
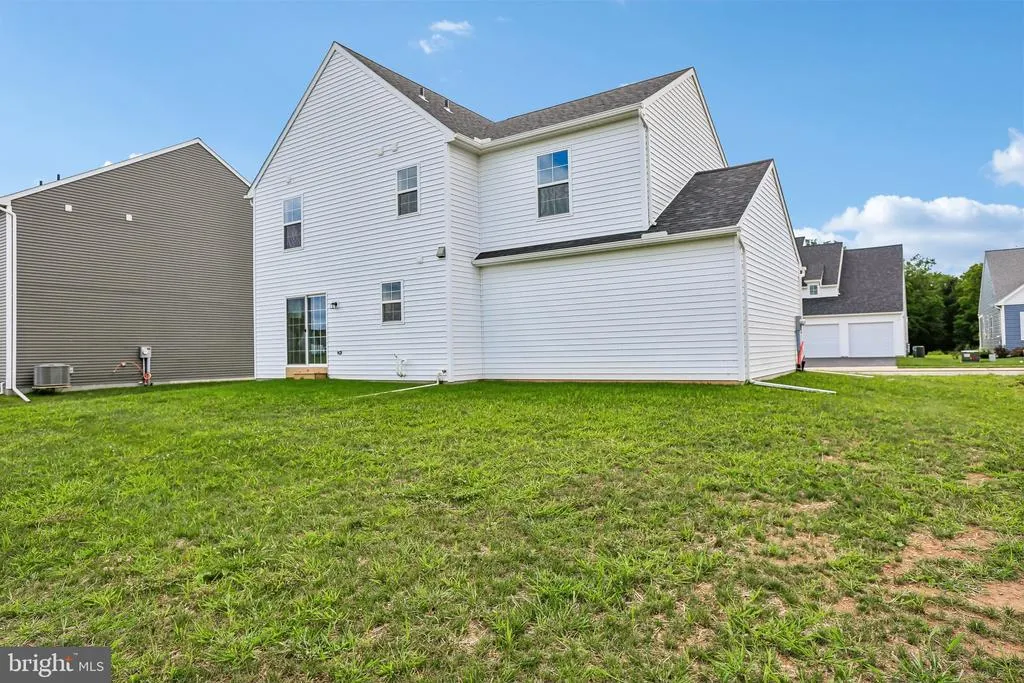
Address
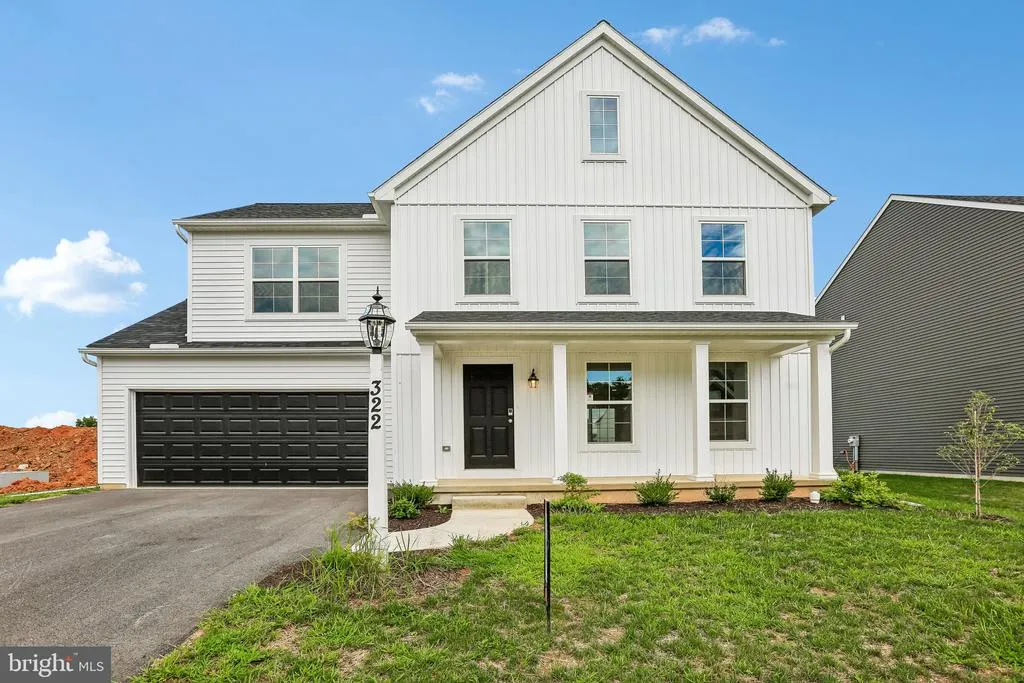
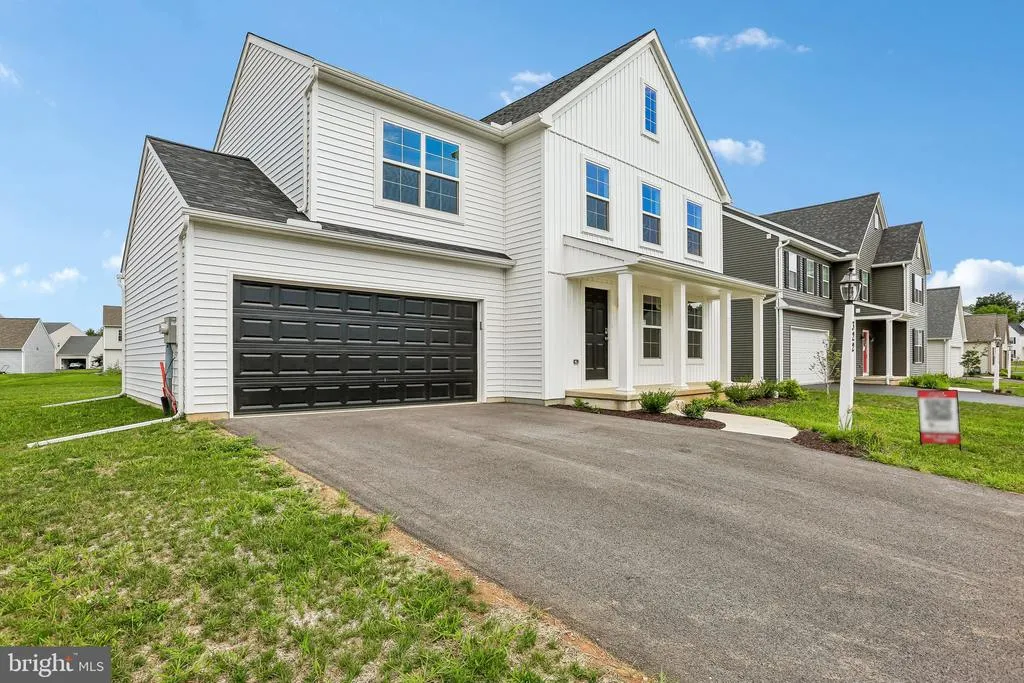
322 Reserve Lane, Mechanicsburg, PA
Price
$ 533,990
Property Attributes
- MLS#PACB2049982
- TypeSingle Family
- Listing Status ACTIVE
- CountyCUMBERLAND
- CityMechanicsburg
- AreaSilver Spring Twp
- NeighborhoodSpring Meadow Reserve
- Zip17050
- StyleTraditional
- Year Built2025
- Taxes$ 1194
- Price$ 533,990
- Bedrooms4
- Full Bathrooms2
- Half Bathrooms1
- Sqr Footage1808
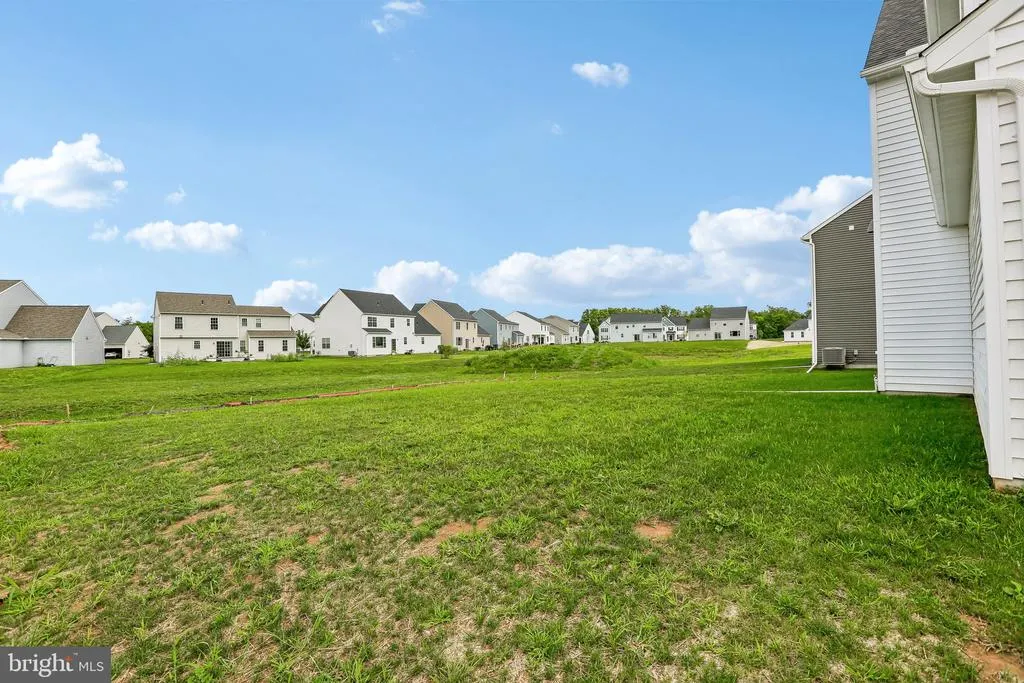
- Lot Size0.19 Acres
Data Source:
Bright MLS
Property Description
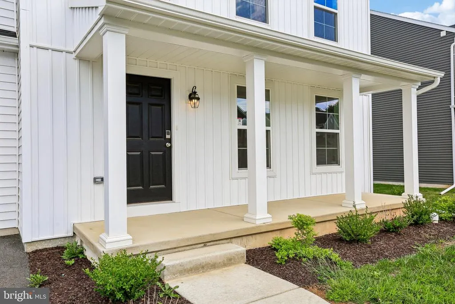
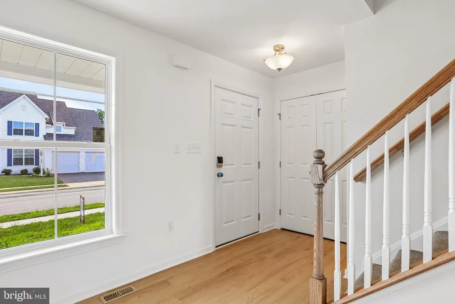
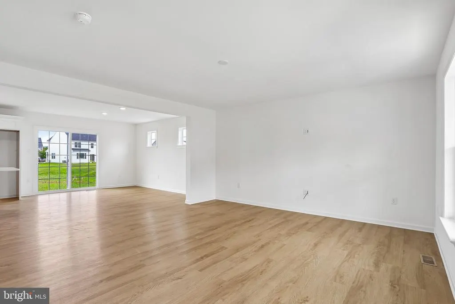
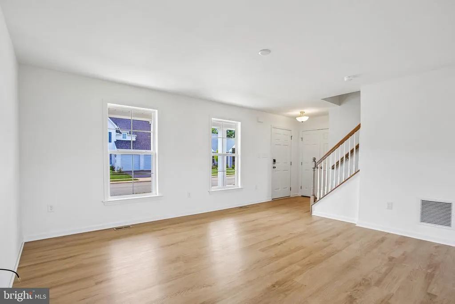
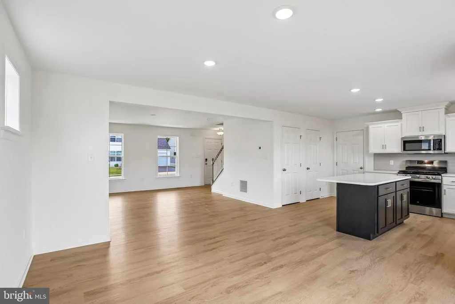
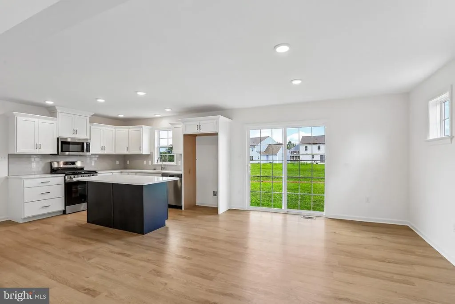
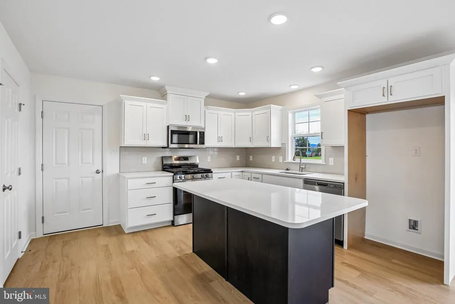
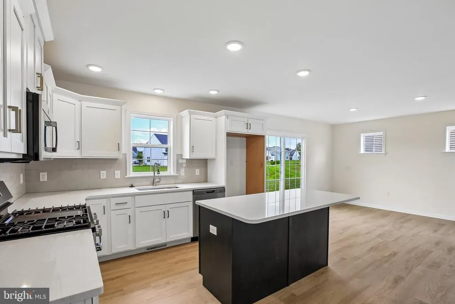
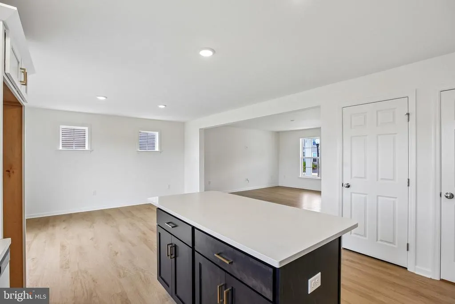
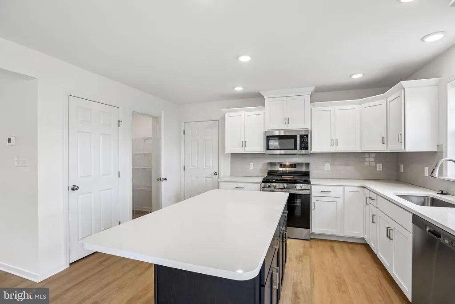
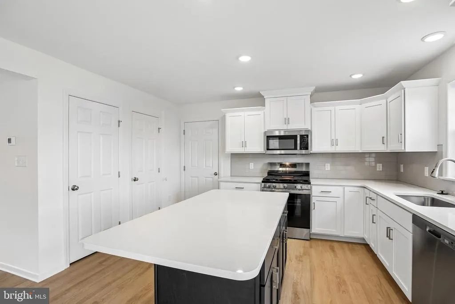
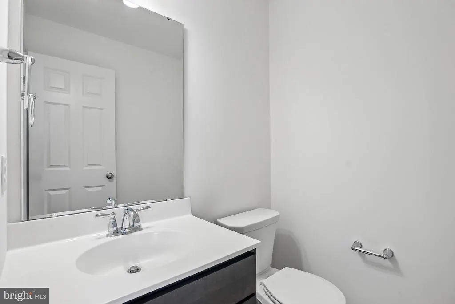
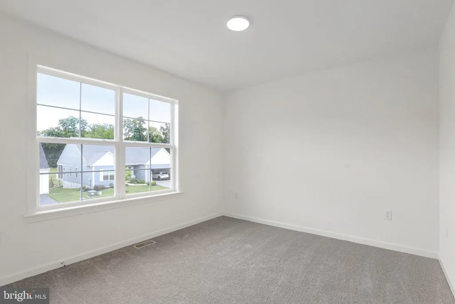
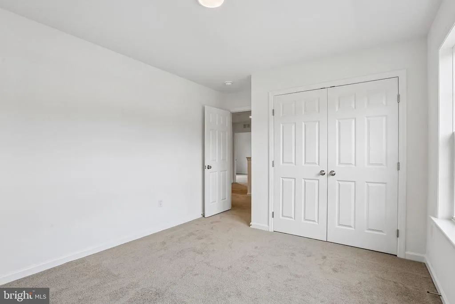
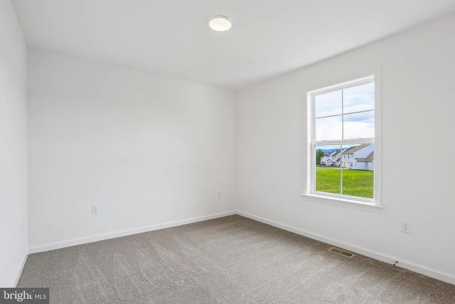
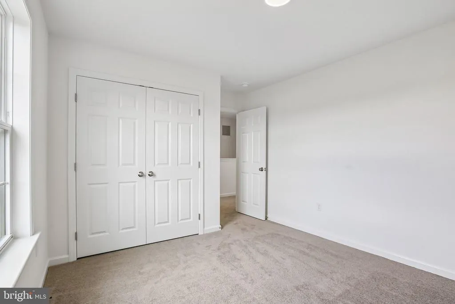
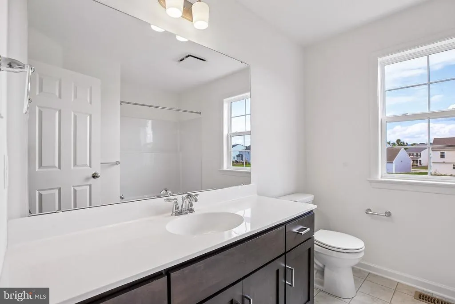
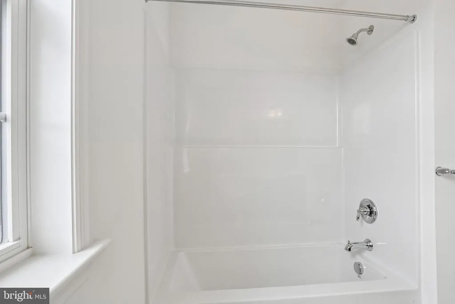
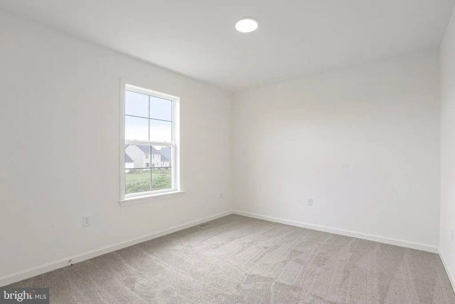
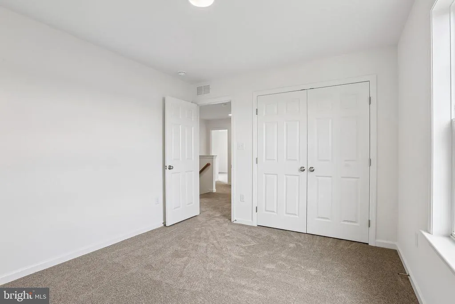
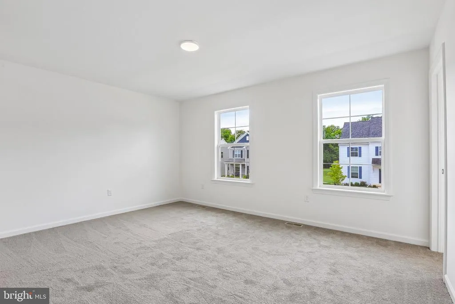
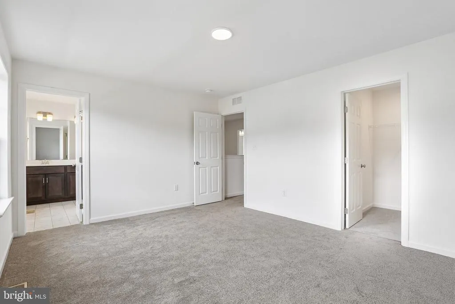
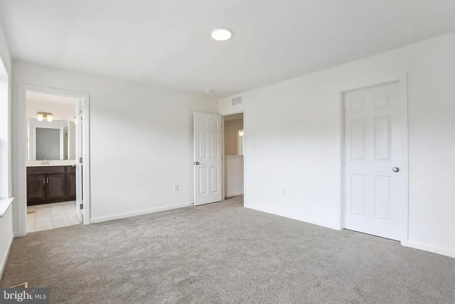
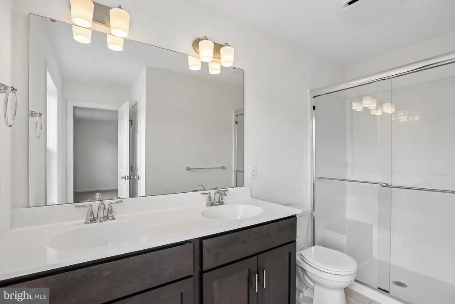
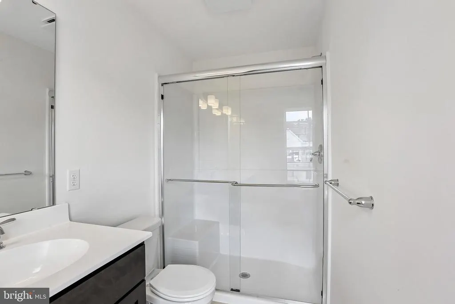
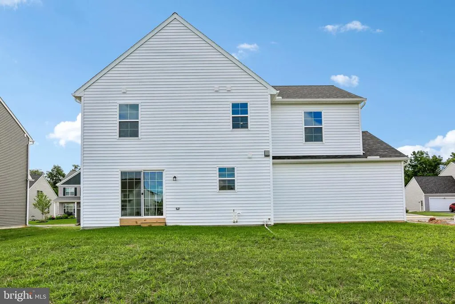
The 4-bedroom, 2.5-bath Edison Classic is a new floor plan favorite. A busy household that wants a brand new home delivered quickly, with features selected by our design studio experts. Those looking for an efficient home that maximizes space in a compact footprint. This home boasts of quartz countertops, an eat-in breakfast island. The kitchen includes the stainless steel appliance package with dishwasher, oven range and a microwave that vents to the outside. The first floor has durable luxury vinyl plank flooring for easy maintenance. Owners Suite with walk-in closet and simulated tile shower with a clear glass door along with raised vanity height in Owners bath for comfort. This is perfect for people who are looking for an established neighborhood with easy access to local amenities like shopping, dining, recreation, and healthcare and families who need flexibility with bedrooms for family, guests, or home office needs. Schedule a tour today! This home is on an NtrNow System that can be utilized at any time to take a self-guided tour.
| High School |
|---|
| Cumberland Valley High School |
| Price History | |
|---|---|
| 1/20/2026 | Listed $568,160 |
| 5/1/2026 | 4$549,990 |
| 7/1/2026 | 3$533,990 |
General Features
| Living Area | 1808 |
|---|---|
| Sewer | Public Sewer |
| Heating | Central |
| Cooling | Central A/C |
| Possession | Settlement |
| Appliances | Dishwasher,Disposal,Microwave,Oven/Range - Gas,Stainless Steel Appliances |
| Zoning | RESIDENTIAL |
| HOA Fee | 385.00 |
| Garage Spaces | 2.00 |
| Architectural Style | Traditional |
| Construction Materials | Mixed |
| School District | CUMBERLAND VALLEY |
| Year Built | 2025 |
| Levels | 2 |
| Tax Year | 2024 |
| Ownership | Fee Simple |
| Cool Fuel | Electric |
| Accessibility | Other |
| Assoc Fee Paid Per | Annually |
| County | CUMBERLAND |
| New Construction | No |
| Property Type | Residential |
| HOA | Yes |
| Subdivision Name | SPRING MEADOW RESERVE |
| Garage Y/N | Yes |
| Water Access Y/N | No |
| Other Structures | Above Grade,Below Grade |
| Full Baths | 2 |
| Status | ACTIVE |
| Directions | From Harrisburg I-83 S,take PA-581 W to US-11/Carlisle Pike,take exit 3 from US-11 S,take Woods Drive to Reserve Lane. |
| City | MECHANICSBURG |
| Association Name | SPRING MEADOW RESERVE,A PLANNED COMMUNITY |
| Senior Community Y/N | No |
| MLS Area | Silver Spring Twp (14438) |
| Lot Size Units | Square Feet |
| Lot Size Square Feet | 8276.00 |
| Tax Assessed Value | 75000.0 |
| Tax Annual Amount | 1194.0 |
| Property Condition | Excellent |
| Structure Type | Detached |
| Condo/Coop Association fee Y/N | No |
| Bathrooms Count Main Level | 1.00 |
| Price Per Sq Ft Total AG | 295.35 |
| Acceptable Financing | Cash,Conventional,Negotiable,VA |
| Vacation Rental Y/N | No |
| Total SQFT | 1808 |
| Builder Name | EGSTOLTZFUS HOMES |
| Standard Status | Active |
| Year Built Source | Estimated |
| Legal Subdivision | SPRING MEADOW RESERVE |
Interior Features
| Heating Fuel | Natural Gas |
|---|---|
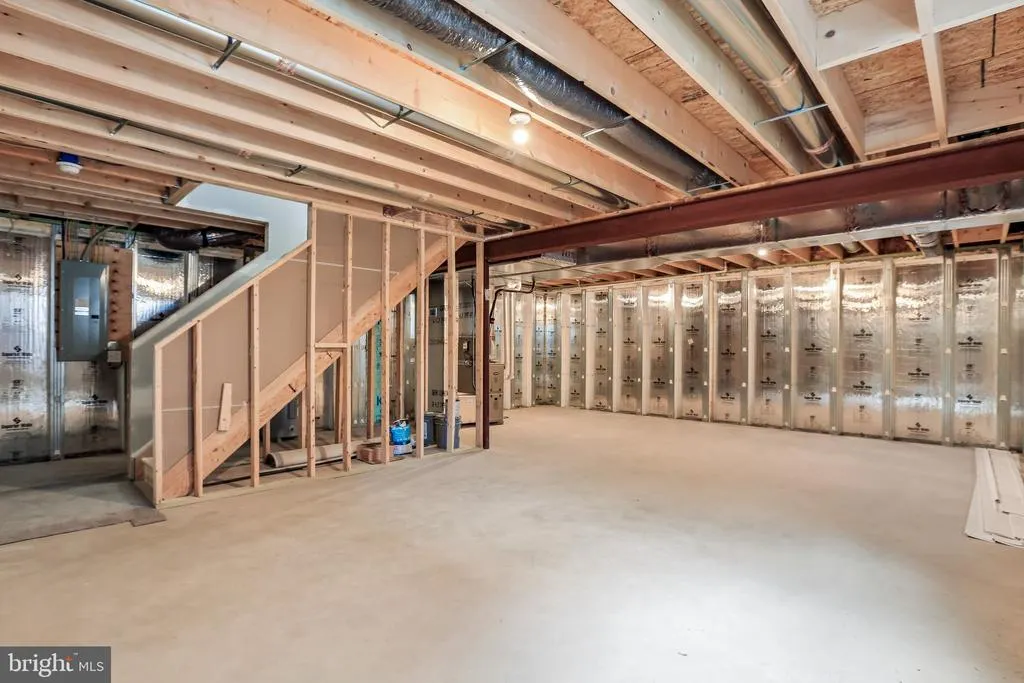
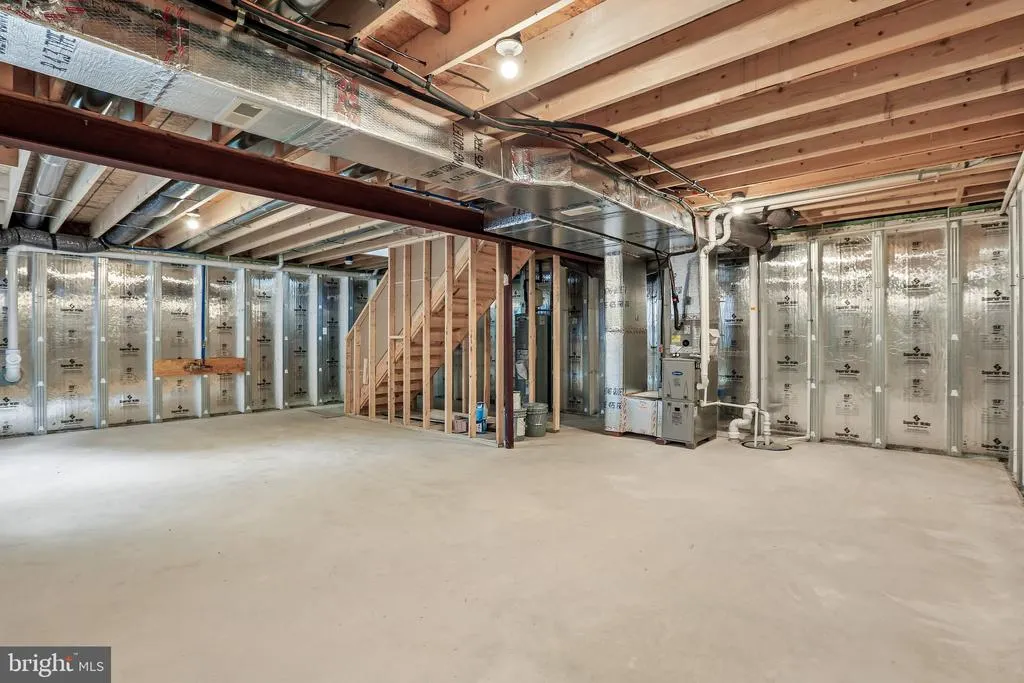
| Basement | Full,Unfinished |
| Hot Water | Electric |
| Basement (Y/N) | Yes |
| Heating Y/N | Yes |
| Fireplace Y/N | No |
| Above Grade Finished Area | 1808 |
| Half Baths | 1 |
| Central Air Y/N | Yes |
| Total Bedrooms | 4 |
| Below Grade Finished Area Unit Type | Square Feet |
| LivingAreaSource | Estimated |
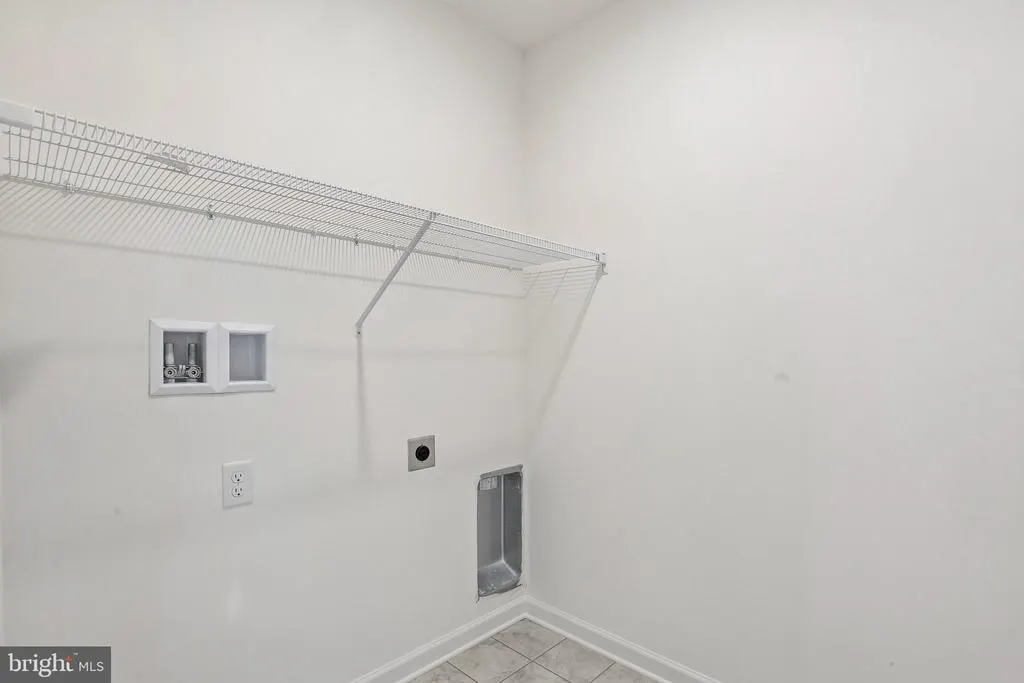
| Laundry Type | Hookup,Upper Floor |
| Below Grade Unfin Area Units | Square Feet |
| Below Grade Unfin SQFT Source | Assessor |
| Below Grade Finished Area Source | Assessor |
| Bedrooms Count All Upper Levels | 4 |
| Bedrooms Count Upper Level 1 | 4 |
| Bathrooms Half Main Level | 1 |
| Bathrooms Full Upper Level 1 | 2 |
| Bathrooms Full All Upper Levels | 2 |
| Bathrooms Count Upper Level 1 | 2.00 |
| Bathrooms Count All Upper Levels | 2 |
| Above Grade Finished Area Source | Estimated |
| Above Grade Finished Area Unit Type | Square Feet |
| Total Baths | 3 |
Exterior Features
| Pool | No Pool |
|---|---|
| Water Source | Public |
| Total Parking Spaces | 4 |
| Garage Features | Garage - Front Entry,Garage Door Opener |
| Type of Parking | Attached Garage,Driveway |
| Land Use Code | 100 |
| Foundation Details | Passive Radon Mitigation |
| Water View Y/N | No |
| Lot Dimensions | 0.00 x 0.00 |
| Lot Size Acres | 0.19 |
| Lot Size Source | Assessor |
| Waterfront Y/N | No |
| Builder Model | EDISON,CLASSIC |
| Land Assessed Value | 75000.00 |
| Navigable Water Y/N | No |
| Water Oriented Y/N | No |
| # of Attached Garage Spaces | 2 |
| LotDimensionsSource | Assessor |
Amenities
- Foreclosure
- Views
- Short Sale
- New Construction
- Adult 55+
- Lease To Own
- No HOA Fees
- Furnished
- Primary On Main
- Air Conditioning
- Seller Finance
- Green
- Fixer Upper
- Horse
- Golf
- Fireplace
- Deck
- Garage
- Basement
- Pool
Property vs Single Family Average in 17050
Price
Taxes
Year Built
Visits
 © BRIGHT, All Rights Reserved
