
Address
944 W North Street Street, Carlisle, PA
Price
$ 389,900
Property Attributes
- MLS#PACB2052302
- TypeSingle Family
- Listing Status ACTIVE
- CountyCUMBERLAND
- CityCarlisle
- AreaNorth Middleton Twp
- NeighborhoodDickinson Place
- Zip17013
- StyleTraditional
- Year Built2022
- Taxes$ 6877
- Price$ 389,900
- Bedrooms3
- Full Bathrooms2
- Half Bathrooms1
- Sqr Footage1640
- Lot Size0.14 Acres
Data Source:
Bright MLS
Property Description
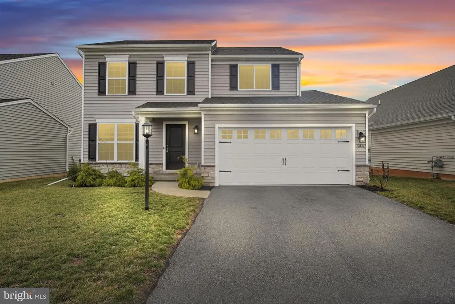
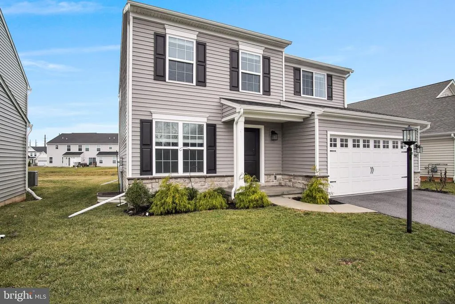
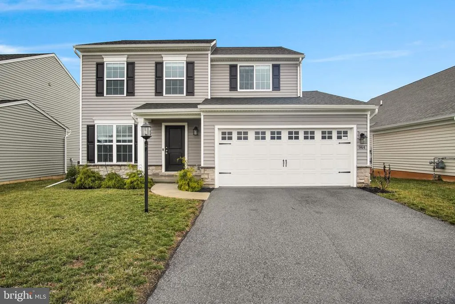
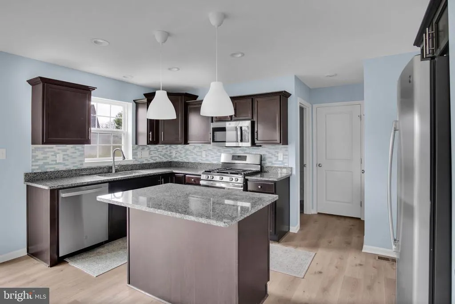
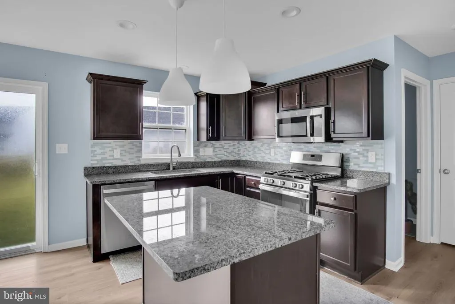
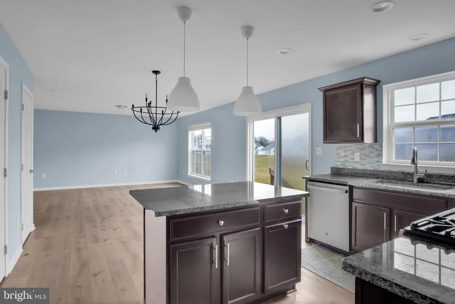
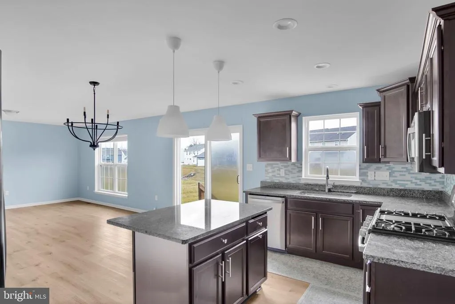
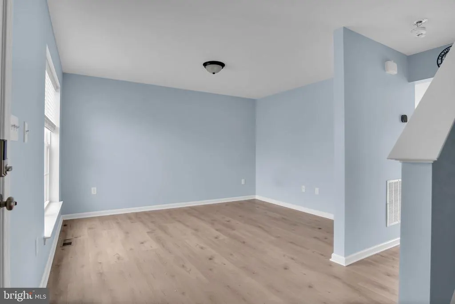
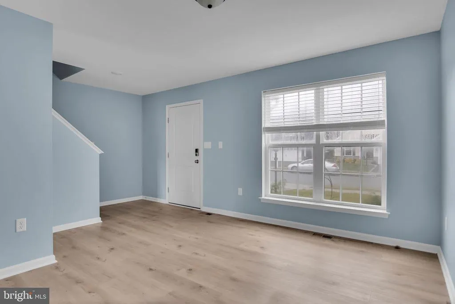
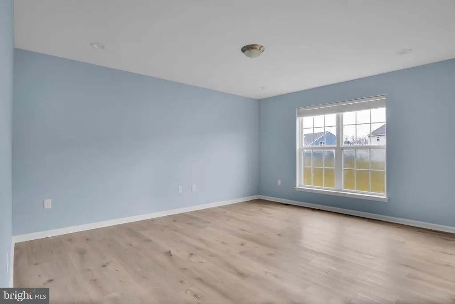
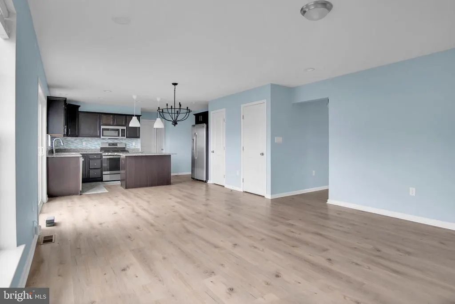
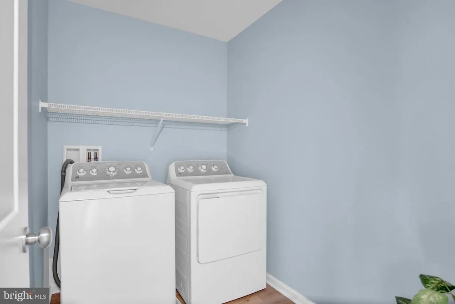
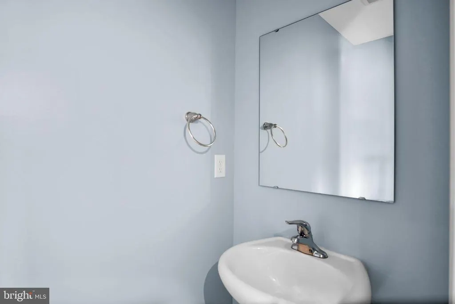
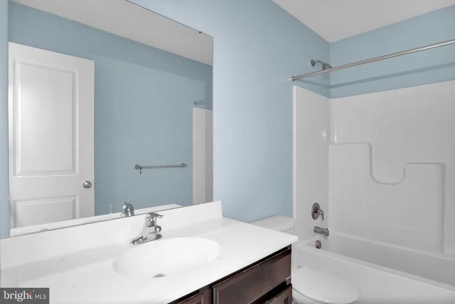
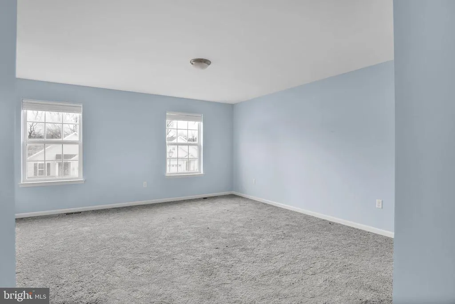
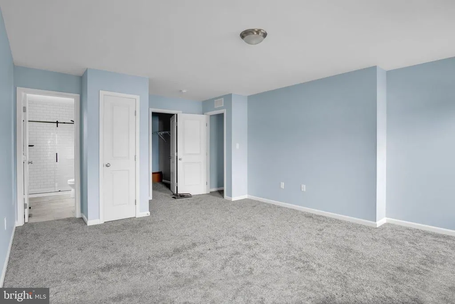
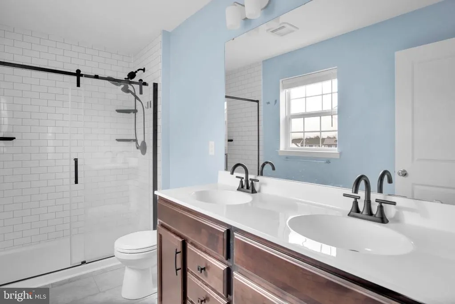
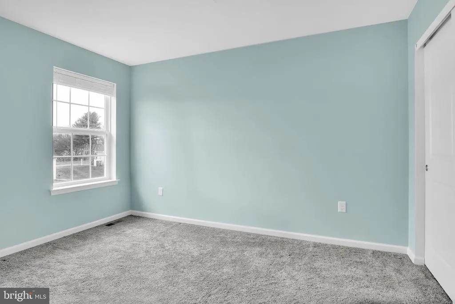
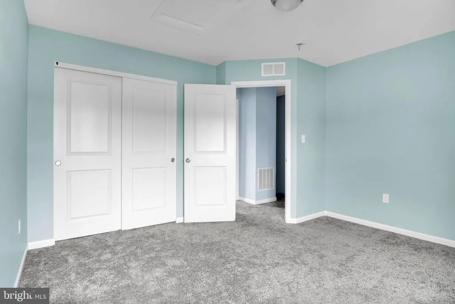
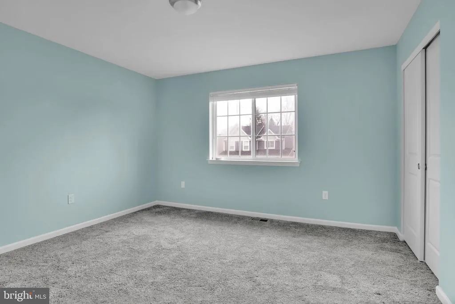
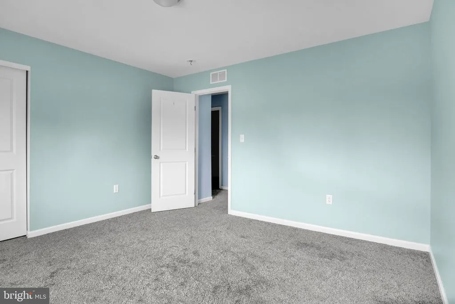
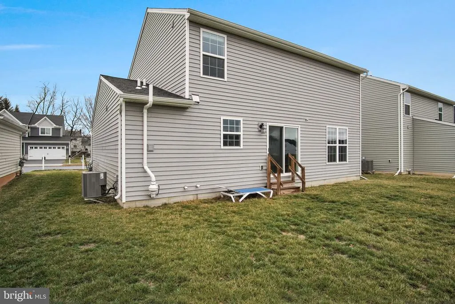
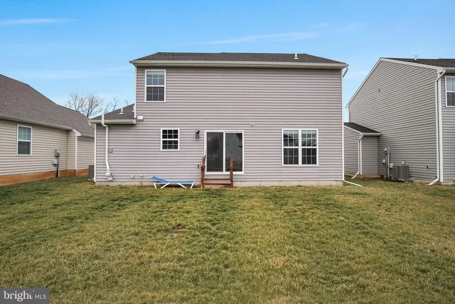
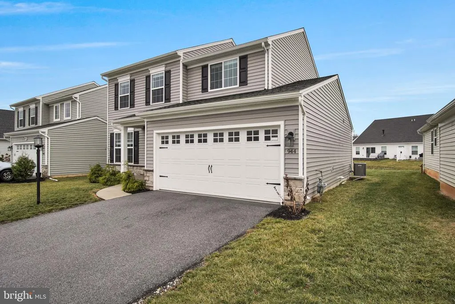
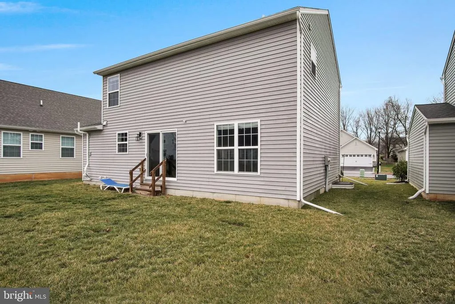
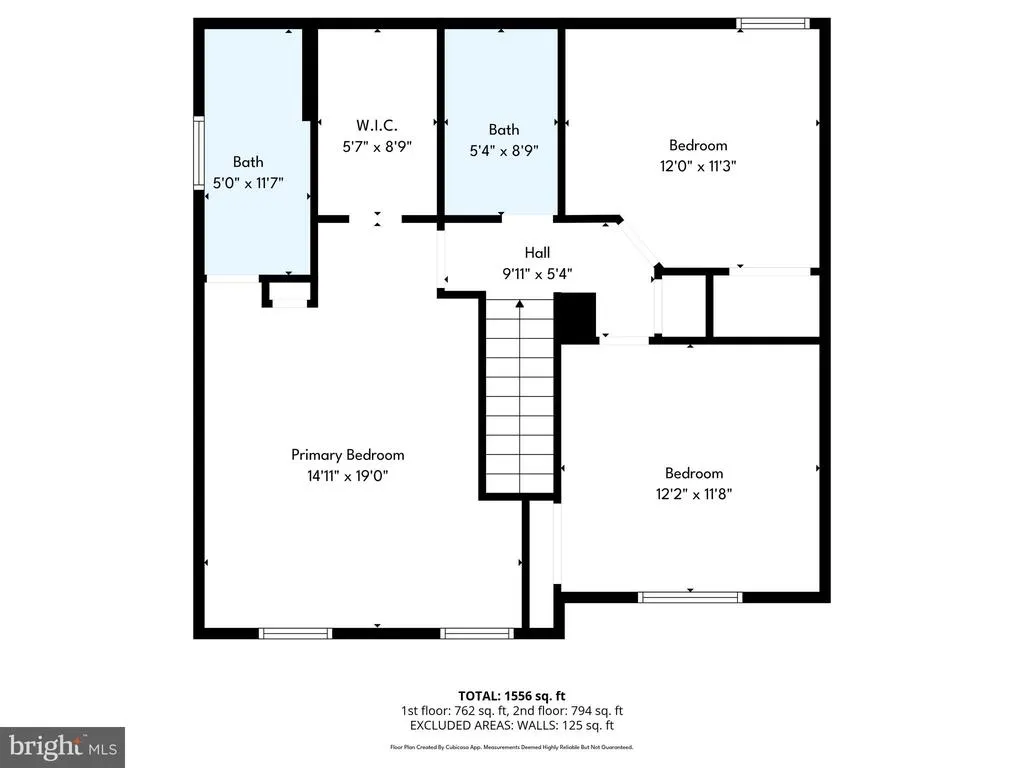
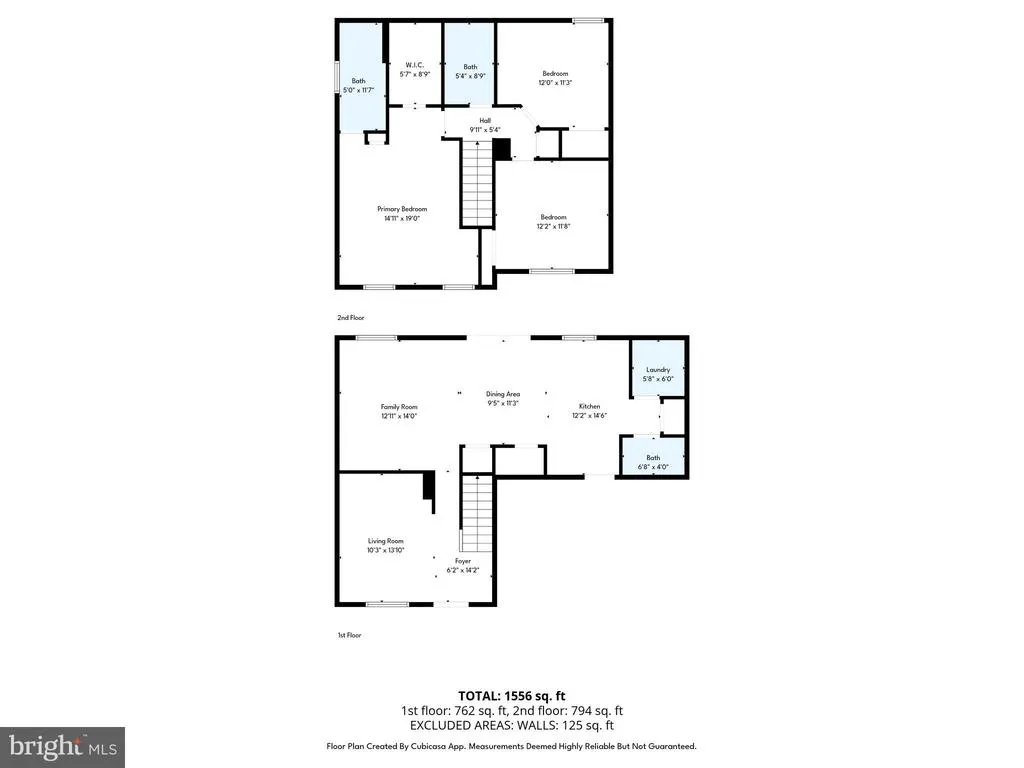
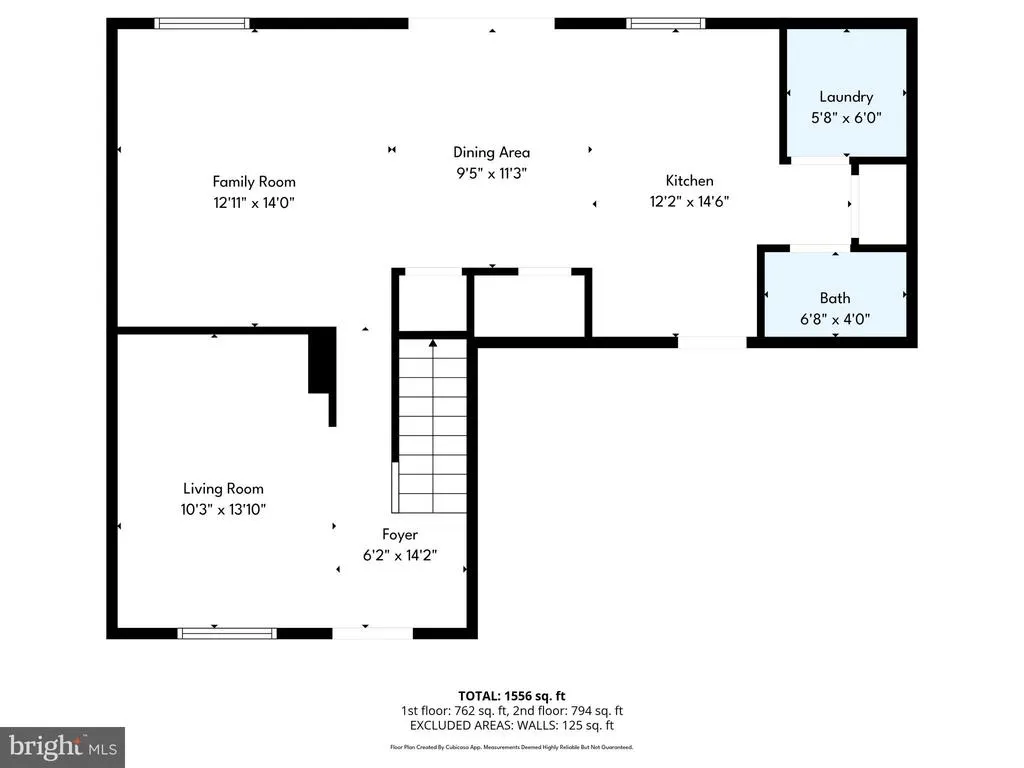
Beautifully designed 3-bedroom residence offering comfort, functionality, and low-maintenance living. Featuring 2 full bathrooms upstairs and a convenient half bath on the main level, this home is perfectly suited for both everyday living and entertaining. The spacious primary suite provides a private retreat with large closet and its own full bathroom. The main level boasts a bright, open-concept layout where the large living room flows seamlessly into the dining area and kitchenideal for hosting family and friends. The kitchen is a standout feature, offering abundant counter space, a center island with seating for two, and a dedicated pantry closet for added storage. All kitchen appliances convey, making this home truly move-in ready. Enjoy easy indoor-outdoor living with sliding glass doors from the dining area leading to the backyardperfect for relaxing or entertaining. A versatile bonus room on the main floor provides the ideal space for a home office, playroom, or flex area to fit your lifestyle. Conveniently located with quick access to major highways, shopping, dining, and everyday amenities, this home also offers the added benefit of low-maintenance living. The HOA (Dickinson Place) responsible for landscaping, lawn care, and snow removal
| High School |
|---|
| Carlisle Area High School |
| Price History | |
|---|---|
| 4/3/2026 | Listed $389,900 |
General Features
| Living Area | 1640 |
|---|---|
| Sewer | Public Sewer |
| Heating | Heat Pump(s),Heat Pump - Electric BackUp |
| Cooling | Central A/C |
| Utilities | Natural Gas Available,Electric Available,Phone Available |
| Possession | 0-30 Days CD,Settlement |
| Roof | Architectural Shingle |
| Appliances | Built-In Microwave,Refrigerator,Oven/Range - Gas,Exhaust Fan,Dishwasher |
| Zoning | RESIDENTIAL |
| HOA Fee | 163.00 |
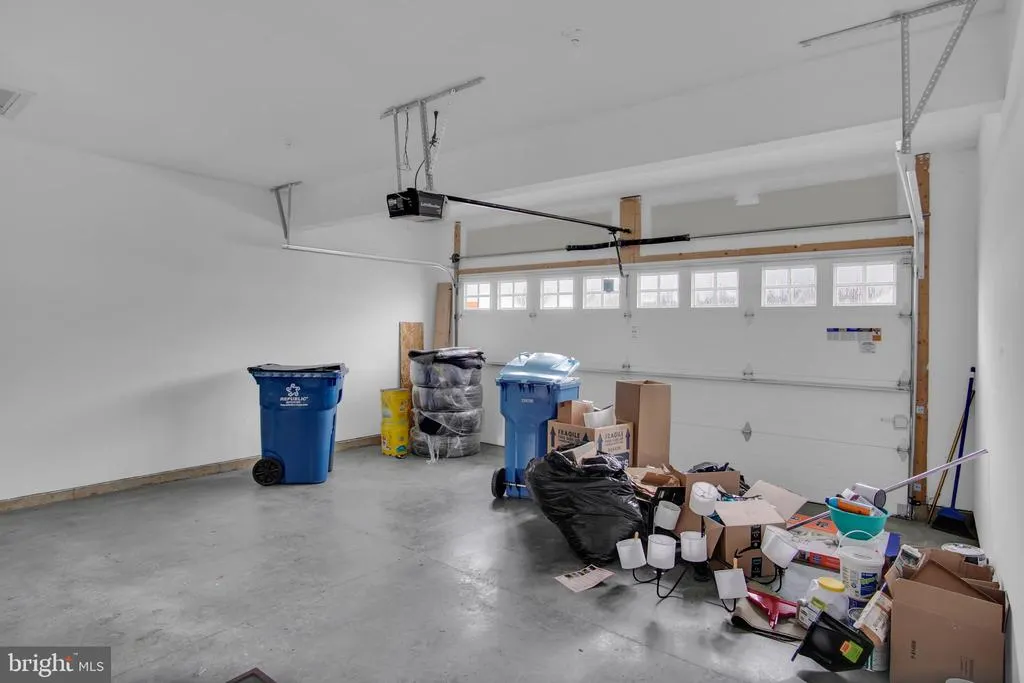
| Garage Spaces | 2.00 |
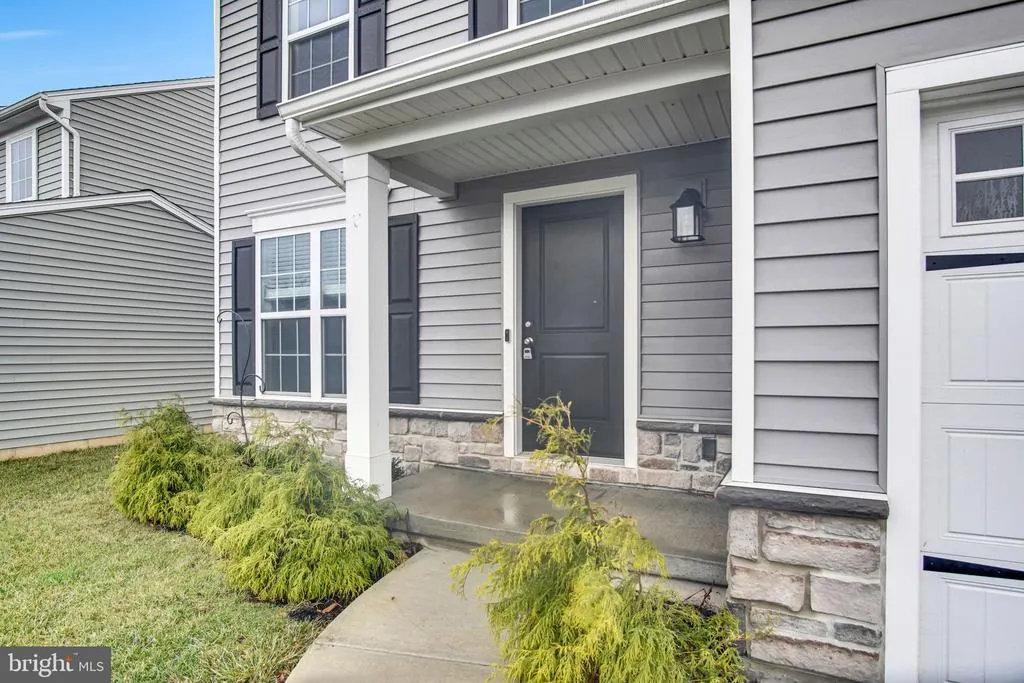
| Patio/Porch Features | Porch(es) |
| Architectural Style | Traditional |
| Construction Materials | Stick Built,Vinyl Siding |
| School District | CARLISLE AREA |
| Year Built | 2022 |
| Levels | 2 |
| Tax Year | 2025 |
| Ownership | Fee Simple |
| Cool Fuel | Electric |
| Accessibility | Level Entry - Main |
| Assoc Fee Paid Per | Monthly |
| County | CUMBERLAND |
| New Construction | No |
| Property Type | Residential |
| HOA | Yes |
| Subdivision Name | DICKINSON PLACE |
| Garage Y/N | Yes |
| Water Access Y/N | No |
| Other Structures | Above Grade,Below Grade |
| Total Rooms | 6 |
| Full Baths | 2 |
| Status | ACTIVE |
| Directions | GPS |
| City | CARLISLE |
| Association Name | DICKINSON PLACE |
| Senior Community Y/N | No |
| MLS Area | North Middleton Twp (14429) |
| Lot Size Units | Square Feet |
| Lot Size Square Feet | 6098.00 |
| Tax Assessed Value | 318300.0 |
| Tax Annual Amount | 6877.0 |
| Property Condition | Excellent |
| Structure Type | Detached |
| Condo/Coop Association fee Y/N | No |
| Bathrooms Count Main Level | 1.00 |
| Above Grade Unfin SQFT | 383 |
| Price Per Sq Ft Total AG | 237.74 |
| Acceptable Financing | Cash,Conventional,FHA,PHFA,VA |
| Vacation Rental Y/N | No |
| Total SQFT | 3163 |
| Standard Status | Active |
| Year Built Source | Assessor |
| Legal Subdivision | SHILLINGTON |
Interior Features
| Interior Amenities | Bathroom - Walk-In Shower,Combination Kitchen/Living,Floor Plan - Open,Pantry,Recessed Lighting,Upgraded Countertops |
|---|---|
| Heating Fuel | Natural Gas |
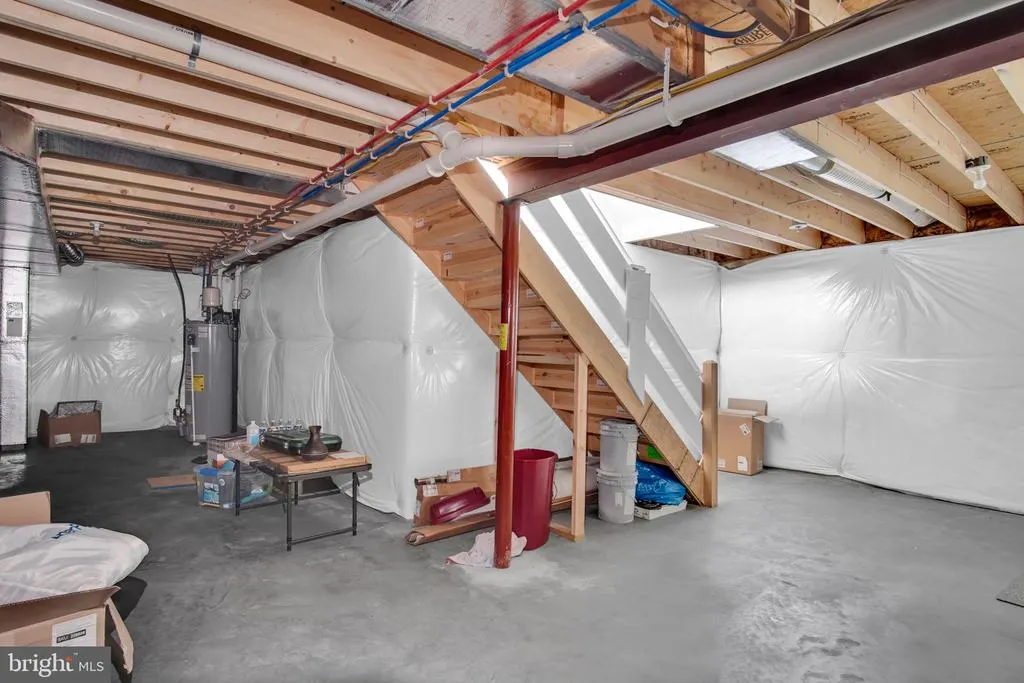
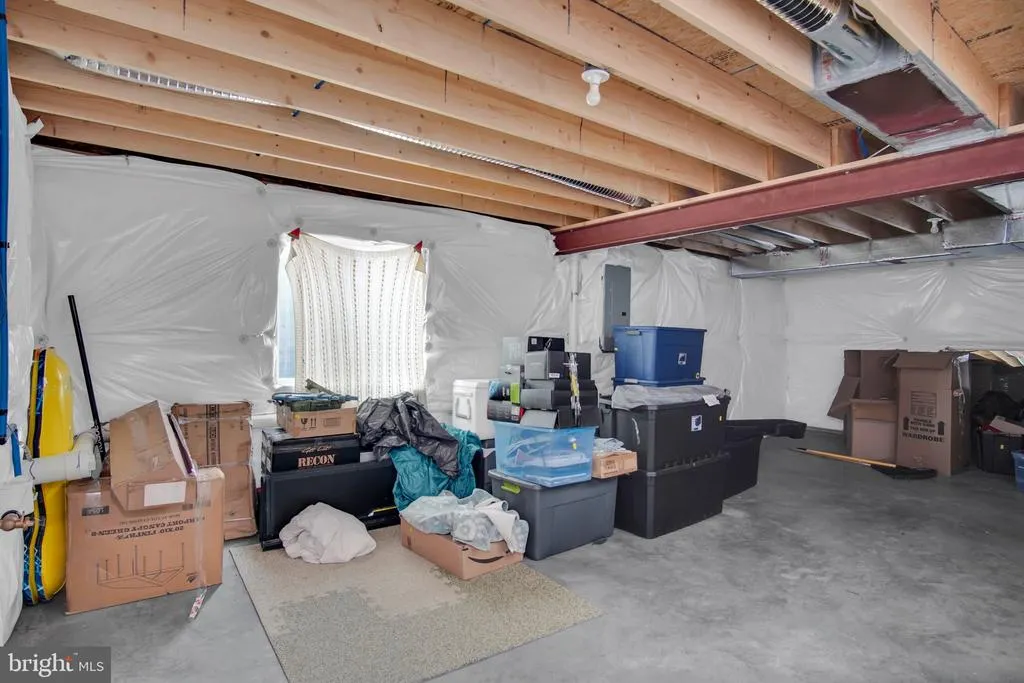
| Basement | Poured Concrete,Heated |
| Flooring | Carpet,Luxury Vinyl Plank,Vinyl |
| Hot Water | Electric |
| Basement (Y/N) | Yes |
| Heating Y/N | Yes |
| Window Features | Double Hung |
| Fireplace Y/N | No |
| Above Grade Finished Area | 1640 |
| Half Baths | 1 |
| Central Air Y/N | Yes |
| Total Bedrooms | 3 |
| Room Type | Bedroom 2,Bedroom 3,Bedroom 1 |
| LivingAreaSource | Estimated |
| Laundry Type | Main Floor |
| Below Grade Unfin Area Units | Square Feet |
| Below Grade Unfin SQFT | 1140 |
| Below Grade Unfin SQFT Source | Estimated |
| Bedrooms Count All Upper Levels | 3 |
| Bedrooms Count Upper Level 1 | 3 |
| Bathrooms Half Main Level | 1 |
| Bathrooms Full Upper Level 1 | 2 |
| Bathrooms Full All Upper Levels | 2 |
| Bathrooms Count Upper Level 1 | 2.00 |
| Bathrooms Count All Upper Levels | 2 |
| Above Grade Unfin Area Units | Square Feet |
| Above Grade Unfin SQFT Source | Estimated |
| Above Grade Finished Area Source | Estimated |
| Above Grade Finished Area Unit Type | Square Feet |
| Total Baths | 3 |
Exterior Features
| Exterior Amenities | Exterior Lighting,Sidewalks,Street Lights |
|---|---|
| Pool | No Pool |
| Lot Features | Level,Rear Yard,SideYard(s),Front Yard |
| Water Source | Public |
| Total Parking Spaces | 4 |
| Garage Features | Additional Storage Area,Garage - Front Entry,Inside Access |
| Type of Parking | Driveway,On Street,Attached Garage |
| Land Use Code | 101 |
| Foundation Details | Concrete Perimeter |
| Spa | No |
| Water View Y/N | No |
| Lot Size Acres | 0.14 |
| Road Surface Type | Black Top |
| Lot Size Source | Assessor |
| Waterfront Y/N | No |
| Door Features | Insulated |
| Horse Y/N | No |
| Land Assessed Value | 80000.00 |
| Navigable Water Y/N | No |
| Water Oriented Y/N | No |
| # of Attached Garage Spaces | 2 |
Room Details
| Room | Dimensions | Level | Flooring | Details |
|---|---|---|---|---|
| Bedroom 1 | Upper 1 | |||
| Bedroom 2 | Upper 1 | |||
| Bedroom 3 | Upper 1 |
Amenities
- Foreclosure
- Views
- Short Sale
- New Construction
- Adult 55+
- Lease To Own
- No HOA Fees
- Furnished
- Primary On Main
- Air Conditioning
- Seller Finance
- Green
- Fixer Upper
- Horse
- Golf
- Fireplace
- Deck
- Garage
- Basement
- Pool
Property vs Single Family Average in 17013
Price
Taxes
Year Built
Visits
 © BRIGHT, All Rights Reserved
