
Price Reduction
Address
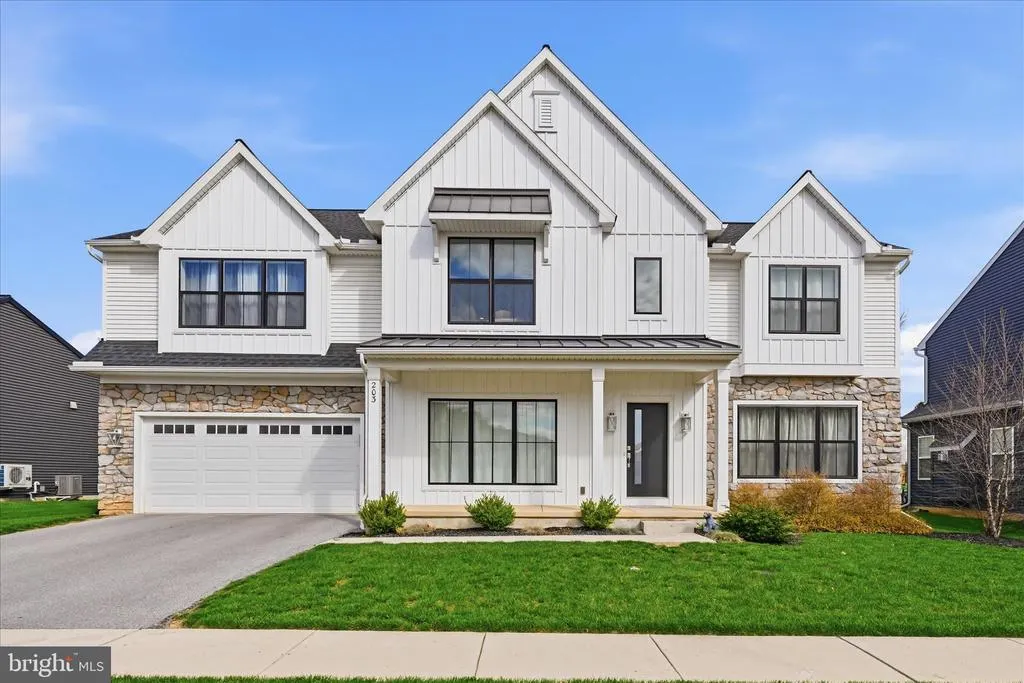
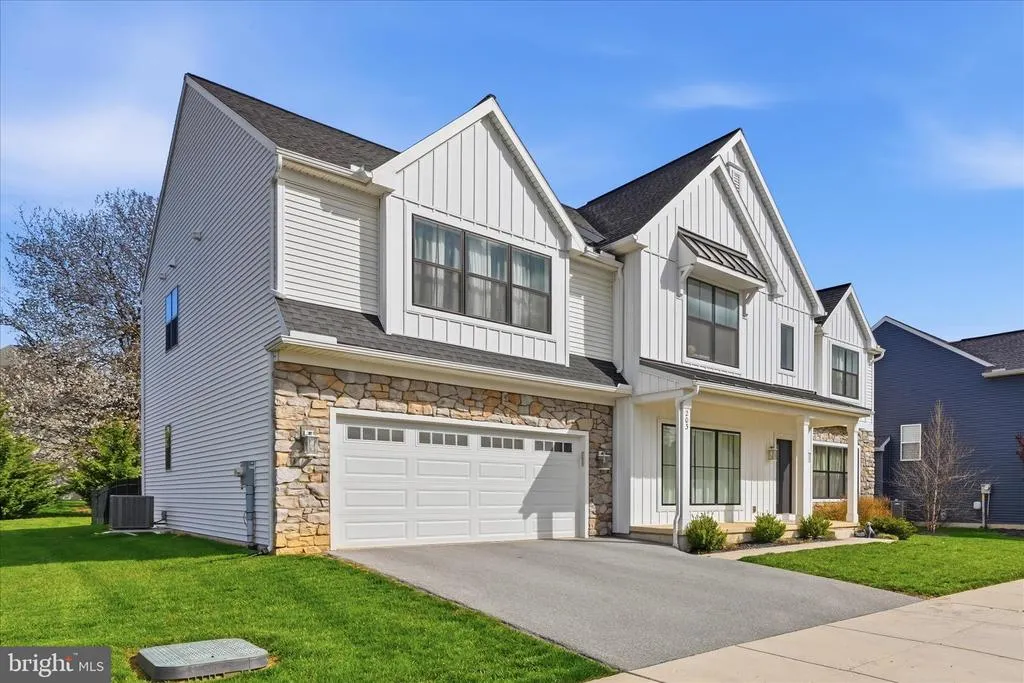
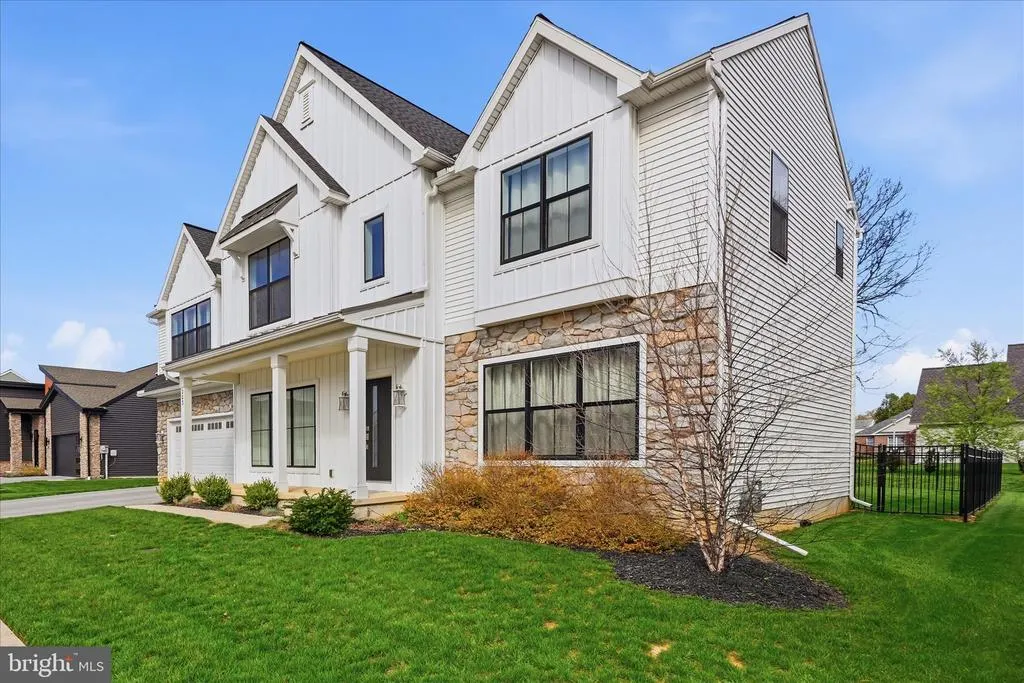
203 Wright Drive, Mechanicsburg, PA
Price
$ 780,000
Property Attributes
- MLS#PACB2052346
- TypeSingle Family
- Listing Status ACTIVE
- CountyCUMBERLAND
- CityMechanicsburg
- AreaMechanicsburg Boro
- NeighborhoodWrightS Landing
- Zip17055
- StyleTraditional
- Year Built2022
- Taxes$ 13660
- Price$ 780,000
- Bedrooms4
- Full Bathrooms3
- Half Bathrooms1
- Sqr Footage3974
- Lot Size0.24 Acres
Data Source:
Bright MLS
Property Description
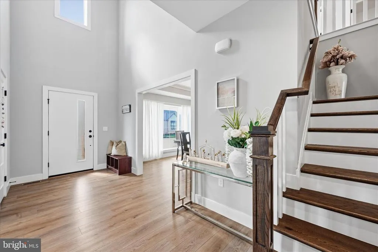
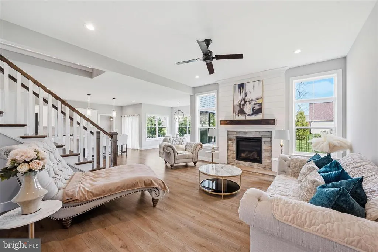
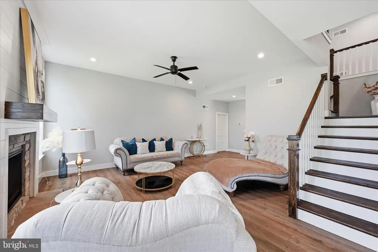
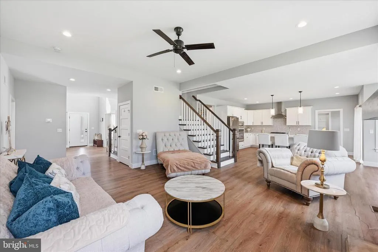
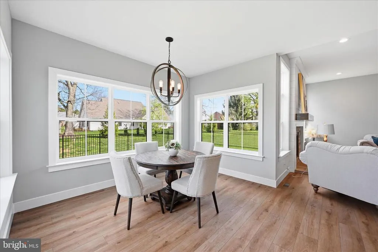
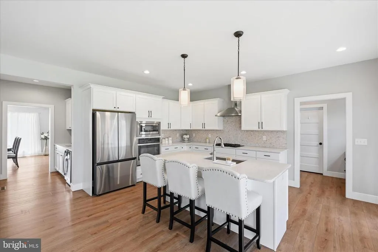
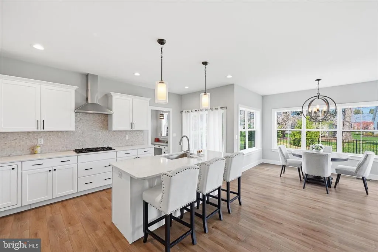
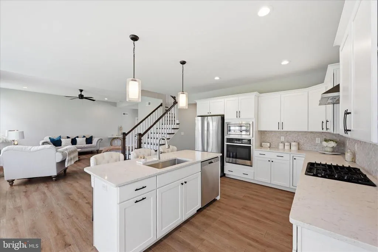
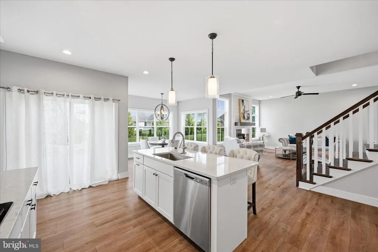
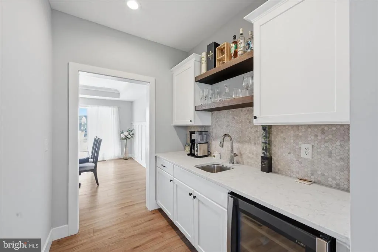
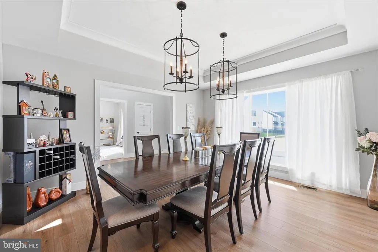
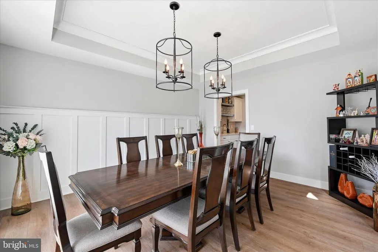
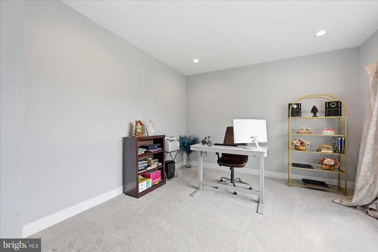
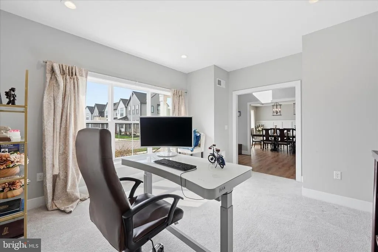
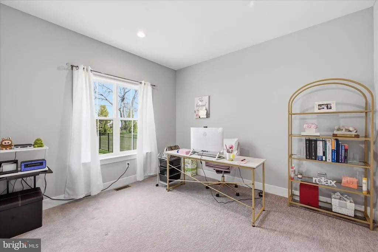
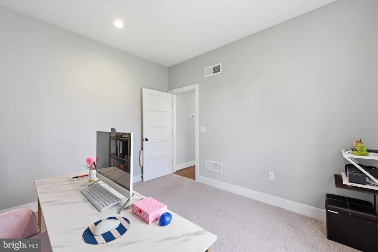
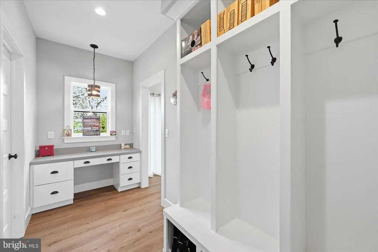
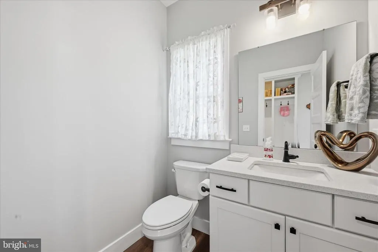
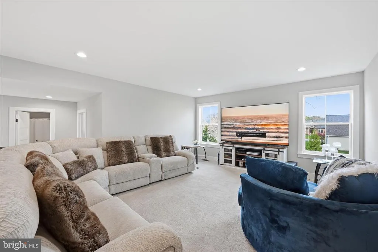
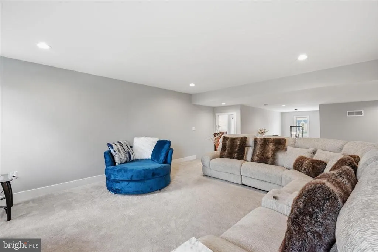
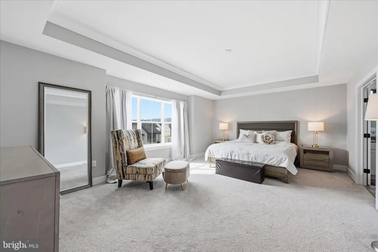
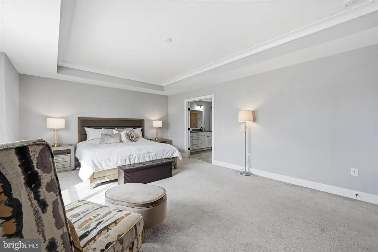
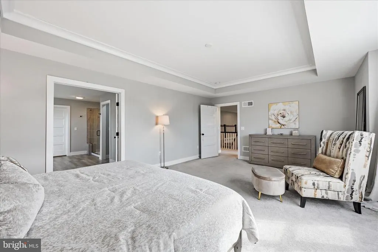
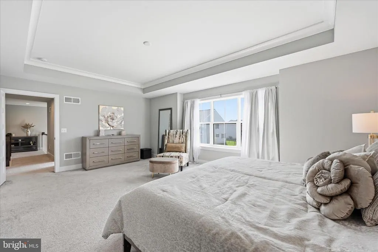
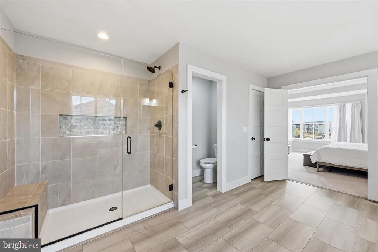
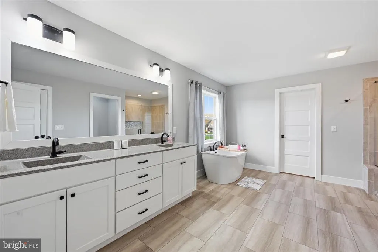
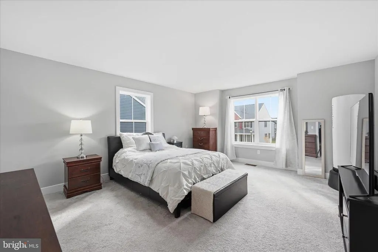
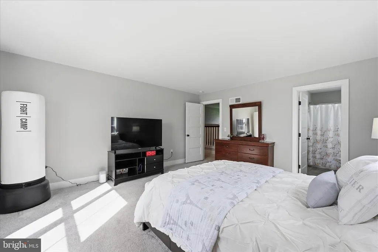
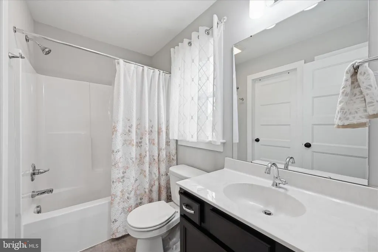
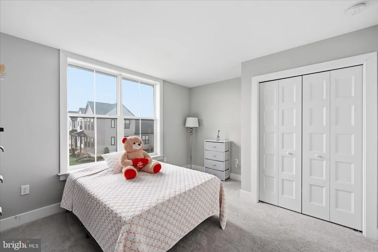
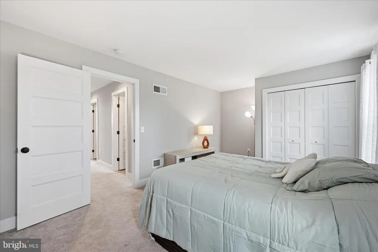
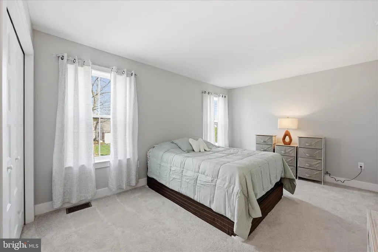
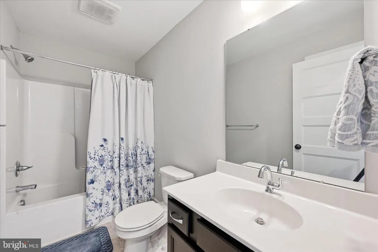
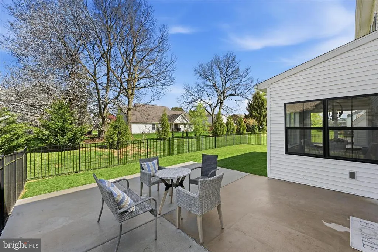
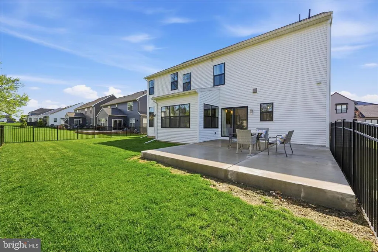
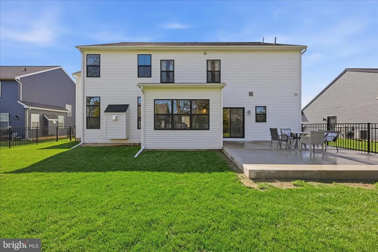
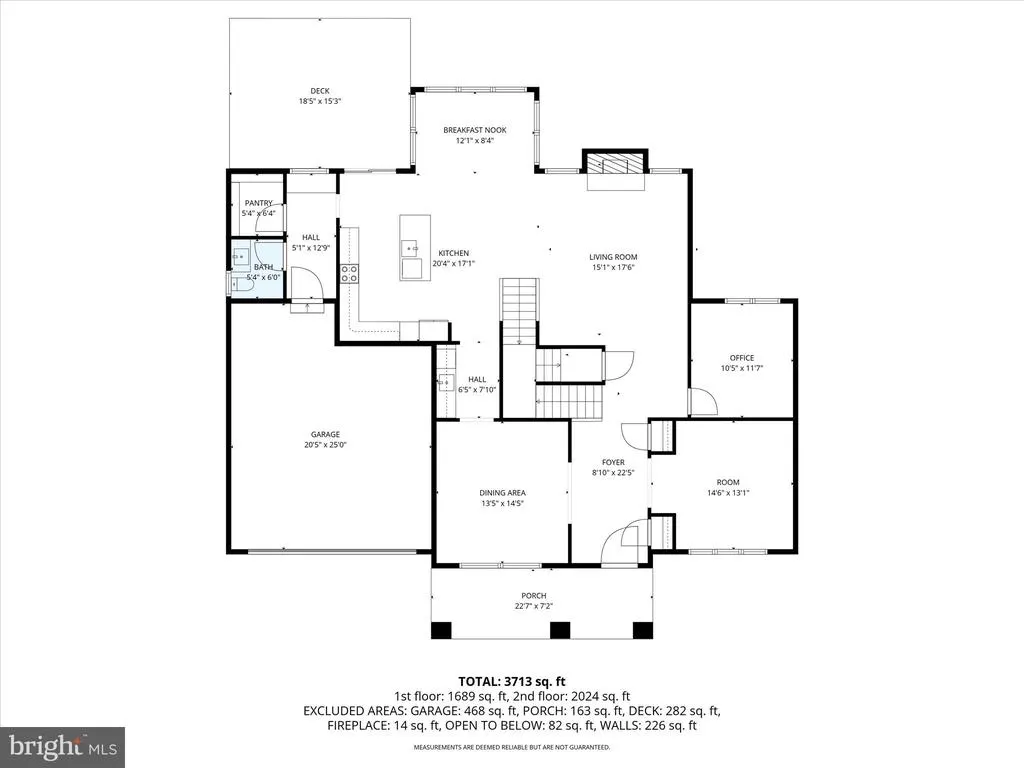
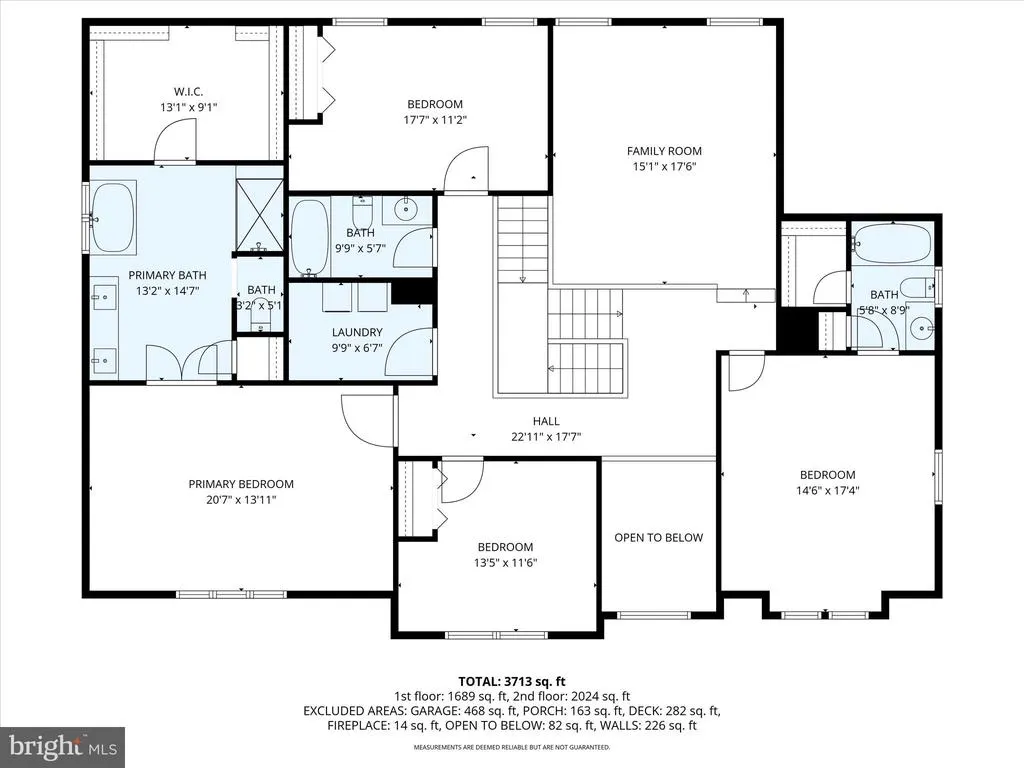
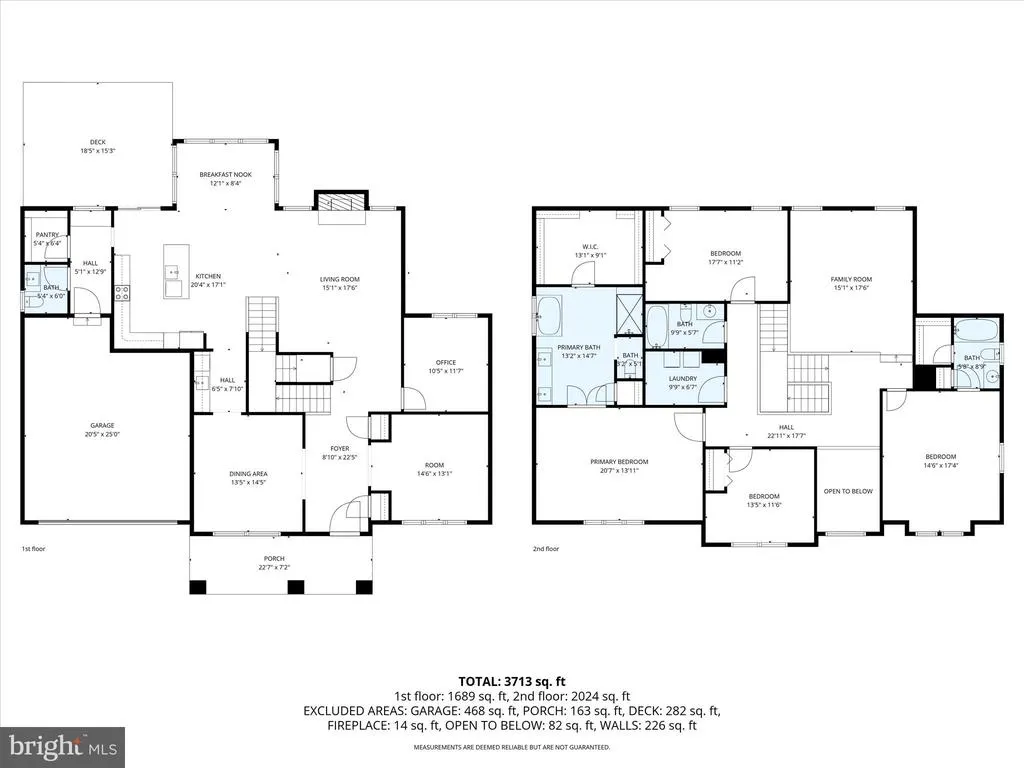
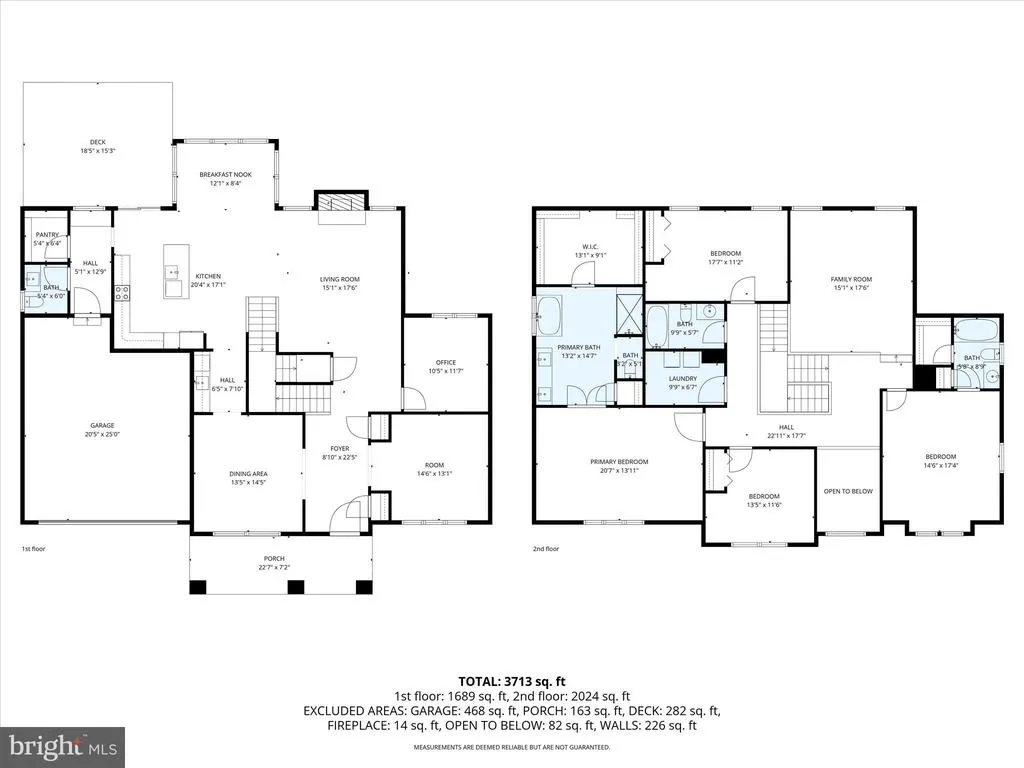
Welcome to 203 Wright Drive, a beautifully upgraded Brookfield model built in 2022, offering both style and functionality throughout. Step inside from the garage to a thoughtfully designed mudroom featuring custom lockers and a built-in deskperfect for everyday organization. The heart of the home is the stunning kitchen, complete with quartz countertops, a large center island, tile backsplash, and upgraded appliances, flowing seamlessly into the bright breakfast area. The inviting living room showcases a cozy gas fireplace accented with shiplap, creating a warm and modern focal point. A formal dining room with elegant tray ceilings adds the perfect space for entertaining. The main level also offers two versatile bonus rooms, ideal for home offices, sitting areas, or flex spaces to fit your lifestyle. Upstairs, a spacious rec room provides additional living and entertainment space. The primary suite is a true retreat, featuring a large walk-in closet and a luxurious en-suite bathroom with a freestanding tub and an oversized tile shower. Three additional bedrooms and two full bathrooms complete the second floor, offering plenty of room for family and guests. Enjoy outdoor living in the fully fenced backyardperfect for relaxing, entertaining, or pets. This move-in ready home combines modern upgrades, flexible living spaces, and thoughtful design in every detail.
| High School |
|---|
| Mechanicsburg Area High School |
| Price History | |
|---|---|
| 4/15/2026 | Listed $820,000 |
| 5/1/2026 | 4$795,000 |
| 8/8/2026 | 2$780,000 |
General Features
| Living Area | 3974 |
|---|---|
| Sewer | Public Sewer |
| Heating | Forced Air |
| Cooling | Central A/C |
| Possession | Settlement |
| Roof | Shingle |
| Zoning | RES |
| HOA Fee | 85.00 |
| Garage Spaces | 2.00 |
| Architectural Style | Traditional |
| Construction Materials | Batts Insulation,Stick Built,Vinyl Siding |
| School District | MECHANICSBURG AREA |
| Year Built | 2022 |
| Levels | 2 |
| Tax Year | 2021 |
| Ownership | Fee Simple |
| Cool Fuel | Natural Gas |
| Accessibility | None |
| Assoc Fee Paid Per | Monthly |
| County | CUMBERLAND |
| New Construction | No |
| Property Type | Residential |
| HOA | Yes |
| Subdivision Name | WRIGHT'S LANDING |
| Garage Y/N | Yes |
| Water Access Y/N | No |
| Other Structures | Above Grade,Below Grade |
| Full Baths | 3 |
| Status | ACTIVE |
| Directions | Turn onto Legacy Park Drive. At the Round-a-bout take the 2nd exit onto Despina Drive. Turn Right onto Wright Drive. Home will be on the left. |
| City | MECHANICSBURG |
| Senior Community Y/N | No |
| MLS Area | Mechanicsburg Boro (14416) |
| Lot Size Units | Square Feet |
| Lot Size Square Feet | 10500.00 |
| Tax Assessed Value | 0.0 |
| Tax Annual Amount | 13660.0 |
| Property Condition | Very Good |
| Structure Type | Detached |
| Condo/Coop Association fee Y/N | No |
| Bathrooms Count Main Level | 1.00 |
| Price Per Sq Ft Total AG | 196.28 |
| Acceptable Financing | Cash,Conventional,VA,FHA |
| Vacation Rental Y/N | No |
| Virtual Tour | https://gressphotography.com/203-Wright-Dr/idx |
| Total SQFT | 3974 |
| Builder Name | Landmark Homes |
| Standard Status | Active |
| Year Built Source | Estimated |
| Legal Subdivision | LEGACY PARK |
Interior Features
| Interior Amenities | Bathroom - Soaking Tub,Butlers Pantry,Crown Moldings,Pantry,Recessed Lighting,Upgraded Countertops,Walk-in Closet(s) |
|---|---|
| Heating Fuel | Natural Gas |
| Basement | Unfinished |
| Flooring | Carpet,Vinyl |
| Total Fireplaces | 1 |
| Fireplace Features | Gas/Propane |
| Hot Water | Electric |
| Basement (Y/N) | Yes |
| Heating Y/N | Yes |
| Fireplace Y/N | Yes |
| Above Grade Finished Area | 3974 |
| Half Baths | 1 |
| Central Air Y/N | Yes |
| Total Bedrooms | 4 |
| Room Type | Living Room,Dining Room,Primary Bedroom,Bedroom 2,Bedroom 3,Bedroom 4,Kitchen,Basement,Foyer,Breakfast Room,Study,Great Room,Laundry,Mud Room,Other,Recreation Room,Bathroom 2,Bathroom 3,Primary Bathr |
| Below Grade Finished Area Unit Type | Square Feet |
| LivingAreaSource | Estimated |
| Below Grade Unfin Area Units | Square Feet |
| Below Grade Unfin SQFT Source | Assessor |
| Below Grade Finished Area Source | Assessor |
| Bedrooms Count All Upper Levels | 4 |
| Bedrooms Count Upper Level 1 | 4 |
| Bathrooms Half Main Level | 1 |
| Bathrooms Full Upper Level 1 | 3 |
| Bathrooms Full All Upper Levels | 3 |
| Bathrooms Count Upper Level 1 | 3.00 |
| Bathrooms Count All Upper Levels | 3 |
| Above Grade Finished Area Source | Estimated |
| Above Grade Finished Area Unit Type | Square Feet |
| Total Baths | 4 |
Exterior Features
| Pool | No Pool |
|---|---|
| Fencing | Rear |
| Water Source | Public |
| Inclusions | Refrigerator,washer and dryer,beverage center |
| Total Parking Spaces | 2 |
| Garage Features | Garage - Front Entry |
| Type of Parking | Attached Garage |
| Land Use Code | 101 |
| Foundation Details | Concrete Perimeter |
| Water View Y/N | No |
| Lot Size Acres | 0.24 |
| Lot Size Source | Estimated |
| Waterfront Y/N | No |
| Builder Model | Brookfield |
| Land Assessed Value | 63200.00 |
| Navigable Water Y/N | No |
| Water Oriented Y/N | No |
| # of Attached Garage Spaces | 2 |
Room Details
| Room | Dimensions | Level | Flooring | Details |
|---|---|---|---|---|
| Basement | Lower 1 | Basement - Unfinished | ||
| Bathroom 2 | Upper 1 | Flooring - Tile/Brick | ||
| Bathroom 3 | Upper 1 | Flooring - Tile/Brick | ||
| Bedroom 2 | Upper 1 | Flooring - Carpet,Walk-In Closet(s) | ||
| Bedroom 3 | Upper 1 | Flooring - Carpet | ||
| Bedroom 4 | Upper 1 | Flooring - Carpet | ||
| Breakfast Room | Main | Flooring - Vinyl | ||
| Dining Room | Main | Flooring - Vinyl | ||
| Foyer | Main | Flooring - Vinyl | ||
| Great Room | Main | Flooring - Vinyl | ||
| Half Bath | Main | Flooring - Vinyl | ||
| Kitchen | Main | Flooring - Vinyl | ||
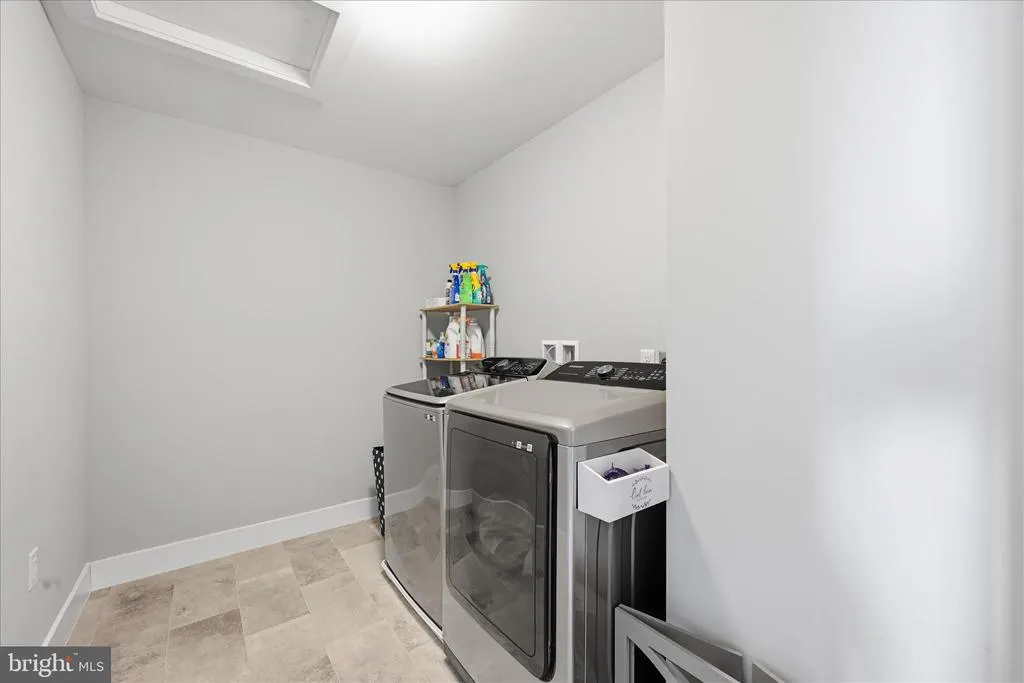
| Laundry | Upper 1 | Flooring - Tile/Brick | ||
| Living Room | Main | Flooring - Carpet | ||
| Mud Room | Main | Flooring - Vinyl,Built-Ins | ||
| Other | Main | Flooring - Vinyl,Pantry | ||
| Primary Bathroom | Upper 1 | Flooring - Vinyl | ||
| Primary Bedroom | Upper 1 | Flooring - Carpet,Walk-In Closet(s) | ||
| Recreation Room | Upper 1 | Flooring - Carpet | ||
| Study | Main | Flooring - Carpet |
Amenities
- Foreclosure
- Views
- Short Sale
- New Construction
- Adult 55+
- Lease To Own
- No HOA Fees
- Furnished
- Primary On Main
- Air Conditioning
- Seller Finance
- Green
- Fixer Upper
- Horse
- Golf
- Fireplace
- Deck
- Garage
- Basement
- Pool
Property vs Single Family Average in 17055
Price
Taxes
Year Built
Visits
In The Neighborhood
New Construction
Mechanicsburg
$ 666,800
- Type
- Single Family
- Size
- 2,641 SqFt
- Rooms
- 3 Beds + 2.5 Baths
New Construction
Mechanicsburg
$ 599,900
- Type
- Single Family
- Size
- 2,281 SqFt
- Rooms
- 4 Beds + 2.5 Baths
New Construction
Mechanicsburg
$ 539,800
- Type
- Single Family
- Size
- 2,830 SqFt
- Rooms
- 4 Beds + 2.5 Baths
 © BRIGHT, All Rights Reserved
