
Views - New Construction - Primary on Main
Address
Lot #14 Oak Lane, Mechanicsburg, PA
Price
$ 524,733
Property Attributes
- MLS#PACB2052874
- TypeSingle Family
- Listing Status ACTIVE
- CountyCUMBERLAND
- CityMechanicsburg
- AreaSilver Spring Twp
- NeighborhoodWhite Birch Farms
- Zip17050
- StyleCape Cod
- Year Built2026
- Taxes$ 959
- Price$ 524,733
- Bedrooms4
- Full Bathrooms2
- Half Bathrooms1
- Sqr Footage2075
- Lot Size0.63 Acres
Data Source:
Bright MLS
Property Description
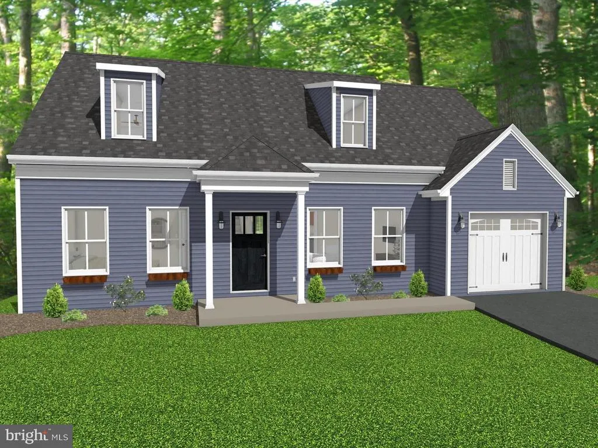
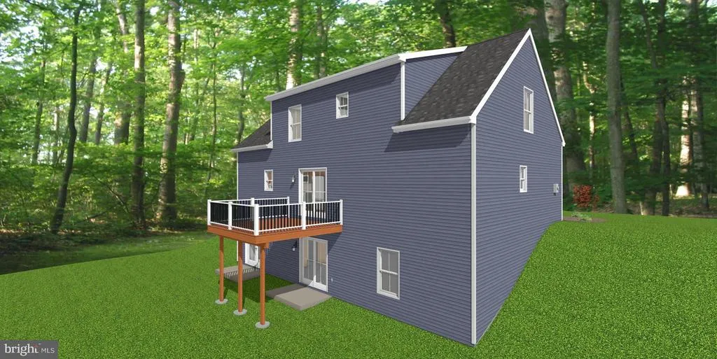
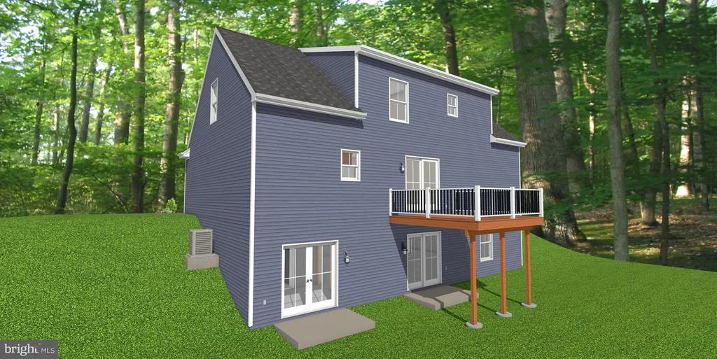
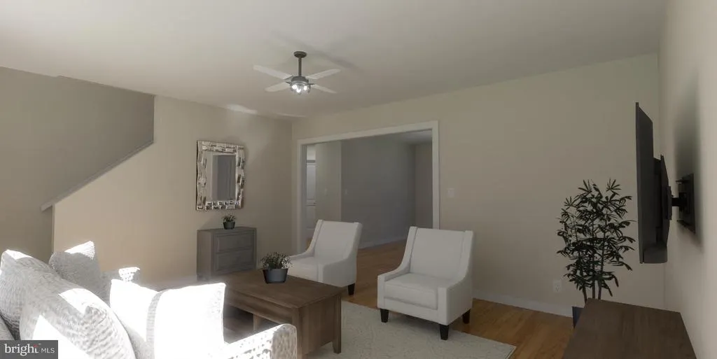
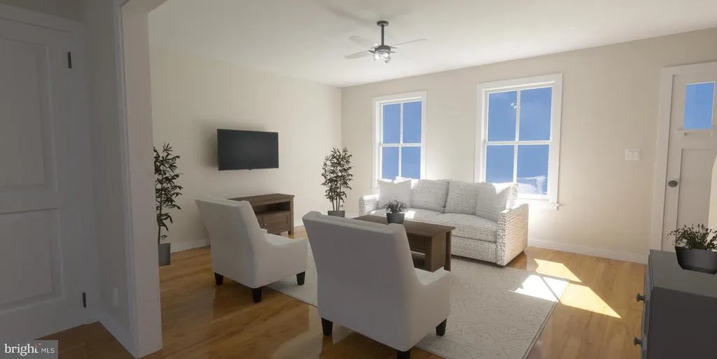
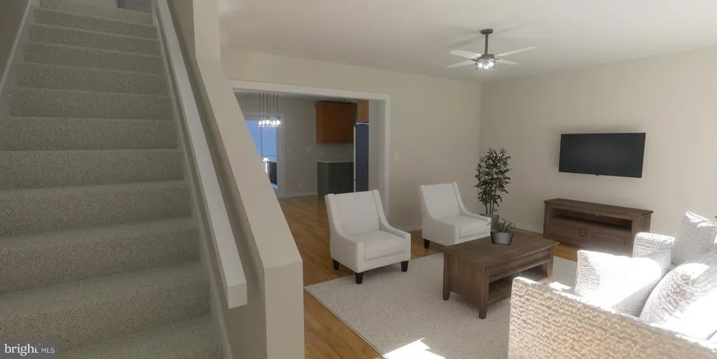
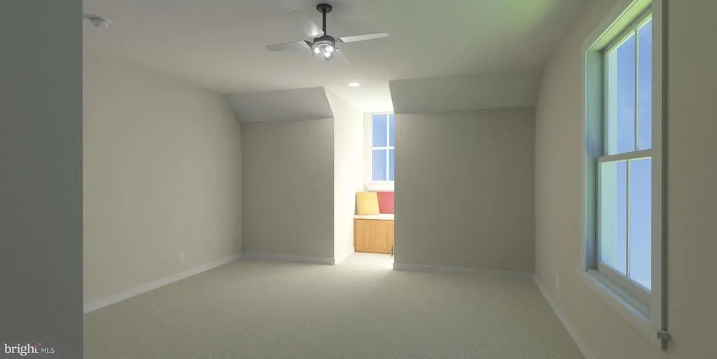
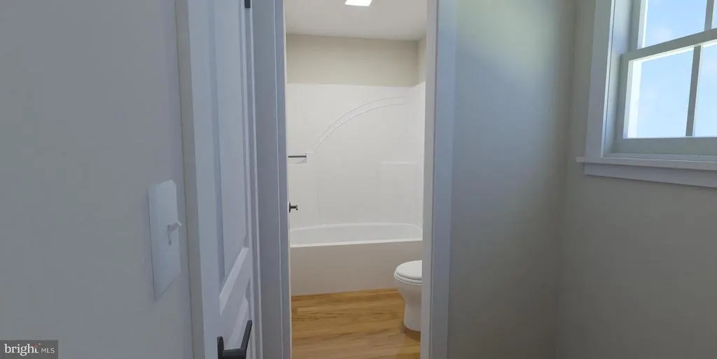
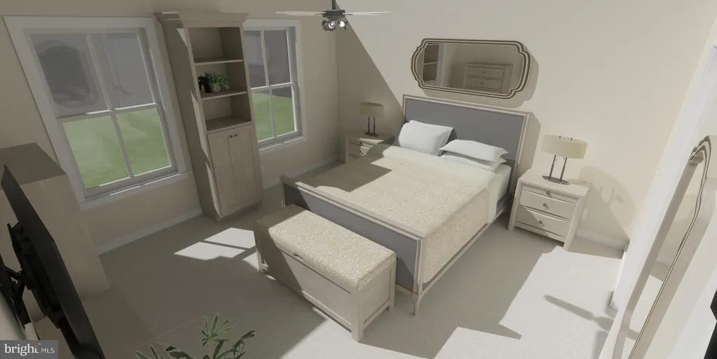
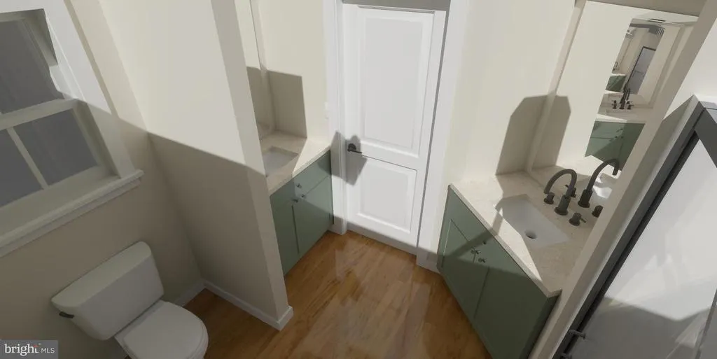
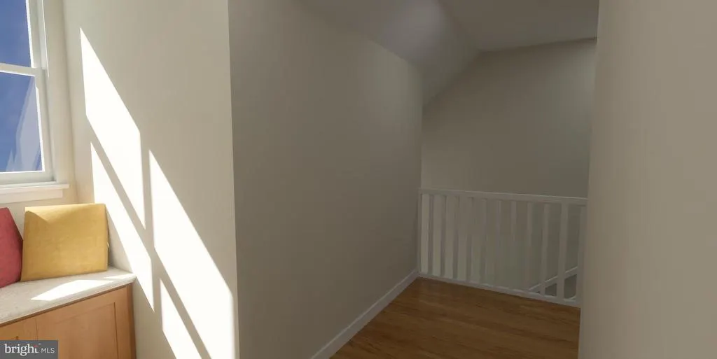
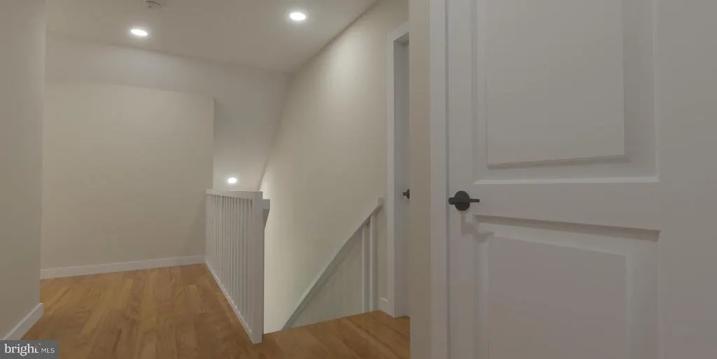
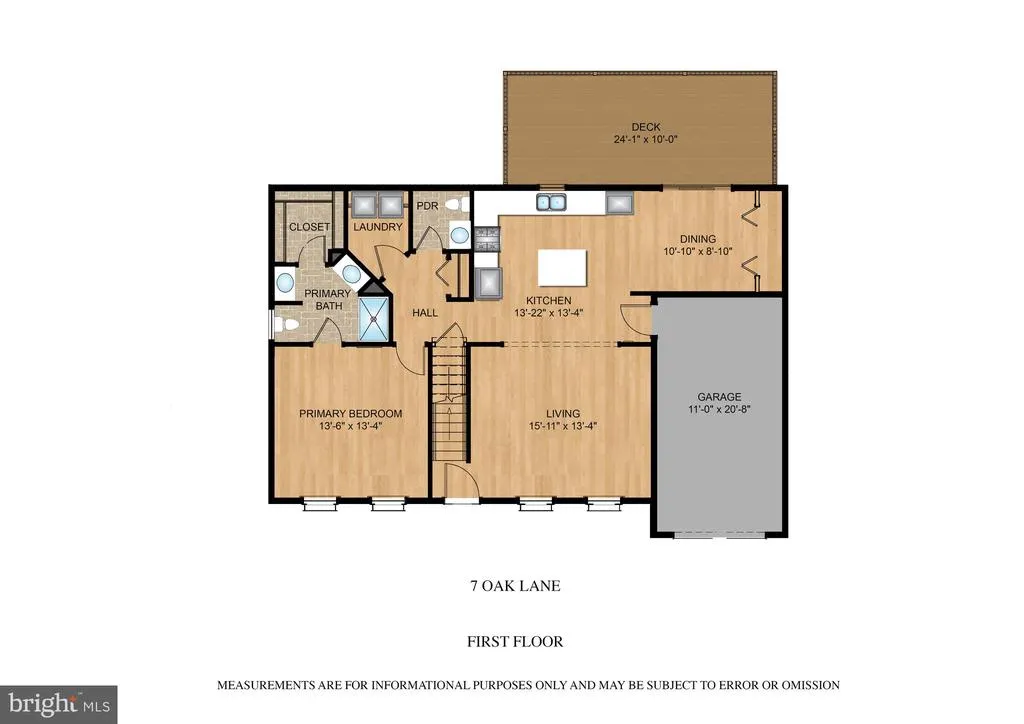
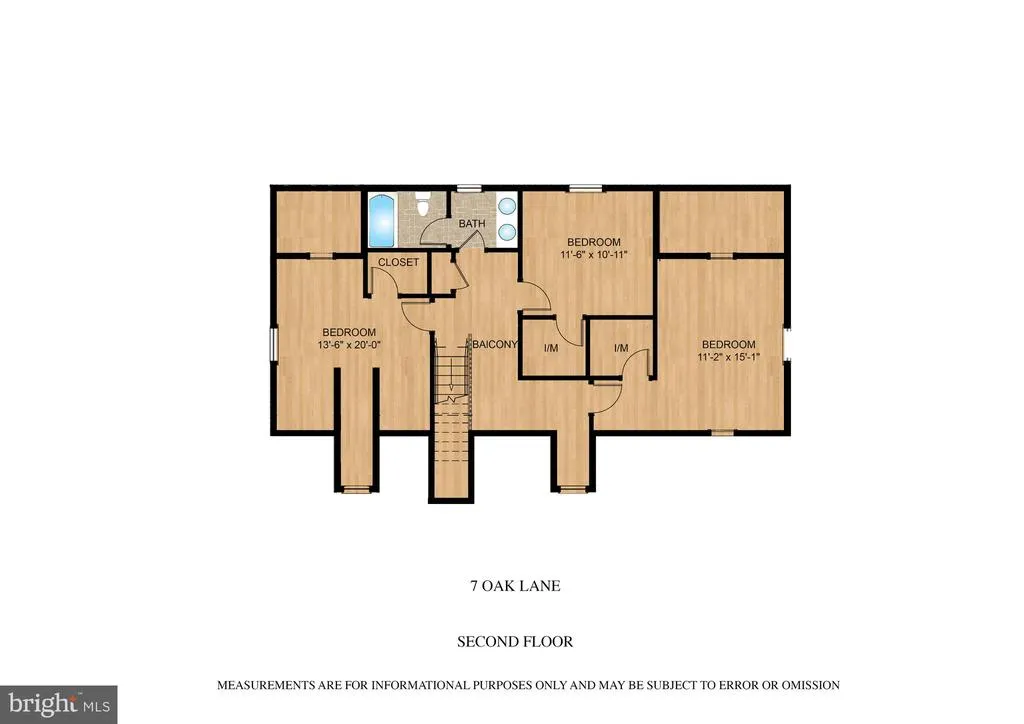
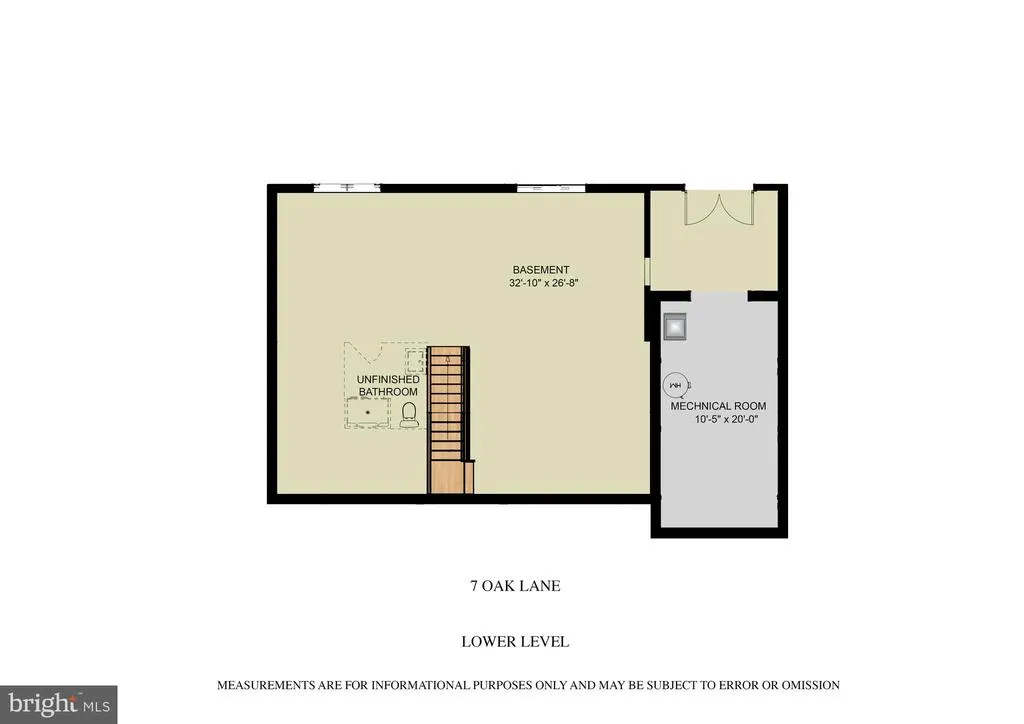
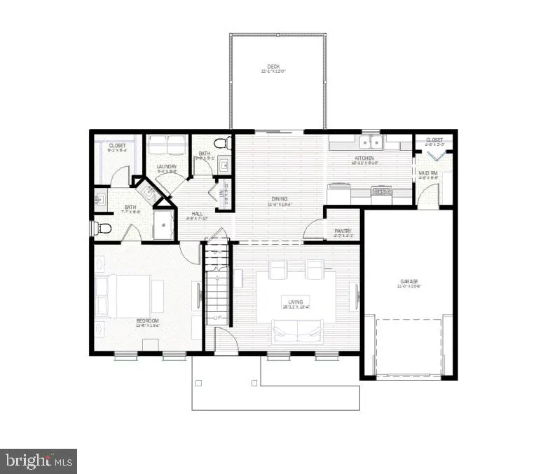
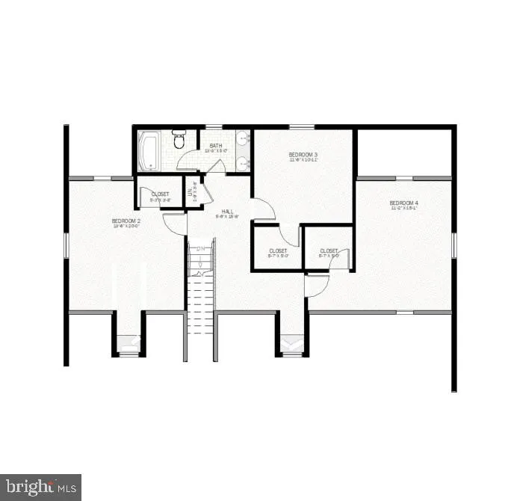
This beautifully designed custom built home is tucked into a charming, small community along Oak Lane in Silver Spring Township. Offering 2,075 square feet of thoughtfully planned living space, this home provides comfort, functionality, and room to grow. The main level features a spacious primary bedroom, while three additional bedrooms upstairs offer flexibility for family, guests, or home office needs. The dining room is filled with natural light and showcases scenic views through a sliding glass door that opens to the deckperfect for indooroutdoor living. Step outside to the expansive deck, ideal for relaxing or entertaining while enjoying peaceful, wooded views behind the home. The bright, full walkout basement features excellent natural light and valuable future potential, complete with roughin plumbing for an additional bathroommaking it easy to imagine expanding the home with extra living or recreational space. A wonderful blend of quality craftsmanship, natural surroundings, and versatile living spacethis home is ready to impress.
| High School |
|---|
| Cumberland Valley High School |
| Price History | |
|---|---|
| 5/1/2026 | Listed $524,738 |
| 7/10/2026 | 1$524,733 |
General Features
| Living Area | 2075 |
|---|---|
| Sewer | Public Sewer |
| Heating | Central |
| Cooling | Central A/C |
| Utilities | Above Ground,Electric Available |
| Possession | Other |
| Roof | Architectural Shingle |
| Appliances | Built-In Microwave,Built-In Range,Dishwasher,Disposal |
| Zoning | R1 |
| Garage Spaces | 1.00 |
| Architectural Style | Cape Cod |
| Construction Materials | Vinyl Siding,Stick Built,Rough-In Plumbing,Frame,CPVC/PVC,Batts Insulation |
| School District | CUMBERLAND VALLEY |
| Year Built | 2026 |
| Electric | 200+ Amp Service |
| View | Trees/Woods |
| Levels | 2 |
| Tax Year | 2026 |
| Ownership | Fee Simple |
| Cool Fuel | Electric |
| Accessibility | 2+ Access Exits,>84 Garage Door,Thresholds |
| County | CUMBERLAND |
| New Construction | Yes |
| Property Type | Residential |
| HOA | No |
| Subdivision Name | WHITE BIRCH FARMS |
| Facing Direction | North |
| Garage Y/N | Yes |
| Water Access Y/N | No |
| Other Structures | Above Grade |
| Full Baths | 2 |
| Status | ACTIVE |
| Directions | Sample Bridge Rd to Sunset Dr to R on Oak Ln,to site on Left |
| City | MECHANICSBURG |
| Disclosures | None |
| Senior Community Y/N | No |
| MLS Area | Silver Spring Twp (14438) |
| Lot Size Units | Square Feet |
| Lot Size Square Feet | 27442.80 |
| Tax Assessed Value | 57900.0 |
| Tax Annual Amount | 959.0 |
| Property Condition | Excellent |
| Structure Type | Detached |
| Condo/Coop Association fee Y/N | No |
| Bathrooms Full Main Level | 1 |
| Bathrooms Count Main Level | 2.00 |
| Price Per Sq Ft Total AG | 252.88 |
| Acceptable Financing | Cash,Conventional,VA |
| Construction Completed Y/N | No |
| Vacation Rental Y/N | No |
| Virtual Tour | https://youtu.be/9ycG22F-_OM |
| Total SQFT | 3075 |
| Standard Status | Active |
| Year Built Source | Estimated |
| Legal Subdivision | WHITE BIRCH FARMS |
Interior Features
| Heating Fuel | Electric |
|---|---|
| Basement | Full,Walkout Level |
| Flooring | Vinyl,Carpet |
| Hot Water | Electric |
| Basement (Y/N) | Yes |
| Heating Y/N | Yes |
| Window Features | Double Pane,Energy Efficient,Insulated,Low-E,Screens |
| Fireplace Y/N | No |
| Above Grade Finished Area | 2075 |
| Half Baths | 1 |
| Central Air Y/N | Yes |
| Total Bedrooms | 4 |
| Room Type | Living Room,Dining Room,Kitchen |
| Main Level Bedrooms | 1 |
| LivingAreaSource | Estimated |
| Below Grade Unfin Area Units | Square Feet |
| Below Grade Unfin SQFT | 1000 |
| Below Grade Unfin SQFT Source | Estimated |
| Bedrooms Count All Upper Levels | 3 |
| Bedrooms Count Upper Level 1 | 3 |
| Bathrooms Half Main Level | 1 |
| Bathrooms Full Upper Level 1 | 1 |
| Bathrooms Full All Upper Levels | 1 |
| Bathrooms Count Upper Level 1 | 1.00 |
| Bathrooms Count All Upper Levels | 1 |
| Above Grade Finished Area Source | Estimated |
| Above Grade Finished Area Unit Type | Square Feet |
| Total Baths | 3 |
Exterior Features
| Pool | No Pool |
|---|---|
| Water Source | Well |
| Total Parking Spaces | 3 |
| Garage Features | Garage - Front Entry,Garage Door Opener,Inside Access |
| Type of Parking | Attached Garage,Driveway |
| Foundation Details | Concrete Perimeter,Passive Radon Mitigation |
| Water View Y/N | No |
| Lot Size Acres | 0.63 |
| Lot Size Source | Estimated |
| Waterfront Y/N | No |
| Door Features | French,Sliding Glass,Insulated,Double Entry |
| Navigable Water Y/N | No |
| Water Oriented Y/N | No |
| # of Attached Garage Spaces | 1 |
Room Details
| Room | Dimensions | Level | Flooring | Details |
|---|---|---|---|---|
| Dining Room | Main | |||
| Kitchen | Main | |||
| Living Room | Main |
Amenities
- Foreclosure
- Views
- Short Sale
- New Construction
- Adult 55+
- Lease To Own
- No HOA Fees
- Furnished
- Primary On Main
- Air Conditioning
- Seller Finance
- Green
- Fixer Upper
- Horse
- Golf
- Fireplace
- Deck
- Garage
- Basement
- Pool
Property vs Single Family Average in 17050
Price
Taxes
Year Built
Visits
 © BRIGHT, All Rights Reserved
