
Price Reduction - Views - Eco Friendly

Address
50 Bourbon Red Drive, Mechanicsburg, PA
Price
$ 525,000
Property Attributes
- MLS#PACB2055370
- TypeSingle Family
- Listing Status ACTIVE
- CountyCUMBERLAND
- CityMechanicsburg
- AreaSilver Spring Twp
- NeighborhoodKonhaus Estates
- Zip17050
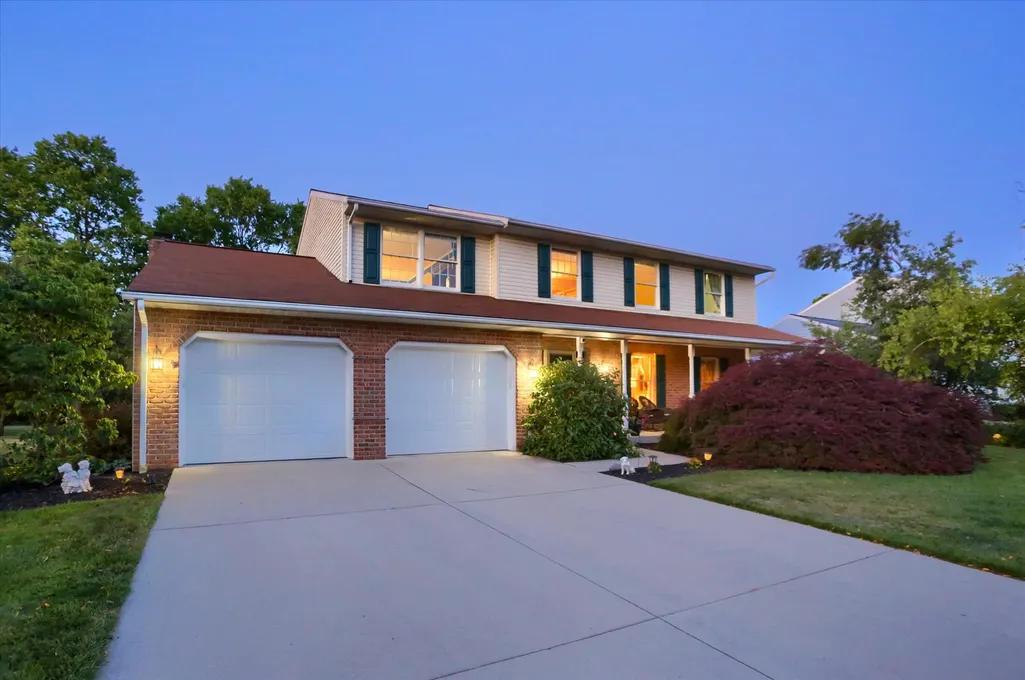
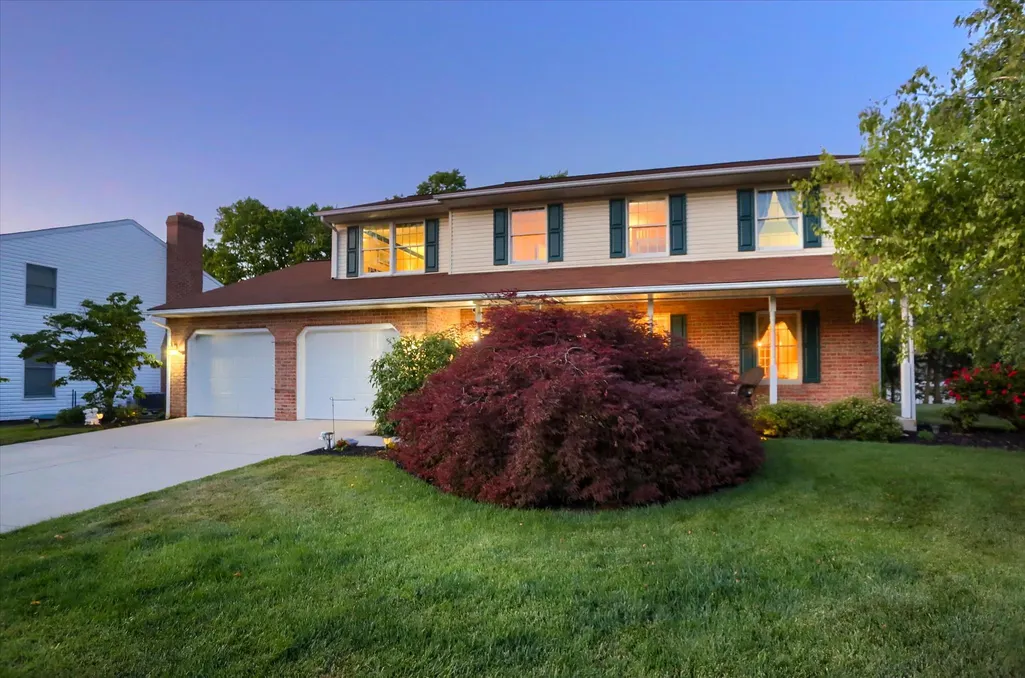
- StyleTraditional
- Year Built1996
- Taxes$ 5596
- Price$ 525,000
- Bedrooms4
- Full Bathrooms2
- Half Bathrooms1
- Sqr Footage3998
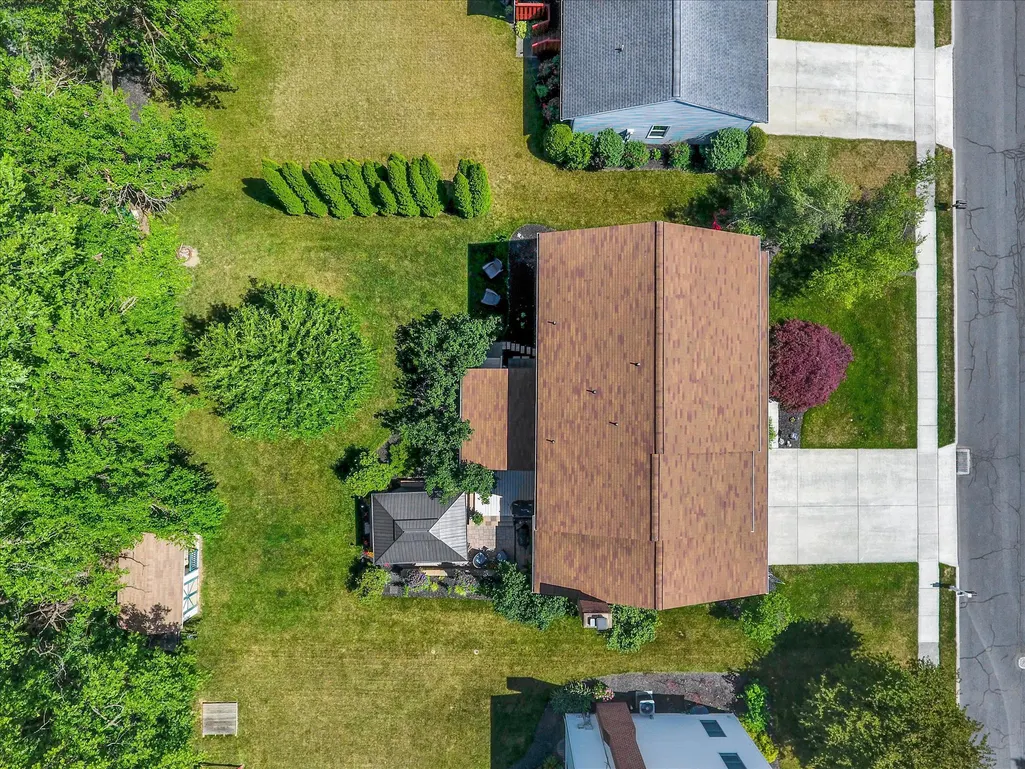
- Lot Size0.28 Acres
Data Source:
Bright MLS
Property Description
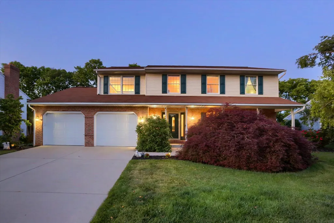
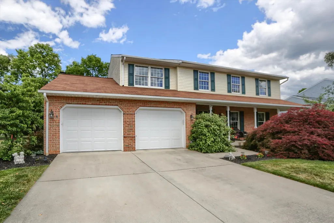
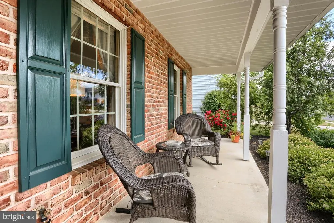
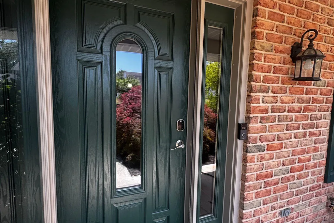
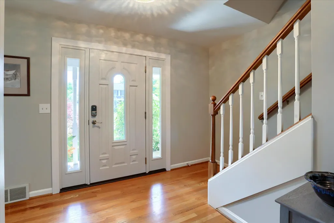
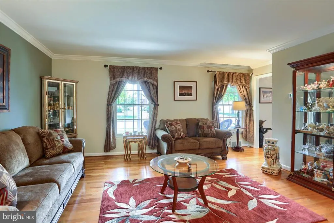
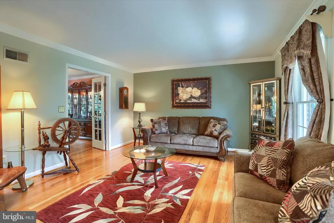
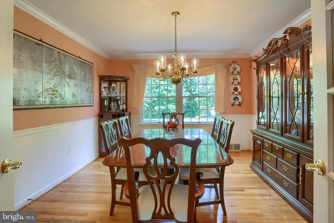
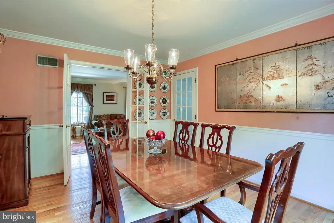
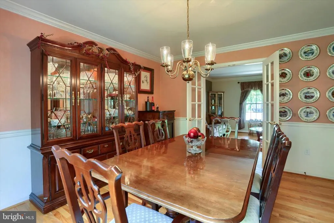
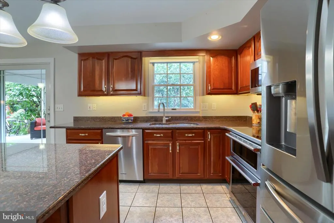
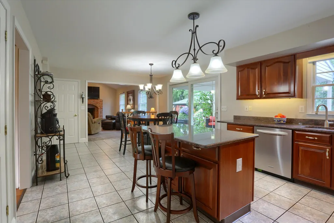
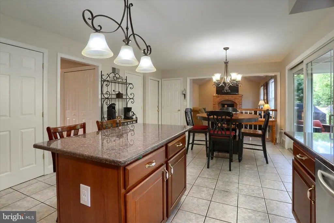
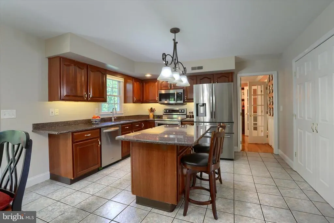
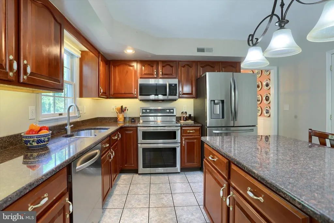
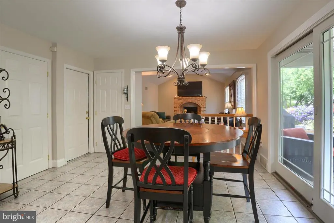
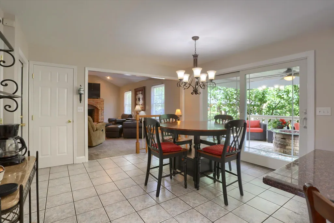
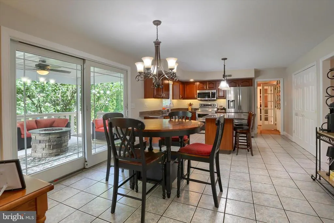
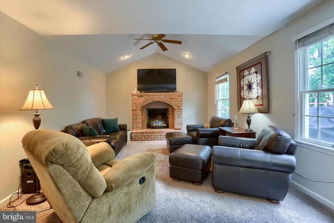
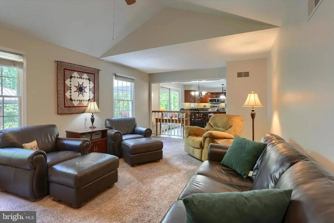
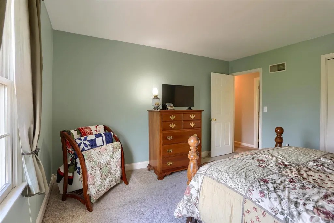
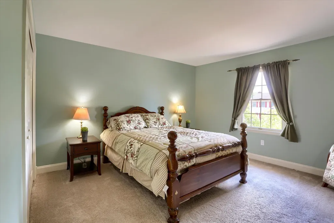
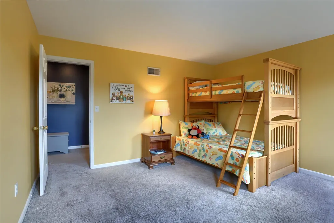
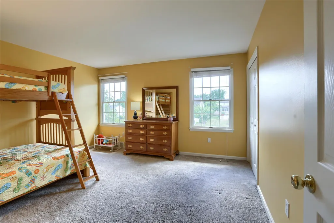
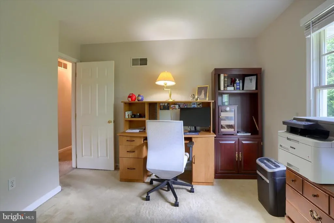
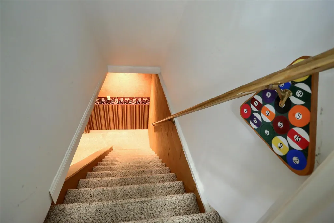
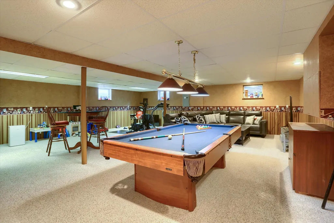
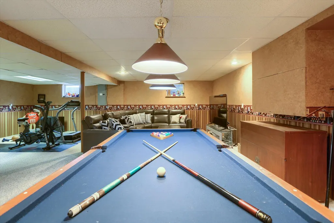
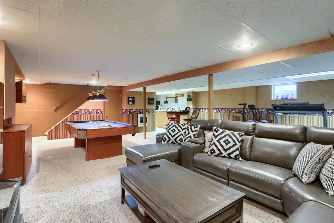
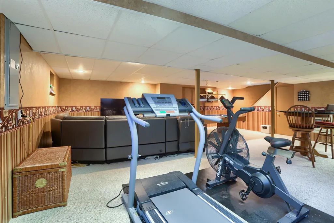
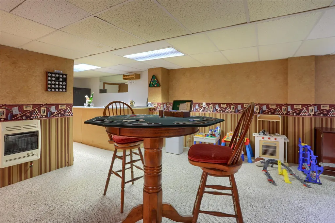
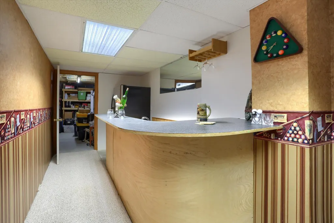
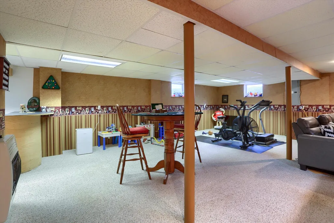
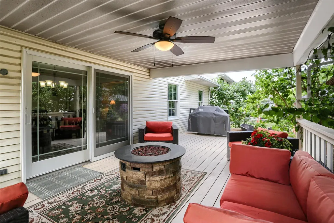
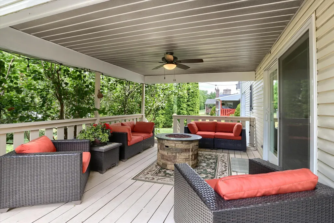
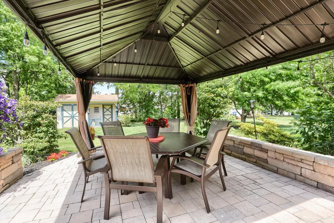
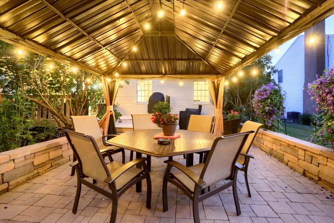
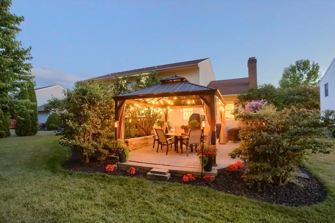
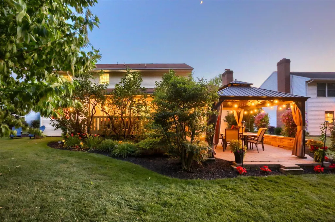
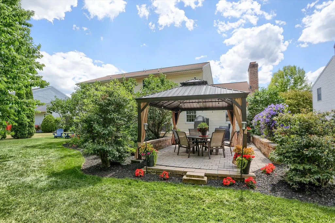
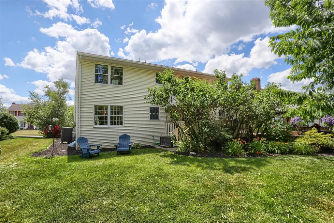
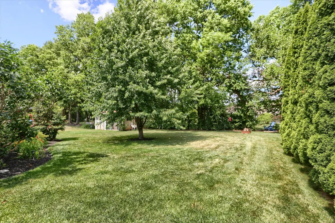
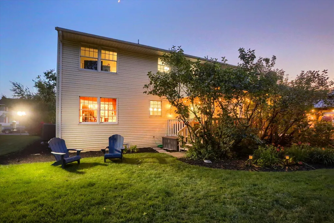
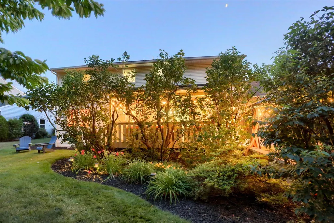
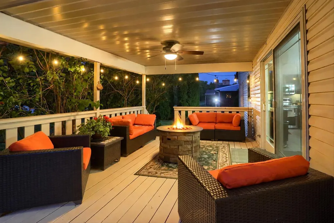
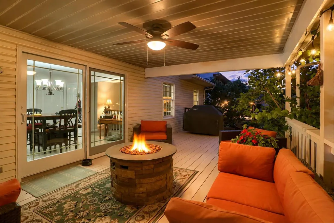
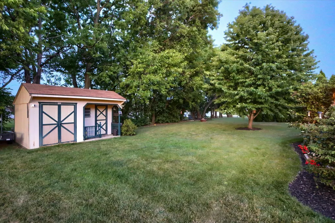
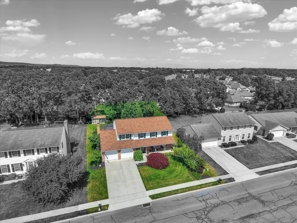
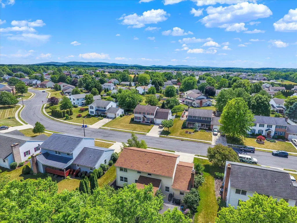
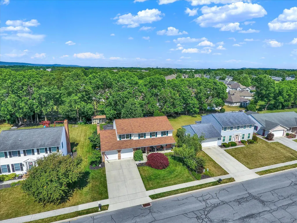
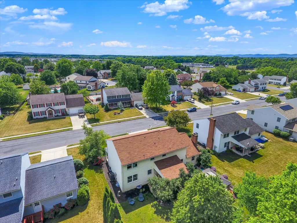
Welcome to a home designed for the way people gather, connect, and enjoy everyday life. Whether you're hosting holiday dinners, cheering on your favorite team with friends, or simply enjoying a quiet evening at home, 50 Bourbon Red Drive offers the space and flexibility to make it all happen. The main level features both a formal living room and a comfortable family room, complete with a gas fireplace that can easily be converted back to wood-burning. The heart of the home is the beautifully updated and spacious kitchen, where conversation flows easily into the dining and living areas, creating a natural gathering place for you and your guests. Upstairs, you'll find generously sized bedrooms, including a spacious owner's suite that provides a comfortable retreat at the end of the day. The finished lower level, with a wet bar, is perfect for movie nights or Sunday afternoon football. The outdoor space is a standoutmature landscaping, a level backyard, and a seamless flow from the covered deck (with ceiling fan) down to a professionally hardscaped patio with a lighted gazeboperfect for quiet evenings or hosting friends. Located in desirable Konhaus Estates, this home offers the right balance of neighborhood charm and convenience to shopping, dining, parks, and major commuter routes. More than just a beautiful house, this is a home designed for gathering, celebrating, and creating lasting memories. Recent updates include a new Andersen front door with sidelights (2026), new Anderson sliding door (2026), and new garage doors (2025). A well-cared-for home in a central location, ready for its next owner.
| Elementary School | Middle School | High School |
|---|---|---|
| Monroe Elementary School | Eagle View Middle School | Cumberland Valley High School |
| Price History | |
|---|---|
| 6/23/2026 | Listed $549,900 |
| 7/28/2026 | 5$525,000 |
General Features
| Living Area | 3998 |
|---|---|
| Sewer | Public Septic |
| Heating | Heat Pump(s) |
| Cooling | Central A/C,Ceiling Fan(s) |
| Possession | Settlement |
| Roof | Architectural Shingle |
| Appliances | Built-In Microwave,Dishwasher,Disposal,Dryer - Front Loading,Energy Efficient Appliances,Extra Refrigerator/Freezer,Oven - Double,Refrigerator,Stainless Steel Appliances,Washer - Front Loading |
| Zoning | RESIDENTIAL |
| Garage Spaces | 2.00 |
| Patio/Porch Features | Deck(s),Patio(s),Porch(es) |
| Architectural Style | Traditional |
| Construction Materials | Block,Stick Built,Vinyl Siding |
| School District | CUMBERLAND VALLEY |
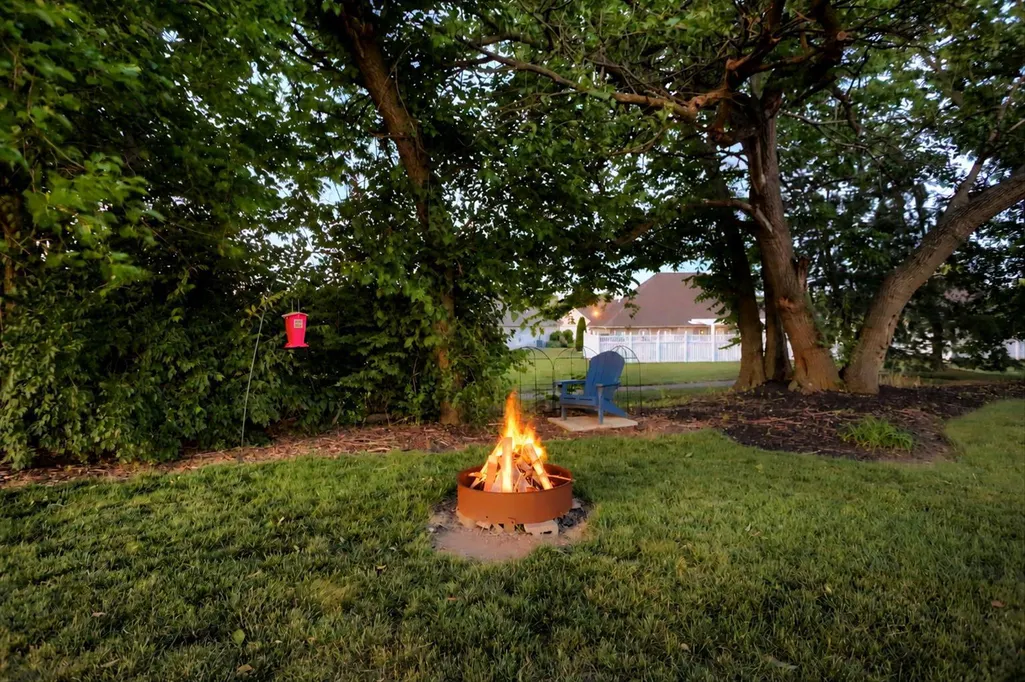
| Exclusions | Fire pit |
| Year Built | 1996 |
| Electric | 200+ Amp Service |
| View | Garden/Lawn |
| Levels | 2 |
| Tax Year | 2026 |
| Ownership | Fee Simple |
| Cool Fuel | Electric |
| Section | II |
| Accessibility | None |
| County | CUMBERLAND |
| New Construction | No |
| Property Type | Residential |
| HOA | No |
| Energy Efficient | Utility Smart Meter-Electric,Utility Smart Meter-Water |
| Subdivision Name | KONHAUS ESTATES |
| Garage Y/N | Yes |
| Water Access Y/N | No |
| Other Structures | Above Grade,Below Grade |
| Full Baths | 2 |
| Status | ACTIVE |
| Directions | From Main Street in Mechanicsburg,head West and turn Right onto State Road. Stay on State Road when it bears to the left. Then turn Right onto Bourbon Red Drive to the home on the Right. |
| City | MECHANICSBURG |
| Senior Community Y/N | No |
| MLS Area | Silver Spring Twp (14438) |
| Lot Size Units | Square Feet |
| Lot Size Square Feet | 12197.00 |
| Tax Assessed Value | 337300.0 |
| Tax Annual Amount | 5596.0 |
| Property Condition | Excellent |
| Structure Type | Detached |
| Condo/Coop Association fee Y/N | No |
| Bathrooms Count Main Level | 1.00 |
| Price Per Sq Ft Total AG | 175.12 |
| Acceptable Financing | Cash,Conventional,FHA,VA |
| Vacation Rental Y/N | No |
| Virtual Tour | https://s3.amazonaws.com/video.creativeedge.tv/912992-4.mp4 |
| Total SQFT | 4498 |
| Location Type | Suburban |
| Standard Status | Active |
| Year Built Source | Estimated |
| Legal Subdivision | KONHAUS ESTATES |
| Tax Lot | 121 |
Interior Features
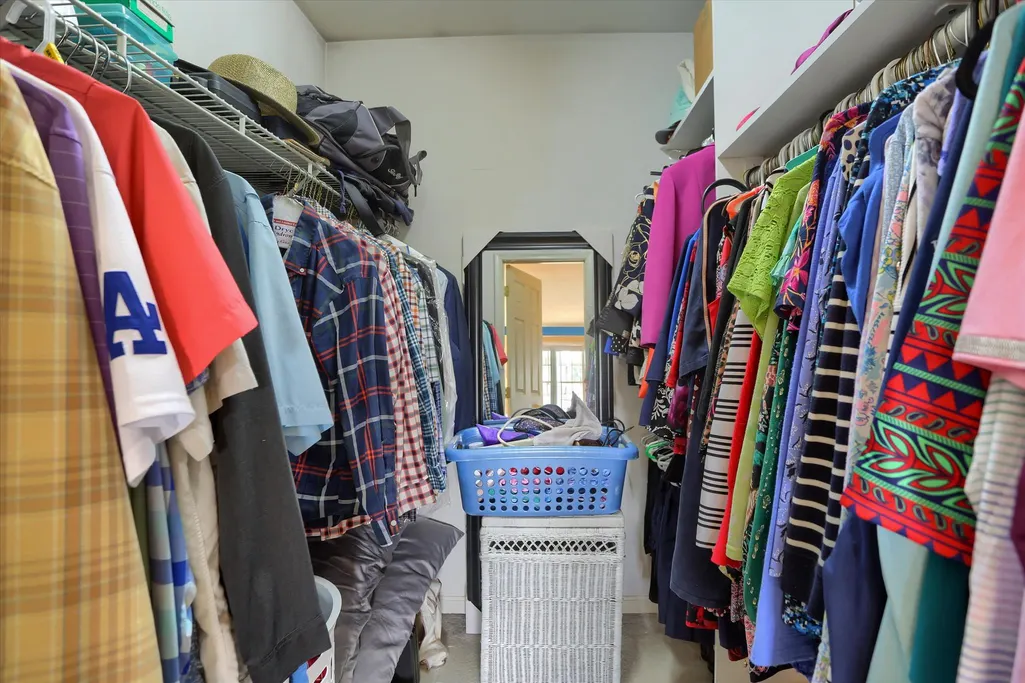
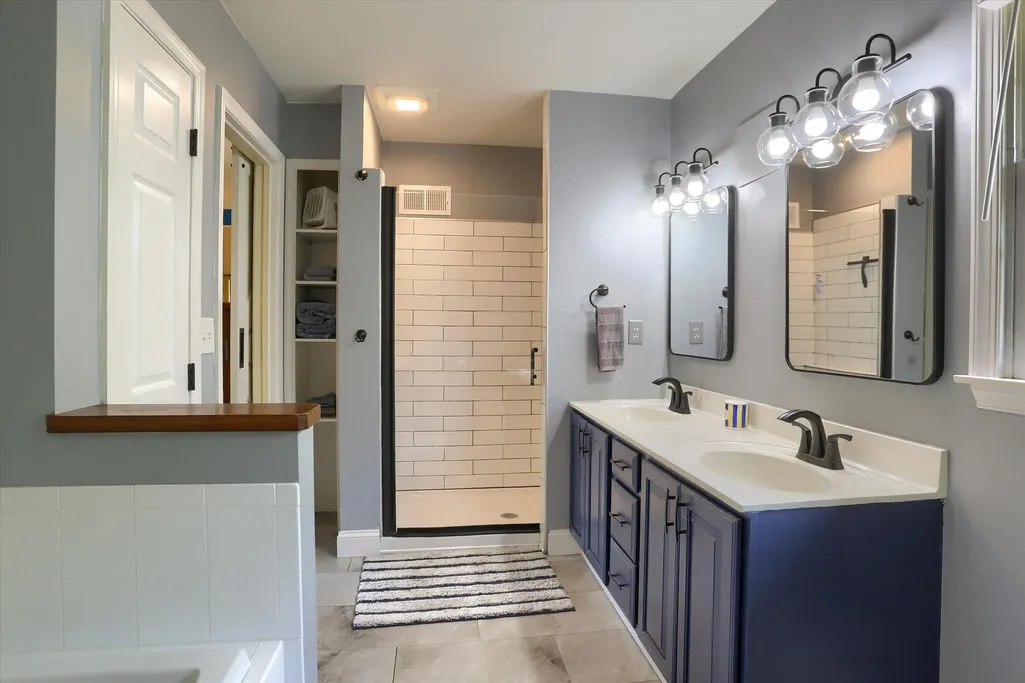
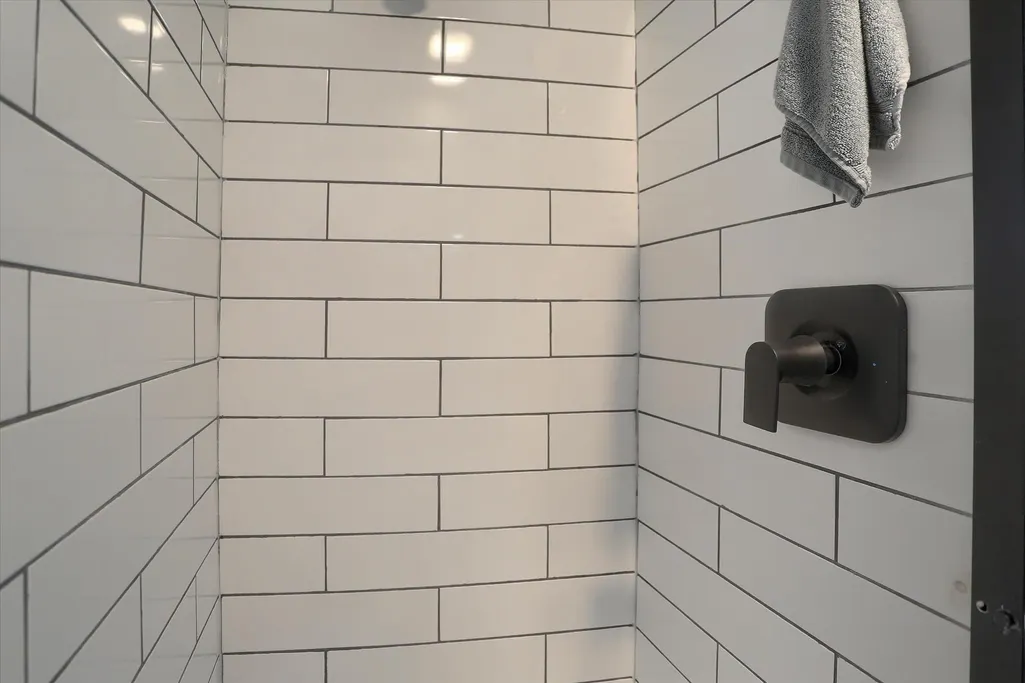
| Interior Amenities | Bathroom - Jetted Tub,Bathroom - Walk-In Shower,Ceiling Fan(s),Family Room Off Kitchen,Formal/Separate Dining Room,Kitchen - Eat-In,Pantry,Primary Bath(s),Recessed Lighting,Walk-in Closet(s),Wet/Dry |
|---|---|
| Heating Fuel | Electric |
| Basement | Fully Finished,Heated,Interior Access,Shelving,Windows |
| Flooring | Hardwood,Ceramic Tile,Carpet |
| Total Fireplaces | 1 |
| Fireplace Features | Brick,Gas/Propane,Mantel(s) |
| Hot Water | Electric |
| Basement (Y/N) | Yes |
| Heating Y/N | Yes |
| Window Features | Double Hung,Screens,Vinyl Clad |
| Fireplace Y/N | Yes |
| Above Grade Finished Area | 2998 |
| Half Baths | 1 |
| Central Air Y/N | Yes |
| Total Bedrooms | 4 |
| Below Grade Finished Area | 1000 |
| Room Type | Living Room,Dining Room,Bedroom 2,Bedroom 3,Bedroom 4,Kitchen,Family Room,Foyer,Bedroom 1,Recreation Room,Bathroom 1,Bathroom 2,Bathroom 3 |
| Below Grade Finished Area Unit Type | Square Feet |
| LivingAreaSource | Estimated |
| Laundry Type | Main Floor |
| Below Grade Unfin Area Units | Square Feet |
| Below Grade Unfin SQFT | 500 |
| Below Grade Unfin SQFT Source | Estimated |
| Below Grade Finished Area Source | Estimated |
| Bedrooms Count All Upper Levels | 4 |
| Bedrooms Count Upper Level 1 | 4 |
| Bathrooms Half Main Level | 1 |
| Bathrooms Full Upper Level 1 | 2 |
| Bathrooms Full All Upper Levels | 2 |
| Bathrooms Count Upper Level 1 | 2.00 |
| Bathrooms Count All Upper Levels | 2 |
| Above Grade Finished Area Source | Estimated |
| Above Grade Finished Area Unit Type | Square Feet |
| Total Baths | 3 |
Exterior Features
| Exterior Amenities | Chimney Cap(s),Extensive Hardscape,Exterior Lighting,Flood Lights,Gutter System,Sidewalks,Street Lights |
|---|---|
| Pool | No Pool |
| Parking Features | Concrete Driveway |
| Lot Features | Front Yard,Landscaping,Level,Rear Yard |
| Water Source | Public |
| Inclusions | Kitchen refrigerator,basement refrigerator,electronic dart board,pool table,washer and dryer,window treatments,and gazebo with lighting. |
| Total Parking Spaces | 4 |
| Garage Features | Garage - Front Entry,Garage Door Opener,Inside Access |
| Type of Parking | Attached Garage,Driveway |
| Foundation Details | Block |
| Water View Y/N | No |
| Lot Size Acres | 0.28 |
| Lot Size Source | Estimated |
| Waterfront Y/N | No |
| Door Features | ENERGY STAR Qualified Door(s),Sliding Glass |
| Road Responsibility | Boro/Township |
| Land Assessed Value | 69700.00 |
| Navigable Water Y/N | No |
| Water Oriented Y/N | No |
| # of Attached Garage Spaces | 2 |
Room Details
| Room | Dimensions | Level | Flooring | Details |
|---|---|---|---|---|
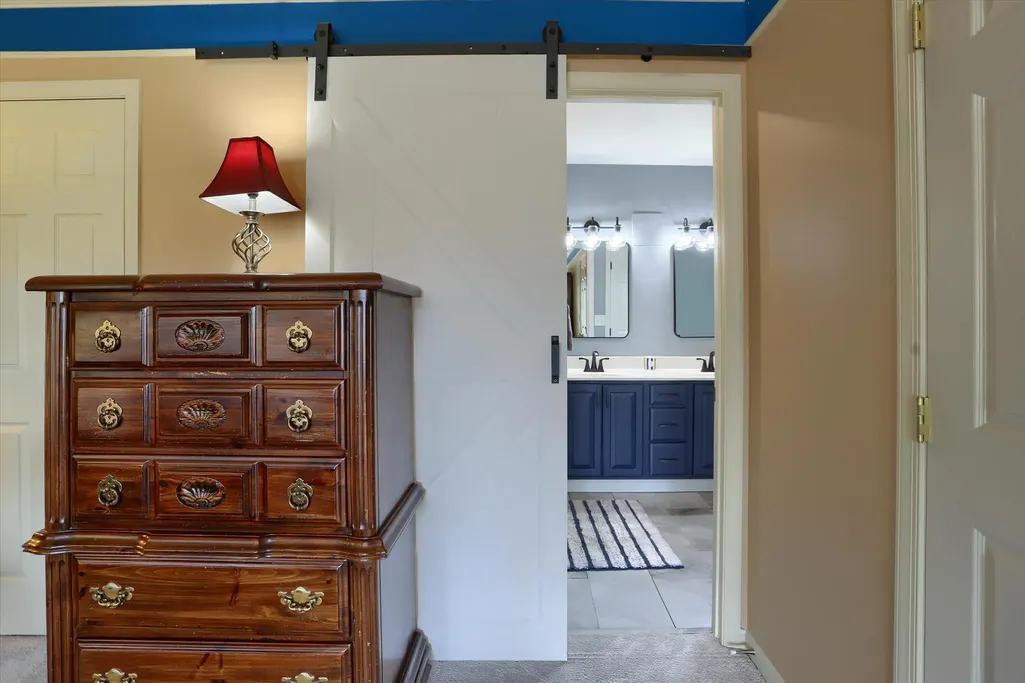
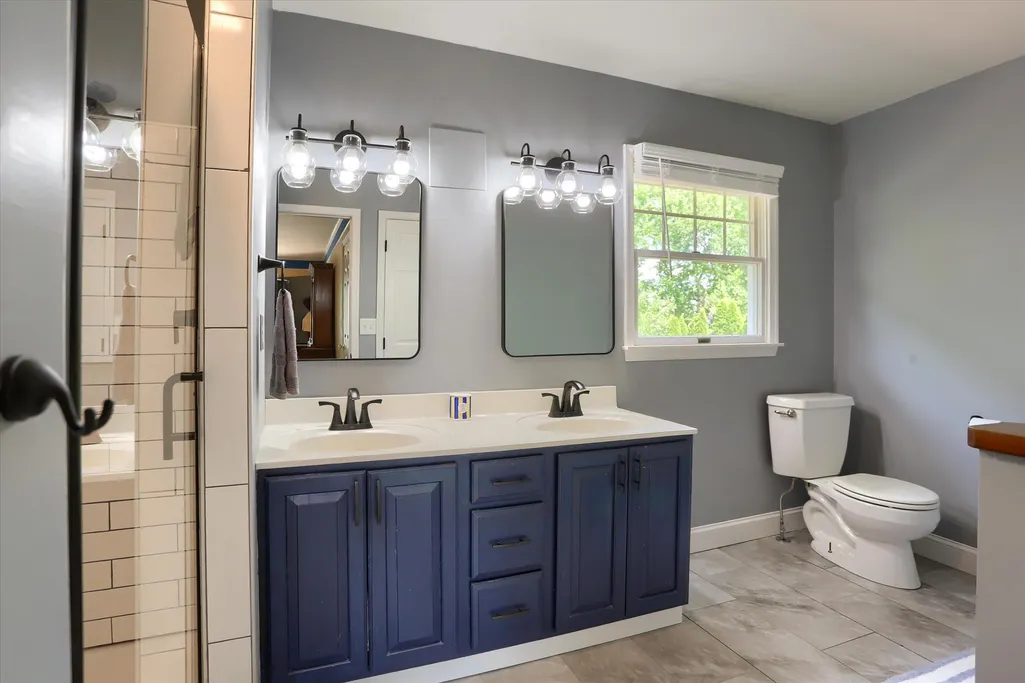
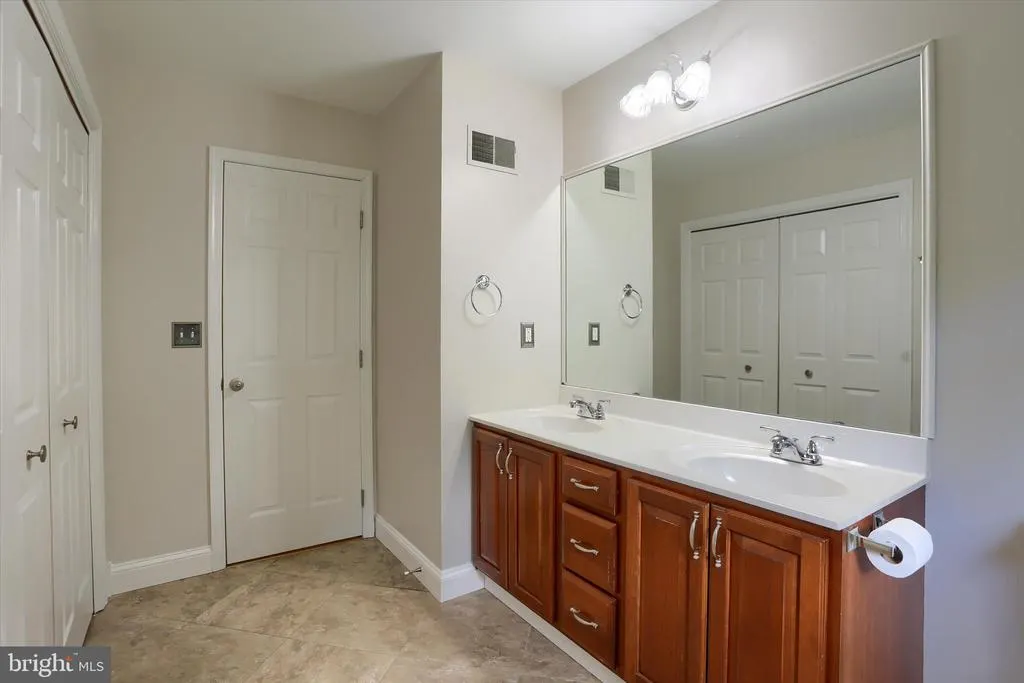
| Bathroom 1 | Upper 1 | Bathroom - Jetted Tub,Bathroom - Walk-In Shower,Countertop(s) - Granite,Double Sink,Flooring - Ceramic Tile | ||
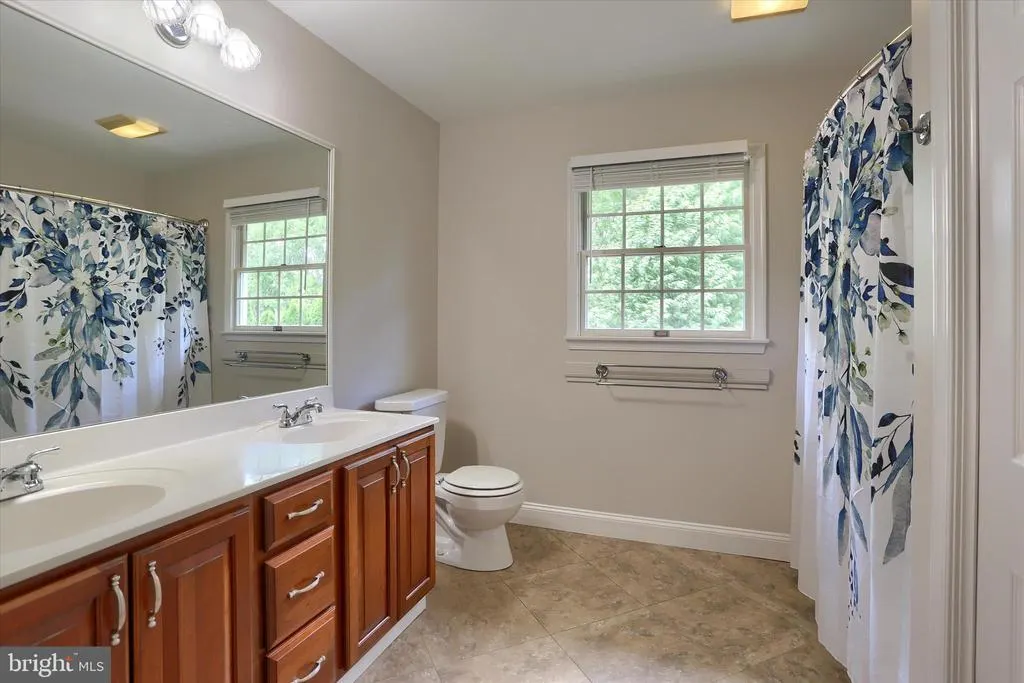
| Bathroom 2 | Upper 1 | Bathroom - Tub Shower,Countertop(s) - Solid Surface,Flooring - Ceramic Tile | ||
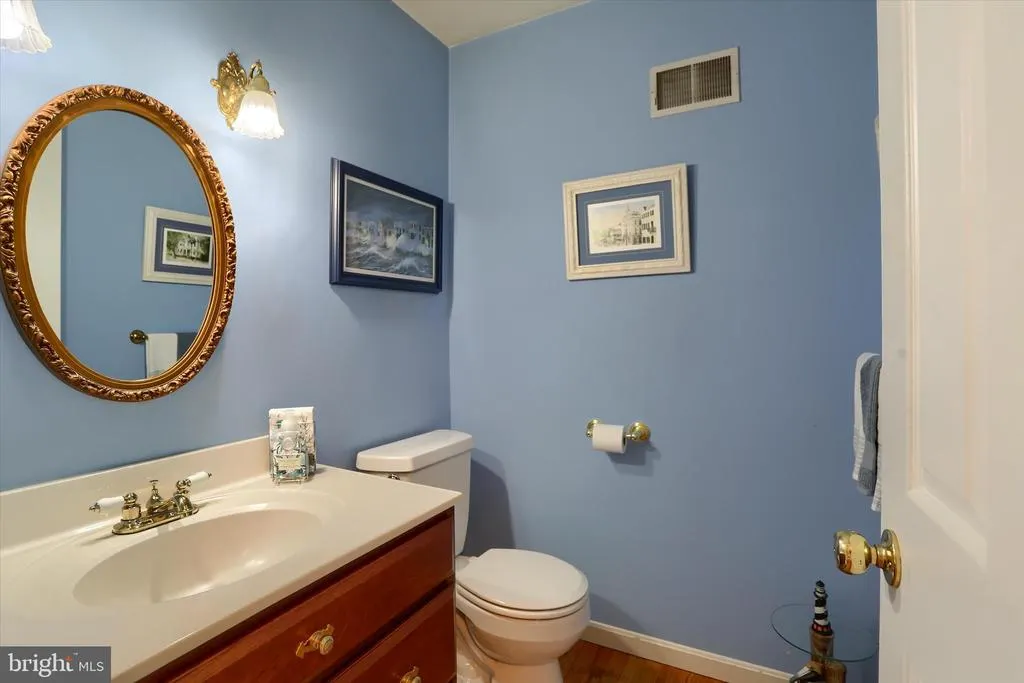
| Bathroom 3 | Main | Flooring - Ceramic Tile | ||
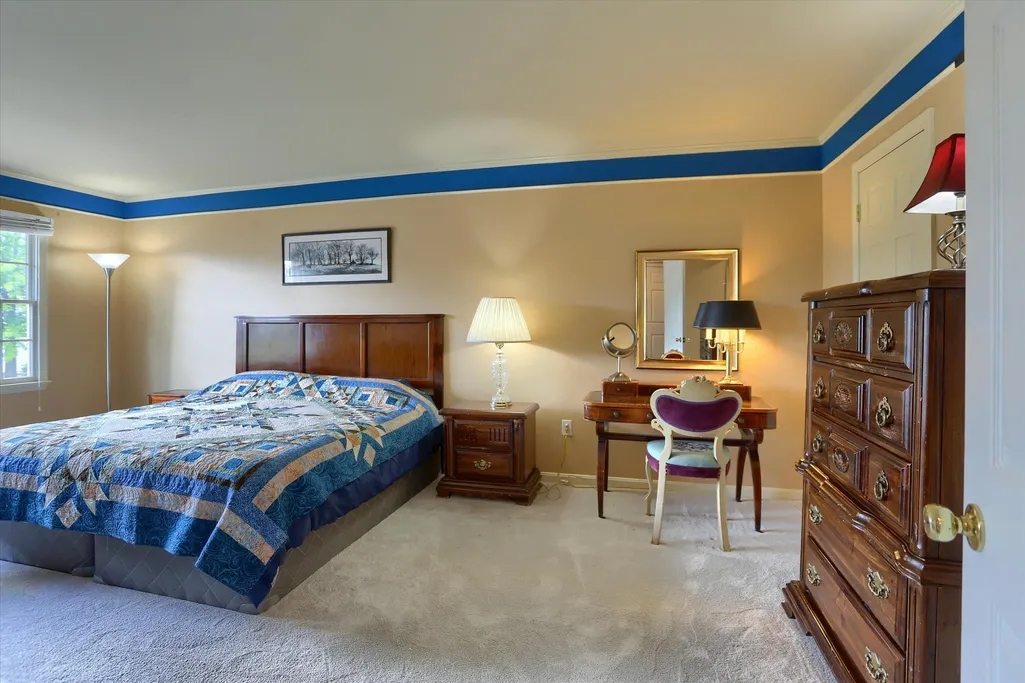
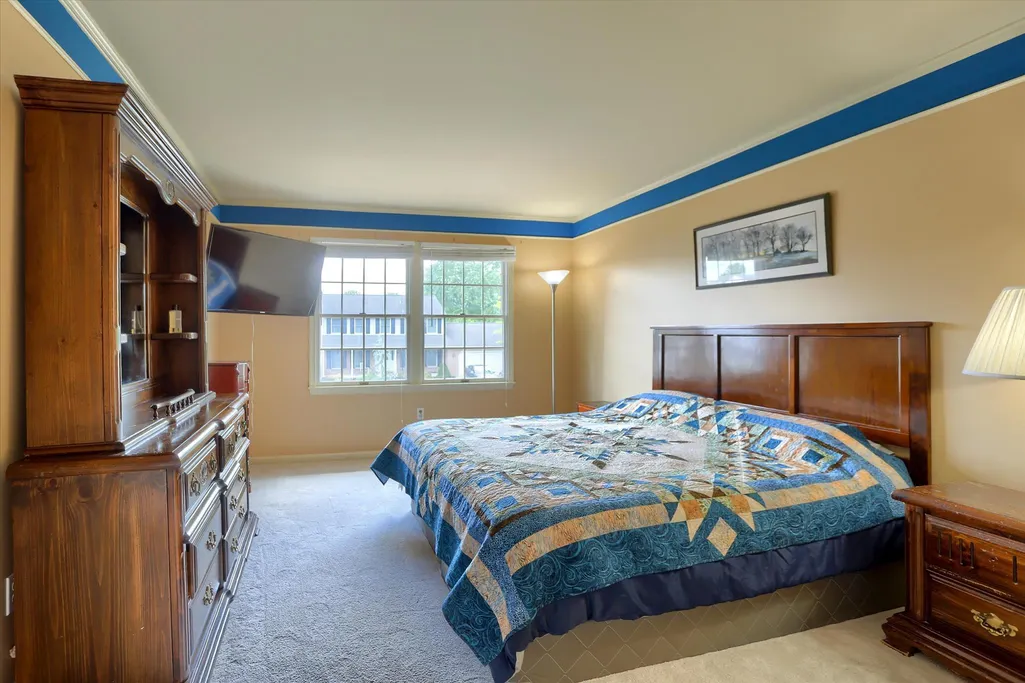
| Bedroom 1 | Upper 1 | Attached Bathroom,Crown Molding,Flooring - Carpet,Window Treatments | ||
| Bedroom 2 | Upper 1 | Flooring - Carpet | ||
| Bedroom 3 | Upper 1 | Flooring - Carpet | ||
| Bedroom 4 | Upper 1 | Flooring - Carpet | ||
| Dining Room | Main | Chair Rail,Crown Molding,Flooring - HardWood,Formal Dining Room,Window Treatments | ||
| Family Room | Main | Cathedral/Vaulted Ceiling,Fireplace - Gas,Flooring - Carpet,Lighting - Recessed,Window Treatments | ||
| Foyer | Main | Flooring - HardWood | ||
| Kitchen | Main | Breakfast Bar,Countertop(s) - Granite,Double Sink,Flooring - Ceramic Tile,Kitchen - Eat-in,Kitchen - Electric Cooking,Lighting - Pendants,Lighting - Recessed,Pantry | ||
| Living Room | Main | Flooring - HardWood,Crown Molding,Window Treatments | ||
| Recreation Room | Lower 1 | Basement - Finished,Flooring - Carpet,Wet Bar,Lighting - Ceiling |
Amenities
- Foreclosure
- Views
- Short Sale
- New Construction
- Adult 55+
- Lease To Own
- No HOA Fees
- Furnished
- Primary On Main
- Air Conditioning
- Seller Finance
- Green
- Fixer Upper
- Horse
- Golf
- Fireplace
- Deck
- Garage
- Basement
- Pool
Property vs Single Family Average in 17050
Price
Taxes
Year Built
Visits
 © BRIGHT, All Rights Reserved
