
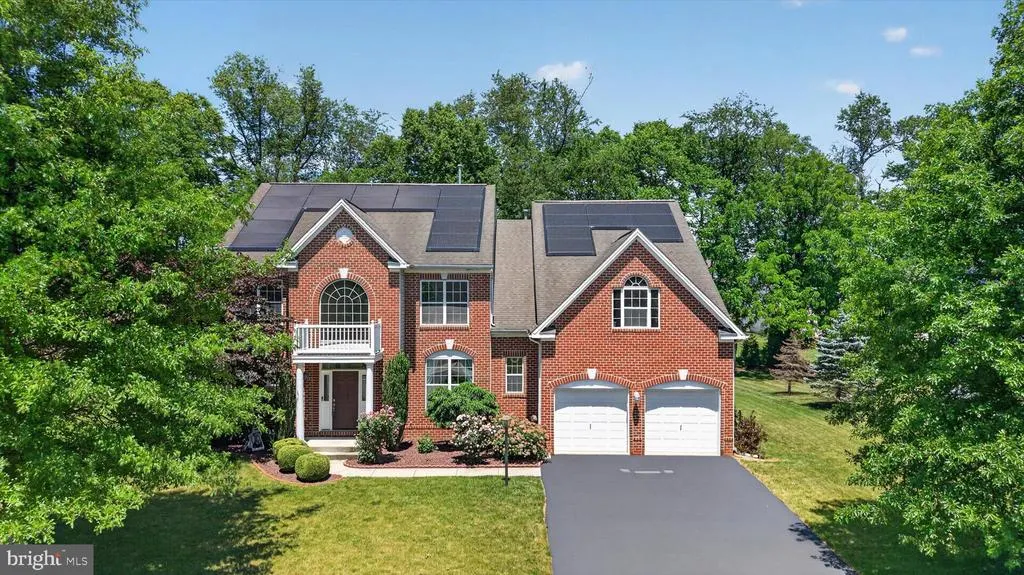
Price Reduction - Primary on Main - Eco Friendly
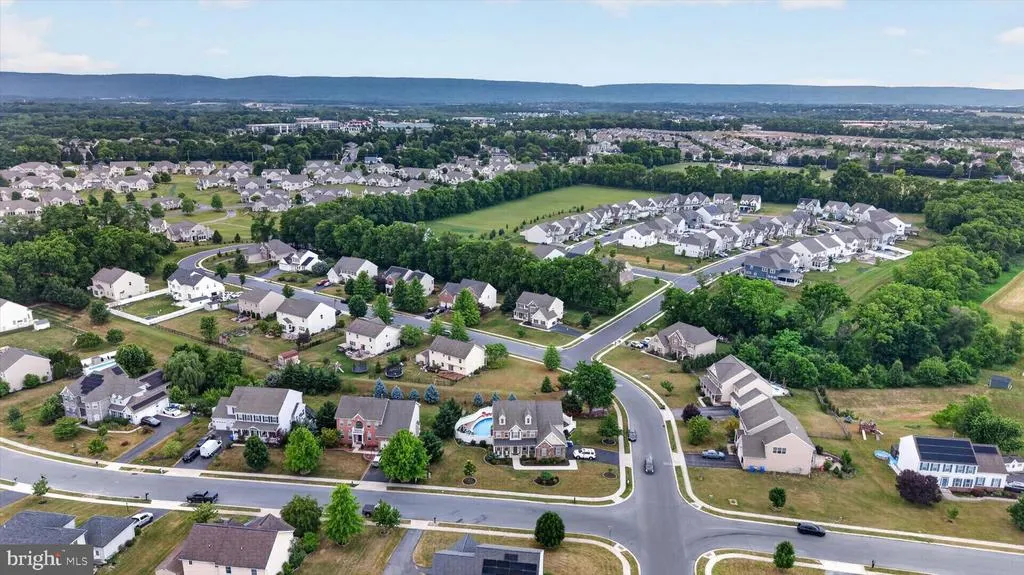
Address
16 Foxwood Boulevard, Mechanicsburg, PA
Price
$ 764,900
Property Attributes
- MLS#PACB2055466
- TypeSingle Family
- Listing Status ACTIVE
- CountyCUMBERLAND
- CityMechanicsburg
- AreaSilver Spring Twp
- NeighborhoodFoxwood
- Zip17050
- StyleTraditional
- Year Built2009
- Taxes$ 3708
- Price$ 764,900
- Bedrooms6
- Full Bathrooms4
- Half Bathrooms0
- Sqr Footage4308
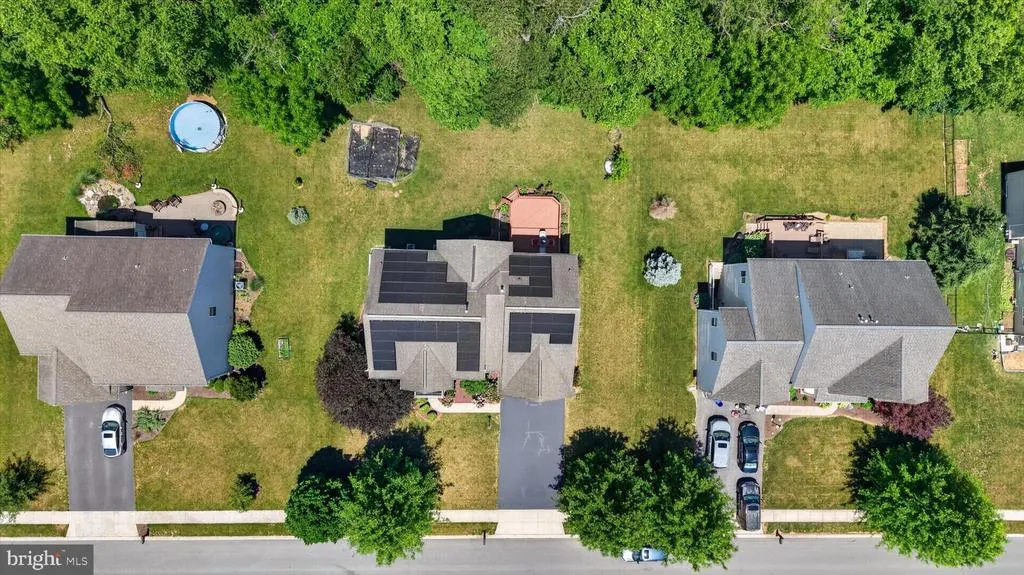
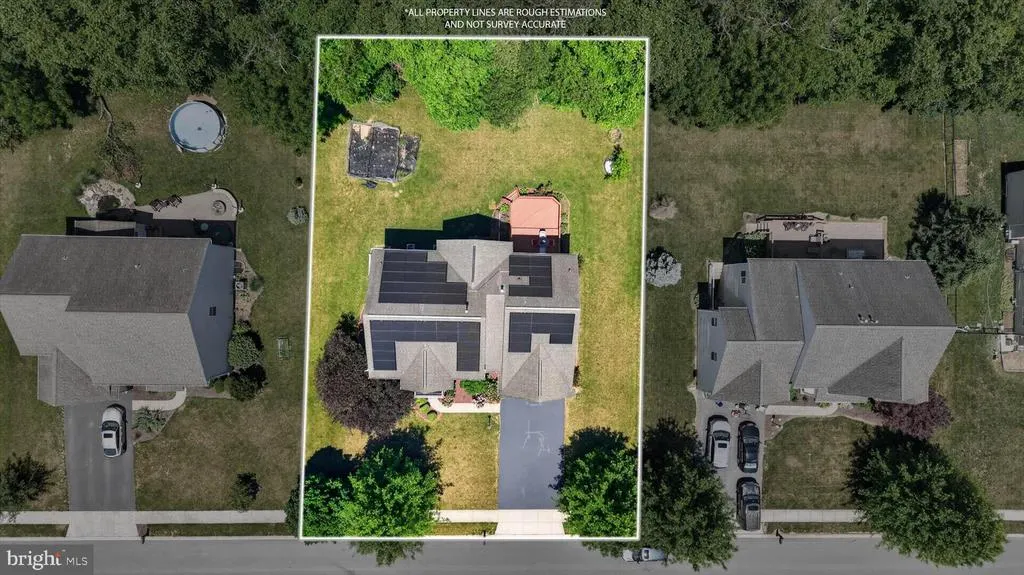
- Lot Size0.34 Acres
Data Source:
Bright MLS
Property Description
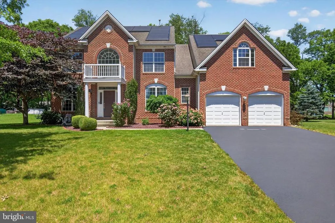
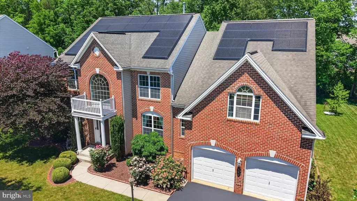
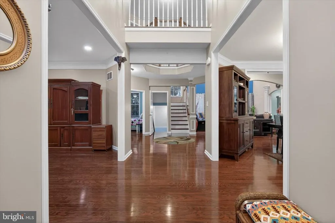
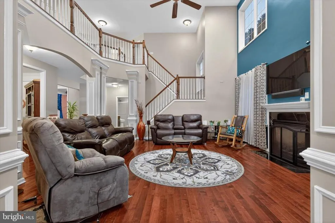
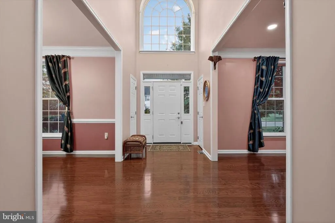
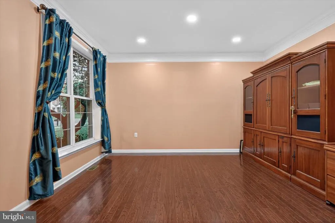
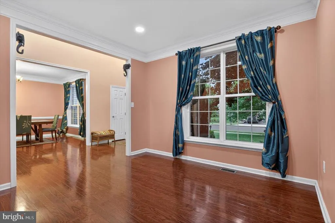
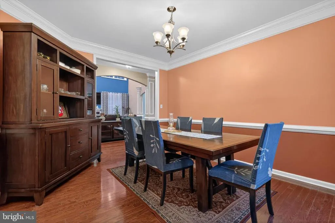
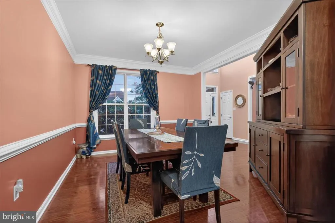
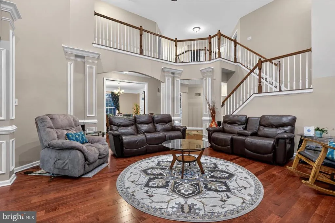
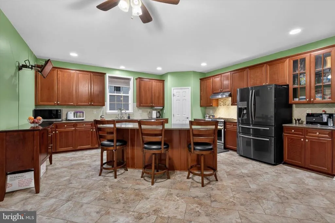
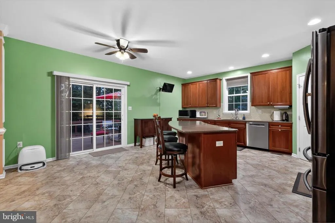
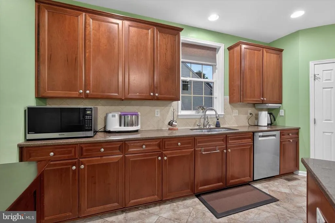
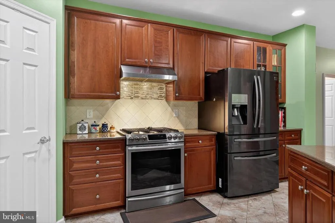
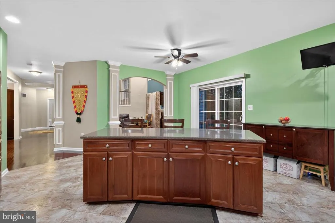
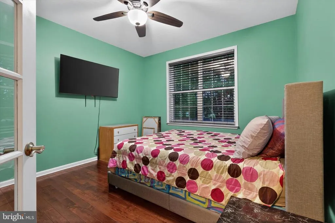
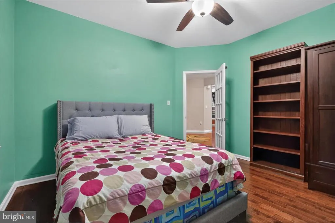
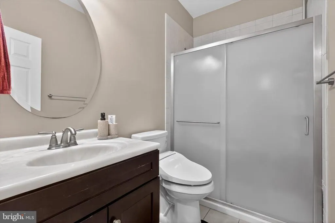
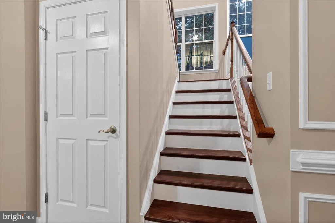
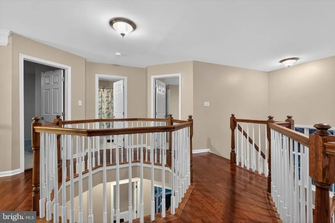
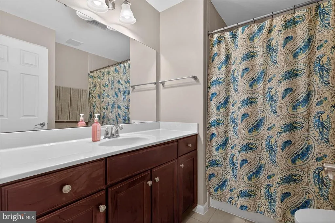
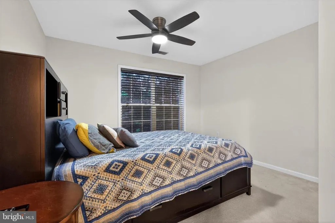
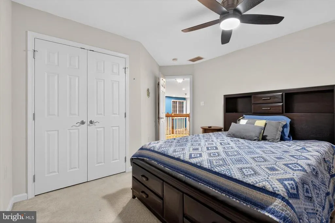
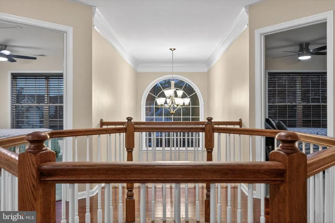
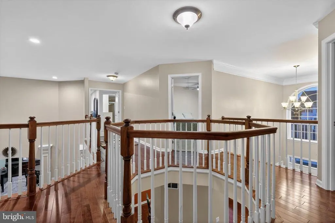
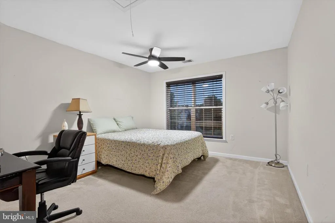
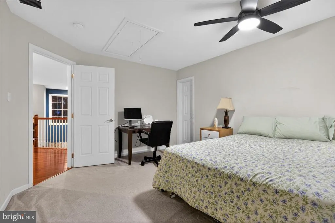
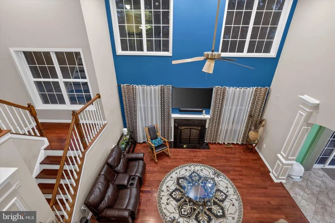
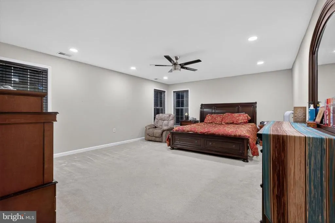
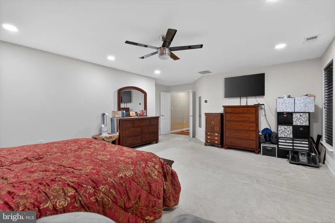
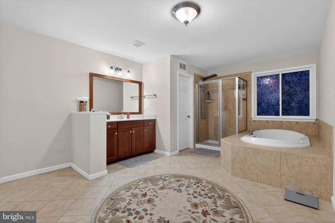
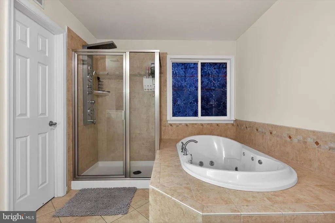
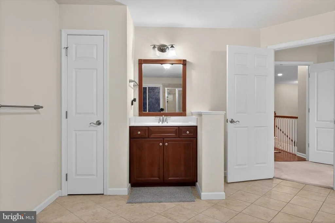
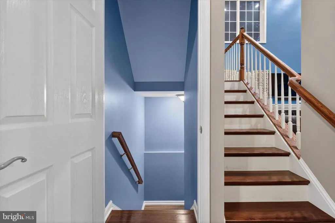
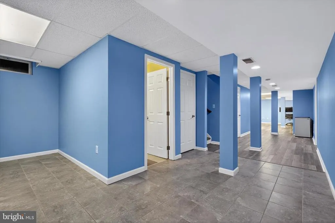
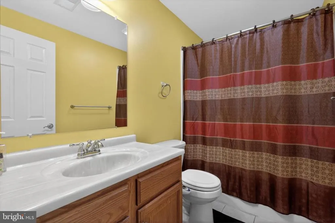
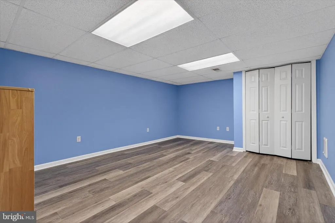
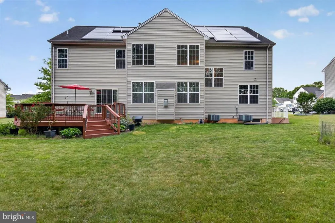
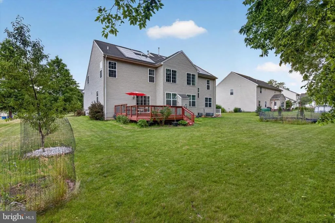
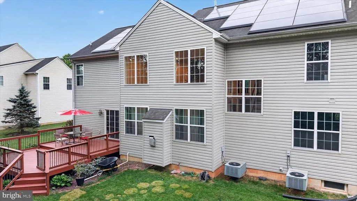
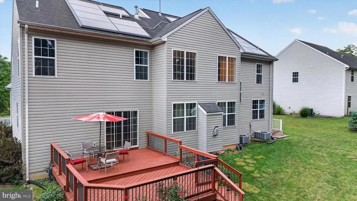
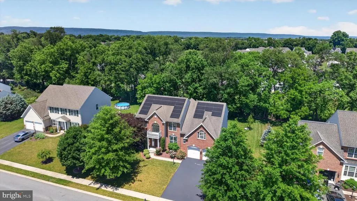
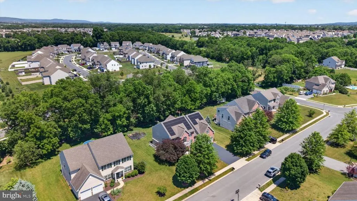
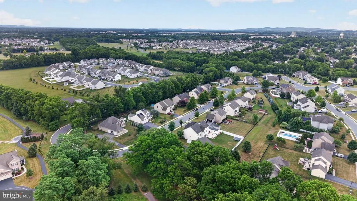
Welcome to 16 Foxwood Blvd, where space, smart design, and real energy savings meet in one of Mechanicsburg's most established neighborhoods. This 6-bedroom, 4-bath home lives large, anchored by a main-level bedroom and full bath that make single-floor living, hosting guests, or a private home office effortless. Inside, an open, light-filled layout connects the kitchen, dining, and living areas for the way you actually live and entertain. The standout? Fully owned solar panels, no lease to assume, delivering lower energy bills and long-term savings that transfer straight to the next owner. All set on a generous lot in the Cumberland Valley School District, with 2 car garage and room to breathe inside and out. Six bedrooms, four baths, owned solar, and a floor plan this flexible rarely come together here. See it before it's gone. Private showings and open houses now booking.
| High School |
|---|
| Cumberland Valley High School |
| Price History | |
|---|---|
| 6/19/2026 | Listed $789,900 |
| 7/21/2026 | 3$769,900 |
| 8/12/2026 | 1$764,900 |
General Features
| Living Area | 4308 |
|---|---|
| Sewer | Public Sewer |
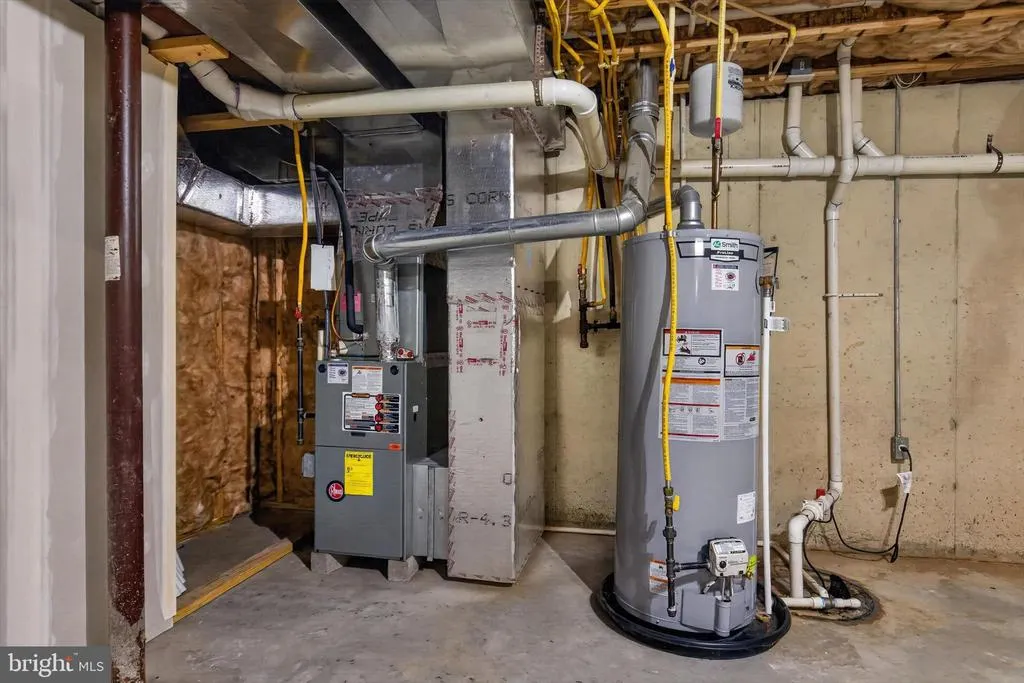
| Heating | Forced Air |
| Cooling | Ceiling Fan(s),Central A/C |
| Utilities | Cable TV Available |
| Possession | Immediate |
| Roof | Fiberglass,Asphalt |
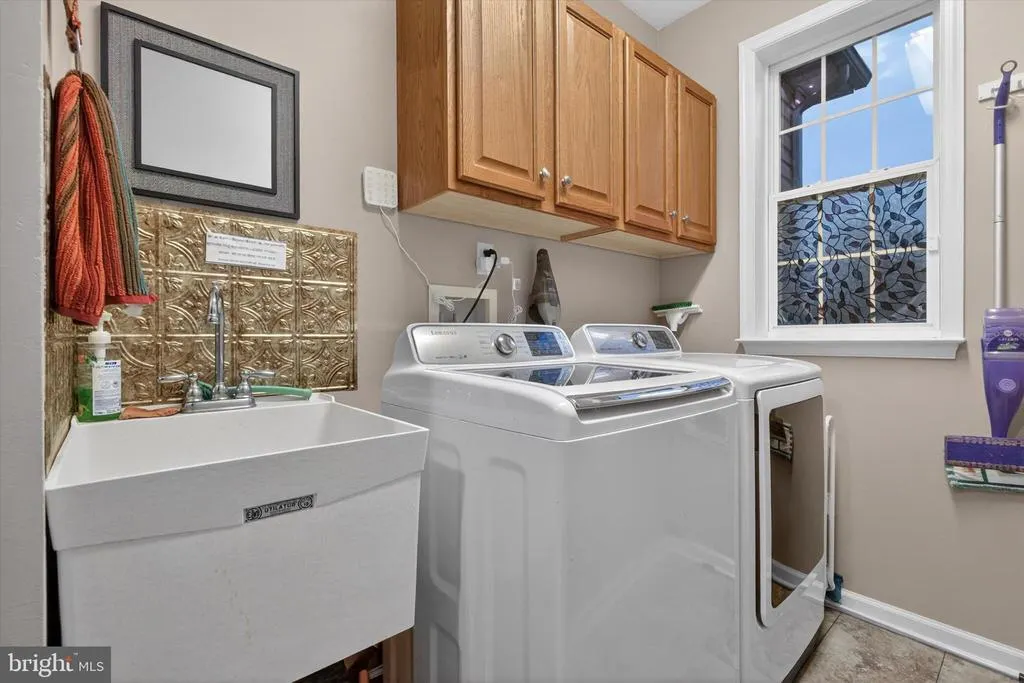
| Appliances | Oven/Range - Gas,Microwave,Dishwasher,Disposal,Refrigerator,Washer,Dryer |
| Zoning | RESIDENTIAL |
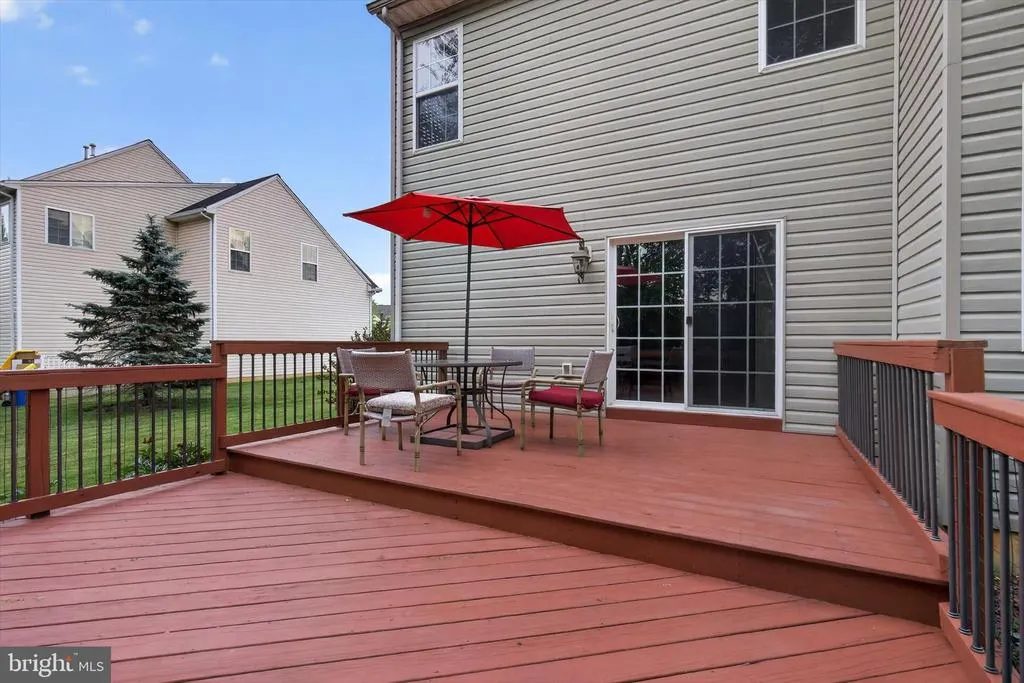
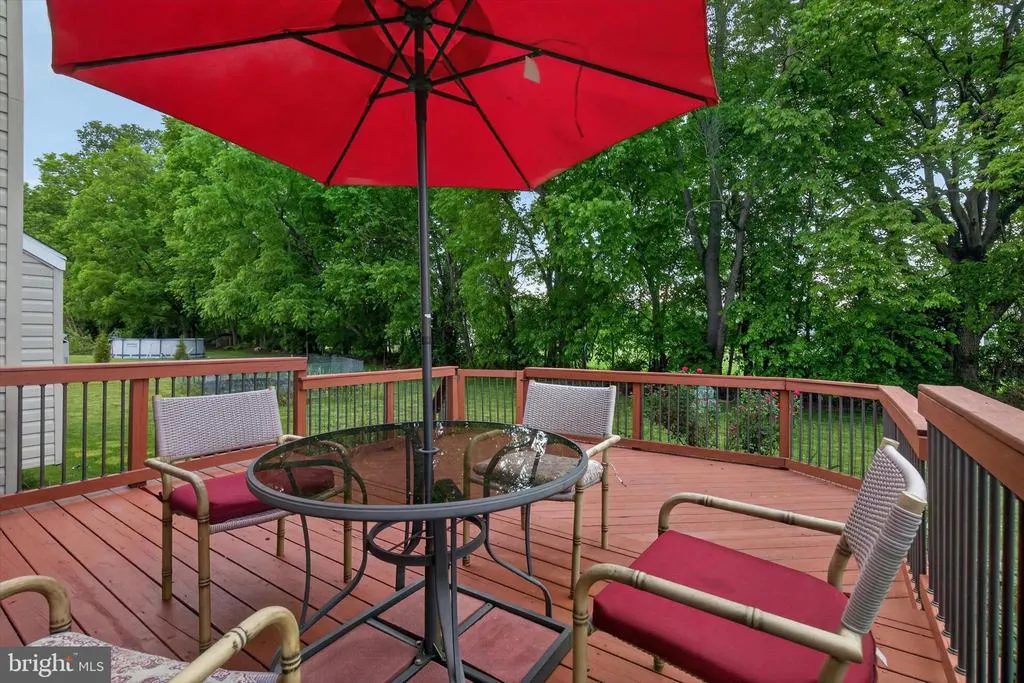
| Patio/Porch Features | Deck(s) |
| Architectural Style | Traditional |
| Security Features | Smoke Detector |
| Construction Materials | Brick,Vinyl Siding,Stick Built |
| School District | CUMBERLAND VALLEY |
| Year Built | 2009 |
| Electric | 220 Volts,Circuit Breakers,200+ Amp Service |
| Levels | 2 |
| Tax Year | 2010 |
| Ownership | Fee Simple |
| Cool Fuel | Electric |
| Accessibility | None |
| County | CUMBERLAND |
| New Construction | No |
| Property Type | Residential |
| HOA | No |
| Subdivision Name | FOXWOOD |
| Garage Y/N | No |
| Water Access Y/N | No |
| Other Structures | Above Grade,Below Grade |
| Full Baths | 4 |
| Status | ACTIVE |
| Directions | GPS NAVIGATION |
| City | MECHANICSBURG |
| Senior Community Y/N | No |
| MLS Area | Silver Spring Twp (14438) |
| Lot Size Units | Square Feet |
| Lot Size Square Feet | 14810.40 |
| Tax Assessed Value | 403100.0 |
| Tax Annual Amount | 3708.0 |
| Home Warranty Y/N | No |
| Structure Type | Detached |
| Condo/Coop Association fee Y/N | No |
| Bathrooms Full Main Level | 1 |
| Bathrooms Count Main Level | 1.00 |
| Price Per Sq Ft Total AG | 233.49 |
| Acceptable Financing | Conventional,Cash |
| Vacation Rental Y/N | No |
| Total SQFT | 4308 |
| Standard Status | Active |
| Year Built Source | Estimated |
| Legal Subdivision | FOXWOOD |
Interior Features
| Interior Amenities | Breakfast Area,Kitchen - Country,Kitchen - Eat-In,Formal/Separate Dining Room |
|---|---|
| Heating Fuel | Natural Gas |
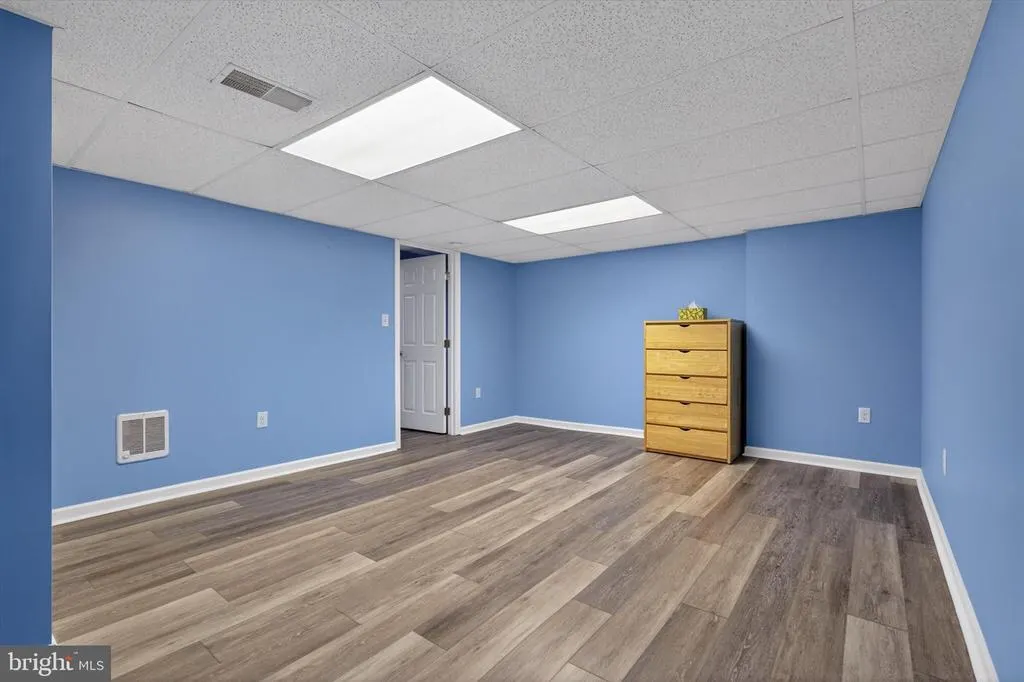
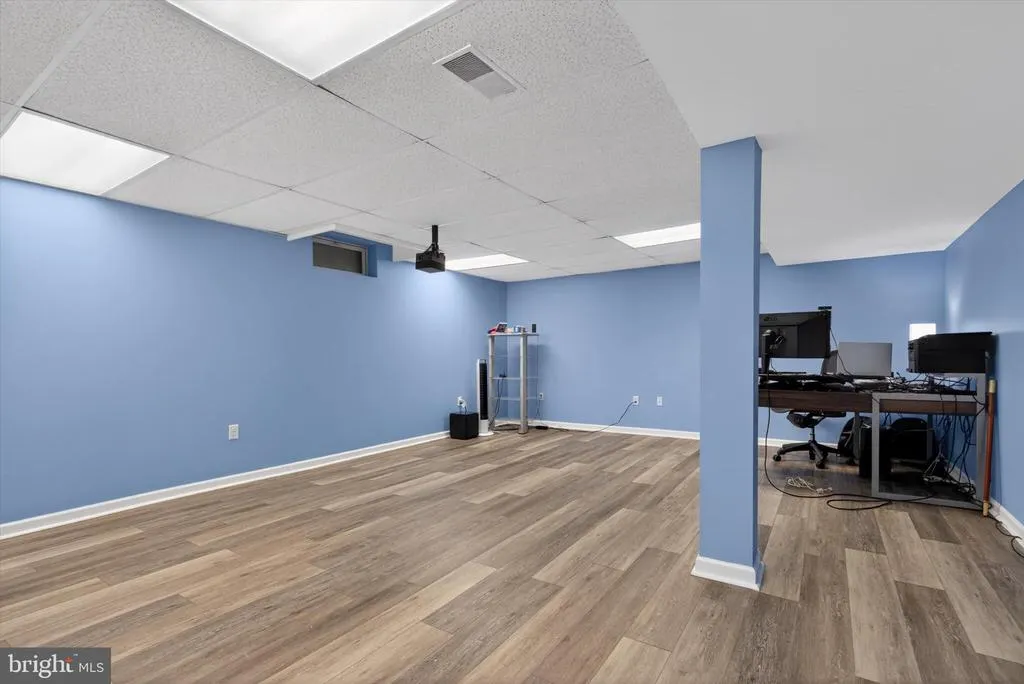
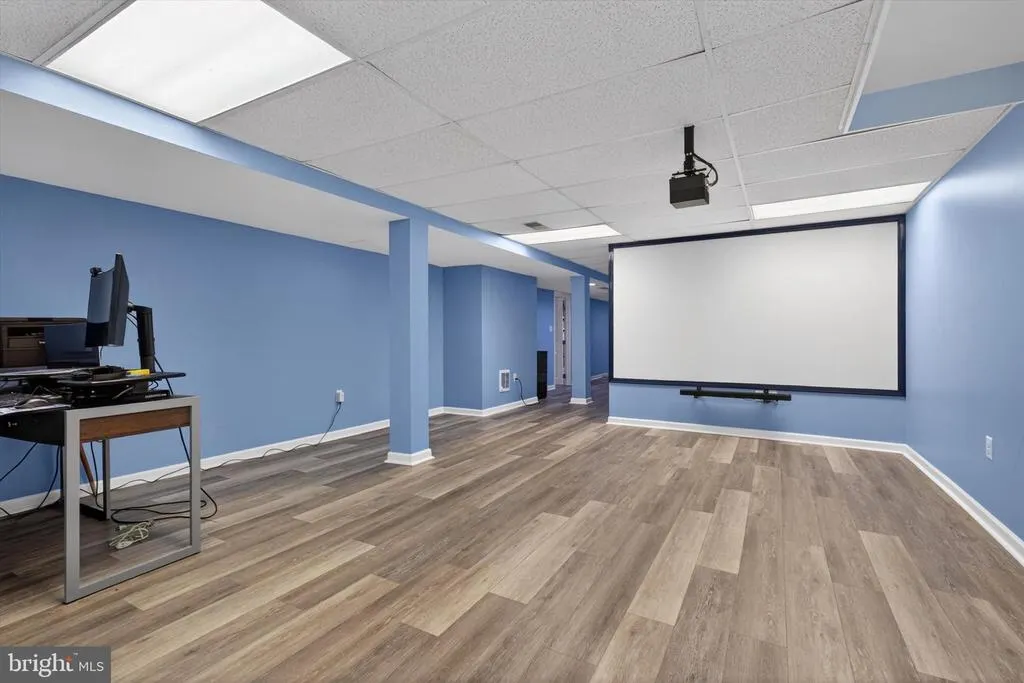
| Basement | Poured Concrete,Walkout Level,Fully Finished,Sump Pump |
| Hot Water | Natural Gas |
| Basement (Y/N) | Yes |
| Heating Y/N | Yes |
| Fireplace Y/N | No |
| Above Grade Finished Area | 3276 |
| Central Air Y/N | Yes |
| Total Bedrooms | 6 |
| Below Grade Finished Area | 1032 |
| Room Type | Dining Room,Primary Bedroom,Bedroom 2,Bedroom 3,Bedroom 4,Bedroom 5,Kitchen,Family Room,Den,Foyer,Bedroom 1,Laundry,Other |
| Main Level Bedrooms | 1 |
| Below Grade Finished Area Unit Type | Square Feet |
| LivingAreaSource | Estimated |
| Below Grade Finished Area Source | Estimated |
| Bedrooms Count All Lower Levels | 1 |
| Bedrooms Count All Upper Levels | 4 |
| Bedrooms Count Lower Level 3 | 1 |
| Bedrooms Count Upper Level 1 | 4 |
| Bathrooms Full Upper Level 1 | 2 |
| Bathrooms Full Lower Level 3 | 1 |
| Bathrooms Full All Upper Levels | 2 |
| Bathrooms Full All Lower Levels | 1 |
| Bathrooms Count Upper Level 1 | 2.00 |
| Bathrooms Count Lower Level 3 | 1.00 |
| Bathrooms Count All Upper Levels | 2 |
| Bathrooms Count All Lower Levels | 1 |
| Above Grade Finished Area Source | Estimated |
| Above Grade Finished Area Unit Type | Square Feet |
| Total Baths | 4 |
Exterior Features
| Pool | No Pool |
|---|---|
| Parking Features | Paved Driveway |
| Lot Features | Level |
| Water Source | Public |
| Inclusions | all appliances,washer and dryer |
| Type of Parking | Driveway |
| Foundation Details | Slab |
| Water View Y/N | No |
| Lot Size Acres | 0.34 |
| Lot Size Source | Estimated |
| Waterfront Y/N | No |
| Road Responsibility | Boro/Township,City/County |
| Navigable Water Y/N | No |
| Water Oriented Y/N | No |
Room Details
| Room | Dimensions | Level | Flooring | Details |
|---|---|---|---|---|
| Bedroom 1 | Unspecified | X | ||

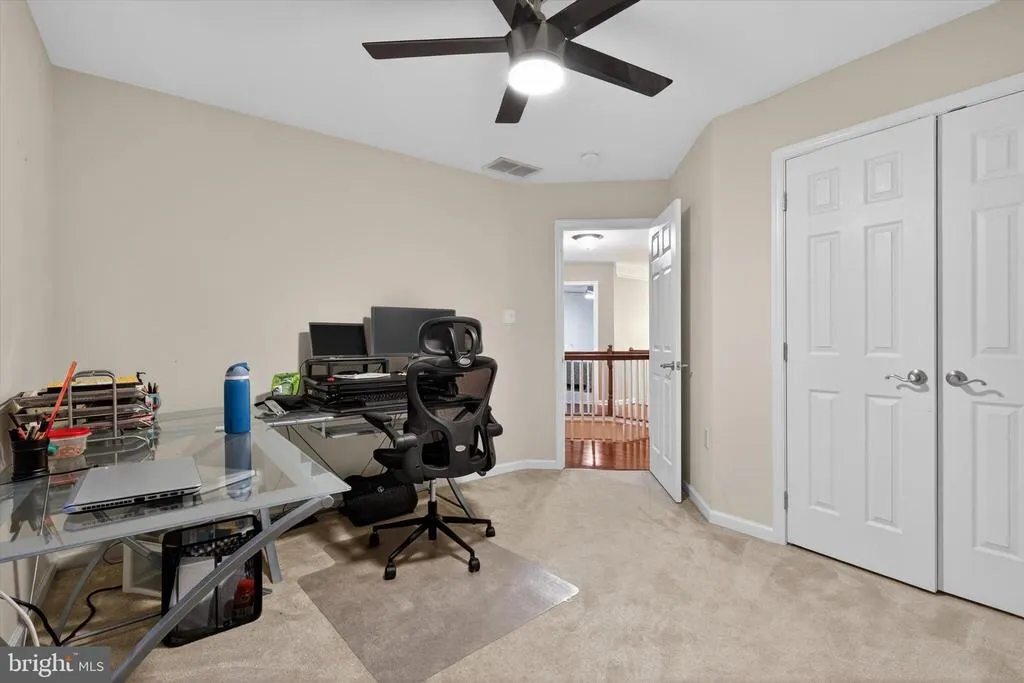
| Bedroom 2 | 12x14 | Upper 1 | X | |
| Bedroom 3 | 12x10 | Upper 1 | X | |
| Bedroom 4 | 12x10 | Upper 1 | X | |
| Bedroom 5 | 18x13 | Lower 3 | X | |
| Den | 12x13 | Main | X | |
| Den | Unspecified | |||
| Dining Room | 12x14 | Unspecified | X | |
| Family Room | Unspecified | |||
| Foyer | Unspecified | |||
| Kitchen | 17x18 | Unspecified | X | |
| Laundry | Unspecified | |||
| Laundry | 12x14 | Unspecified | X | |
| Other | Unspecified | X | ||
| Other | 18x20 | Unspecified | X | |
| Other | 5x13 | Main | X | |
| Primary Bedroom | 20x16 | Upper 1 | X |
Amenities
- Foreclosure
- Views
- Short Sale
- New Construction
- Adult 55+
- Lease To Own
- No HOA Fees
- Furnished
- Primary On Main
- Air Conditioning
- Seller Finance
- Green
- Fixer Upper
- Horse
- Golf
- Fireplace
- Deck
- Garage
- Basement
- Pool
Property vs Single Family Average in 17050
Price
Taxes
Year Built
Visits
 © BRIGHT, All Rights Reserved
