
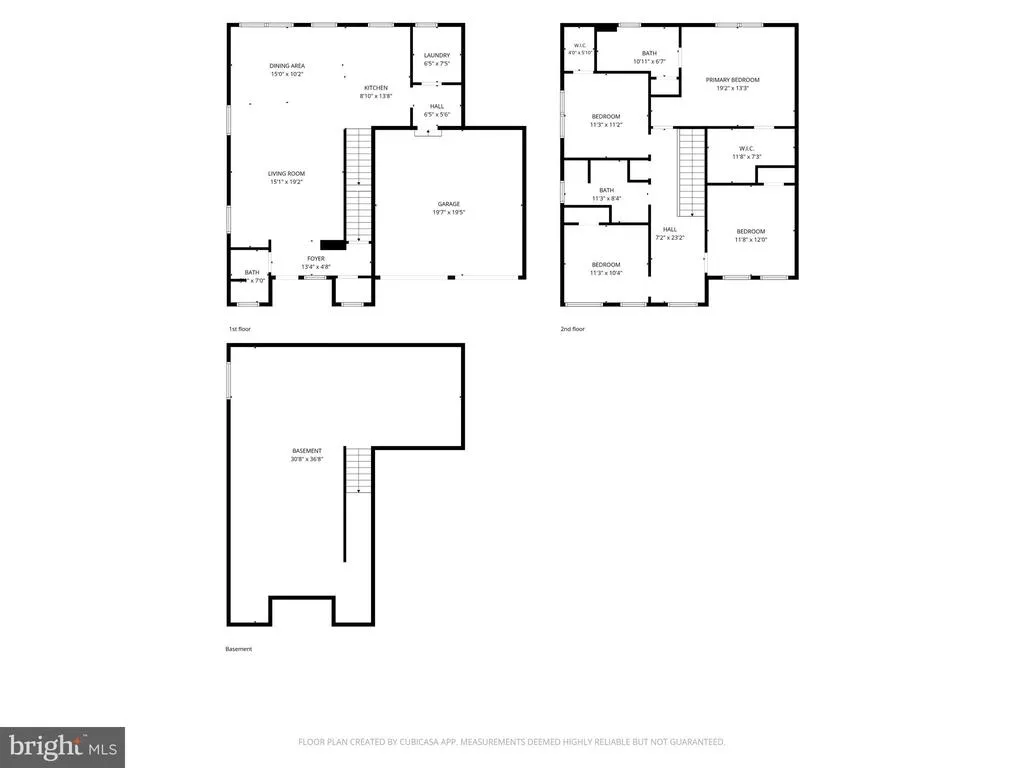

Address
3265 Longview Road, Mechanicsburg, PA
Price
$ 499,900
Property Attributes
- MLS#PACB2055688
- TypeSingle Family
- Listing Status ACTIVE
- CountyCUMBERLAND
- CityMechanicsburg
- AreaLower Allen Twp
- NeighborhoodArcona
- Zip17055
- StyleTraditional
- Year Built2017
- Taxes$ 6472
- Price$ 499,900
- Bedrooms4
- Full Bathrooms2
- Half Bathrooms1
- Sqr Footage2064
- Lot Size0.14 Acres
Data Source:
Bright MLS
Property Description
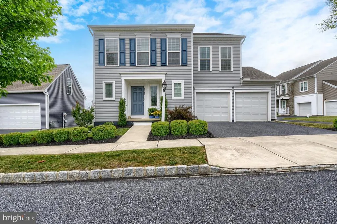
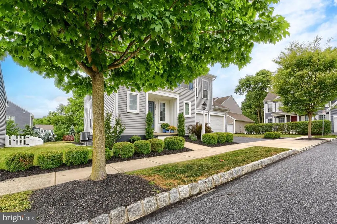
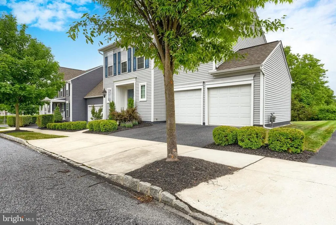
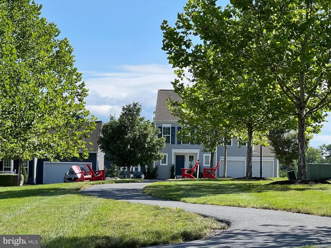
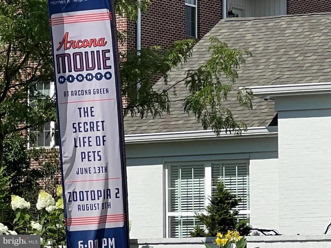
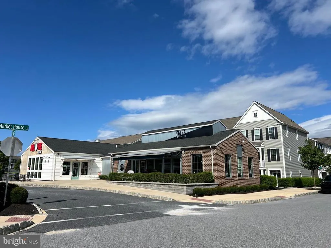
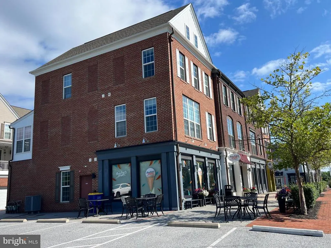
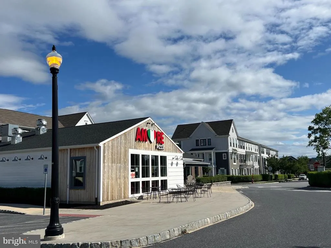
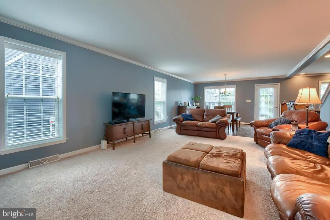
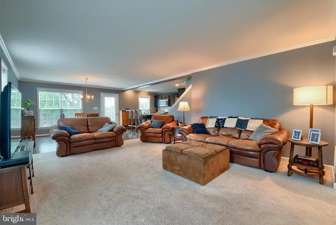
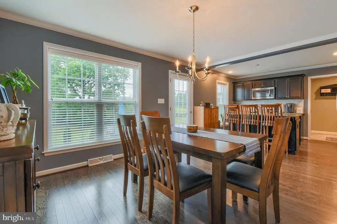
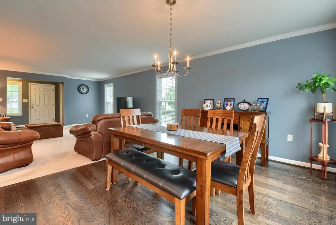
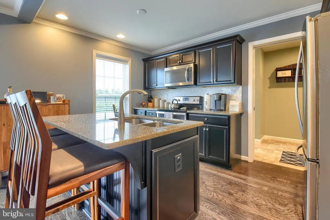
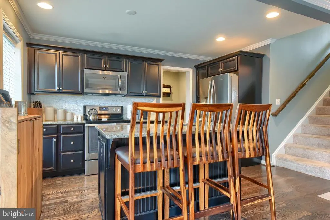
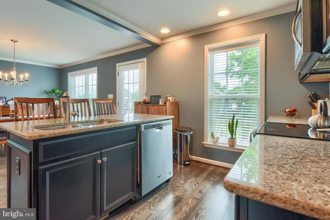
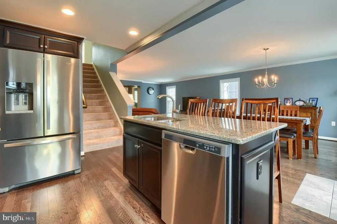
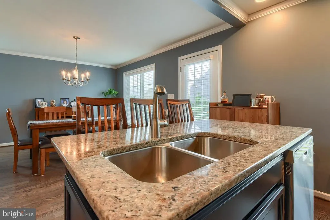
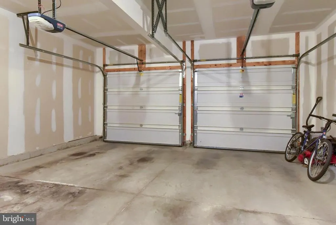
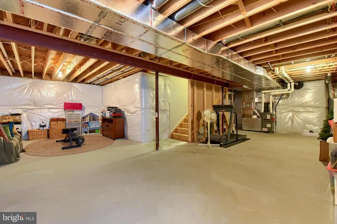
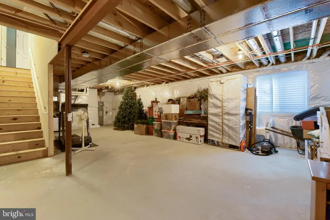
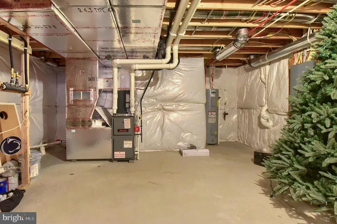
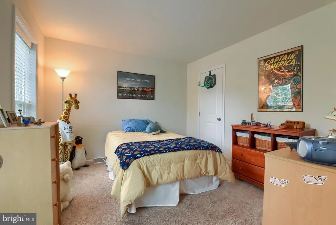
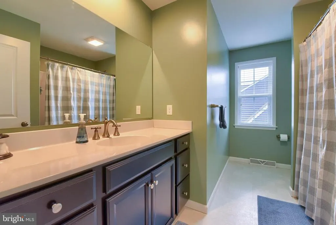
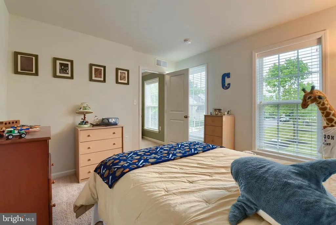
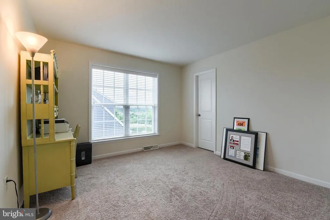
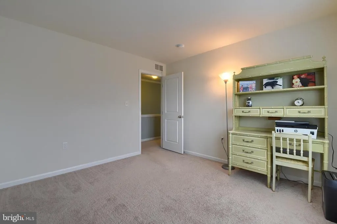
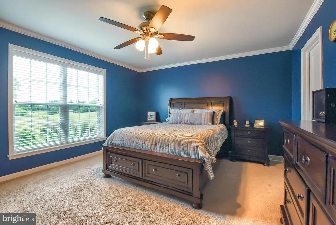
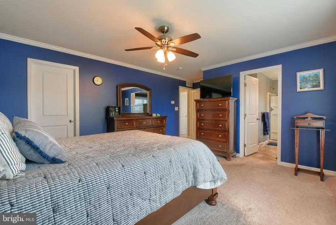
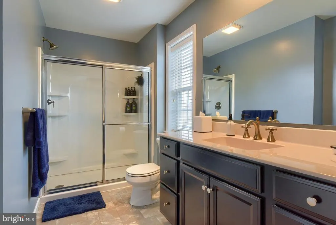
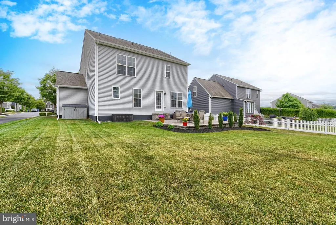
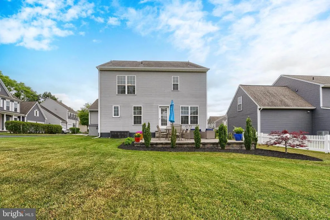
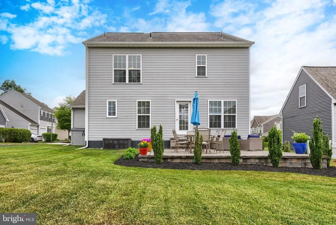
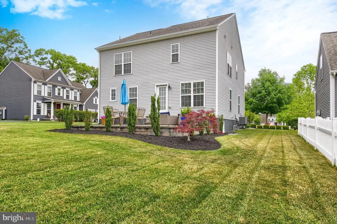

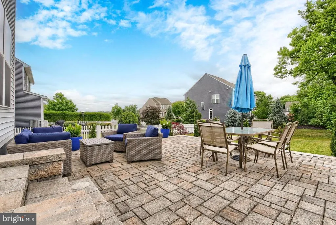
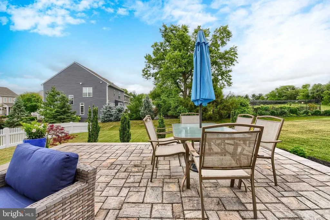
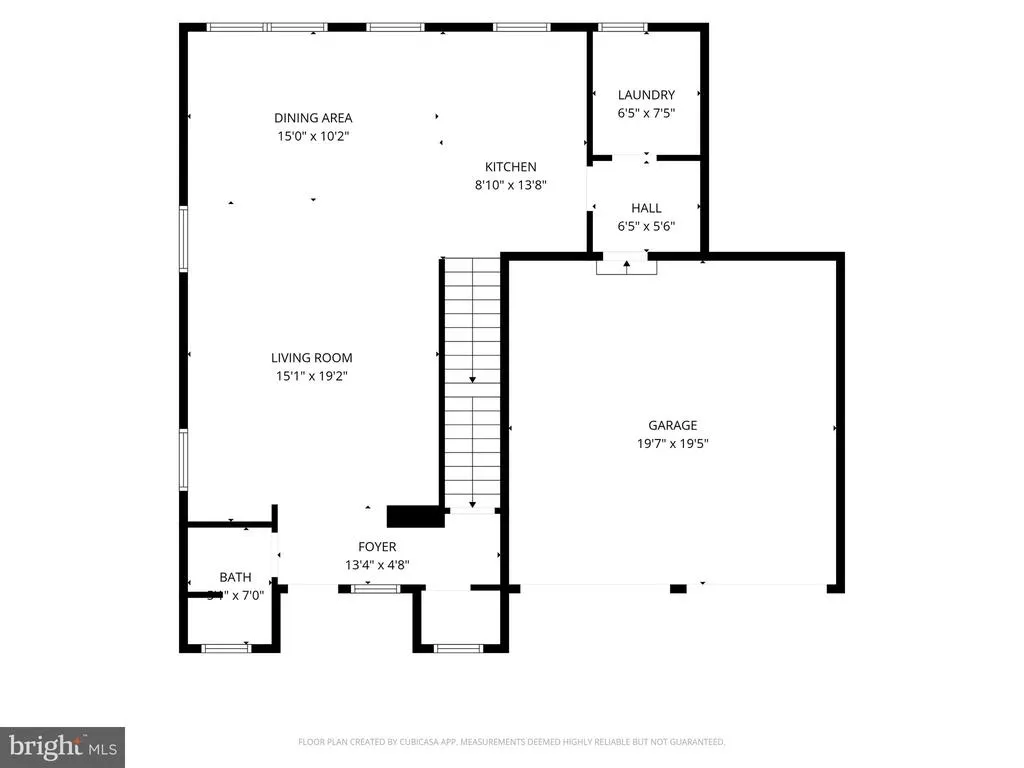
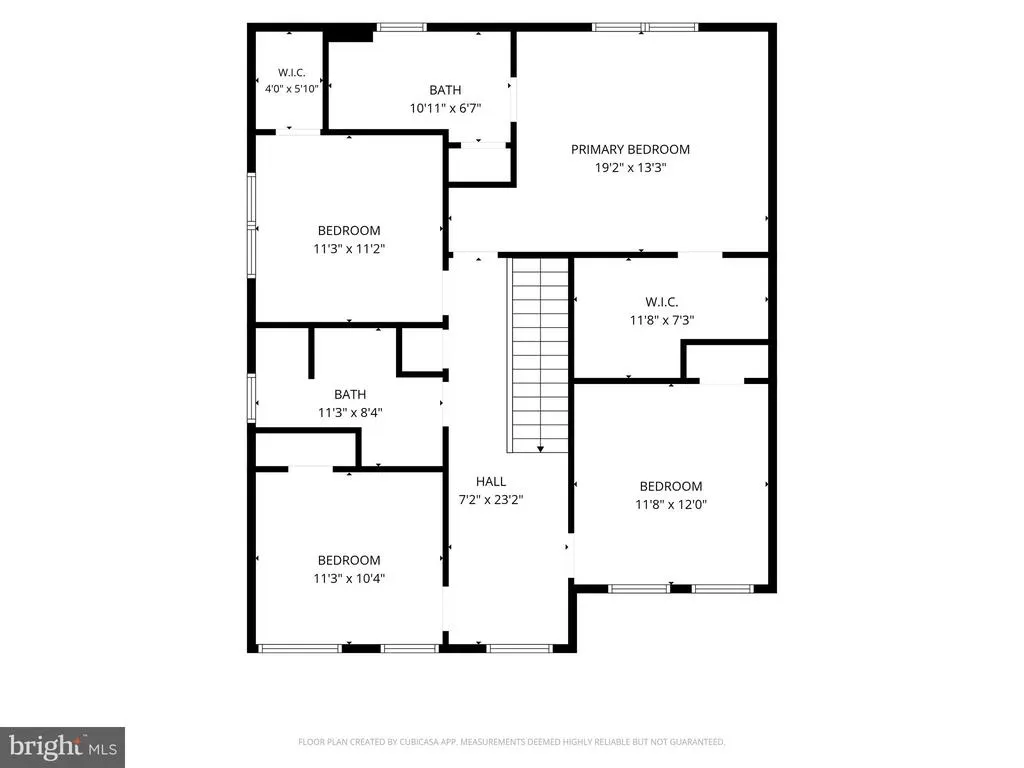
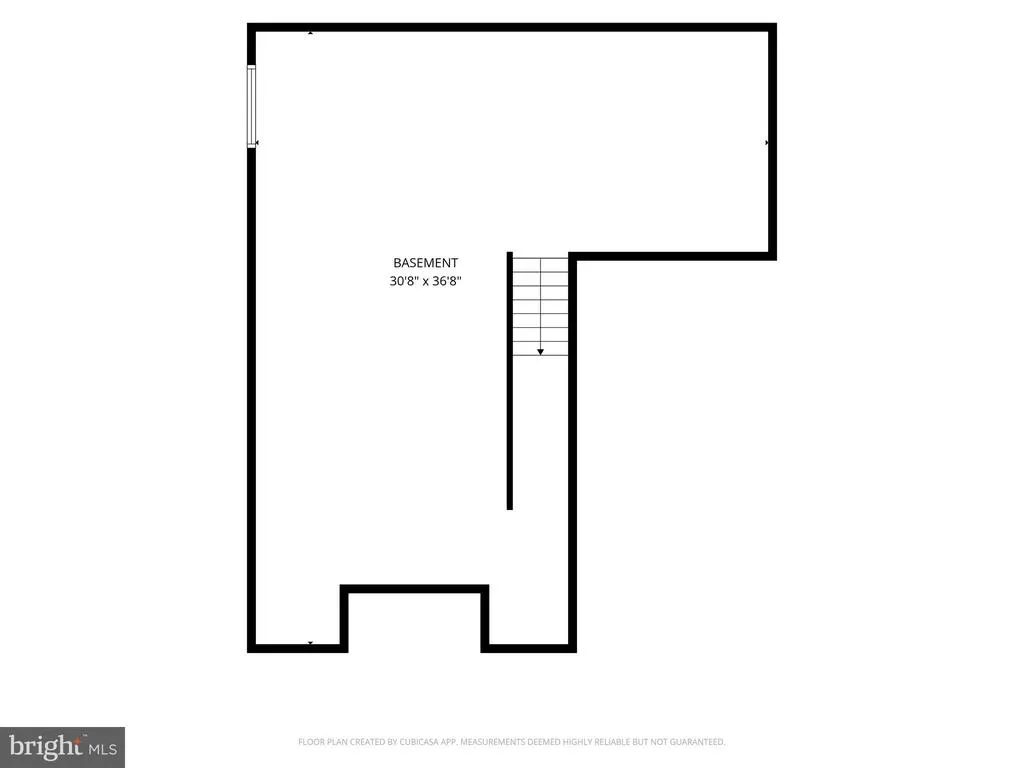
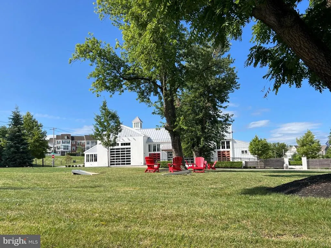
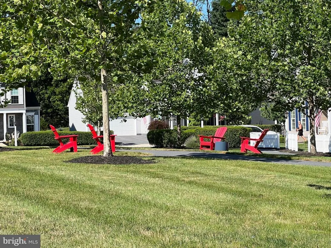
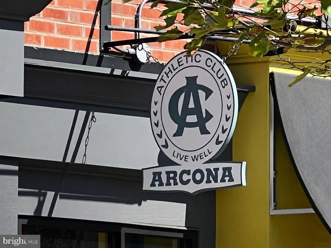
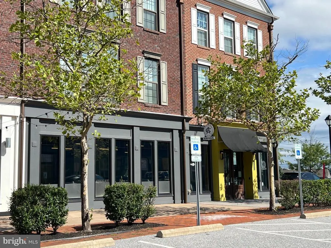
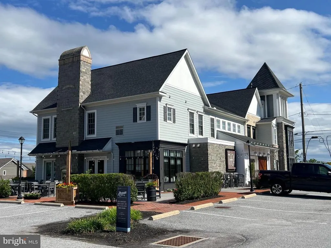
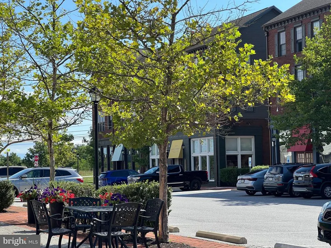
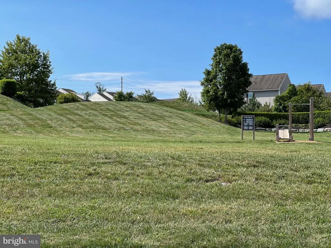
Experience the lifestyle that makes Arcona one of the West Shore's most sought-after communities. Enjoy neighborhood traditions like the annual tree lighting, summer movie nights on Arcona Green, miles of walking trails, and the community swim club. Start your day with coffee from Idea, work out at Arcona Athletic Club, grab a slice at Amore, or enjoy dinner at Thea. With shopping, dining, fitness, and year-round community events just steps from home, Arcona offers the perfect blend of convenience, connection, and vibrant neighborhood living. Welcome to this beautifully appointed 4-bedroom, 2.5-bath home in the highly sought-after Arcona community! Designed with both everyday living and entertaining in mind, the open-concept floor plan offers seamless flow between the main living spaces, creating a bright and inviting atmosphere for family and guests alike. The spacious full basement provides endless possibilities and is ready for your visionwhether you dream of a recreation room, home office, fitness area, or additional living space. A 2-car garage offers plenty of room for parking and storage. Step outside to the expansive paver patio, thoughtfully positioned to create a sense of openness and privacy, making it the perfect setting for outdoor dining, relaxing, or gathering with friends and family. Community living at its finest! Don't miss the opportunity to make this exceptional home yoursschedule your private showing today!
| Elementary School | Middle School | High School |
|---|---|---|
| Rossmoyne Elementary School | Allen Middle School | Cedar Cliff High School |
| Price History | |
|---|---|
| 6/25/2026 | Listed $499,900 |
General Features
| Living Area | 2064 |
|---|---|
| Sewer | Public Sewer |
| Heating | Forced Air |
| Cooling | Central A/C |
| Possession | Settlement |
| Roof | Architectural Shingle |
| Zoning | RESIDENTIAL |
| HOA Fee | 71.00 |
| Garage Spaces | 2.00 |
| Association Fee Includes | Snow Removal,Common Area Maintenance,Health Club,Pool(s) |
| Architectural Style | Traditional |
| Construction Materials | Vinyl Siding,Concrete |
| School District | WEST SHORE |
| Year Built | 2017 |
| Electric | 200+ Amp Service,Circuit Breakers |
| Levels | 2 |
| Tax Year | 2025 |
| Ownership | Fee Simple |
| Cool Fuel | Electric |
| Accessibility | None |
| Assoc Fee Paid Per | Monthly |
| County | CUMBERLAND |
| New Construction | No |
| Property Type | Residential |
| HOA | Yes |
| Subdivision Name | ARCONA |
| Garage Y/N | Yes |
| Water Access Y/N | No |
| Other Structures | Above Grade,Below Grade |
| Full Baths | 2 |
| Status | ACTIVE |
| Directions | Rte. 15 South,Take the Rossmoyne Rd exit,Use any lane to turn Left on Rossmoyne Rd/Wesley Dr,Continue to follow Rossmoyne Rd,At the traffic circle,turn Right on Lisburn Rd,At the traffic circle take |
| City | MECHANICSBURG |
| Disclosures | Prop Disclosure |
| Association Name | ARCONA |
| Senior Community Y/N | No |
| MLS Area | Lower Allen Twp (14413) |
| Lot Size Units | Square Feet |
| Lot Size Square Feet | 6098.00 |
| Tax Assessed Value | 299100.0 |
| Tax Annual Amount | 6472.0 |
| Structure Type | Detached |
| Condo/Coop Association fee Y/N | No |
| Bathrooms Count Main Level | 1.00 |
| Price Per Sq Ft Total AG | 242.2 |
| Acceptable Financing | Conventional,Cash,FHA,VA |
| Vacation Rental Y/N | No |
| Virtual Tour | https://www.zillow.com/view-3d-home/a117ee1d-6d07-41b1-8f89-dd425b92e163?setAttribution=mls&wl=true&utm_source=dashboard |
| Total SQFT | 2064 |
| Standard Status | Active |
| Year Built Source | Assessor |
| Legal Subdivision | HIGHPOINT |
| Tax Lot | 11 |
Interior Features
| Heating Fuel | Natural Gas |
|---|---|
| Basement | Poured Concrete,Unfinished,Interior Access |
| Hot Water | Electric |
| Basement (Y/N) | Yes |
| Heating Y/N | Yes |
| Fireplace Y/N | No |
| Above Grade Finished Area | 2064 |
| Half Baths | 1 |
| Central Air Y/N | Yes |
| Total Bedrooms | 4 |
| Room Type | Living Room,Dining Room,Primary Bedroom,Bedroom 2,Bedroom 3,Bedroom 4,Kitchen,Basement,Foyer,Laundry,Mud Room,Half Bath |
| Below Grade Finished Area Unit Type | Square Feet |
| LivingAreaSource | Assessor |
| Below Grade Unfin Area Units | Square Feet |
| Below Grade Unfin SQFT Source | Assessor |
| Below Grade Finished Area Source | Assessor |
| Bedrooms Count All Upper Levels | 4 |
| Bedrooms Count Upper Level 1 | 4 |
| Bathrooms Half Main Level | 1 |
| Bathrooms Full Upper Level 1 | 2 |
| Bathrooms Full All Upper Levels | 2 |
| Bathrooms Count Upper Level 1 | 2.00 |
| Bathrooms Count All Upper Levels | 2 |
| Above Grade Finished Area Source | Assessor |
| Above Grade Finished Area Unit Type | Square Feet |
| Total Baths | 3 |
Exterior Features
| Pool | Yes - Community |
|---|---|
| Water Source | Public |
| Total Parking Spaces | 2 |
| Garage Features | Garage - Front Entry |
| Type of Parking | Attached Garage |
| Land Use Code | 101 |
| Foundation Details | Concrete Perimeter |
| Water View Y/N | No |
| Lot Size Acres | 0.14 |
| Lot Size Source | Assessor |
| Waterfront Y/N | No |
| Land Assessed Value | 53000.00 |
| Navigable Water Y/N | No |
| Water Oriented Y/N | No |
| # of Attached Garage Spaces | 2 |
Room Details
| Room | Dimensions | Level | Flooring | Details |
|---|---|---|---|---|
| Basement | Lower 1 | Basement - Unfinished | ||
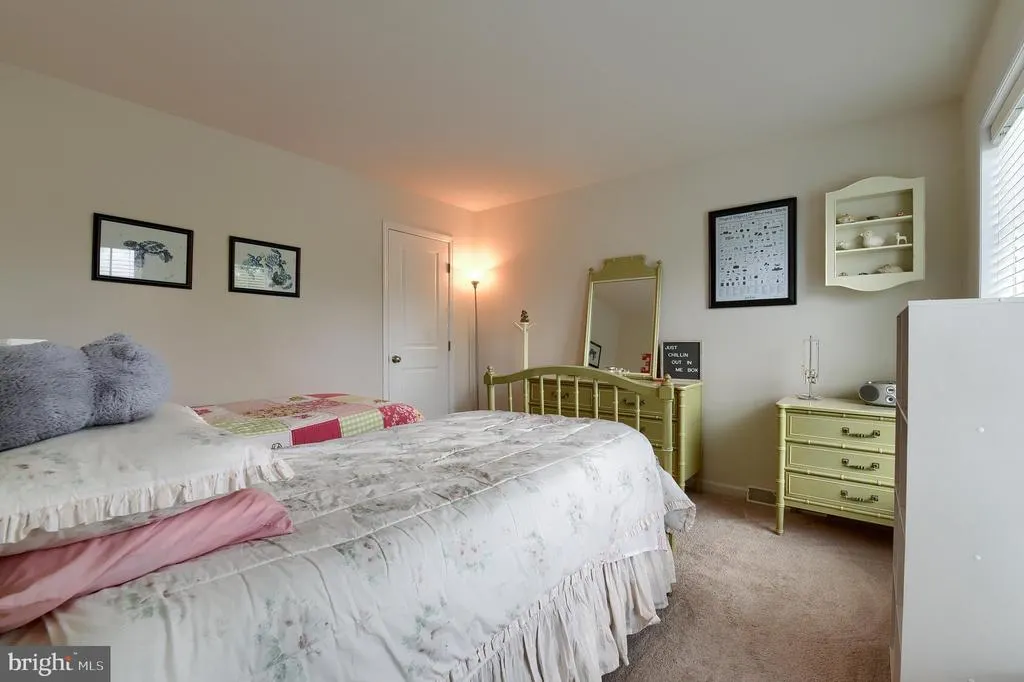
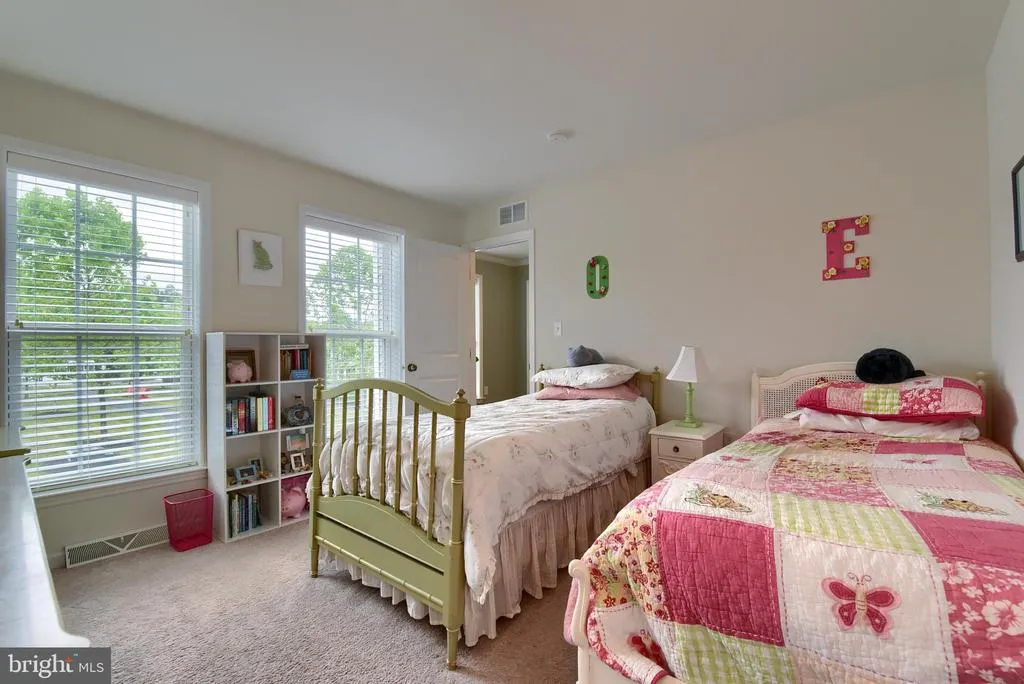
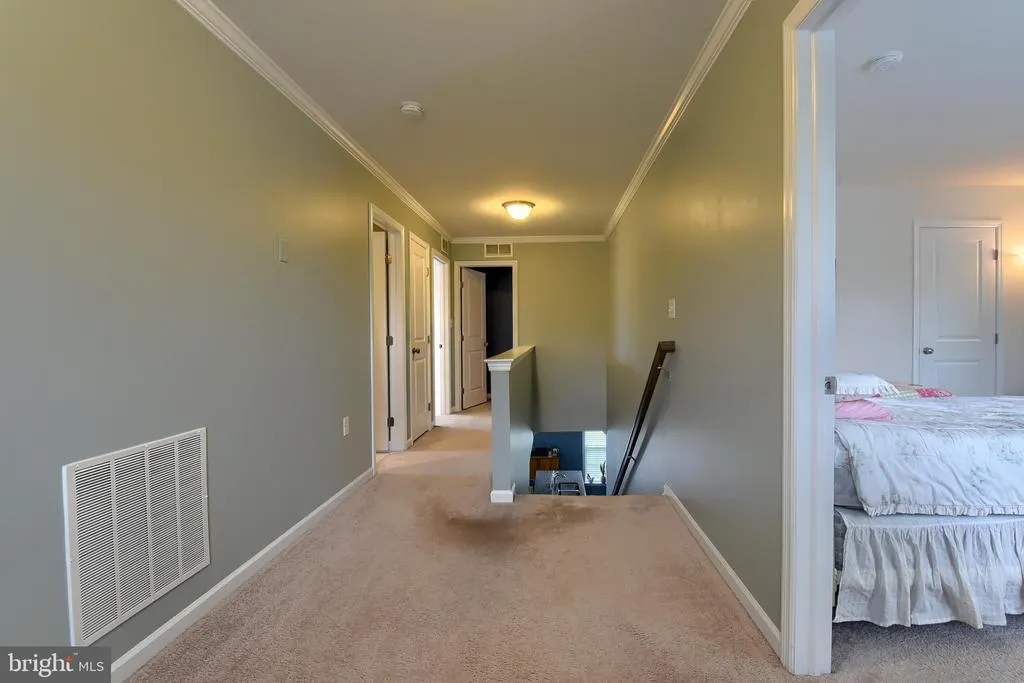
| Bedroom 2 | Upper 1 | Flooring - Carpet | ||
| Bedroom 3 | Upper 1 | Flooring - Carpet | ||
| Bedroom 4 | Upper 1 | Flooring - Carpet | ||
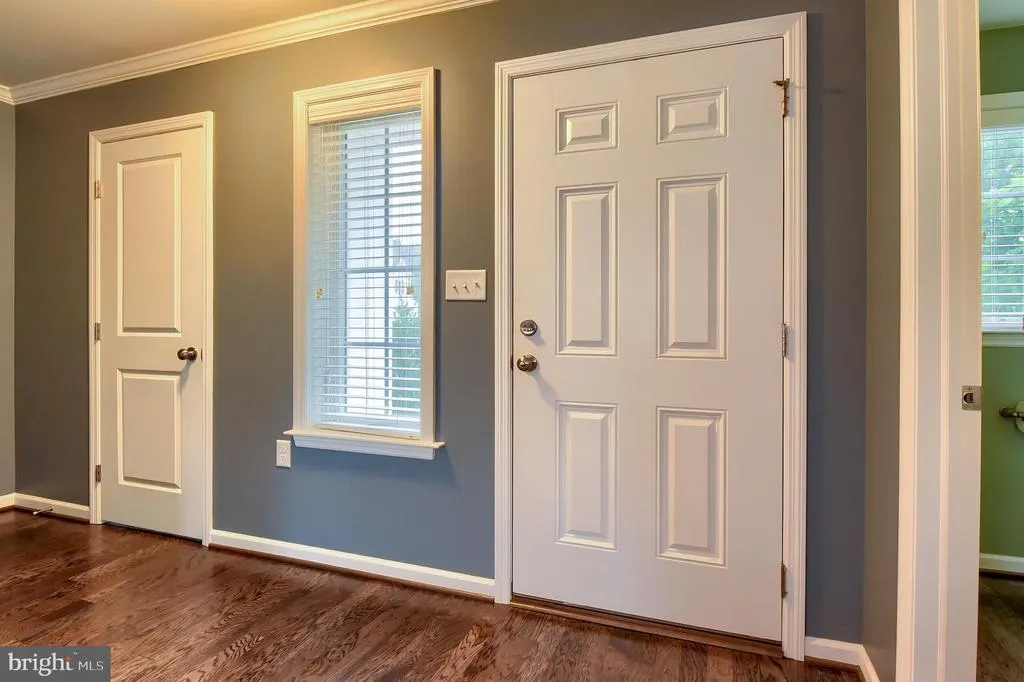
| Dining Room | Main | Flooring - HardWood | ||
| Foyer | Main | Flooring - HardWood | ||
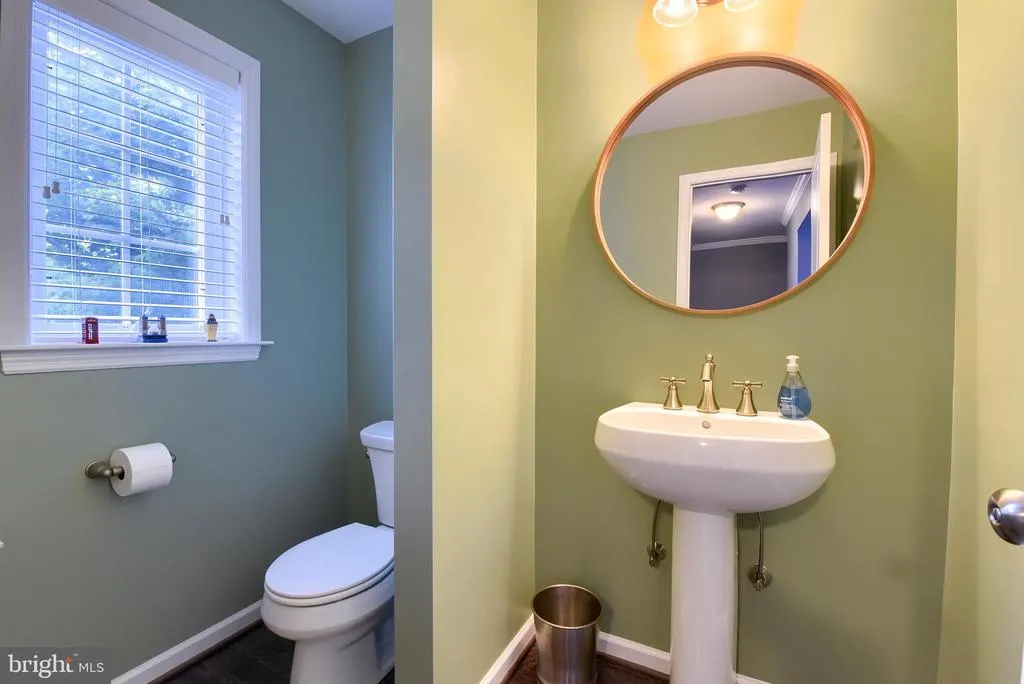
| Half Bath | Main | Flooring - HardWood | ||
| Kitchen | Main | Flooring - HardWood,Countertop(s) - Granite,Island,Kitchen - Electric Cooking | ||
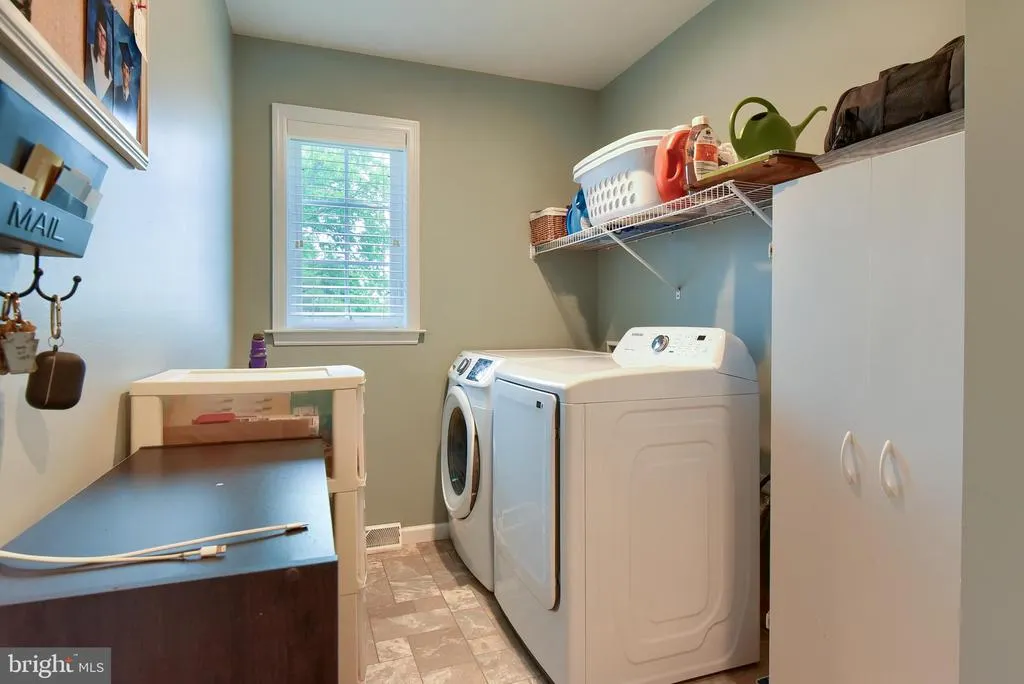
| Laundry | Main | |||
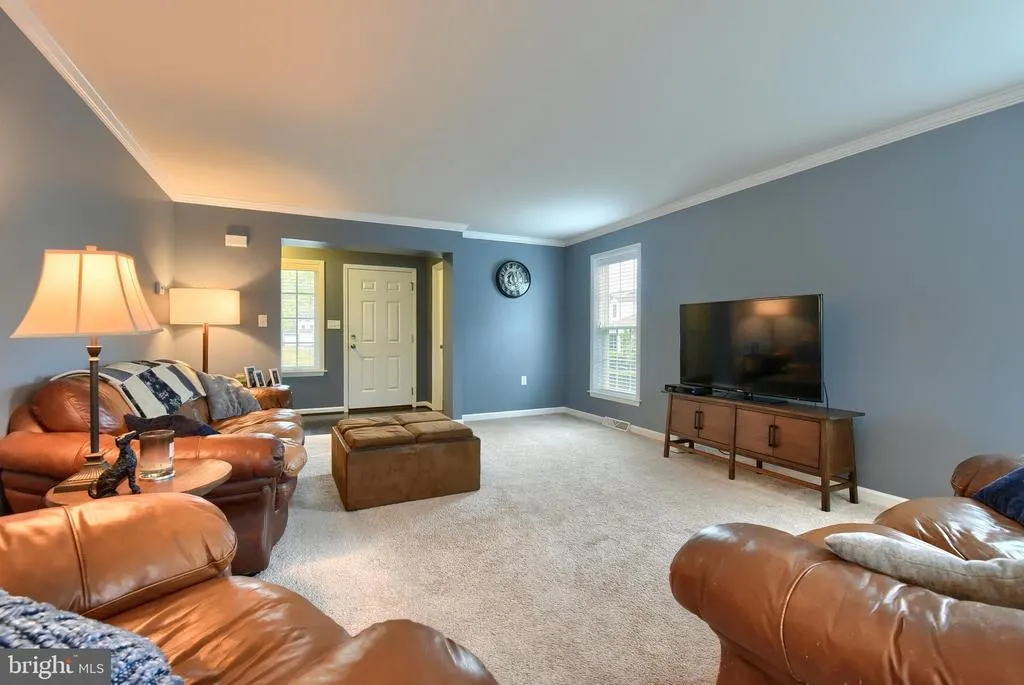
| Living Room | Main | Flooring - Carpet | ||
| Mud Room | Main | |||
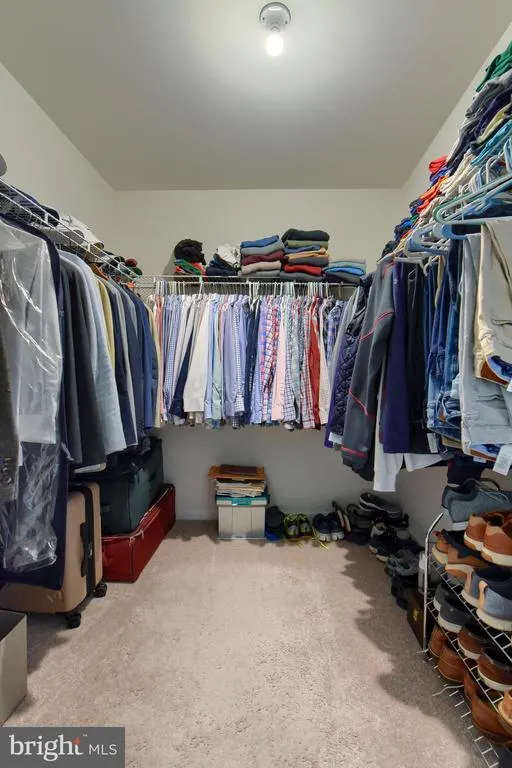
| Primary Bedroom | Upper 1 | Ceiling Fan(s),Flooring - Carpet,Walk-In Closet(s) |
Amenities
- Foreclosure
- Views
- Short Sale
- New Construction
- Adult 55+
- Lease To Own
- No HOA Fees
- Furnished
- Primary On Main
- Air Conditioning
- Seller Finance
- Green
- Fixer Upper
- Horse
- Golf
- Fireplace
- Deck
- Garage
- Basement
- Pool
Property vs Single Family Average in 17055
Price
Taxes
Year Built
Visits
In The Neighborhood
New Construction
Mechanicsburg
$ 504,990
- Type
- Single Family
- Size
- 2,281 SqFt
- Rooms
- 3 Beds + 2.5 Baths
New Construction
Mechanicsburg
$ 474,990
- Type
- Single Family
- Size
- 2,566 SqFt
- Rooms
- 4 Beds + 2.5 Baths
 © BRIGHT, All Rights Reserved
