
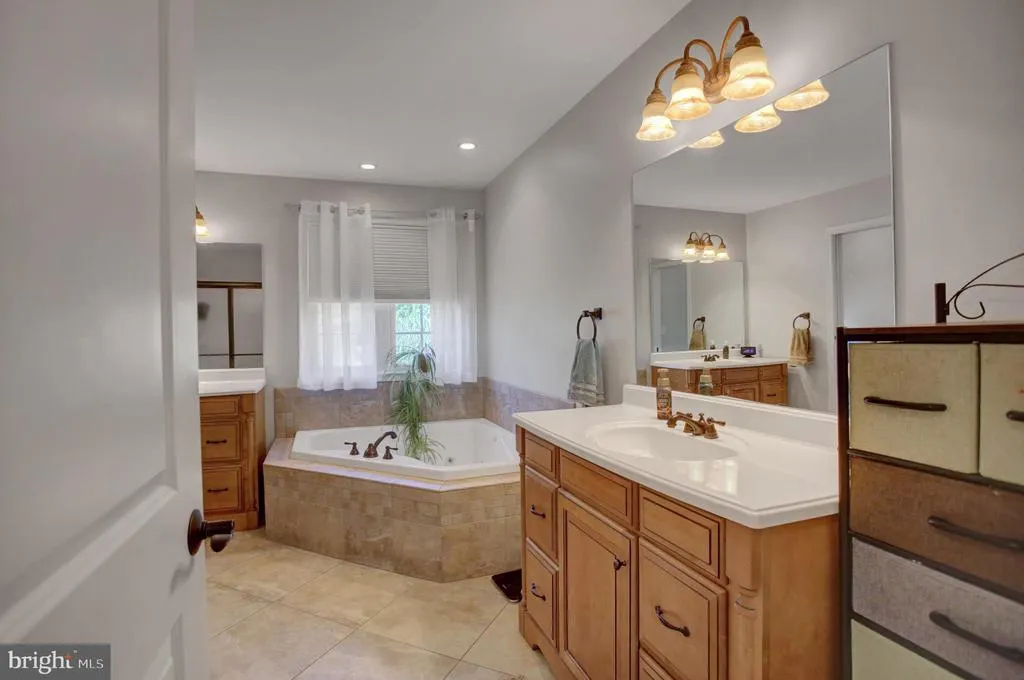
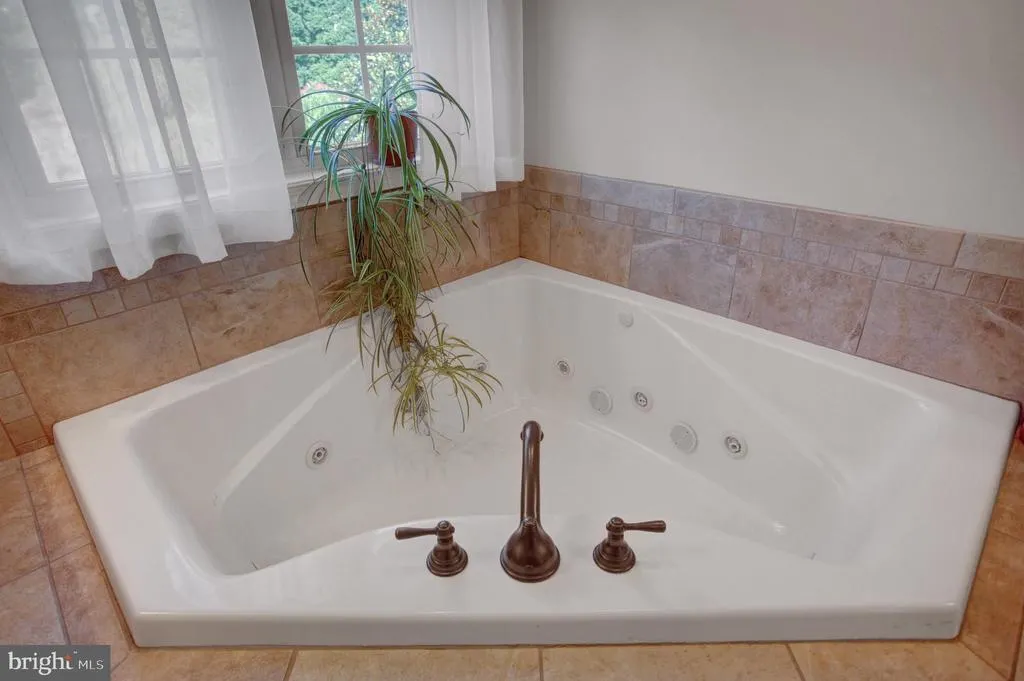
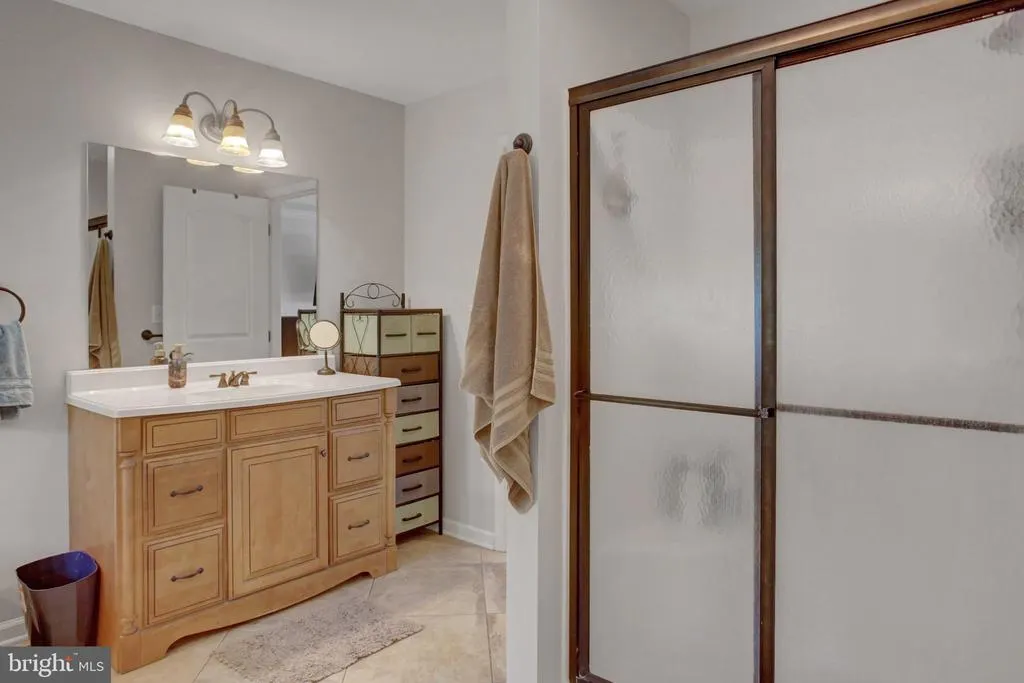
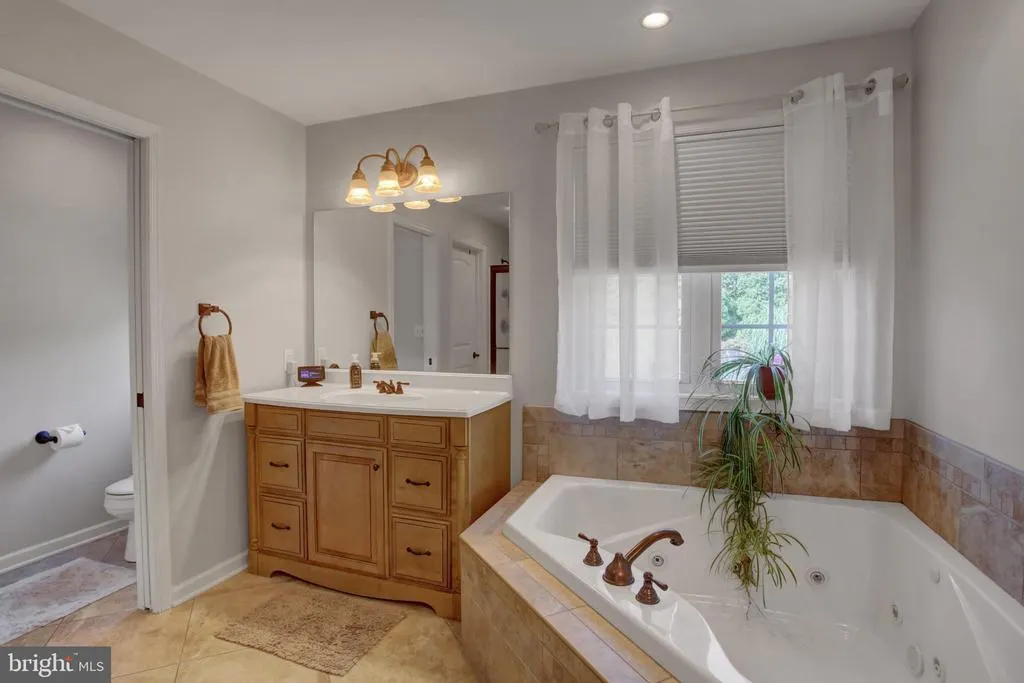
Address
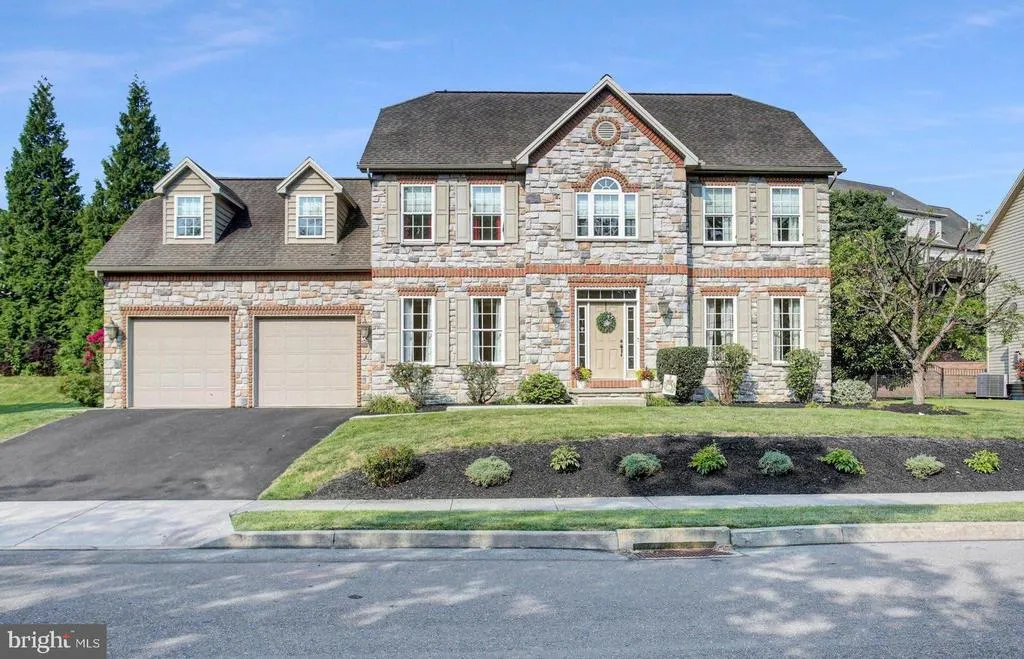
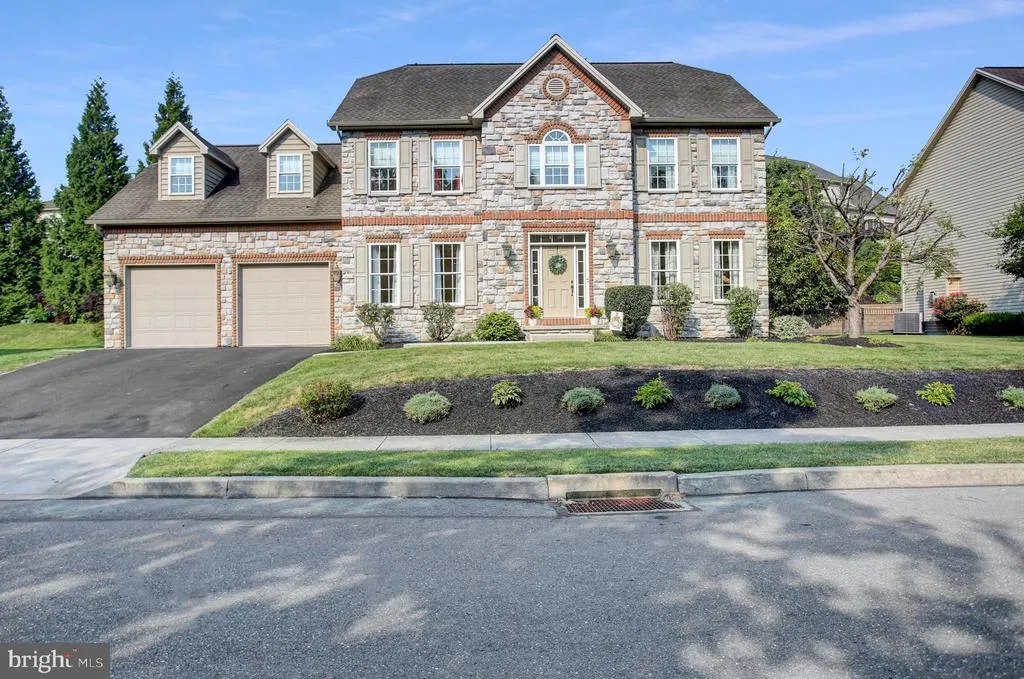
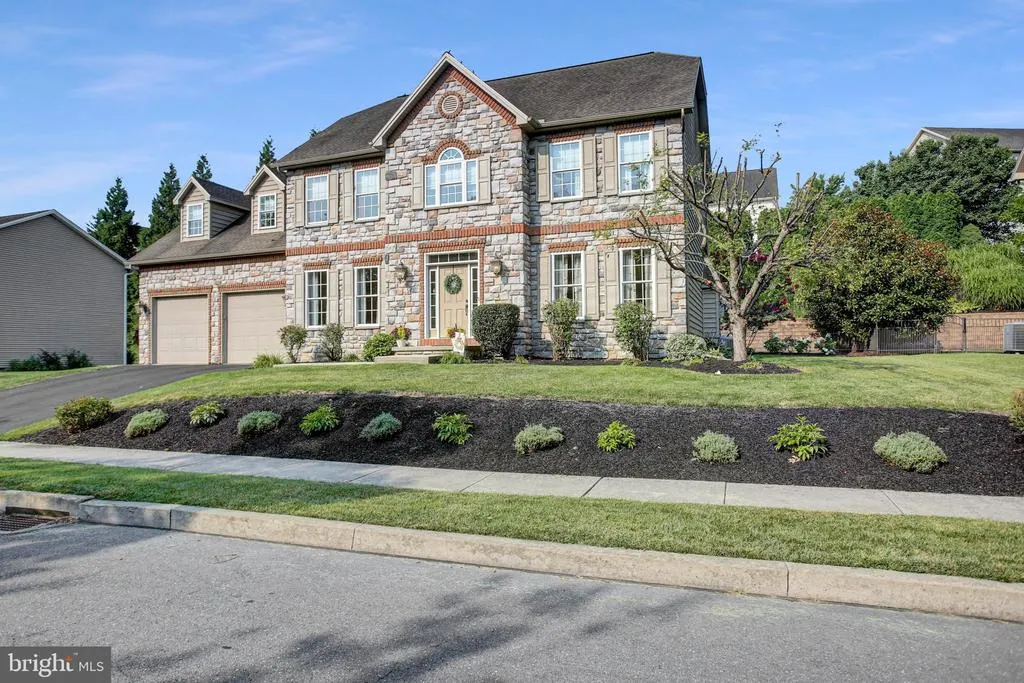
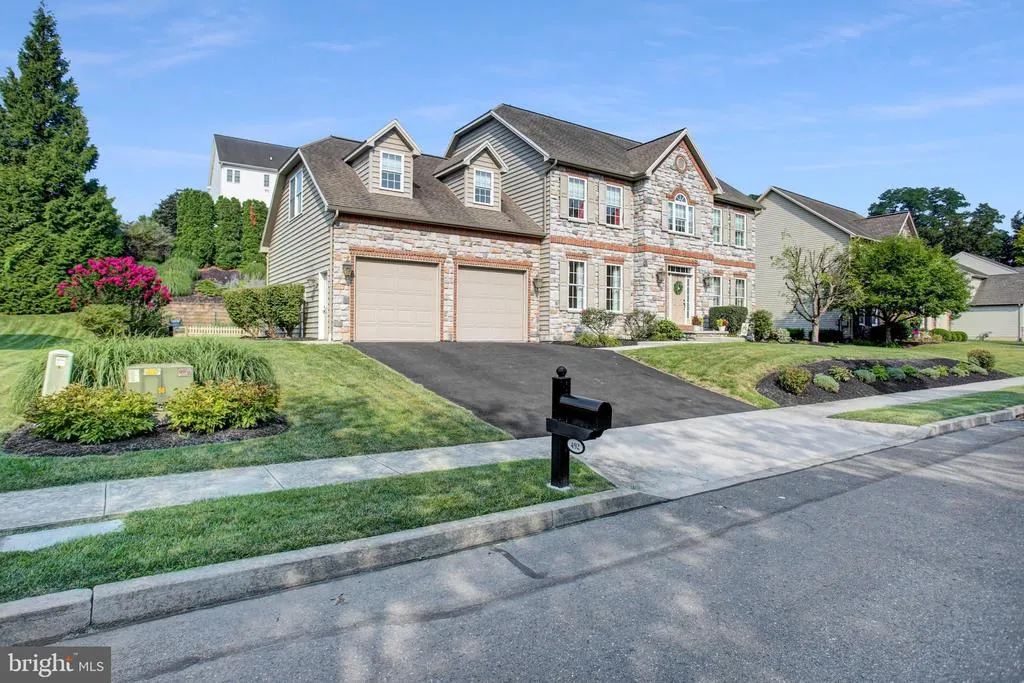
492 Francis Drive, Mechanicsburg, PA
Price
$ 649,900
Property Attributes
- MLS#PACB2055970
- TypeSingle Family
- Listing Status ACTIVE
- CountyCUMBERLAND
- CityMechanicsburg
- AreaHampden Twp
- NeighborhoodGood Hope Farms South
- Zip17050
- StyleTraditional
- Year Built2006
- Taxes$ 6029
- Price$ 649,900
- Bedrooms4
- Full Bathrooms2
- Half Bathrooms2
- Sqr Footage4032
- Lot Size0.24 Acres
Data Source:
Bright MLS
Property Description
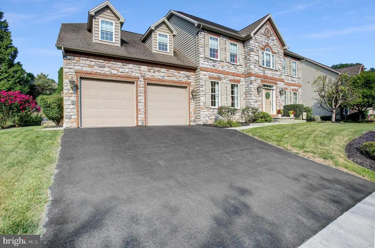
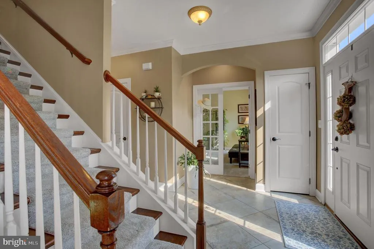
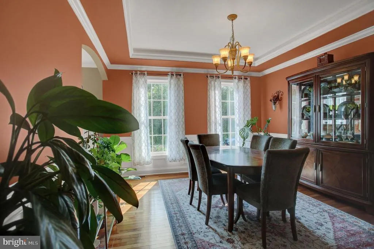
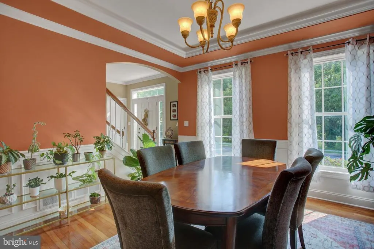
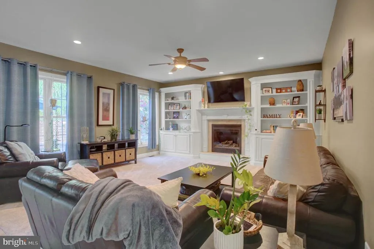
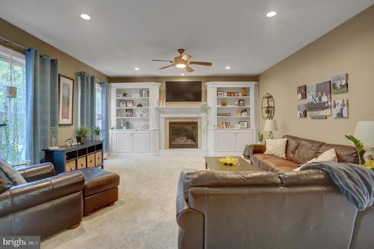
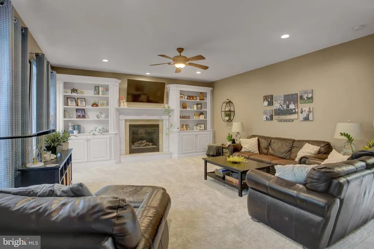
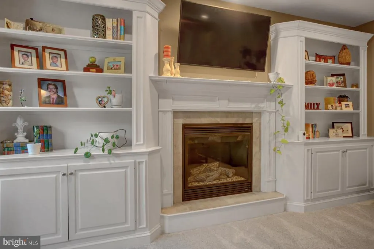
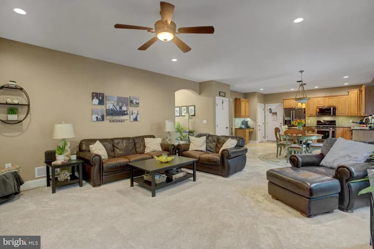
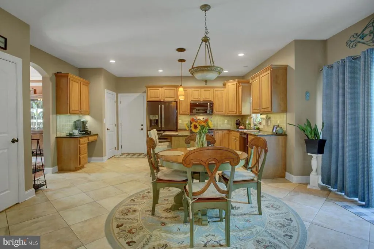
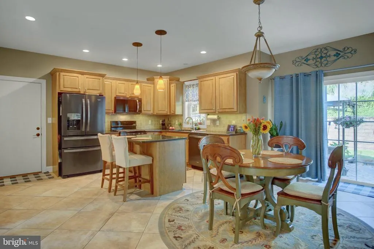
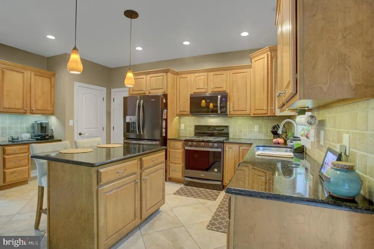
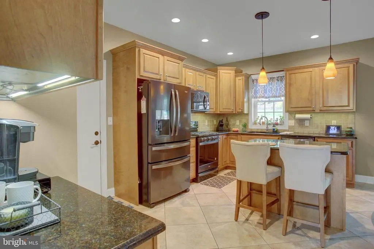
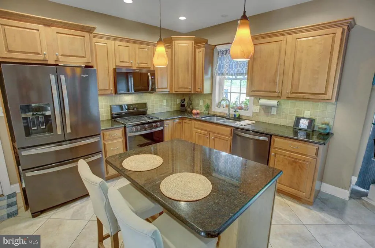
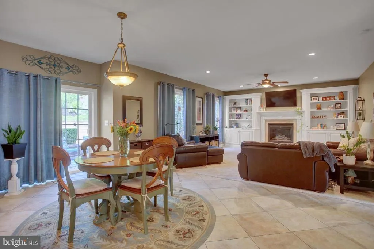
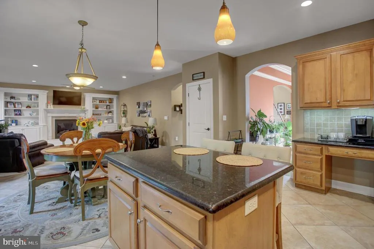
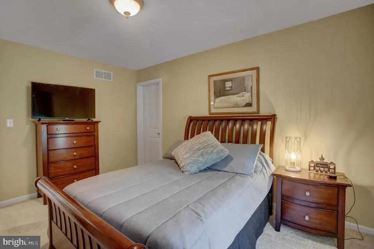
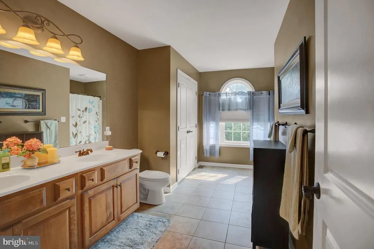
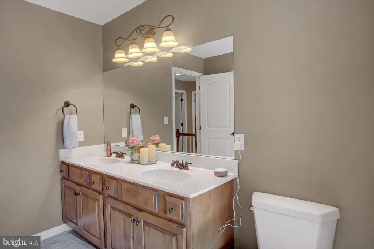
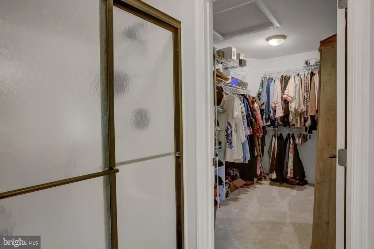
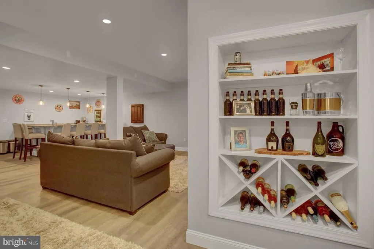
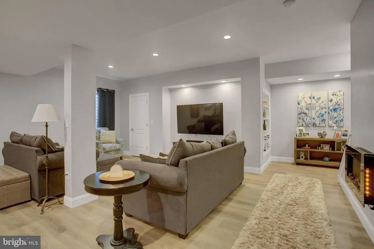
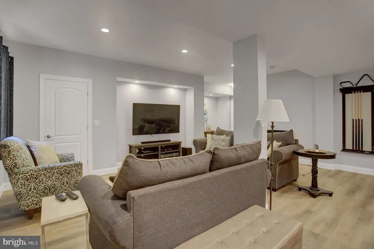
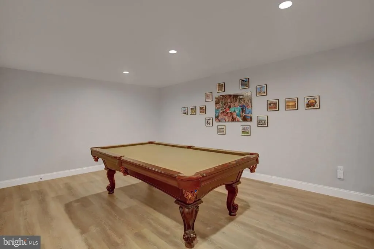
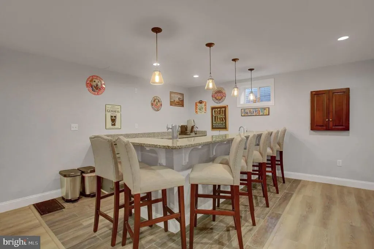
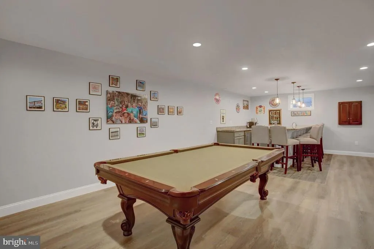
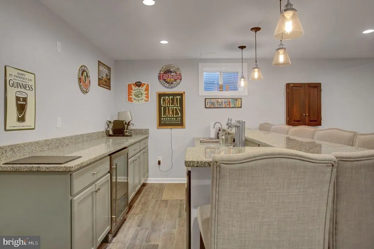
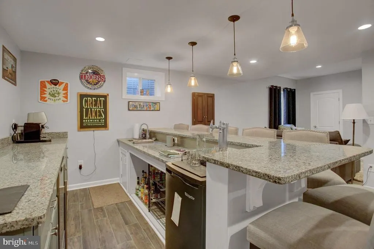
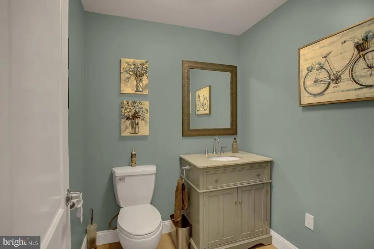
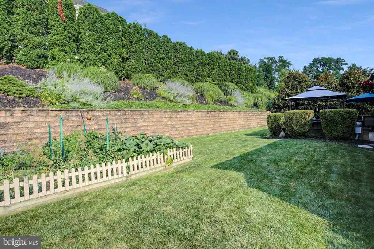
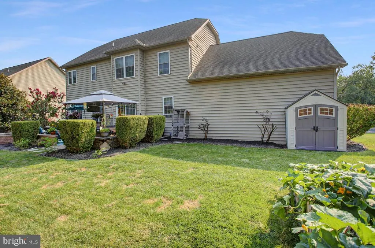
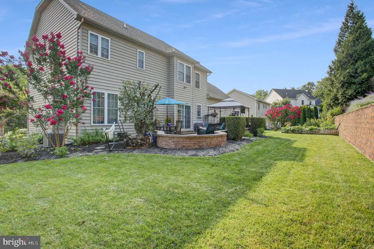
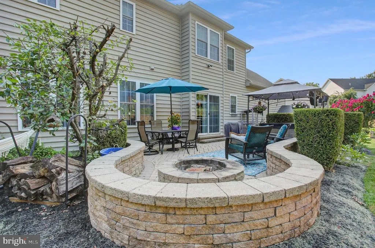
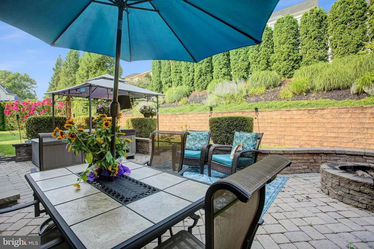
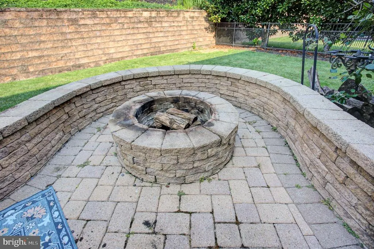
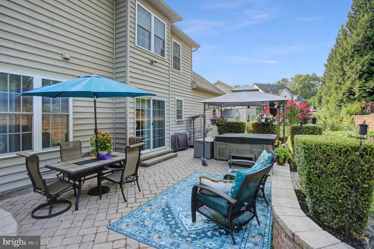
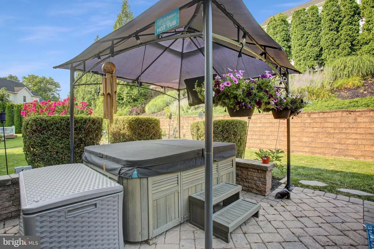
Welcome to this spacious 4-bedroom, 2 full bath, 2 half bath home in the desirable Good Hope Farms South neighborhood with no HOA, located in the Cumberland Valley School District. The expansive kitchen features maple cabinetry, granite countertops, and stainless steel appliances, offering plenty of space for cooking and gathering. The first-floor living room offers a warm and inviting atmosphere with a gas fireplace featuring a raised hearth, flanked by custom-built shelving. The partially finished basement is ideal for entertaining with a wet bar, kegerator, and wine fridge. Step outside to enjoy professionally landscaped grounds featuring a paver patio with a built-in fire pit, creating the perfect outdoor entertaining space. The pergola and hot tub are included, adding to the backyard's appeal. Conveniently located close to shopping, schools, and major highways, this home offers both comfort and accessibility. A well-designed floor plan and exceptional outdoor living make this home a must-see.
| Elementary School | Middle School | High School |
|---|---|---|
| Hampden Elementary School | Mountain View Middle School | Cumberland Valley High School |
| Price History | |
|---|---|
| 7/31/2026 | Listed $649,900 |
General Features
| Living Area | 4032 |
|---|---|
| Sewer | Public Sewer |
| Heating | Forced Air |
| Cooling | Central A/C |
| Possession | Settlement |
| Roof | Composite |
| Zoning | RESIDENTIAL |
| Garage Spaces | 2.00 |
| Architectural Style | Traditional |
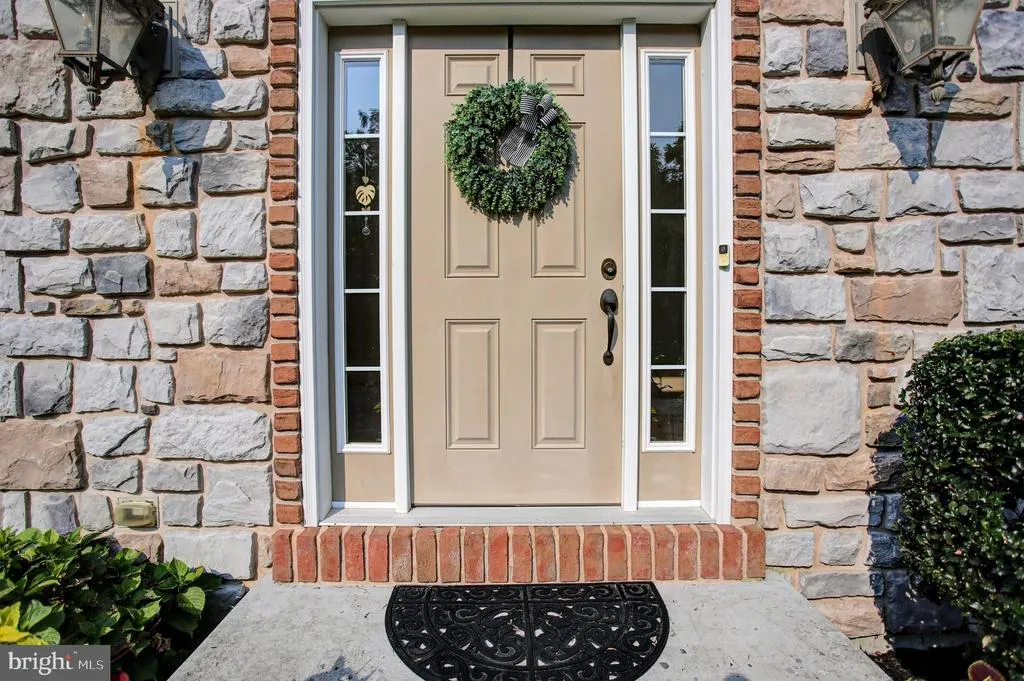
| Construction Materials | Stone,Brick,Vinyl Siding,Stick Built |
| School District | CUMBERLAND VALLEY |
| Year Built | 2006 |
| Levels | 2 |
| Tax Year | 2026 |
| Ownership | Fee Simple |
| Cool Fuel | Electric |
| Accessibility | 2+ Access Exits |
| County | CUMBERLAND |
| New Construction | No |
| Property Type | Residential |
| HOA | No |
| Subdivision Name | GOOD HOPE FARMS SOUTH |
| Garage Y/N | Yes |
| Water Access Y/N | No |
| Other Structures | Above Grade,Below Grade |
| Full Baths | 2 |
| Status | ACTIVE |
| Directions | From Camp Hill,take Market St west towards Mechanicsburg,Market St turns into Carlisle Pike,R/N Sporting Hill Rd,L/Erbs Bridge,L/Joshua,L/Francis,Home on R |
| City | MECHANICSBURG |
| Senior Community Y/N | No |
| MLS Area | Hampden Twp (14410) |
| Lot Size Units | Square Feet |
| Lot Size Square Feet | 10454.00 |
| Tax Assessed Value | 390400.0 |
| Tax Annual Amount | 6029.0 |
| Property Condition | Very Good |
| Structure Type | Detached |
| Condo/Coop Association fee Y/N | No |
| Bathrooms Count Main Level | 1.00 |
| Price Per Sq Ft Total AG | 216.06 |
| Acceptable Financing | Cash,Conventional,FHA,VA |
| Vacation Rental Y/N | No |
| Total SQFT | 4288 |
| Builder Name | Fred A. Tiday Builders |
| Standard Status | Active |
| Year Built Source | Assessor |
| Legal Subdivision | GOOD HOPE FARMS SOUTH |
| Tax Lot | 60 |
Interior Features
| Heating Fuel | Natural Gas |
|---|---|
| Basement | Full,Partially Finished |
| Hot Water | Natural Gas |
| Basement (Y/N) | Yes |
| Heating Y/N | Yes |
| Fireplace Y/N | No |
| Above Grade Finished Area | 3008 |
| Half Baths | 2 |
| Central Air Y/N | Yes |
| Total Bedrooms | 4 |
| Below Grade Finished Area | 1024 |
| Room Type | Living Room,Dining Room,Primary Bedroom,Bedroom 2,Bedroom 3,Bedroom 4,Kitchen,Family Room,Den |
| Below Grade Finished Area Unit Type | Square Feet |
| LivingAreaSource | Estimated |
| Below Grade Unfin Area Units | Square Feet |
| Below Grade Unfin SQFT | 256 |
| Below Grade Unfin SQFT Source | Estimated |
| Below Grade Finished Area Source | Estimated |
| Bedrooms Count All Upper Levels | 4 |
| Bedrooms Count Upper Level 1 | 4 |
| Bathrooms Half Main Level | 1 |
| Bathrooms Half Lower Level 1 | 1 |
| Bathrooms Half All Lower Levels | 1 |
| Bathrooms Full Upper Level 1 | 2 |
| Bathrooms Full All Upper Levels | 2 |
| Bathrooms Count Upper Level 1 | 2.00 |
| Bathrooms Count Lower Level 1 | 1.00 |
| Bathrooms Count All Upper Levels | 2 |
| Bathrooms Count All Lower Levels | 1 |
| Above Grade Finished Area Source | Assessor |
| Above Grade Finished Area Unit Type | Square Feet |
| Total Baths | 4 |
Exterior Features
| Pool | No Pool |
|---|---|
| Water Source | Public |
| Inclusions | TV's (4),Pool Table,Kegerator,Bar fridge,Hot Tub,Pergola |
| Total Parking Spaces | 2 |
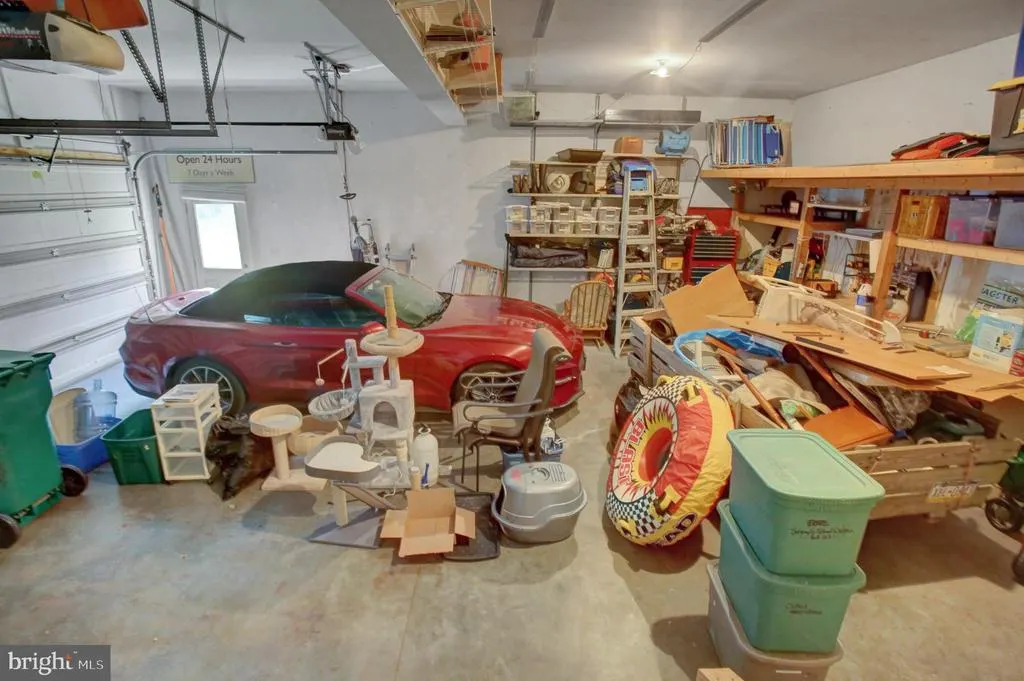
| Garage Features | Garage - Front Entry,Oversized |
| Type of Parking | Attached Garage |
| Land Use Code | 101 |
| Foundation Details | Concrete Perimeter |
| Water View Y/N | No |
| Lot Size Acres | 0.24 |
| Lot Size Source | Assessor |
| Waterfront Y/N | No |
| Land Assessed Value | 90800.00 |
| Navigable Water Y/N | No |
| Water Oriented Y/N | No |
| # of Attached Garage Spaces | 2 |
Room Details
| Room | Dimensions | Level | Flooring | Details |
|---|---|---|---|---|
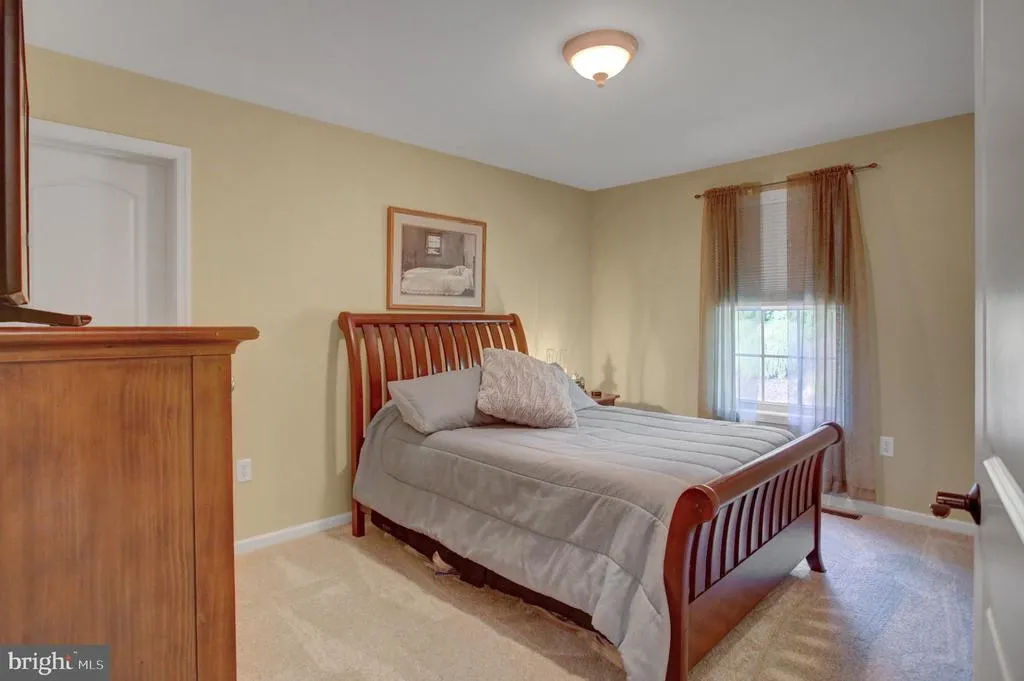
| Bedroom 2 | Upper 1 | Flooring - Carpet,Walk-In Closet(s) | ||
| Bedroom 3 | Upper 1 | Flooring - Carpet,Walk-In Closet(s) | ||
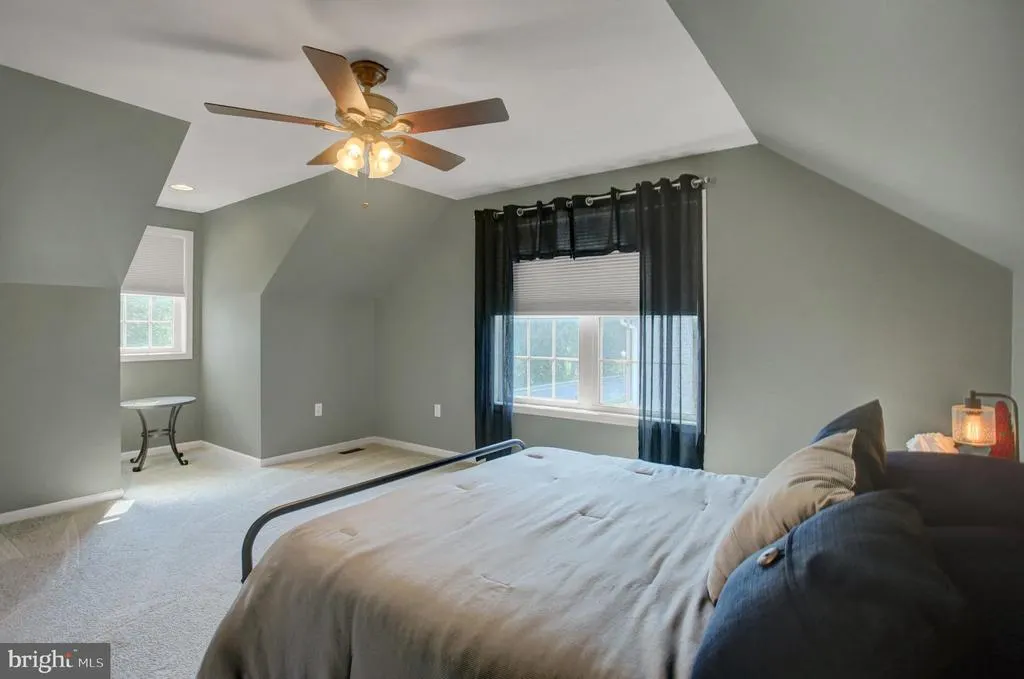
| Bedroom 4 | Upper 1 | Flooring - Carpet,Ceiling Fan(s),Walk-In Closet(s) | ||
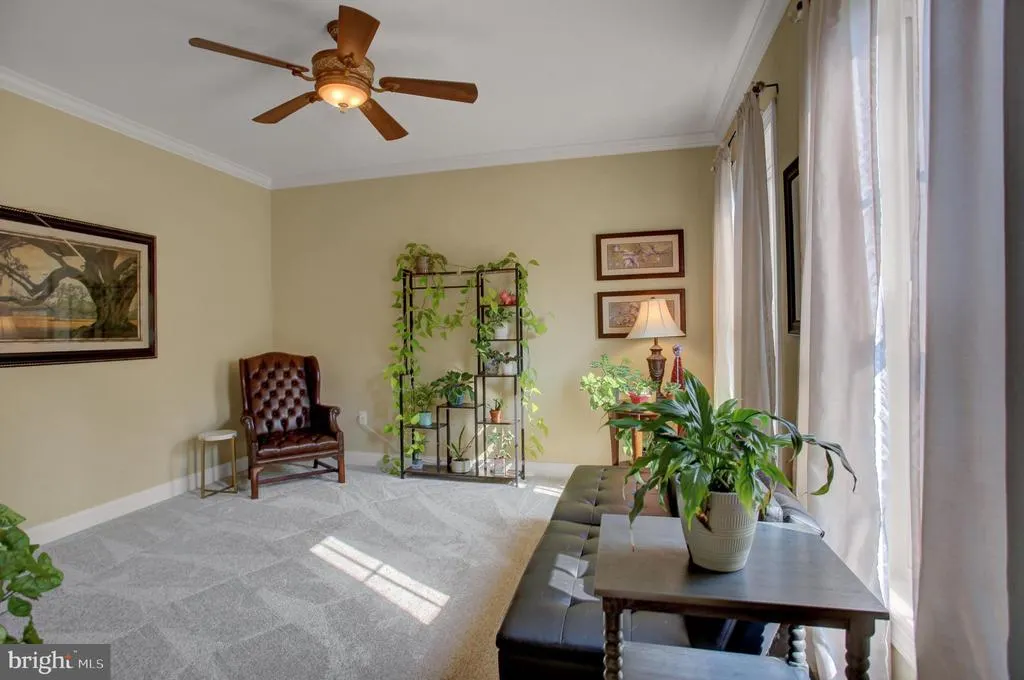
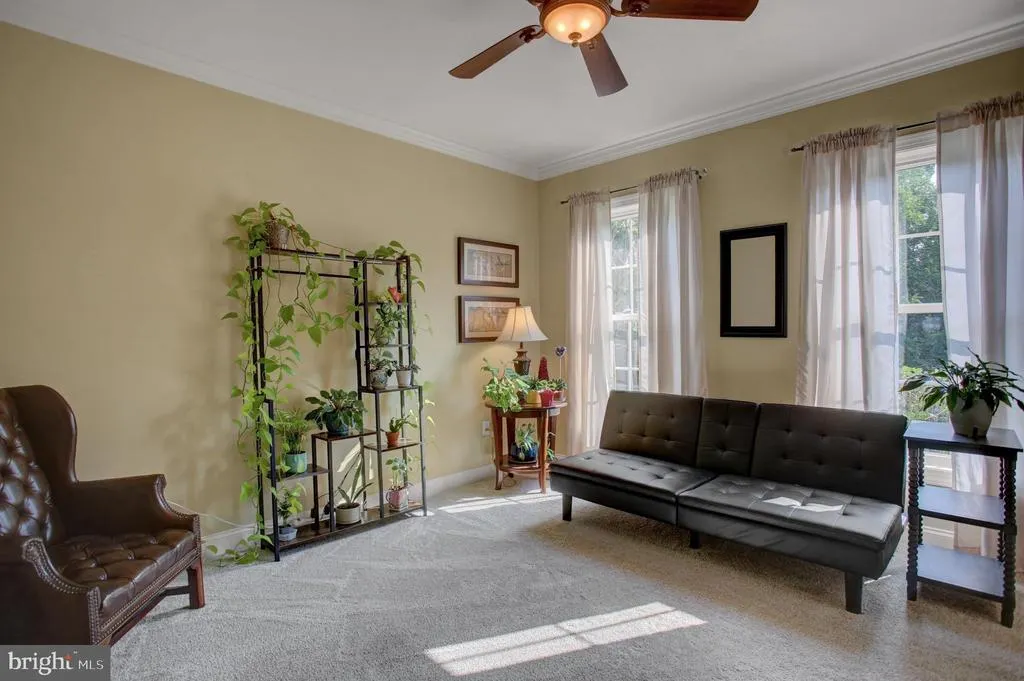
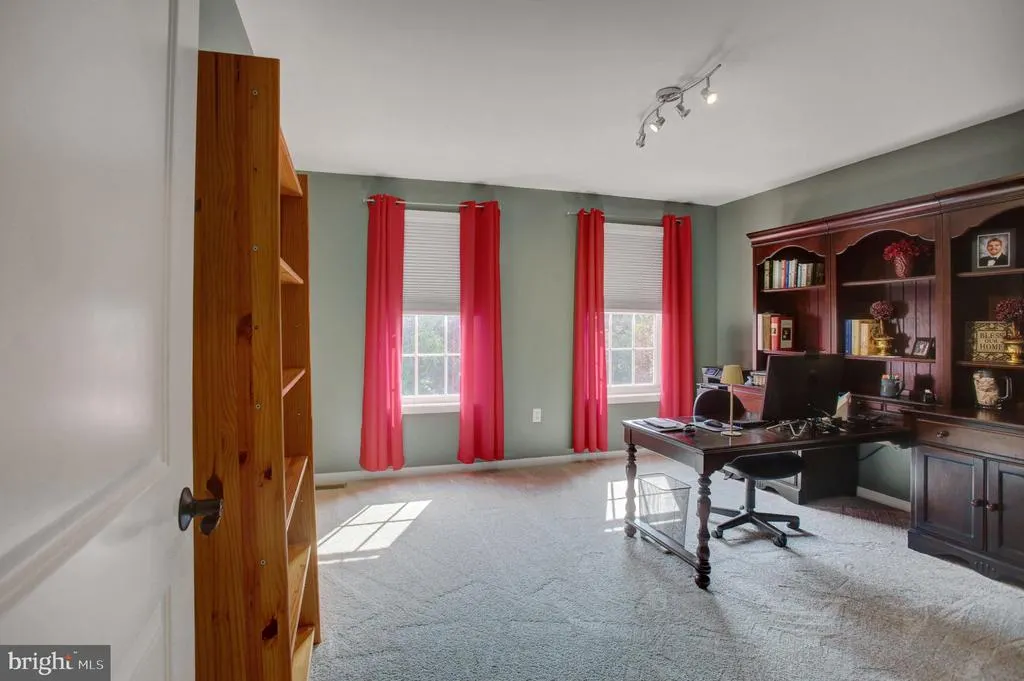
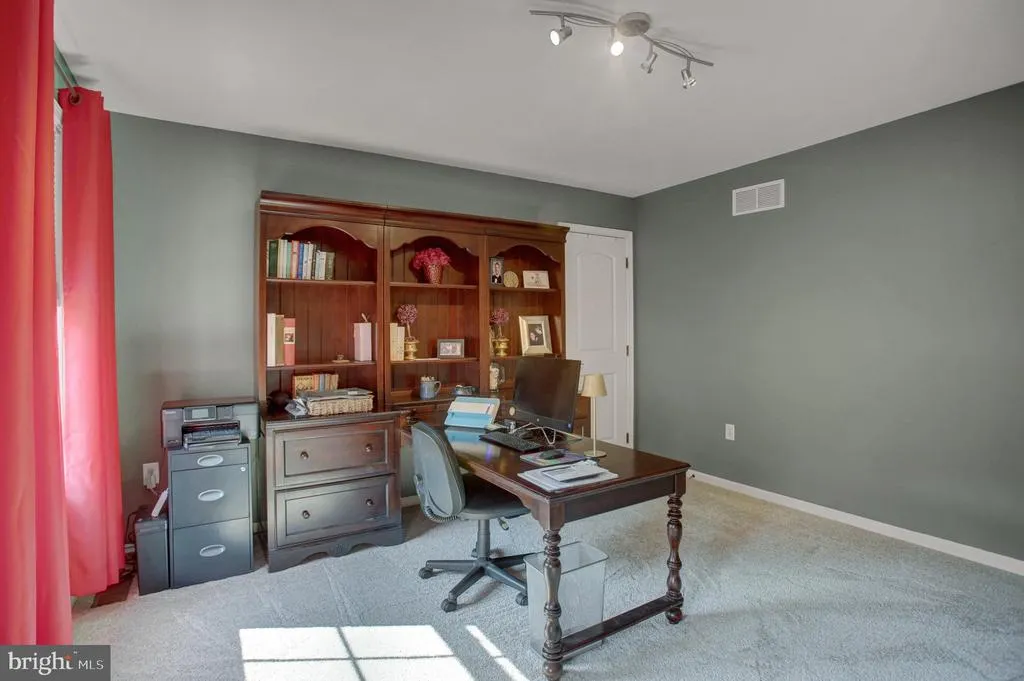
| Den | Main | Flooring - Carpet,Ceiling Fan(s) | ||
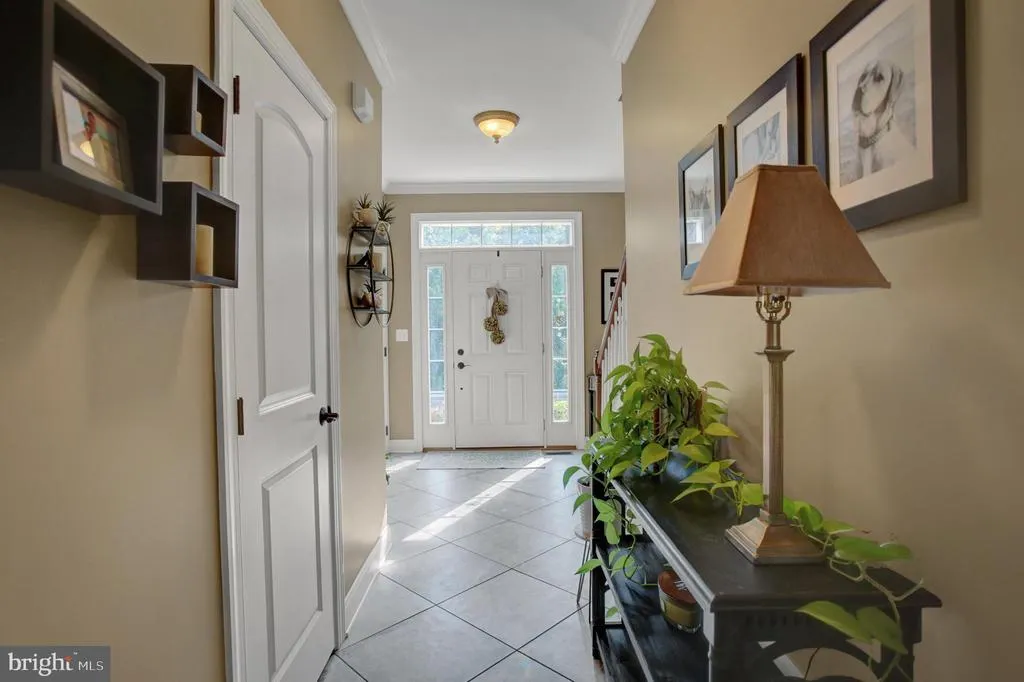
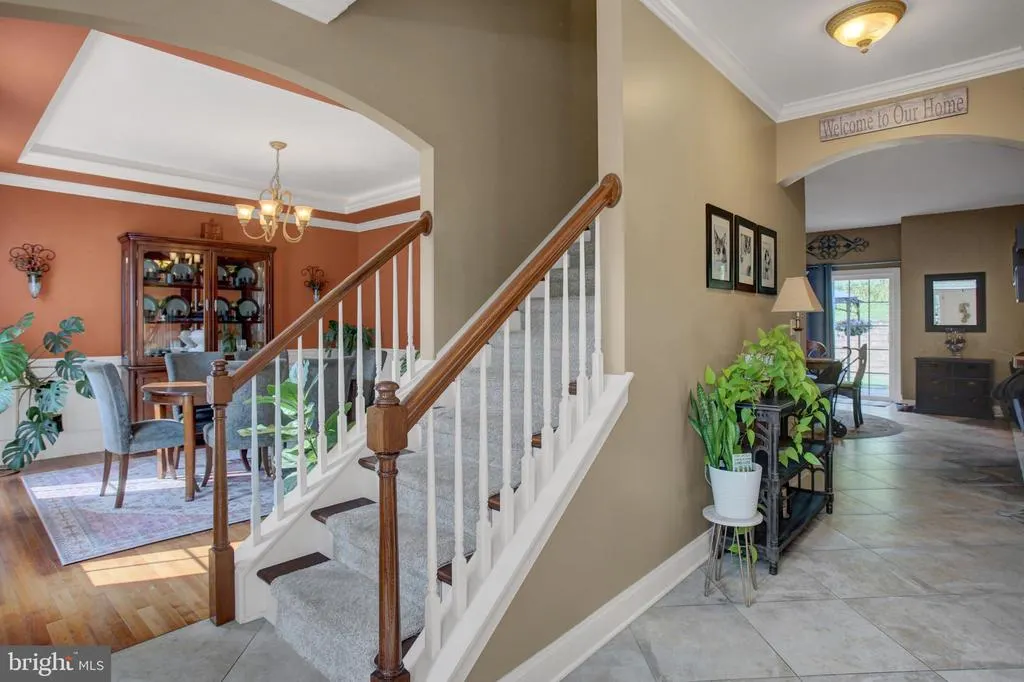
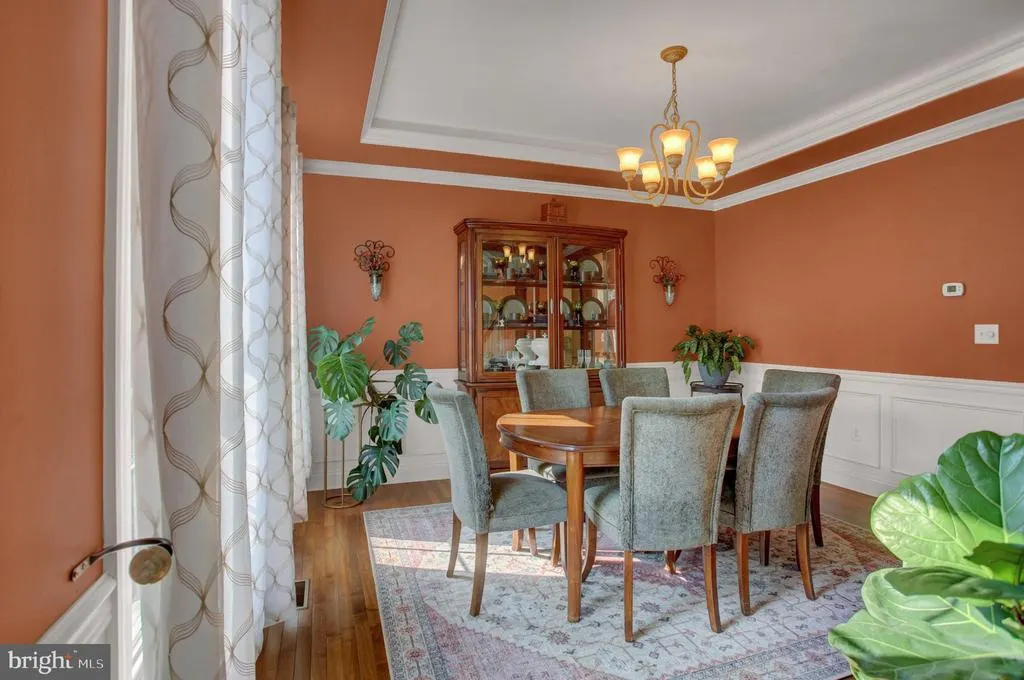
| Dining Room | Main | Crown Molding,Flooring - Ceramic Tile | ||
| Family Room | Lower 1 | Flooring - Luxury Vinyl Plank | ||
| Kitchen | Main | Flooring - Ceramic Tile | ||
| Living Room | Main | Flooring - Carpet,Ceiling Fan(s),Fireplace - Gas | ||
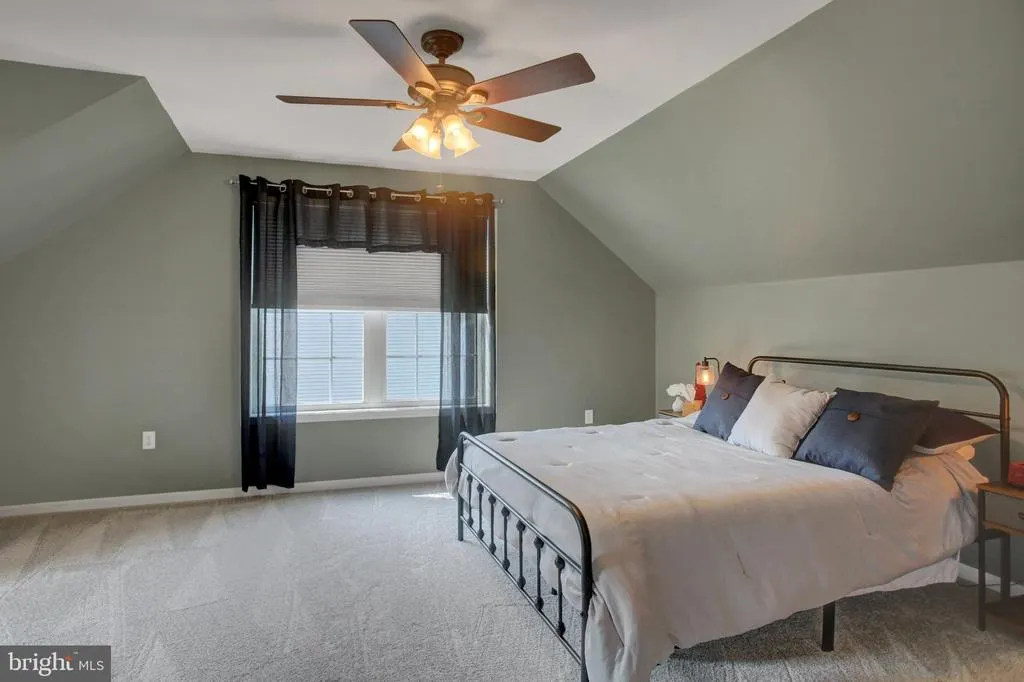
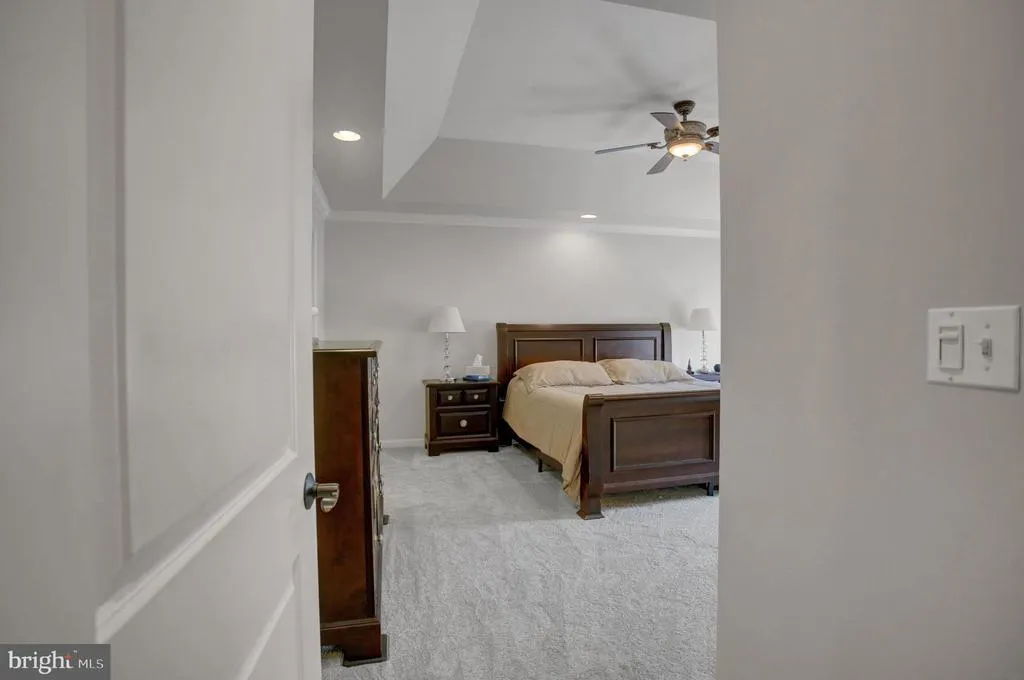
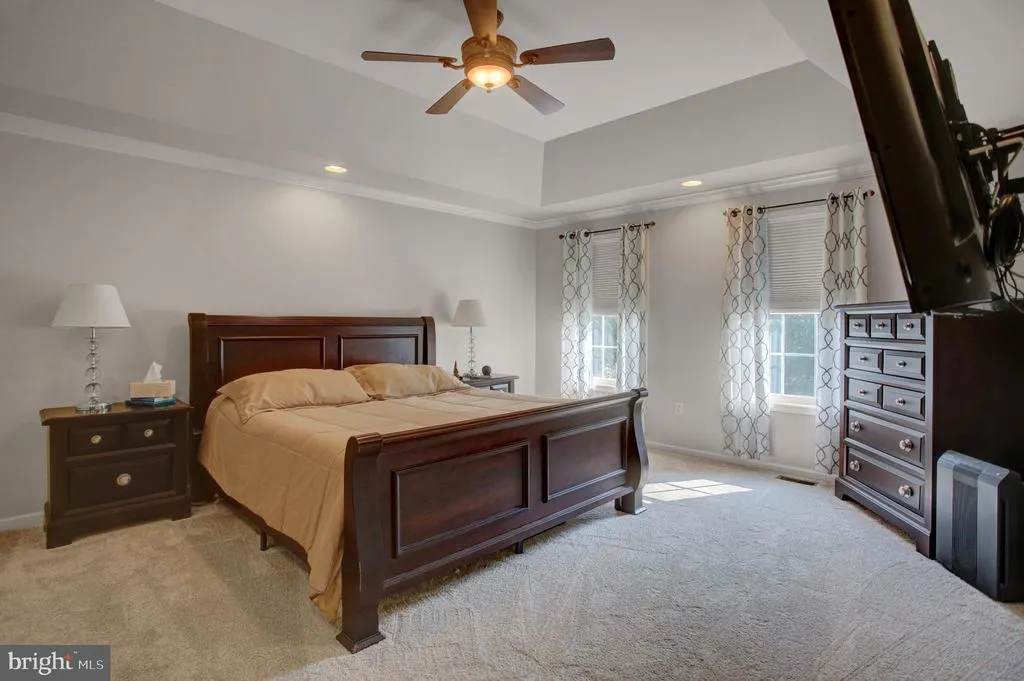
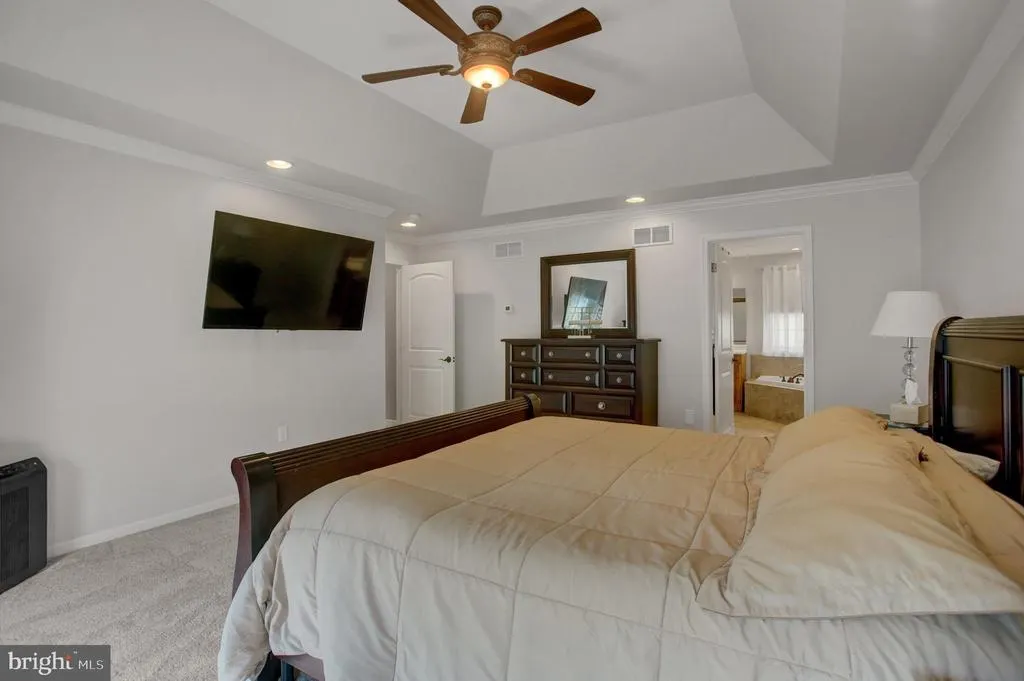
| Primary Bedroom | Upper 1 | Ceiling Fan(s),Flooring - Carpet,Crown Molding,Walk-In Closet(s) |
Amenities
- Foreclosure
- Views
- Short Sale
- New Construction
- Adult 55+
- Lease To Own
- No HOA Fees
- Furnished
- Primary On Main
- Air Conditioning
- Seller Finance
- Green
- Fixer Upper
- Horse
- Golf
- Fireplace
- Deck
- Garage
- Basement
- Pool
Property vs Single Family Average in 17050
Price
Taxes
Year Built
Visits
 © BRIGHT, All Rights Reserved
