
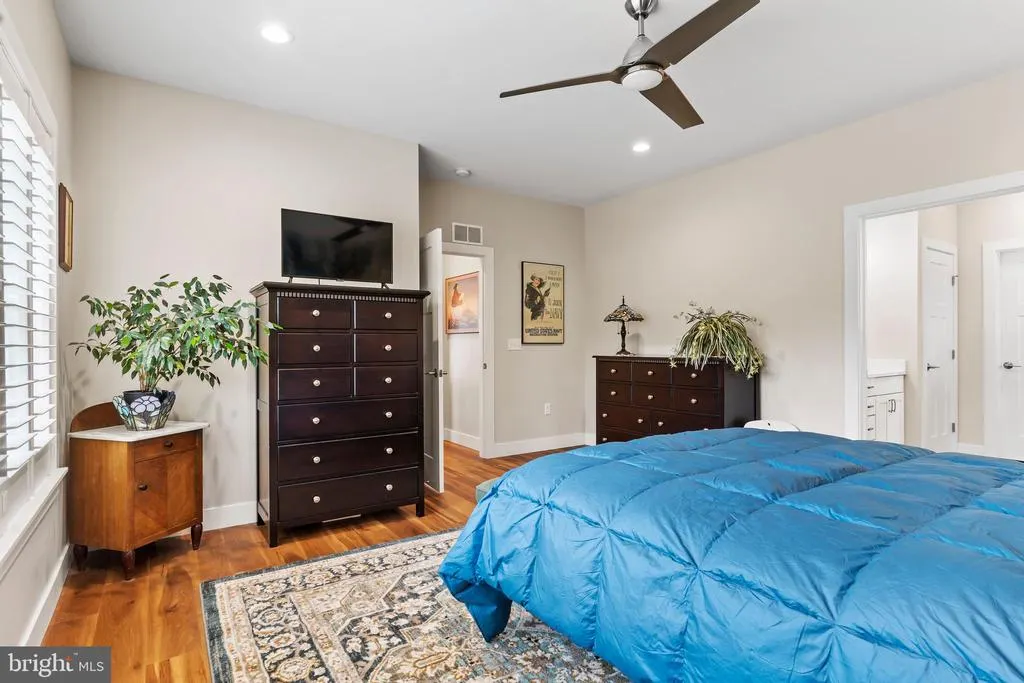
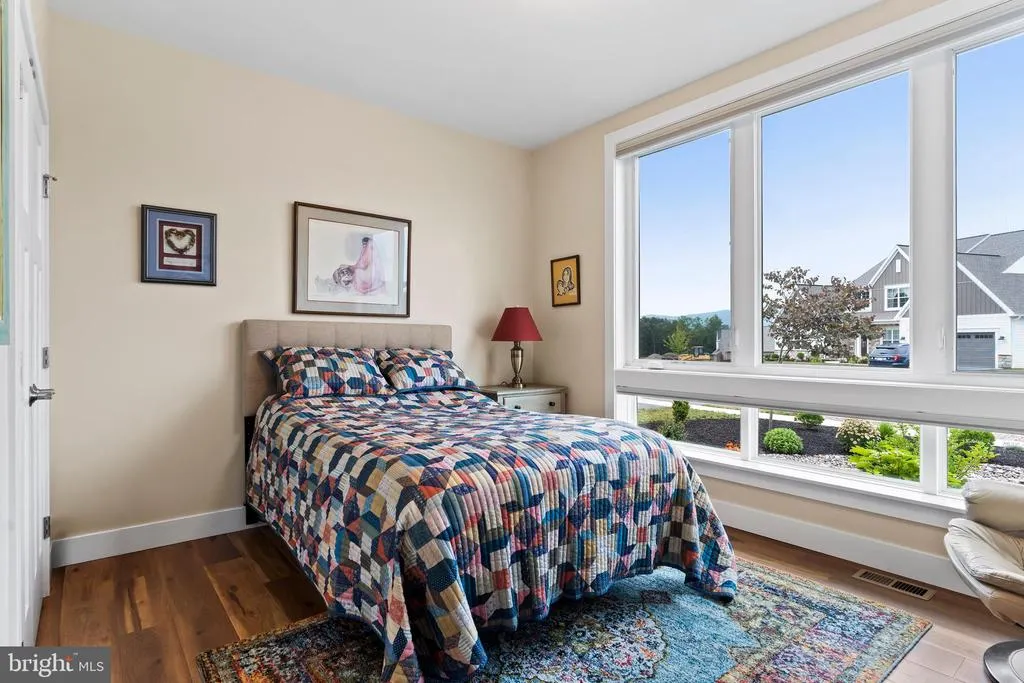
Open House Wed, Aug 26th 4:30 PM - 6:30 PM - Price Reduction - Views - Primary on Main - Eco Friendly
Address
126 South Mountain Drive, Carlisle, PA
Price
$ 724,900
Property Attributes
- MLS#PACB2056016
- TypeSingle Family
- Listing Status ACTIVE
- CountyCUMBERLAND
- CityCarlisle
- AreaNorth Middleton Twp
- NeighborhoodMountain View Estates
- Zip17013
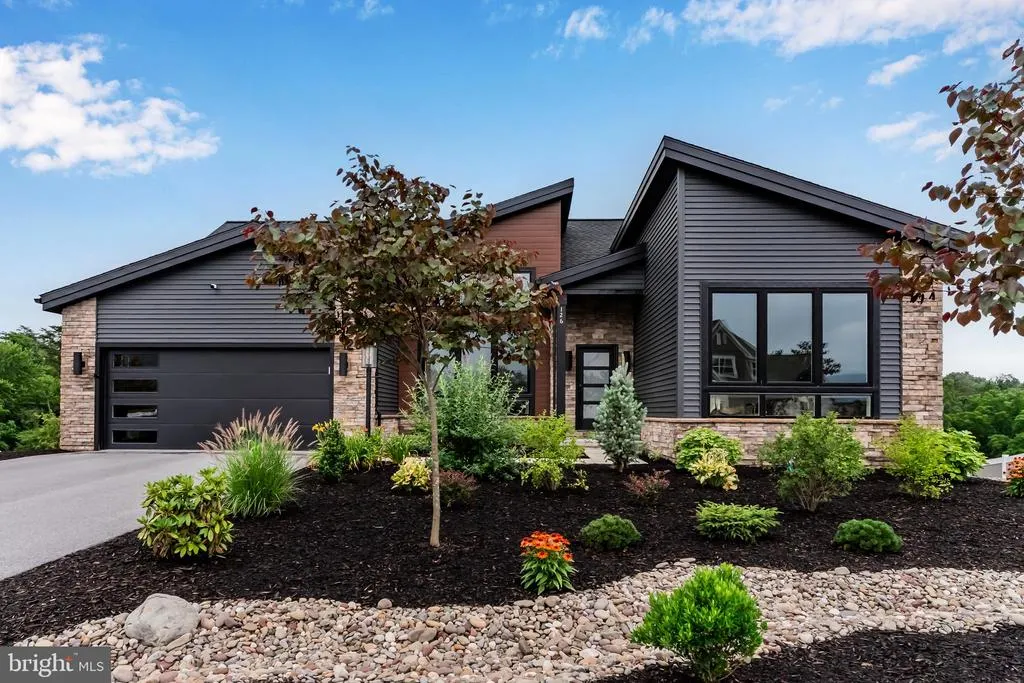
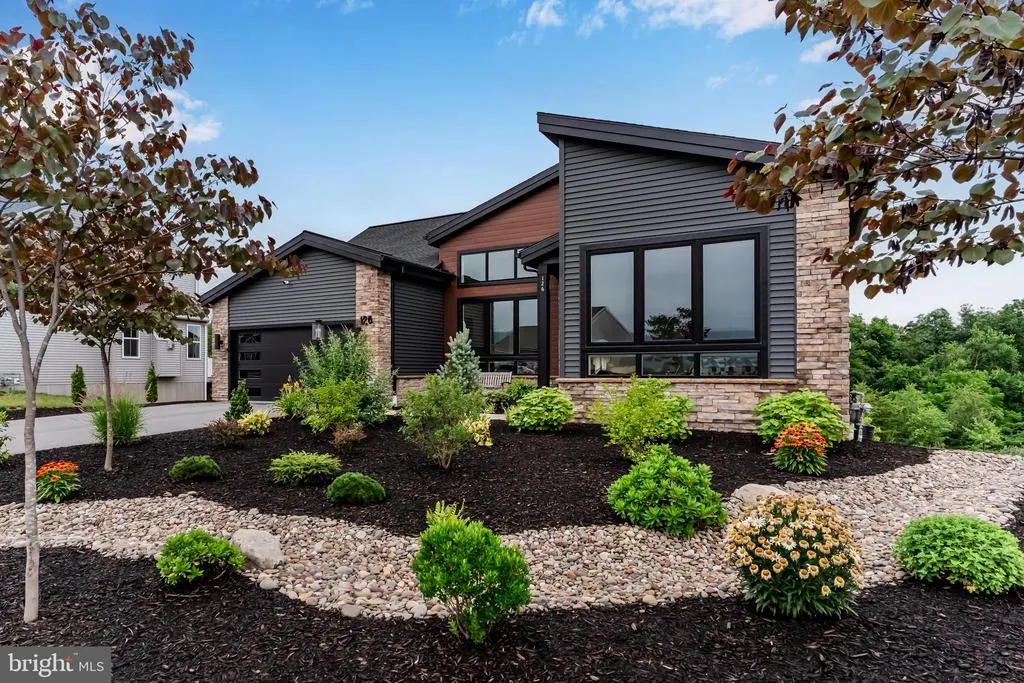
- StyleContemporary
- Year Built2024
- Taxes$ 10984
- Price$ 724,900
- Bedrooms3
- Full Bathrooms2
- Half Bathrooms1
- Sqr Footage2360
- Lot Size0.42 Acres
Data Source:
Bright MLS
Property Description
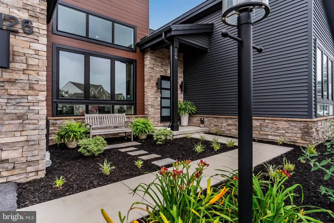
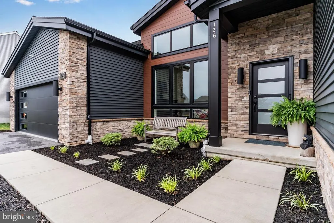
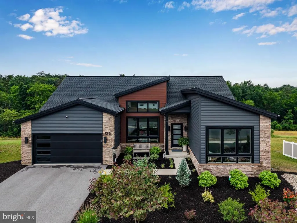
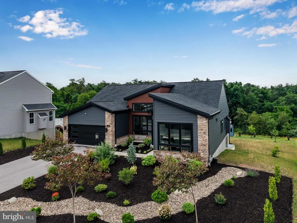
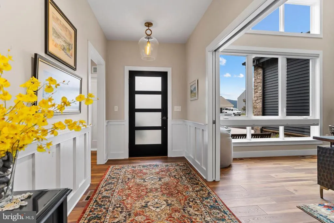
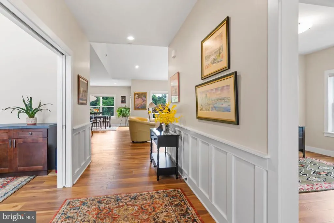
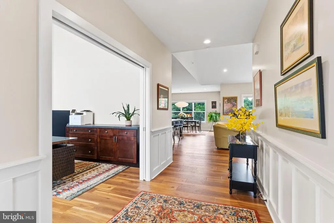
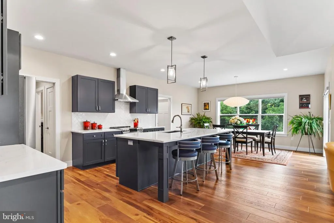
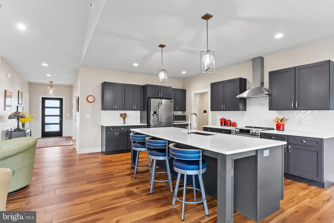
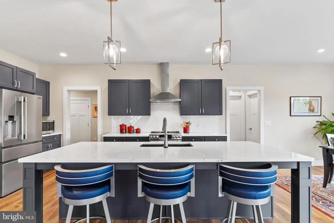
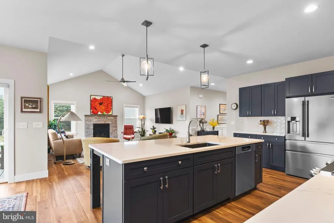
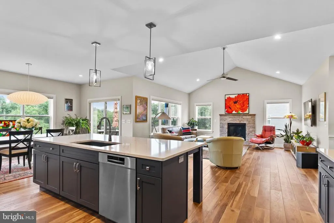
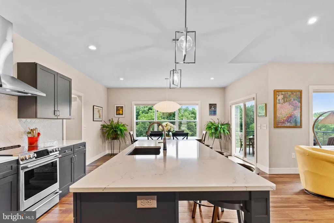
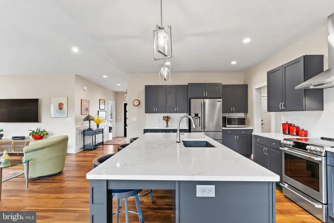
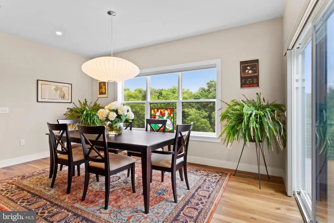
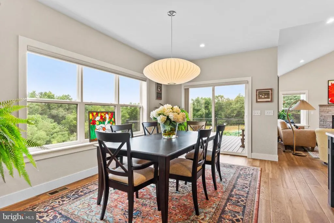
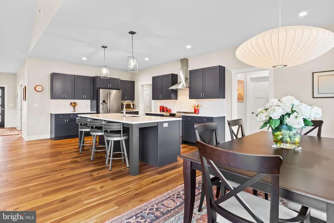
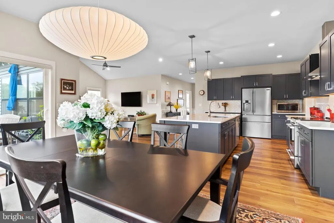
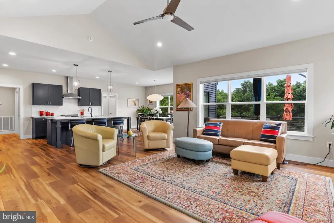
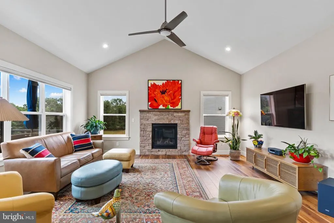
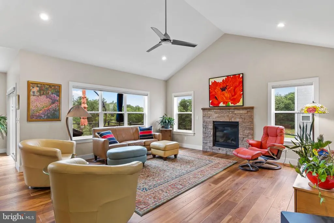
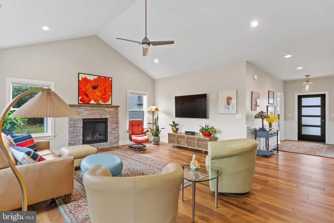
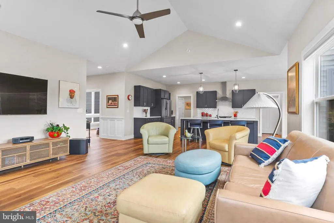
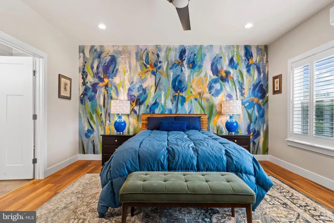
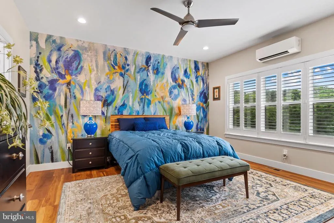
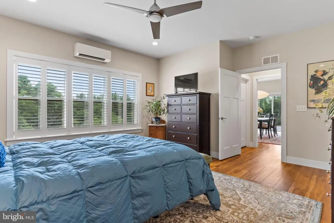
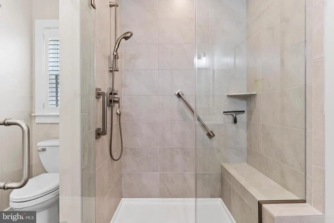
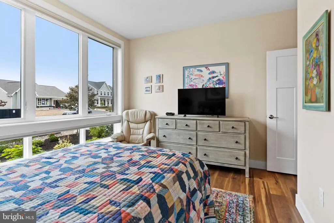
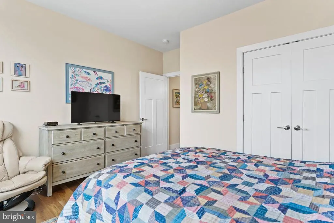
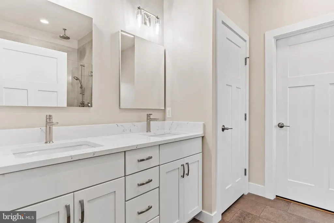
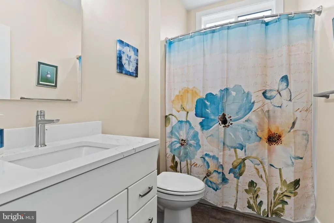
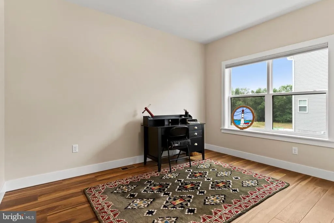
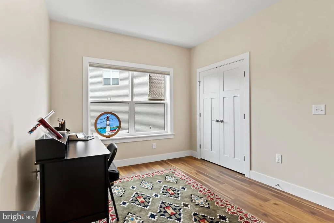
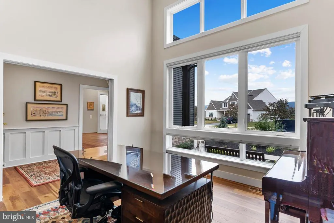
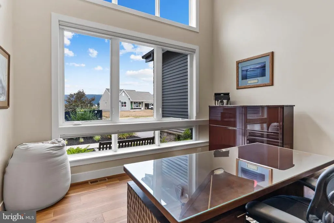
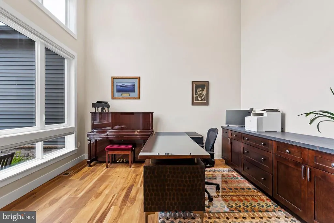
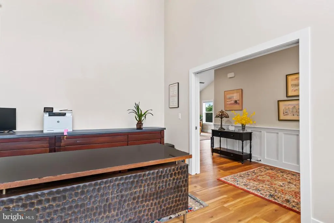
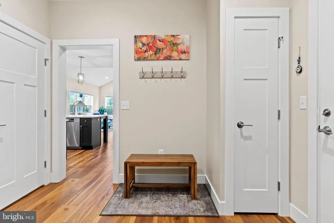
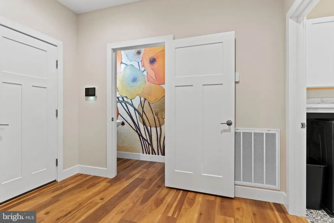
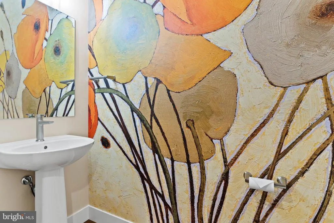
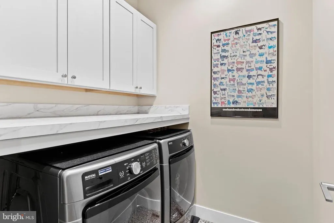
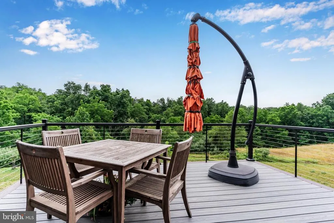
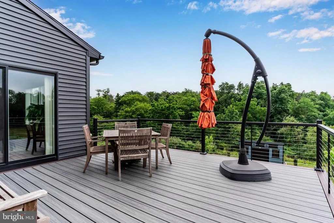
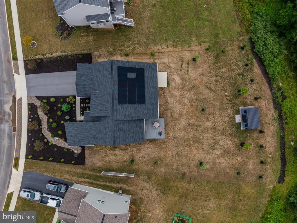
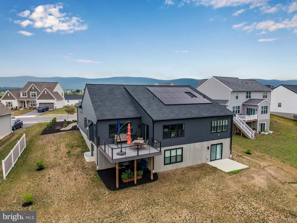
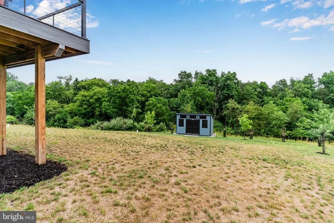
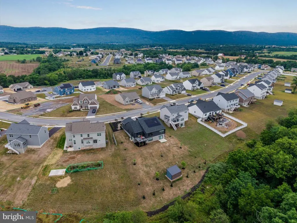
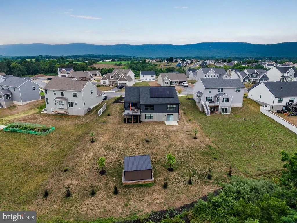
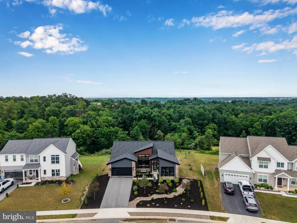
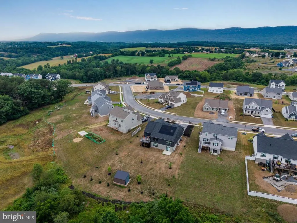
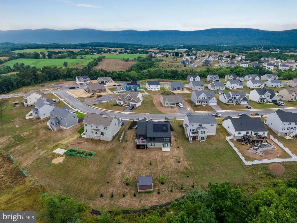
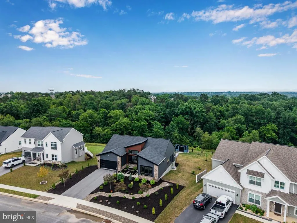
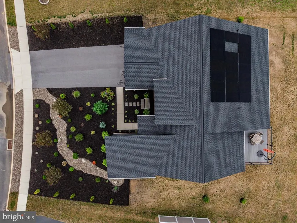
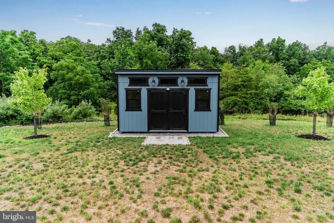
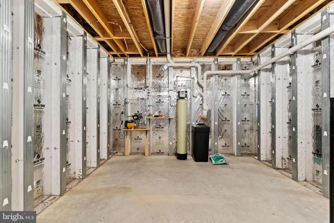
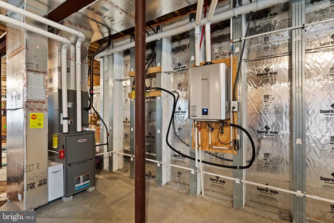
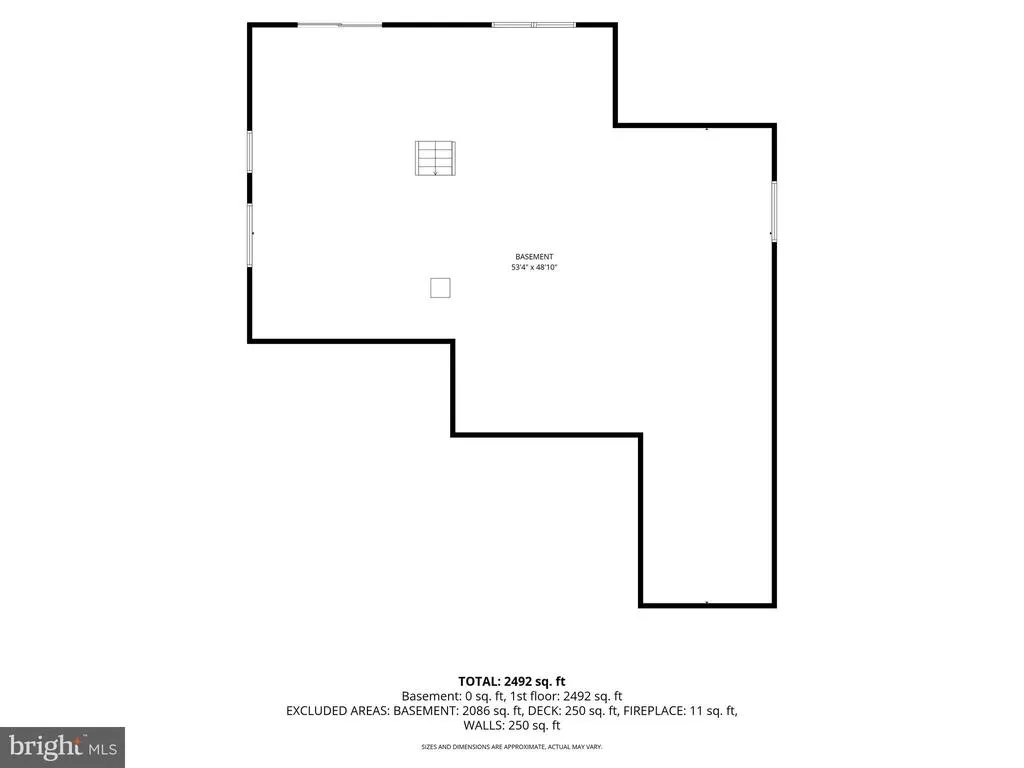
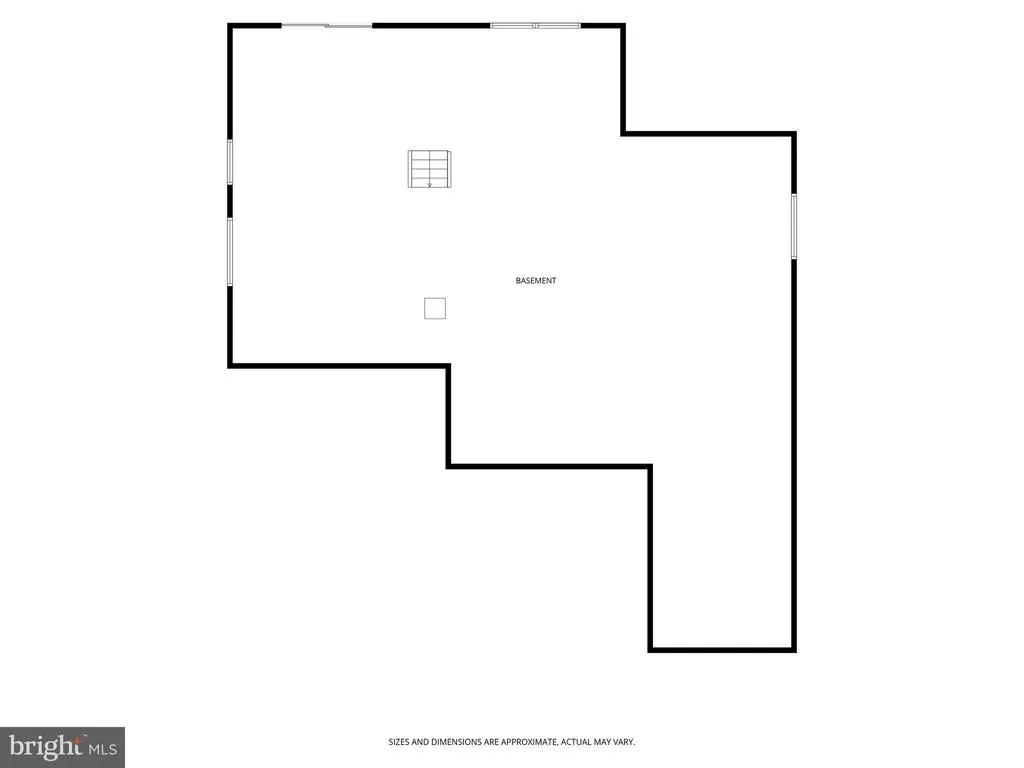
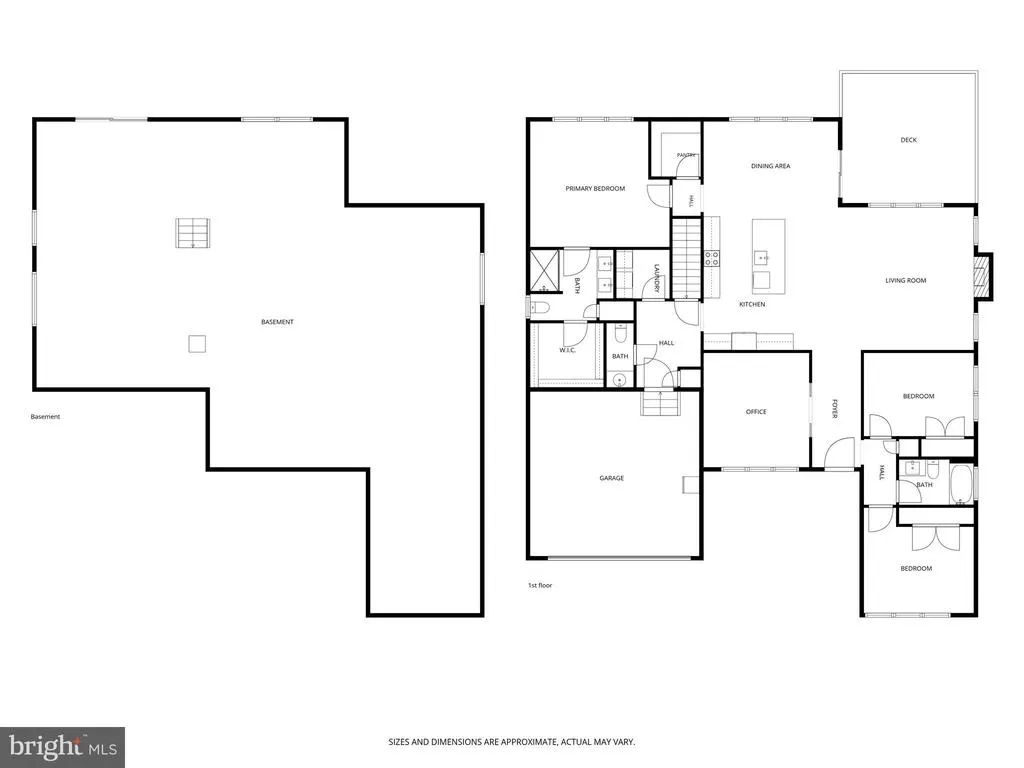
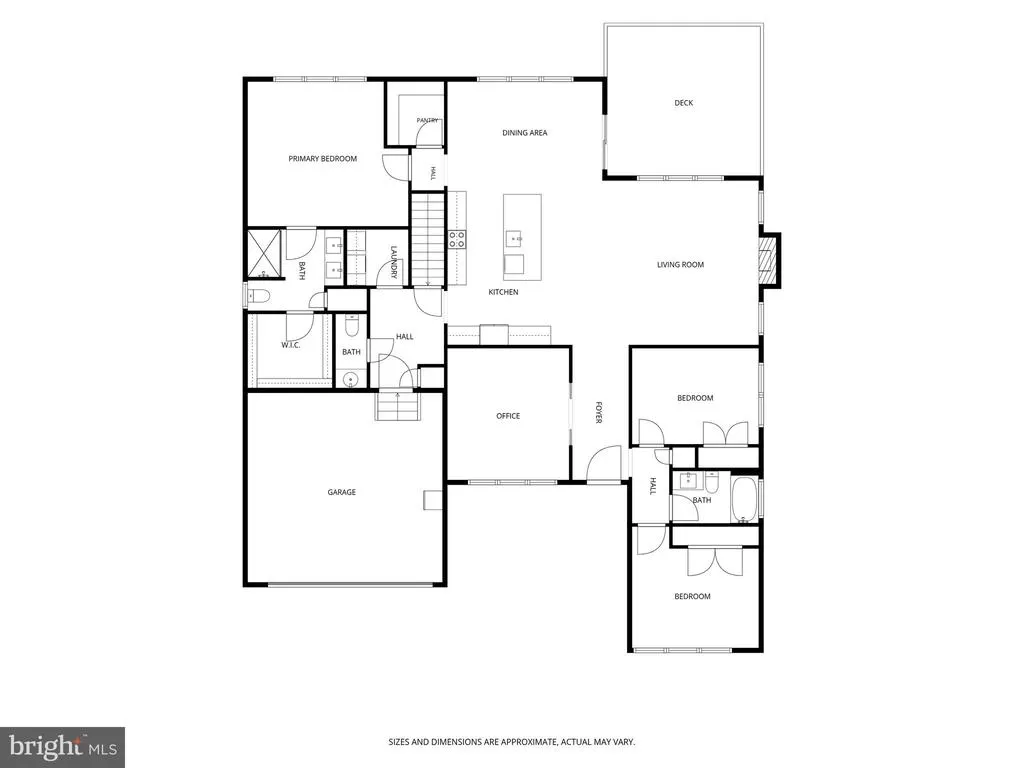
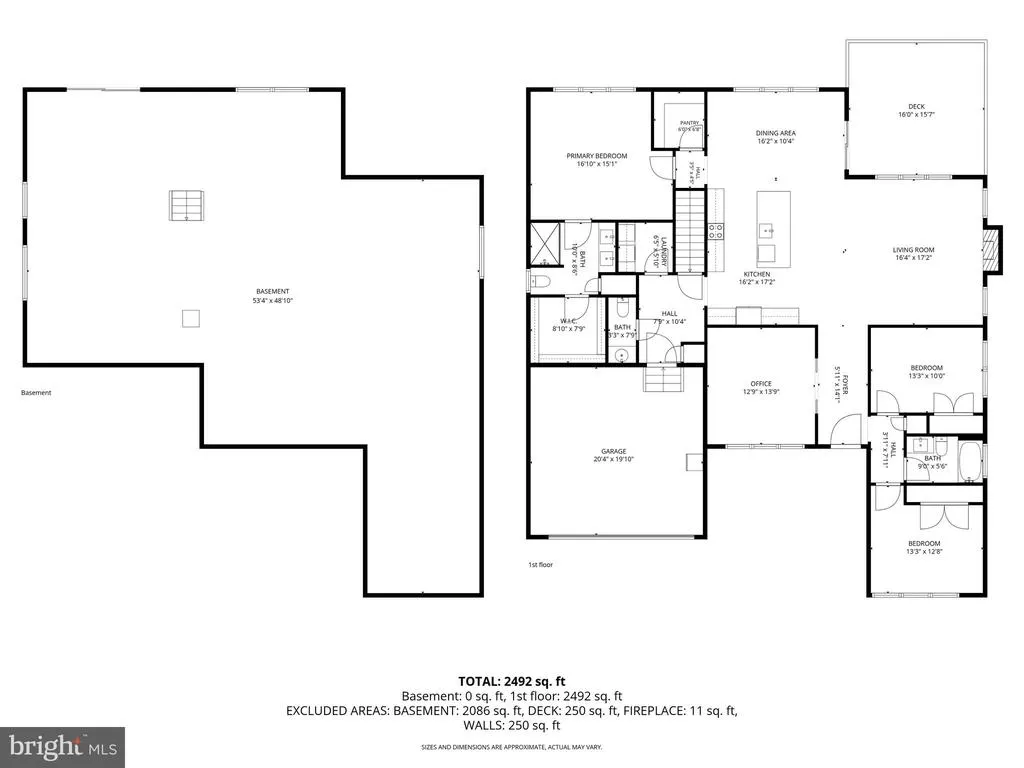
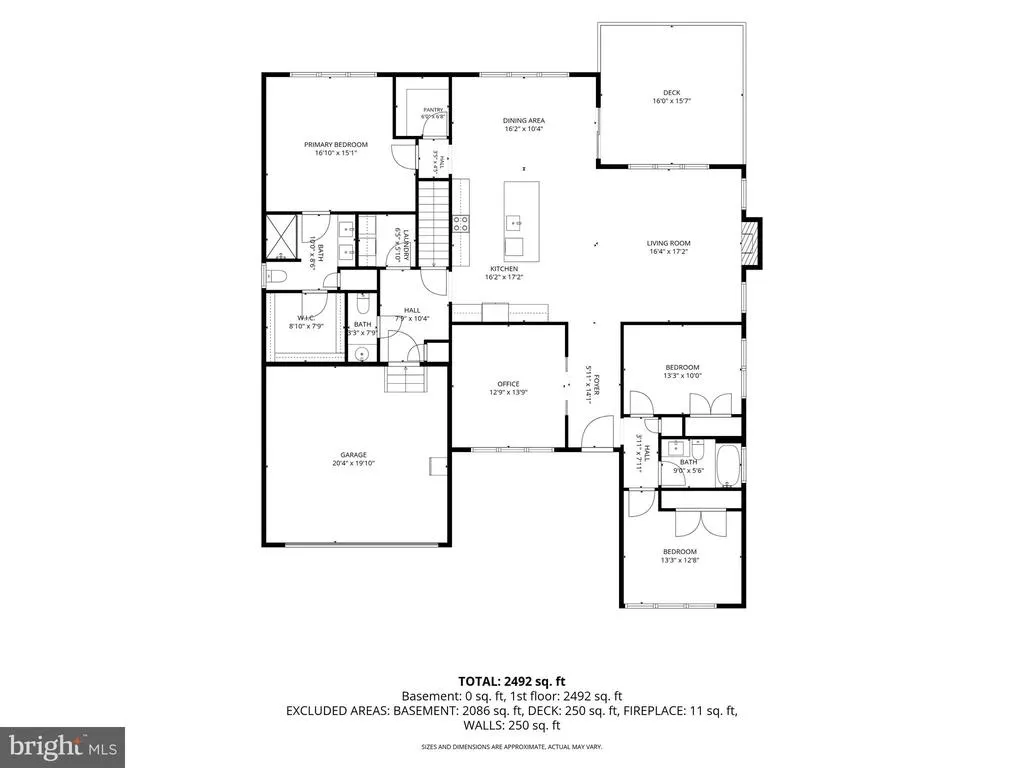
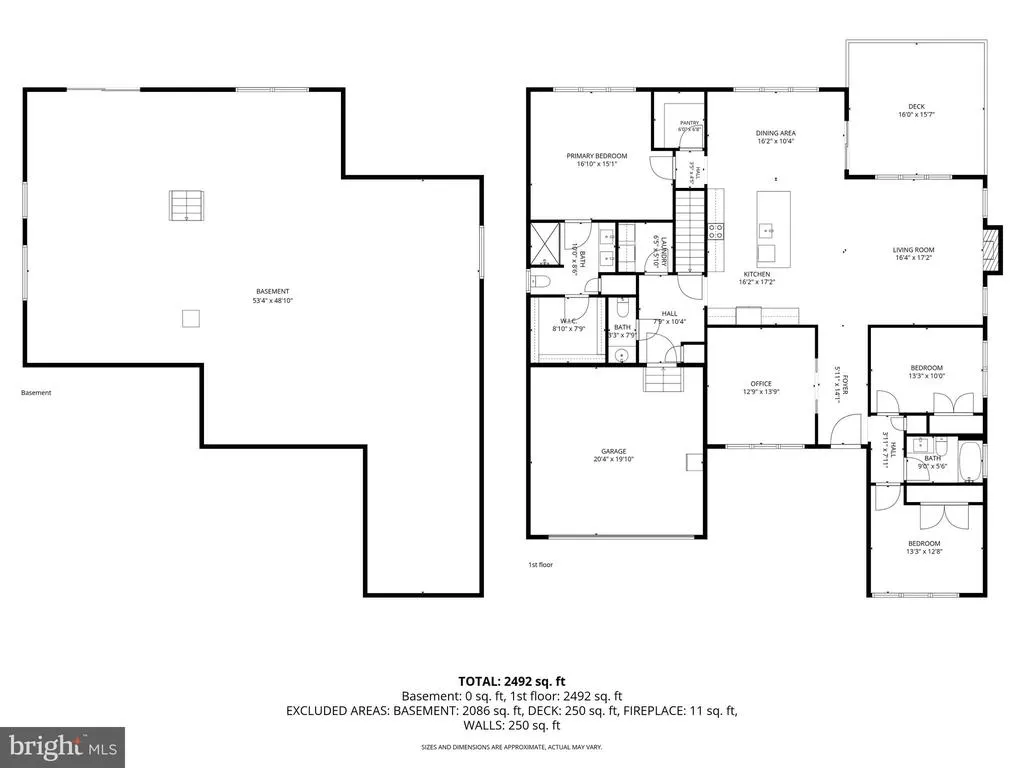
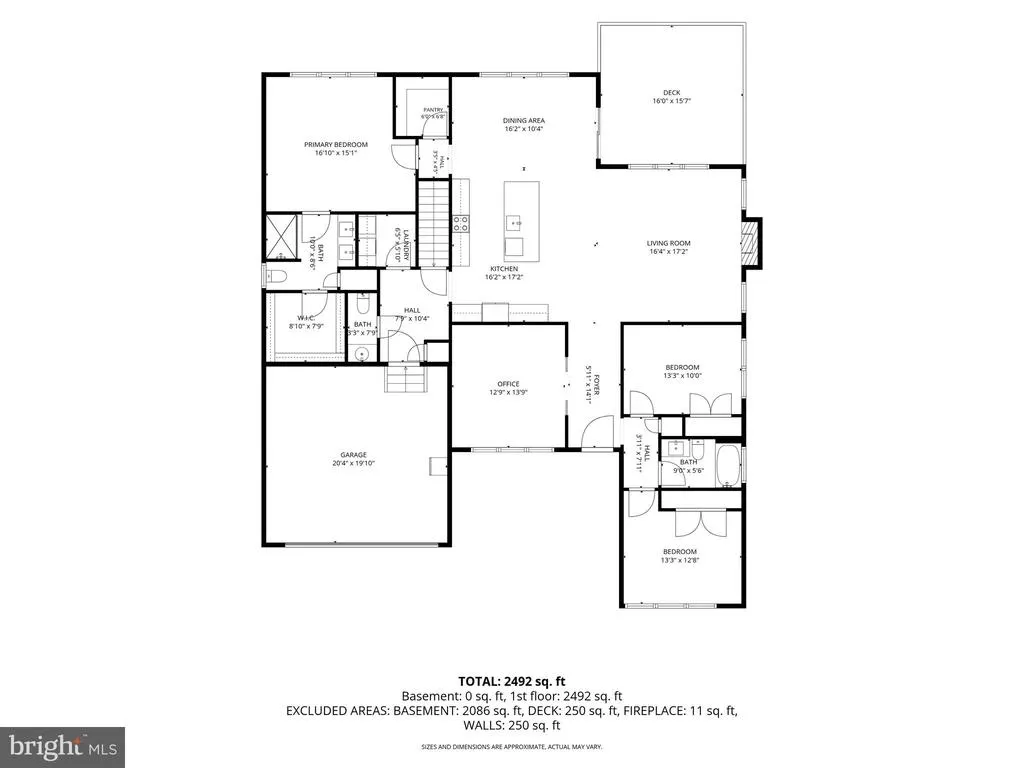
LIKE NEW | EXTENSIVELY UPGRADED | MODERN LUXURY IN MOUNTAIN VIEW ESTATES Why wait to build when you can own a better-than-new home where the most desirable upgrades have already been completed? Just two years old, this stunning contemporary ranch in sought-after Mountain View Estates offers the ease of new construction with the added benefit of thoughtful, high-quality enhancements throughout. From the moment you step inside, youll appreciate the soaring cathedral ceilings, a spectacular 14-foot ceiling in the private office, and an open, light-filled floor plan designed for both everyday living and entertaining. The spacious walk-out basement features rough-in plumbing, offering endless possibilities for future finished living space, an additional bathroom, or a guest suite. The current owner has added an impressive collection of upgrades that enhance both beauty and functionality. Enjoy professionally designed landscaping, a fully powered storage shed, custom window treatments, solar panels, tankless water heater, water softener, mini-split climate control, premium garage cabinets and epoxy flooring, Kohler in-wall medicine cabinets, custom office built-ins, invisible screen doors, upgraded lighting throughout, a security system, and many additional improvements. Every detail has already been considered, allowing the next owner to simply move in and enjoy. Replicating these enhancements after closing would require significant time, planning, and expensemaking this home an exceptional value for buyers seeking modern design, energy efficiency, comfort, and craftsmanship without the wait. The lawn will be professionally reseeded by TruGreen in September 2026 at the seller's expense. This prepaid service will transfer with the home, providing the new owner with the benefit of a freshly reseeded yard. Opportunities like this are rare: a nearly new home with the expensive, time-consuming upgrades already done for you. Luxury. Comfort. Convenience. Welcome home to Mountain View Estates
| High School |
|---|
| Carlisle Area High School |
| Price History | |
|---|---|
| 7/8/2026 | Listed $764,900 |
| 8/11/2026 | 6$724,900 |
General Features
| Living Area | 2360 |
|---|---|
| Sewer | Public Sewer |
| Heating | Forced Air |
| Cooling | Central A/C,Ductless/Mini-Split |
| Possession | Negotiable |
| Roof | Architectural Shingle |
| Zoning | RESIDENTIAL |
| HOA Fee | 200.00 |
| Garage Spaces | 2.00 |
| Architectural Style | Contemporary |
| Construction Materials | Vinyl Siding,Stone,Stick Built |
| School District | CARLISLE AREA |
| Year Built | 2024 |
| Electric | 200+ Amp Service |
| Levels | 1 |
| Tax Year | 2025 |
| Ownership | Fee Simple |
| Cool Fuel | Electric |
| Accessibility | 2+ Access Exits,Level Entry - Main |
| Assoc Fee Paid Per | Annually |
| County | CUMBERLAND |
| New Construction | No |
| Property Type | Residential |
| HOA | Yes |
| Subdivision Name | MOUNTAIN VIEW ESTATES |
| Garage Y/N | Yes |
| Water Access Y/N | No |
| Other Structures | Above Grade,Below Grade |
| Full Baths | 2 |
| Status | ACTIVE |
| Directions | Cranes Gap Road,turn into Moutain View Estates |
| City | CARLISLE |
| Senior Community Y/N | No |
| MLS Area | North Middleton Twp (14429) |
| Lot Size Units | Square Feet |
| Lot Size Square Feet | 18295.00 |
| Tax Assessed Value | 508400.0 |
| Tax Annual Amount | 10984.0 |
| Property Condition | Excellent |
| Structure Type | Detached |
| Condo/Coop Association fee Y/N | No |
| Bathrooms Full Main Level | 2 |
| Bathrooms Count Main Level | 3.00 |
| Price Per Sq Ft Total AG | 307.16 |
| Acceptable Financing | Cash,Conventional,VA |
| Vacation Rental Y/N | No |
| Total SQFT | 2360 |
| Standard Status | Active |
| Year Built Source | Assessor |
| Legal Subdivision | MOUNTAIN VIEW ESTATES |
Interior Features
| Heating Fuel | Natural Gas |
|---|---|
| Basement | Daylight,Full,Interior Access,Outside Entrance,Poured Concrete,Walkout Level |
| Flooring | Luxury Vinyl Plank |
| Total Fireplaces | 1 |
| Fireplace Features | Gas/Propane,Insert |
| Hot Water | Natural Gas,Tankless |
| Basement (Y/N) | Yes |
| Heating Y/N | Yes |
| Fireplace Y/N | Yes |
| Above Grade Finished Area | 2360 |
| Half Baths | 1 |
| Central Air Y/N | Yes |
| Total Bedrooms | 3 |
| Main Level Bedrooms | 3 |
| Below Grade Finished Area Unit Type | Square Feet |
| LivingAreaSource | Assessor |
| Below Grade Unfin Area Units | Square Feet |
| Below Grade Unfin SQFT Source | Assessor |
| Below Grade Finished Area Source | Assessor |
| Bathrooms Half Main Level | 1 |
| Above Grade Finished Area Source | Assessor |
| Above Grade Finished Area Unit Type | Square Feet |
| Total Baths | 3 |
Exterior Features
| Pool | No Pool |
|---|---|
| Water Source | Public |
| Total Parking Spaces | 4 |
| Garage Features | Garage - Front Entry,Inside Access |
| Type of Parking | Attached Garage,Driveway,Off Street,On Street |
| Land Use Code | 101 |
| Foundation Details | Concrete Perimeter |
| Water View Y/N | No |
| Lot Dimensions | 0.00 x 0.00 |
| Lot Size Acres | 0.42 |
| Lot Size Source | Assessor |
| Waterfront Y/N | No |
| Land Assessed Value | 77000.00 |
| Navigable Water Y/N | No |
| Water Oriented Y/N | No |
| # of Attached Garage Spaces | 2 |
| LotDimensionsSource | Assessor |
Amenities
- Foreclosure
- Views
- Short Sale
- New Construction
- Adult 55+
- Lease To Own
- No HOA Fees
- Furnished
- Primary On Main
- Air Conditioning
- Seller Finance
- Green
- Fixer Upper
- Horse
- Golf
- Fireplace
- Deck
- Garage
- Basement
- Pool
Property vs Single Family Average in 17013
Price
Taxes
Year Built
Visits
 © BRIGHT, All Rights Reserved
