
Primary on Main
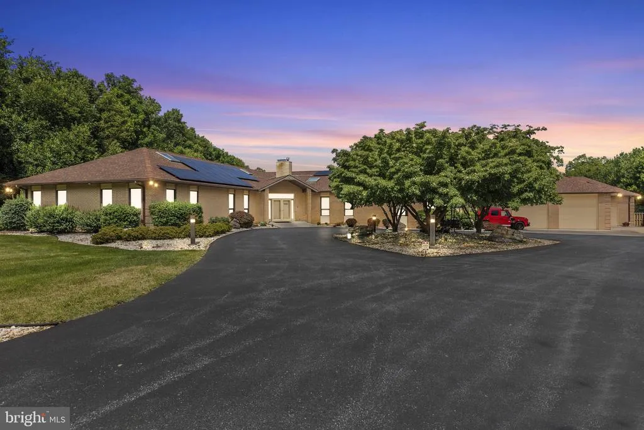
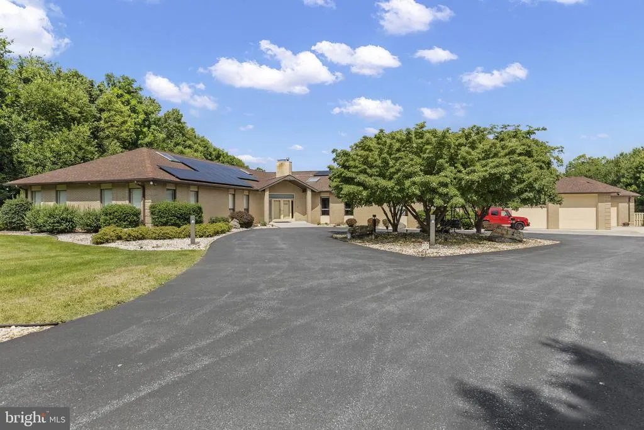
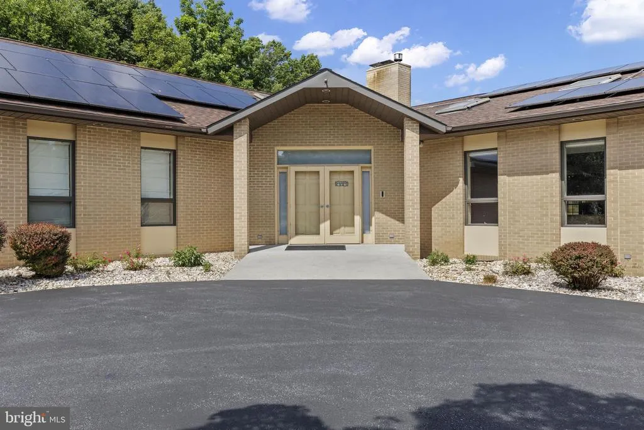
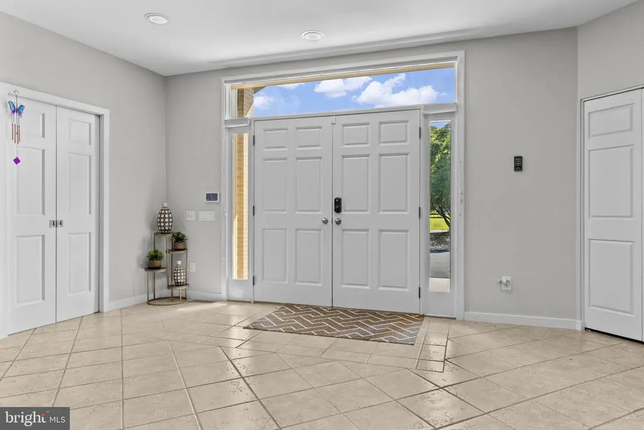
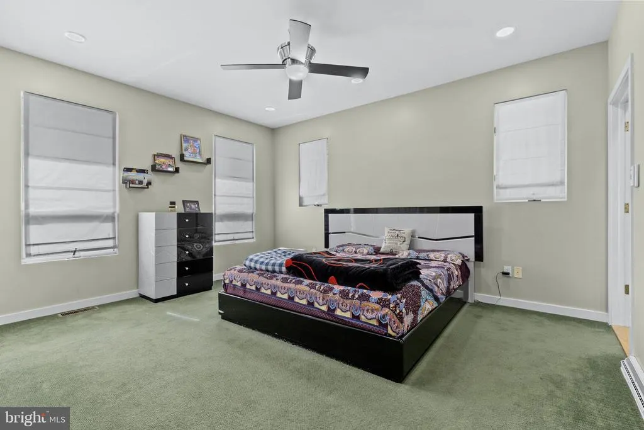
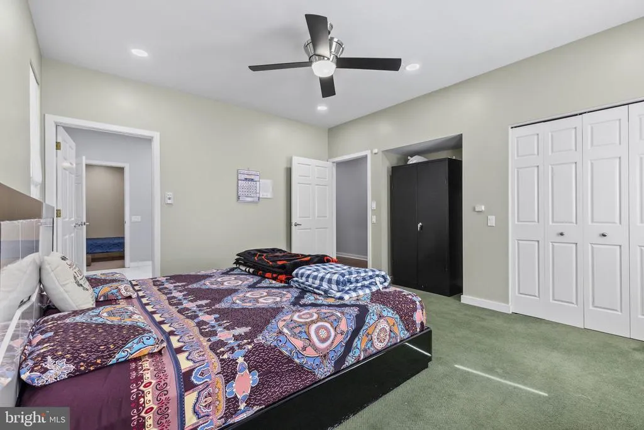
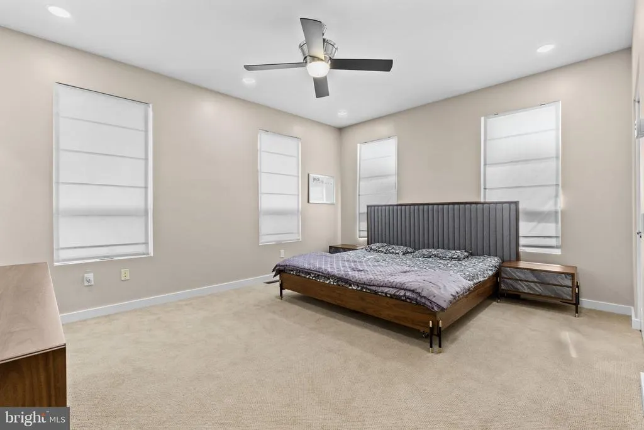
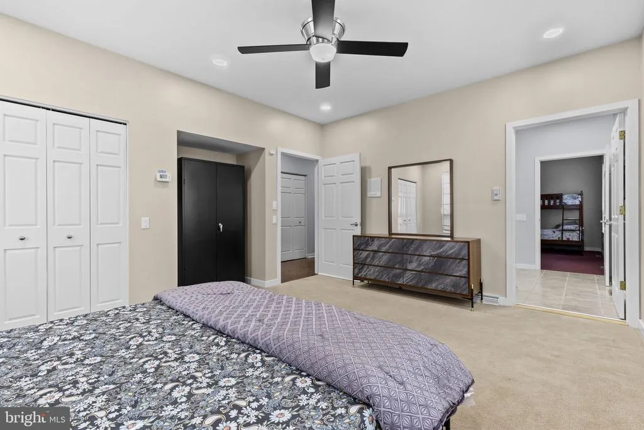
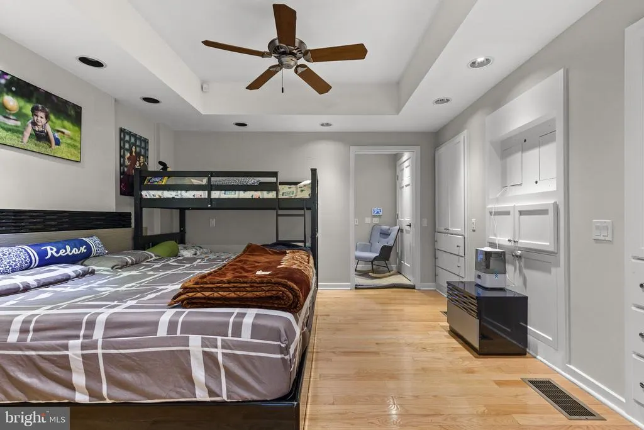
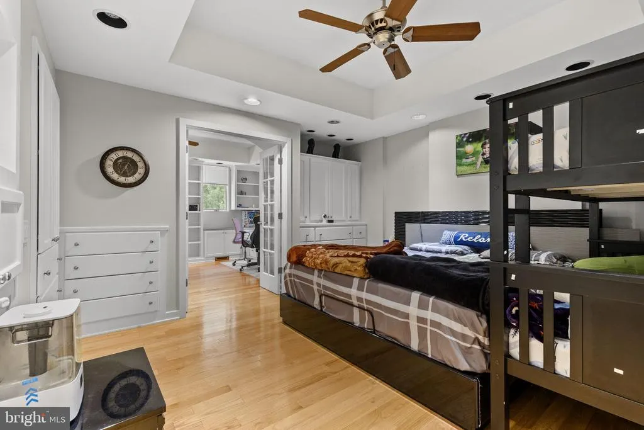
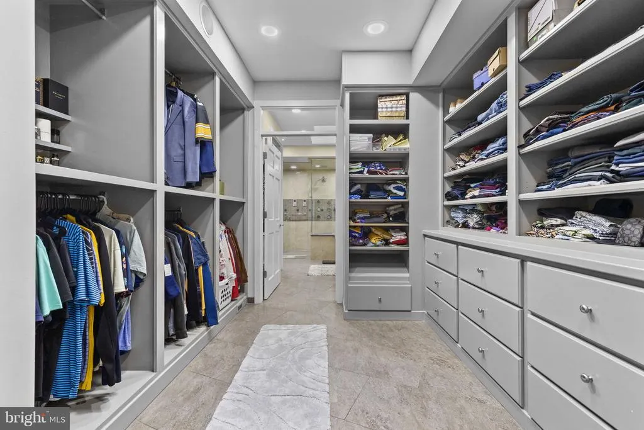
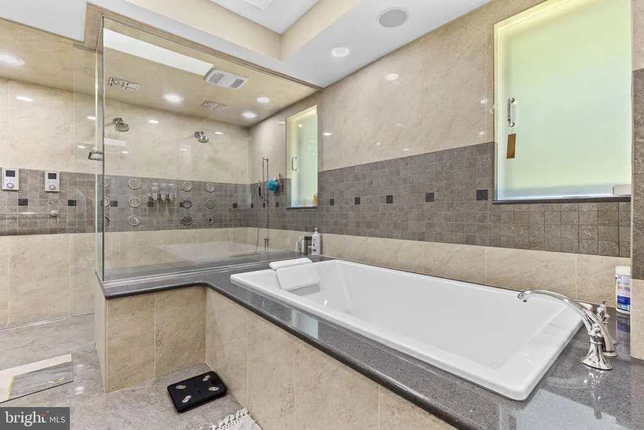
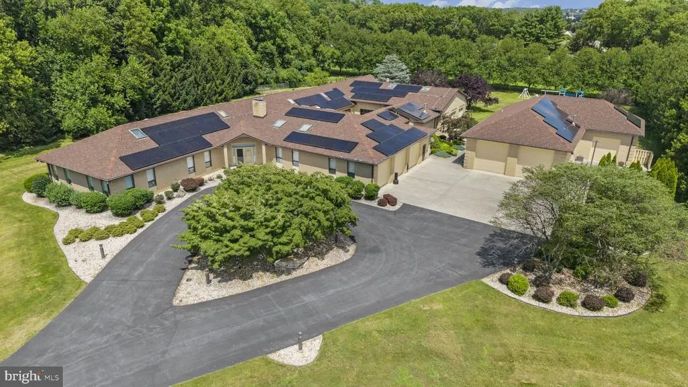
Address
253 Brindle Road, Mechanicsburg, PA
Price
$ 1,875,000
Property Attributes
- MLS#PACB2056130
- TypeSingle Family
- Listing Status ACTIVE
- CountyCUMBERLAND
- CityMechanicsburg
- AreaMonroe Twp
- Zip17050
- StyleContemporary,Ranch/Rambler
- Year Built1988
- Taxes$ 11040
- Price$ 1,875,000
- Bedrooms6
- Full Bathrooms6
- Half Bathrooms2
- Sqr Footage13847
Data Source:
Bright MLS
Property Description
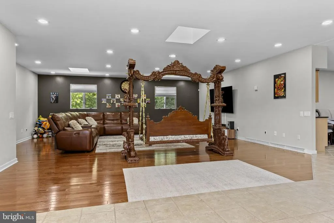
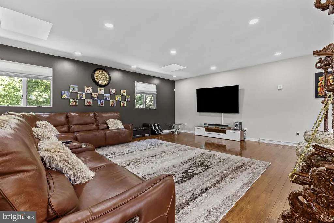
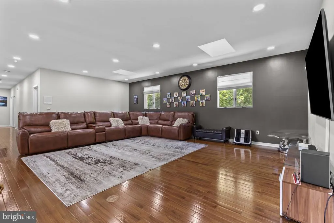
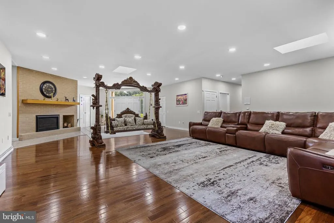
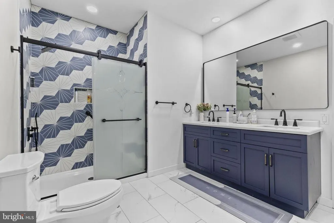
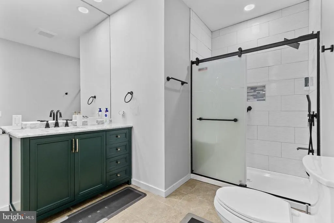
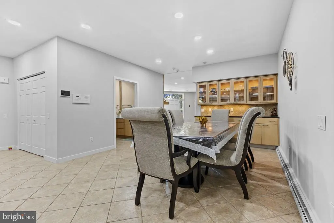
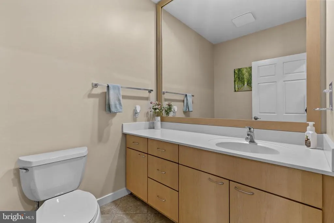
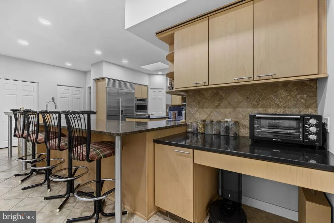
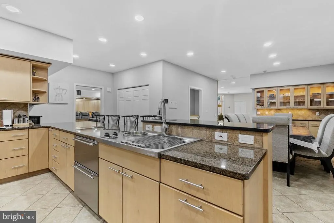
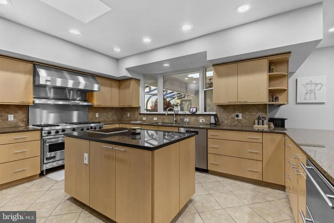
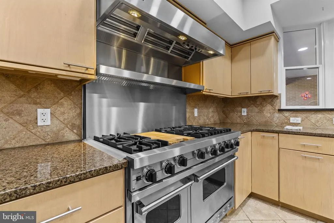
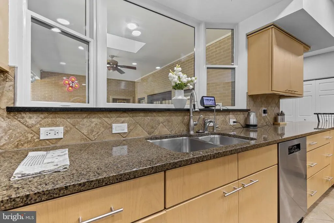
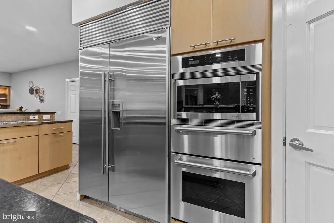
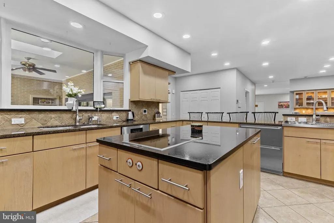
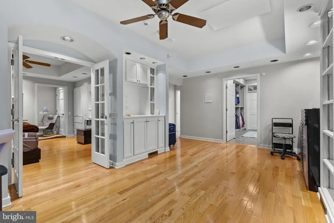
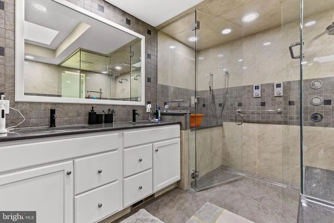
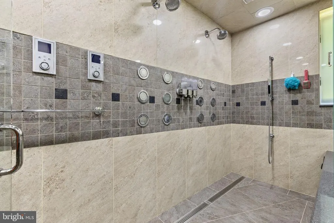
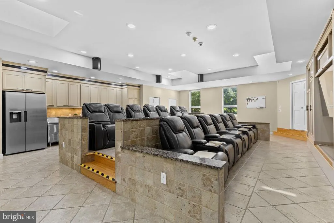
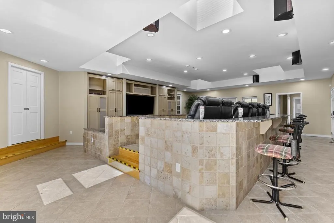
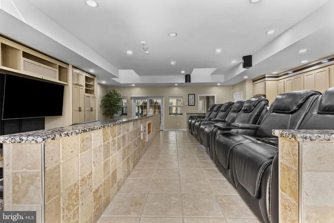
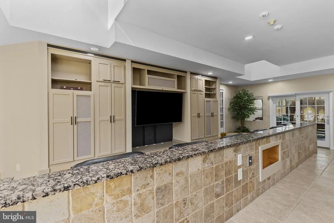
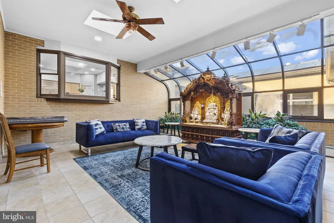
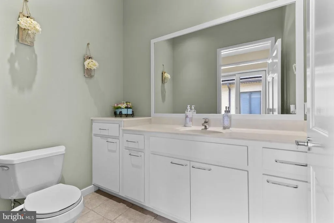
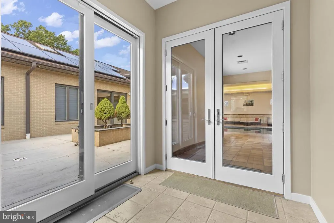
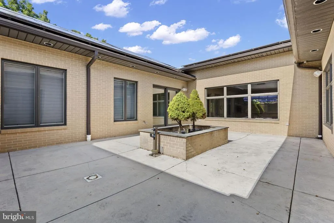
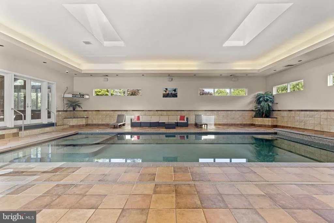
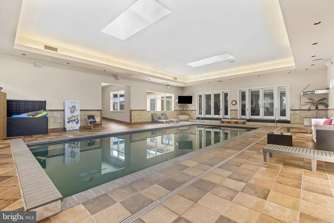
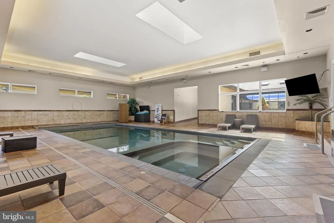
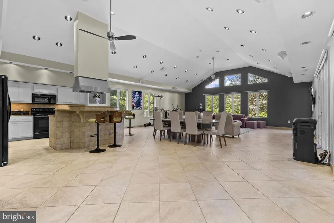
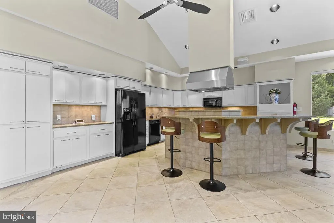
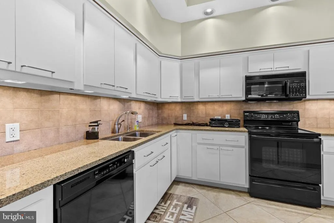
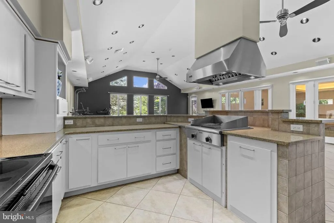
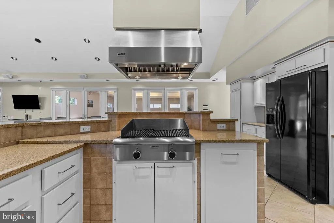
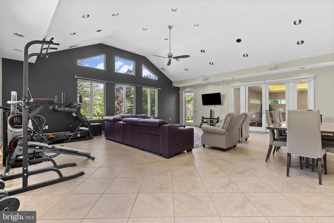
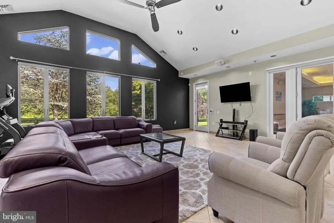
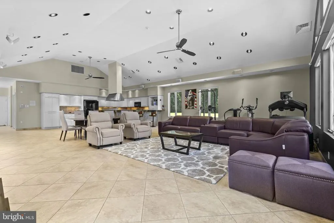
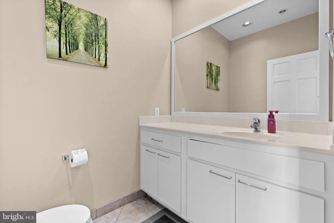
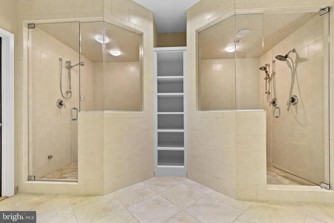
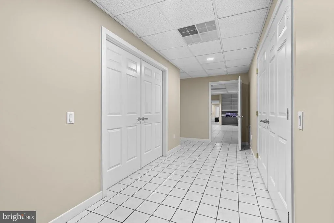
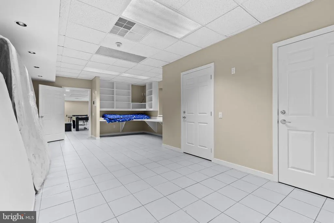
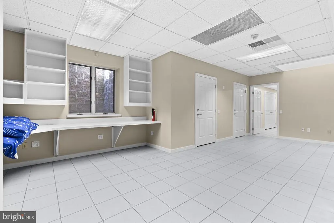
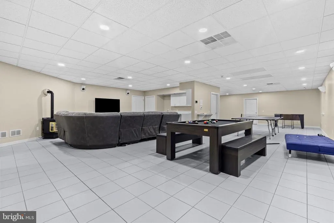
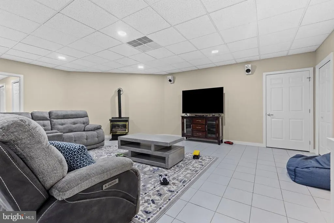
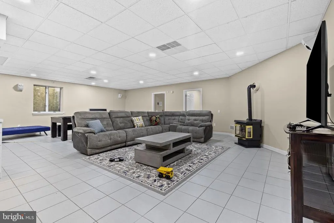
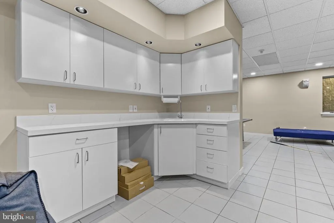
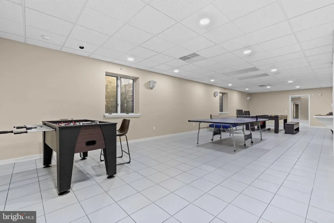
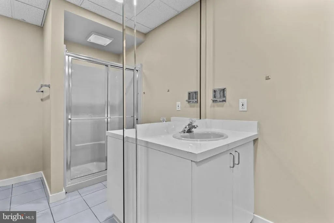
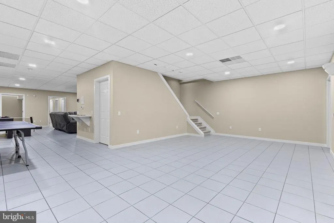
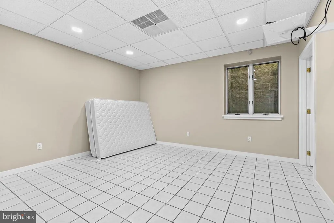
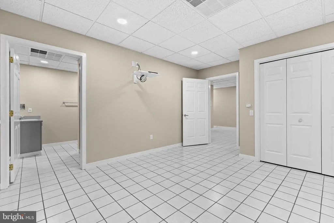
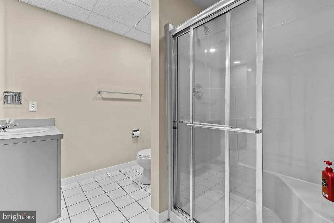
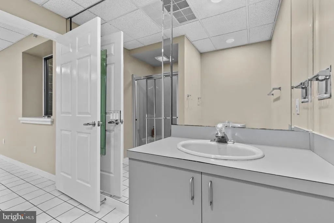
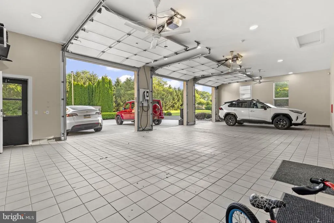
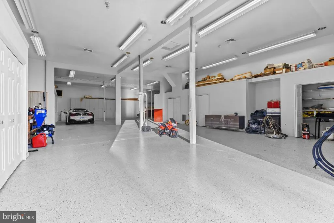
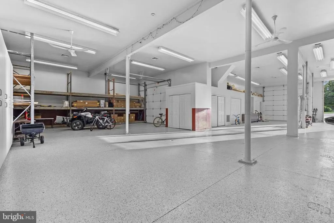
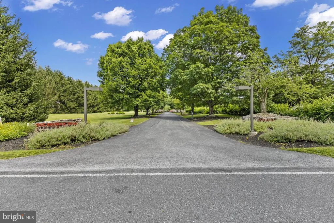
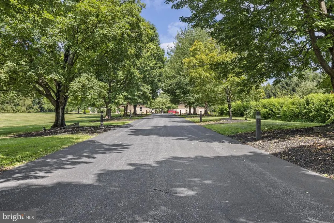
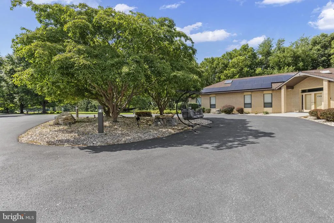
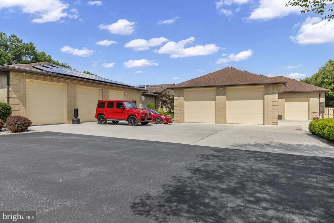
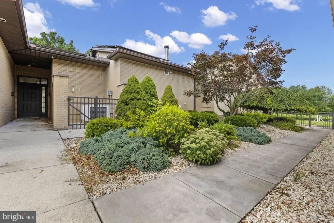
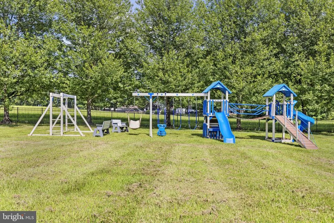
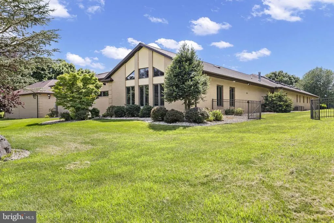
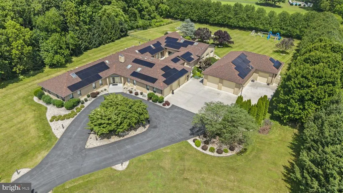
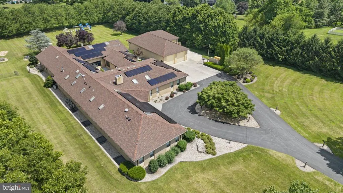
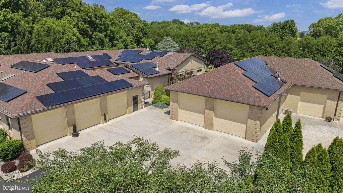
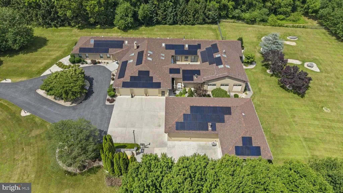
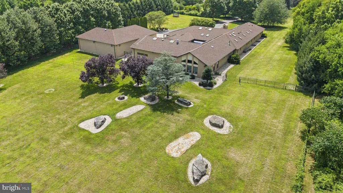
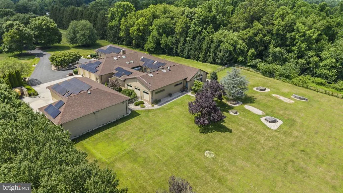

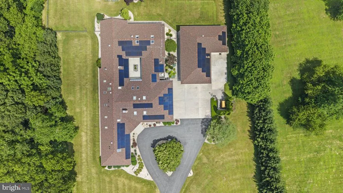
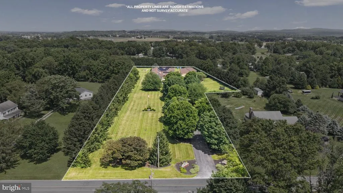
Set on 4.5 private acres in the prestigious Cumberland Valley School District, this stunning estate offers the perfect balance of luxury, privacy, and modern convenience. With 6 bedrooms and 8 bathrooms, the home features a dramatic great room, a sun-filled sunroom with cottage charm, and thoughtful updates throughout. Designed for both elegance and efficiency, the property is powered by a fully paid-off solar panel system, keeping the majority of the home running on electric. Outdoor living shines with a sparkling pool boasting a brand-new plumbing system, paired with a new furnace for comfort year-round. Inside, two Jack-and-Jill bathrooms have been fully renovated, blending modern finishes with timeless design. Car enthusiasts and collectors will love the garage space: a 3-car attached garage plus an 8-car detached garage with climate-controlled area, offering endless possibilities for storage, hobbies, or entertainment. This rare estate combines acreage, sustainability, and unmatched amenities truly a one-of-a-kind opportunity in Cumberland Valley. Highlights: 4.5 Acres of Private Living 6 Bedrooms | 8 Bathrooms Great Room & Sunroom with Cottage Fully Paid-Off Solar Panel System New Pool Plumbing & Furnace Renovated Jack-and-Jill Bathrooms 3-Car Attached Garage 8-Car Detached Garage with Climate-Controlled Area.
| Elementary School | Middle School | High School |
|---|---|---|
| Monroe Elementary School | Eagle View Middle School | Cumberland Valley High School |
| Price History | |
|---|---|
| 7/9/2026 | Listed $1,875,000 |
General Features
| Living Area | 13847 |
|---|---|
| Sewer | Private Sewer,Septic Exists |
| Heating | Forced Air,Hot Water,Radiant |
| Cooling | Ceiling Fan(s),Central A/C |
| Utilities | Cable TV Available,Electric Available,Phone Available,Propane,Other |
| Possession | 0-30 Days CD,Immediate |
| Roof | Fiberglass,Asphalt |
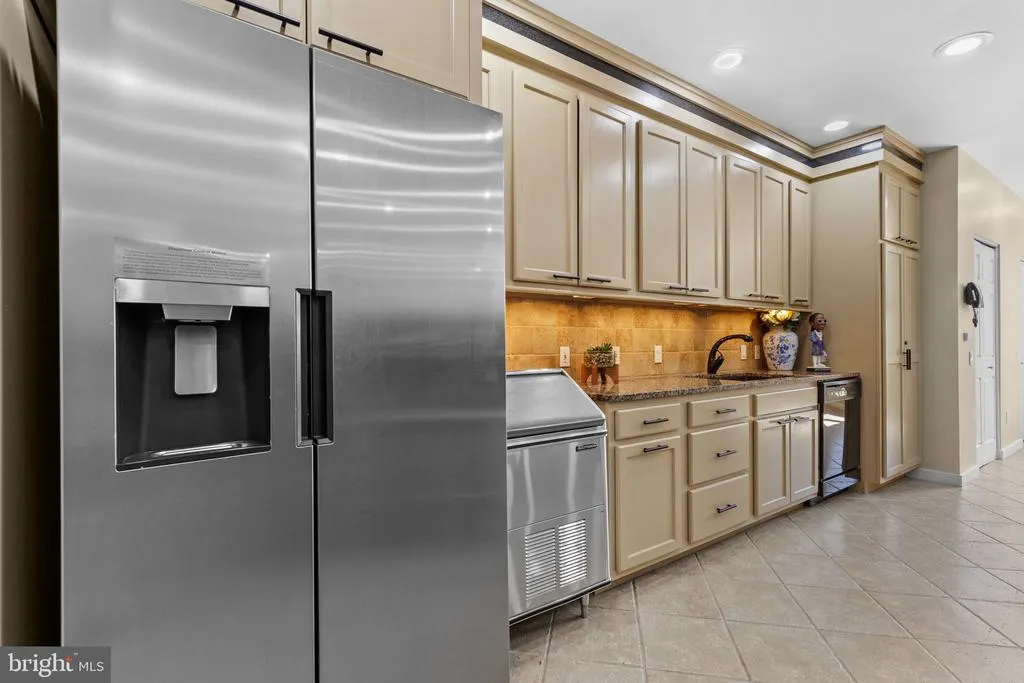
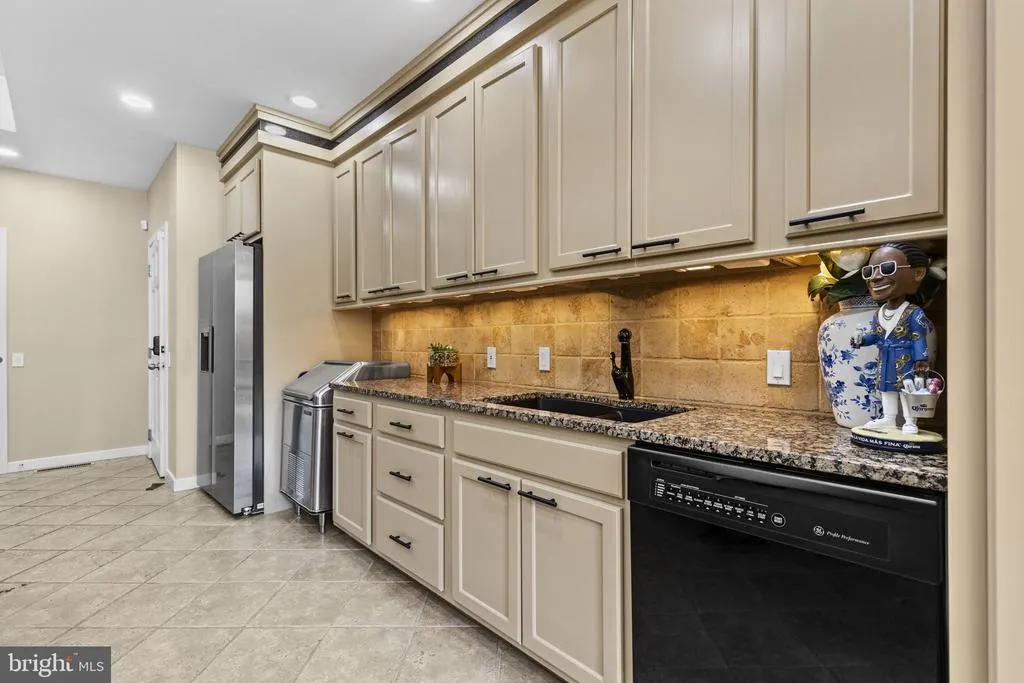
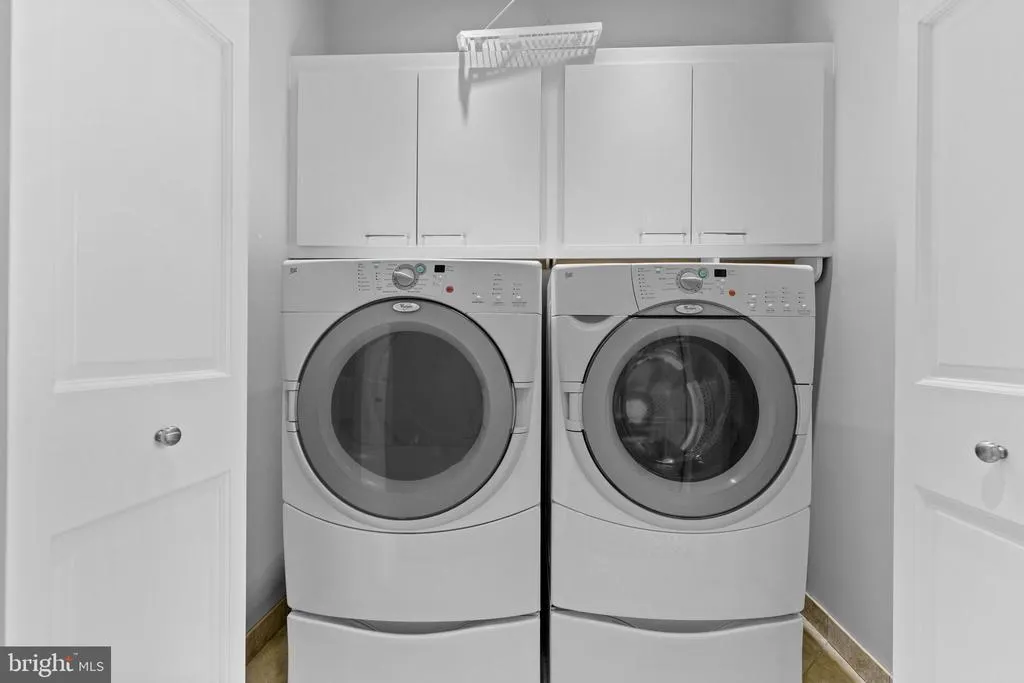
| Appliances | Oven/Range - Gas,Oven - Wall,Microwave,Dishwasher,Disposal,Refrigerator,Washer,Dryer |
| Zoning | RESIDENTIAL |
| Garage Spaces | 11.00 |
| Architectural Style | Contemporary,Ranch/Rambler |
| Security Features | Smoke Detector,Security System |
| Construction Materials | Brick,Dryvit,Stick Built |
| School District | CUMBERLAND VALLEY |
| Year Built | 1988 |
| Electric | 200+ Amp Service |
| Levels | 1 |
| Tax Year | 2026 |
| Ownership | Fee Simple |
| Cool Fuel | Electric |
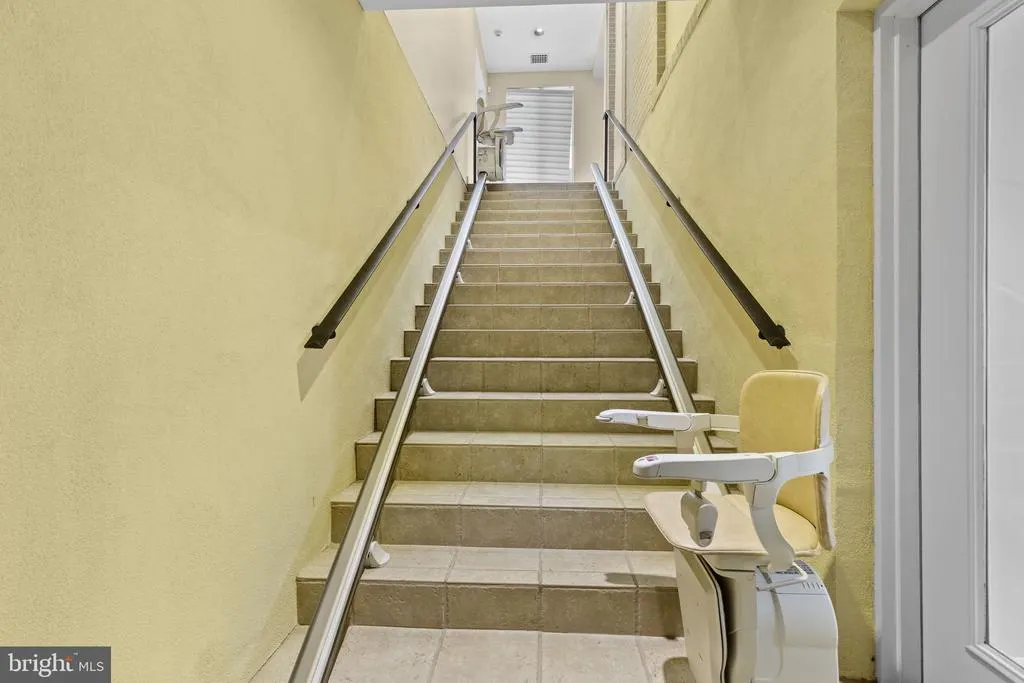
| Accessibility | 36 + wide Halls,>84 Garage Door,Doors - Swing In,Entry Slope |
| County | CUMBERLAND |
| New Construction | No |
| Property Type | Residential |
| HOA | No |
| Subdivision Name | NONE AVAILABLE |
| Garage Y/N | Yes |
| Water Access Y/N | No |
| Other Structures | Above Grade,Below Grade |
| Full Baths | 6 |
| Status | ACTIVE |
| Directions | Please use GPS. |
| City | MECHANICSBURG |
| Disclosures | Other |
| Senior Community Y/N | No |
| MLS Area | Monroe Twp (14422) |
| Lot Size Units | Square Feet |
| Lot Size Square Feet | 4.47 |
| Tax Assessed Value | 1367200.0 |
| Spa Features | Heated,Indoor |
| Tax Annual Amount | 11040.0 |
| Home Warranty Y/N | No |
| Property Condition | Excellent |
| Structure Type | Detached |
| Condo/Coop Association fee Y/N | No |
| Bathrooms Full Main Level | 4 |
| Bathrooms Count Main Level | 6.00 |
| Price Per Sq Ft Total AG | 211.94 |
| Acceptable Financing | Conventional,Cash,FHA,VA |
| Additional Parcels Y/N | Yes |
| Historic Y/N | No |
| Lease Considered Y/N | No |
| Vacation Rental Y/N | No |
| Total SQFT | 13847 |
| Standard Status | Active |
| Year Built Source | Estimated |
| Association Recreation Fee | No |
Interior Features
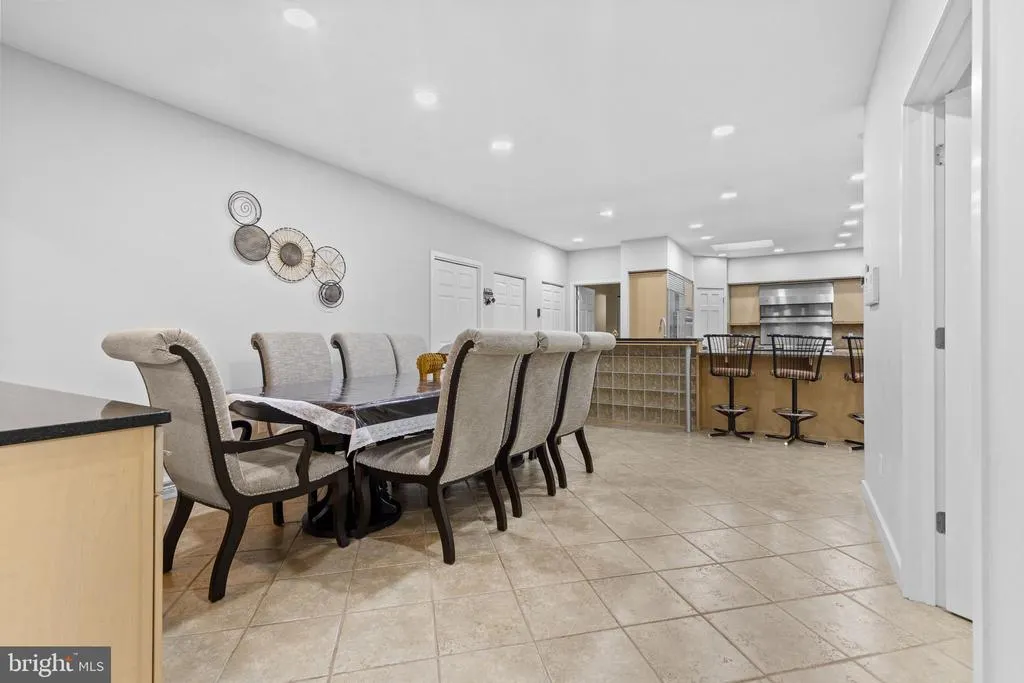
| Interior Amenities | Breakfast Area,Dining Area,Kitchen - Eat-In |
|---|---|
| Heating Fuel | Oil,Electric |
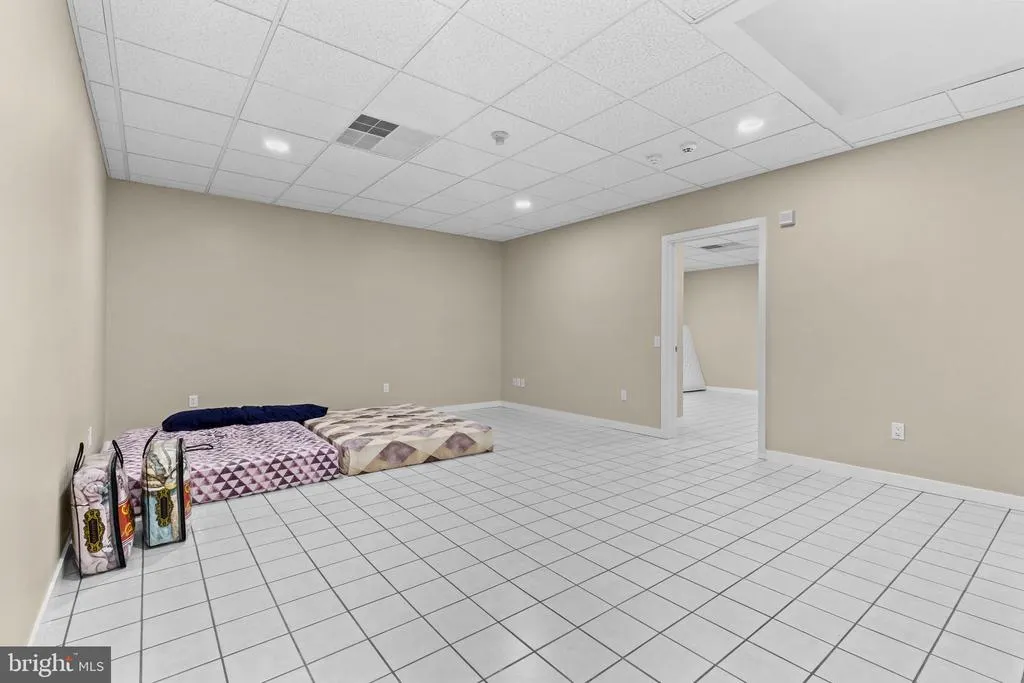
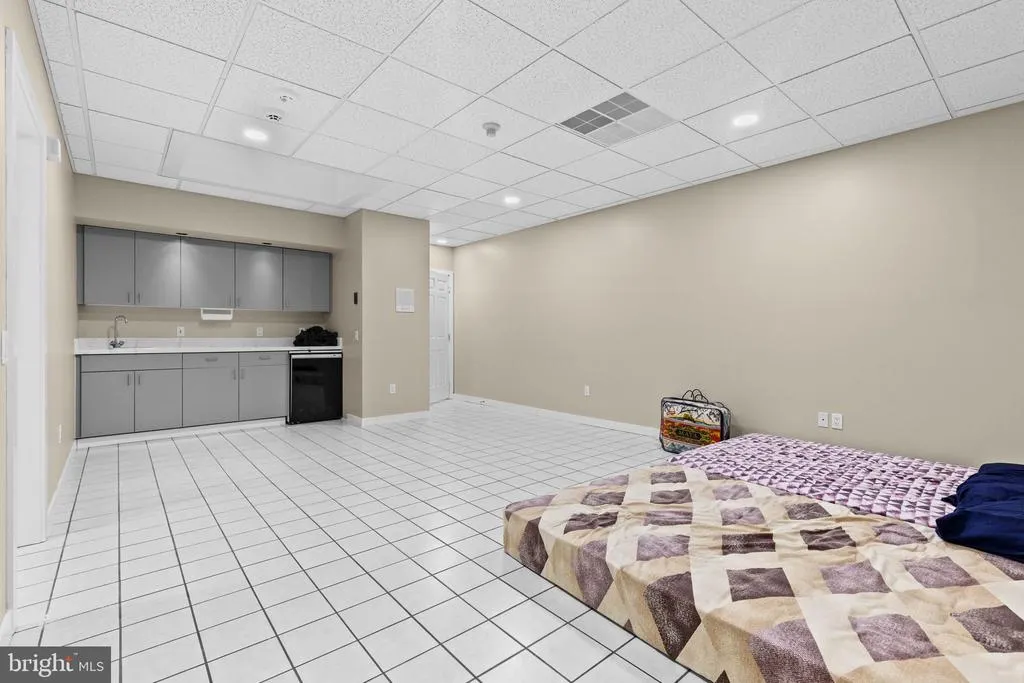
| Basement | Walkout Level,Fully Finished,Full,Interior Access,Sump Pump |
| Flooring | Tile/Brick,Wood,Carpet |
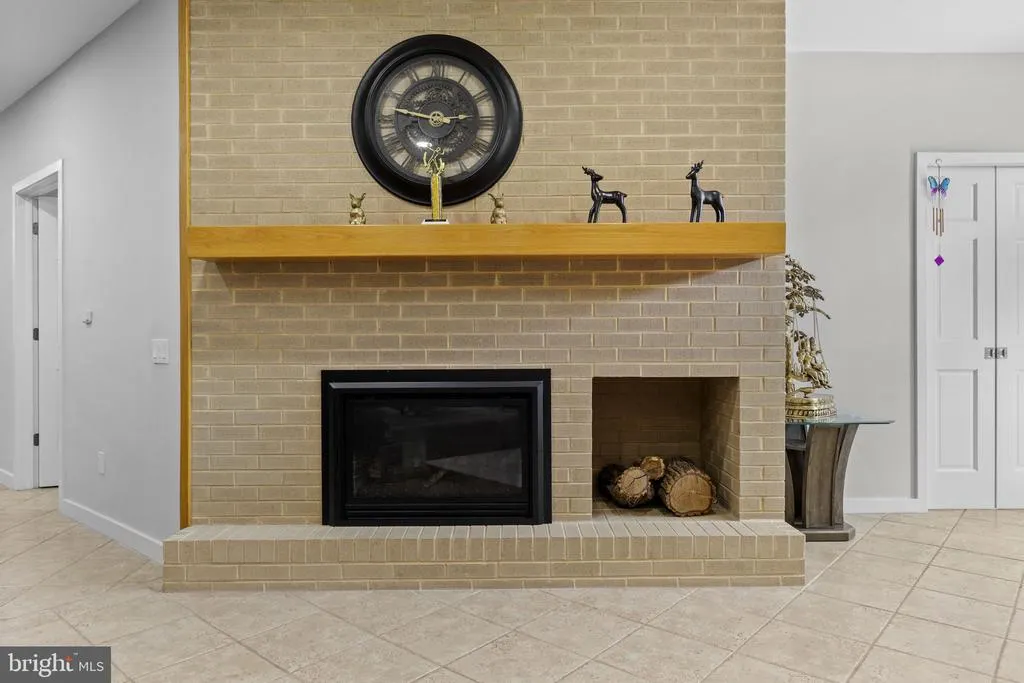
| Total Fireplaces | 1 |
| Hot Water | Electric |
| Total Stories | 1 |
| Basement (Y/N) | Yes |
| Heating Y/N | Yes |
| Fireplace Y/N | Yes |
| Above Grade Finished Area | 8847 |
| Half Baths | 2 |
| Central Air Y/N | Yes |
| Total Bedrooms | 6 |
| Below Grade Finished Area | 5000 |
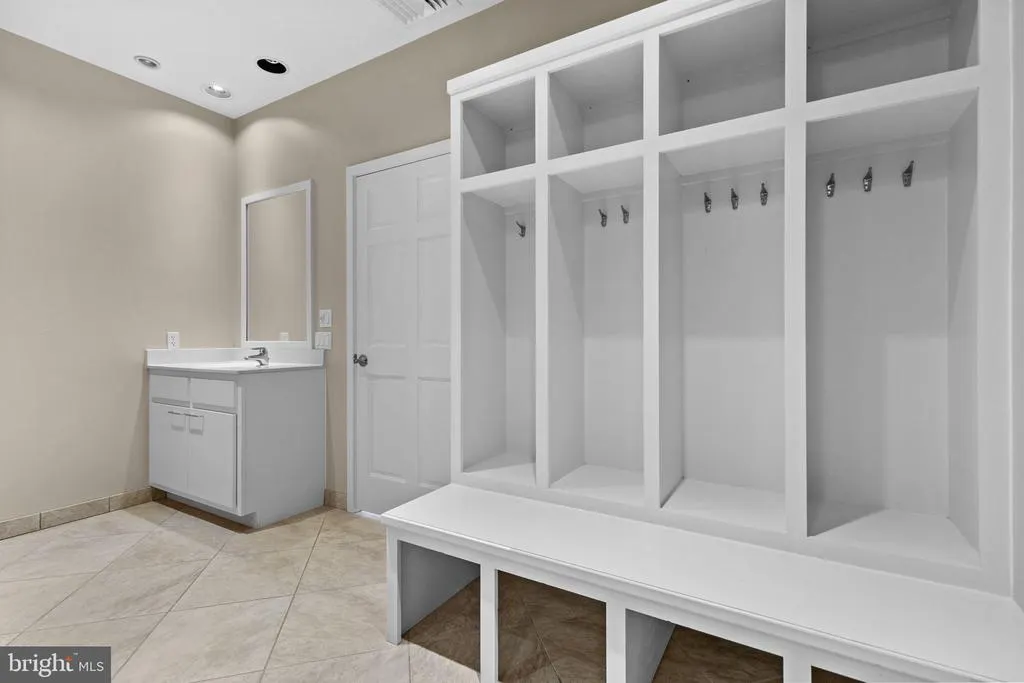
| Room Type | Dining Room,Primary Bedroom,Bedroom 2,Bedroom 3,Bedroom 4,Bedroom 5,Kitchen,Game Room,Family Room,Den,Bedroom 1,Sun/Florida Room,Great Room,Laundry,Mud Room,Other,Media Room |
| Main Level Bedrooms | 5 |
| Below Grade Finished Area Unit Type | Square Feet |
| LivingAreaSource | Estimated |
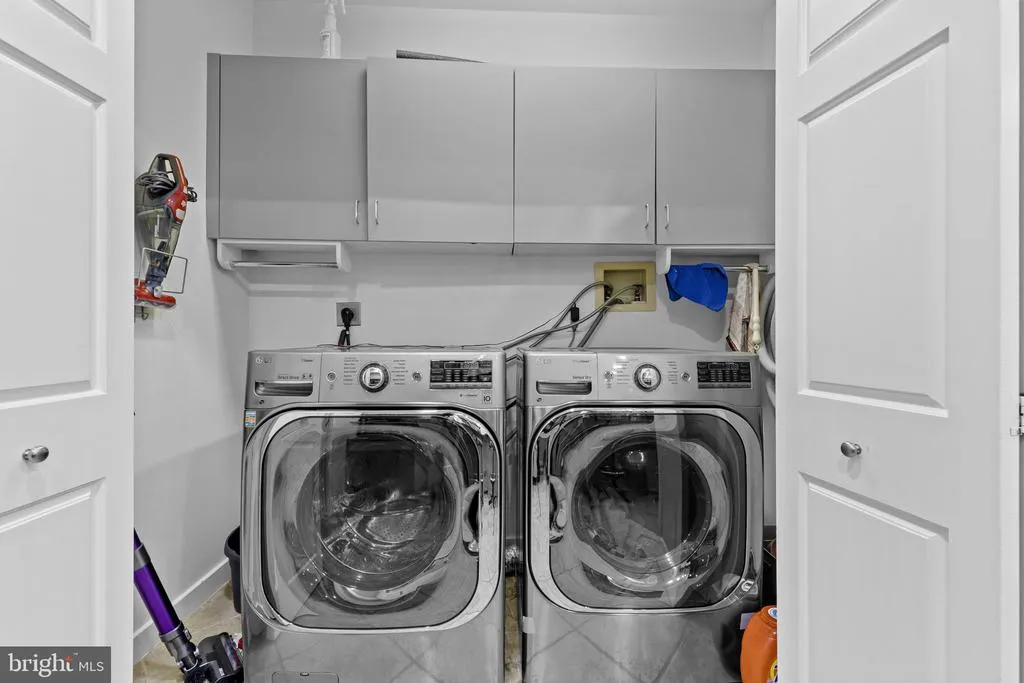
| Laundry Type | Main Floor |
| Below Grade Finished Area Source | Estimated |
| Bedrooms Count All Lower Levels | 1 |
| Bedrooms Count Lower Level 1 | 1 |
| Bathrooms Half Main Level | 2 |
| Bathrooms Full Lower Level 1 | 2 |
| Bathrooms Full All Lower Levels | 2 |
| Bathrooms Count Upper Level 2 | 0.00 |
| Bathrooms Count Upper Level 1 | 0.00 |
| Bathrooms Count Lower Level 1 | 2.00 |
| Bathrooms Count All Lower Levels | 2 |
| Above Grade Finished Area Source | Estimated |
| Above Grade Finished Area Unit Type | Square Feet |
| Total Baths | 8 |
Exterior Features
| Exterior Amenities | Exterior Lighting,Extensive Hardscape,Flood Lights,Secure Storage,Street Lights,Boat Storage,Outbuilding(s) |
|---|---|
| Pool | No Pool |
| Parking Features | Paved Driveway |
| Lot Features | Level |
| Water Source | Private,Well |
| Total Parking Spaces | 11 |
| Garage Features | Built In,Garage Door Opener,Garage - Side Entry |
| Type of Parking | Off Street,Driveway,Attached Garage,Detached Garage |
| Foundation Details | Permanent,Other |
| Spa | Yes |
| Water View Y/N | No |
| Lot Size Acres | 0.00 |
| Lot Size Source | Estimated |
| Waterfront Y/N | No |
| Road Responsibility | Boro/Township,City/County |
| Horse Y/N | No |
| Land Assessed Value | 115400.00 |
| Navigable Water Y/N | No |
| Water Oriented Y/N | No |
| # of Attached Garage Spaces | 3 |
| # of Detached Garage Spaces | 8 |
Room Details
| Room | Dimensions | Level | Flooring | Details |
|---|---|---|---|---|
| Bedroom 1 | Unspecified | X | ||
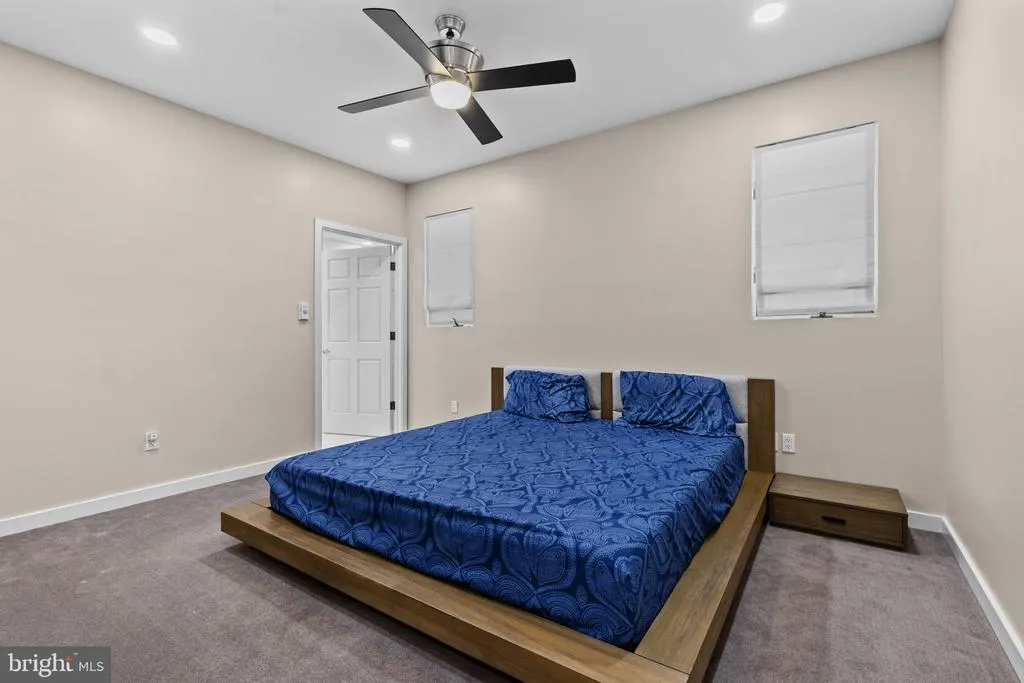
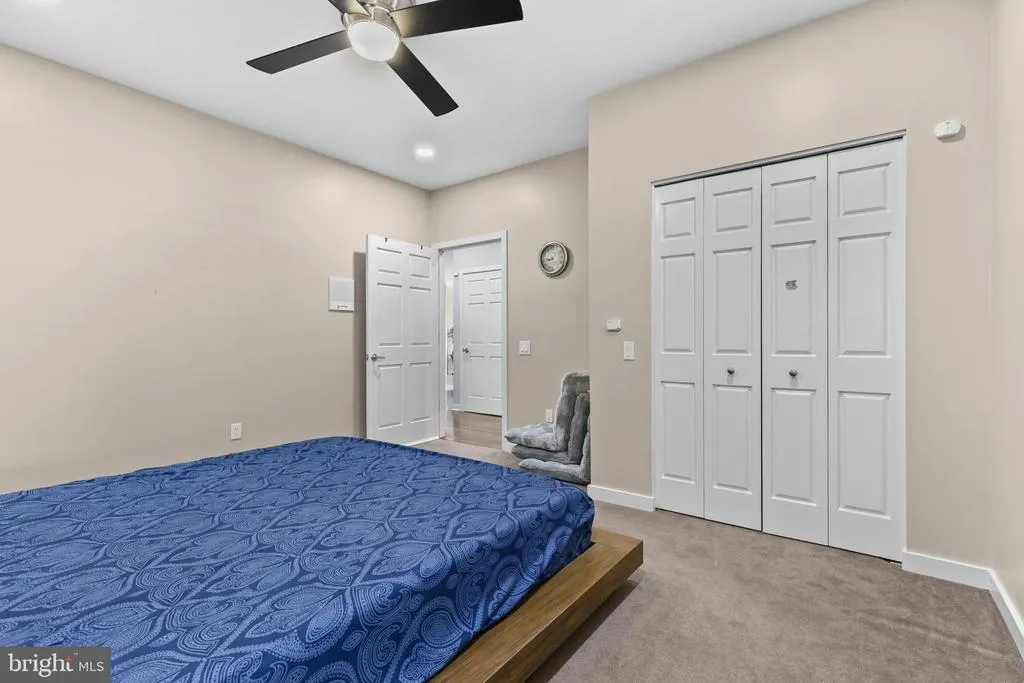
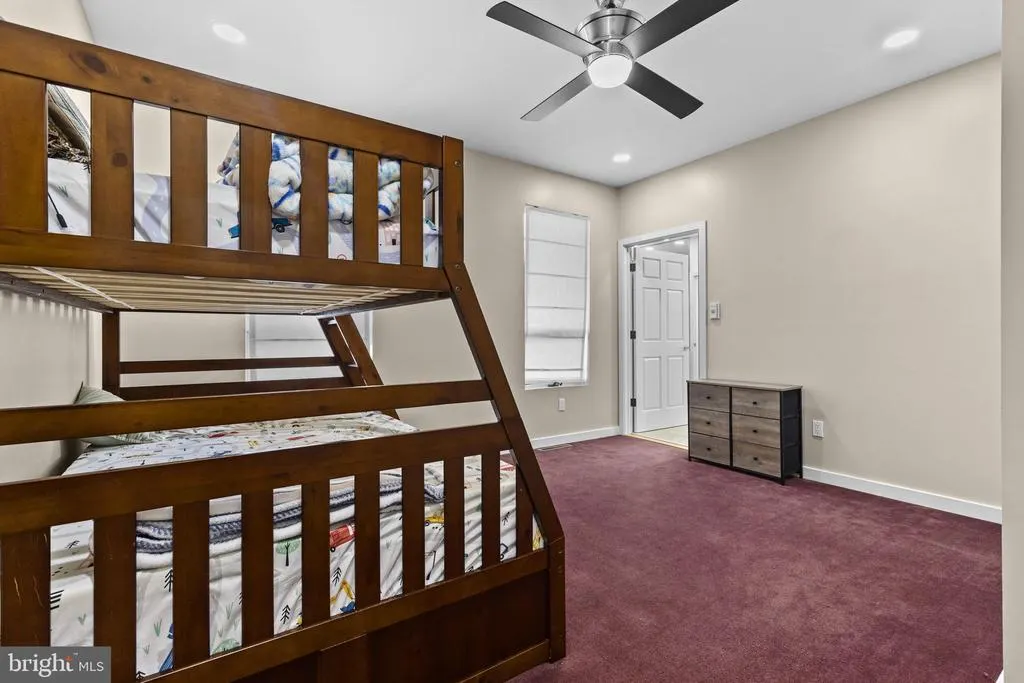
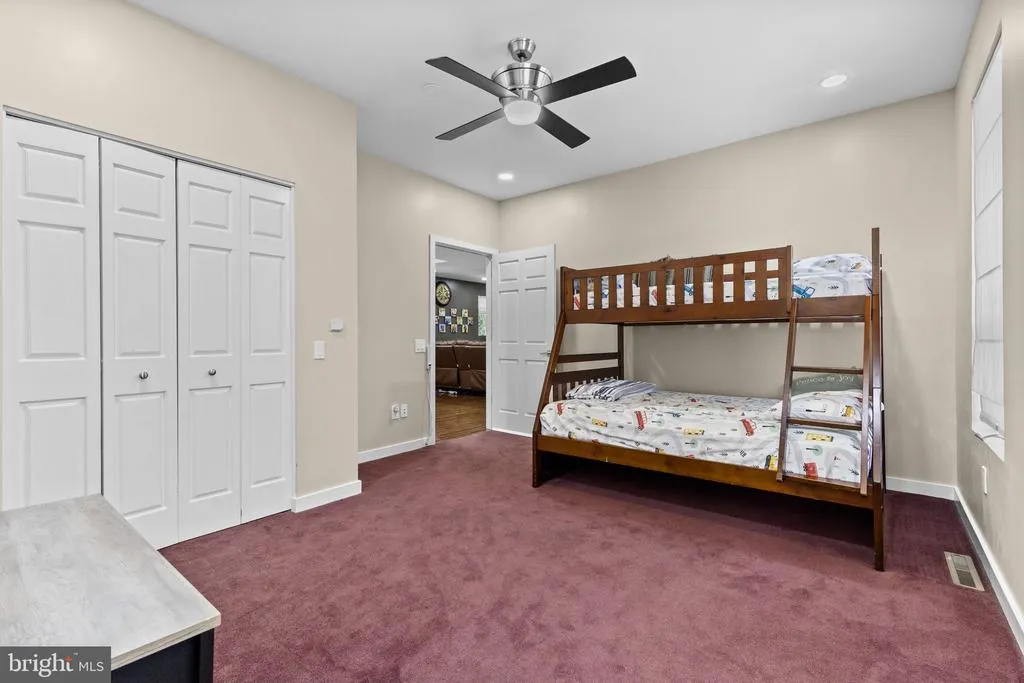
| Bedroom 2 | 12'10x14 | Main | X | |
| Bedroom 3 | 12'10x15'4 | Main | X | |
| Bedroom 4 | 12/10x15/4 | Main | X | |
| Bedroom 5 | 12'10x14 | Main | X | |
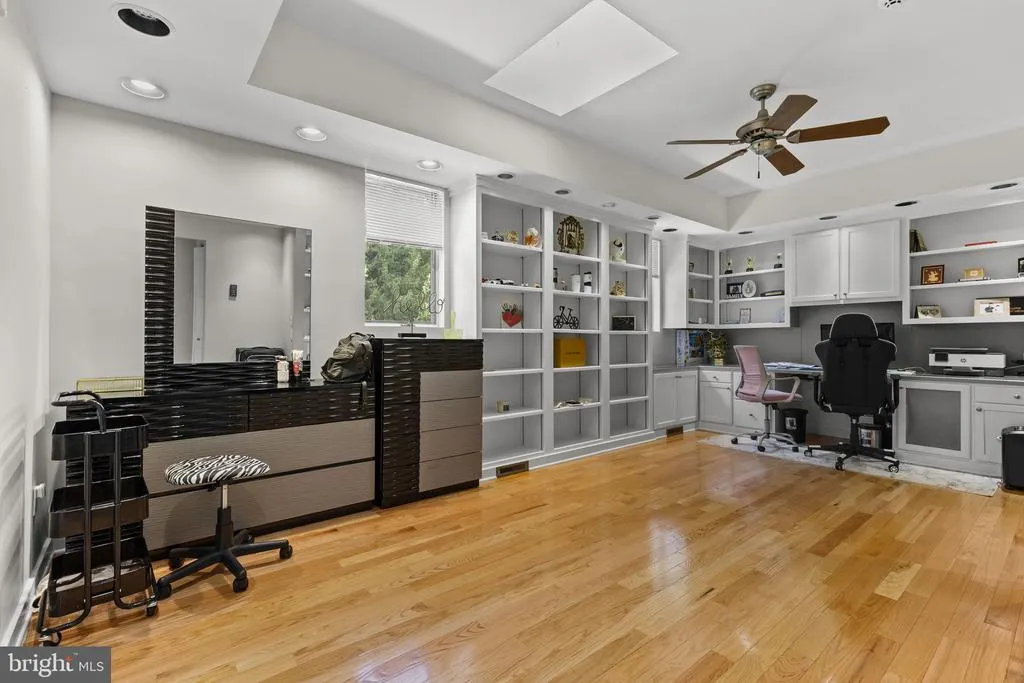
| Den | 20'7x12'10 | Main | X | |
| Den | Unspecified | |||
| Dining Room | 14'x13' | Unspecified | X | |
| Family Room | Unspecified | |||
| Game Room | Unspecified | |||
| Great Room | Unspecified | |||
| Kitchen | 20'x18' | Unspecified | X | |
| Laundry | Unspecified | |||
| Laundry | 25'x22' | Unspecified | X | |
| Laundry | Unspecified | |||
| Media Room | Unspecified | |||
| Mud Room | Unspecified | |||
| Other | 34'x23' | Unspecified | X | |
| Other | 19'9x17'9 | Main | X | |
| Primary Bedroom | 12'7x12'6 | Main | X | |
| Sun/Florida Room | Unspecified |
Amenities
- Foreclosure
- Views
- Short Sale
- New Construction
- Adult 55+
- Lease To Own
- No HOA Fees
- Furnished
- Primary On Main
- Air Conditioning
- Seller Finance
- Green
- Fixer Upper
- Horse
- Golf
- Fireplace
- Deck
- Garage
- Basement
- Pool
Property vs Single Family Average in 17050
Price
Taxes
Year Built
 © BRIGHT, All Rights Reserved
