
Views
Address
60 Southside Drive, Newville, PA
Price
$ 1,795,000
Property Attributes
- MLS#PACB2056222
- TypeSingle Family
- Listing Status ACTIVE
- CountyCUMBERLAND
- CityNewville
- AreaPenn Twp
- NeighborhoodNewville
- Zip17241
- StyleFarmhouse/National Folk,Colonial
- Year Built2003
- Taxes$ 18118
- Price$ 1,795,000
- Bedrooms7
- Full Bathrooms5
- Half Bathrooms2
- Sqr Footage8789
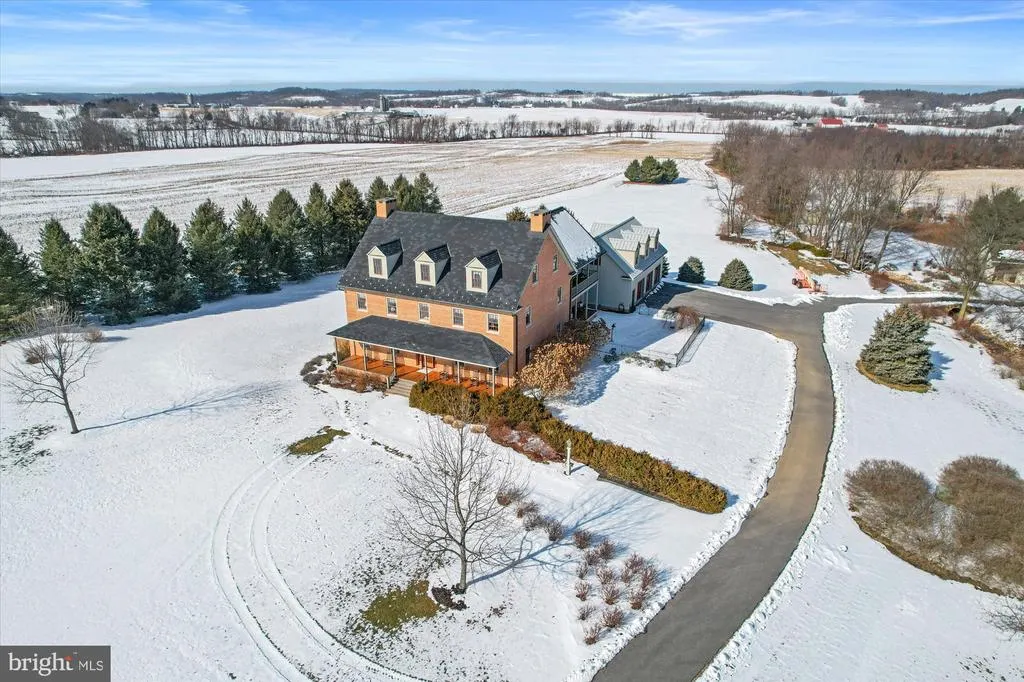
- Lot Size23.46 Acres
Data Source:
Bright MLS
Property Description
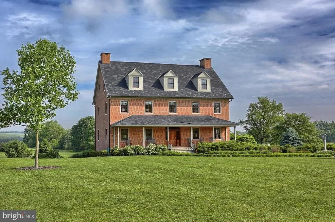
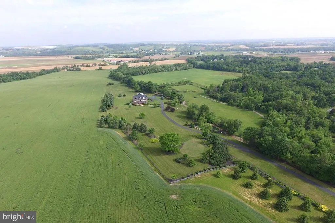
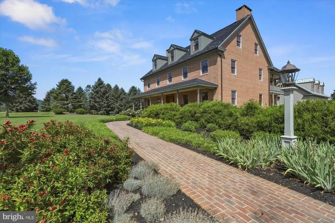
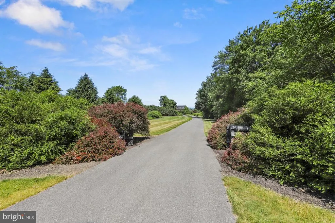
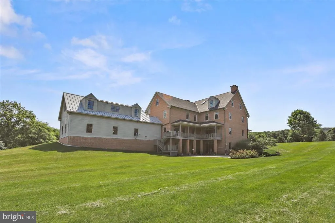
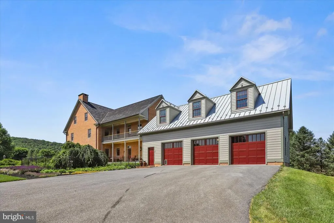
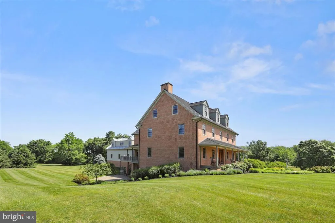
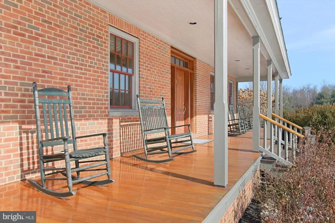
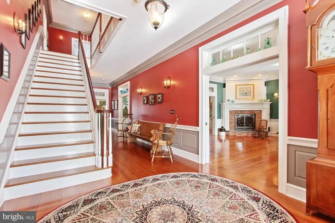
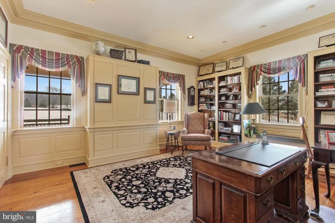
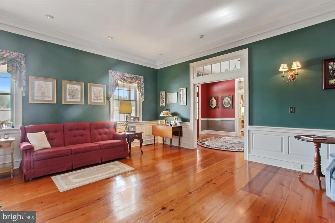
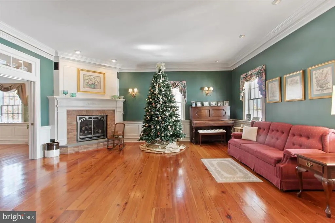
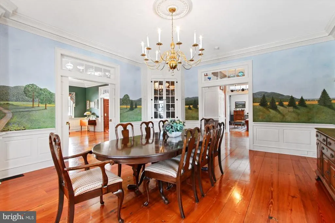
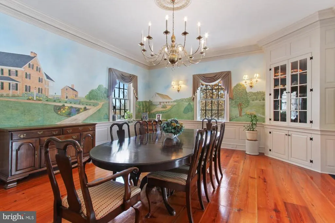
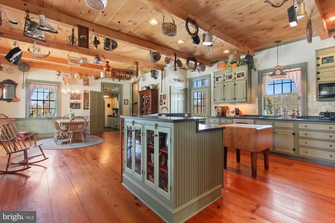
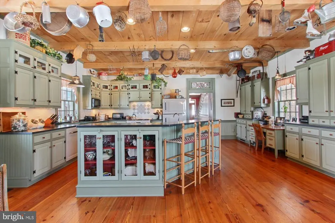
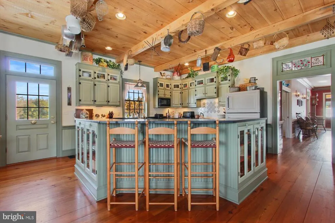
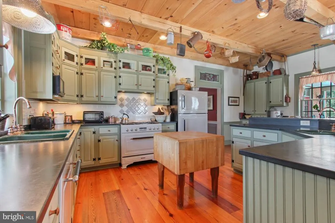
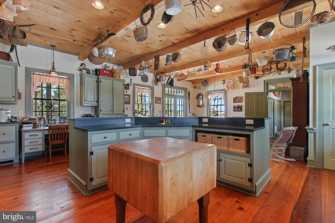
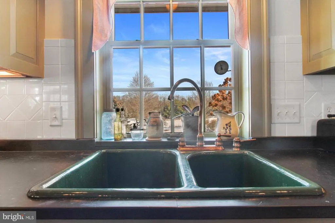
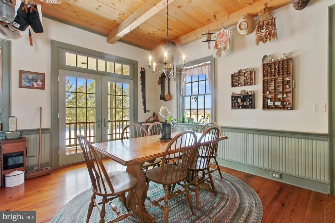
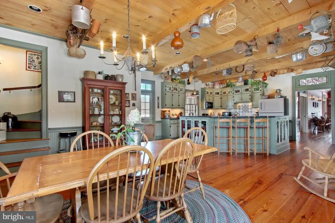
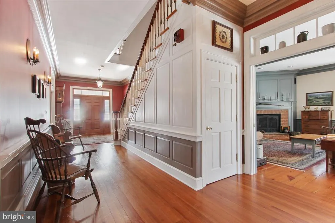
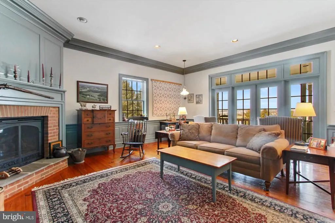
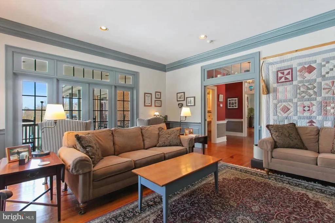
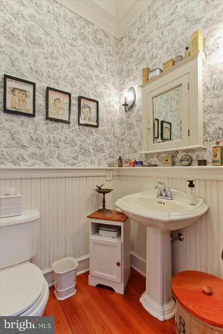
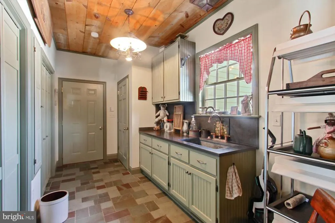
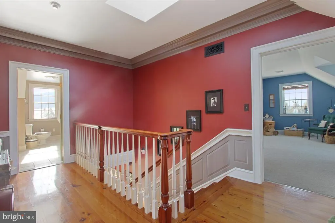
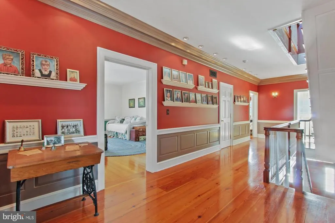
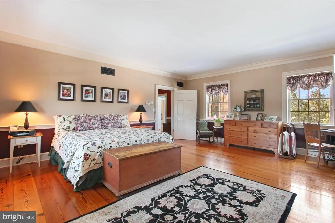
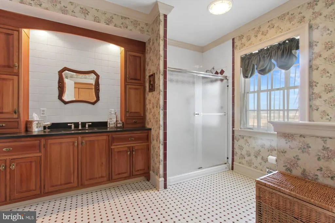
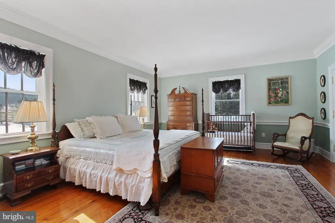
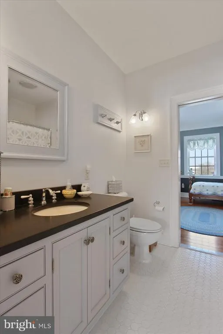
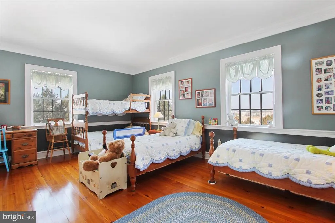
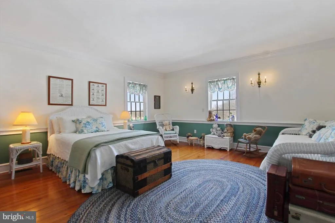
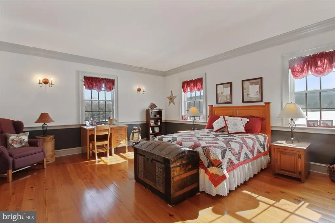
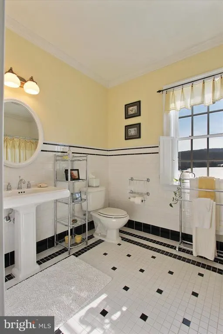
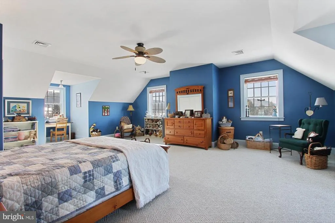
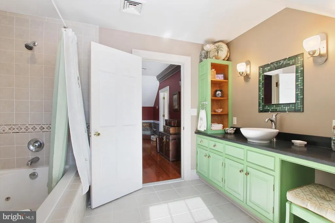
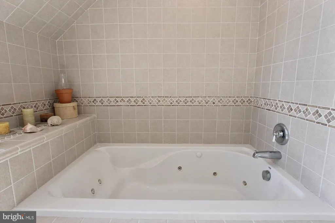
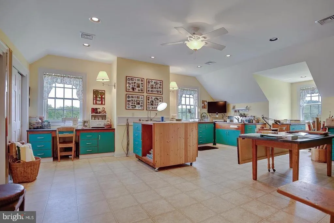
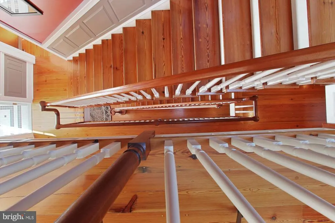
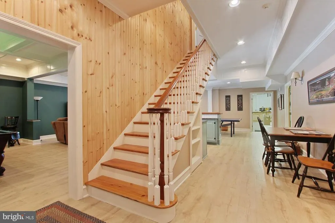
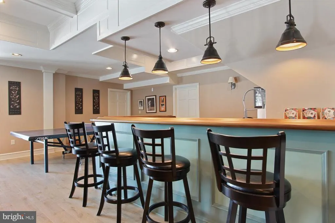
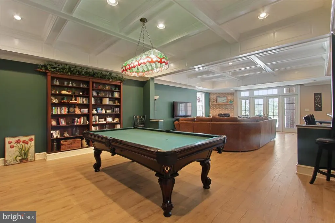
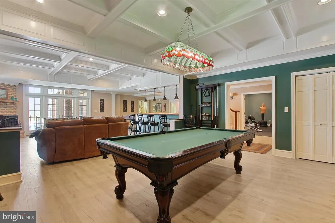
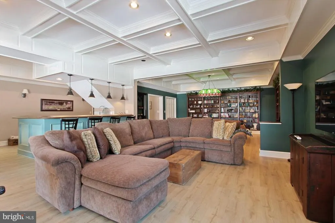
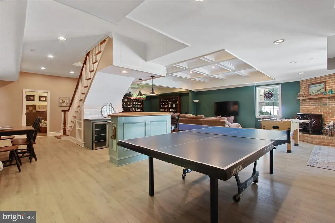
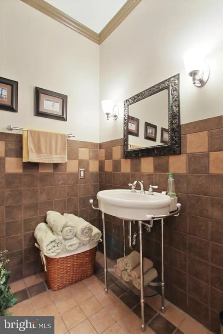
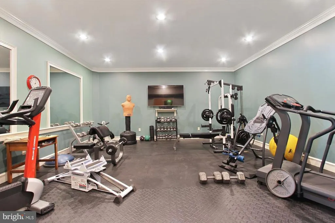
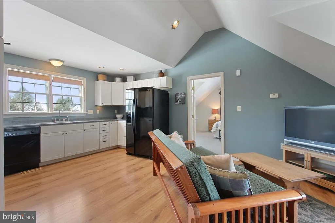
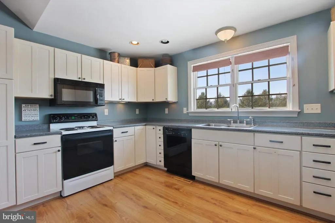
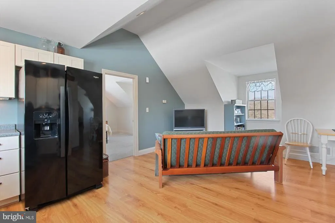
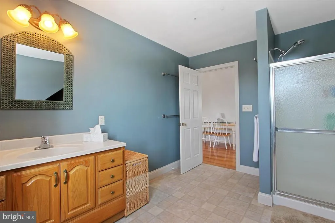
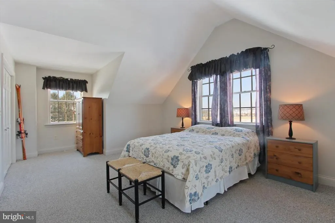
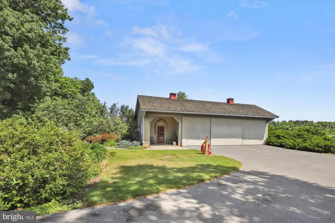
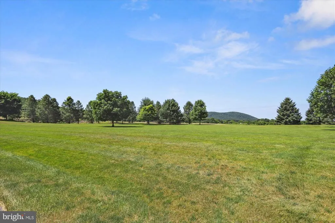
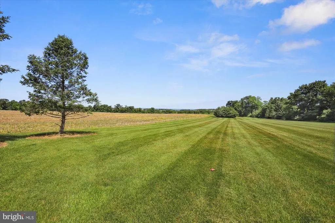
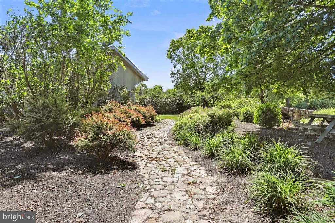
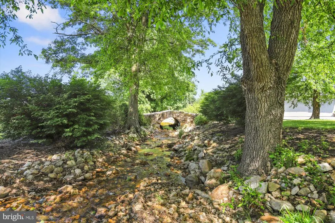
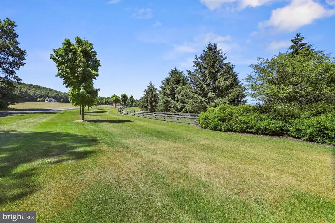
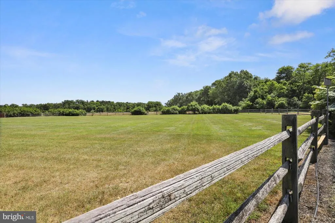
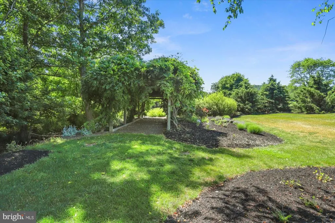
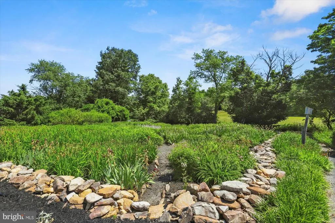
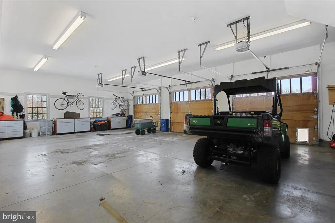
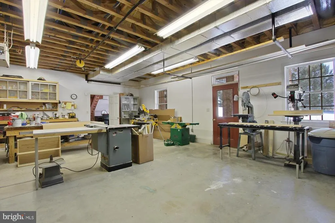
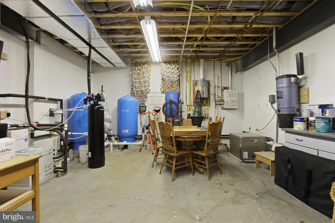
A truly rare opportunity to own one of the area's most distinctive country estates! This extraordinary custom-built, three-story brick farmhouse, thoughtfully designed with timeless craftsmanship and unmatched attention to detail. Privately nestled at the end of a secluded lane, this breathtaking 23 acre estate offers the perfect blend of luxury, history, and peaceful country living *Surrounded by preserved farmland, a tranquil stream, and sweeping bucolic views, this remarkable property is the home you've been dreaming of! *Every room tells a story. ..reclaimed heart pine flooring salvaged from a historic Williamsport factory flows throughout the home, while a stately chandelier and handsome bookshelves repurposed from the original Hershey Library add character and charm *The home's stunning architectural design is showcased by the grand staircase that gracefully rises from the first floor to the third *Custom gourmet kitchen was designed for gathering and entertaining, featuring handcrafted cabinetry, fire slate countertops, & exposed pine beam ceilings. Enjoy elegant formal living and dining rooms, a warm family room with gas fireplace and French doors leading to a mahogany deck, private office with built-ins and Murphy bed, spacious primary suite, generously sized bedrooms, and a second primary suite on the third floor *Finished lower level is an entertainer's dream with a coffered ceiling, wet bar, recreation area, fitness room, workshop, and abundant storage *900-square-foot guest apartment with kitchen above the attached three-car garage provides ideal accommodations for guests or extended family *The property also includes a three-bay equipment barn, an additional storage shed, and is conveniently located just minutes from I-81 and I-76 while offering complete privacy and spectacular rural surroundings *Schedule your private showing today!
| High School |
|---|
| Big Spring High School |
| Price History | |
|---|---|
| 7/10/2026 | Listed $1,795,000 |
General Features
| Living Area | 8789 |
|---|---|
| Sewer | On Site Septic |
| Heating | Forced Air |
| Cooling | Geothermal |
| Possession | Negotiable |
| Roof | Other |
| Zoning | AGRICULTURAL |
| Garage Spaces | 6.00 |
| Patio/Porch Features | Patio(s),Porch(es) |
| Architectural Style | Farmhouse/National Folk,Colonial |
| Construction Materials | Brick |
| School District | BIG SPRING |
| Exclusions | stained glass light over pool table |
| Year Built | 2003 |
| View | Creek/Stream,Mountain,Pasture |
| Levels | 3 |
| Tax Year | 2026 |
| Ownership | Fee Simple |
| Cool Fuel | Geothermal |
| Accessibility | None |
| County | CUMBERLAND |
| New Construction | No |
| Property Type | Residential |
| HOA | No |
| Subdivision Name | NEWVILLE |
| Garage Y/N | Yes |
| Water Access Y/N | No |
| Other Structures | Above Grade,Below Grade |
| Full Baths | 5 |
| Status | ACTIVE |
| Directions | Rt 81 to Exit 37 towards Newville Rt 233 Centerville Rd to R on Southside Drive to home on Right |
| City | NEWVILLE |
| Senior Community Y/N | No |
| MLS Area | Penn Twp (14431) |
| Lot Size Units | Square Feet |
| Lot Size Square Feet | 1021917.60 |
| Tax Assessed Value | 921500.0 |
| Tax Annual Amount | 18118.0 |
| Home Warranty Y/N | No |
| Property Condition | Excellent |
| Structure Type | Detached |
| Condo/Coop Association fee Y/N | No |
| Bathrooms Count Main Level | 1.00 |
| Price Per Sq Ft Total AG | 238.1 |
| Acceptable Financing | Conventional,Bank Portfolio,Cash |
| Lease Considered Y/N | No |
| Vacation Rental Y/N | No |
| Virtual Tour | https://hdphotohub.com/x468379 |
| Total SQFT | 8789 |
| Standard Status | Active |
| Year Built Source | Estimated |
| Legal Subdivision | R. SCOTT & KAREN RANKIN PLAN |
Interior Features
| Interior Amenities | 2nd Kitchen,Additional Stairway,Bar,Breakfast Area,Built-Ins,Chair Railings,Central Vacuum,Crown Moldings,Double/Dual Staircase,Formal/Separate Dining Room,Kitchen - Eat-In,Pantry,Upgraded Countertop |
|---|---|
| Heating Fuel | Geo-thermal |
| Basement | Daylight,Full |
| Total Fireplaces | 3 |
| Fireplace Features | Brick,Gas/Propane |
| Hot Water | Propane |
| Basement (Y/N) | Yes |
| Heating Y/N | Yes |
| Fireplace Y/N | Yes |
| Above Grade Finished Area | 7539 |
| Half Baths | 2 |
| Central Air Y/N | No |
| Total Bedrooms | 7 |
| Below Grade Finished Area | 1250 |
| Room Type | Living Room,Dining Room,Primary Bedroom,Bedroom 2,Bedroom 3,Bedroom 4,Bedroom 5,Kitchen,Game Room,Family Room,Breakfast Room,Study,Exercise Room,In-Law/auPair/Suite,Mud Room,Storage Room,Workshop,Hob |
| Below Grade Finished Area Unit Type | Square Feet |
| LivingAreaSource | Estimated |
| Laundry Type | Main Floor |
| Below Grade Unfin Area Units | Square Feet |
| Below Grade Unfin SQFT Source | Estimated |
| Below Grade Finished Area Source | Estimated |
| Bedrooms Count All Upper Levels | 7 |
| Bedrooms Count Upper Level 1 | 5 |
| Bedrooms Count Upper Level 2 | 1 |
| Bedrooms Count Upper Level 3 | 1 |
| Bathrooms Half Main Level | 1 |
| Bathrooms Half Lower Level 1 | 1 |
| Bathrooms Half All Lower Levels | 1 |
| Bathrooms Full Upper Level 3 | 1 |
| Bathrooms Full Upper Level 2 | 1 |
| Bathrooms Full Upper Level 1 | 3 |
| Bathrooms Full All Upper Levels | 5 |
| Bathrooms Count Upper Level 3 | 1.00 |
| Bathrooms Count Upper Level 2 | 1.00 |
| Bathrooms Count Upper Level 1 | 3.00 |
| Bathrooms Count Lower Level 1 | 1.00 |
| Bathrooms Count All Upper Levels | 5 |
| Bathrooms Count All Lower Levels | 1 |
| Above Grade Finished Area Source | Estimated |
| Above Grade Finished Area Unit Type | Square Feet |
| Total Baths | 7 |
Exterior Features
| Pool | No Pool |
|---|---|
| Lot Features | Stream/Creek |
| Water Source | Well |
| Inclusions | stove,refrigerator,dishwasher,microwave,washer,dryer,all window treatments,security,central vac |
| Total Parking Spaces | 6 |
| Garage Features | Garage - Side Entry,Garage Door Opener |
| Type of Parking | Attached Garage,Detached Garage |
| Foundation Details | Concrete Perimeter |
| Water View Y/N | Yes |
| Lot Size Acres | 23.46 |
| Water Body Type | Creek |
| Lot Size Source | Estimated |
| Waterfront Y/N | No |
| Horse Y/N | Yes |
| Land Assessed Value | 71200.00 |
| Navigable Water Y/N | No |
| Water Oriented Y/N | Yes |
| # of Attached Garage Spaces | 3 |
| # of Detached Garage Spaces | 3 |
Room Details
| Room | Dimensions | Level | Flooring | Details |
|---|---|---|---|---|
| Additional Bedroom | Upper 3 | Flooring - Carpet | ||
| Bedroom 2 | Upper 1 | Flooring - HardWood,Chair Rail,Crown Molding | ||
| Bedroom 3 | Upper 1 | Flooring - HardWood,Chair Rail,Crown Molding | ||
| Bedroom 4 | Upper 1 | Flooring - HardWood,Chair Rail,Crown Molding | ||
| Bedroom 5 | Upper 1 | Flooring - HardWood,Chair Rail,Crown Molding | ||
| Breakfast Room | Main | Flooring - HardWood,Balcony Access | ||
| Dining Room | Main | Built-Ins,Chair Rail,Crown Molding,Flooring - HardWood,Formal Dining Room | ||
| Exercise Room | Lower 1 | Flooring - Other | ||
| Family Room | Main | Flooring - HardWood,Fireplace - Gas,Balcony Access,Built-Ins | ||
| Family Room | Upper 2 | Flooring - Laminated | ||
| Game Room | Lower 1 | Flooring - Laminated,Fireplace - Gas,Built-Ins,Wet Bar | ||
| Hobby Room | Upper 3 | Flooring - Laminated | ||
| In-Law/auPair/Suite | Upper 2 | Flooring - Carpet | ||
| Kitchen | Main | Balcony Access,Flooring - HardWood,Countertop(s) - Solid Surface,Island,Kitchen - Eat-in,Kitchen - Gas Cooking,Pantry,Breakfast Bar | ||
| Kitchen | Upper 2 | Flooring - Laminated | ||
| Living Room | Main | Chair Rail,Crown Molding,Fireplace - Gas,Flooring - HardWood | ||
| Mud Room | Main | Flooring - Slate,Pantry,Built-Ins | ||
| Primary Bathroom | Upper 1 | Flooring - Tile/Brick | ||
| Primary Bedroom | Upper 1 | Balcony Access,Chair Rail,Crown Molding,Flooring - HardWood,Walk-In Closet(s) | ||
| Storage Room | Upper 3 | |||
| Study | Main | Built-Ins,Crown Molding,Chair Rail | ||
| Workshop | Lower 1 |
Amenities
- Foreclosure
- Views
- Short Sale
- New Construction
- Adult 55+
- Lease To Own
- No HOA Fees
- Furnished
- Primary On Main
- Air Conditioning
- Seller Finance
- Green
- Fixer Upper
- Horse
- Golf
- Fireplace
- Deck
- Garage
- Basement
- Pool
Property vs Single Family Average in 17241
Price
Taxes
Year Built
Visits
 © BRIGHT, All Rights Reserved
