
Price Reduction
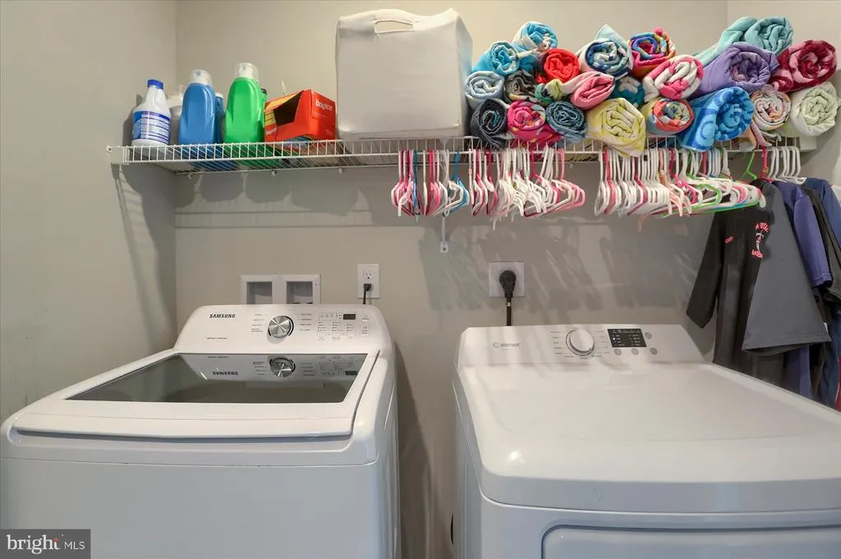
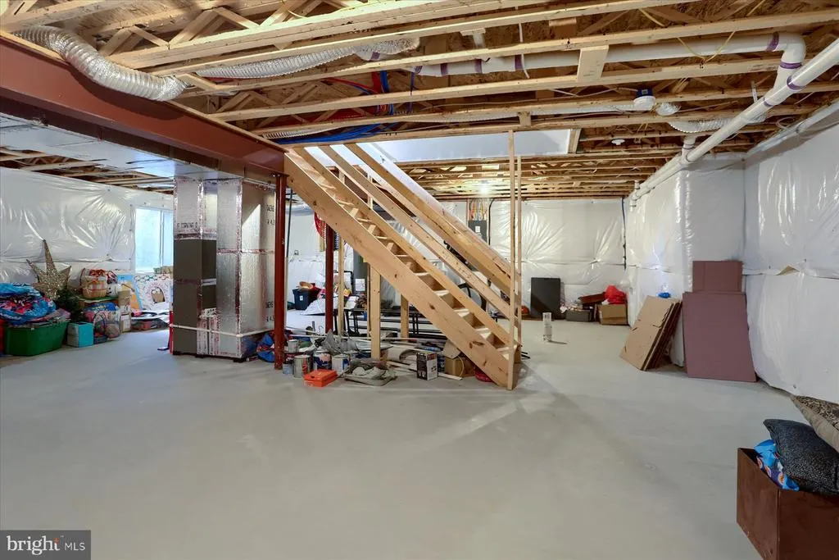
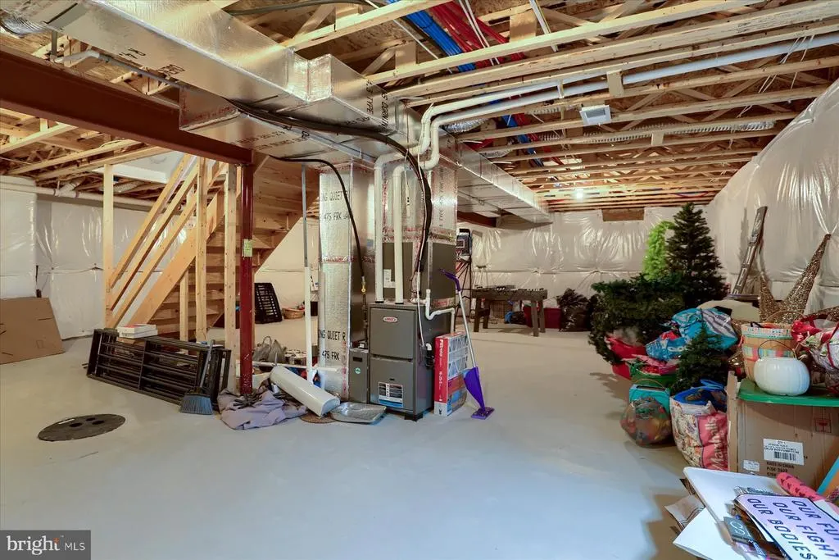
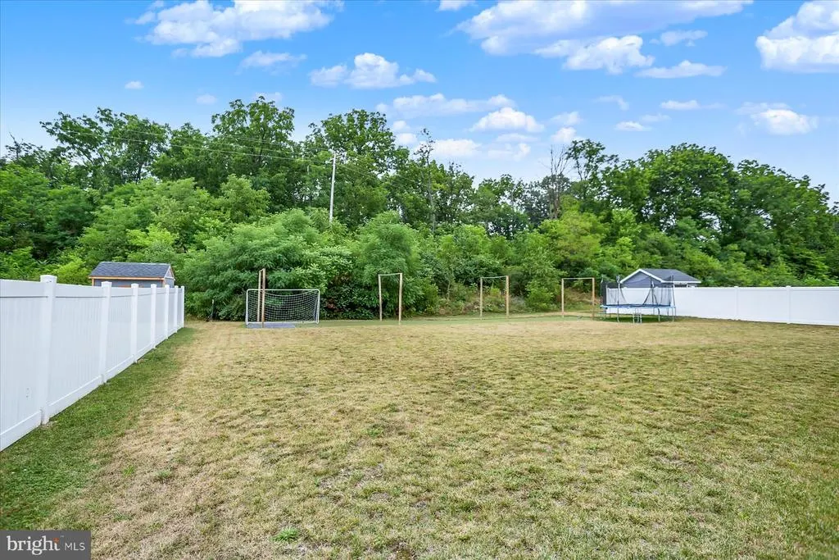
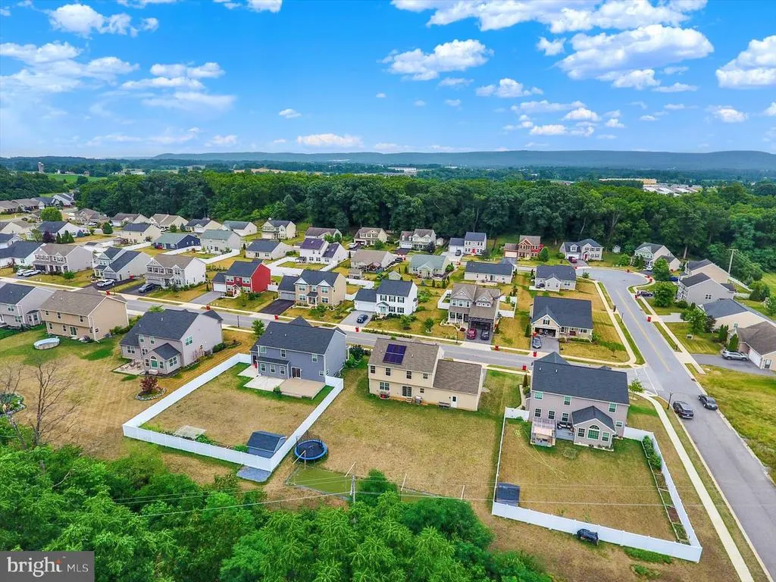
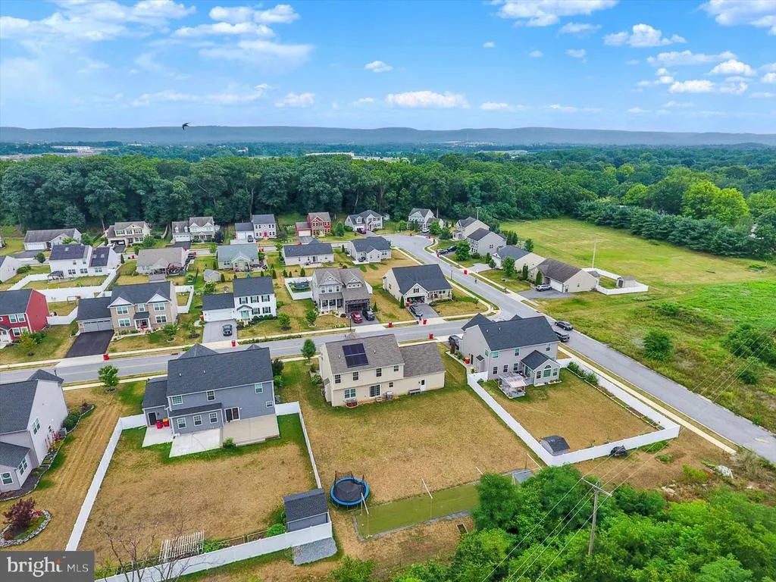
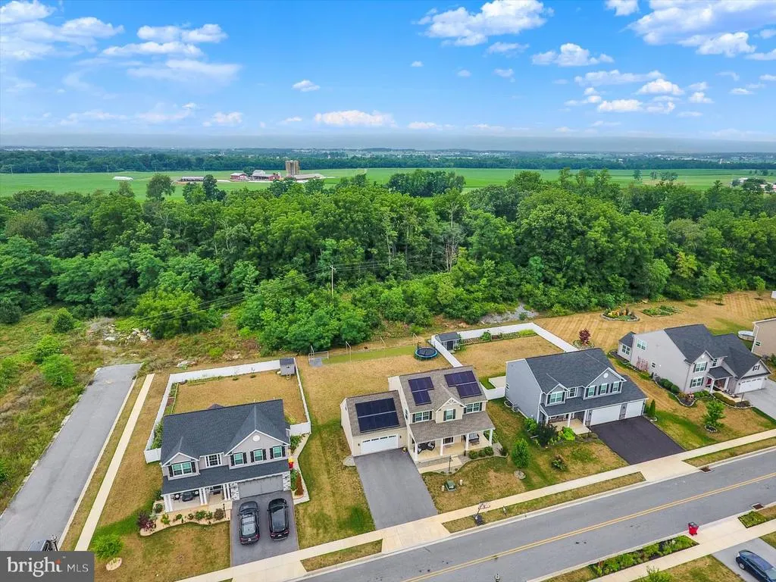
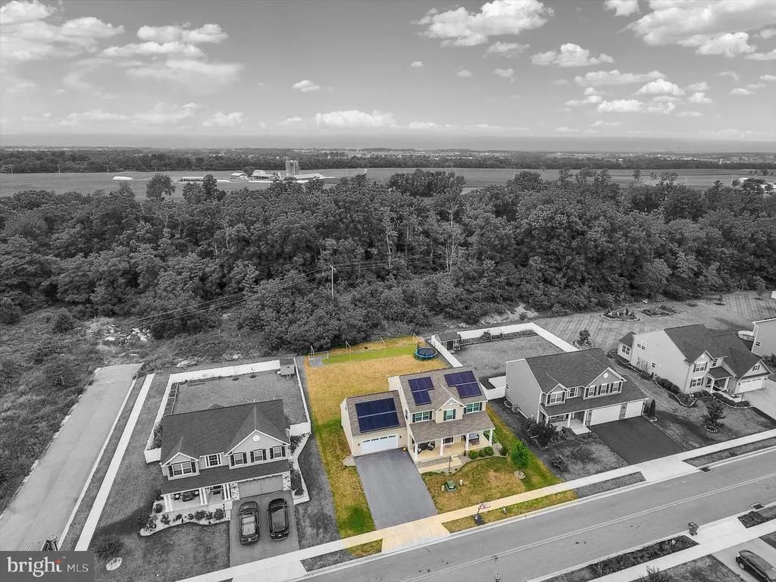
Address
304 Lexington Lane, Shippensburg, PA
Price
$ 399,000
Property Attributes
- MLS#PACB2056254
- TypeSingle Family
- Listing Status ACTIVE
- CountyCUMBERLAND
- CityShippensburg
- AreaSouthampton Twp
- NeighborhoodDeerfield
- Zip17257
- StyleTraditional
- Year Built2022
- Taxes$ 5187
- Price$ 399,000
- Bedrooms4
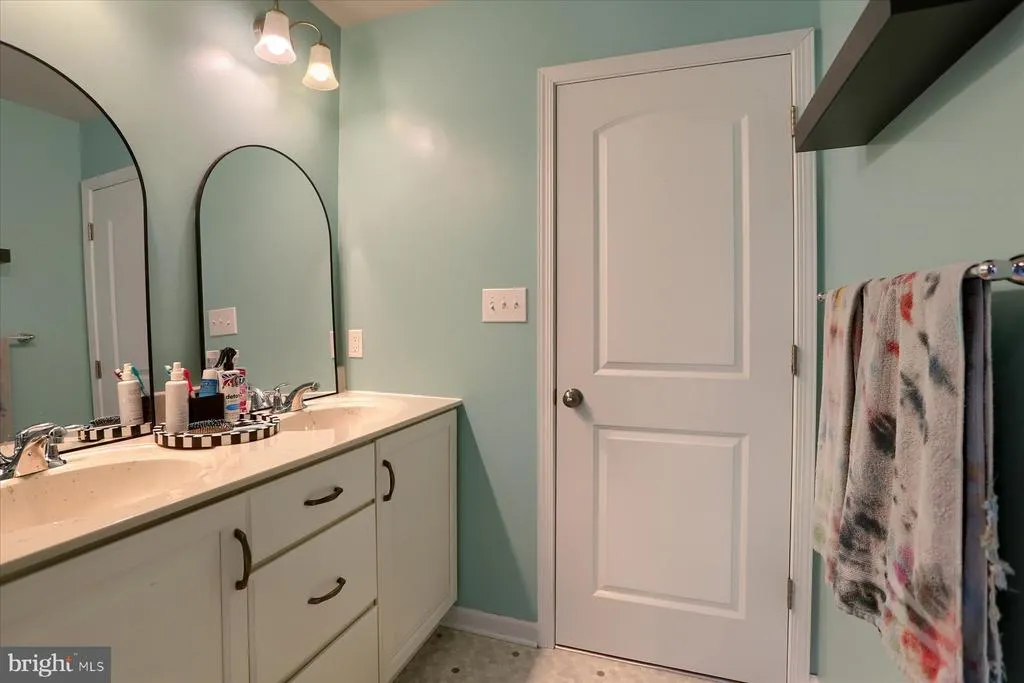
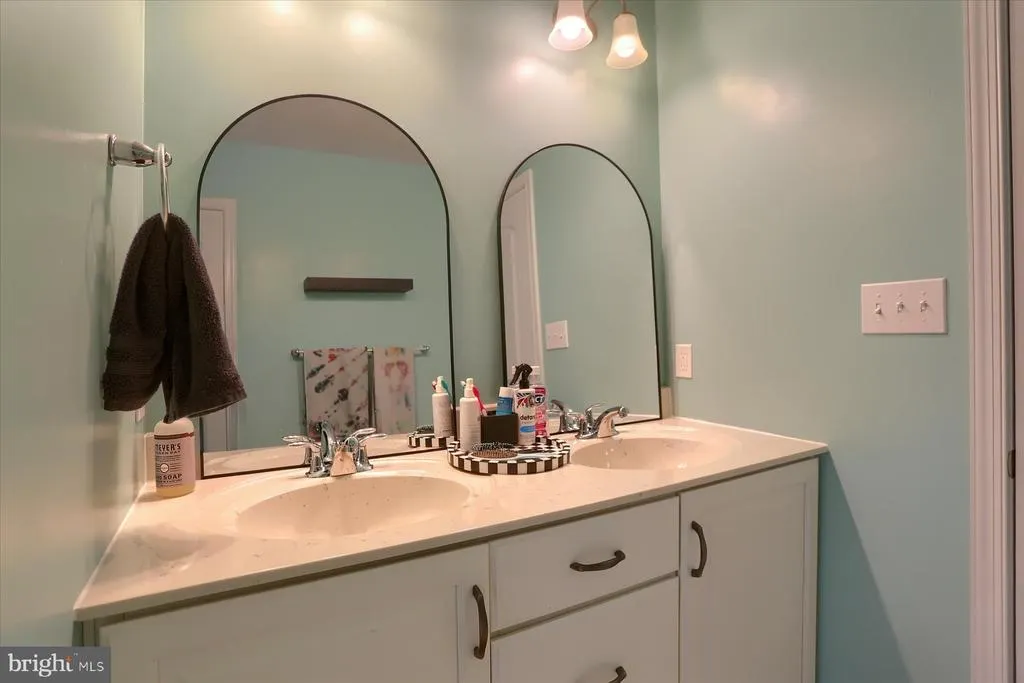
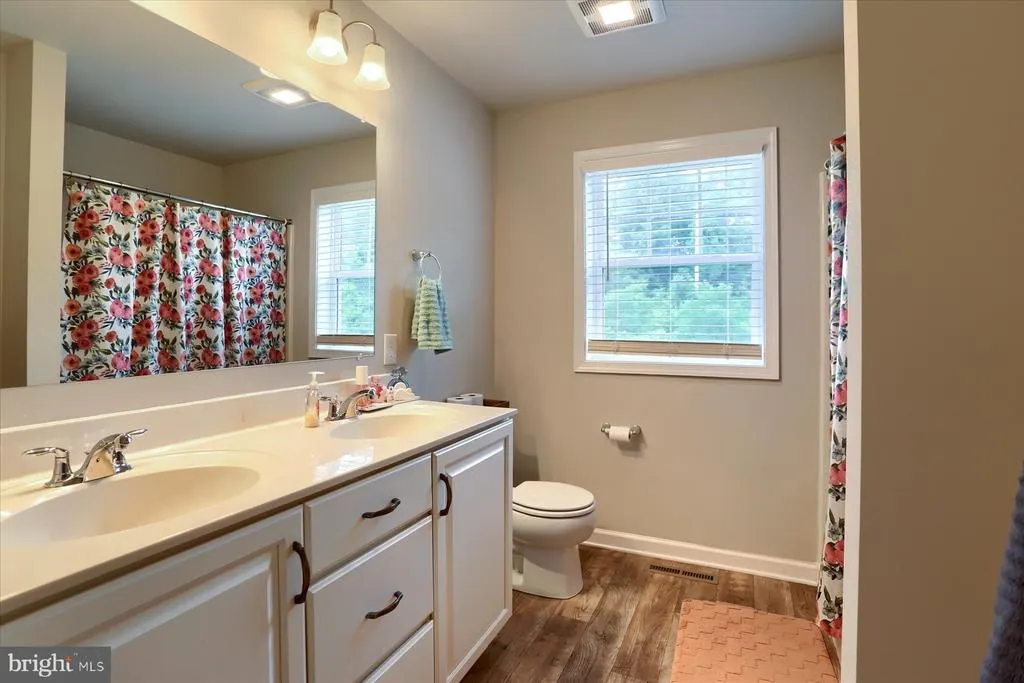
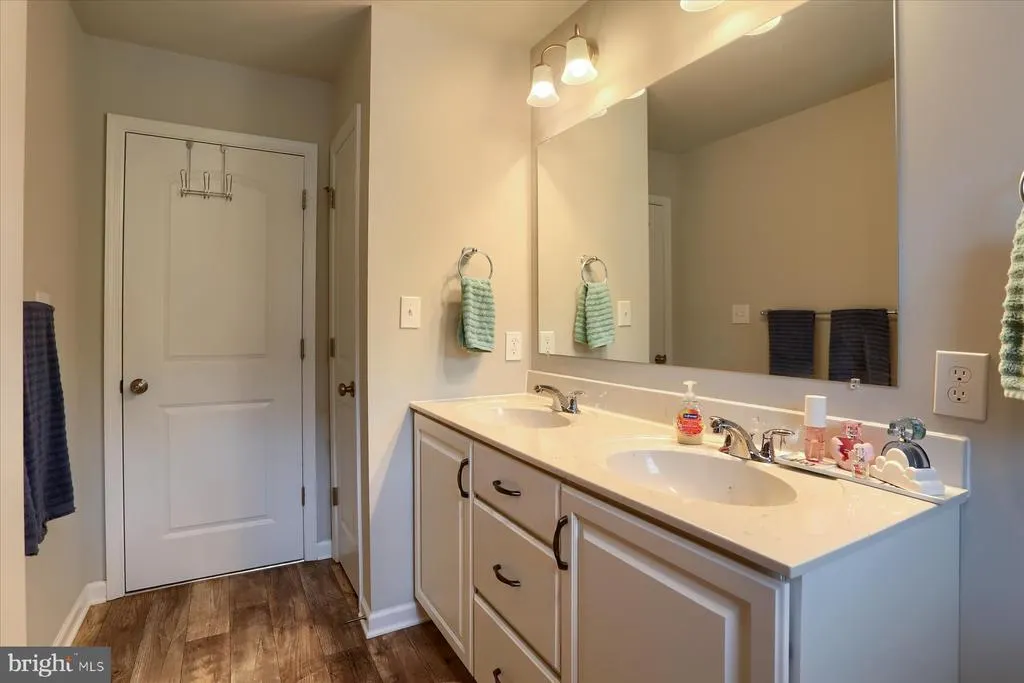
- Full Bathrooms2
- Half Bathrooms1
- Sqr Footage2136
- Lot Size0.28 Acres
Data Source:
Bright MLS
Property Description
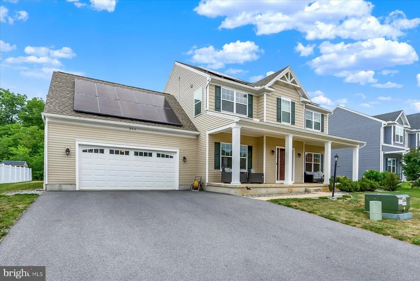
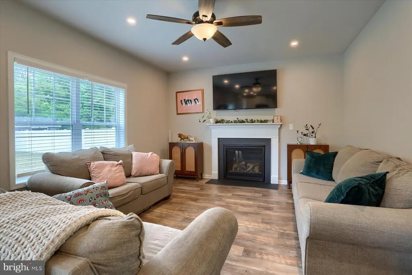
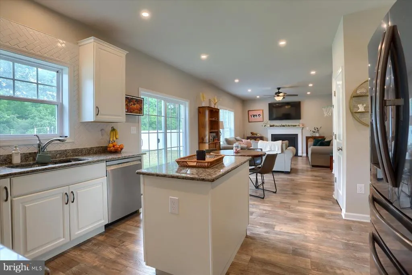
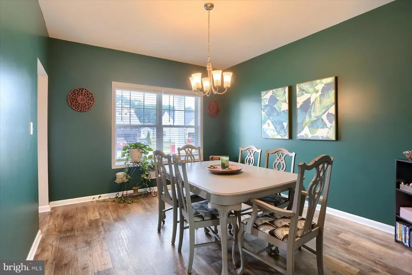
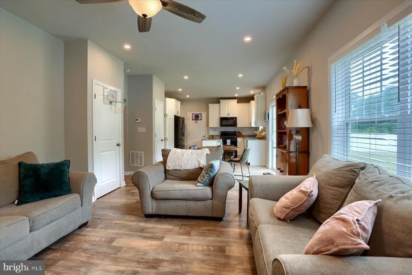
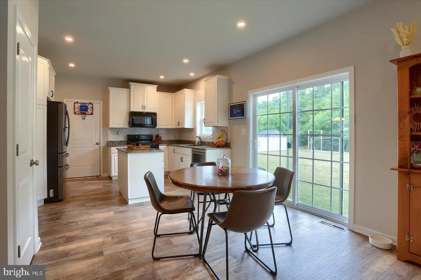
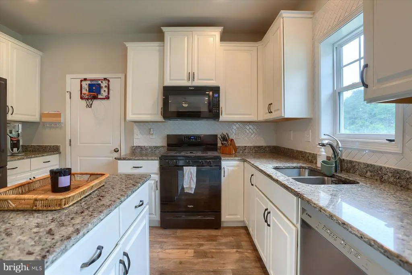
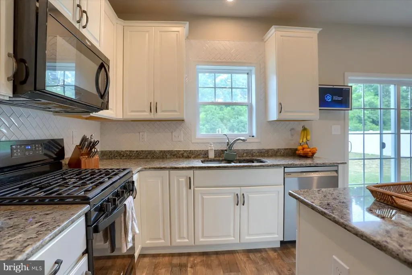
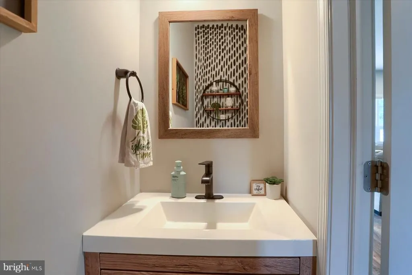
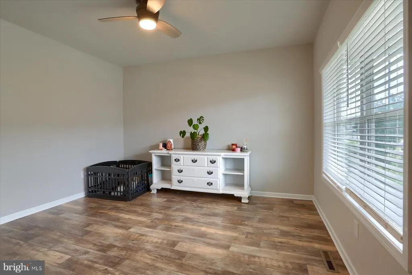
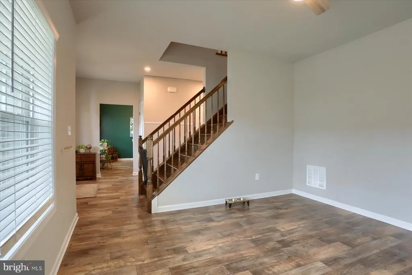
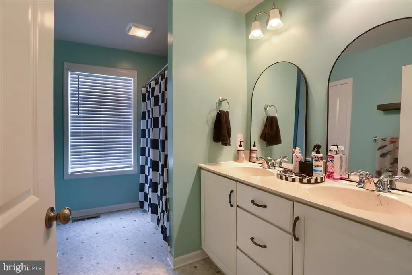
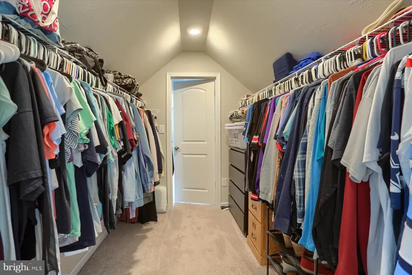
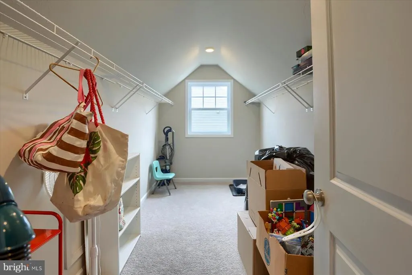
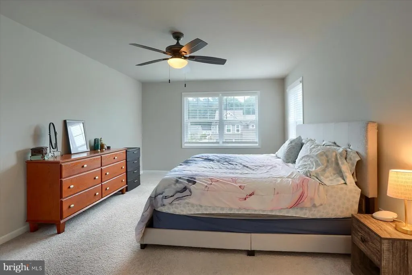
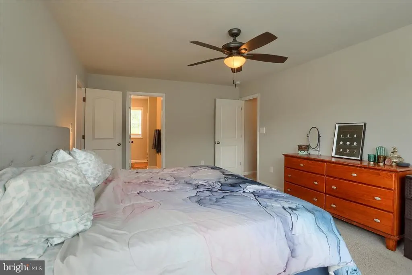
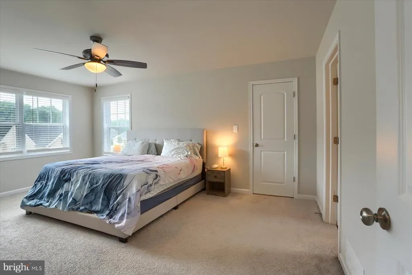
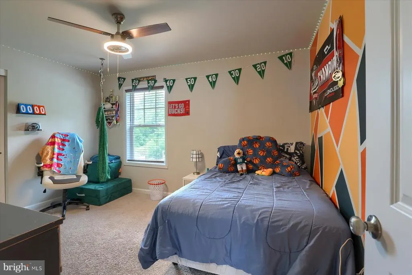
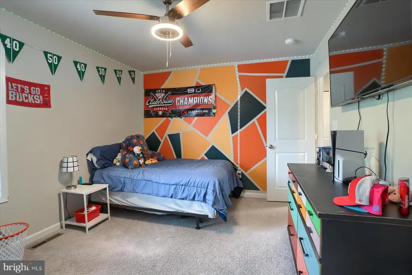
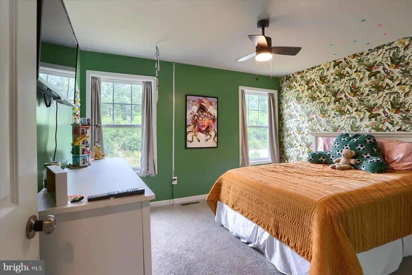
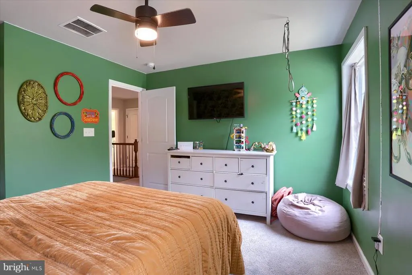
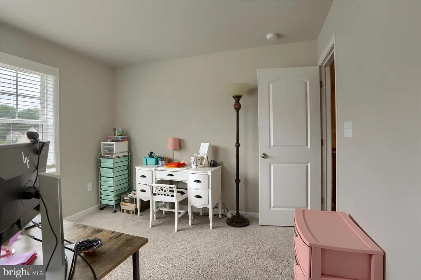
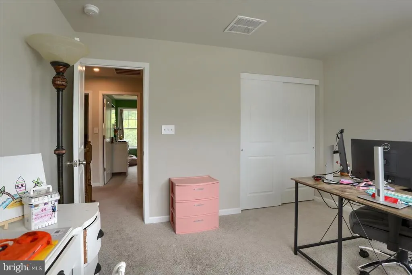
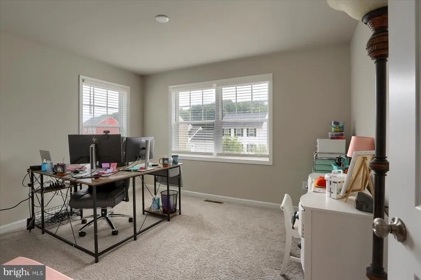
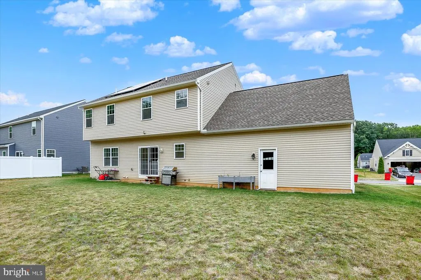
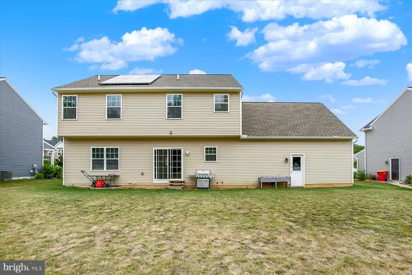
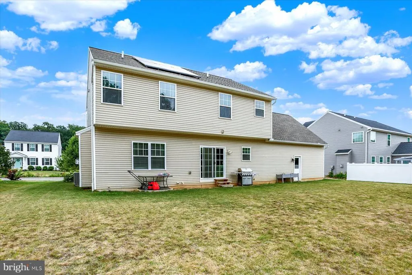

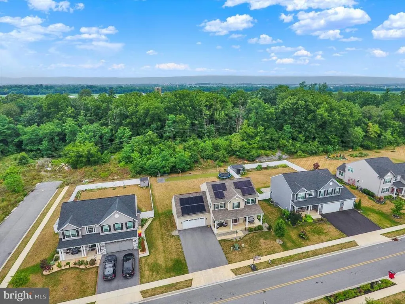
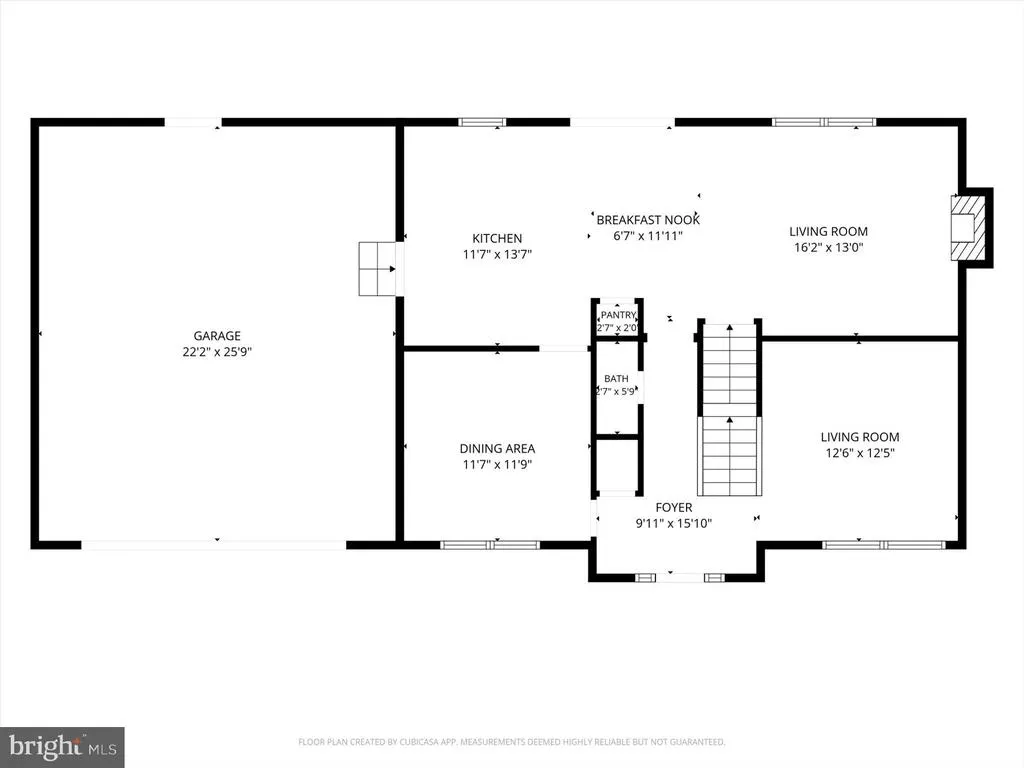
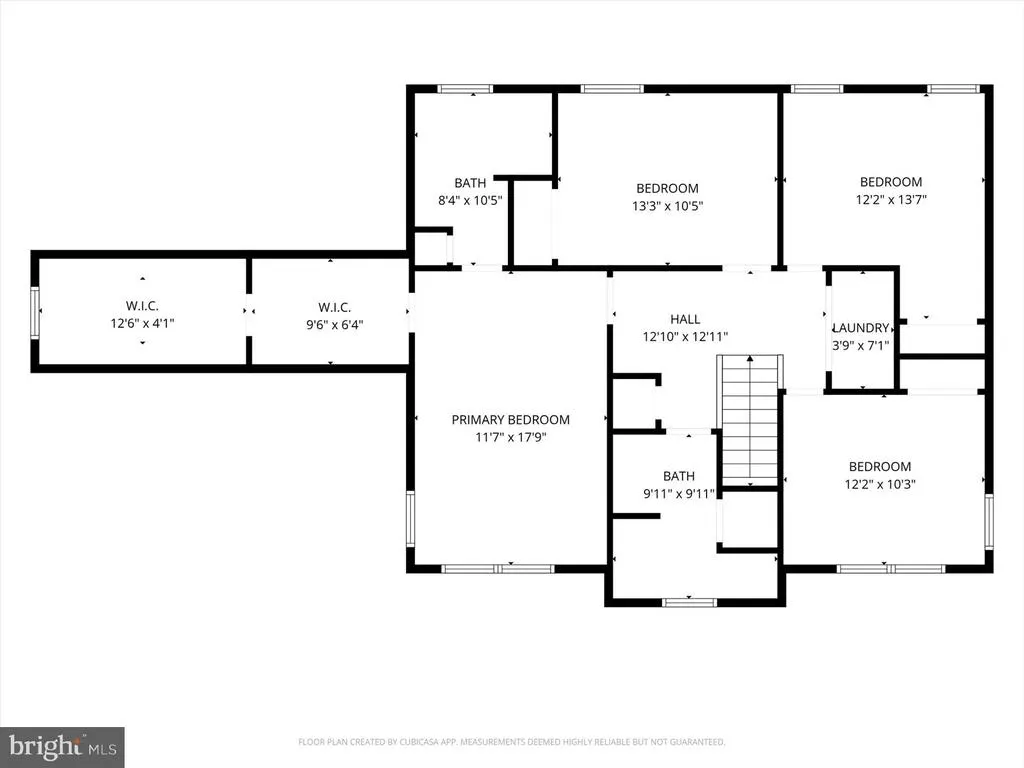
Say goodbye to the traditional electric bill and hello to smarter savings! Not all solar experiences are created equal. This one is designed to deliver real value. This home features a solar panel system designed to help offset the traditional electric costs while providing more predictable monthly energy costs. Enjoy the comfort of a newer home with added benefit of long term savings. The solar system allows you to enjoy the convenience of reduced utility expenses while still having all the features you love. This beautifully maintained, move in ready home is a spacious 4-bedroom, 2.5-bath home featuring an open concept floor plan throughout the kitchen and living room. The bright and inviting living area flows seamlessly into the kitchen and dining space, making it perfect for entertaining or spending time with family. The well-appointed kitchen offers modern finishes, ample cabinetry, and generous counter space for meal preparation, gatherings, or a coffee bar. Upstairs, you'll find four comfortable bedrooms, including a spacious primary suite with a private en-suite bath and plenty of closet space. Three additional bedrooms provide flexibility for family, guests, or a home office. Built in 2022, this home offers the peace of mind that comes with newer construction, contemporary finishes, and low-maintenance living. Schedule your showing today!
| High School |
|---|
| Shippensburg Area High School |
| Price History | |
|---|---|
| 7/11/2026 | Listed $420,000 |
| 8/2/2026 | 3$409,900 |
| 8/13/2026 | 3$399,000 |
General Features
| Living Area | 2136 |
|---|---|
| Sewer | Public Sewer |
| Heating | Forced Air |
| Cooling | Central A/C |
| Possession | Settlement |
| Zoning | RESIDENTIAL |
| HOA Fee | 195.00 |
| Garage Spaces | 2.00 |
| Architectural Style | Traditional |
| Construction Materials | Frame |
| School District | SHIPPENSBURG AREA |
| Year Built | 2022 |
| Levels | 2 |
| Tax Year | 2025 |
| Ownership | Fee Simple |
| Cool Fuel | Electric |
| Accessibility | 2+ Access Exits |
| Assoc Fee Paid Per | Annually |
| County | CUMBERLAND |
| New Construction | No |
| Property Type | Residential |
| HOA | Yes |
| Subdivision Name | DEERFIELD |
| Garage Y/N | Yes |
| Water Access Y/N | No |
| Other Structures | Above Grade,Below Grade |
| Full Baths | 2 |
| Status | ACTIVE |
| Directions | I-81 |
| City | SHIPPENSBURG |
| Association Name | DEERFIELD HOMEOWNERS |
| Senior Community Y/N | No |
| MLS Area | Southampton Twp (14439) |
| Lot Size Units | Square Feet |
| Lot Size Square Feet | 12197.00 |
| Tax Assessed Value | 289700.0 |
| Tax Annual Amount | 5187.0 |
| Structure Type | Detached |
| Condo/Coop Association fee Y/N | No |
| Bathrooms Count Main Level | 1.00 |
| Price Per Sq Ft Total AG | 186.8 |
| Acceptable Financing | Cash,Conventional,FHA,VA |
| Vacation Rental Y/N | No |
| Total SQFT | 2136 |
| Standard Status | Active |
| Year Built Source | Assessor |
| Legal Subdivision | DEERFIELD |
Interior Features
| Interior Amenities | Breakfast Area,Combination Kitchen/Living,Dining Area |
|---|---|
| Heating Fuel | Electric,Solar |
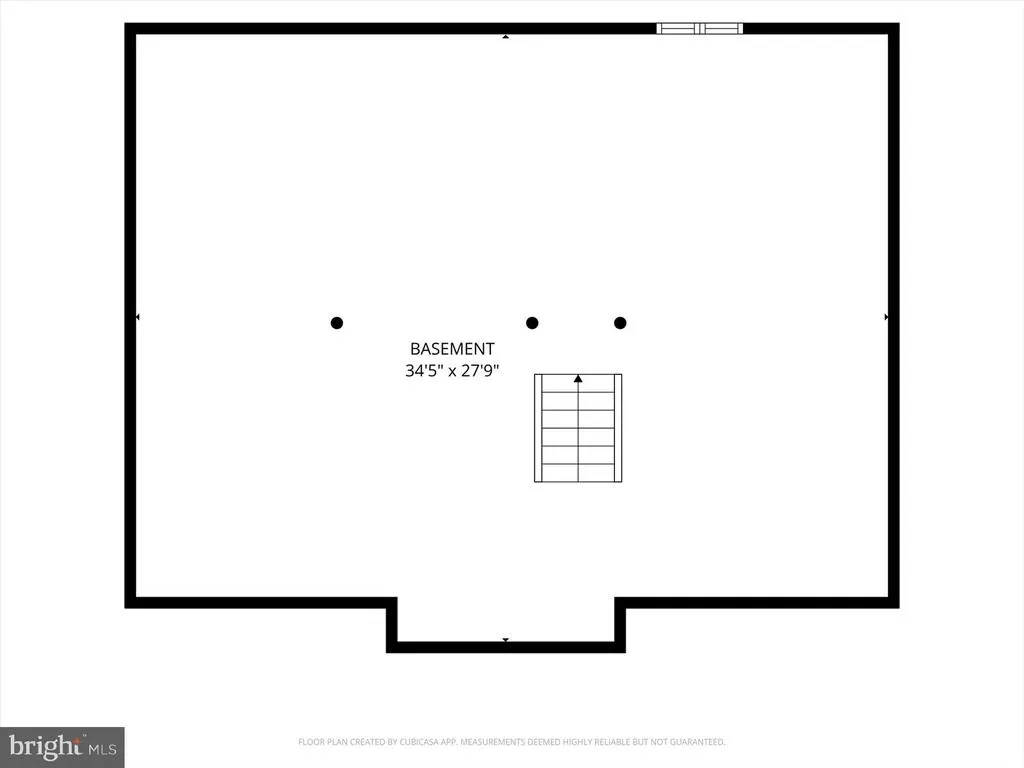
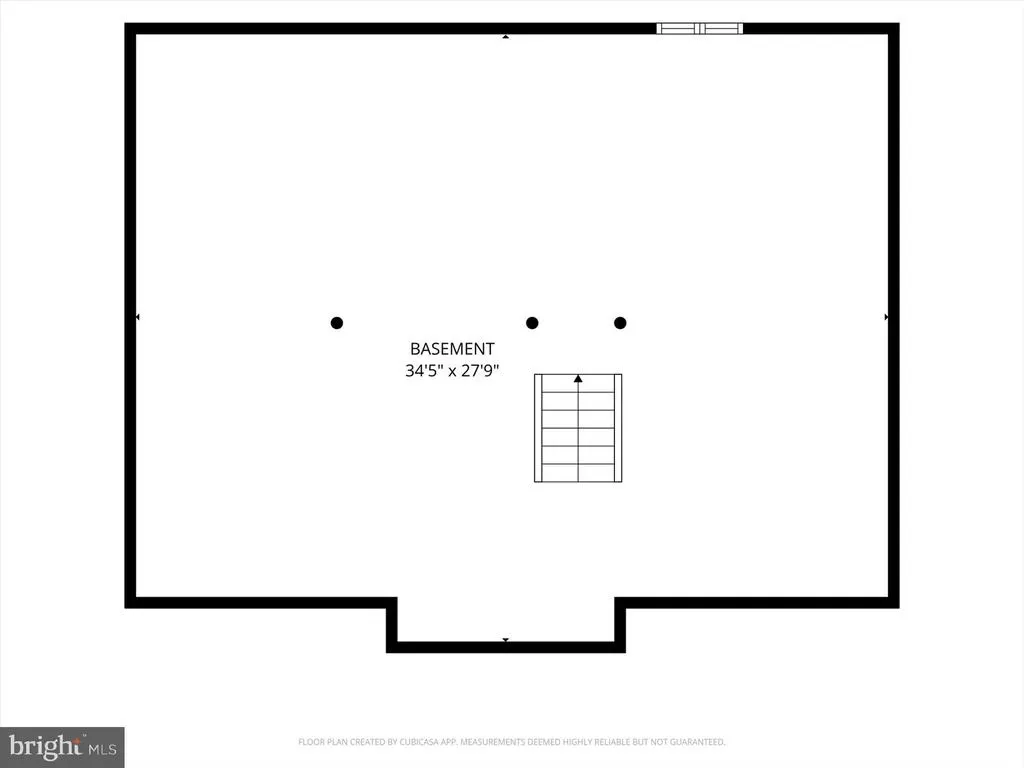
| Basement | Full |
| Total Fireplaces | 1 |
| Fireplace Features | Gas/Propane |
| Hot Water | Electric,Solar |
| Basement (Y/N) | Yes |
| Heating Y/N | Yes |
| Fireplace Y/N | Yes |
| Above Grade Finished Area | 2136 |
| Half Baths | 1 |
| Central Air Y/N | Yes |
| Total Bedrooms | 4 |
| Below Grade Finished Area Unit Type | Square Feet |
| LivingAreaSource | Assessor |
| Laundry Type | Upper Floor |
| Below Grade Unfin Area Units | Square Feet |
| Below Grade Unfin SQFT Source | Assessor |
| Below Grade Finished Area Source | Assessor |
| Bedrooms Count All Upper Levels | 4 |
| Bedrooms Count Upper Level 1 | 4 |
| Bathrooms Half Main Level | 1 |
| Bathrooms Full Upper Level 1 | 2 |
| Bathrooms Full All Upper Levels | 2 |
| Bathrooms Count Upper Level 1 | 2.00 |
| Bathrooms Count All Upper Levels | 2 |
| Above Grade Finished Area Source | Assessor |
| Above Grade Finished Area Unit Type | Square Feet |
| Total Baths | 3 |
Exterior Features
| Pool | No Pool |
|---|---|
| Water Source | Public |
| Inclusions | Solar panels,washer,dryer,kitchen refrigerator |
| Total Parking Spaces | 2 |
| Garage Features | Garage - Front Entry |
| Type of Parking | Attached Garage |
| Land Use Code | 101 |
| Foundation Details | Other |
| Water View Y/N | No |
| Lot Size Acres | 0.28 |
| Lot Size Source | Assessor |
| Waterfront Y/N | No |
| Land Assessed Value | 34600.00 |
| Navigable Water Y/N | No |
| Water Oriented Y/N | No |
| # of Attached Garage Spaces | 2 |
Amenities
- Foreclosure
- Views
- Short Sale
- New Construction
- Adult 55+
- Lease To Own
- No HOA Fees
- Furnished
- Primary On Main
- Air Conditioning
- Seller Finance
- Green
- Fixer Upper
- Horse
- Golf
- Fireplace
- Deck
- Garage
- Basement
- Pool
Property vs Single Family Average in 17257
Price
Taxes
Year Built
Visits
 © BRIGHT, All Rights Reserved
