
Price Reduction - Primary on Main
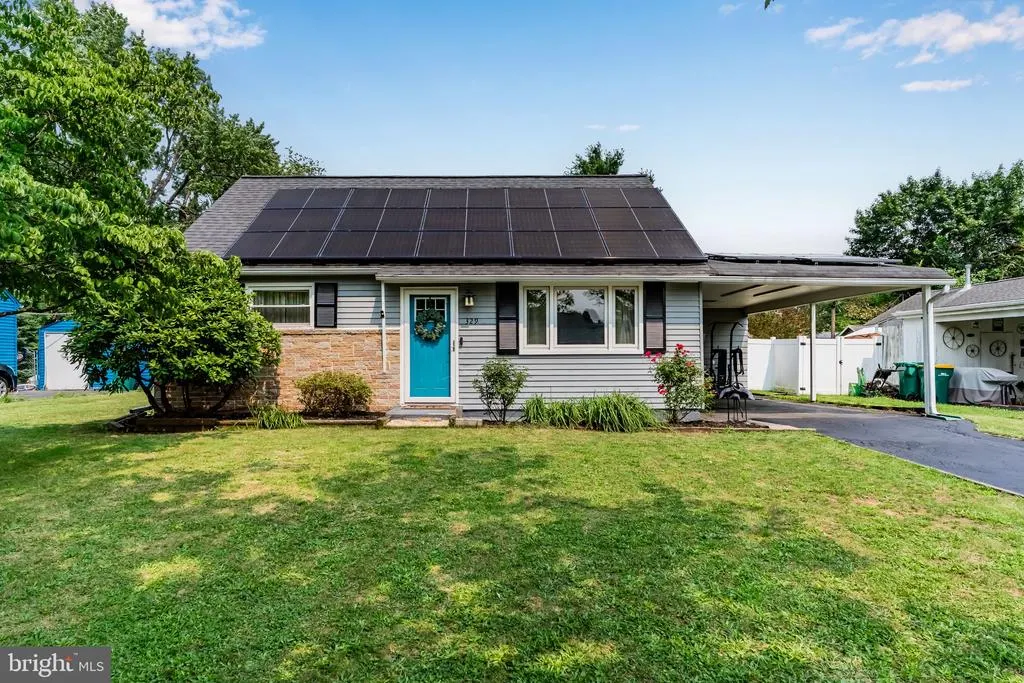
Address
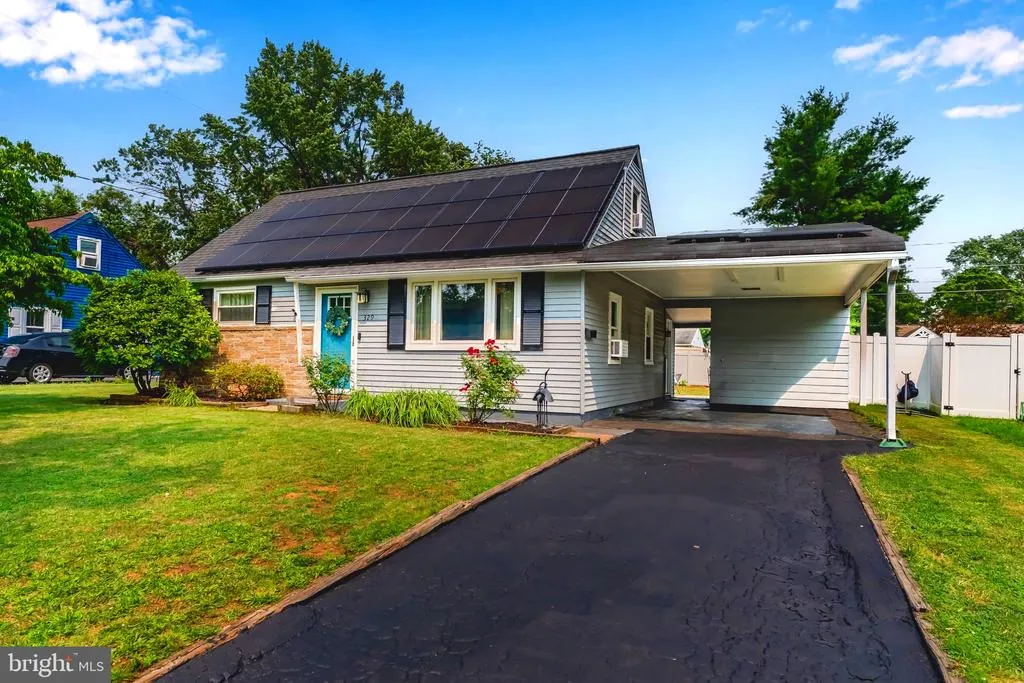
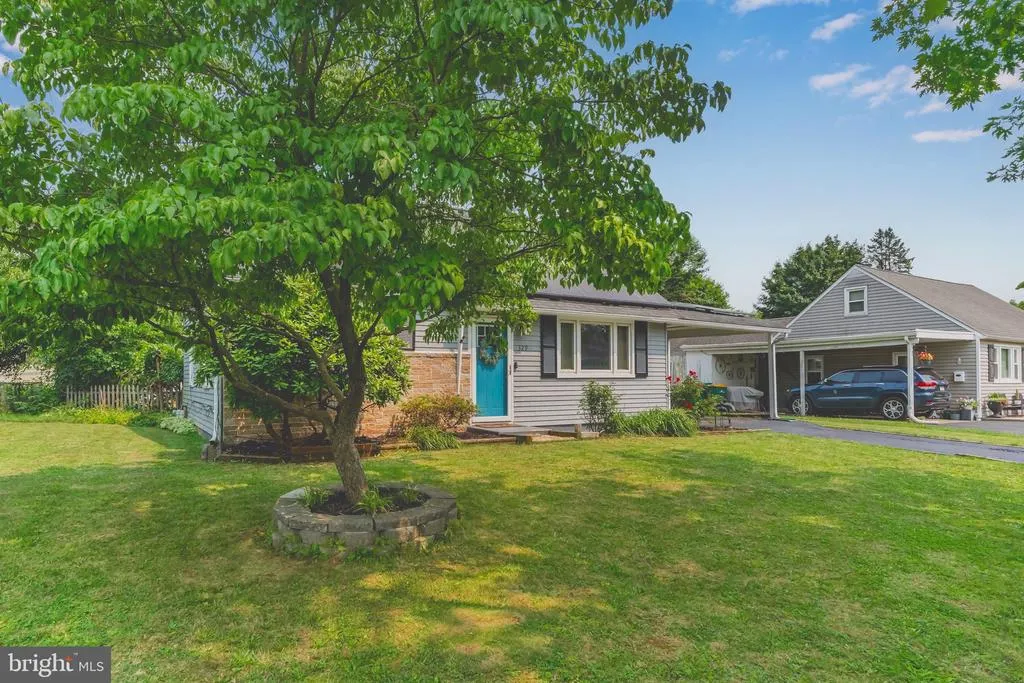
329 Charles Road, Mechanicsburg, PA
Price
$ 249,900
Property Attributes
- MLS#PACB2056394
- TypeSingle Family
- Listing Status ACTIVE
- CountyCUMBERLAND
- CityMechanicsburg
- AreaHampden Twp
- NeighborhoodDelbrook
- Zip17050
- StyleCape Cod
- Year Built1956
- Taxes$ 1525
- Price$ 249,900
- Bedrooms4
- Full Bathrooms1
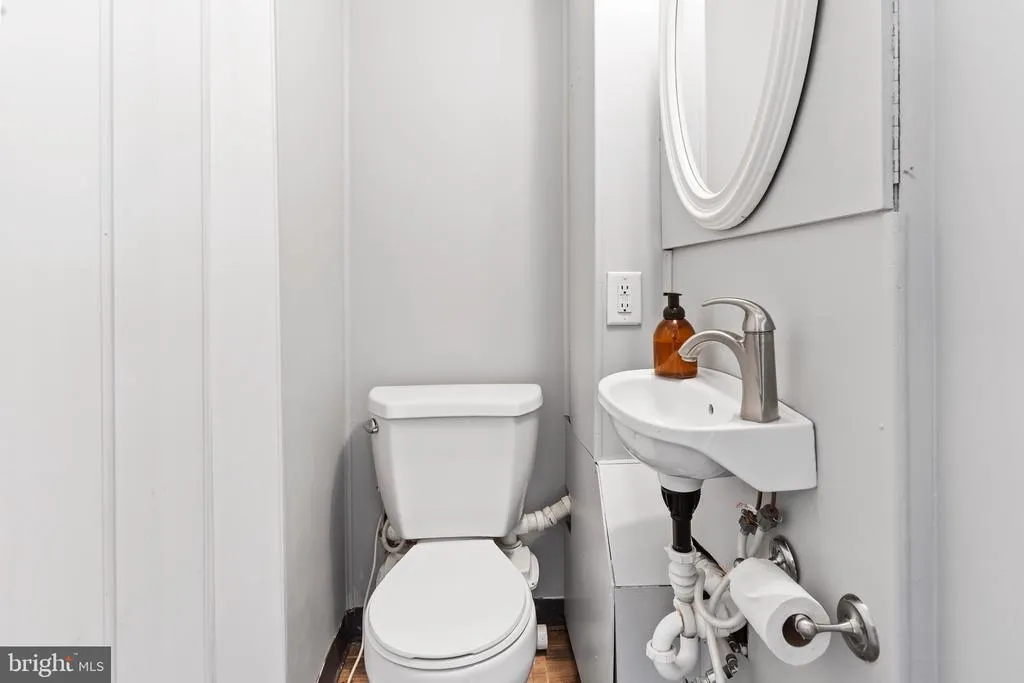
- Half Bathrooms1
- Sqr Footage1129
- Lot Size0.17 Acres
Data Source:
Bright MLS
Property Description
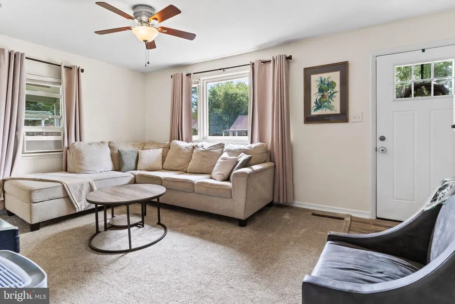
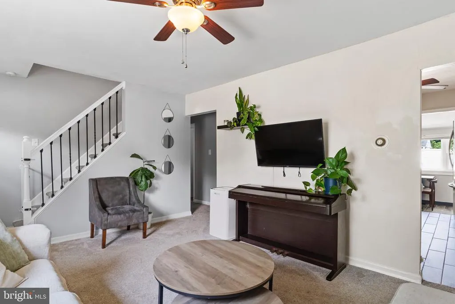
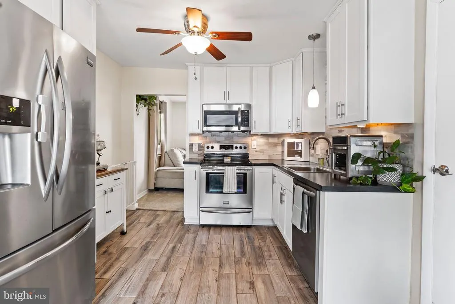
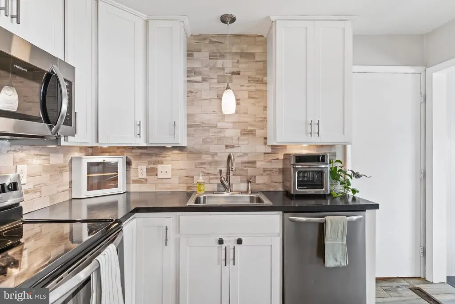
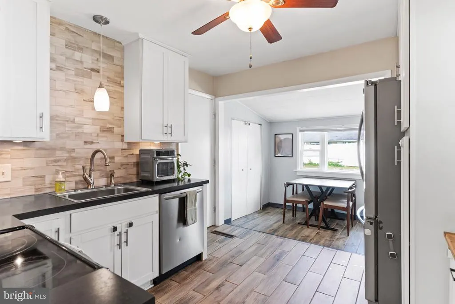
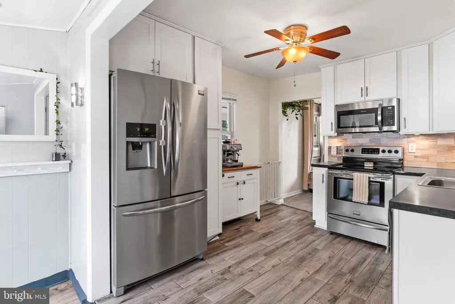
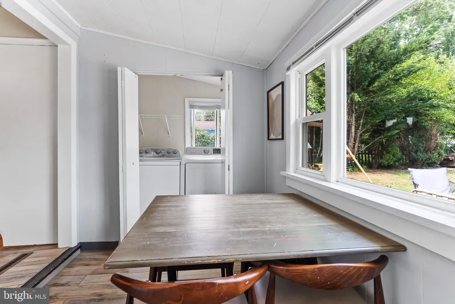
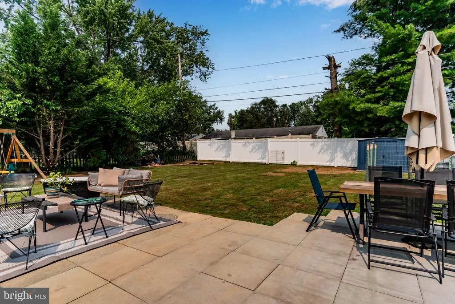
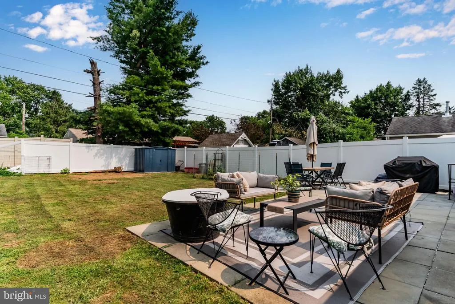
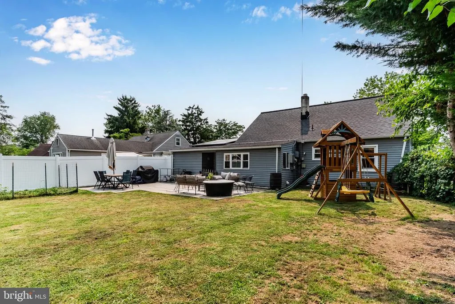
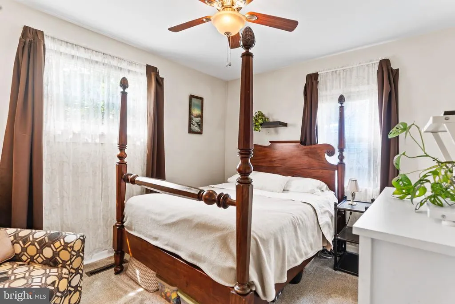
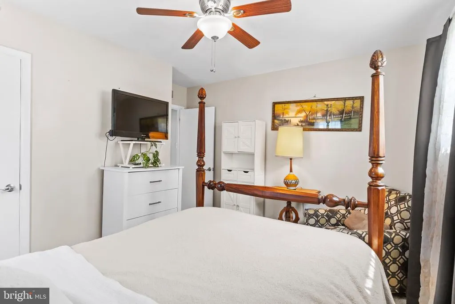
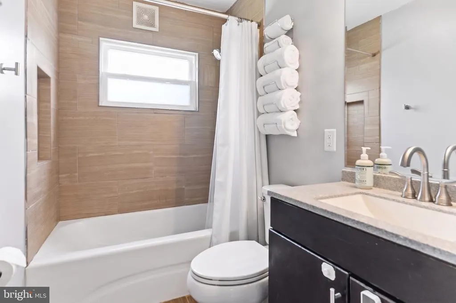
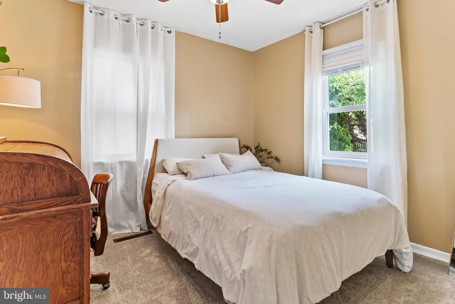
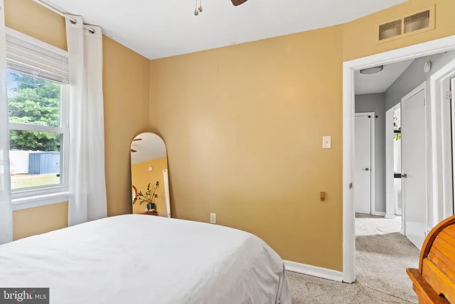
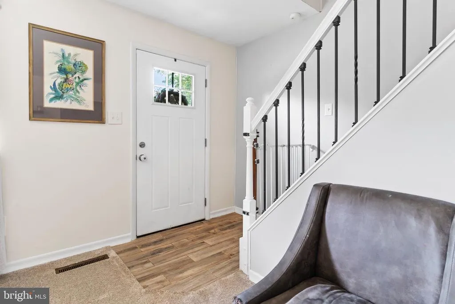
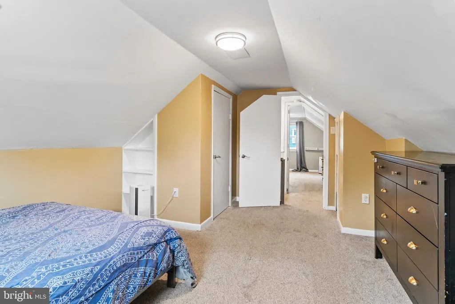
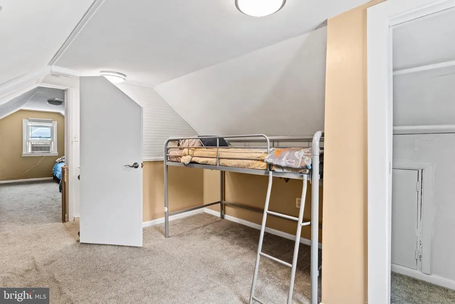
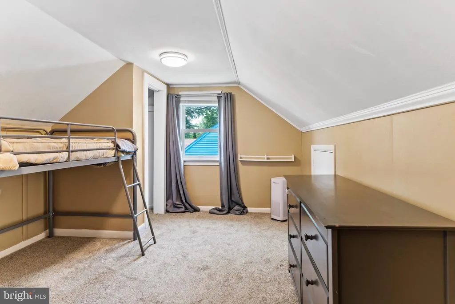
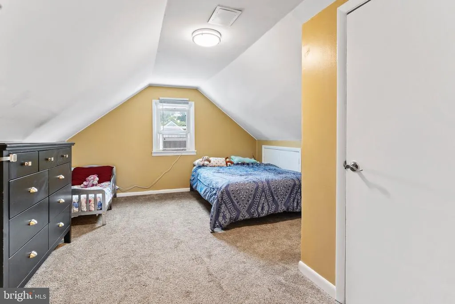
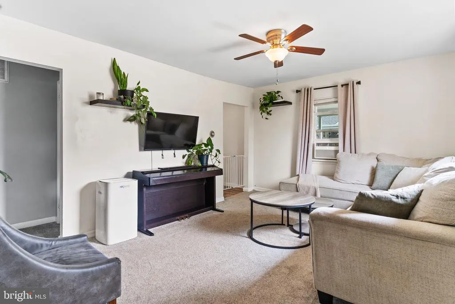
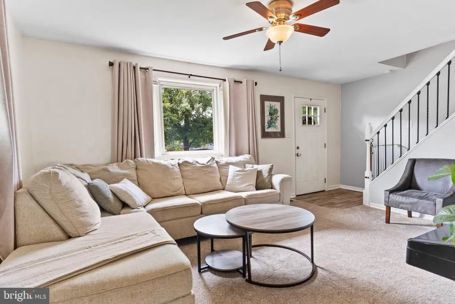
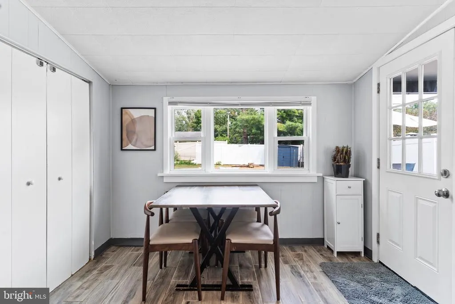
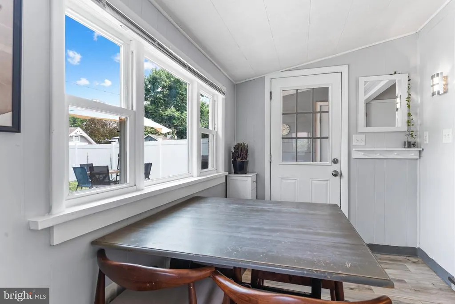
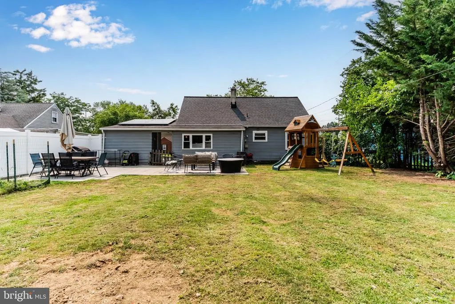
NEW PRICE!! Pleasant and Affordable Neighborhood Living is Yours in Popular, Conveniently Located Delbrook Manor - in the Heart of Cumberland Valley School District! Just minutes away from Shopping, Schools, Major Highway Arteries - an Easy and Delighful Lifestyle! Features include a Ground Floor Master Bedroom (!), 4 Total Bedrooms, 1.5 Baths, a Modern Updated Ktichen with the Full Suite of Newer Appliances, a Spacious, Vinyl Privacy-Fenced Backyard, and Carport with Driveway for Parking Ease. The Home is Heated by Gas, and the Solar Panel-based Electric System provides Dramatic Savings on your Electric bill! What a Great Value! Come See it Today!
| High School |
|---|
| Cumberland Valley High School |
| Price History | |
|---|---|
| 7/15/2026 | Listed $294,900 |
| 7/24/2026 | 4$284,900 |
| 7/31/2026 | 4$274,900 |
| 8/14/2026 | 4$264,900 |
| 8/22/2026 | 6$249,900 |
General Features
| Living Area | 1129 |
|---|---|
| Sewer | Public Sewer |
| Heating | Forced Air |
| Cooling | Ceiling Fan(s),Window Unit(s) |
| Possession | Settlement |
| Roof | Asphalt,Composite |
| Appliances | Built-In Microwave,Built-In Range,Dishwasher,Dryer,Oven/Range - Electric,Refrigerator,Stainless Steel Appliances,Stove,Washer,Water Heater |
| Zoning | RESIDENTIAL |
| Architectural Style | Cape Cod |
| Construction Materials | Aluminum Siding,Frame |
| School District | CUMBERLAND VALLEY |
| Year Built | 1956 |
| Electric | Circuit Breakers |
| Levels | 1.5 |
| Tax Year | 2016 |
| Ownership | Fee Simple |
| Cool Fuel | Electric |
| Accessibility | None |
| County | CUMBERLAND |
| New Construction | No |
| Property Type | Residential |
| HOA | No |
| Subdivision Name | DELBROOK |
| Facing Direction | South |
| Garage Y/N | No |
| Water Access Y/N | No |
| Other Structures | Above Grade |
| Full Baths | 1 |
| Status | ACTIVE |
| Directions | From Camp Hill - West on Trindle Road,T/R Manor,T/L Delbrook,T/L Charles,House on Right. |
| City | MECHANICSBURG |
| Senior Community Y/N | No |
| MLS Area | Hampden Twp (14410) |
| Lot Size Units | Square Feet |
| Lot Size Square Feet | 7405.20 |
| Tax Assessed Value | 129400.0 |
| Tax Annual Amount | 1525.0 |
| Property Condition | Very Good |
| Structure Type | Detached |
| Condo/Coop Association fee Y/N | No |
| Bathrooms Full Main Level | 1 |
| Bathrooms Count Main Level | 2.00 |
| Price Per Sq Ft Total AG | 221.35 |
| Acceptable Financing | Cash,Conventional,FHA,VA |
| Vacation Rental Y/N | No |
| Total SQFT | 1129 |
| Location Type | Suburban |
| Standard Status | Active |
| Year Built Source | Estimated |
| Legal Subdivision | DELBROOK MANOR |
Interior Features
| Interior Amenities | Breakfast Area,Carpet,Ceiling Fan(s),Combination Kitchen/Dining,Entry Level Bedroom,Floor Plan - Traditional,Kitchen - Eat-In,Upgraded Countertops |
|---|---|
| Heating Fuel | Natural Gas |
| Flooring | Carpet,Luxury Vinyl Plank |
| Hot Water | Natural Gas |
| Basement (Y/N) | No |
| Heating Y/N | Yes |
| Window Features | Replacement,Energy Efficient |
| Fireplace Y/N | No |
| Above Grade Finished Area | 1129 |
| Half Baths | 1 |
| Central Air Y/N | No |
| Total Bedrooms | 4 |
| Room Type | Dining Room,Primary Bedroom,Bedroom 2,Bedroom 3,Bedroom 4,Bedroom 5,Kitchen,Den,Bedroom 1,Laundry,Mud Room,Other |
| Main Level Bedrooms | 2 |
| LivingAreaSource | Estimated |
| Laundry Type | Main Floor |
| Bedrooms Count All Upper Levels | 2 |
| Bedrooms Count Upper Level 1 | 2 |
| Bathrooms Half Main Level | 1 |
| Bathrooms Count Upper Level 1 | 0.00 |
| Above Grade Finished Area Source | Estimated |
| Above Grade Finished Area Unit Type | Square Feet |
| Total Baths | 2 |
Exterior Features
| Exterior Amenities | Exterior Lighting,BBQ Grill,Outbuilding(s),Play Equipment |
|---|---|
| Pool | No Pool |
| Fencing | Fully,Privacy,Vinyl |
| Parking Features | Asphalt Driveway,Paved Driveway |
| Lot Features | Front Yard,Landscaping,Level,Rear Yard |
| Water Source | Public |
| Total Parking Spaces | 2 |
| Type of Parking | Off Street,Driveway,Attached Carport |
| Foundation Details | Slab |
| Water View Y/N | No |
| Lot Size Acres | 0.17 |
| Lot Size Source | Estimated |
| Waterfront Y/N | No |
| Navigable Water Y/N | No |
| Water Oriented Y/N | No |
| # of Attached Carport Spaces | 1 |
Room Details
| Room | Dimensions | Level | Flooring | Details |
|---|---|---|---|---|
| Bedroom 1 | Unspecified | X | ||
| Bedroom 2 | Main | X | ||
| Bedroom 3 | Upper 1 | X | ||
| Bedroom 4 | Upper 1 | X | ||
| Bedroom 5 | Unspecified | X | ||
| Den | Unspecified | X | ||
| Dining Room | Unspecified | X | ||
| Kitchen | 8x12 | Unspecified | X | |
| Laundry | Unspecified | |||
| Laundry | 12x16 | Unspecified | X | |
| Mud Room | Unspecified | |||
| Other | Unspecified | X | ||
| Other | Unspecified | X | ||
| Other | Unspecified | X | ||
| Primary Bedroom | Main | X |
Amenities
- Foreclosure
- Views
- Short Sale
- New Construction
- Adult 55+
- Lease To Own
- No HOA Fees
- Furnished
- Primary On Main
- Air Conditioning
- Seller Finance
- Green
- Fixer Upper
- Horse
- Golf
- Fireplace
- Deck
- Garage
- Basement
- Pool
Property vs Single Family Average in 17050
Price
Taxes
Year Built
Visits
 © BRIGHT, All Rights Reserved
