
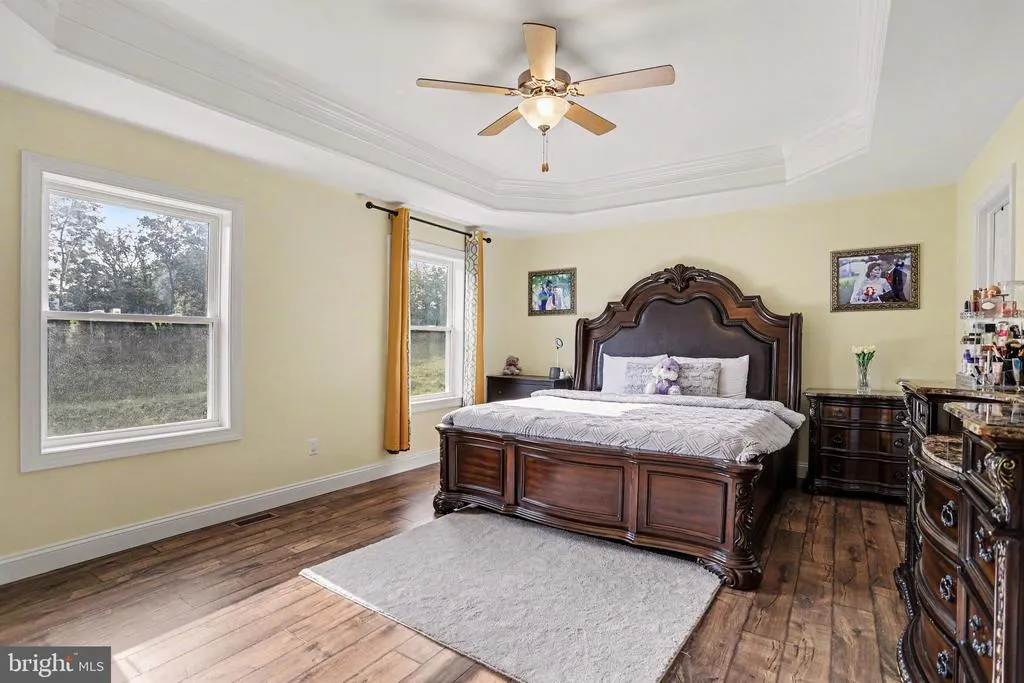
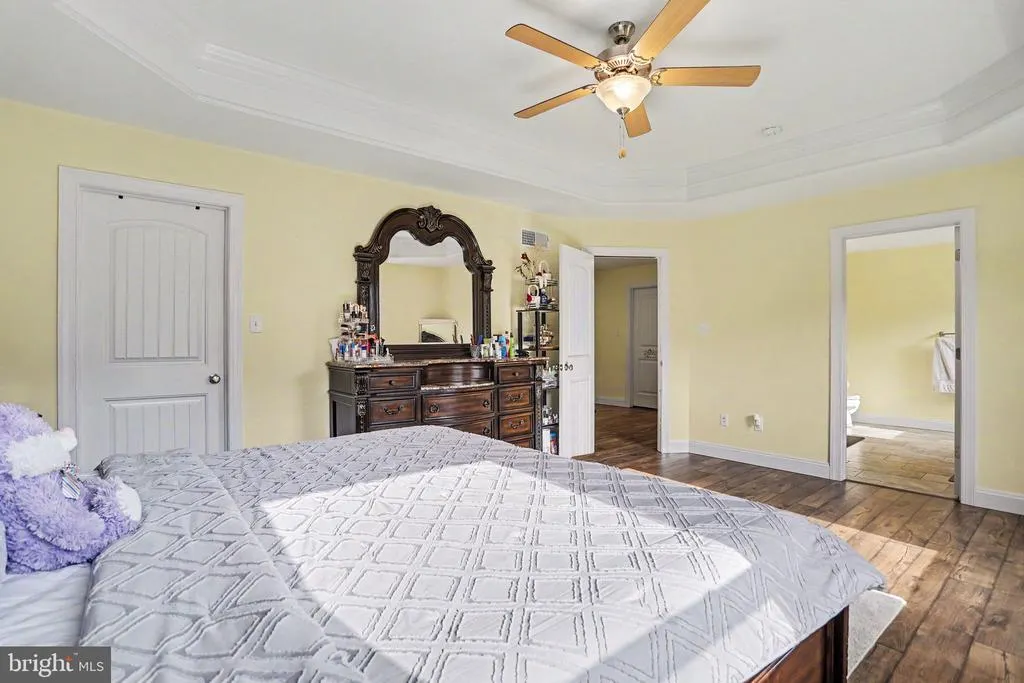
Primary on Main
Address
1714 Treeline Drive, Shippensburg, PA
Price
$ 464,900
Property Attributes
- MLS#PACB2056800
- TypeSingle Family
- Listing Status ACTIVE
- CountyCUMBERLAND
- CityShippensburg
- AreaSouthampton Twp
- NeighborhoodSouthwood Crossing
- Zip17257
- StyleColonial
- Year Built2022
- Taxes$ 6162
- Price$ 464,900
- Bedrooms4
- Full Bathrooms2
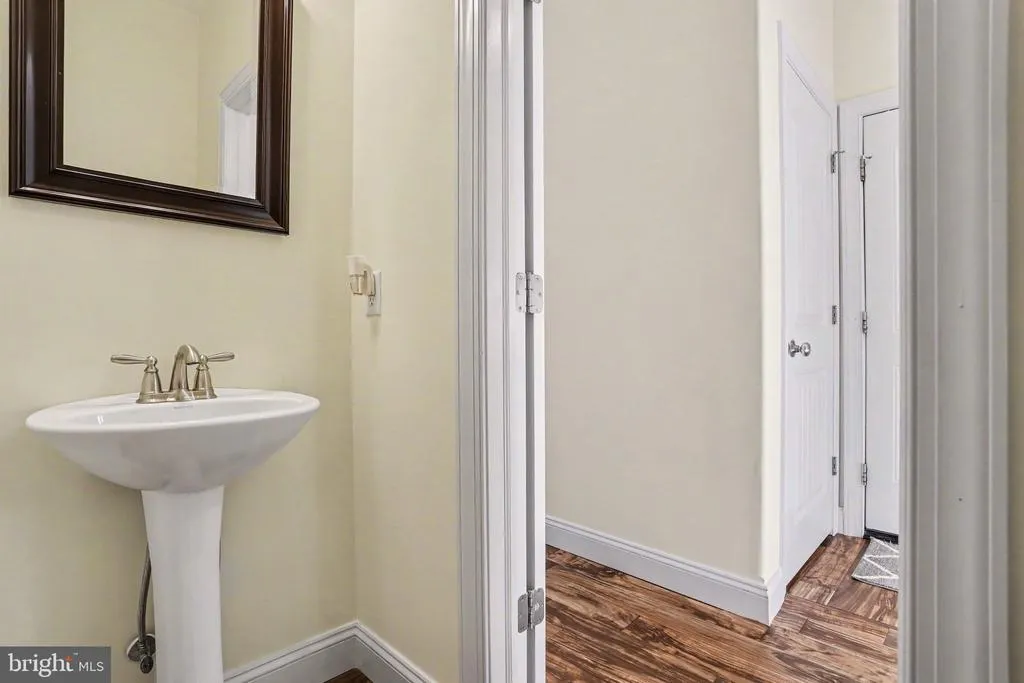
- Half Bathrooms1
- Sqr Footage3186
- Lot Size0.2 Acres
Data Source:
Bright MLS
Property Description
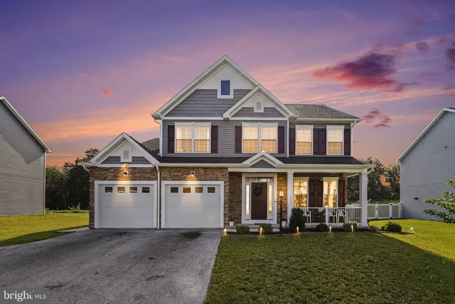
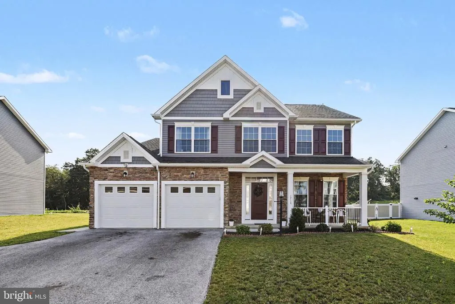
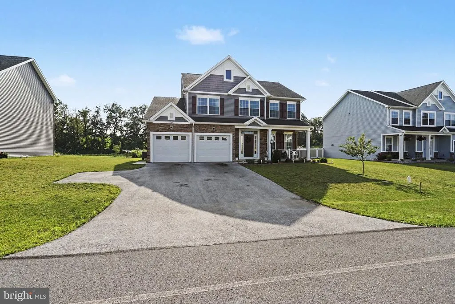
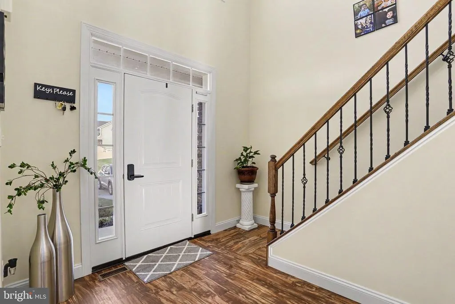
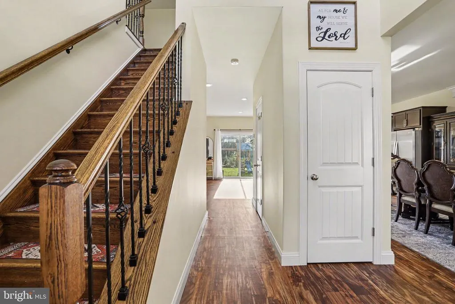
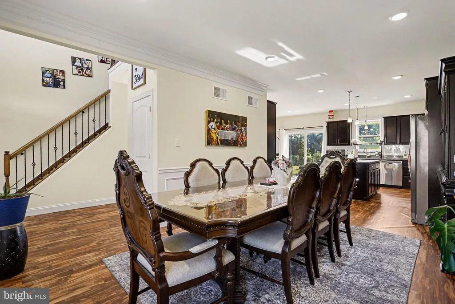
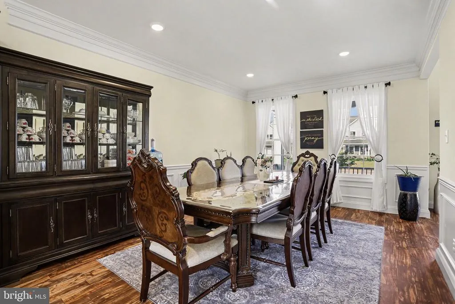
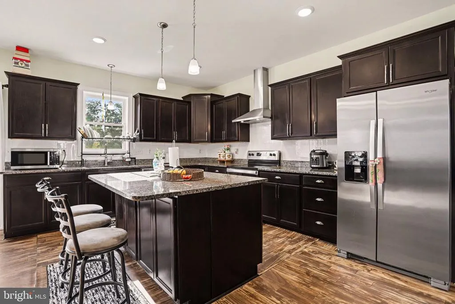
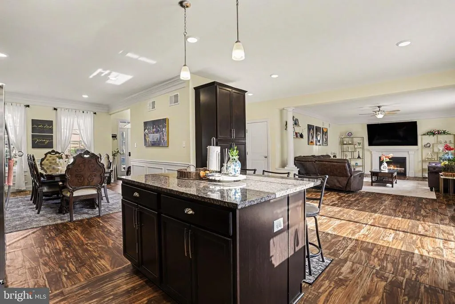
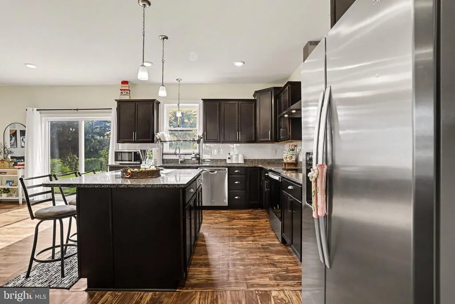
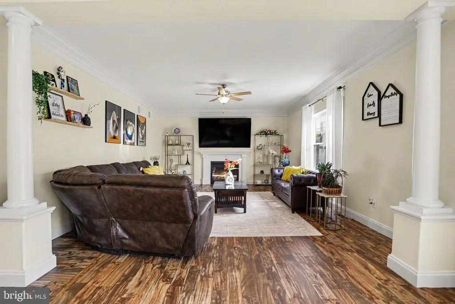
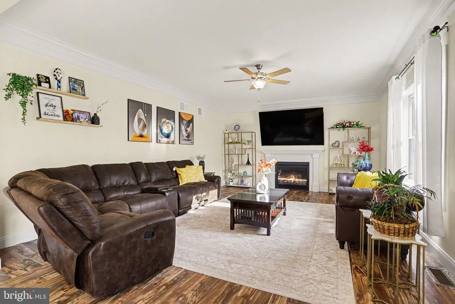
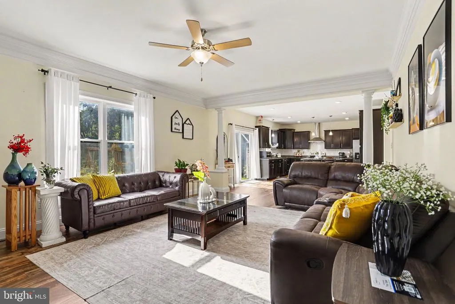
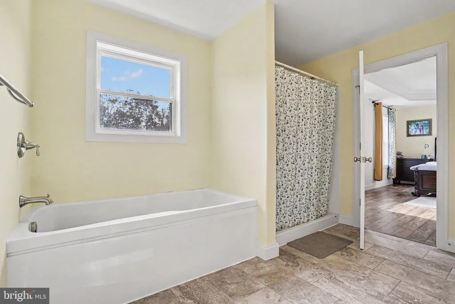
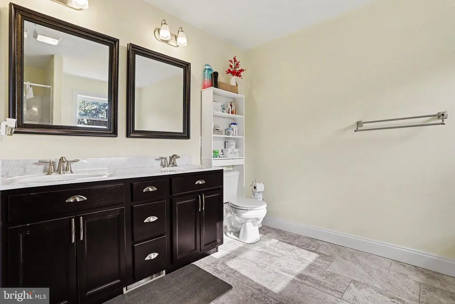
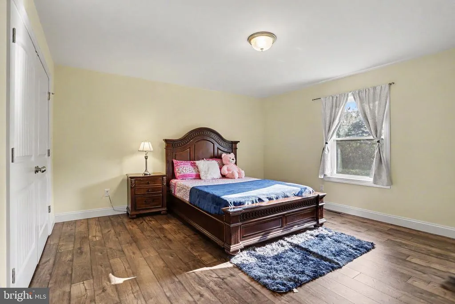
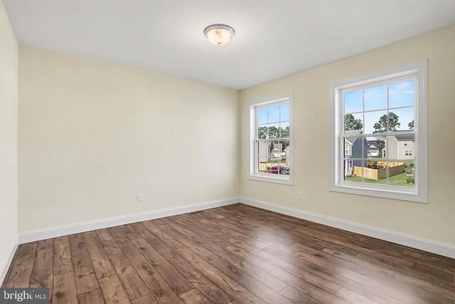
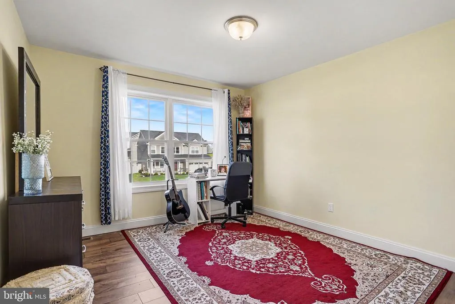
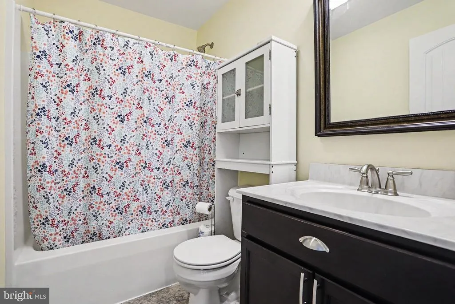
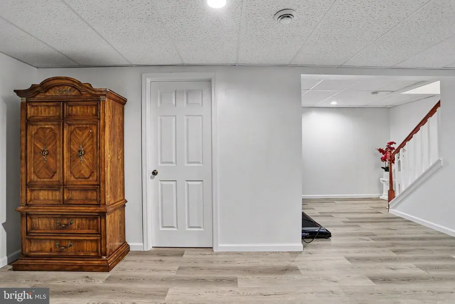
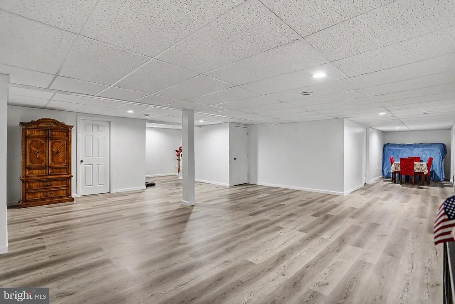
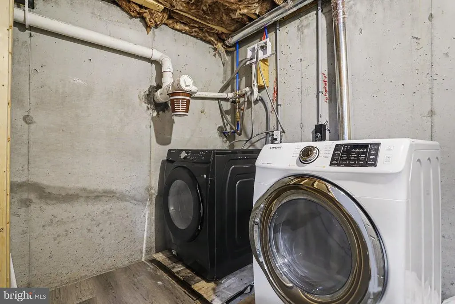
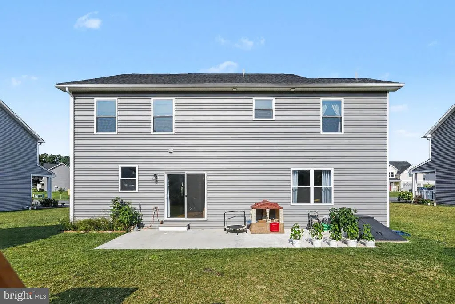
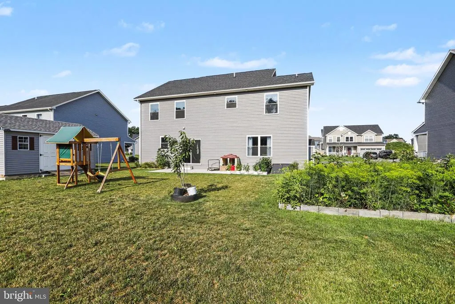
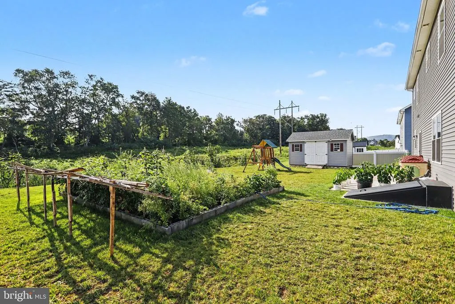
Offer has been received !! Please submit your best and final offer by Sunday at 6 PM. Beautifully upgraded home in the desirable Southwood Crossings Community within the Shippensburg Area School District. This moveinready residence features an elegant open floor plan with modern finishes throughout. The main level offers a bright layout connecting the living, dining, and kitchen areas, with the kitchen showcasing white granite countertops and ample cabinetry. The spacious living room includes a cozy propane fireplace. Upstairs are four generous bedrooms with impressive closets and 2.5 wellappointed baths. A fully finished basement provides exceptional space for entertainment, movie nights, and family gatherings. An attached twocar garage and paved driveway add convenience. With its upgraded finishes, open design, and prime location, this home is ready for its next owner.
| High School |
|---|
| Shippensburg Area High School |
| Price History | |
|---|---|
| 7/27/2026 | Listed $464,900 |
General Features
| Living Area | 3186 |
|---|---|
| Sewer | Public Sewer |
| Heating | Heat Pump(s) |
| Cooling | Central A/C |
| Possession | Immediate,0-30 Days CD |
| Roof | Architectural Shingle |
| Appliances | Range Hood,Refrigerator,Dishwasher,Oven/Range - Electric,Stainless Steel Appliances |
| Zoning | RESIDENTIAL |
| HOA Fee | 100.00 |
| Garage Spaces | 7.00 |
| Patio/Porch Features | Patio(s) |
| Architectural Style | Colonial |
| Construction Materials | Stick Built,Vinyl Siding,Stone |
| School District | SHIPPENSBURG AREA |
| Year Built | 2022 |
| Levels | 2 |
| Tax Year | 2026 |
| Ownership | Fee Simple |
| Cool Fuel | Electric |
| Accessibility | 2+ Access Exits,Level Entry - Main |
| Assoc Fee Paid Per | Annually |
| County | CUMBERLAND |
| New Construction | No |
| Property Type | Residential |
| HOA | Yes |
| Subdivision Name | SOUTHWOOD CROSSING |
| Garage Y/N | Yes |
| Water Access Y/N | No |
| Other Structures | Above Grade,Below Grade |
| Full Baths | 2 |
| Status | ACTIVE |
| Directions | From I‑81 Exit 29,take King St toward Shippensburg. Turn right on Southwood Dr,left on Jelena Rd,then right on Treeline Dr. Home on left. |
| City | SHIPPENSBURG |
| Senior Community Y/N | No |
| MLS Area | Southampton Twp (14439) |
| Lot Size Units | Square Feet |
| Lot Size Square Feet | 8712.00 |
| Tax Assessed Value | 344500.0 |
| Tax Annual Amount | 6162.0 |
| Property Condition | Excellent |
| Structure Type | Detached |
| Condo/Coop Association fee Y/N | No |
| Bathrooms Full Main Level | 2 |
| Bathrooms Count Main Level | 3.00 |
| Price Per Sq Ft Total AG | 190.85 |
| Acceptable Financing | Cash,Conventional,FHA,VA |
| Vacation Rental Y/N | No |
| Total SQFT | 3186 |
| Standard Status | Active |
| Year Built Source | Assessor |
| Legal Subdivision | SOUTHWOOD CROSSING |
Interior Features
| Interior Amenities | Bathroom - Walk-In Shower,Bathroom - Tub Shower,Ceiling Fan(s),Floor Plan - Open,Formal/Separate Dining Room,Walk-in Closet(s),Pantry,Kitchen - Island,Crown Moldings |
|---|---|
| Heating Fuel | Electric |
| Basement | Fully Finished,Heated |
| Flooring | Laminated,Vinyl,Ceramic Tile |
| Total Fireplaces | 1 |
| Fireplace Features | Gas/Propane |
| Hot Water | Electric |
| Basement (Y/N) | Yes |
| Heating Y/N | Yes |
| Fireplace Y/N | Yes |
| Above Grade Finished Area | 2436 |
| Half Baths | 1 |
| Central Air Y/N | Yes |
| Total Bedrooms | 4 |
| Below Grade Finished Area | 750 |
| Main Level Bedrooms | 4 |
| Below Grade Finished Area Unit Type | Square Feet |
| LivingAreaSource | Estimated |
| Laundry Type | Basement |
| Below Grade Unfin Area Units | Square Feet |
| Below Grade Unfin SQFT Source | Assessor |
| Below Grade Finished Area Source | Estimated |
| Bathrooms Half Main Level | 1 |
| Above Grade Finished Area Source | Assessor |
| Above Grade Finished Area Unit Type | Square Feet |
| Total Baths | 3 |
Exterior Features
| Pool | No Pool |
|---|---|
| Water Source | Public |
| Total Parking Spaces | 7 |
| Garage Features | Garage - Side Entry,Garage Door Opener |
| Type of Parking | Attached Garage,Driveway,Parking Garage,Parking Lot,On Street |
| Land Use Code | 101 |
| Foundation Details | Concrete Perimeter |
| Water View Y/N | No |
| Lot Dimensions | 0.00 x 0.00 |
| Lot Size Acres | 0.20 |
| Lot Size Source | Assessor |
| Waterfront Y/N | No |
| Land Assessed Value | 48100.00 |
| Navigable Water Y/N | No |
| Water Oriented Y/N | No |
| # of Attached Garage Spaces | 2 |
| LotDimensionsSource | Assessor |
| Parking Garage - # of Spaces | 5 |
Amenities
- Foreclosure
- Views
- Short Sale
- New Construction
- Adult 55+
- Lease To Own
- No HOA Fees
- Furnished
- Primary On Main
- Air Conditioning
- Seller Finance
- Green
- Fixer Upper
- Horse
- Golf
- Fireplace
- Deck
- Garage
- Basement
- Pool
Property vs Single Family Average in 17257
Price
Taxes
Year Built
Visits
 © BRIGHT, All Rights Reserved
