
Views - Primary on Main
Address
5 Canterbury Court, Mechanicsburg, PA
Price
$ 759,900
Property Attributes
- MLS#PACB2057406
- TypeSingle Family
- Listing Status ACTIVE
- CountyCUMBERLAND
- CityMechanicsburg
- AreaSilver Spring Twp
- NeighborhoodBrandywine Village
- Zip17050
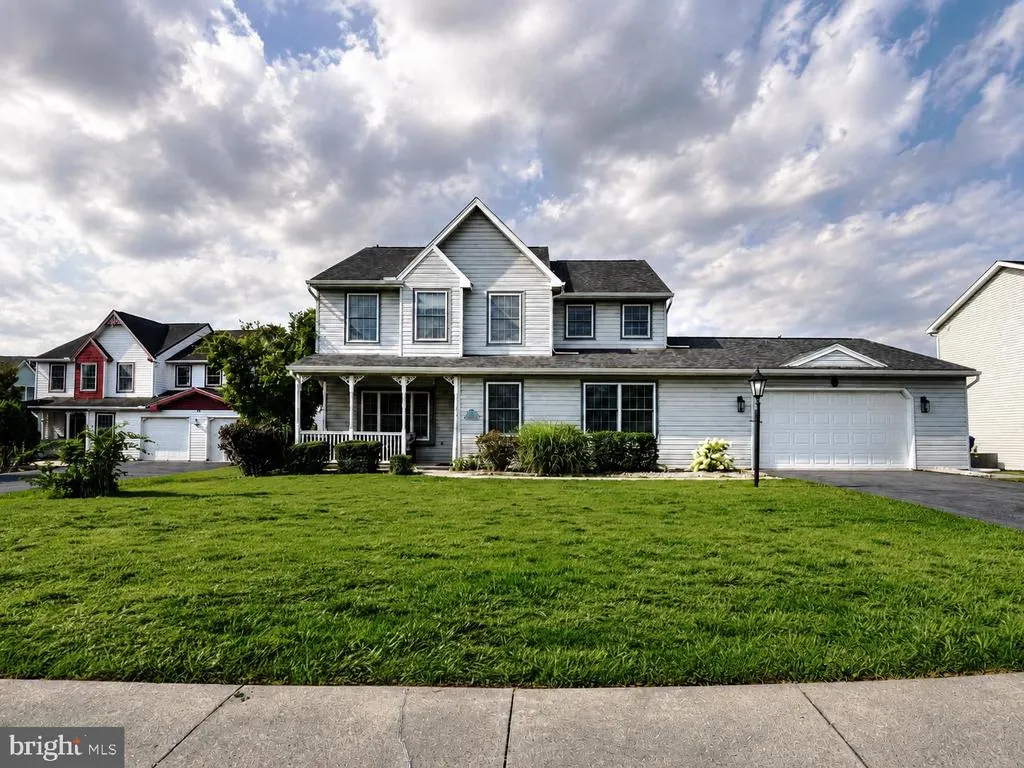
- StyleColonial
- Year Built1988
- Taxes$ 4690
- Price$ 759,900
- Bedrooms5
- Full Bathrooms4
- Half Bathrooms2
- Sqr Footage4509
- Lot Size0.31 Acres
Data Source:
Bright MLS
Property Description
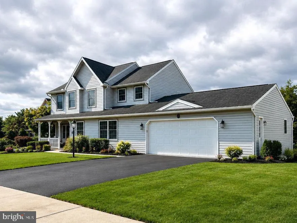
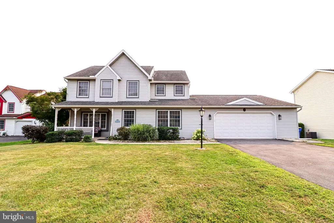
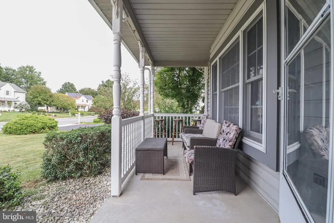
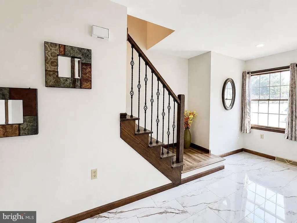
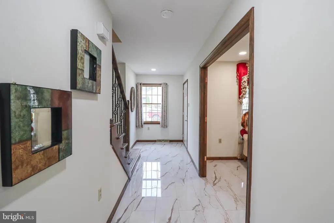
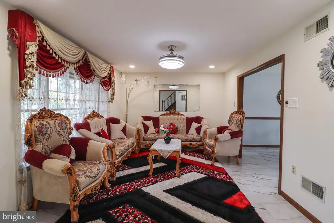
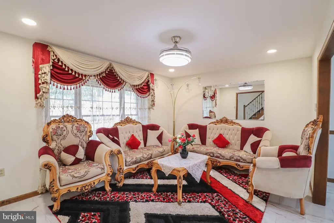
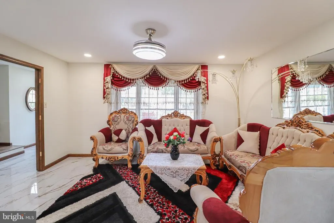
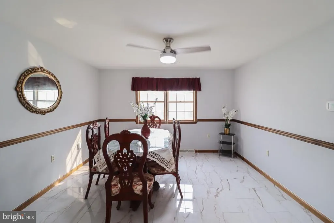
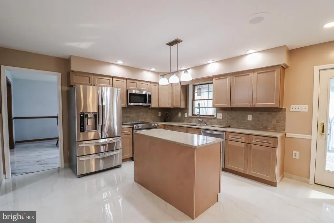
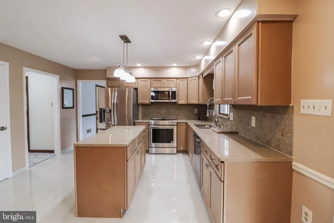
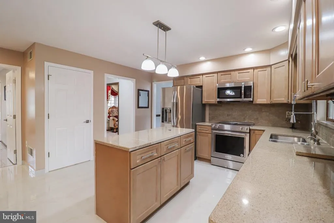
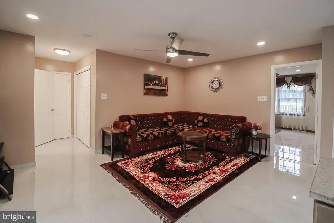
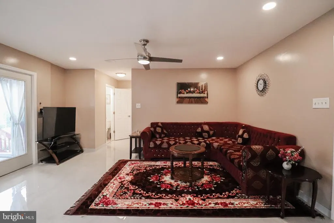
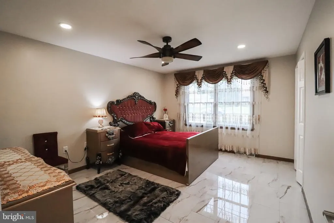
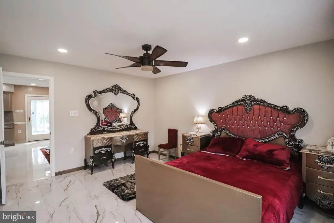
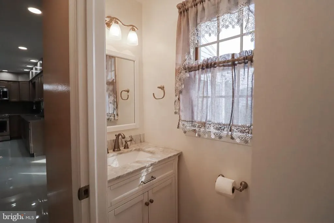
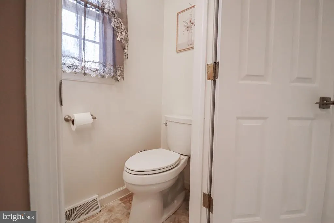
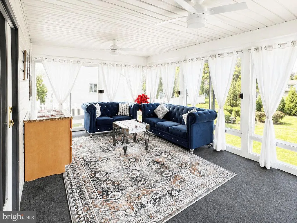
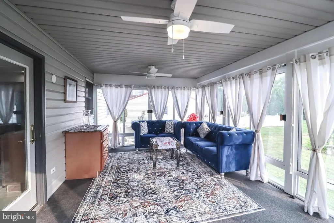
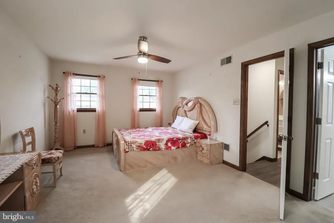
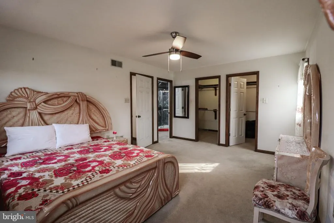
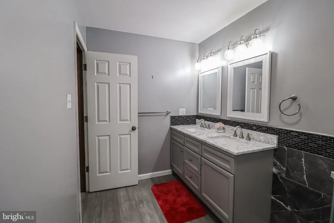
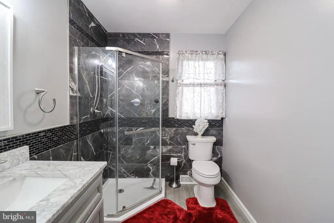
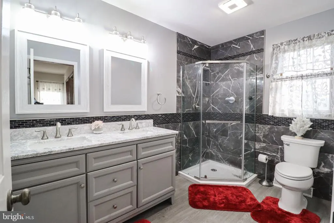
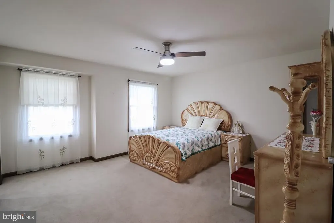
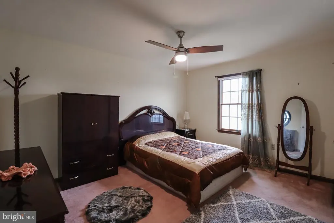
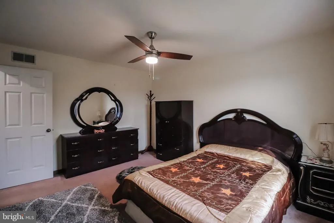
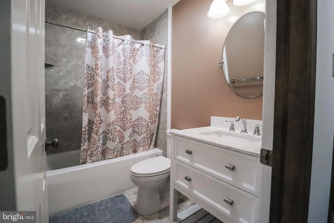
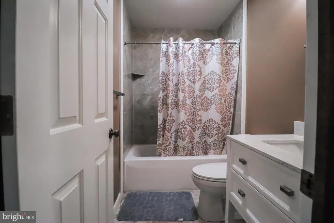
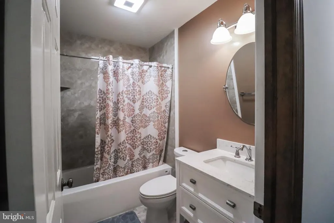
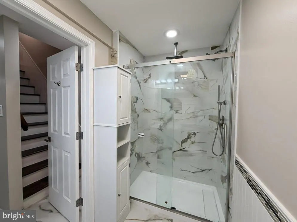
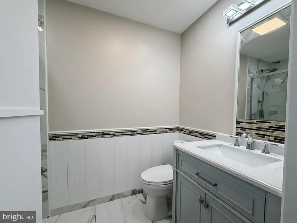
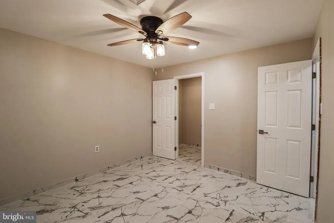
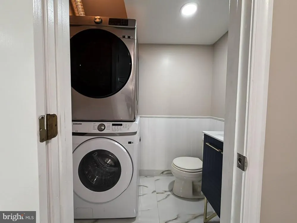
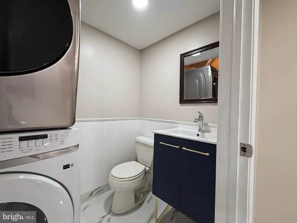
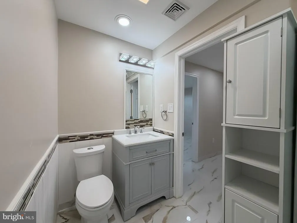
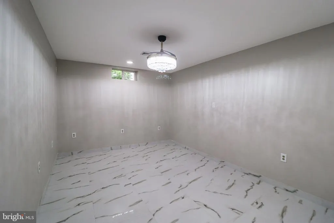
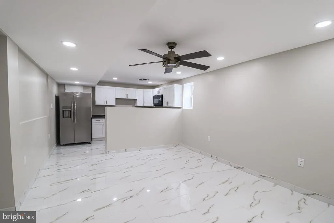
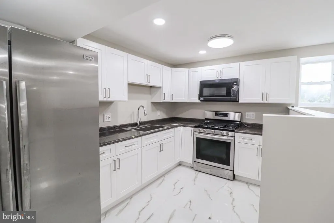
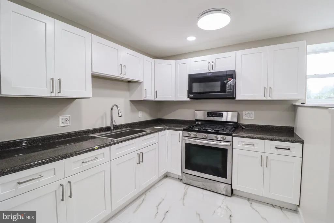
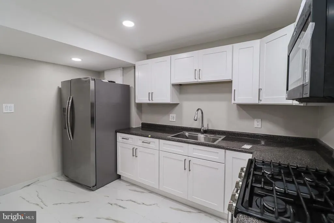
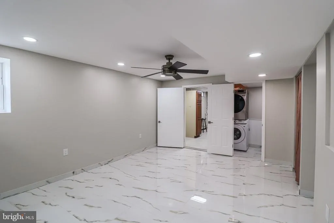
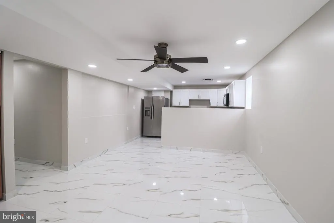
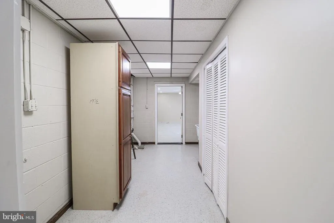
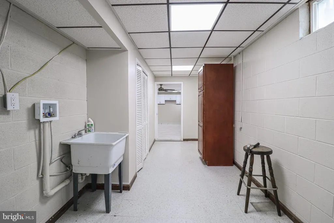
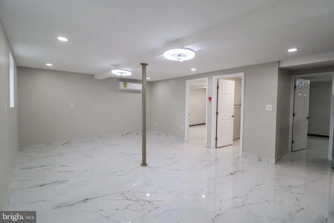
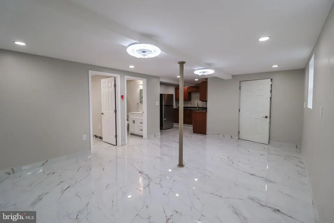
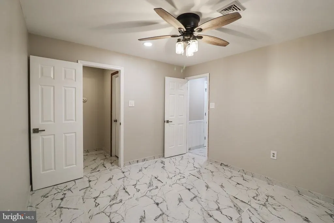
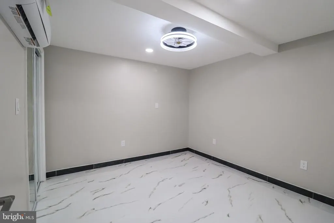
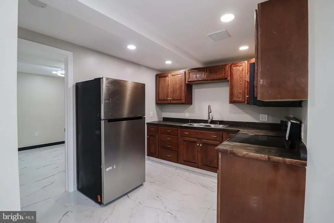
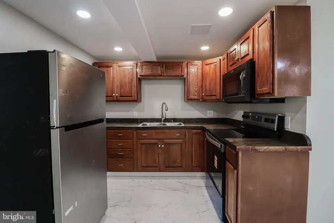
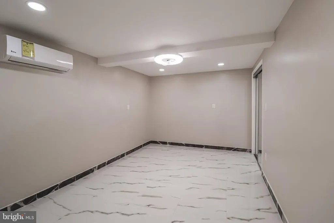
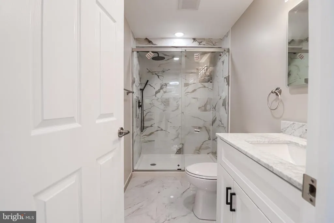
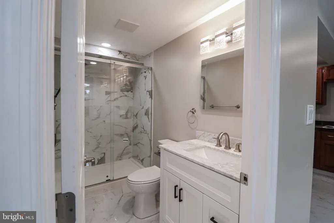
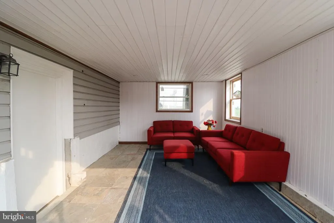
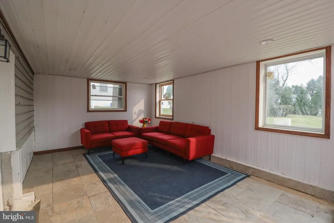
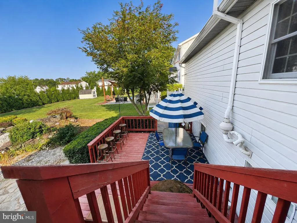
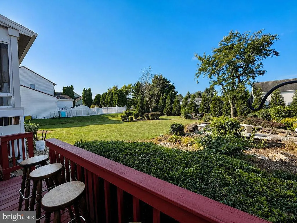
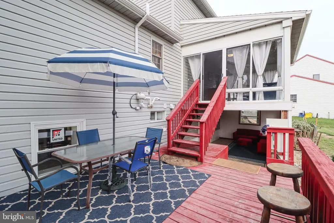
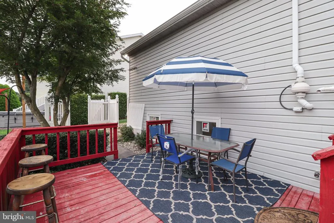
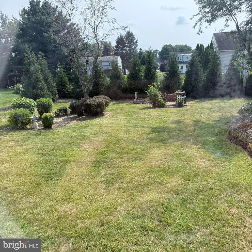
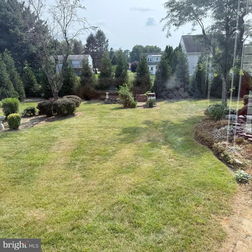
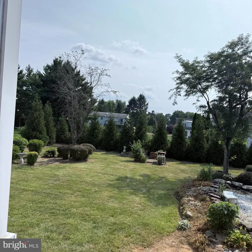
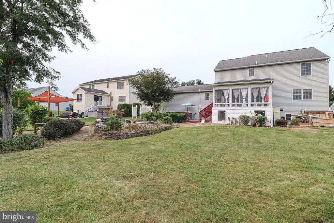
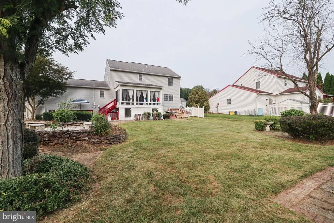
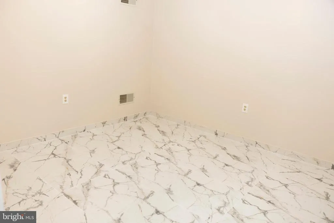
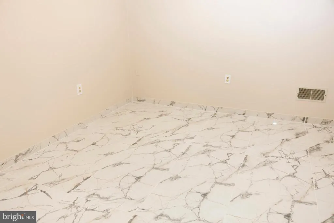
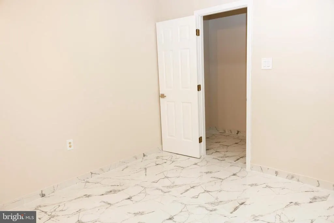
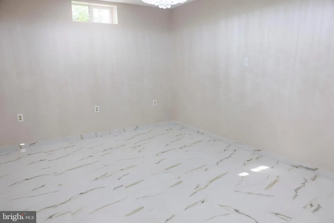
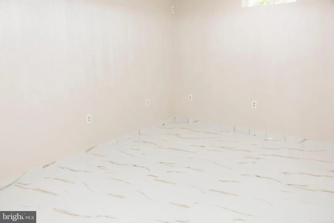
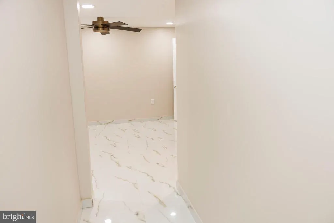
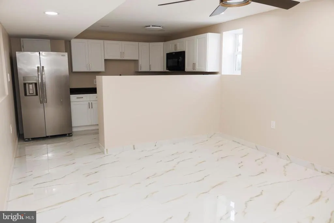
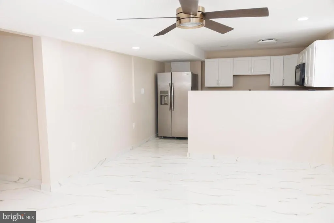
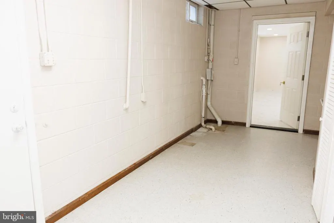
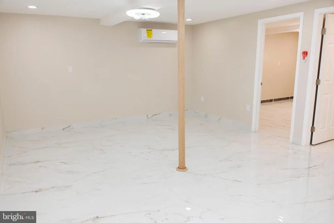
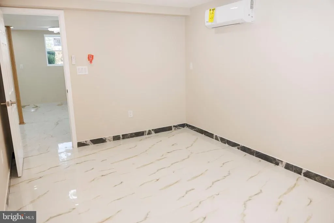
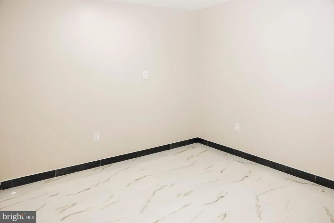
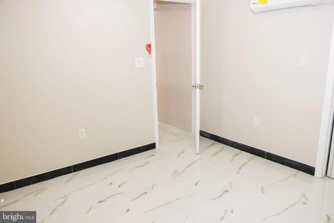
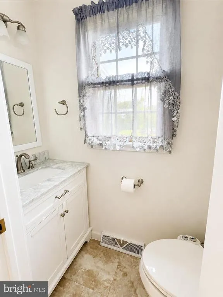
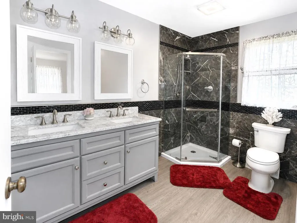
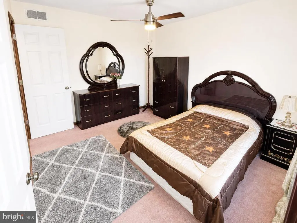
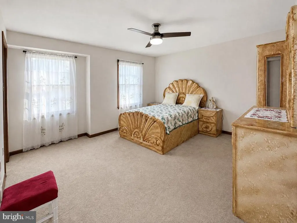
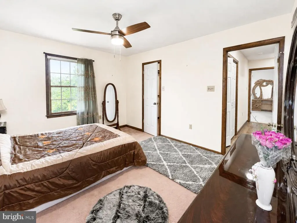
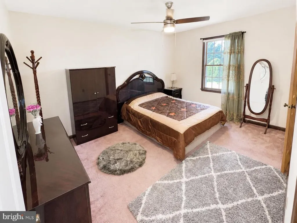
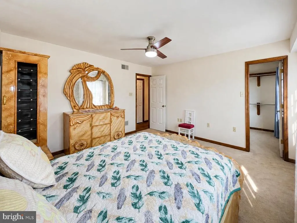
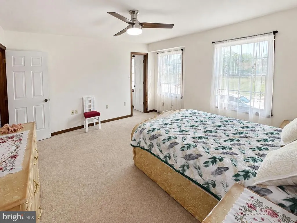
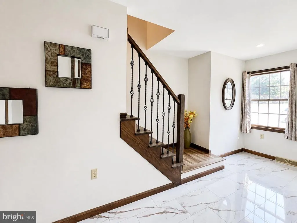
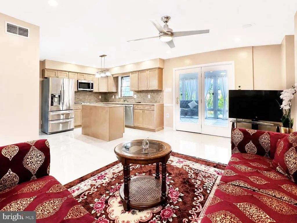
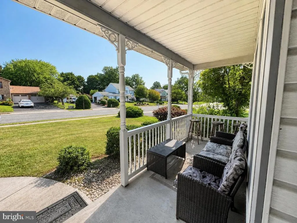

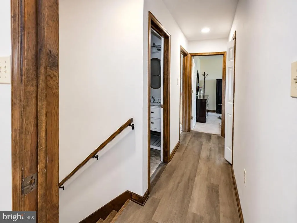
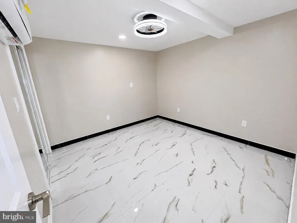
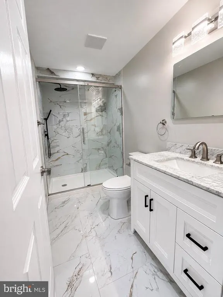
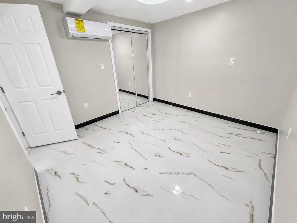
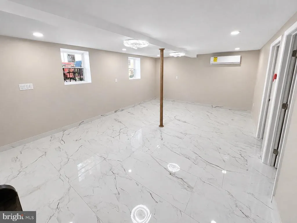
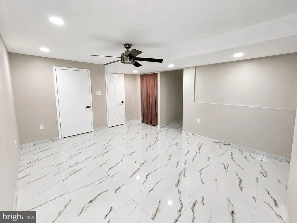
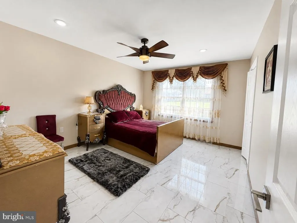
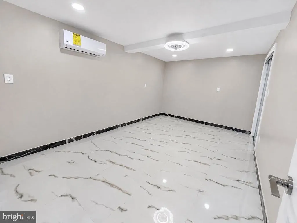
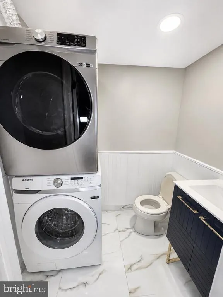
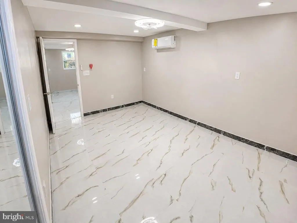
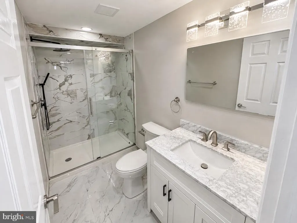
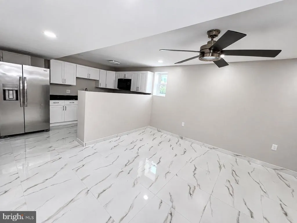
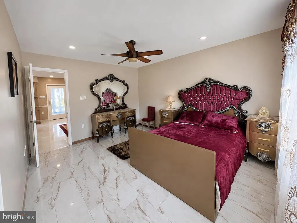
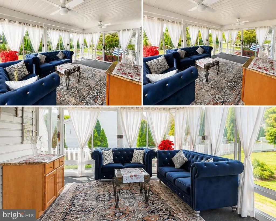
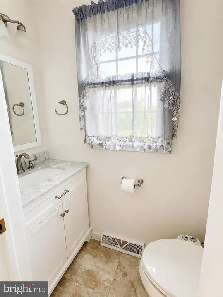
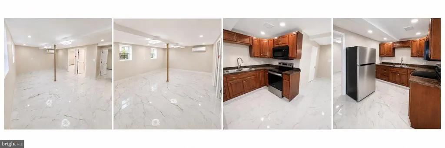
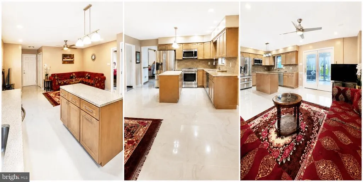
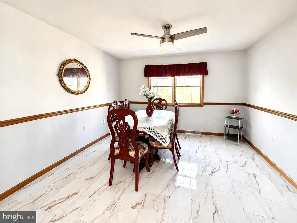
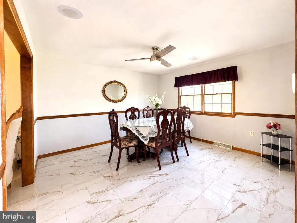
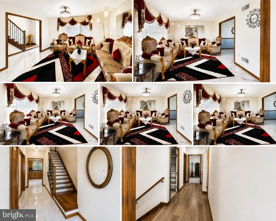
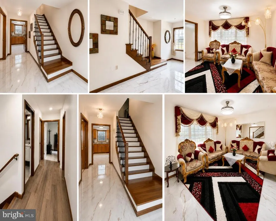
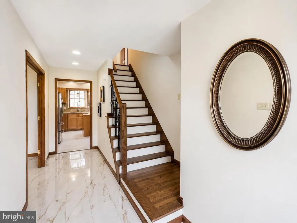
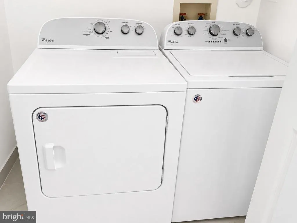
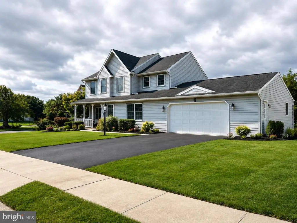
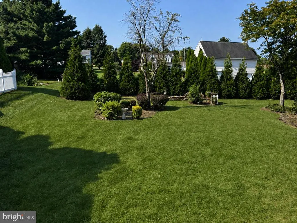
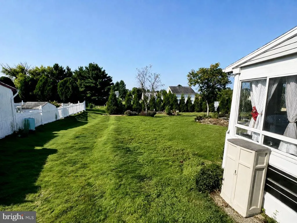
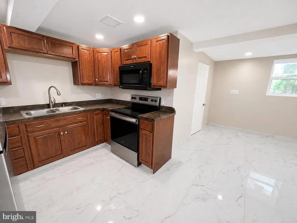
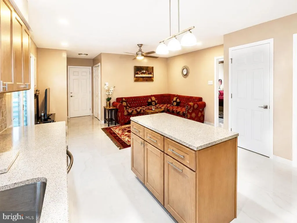
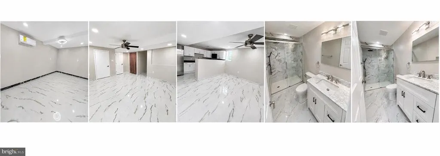
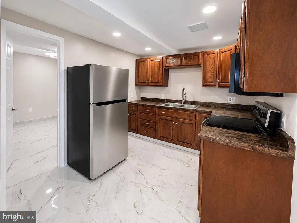
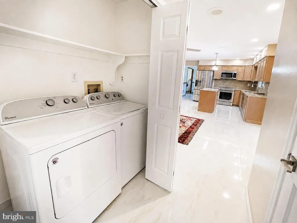
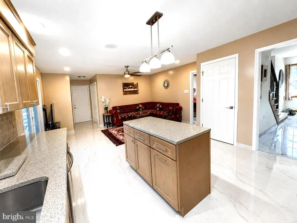
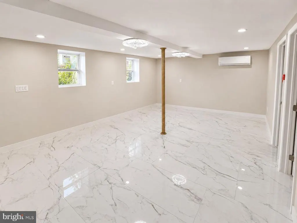
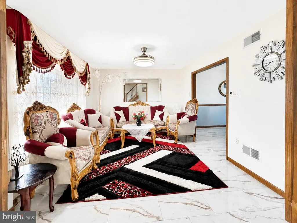
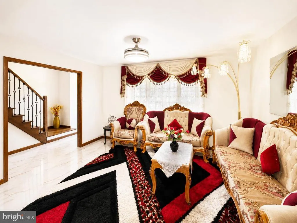
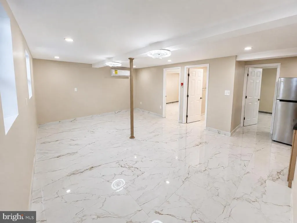
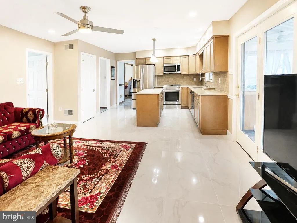
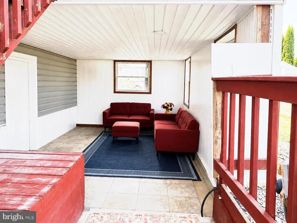
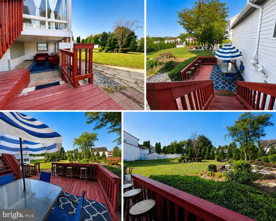
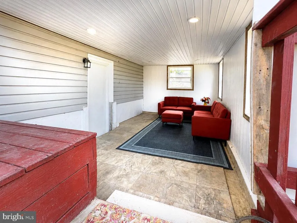
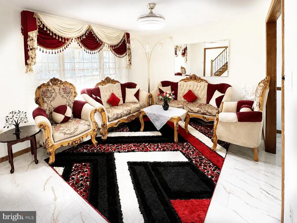
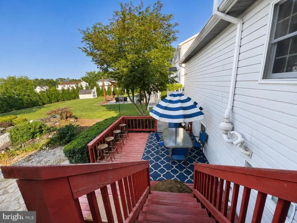
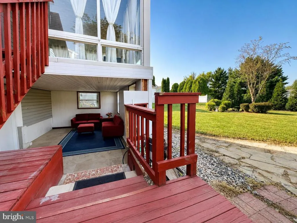
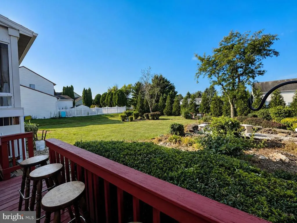
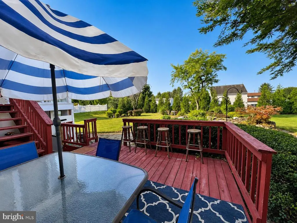
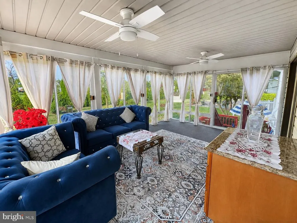
Welcome to this exceptional home in the **award-winning Cumberland Valley School District**, offering more than **5,000 square feet of beautifully updated and versatile living space!** The main and upper levels feature **4 bedrooms, 2.5 baths**, a spacious living room, family room, dining room, kitchen, laundry room, and a fantastic sunroom. Recent improvements include **new first-floor flooring, fresh paint, an updated kitchen with new appliances, updated lighting and ceiling fans, and beautifully remodeled bathrooms**. An attached two-car garage and charming front porch add to the home's appeal. The **completely remodeled lower level** sets this property apart, offering **two additional and distinct areas**. Each space includes two rooms, you can use it as flex room, office room, den room as you like you can use it, a kitchen with new appliances, an updated bath, and access to a laundry area, along with new ceramic flooring and fresh paint. This flexible layout provides tremendous possibilities for **extended family, guests, home offices, recreation, hobbies, or additional private space**. Altogether, the home offers an impressive amount of space with **eight finished rooms , four full baths, two half baths, three kitchens, two laundry rooms, and third laundry hook-up, with two fantastic sunrooms**, and multiple gathering areas throughout. Step outside to enjoy the **beautiful deck and backyard**, perfect for relaxing, entertaining, or enjoying time outdoors. Handmade furniture currently in the home may also be available for separate purchase, if desired. All of this is conveniently located near **shopping, dining, major routes, and commuter access**, while offering the benefit of the highly regarded Cumberland Valley School District. With its extensive updates, flexible floor plan, and remarkable amount of finished living space, **this is a home you truly need to see to appreciate!**
| High School |
|---|
| Cumberland Valley High School |
| Price History | |
|---|---|
| 8/15/2026 | Listed $759,900 |
General Features
| Living Area | 4509 |
|---|---|
| Sewer | Public Sewer |
| Heating | Forced Air |
| Cooling | Central A/C |
| Utilities | Cable TV Available,Electric Available,Natural Gas Available,Phone Available,Sewer Available,Water Available |
| Possession | Settlement |
| Roof | Architectural Shingle,Asphalt,Shingle |
| Appliances | Built-In Microwave,Built-In Range,Dishwasher,Dryer,Dryer - Electric,Microwave,Oven/Range - Gas,Refrigerator,Stainless Steel Appliances,Stove,Washer,Water Heater,Water Heater - Tankless,Washer/Dryer H |
| Zoning | RESIDENTIAL |
| Garage Spaces | 2.00 |
| Patio/Porch Features | Deck(s),Patio(s),Porch(es) |
| Architectural Style | Colonial |
| Security Features | Carbon Monoxide Detector(s),Smoke Detector |
| Construction Materials | Frame,Stick Built,Vinyl Siding,Aluminum Siding,Asphalt,Brick,Concrete |
| School District | CUMBERLAND VALLEY |
| Exclusions | Curtains,furniture,rugs and personal property |
| Year Built | 1988 |
| Electric | 200+ Amp Service |
| View | Street |
| Levels | 3 |
| Tax Year | 2026 |
| Ownership | Fee Simple |
| Cool Fuel | Electric |
| Accessibility | None |
| County | CUMBERLAND |
| New Construction | No |
| Property Type | Residential |
| HOA | No |
| Subdivision Name | BRANDYWINE VILLAGE |
| Facing Direction | East |
| Garage Y/N | Yes |
| Water Access Y/N | No |
| Other Structures | Above Grade,Below Grade |
| Full Baths | 4 |
| Status | ACTIVE |
| Directions | USE GPS |
| City | MECHANICSBURG |
| Disclosures | Prop Disclosure |
| Senior Community Y/N | No |
| MLS Area | Silver Spring Twp (14438) |
| Lot Size Units | Square Feet |
| Lot Size Square Feet | 13504.00 |
| Tax Assessed Value | 282700.0 |
| Tax Annual Amount | 4690.0 |
| Home Warranty Y/N | No |
| Property Condition | Excellent |
| Structure Type | Detached |
| Condo/Coop Association fee Y/N | No |
| Bathrooms Count Main Level | 1.00 |
| Above Grade Unfin SQFT | 900 |
| Price Per Sq Ft Total AG | 295.34 |
| Acceptable Financing | Cash,Conventional,FHA,VA |
| Additional Parcels Y/N | No |
| Lease Considered Y/N | No |
| Vacation Rental Y/N | No |
| Virtual Tour | https://my.matterport.com/show/?m=G6MGznc8KJy&mls=1 |
| Total SQFT | 5409 |
| Location Type | Suburban |
| Standard Status | Active |
| Year Built Source | Assessor |
| Legal Subdivision | BRANDYWINE VILLAGE EXTENDED |
| Tax Lot | 8 |
| Association Recreation Fee | No |
Interior Features
| Interior Amenities | 2nd Kitchen,Breakfast Area,Ceiling Fan(s),Combination Dining/Living,Dining Area,Family Room Off Kitchen,Kitchen - Island,Bathroom - Tub Shower,Upgraded Countertops,Walk-in Closet(s) |
|---|---|
| Heating Fuel | Natural Gas,Central,Other |
| Basement | Fully Finished,Heated,Improved,Outside Entrance,Walkout Level |
| Flooring | Carpet,Hardwood,Luxury Vinyl Tile |
| Hot Water | Natural Gas |
| Total Stories | 3 |
| Basement (Y/N) | Yes |
| Heating Y/N | Yes |
| Fireplace Y/N | No |
| Above Grade Finished Area | 2573 |
| Half Baths | 2 |
| Central Air Y/N | Yes |
| Total Bedrooms | 5 |
| Below Grade Finished Area | 1936 |
| Entry Level | 1 |
| Main Level Bedrooms | 1 |
| Below Grade Finished Area Unit Type | Square Feet |
| LivingAreaSource | Estimated |
| Laundry Type | Main Floor,Lower Floor |
| Below Grade Finished Area Source | Estimated |
| Bedrooms Count All Lower Levels | 1 |
| Bedrooms Count All Upper Levels | 3 |
| Bedrooms Count Lower Level 1 | 1 |
| Bedrooms Count Upper Level 1 | 3 |
| Bathrooms Half Main Level | 1 |
| Bathrooms Half Lower Level 1 | 1 |
| Bathrooms Half All Lower Levels | 1 |
| Bathrooms Full Upper Level 1 | 2 |
| Bathrooms Full Lower Level 1 | 2 |
| Bathrooms Full All Upper Levels | 2 |
| Bathrooms Full All Lower Levels | 2 |
| Bathrooms Count Upper Level 1 | 2.00 |
| Bathrooms Count Lower Level 1 | 3.00 |
| Bathrooms Count All Upper Levels | 2 |
| Bathrooms Count All Lower Levels | 3 |
| Above Grade Unfin Area Units | Square Feet |
| Above Grade Unfin SQFT Source | Estimated |
| Above Grade Finished Area Source | Estimated |
| Above Grade Finished Area Unit Type | Square Feet |
| Total Baths | 6 |
Exterior Features
| Exterior Amenities | Sidewalks,Other |
|---|---|
| Pool | No Pool |
| Lot Features | Cul-de-sac,No Thru Street,Front Yard,Rear Yard |
| Water Source | Public |
| Inclusions | All kitchen appliances,washers and dryers |
| Total Parking Spaces | 2 |
| Garage Features | Oversized |
| Type of Parking | Attached Garage,Off Street,On Street |
| Land Use Code | 101 |
| Foundation Details | Block |
| Spa | No |
| Water View Y/N | No |
| Lot Size Acres | 0.31 |
| Lot Size Source | Assessor |
| Waterfront Y/N | No |
| Other Equipment | Negotiable |
| Horse Y/N | No |
| Land Assessed Value | 51500.00 |
| Navigable Water Y/N | No |
| Water Oriented Y/N | No |
| # of Attached Garage Spaces | 2 |
Amenities
- Foreclosure
- Views
- Short Sale
- New Construction
- Adult 55+
- Lease To Own
- No HOA Fees
- Furnished
- Primary On Main
- Air Conditioning
- Seller Finance
- Green
- Fixer Upper
- Horse
- Golf
- Fireplace
- Deck
- Garage
- Basement
- Pool
Property vs Single Family Average in 17050
Price
Taxes
Year Built
Visits
 © BRIGHT, All Rights Reserved
