
Address
180 Meadow Lane, Mechanicsburg, PA
Price
$ 799,900
Property Attributes
- MLS#PACB2057494
- TypeSingle Family
- Listing Status ACTIVE
- CountyCUMBERLAND
- CityMechanicsburg
- AreaMonroe Twp
- NeighborhoodLisburn Meadows
- Zip17055
- StyleTraditional
- Year Built2001
- Taxes$ 7528
- Price$ 799,900
- Bedrooms4
- Full Bathrooms2
- Half Bathrooms1
- Sqr Footage3607
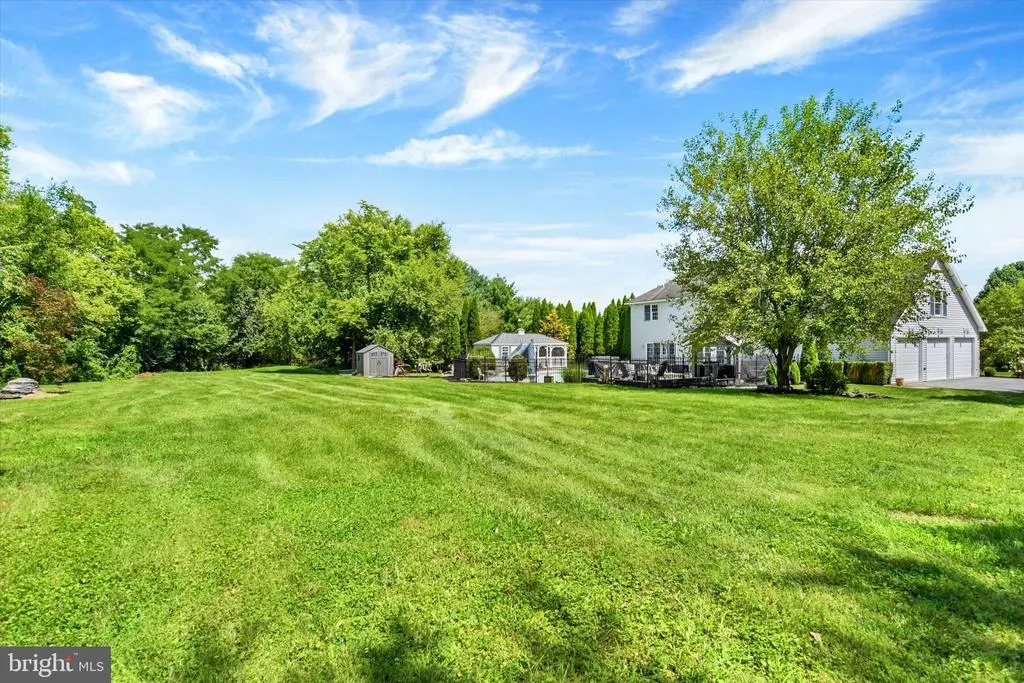
- Lot Size2.11 Acres
Data Source:
Bright MLS
Property Description
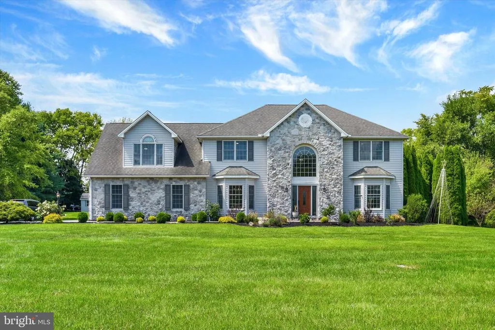
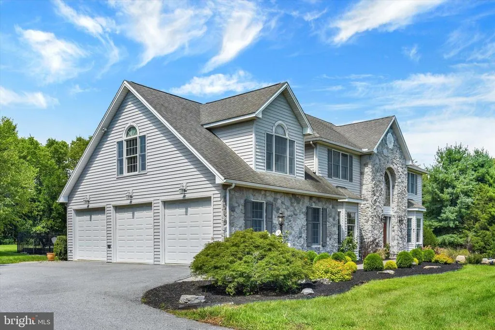
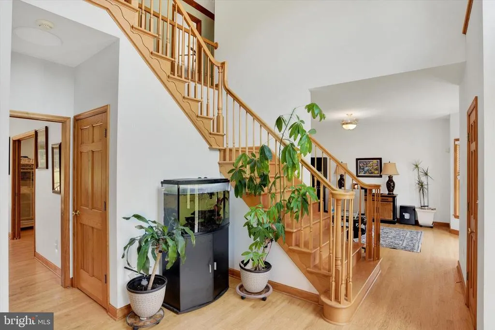
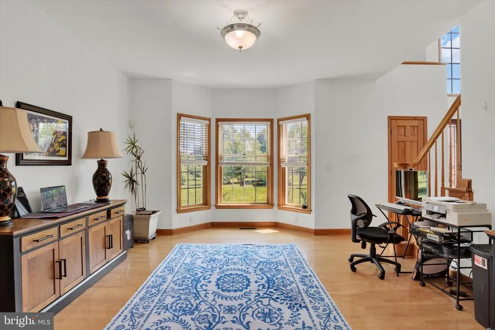
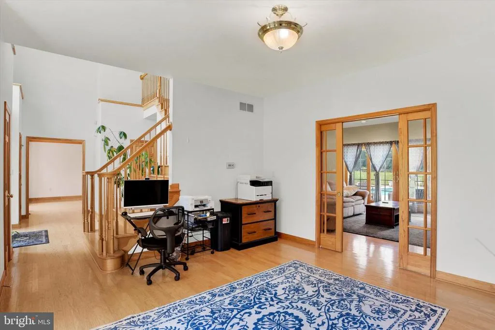
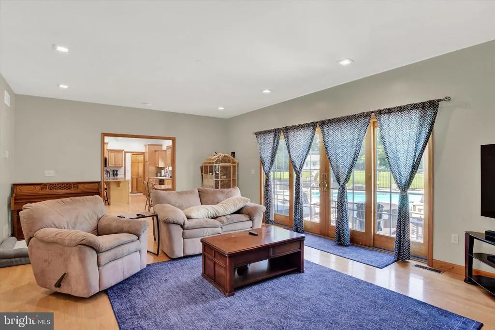
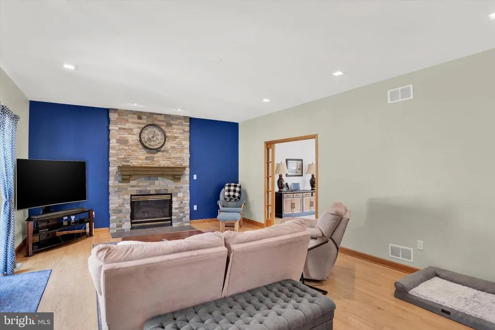
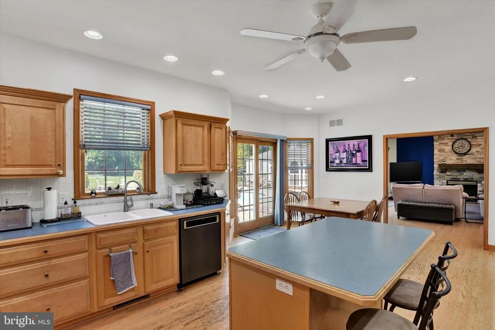
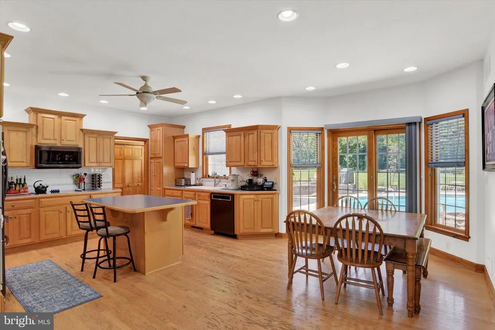
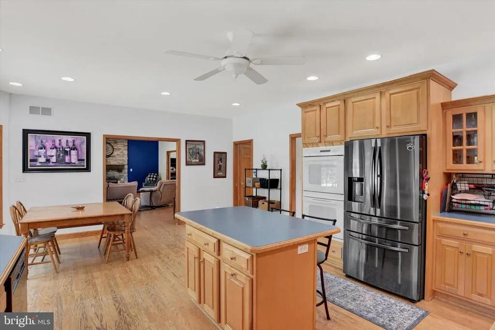
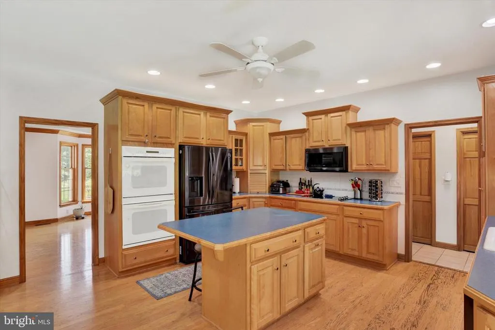
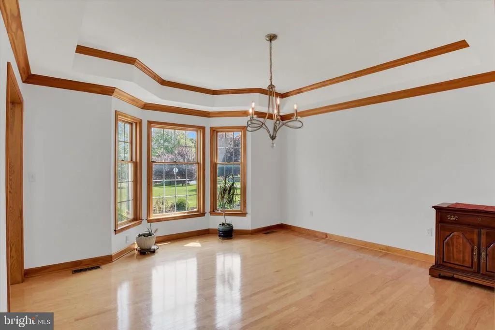
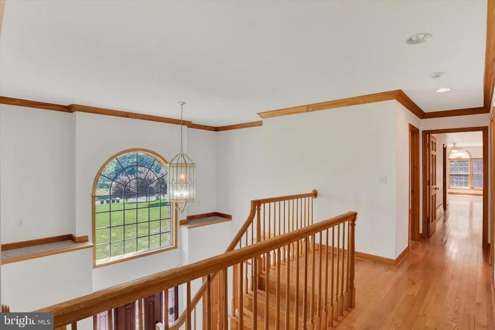
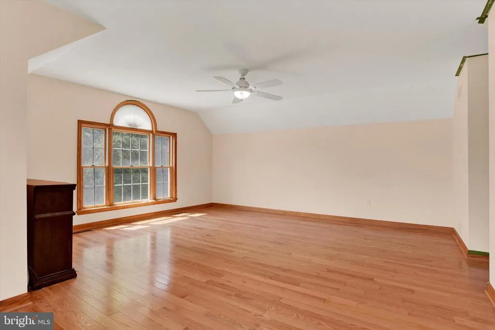
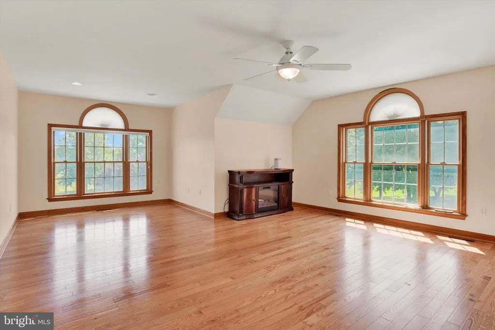
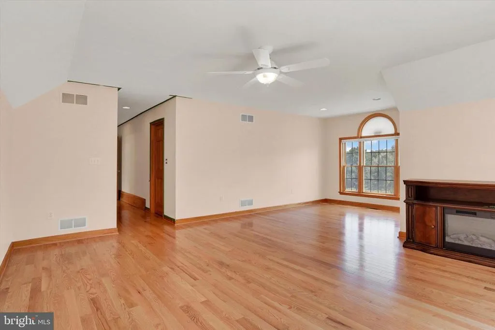
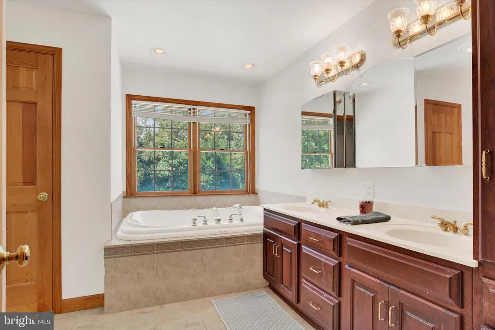
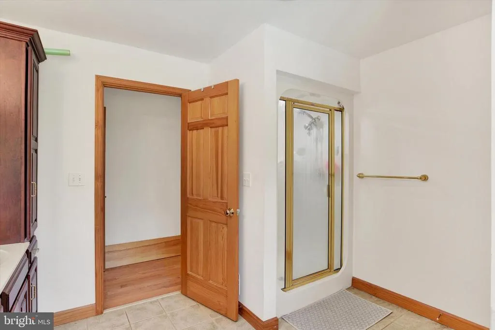
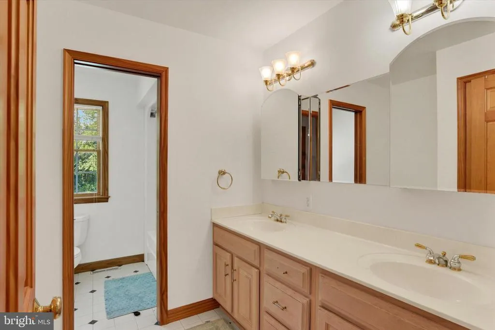
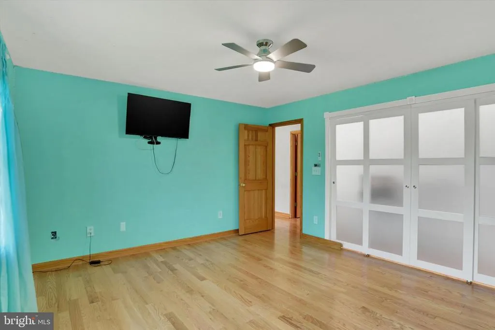
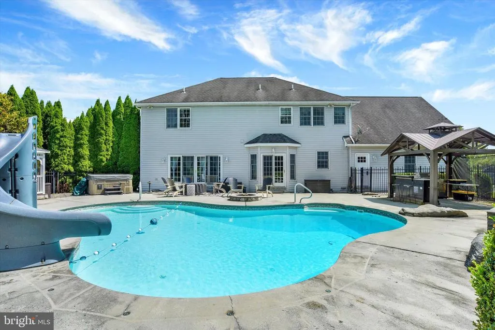
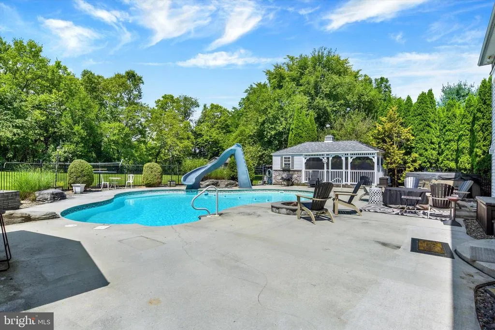
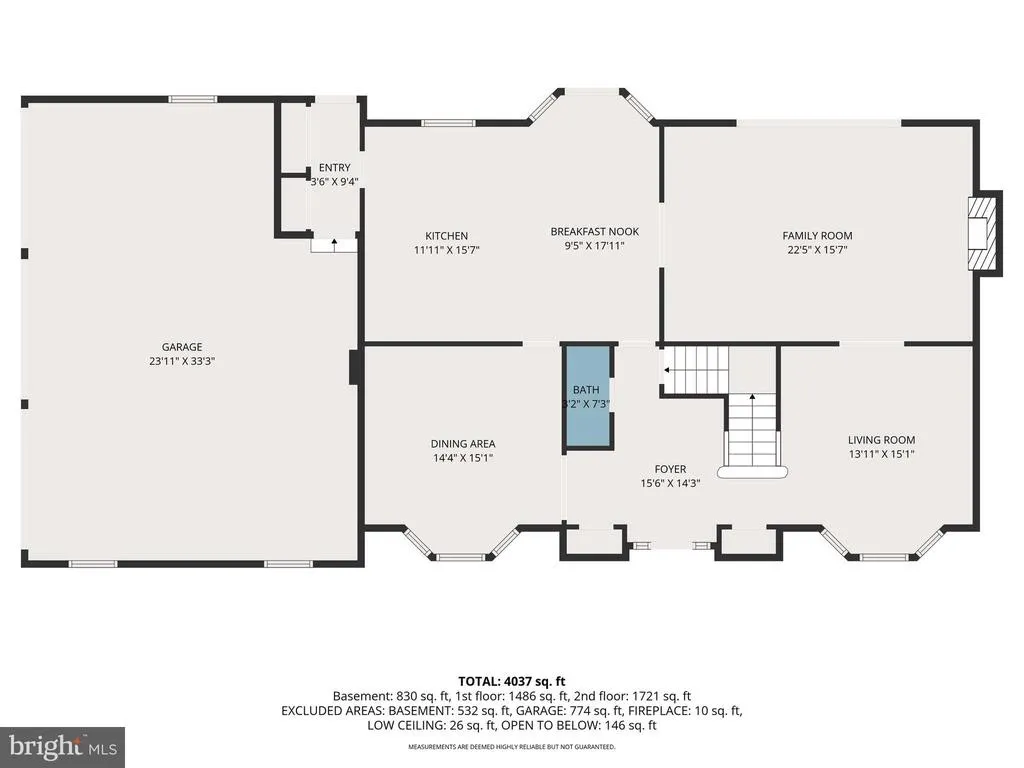
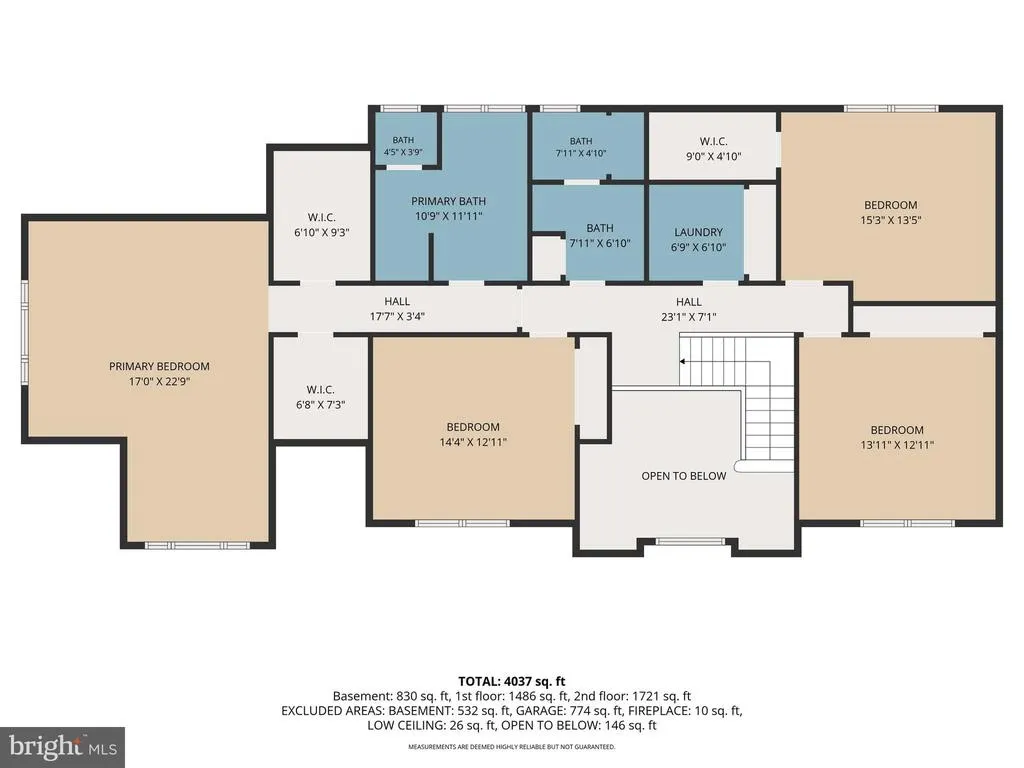
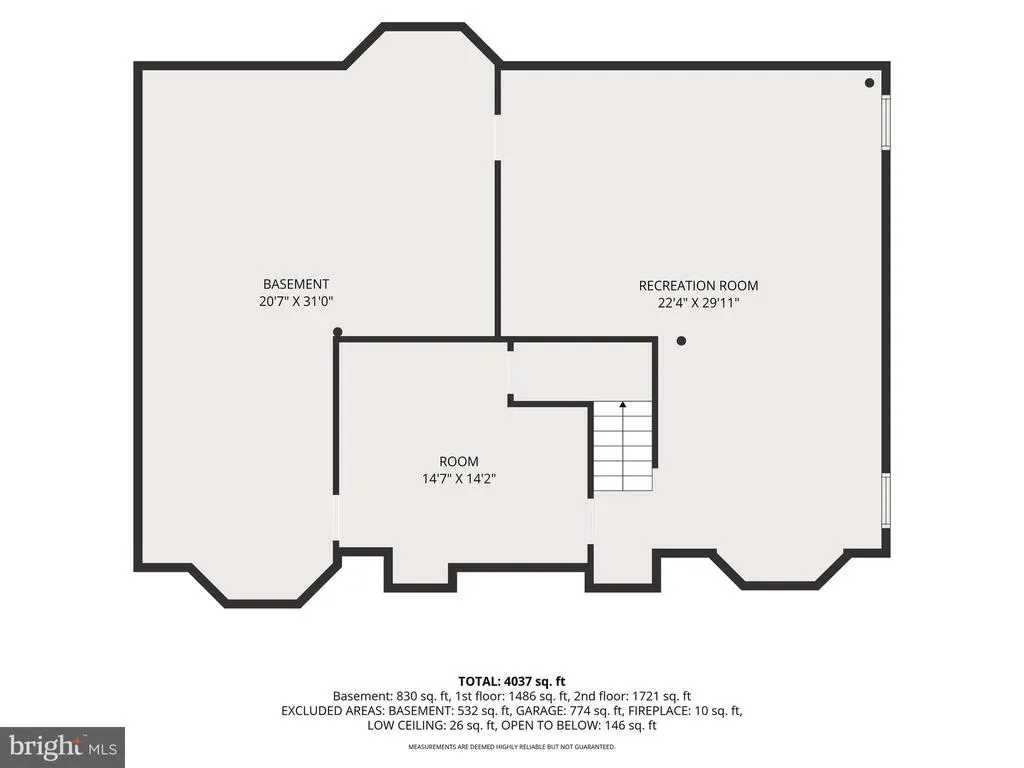
Welcome to this exceptional 4-bedroom, 2.5-bath home in desirable Lisburn Meadows Estates, located in the Cumberland Valley School District. Designed for both comfortable everyday living and entertaining, this home features a spacious eat-in kitchen complete with a center island, tile backsplash, and double wall oven. The main level also offers a formal dining room, a private office, and a welcoming living room highlighted by a stone, wood-burning fireplace. Upstairs, the expansive primary suite features two walk-in closets and an en-suite bath with a jacuzzi tub, double vanity, and tile flooring. The finished lower level provides additional living space and includes a versatile room that could serve as a 5th bedroom, guest suite, or hobby room. Step outside to your own private backyard retreat featuring a heated saltwater inground pool with slide, outdoor grilling area, and two fire pits, including both wood-burning and gas options for year-round enjoyment. The pool house adds exceptional convenience with a full bath and screened-in porch, making it the perfect space for entertaining family and friends. Additional highlights include a 3-car garage, geothermal heating system, and radon mitigation system. This one-of-a-kind property offers the perfect combination of comfort, efficiency, and outdoor living.
| High School |
|---|
| Cumberland Valley High School |
| Price History | |
|---|---|
| 8/13/2026 | Listed $799,900 |
General Features
| Living Area | 3607 |
|---|---|
| Sewer | On Site Septic |
| Heating | Forced Air |
| Cooling | Central A/C |
| Possession | Settlement |
| Roof | Composite |
| Appliances | Dishwasher,Built-In Microwave,Oven/Range - Electric,Refrigerator |
| Zoning | RESIDENTIAL |
| Garage Spaces | 3.00 |
| Patio/Porch Features | Patio(s) |
| Architectural Style | Traditional |
| Pool Features | Heated,In Ground,Saltwater |
| Construction Materials | Stone,Vinyl Siding |
| School District | CUMBERLAND VALLEY |
| Year Built | 2001 |
| Electric | 200+ Amp Service |
| Levels | 2 |
| Tax Year | 2026 |
| Ownership | Fee Simple |
| Cool Fuel | Electric |
| Accessibility | None |
| County | CUMBERLAND |
| New Construction | No |
| Property Type | Residential |
| HOA | No |
| Subdivision Name | LISBURN MEADOWS |
| Garage Y/N | Yes |
| Water Access Y/N | No |
| Other Structures | Above Grade,Below Grade |
| Full Baths | 2 |
| Status | ACTIVE |
| Directions | From Lisburn Road,turn onto Meadow Lane to home on left |
| City | MECHANICSBURG |
| Senior Community Y/N | No |
| MLS Area | Monroe Twp (14422) |
| Lot Size Units | Square Feet |
| Lot Size Square Feet | 91912.00 |
| Tax Assessed Value | 472100.0 |
| Tax Annual Amount | 7528.0 |
| Structure Type | Detached |
| Condo/Coop Association fee Y/N | No |
| Bathrooms Count Main Level | 1.00 |
| Price Per Sq Ft Total AG | 266.01 |
| Acceptable Financing | Cash,Conventional |
| Vacation Rental Y/N | No |
| Total SQFT | 3607 |
| Standard Status | Active |
| Year Built Source | Assessor |
| Legal Subdivision | LISBURN MEADOWS ESTATES NORTH |
| Tax Lot | 15 |
Interior Features
| Heating Fuel | Geo-thermal |
|---|---|
| Basement | Fully Finished |
| Total Fireplaces | 1 |
| Hot Water | Electric |
| Basement (Y/N) | Yes |
| Heating Y/N | Yes |
| Fireplace Y/N | Yes |
| Above Grade Finished Area | 3007 |
| Half Baths | 1 |
| Central Air Y/N | Yes |
| Total Bedrooms | 4 |
| Below Grade Finished Area | 600 |
| Room Type | Living Room,Dining Room,Primary Bedroom,Bedroom 2,Bedroom 3,Bedroom 4,Kitchen,Family Room,Foyer,Great Room,Laundry,Primary Bathroom,Full Bath,Half Bath |
| Below Grade Finished Area Unit Type | Square Feet |
| LivingAreaSource | Estimated |
| Laundry Type | Upper Floor |
| Below Grade Unfin Area Units | Square Feet |
| Below Grade Finished Area Source | Estimated |
| Bedrooms Count All Upper Levels | 4 |
| Bedrooms Count Upper Level 1 | 4 |
| Bathrooms Half Main Level | 1 |
| Bathrooms Full Upper Level 1 | 2 |
| Bathrooms Full All Upper Levels | 2 |
| Bathrooms Count Upper Level 1 | 2.00 |
| Bathrooms Count All Upper Levels | 2 |
| Above Grade Finished Area Source | Assessor |
| Above Grade Finished Area Unit Type | Square Feet |
| Total Baths | 3 |
Exterior Features
| Exterior Amenities | Hot Tub |
|---|---|
| Pool | Yes - Personal |
| Fencing | Vinyl |
| Parking Features | Paved Driveway |
| Water Source | Well |
| Total Parking Spaces | 3 |
| Garage Features | Garage - Side Entry |
| Type of Parking | Attached Garage |
| Land Use Code | 101 |
| Foundation Details | Block |
| Water View Y/N | No |
| Lot Size Acres | 2.11 |
| Lot Size Source | Assessor |
| Waterfront Y/N | No |
| Land Assessed Value | 112100.00 |
| Navigable Water Y/N | No |
| Water Oriented Y/N | No |
| # of Attached Garage Spaces | 3 |
Room Details
| Room | Dimensions | Level | Flooring | Details |
|---|---|---|---|---|
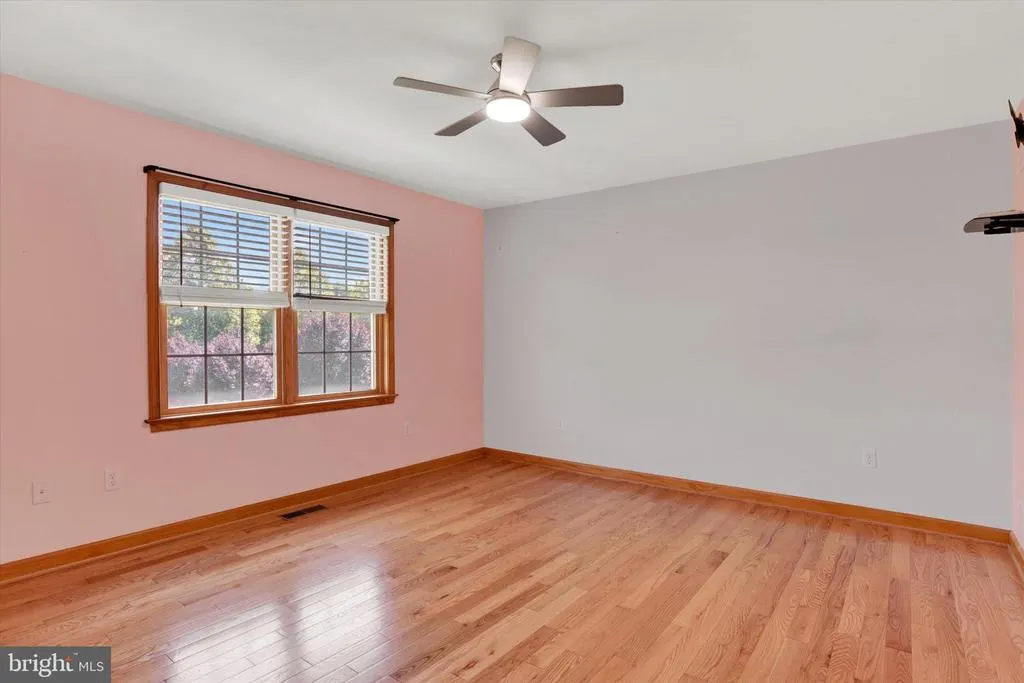
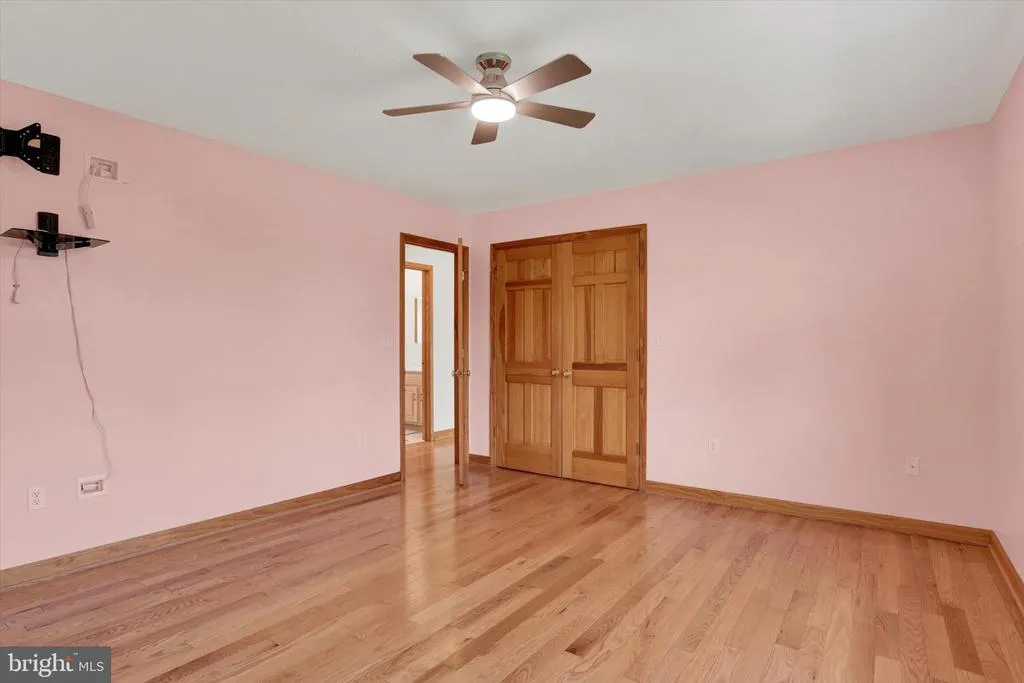
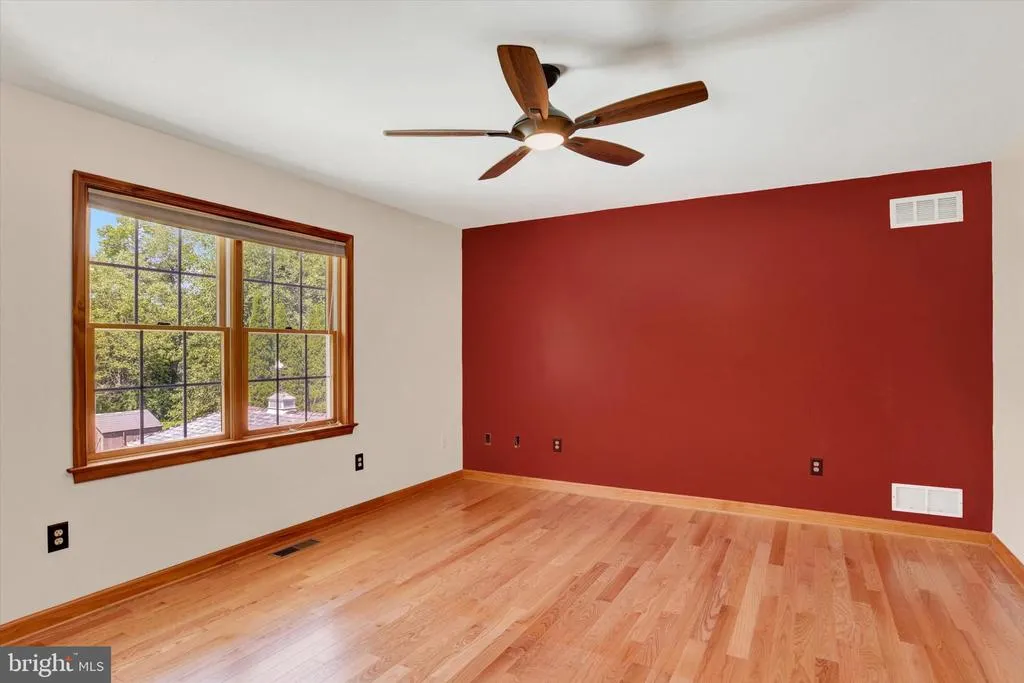
| Bedroom 2 | Upper 1 | Flooring - HardWood,Ceiling Fan(s),Walk-In Closet(s) | ||
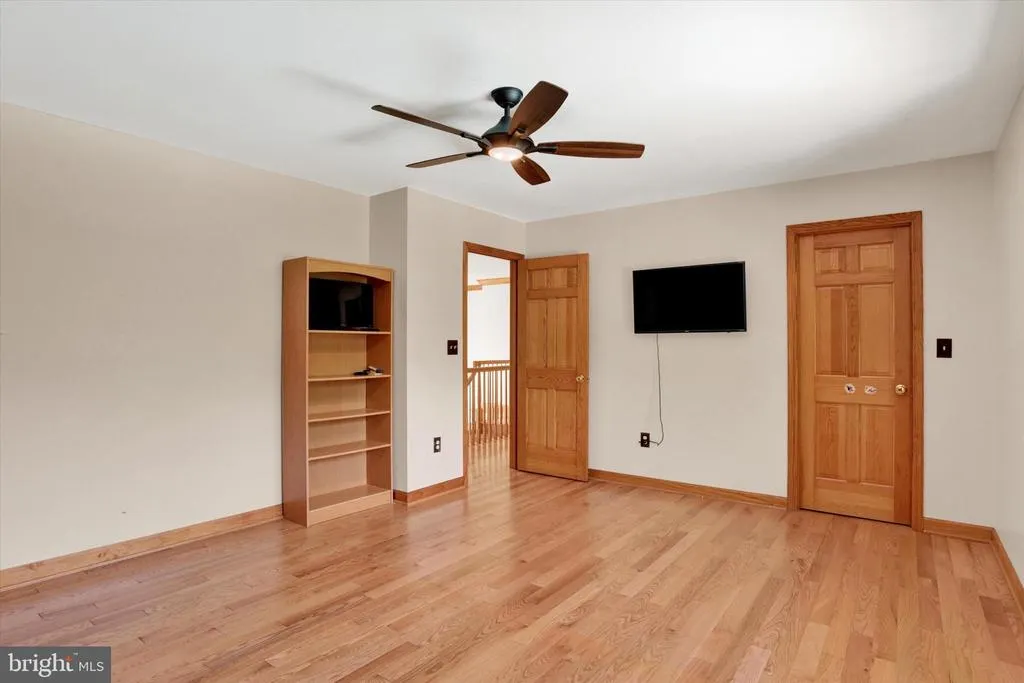
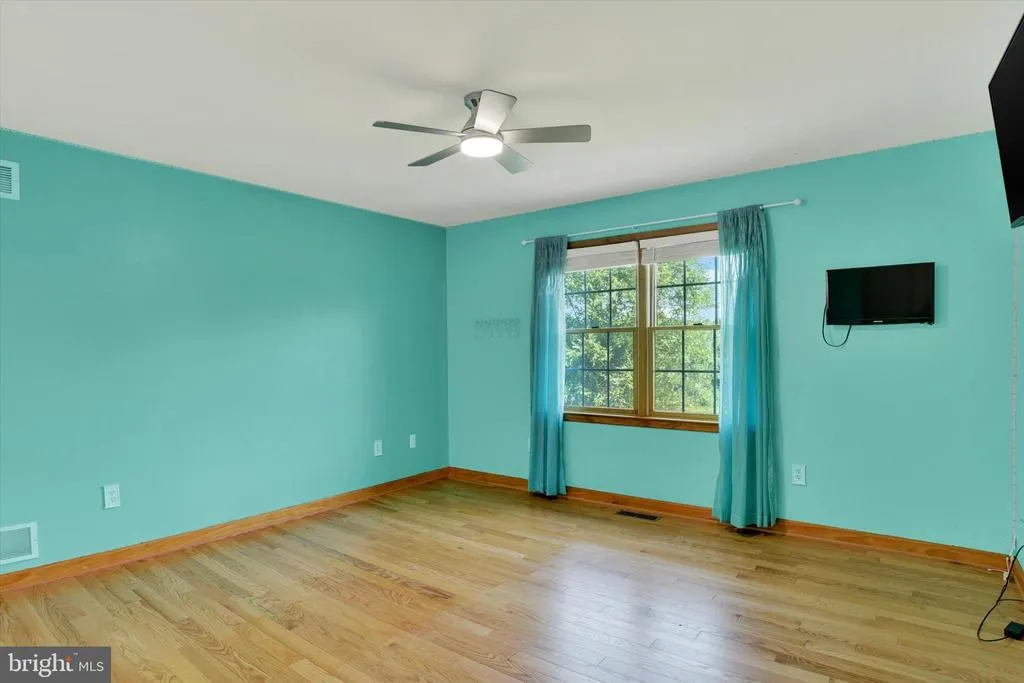
| Bedroom 3 | Upper 1 | Flooring - HardWood,Ceiling Fan(s) | ||
| Bedroom 4 | Upper 1 | Flooring - HardWood,Ceiling Fan(s) | ||
| Dining Room | Main | Flooring - HardWood,Crown Molding | ||
| Family Room | Main | Flooring - HardWood,Fireplace - Gas | ||
| Foyer | Main | Flooring - HardWood | ||
| Full Bath | Upper 1 | |||
| Great Room | Lower 1 | Flooring - Carpet | ||
| Half Bath | Main | |||
| Kitchen | Main | Flooring - HardWood,Ceiling Fan(s) | ||
| Laundry | Upper 1 | Flooring - Ceramic Tile | ||
| Living Room | Main | Flooring - HardWood | ||
| Primary Bathroom | Upper 1 | |||
| Primary Bedroom | Upper 1 | Flooring - HardWood,Ceiling Fan(s),Walk-In Closet(s) |
Amenities
- Foreclosure
- Views
- Short Sale
- New Construction
- Adult 55+
- Lease To Own
- No HOA Fees
- Furnished
- Primary On Main
- Air Conditioning
- Seller Finance
- Green
- Fixer Upper
- Horse
- Golf
- Fireplace
- Deck
- Garage
- Basement
- Pool
Property vs Single Family Average in 17055
Price
Taxes
Year Built
Visits
 © BRIGHT, All Rights Reserved
