
Address
3501 Raintree Lane, Mechanicsburg, PA
Price
$ 475,000
Property Attributes
- MLS#PACB2057746
- TypeSingle Family
- Listing Status ACTIVE
- CountyCUMBERLAND
- CityMechanicsburg
- AreaEast Pennsboro Twp
- NeighborhoodLaurel Hills
- Zip17050
- StyleTraditional
- Year Built1989
- Taxes$ 4844
- Price$ 475,000
- Bedrooms4
- Full Bathrooms2
- Half Bathrooms1
- Sqr Footage3460
- Lot Size0.37 Acres
Data Source:
Bright MLS
Property Description
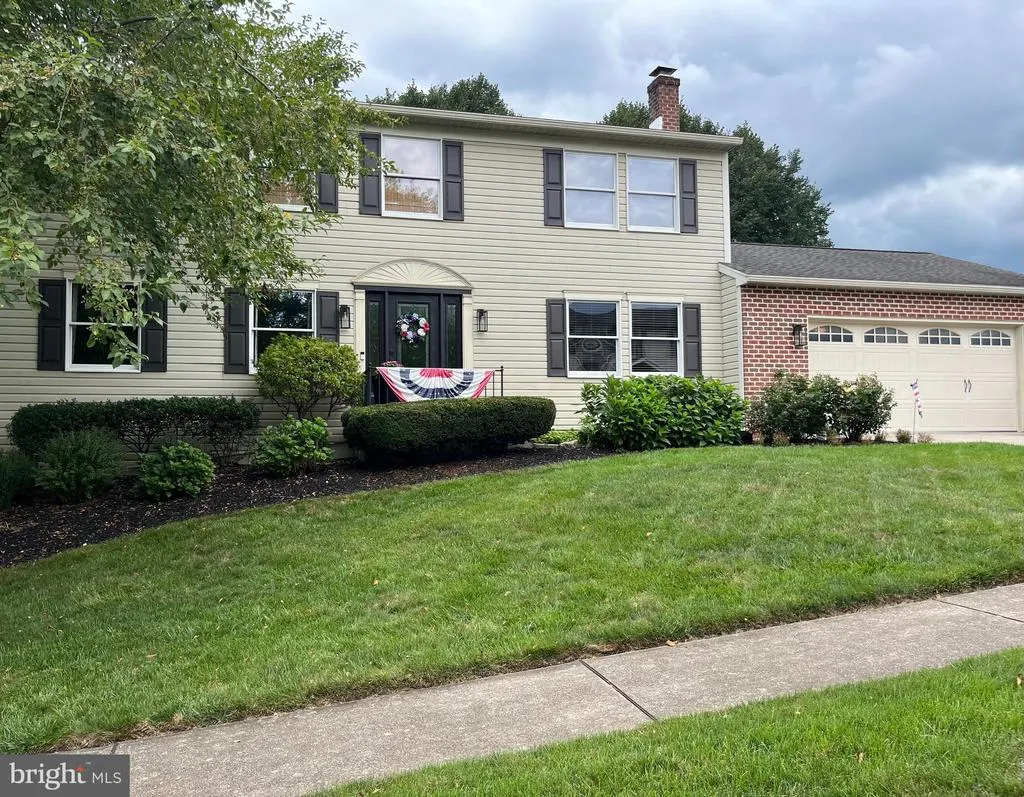
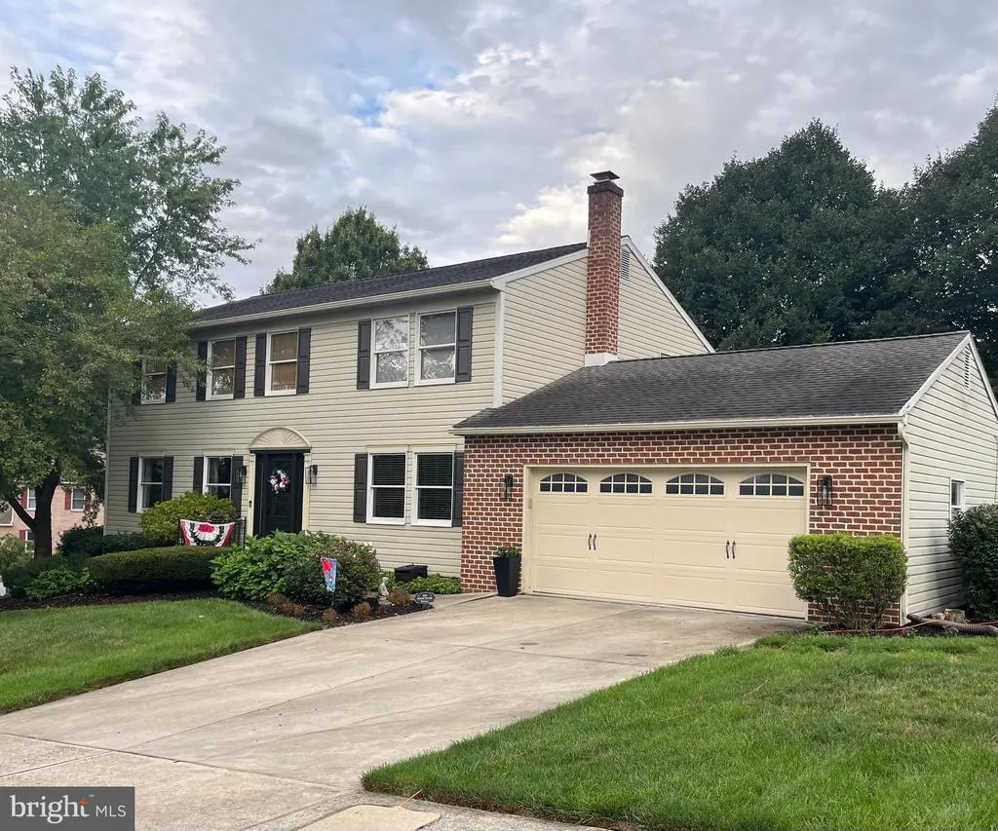
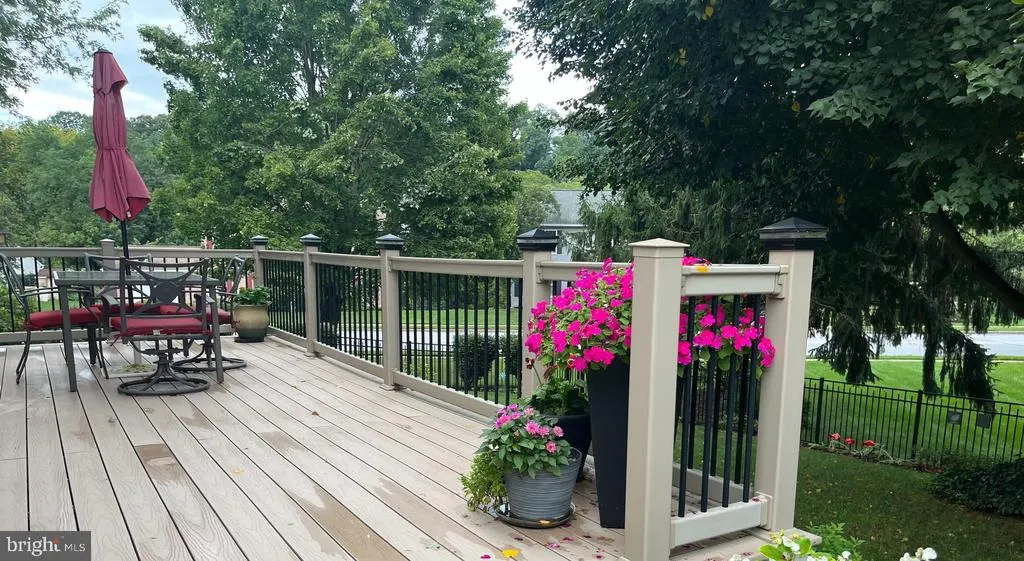
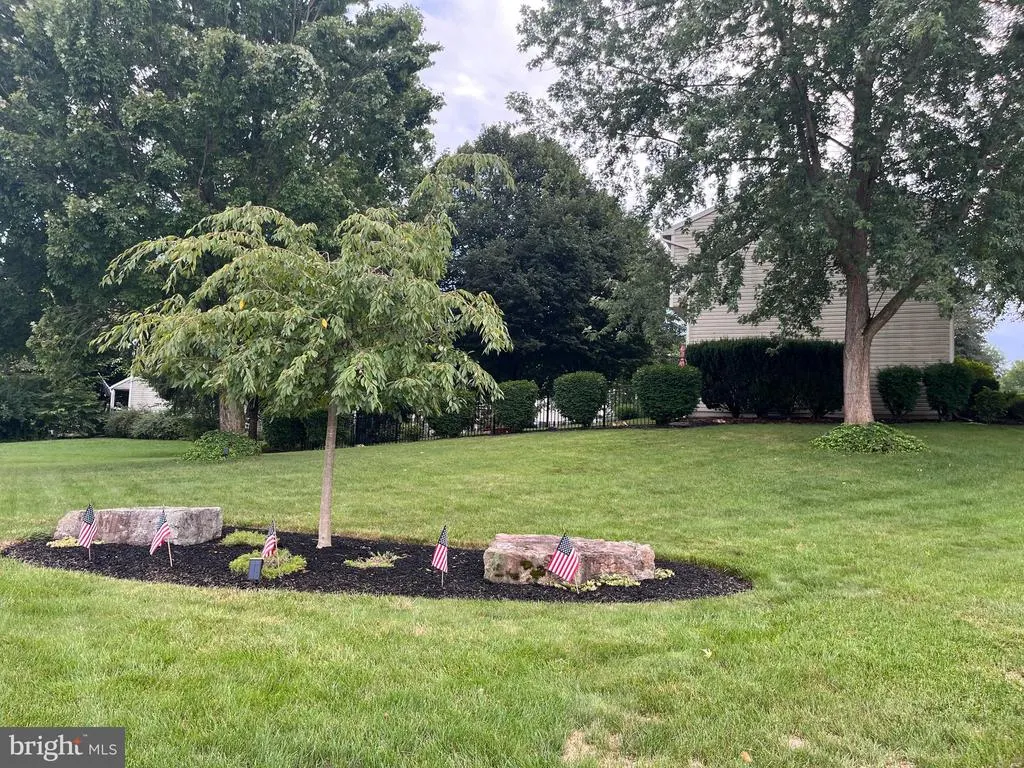
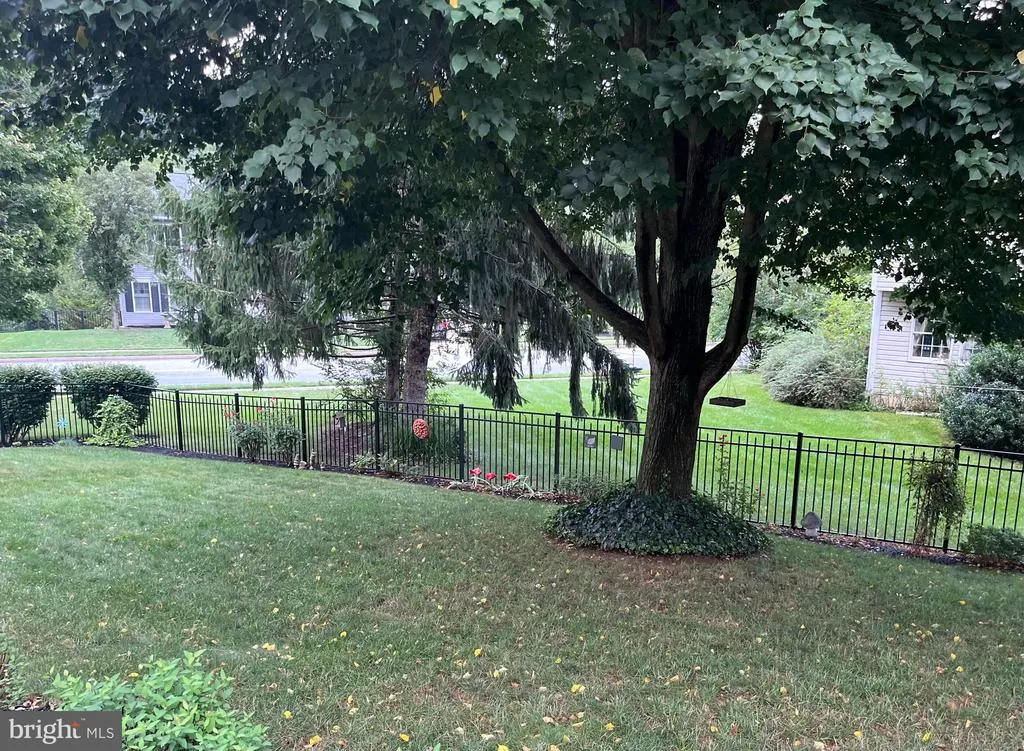
Located in the desirable Laurel Hills development, this beautifully maintained and thoughtfully updated home is waiting for the "New Owners". The inviting foyer, dining room, kitchen, and powder room feature 3/4-inch hardwood flooring. The updated kitchen is sure to impress with quartz countertops, stainless steel appliances, a double oven, pantry, and a farmhouse-style sink with a Delta H2O Touch Faucet. The spacious primary bedroom offers a beautifully remodeled bathroom, including a porcelain tile floor, double sink and vanity, and a large frameless walk-in shower. The updated 1st-floor laundry room, enhanced with stylish shiplap walls, is located just off the inviting family room complete with a gas fireplace and walk-out access. Step outside and enjoy the two-tier composite deck and enhanced outdoor lighting for all your evening entertaining. The private, professionally landscaped backyard features 5 hardwood trees and attractive ornamental aluminum fencing. The seller has thoughtfully considered every detail to make this home a true delight to own. An additional 1,118 square feet of unfinished lower level provides endless possibilities for future living, recreation, storage, or hobby areas. Come and take a look!
| High School |
|---|
| East Pennsboro Area Shs High School |
| Price History | |
|---|---|
| 8/21/2026 | Listed $475,000 |
General Features
| Living Area | 3460 |
|---|---|
| Sewer | Public Septic |
| Heating | Heat Pump - Electric BackUp |
| Cooling | Central A/C,Heat Pump(s) |
| Possession | Settlement |
| Roof | Architectural Shingle |
| Zoning | RESIDENTIAL |
| Garage Spaces | 2.00 |
| Architectural Style | Traditional |
| Construction Materials | Vinyl Siding |
| School District | EAST PENNSBORO AREA |
| Year Built | 1989 |
| Levels | 2 |
| Tax Year | 2026 |
| Ownership | Fee Simple |
| Cool Fuel | Electric |
| Section | 6 |
| Accessibility | Level Entry - Main |
| County | CUMBERLAND |
| New Construction | No |
| Property Type | Residential |
| HOA | No |
| Subdivision Name | LAUREL HILLS |
| Facing Direction | North |
| Garage Y/N | Yes |
| Water Access Y/N | No |
| Other Structures | Above Grade,Below Grade |
| Full Baths | 2 |
| Status | ACTIVE |
| Directions | Market Street/Rt. on Orrs Bridge Road/Rt. on |
| City | MECHANICSBURG |
| Senior Community Y/N | No |
| MLS Area | East Pennsboro Twp (14409) |
| Lot Size Units | Square Feet |
| Lot Size Square Feet | 16117.00 |
| Tax Assessed Value | 239000.0 |
| Tax Annual Amount | 4844.0 |
| Home Warranty Y/N | No |
| Property Condition | Excellent |
| Structure Type | Detached |
| Condo/Coop Association fee Y/N | No |
| Bathrooms Count Main Level | 1.00 |
| Price Per Sq Ft Total AG | 202.82 |
| Acceptable Financing | Cash,Conventional |
| Vacation Rental Y/N | No |
| Total SQFT | 3460 |
| Standard Status | Active |
| Year Built Source | Assessor |
| Legal Subdivision | LAUREL HILLS |
| Tax Lot | 104 |
Interior Features
| Heating Fuel | Electric |
|---|---|
| Basement | Full,Interior Access,Poured Concrete,Unfinished |
| Flooring | Carpet,Ceramic Tile,Concrete,Hardwood |
| Hot Water | Electric |
| Basement (Y/N) | Yes |
| Heating Y/N | Yes |
| Fireplace Y/N | No |
| Above Grade Finished Area | 2342 |
| Half Baths | 1 |
| Central Air Y/N | Yes |
| Total Bedrooms | 4 |
| Below Grade Finished Area | 1118 |
| Room Type | Dining Room,Bedroom 2,Bedroom 3,Bedroom 4,Kitchen,Family Room,Basement,Bedroom 1,Laundry,Bathroom 1,Bathroom 2 |
| Below Grade Finished Area Unit Type | Square Feet |
| LivingAreaSource | Estimated |
| Below Grade Unfin Area Units | Square Feet |
| Below Grade Unfin SQFT Source | Assessor |
| Below Grade Finished Area Source | Estimated |
| Bedrooms Count All Upper Levels | 4 |
| Bedrooms Count Upper Level 1 | 4 |
| Bathrooms Half Main Level | 1 |
| Bathrooms Full Upper Level 1 | 2 |
| Bathrooms Full All Upper Levels | 2 |
| Bathrooms Count Upper Level 1 | 2.00 |
| Bathrooms Count All Upper Levels | 2 |
| Above Grade Finished Area Source | Estimated |
| Above Grade Finished Area Unit Type | Square Feet |
| Total Baths | 3 |
Exterior Features
| Pool | No Pool |
|---|---|
| Fencing | Decorative |
| Lot Features | Corner,Landscaping,Rear Yard,Private,SideYard(s),Trees/Wooded |
| Water Source | Public |
| Total Parking Spaces | 4 |
| Garage Features | Garage Door Opener,Additional Storage Area |
| Type of Parking | Attached Garage,Driveway |
| Land Use Code | 101 |
| Foundation Details | Concrete Perimeter |
| Water View Y/N | No |
| Lot Size Acres | 0.37 |
| Lot Size Source | Assessor |
| Waterfront Y/N | No |
| Horse Y/N | No |
| Land Assessed Value | 80000.00 |
| Navigable Water Y/N | No |
| Water Oriented Y/N | No |
| # of Attached Garage Spaces | 2 |
Room Details
| Room | Dimensions | Level | Flooring | Details |
|---|---|---|---|---|
| Basement | Lower 1 | Basement - Unfinished | ||
| Bathroom 1 | Upper 1 | Flooring - Ceramic Tile,Double Sink,Bathroom - Walk-In Shower,Walk-In Closet(s) | ||
| Bathroom 2 | Upper 1 | Flooring - Ceramic Tile,Double Sink,Bathroom - Tub Shower | ||
| Bedroom 1 | Upper 1 | Walk-In Closet(s),Flooring - Carpet,Ceiling Fan(s),Attached Bathroom,Bathroom - Walk-In Shower,Window Treatments | ||
| Bedroom 2 | Upper 1 | Flooring - Carpet,Window Treatments | ||
| Bedroom 3 | Upper 1 | Flooring - Carpet,Window Treatments | ||
| Bedroom 4 | Upper 1 | Flooring - Carpet,Window Treatments | ||
| Dining Room | Main | Flooring - Solid Hardwood,Lighting - Ceiling | ||
| Family Room | Main | Fireplace - Gas,Flooring - Carpet,Ceiling Fan(s) | ||
| Kitchen | Main | Flooring - Solid Hardwood,Countertop(s) - Quartz,Dining Area,Double Sink,Flooring - HardWood,Kitchen - Electric Cooking,Lighting - Ceiling,Pantry | ||
| Laundry | Main | Flooring - Ceramic Tile,Lighting - Ceiling |
Amenities
- Foreclosure
- Views
- Short Sale
- New Construction
- Adult 55+
- Lease To Own
- No HOA Fees
- Furnished
- Primary On Main
- Air Conditioning
- Seller Finance
- Green
- Fixer Upper
- Horse
- Golf
- Fireplace
- Deck
- Garage
- Basement
- Pool
Property vs Single Family Average in 17050
Price
Taxes
Year Built
 © BRIGHT, All Rights Reserved
