
New Construction - Primary on Main
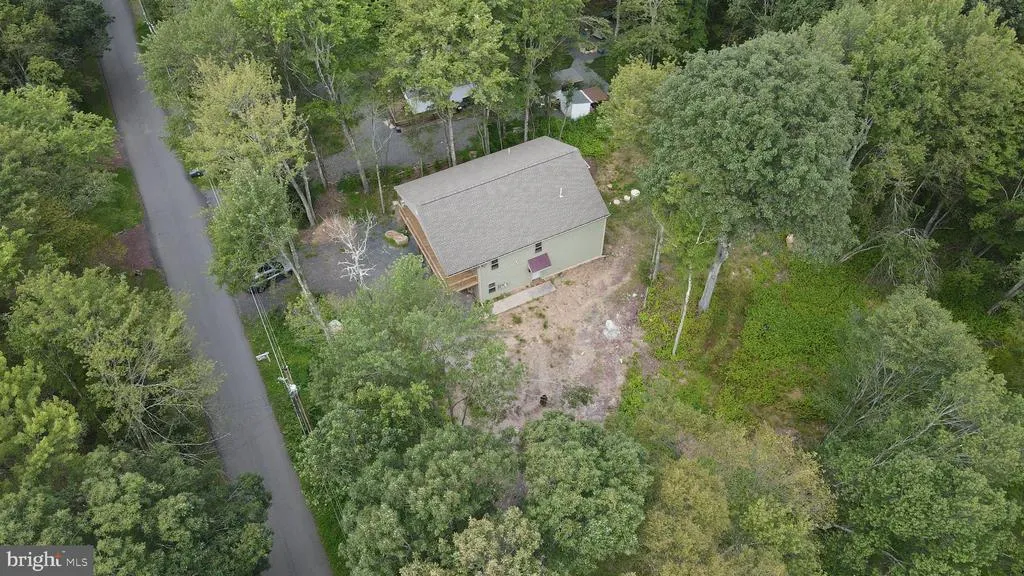
Address
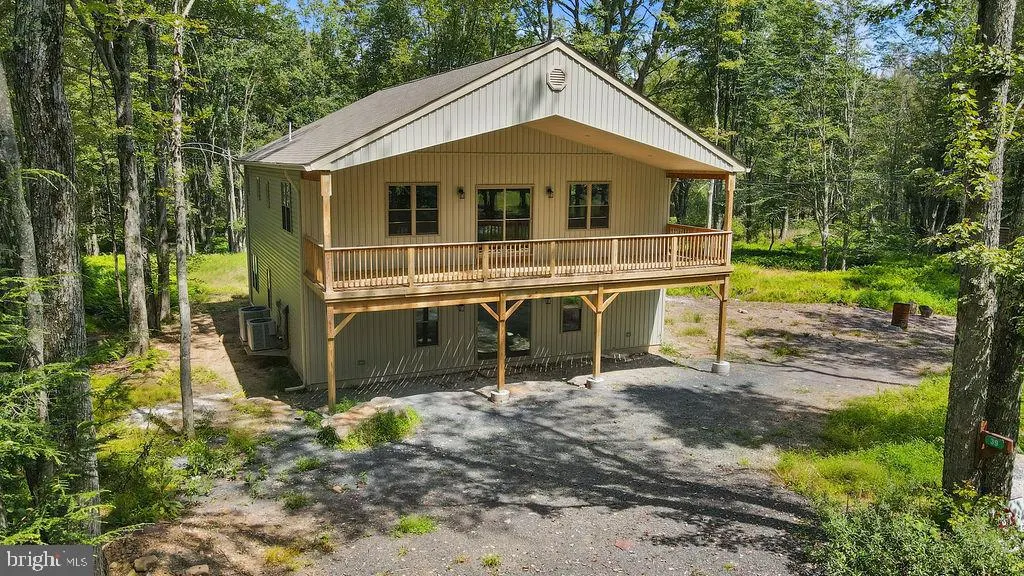
39 Wolf Way, White Haven, PA
Price
$ 499,900
Property Attributes
- MLS#PACC2006386
- TypeSingle Family
- Listing Status ACTIVE
- CountyCARBON
- CityWhite Haven
- AreaKidder Twp
- NeighborhoodPocono Mtn Lake Carbon Co
- Zip18661
- StyleRaised Ranch/Rambler
- Year Built2024
- Taxes$ 6541
- Price$ 499,900
- Bedrooms3
- Full Bathrooms3
- Half Bathrooms1
- Sqr Footage3108
- Lot Size0.32 Acres
Data Source:
Bright MLS
Property Description
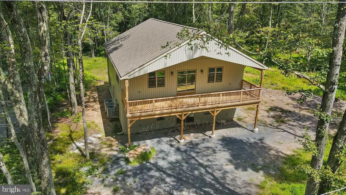
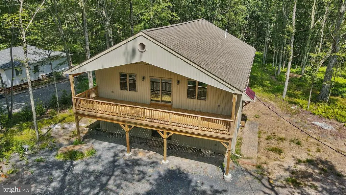
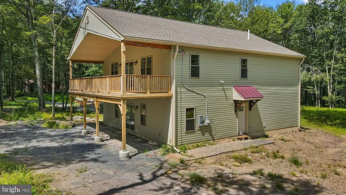
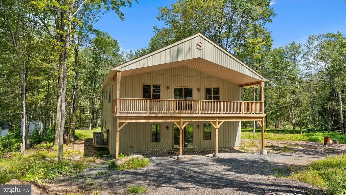
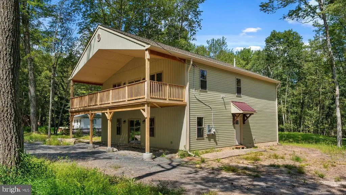
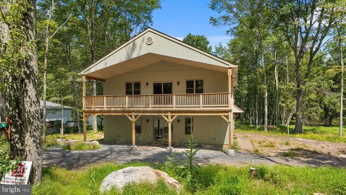
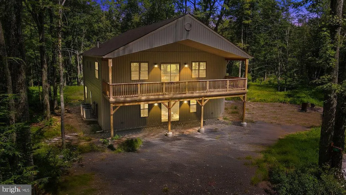
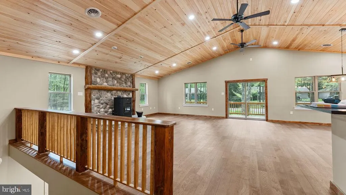
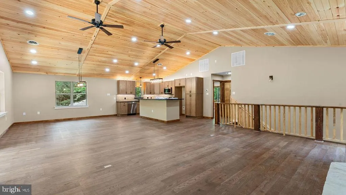
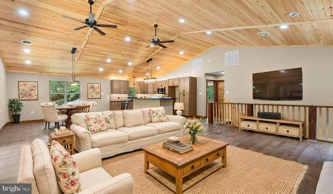
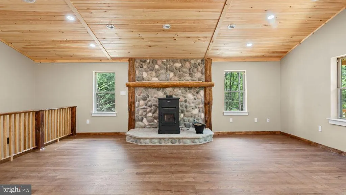
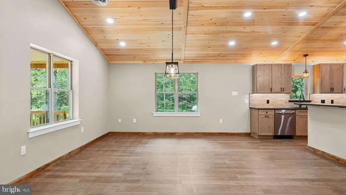
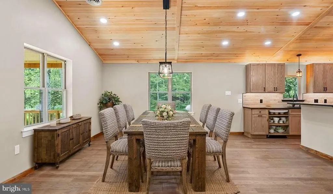
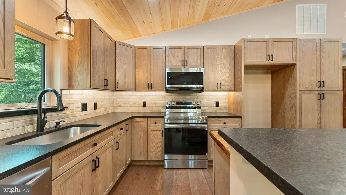
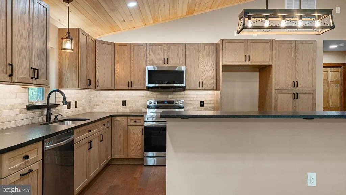
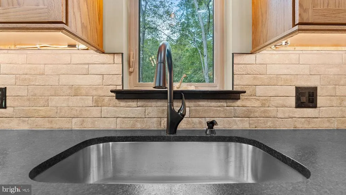
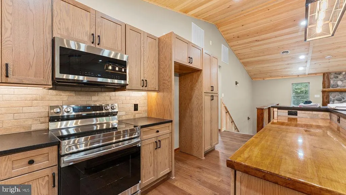
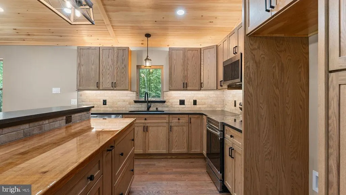
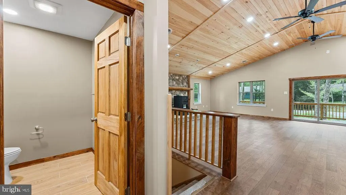
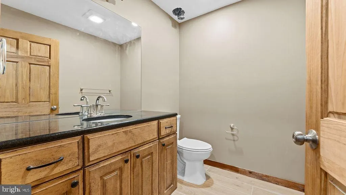
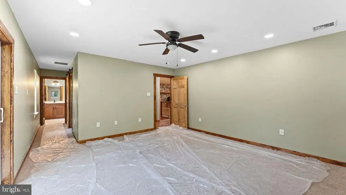
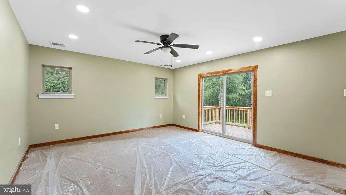
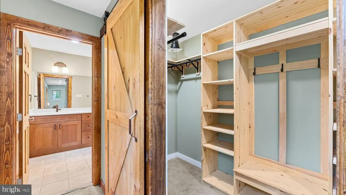
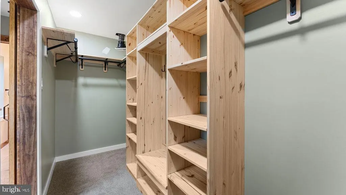
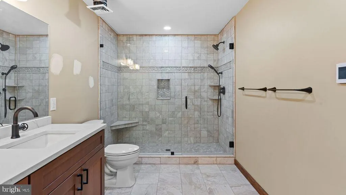
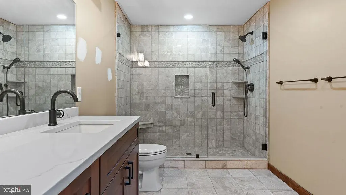
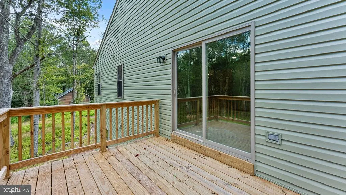
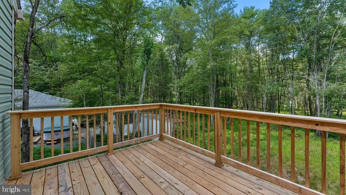
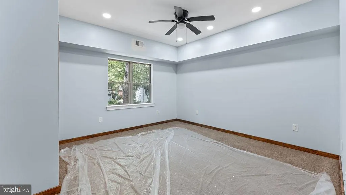
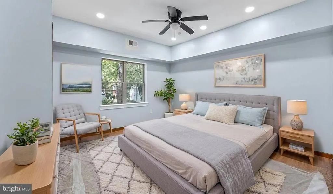
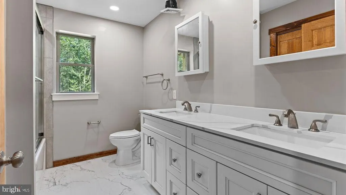
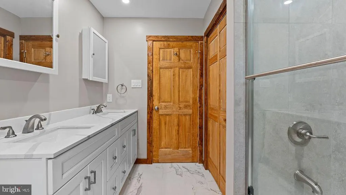
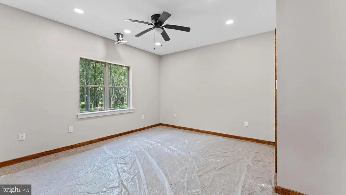
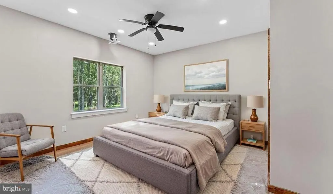
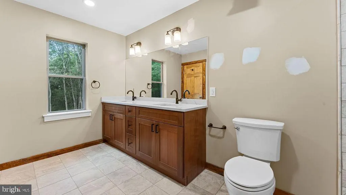
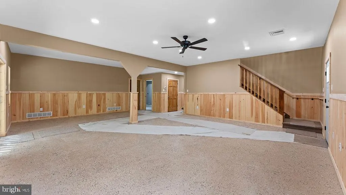
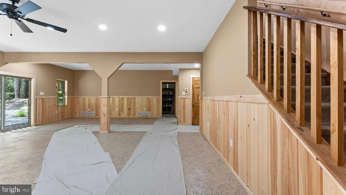
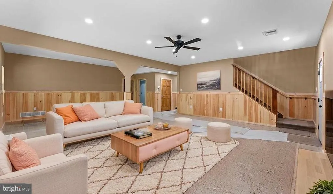
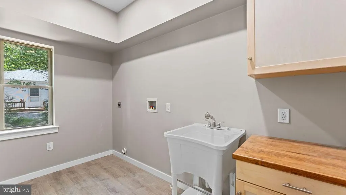
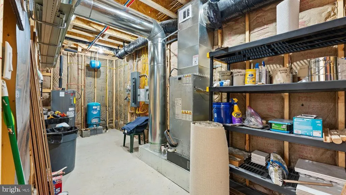
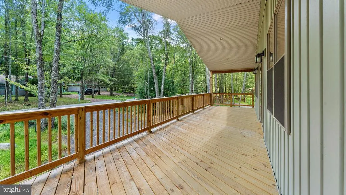
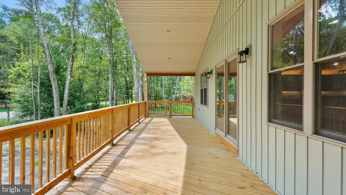
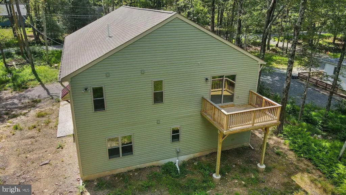
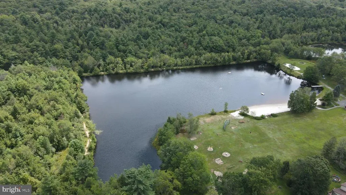
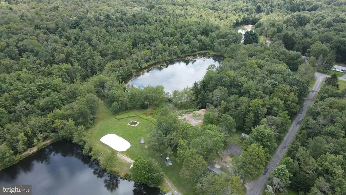
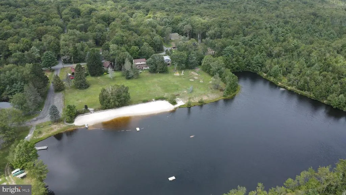
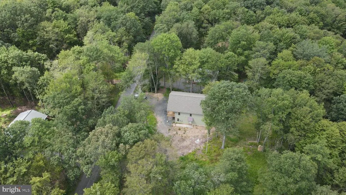
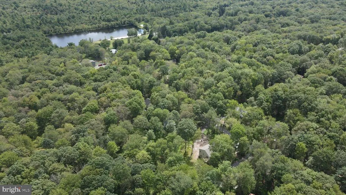
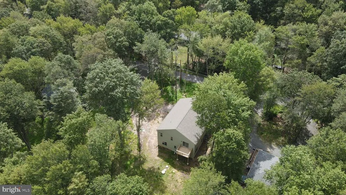
Custom-built 3-bedroom, 2.5 bath 2-story in the Pocono Mountain Lake community, conveniently located to make it a perfect luxury retreat or a primary home. The main living space on the Upper level offers an open floor plan & soaring cathedral ceiling with tongue & groove pine planks, recessed lighting & ceiling fans. Custom gourmet Kitchen featuring a 2-tier center island/breakfast bar, loads of natural oak cabinetry, custom lighting, tiled backsplash, and stainless steel appliances, including a built-in dishwasher, electric range, and overhead microwave. The Kitchen overlooks a Dining area with pendant lighting & a Family room featuring a pellet stove situated on a custom stone hearth with a live-edge mantle, plus a sliding glass door leading to a large 10 x 37 covered deck. The Primary bedroom offers a walk-in closet, access to a private 10 x 10 deck & full luxury bath with a heated tile floor, large double vanity & walk-in shower with seamless glass door, built-in bench & custom tiled walls. For convenience, there is also a Power Room on the upper level. The lower level offers loads of additional living space with 2 additional spacious bedrooms with ceiling fans and recessed lighting, a full bath with double vanity & tub/shower combination, huge Game room, Laundry room with utility sink & built-in cabinetry & a Mechanical room that houses the high-efficiency furnace, top-of-the-line instant domestichot water heater & water manifold system, plus offers additional storage space. This thoughtfully designed home offers luxury & practicality, easy access from Phila, New York, and New Jersey. The community offers 2 lakes and a large open area for family get-togethers. Great 2nd home, vacation home, or investment rental
| Price History | |
|---|---|
| 8/14/2025 | Listed $589,900 |
| 9/26/2025 | 6$559,900 |
| 1/17/2026 | 6$529,900 |
| 6/26/2026 | 6$499,900 |
General Features
| Living Area | 3108 |
|---|---|
| Sewer | Septic < # of BR |
| Heating | Heat Pump - Electric BackUp |
| Cooling | Central A/C |
| Possession | Negotiable |
| Appliances | Built-In Microwave,Dishwasher,Oven/Range - Electric,Stainless Steel Appliances |
| Zoning | RESIDENTIAL |
| HOA Fee | 480.00 |
| Patio/Porch Features | Deck(s) |
| Architectural Style | Raised Ranch/Rambler |
| Construction Materials | Stick Built |
| School District | WEATHERLY AREA |
| Year Built | 2024 |
| Levels | 2 |
| Tax Year | 2025 |
| Ownership | Fee Simple |
| Cool Fuel | Electric |
| Accessibility | None |
| Assoc Fee Paid Per | Annually |
| County | CARBON |
| New Construction | Yes |
| Property Type | Residential |
| HOA | Yes |
| Subdivision Name | POCONO MTN LAKE CARBON CO |
| Garage Y/N | No |
| Water Access Y/N | No |
| Other Structures | Above Grade |
| Full Baths | 3 |
| Status | ACTIVE |
| Directions | 476N to exit 95,left on 940E to left on Black Bear Pass to left on Wolf Way |
| City | WHITE HAVEN |
| Association Name | POCONO MOUNTAIN LAKE ASSOCIATION |
| Senior Community Y/N | No |
| MLS Area | Kidder Twp (13408) |
| Lot Size Units | Square Feet |
| Lot Size Square Feet | 13939.00 |
| Tax Assessed Value | 2150.0 |
| Tax Annual Amount | 6541.0 |
| Home Warranty Y/N | Yes |
| Property Condition | Excellent |
| Structure Type | Detached |
| Condo/Coop Association fee Y/N | No |
| Bathrooms Full Main Level | 1 |
| Bathrooms Count Main Level | 1.00 |
| Price Per Sq Ft Total AG | 160.84 |
| Construction Completed Y/N | Yes |
| Vacation Rental Y/N | No |
| Total SQFT | 3108 |
| Standard Status | Active |
| Year Built Source | Estimated |
Interior Features
| Interior Amenities | Carpet,Ceiling Fan(s),Dining Area,Entry Level Bedroom,Family Room Off Kitchen,Kitchen - Island,Primary Bath(s),Recessed Lighting,Walk-in Closet(s),Stove - Pellet,Chair Railings |
|---|---|
| Heating Fuel | Electric |
| Flooring | Ceramic Tile,Laminate Plank,Carpet |
| Hot Water | Electric |
| Basement (Y/N) | No |
| Heating Y/N | Yes |
| Window Features | Vinyl Clad |
| Fireplace Y/N | No |
| Above Grade Finished Area | 3108 |
| Half Baths | 1 |
| Central Air Y/N | Yes |
| Total Bedrooms | 3 |
| Room Type | Dining Room,Primary Bedroom,Bedroom 2,Bedroom 3,Kitchen,Game Room,Family Room,Laundry,Utility Room,Primary Bathroom,Full Bath,Half Bath |
| Main Level Bedrooms | 2 |
| LivingAreaSource | Estimated |
| Laundry Type | Main Floor |
| Bedrooms Count All Upper Levels | 1 |
| Bedrooms Count Upper Level 2 | 1 |
| Bathrooms Half Upper Level 2 | 1 |
| Bathrooms Half All Upper Levels | 1 |
| Bathrooms Full Upper Level 2 | 2 |
| Bathrooms Full All Upper Levels | 2 |
| Bathrooms Count Upper Level 2 | 3.00 |
| Bathrooms Count All Upper Levels | 3 |
| Above Grade Finished Area Source | Estimated |
| Above Grade Finished Area Unit Type | Square Feet |
| Total Baths | 4 |
Exterior Features
| Pool | No Pool |
|---|---|
| Water Source | Well |
| Type of Parking | Driveway |
| Foundation Details | Slab |
| Water View Y/N | No |
| Lot Size Acres | 0.32 |
| Lot Size Source | Estimated |
| Waterfront Y/N | No |
| Door Features | Sliding Glass,Six Panel |
| Navigable Water Y/N | No |
| Water Oriented Y/N | No |
Room Details
| Room | Dimensions | Level | Flooring | Details |
|---|---|---|---|---|
| Bedroom 2 | Main | Flooring - Carpet,Ceiling Fan(s),Lighting - Recessed | ||
| Bedroom 3 | Main | Flooring - Carpet,Cathedral/Vaulted Ceiling,Lighting - Recessed | ||
| Dining Room | Upper 2 | Lighting - Recessed,Flooring - Laminate Plank | ||
| Family Room | Upper 2 | Ceiling Fan(s),Lighting - Recessed | ||
| Full Bath | Main | Double Sink,Bathroom - Tub Shower | ||
| Game Room | Main | Chair Rail,Ceiling Fan(s),Lighting - Recessed | ||
| Half Bath | Upper 2 | Countertop(s) - Granite | ||
| Kitchen | Upper 2 | Lighting - Recessed,Breakfast Bar,Cathedral/Vaulted Ceiling,Flooring - Laminate Plank,Island,Kitchen - Electric Cooking,Lighting - Pendants | ||
| Laundry | Main | Built-Ins,Flooring - Laminate Plank | ||
| Primary Bathroom | Upper 2 | Flooring - Ceramic Tile,Double Sink,Bathroom - Walk-In Shower,Flooring - Heated,Lighting - Recessed | ||
| Primary Bedroom | Upper 2 | Ceiling Fan(s),Flooring - Carpet,Lighting - Recessed,Walk-In Closet(s),Balcony Access | ||
| Utility Room | Main |
Amenities
- Foreclosure
- Views
- Short Sale
- New Construction
- Adult 55+
- Lease To Own
- No HOA Fees
- Furnished
- Primary On Main
- Air Conditioning
- Seller Finance
- Green
- Fixer Upper
- Horse
- Golf
- Fireplace
- Deck
- Garage
- Basement
- Pool
Property vs Single Family Average in 18661
Price
Taxes
Year Built
Visits
 © BRIGHT, All Rights Reserved
