
Primary on Main
Address
329 Kilmer Trail, Albrightsville, PA
Price
$ 339,900
Property Attributes
- MLS#PACC2007026
- TypeSingle Family
- Listing Status ACTIVE
- CountyCARBON
- CityAlbrightsville
- AreaPenn Forest Twp
- NeighborhoodTowamensing Trails
- Zip18210
- StyleRanch/Rambler
- Year Built1996
- Taxes$ 2917
- Price$ 339,900
- Bedrooms3
- Full Bathrooms2
- Half Bathrooms0
- Sqr Footage1404
Data Source:
Bright MLS
Property Description
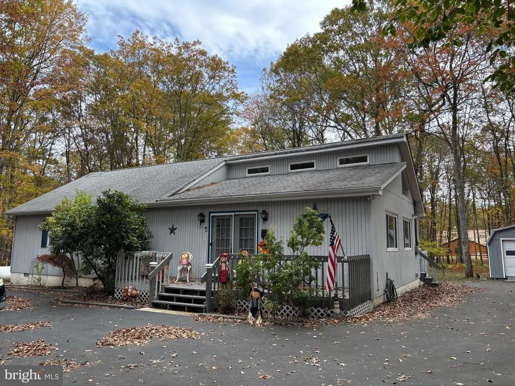
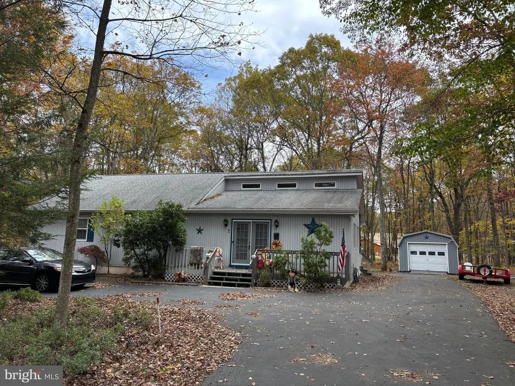
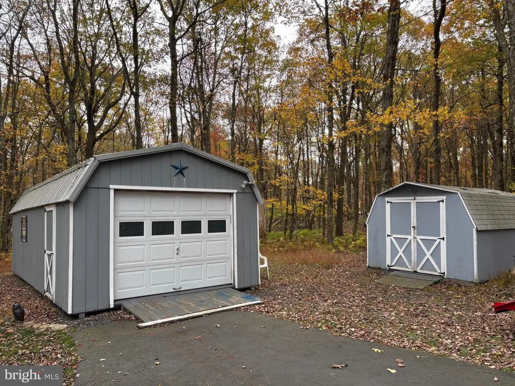
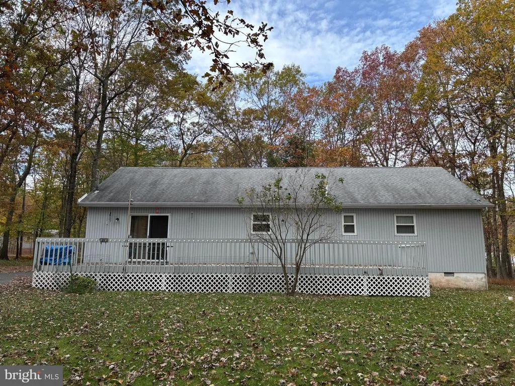
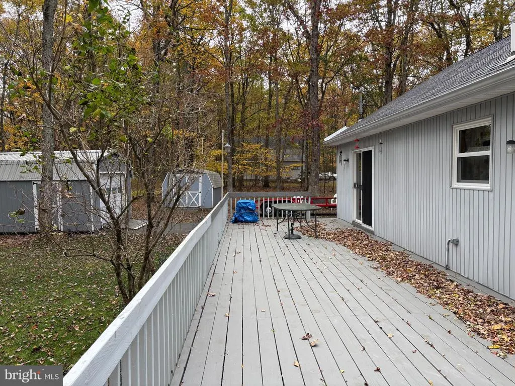
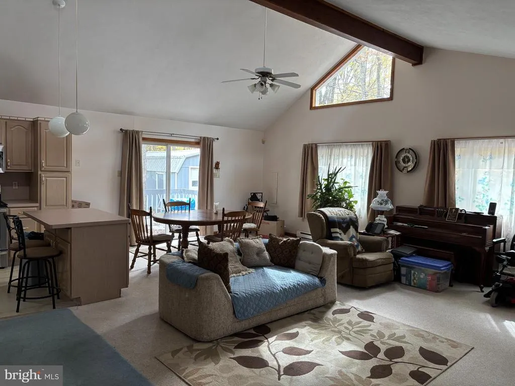
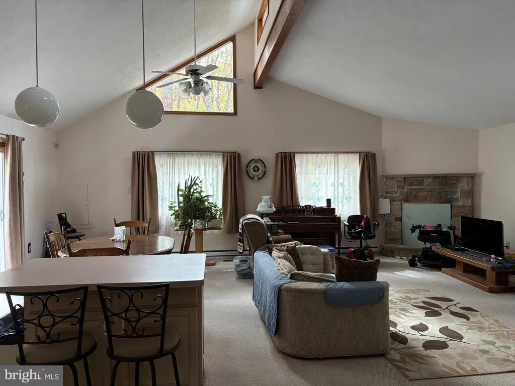
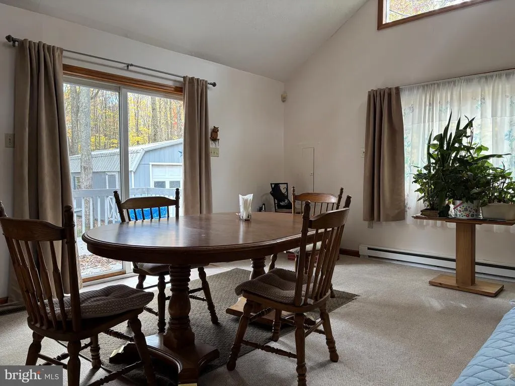
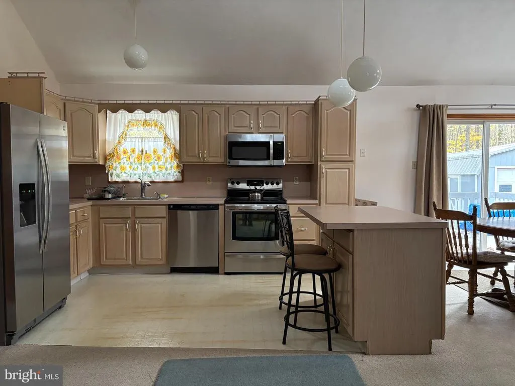
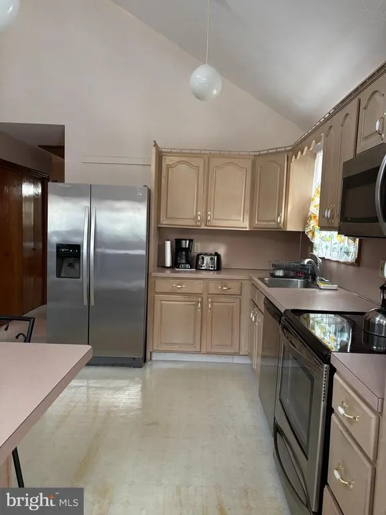
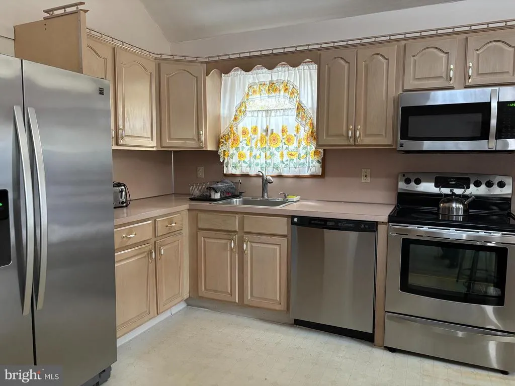
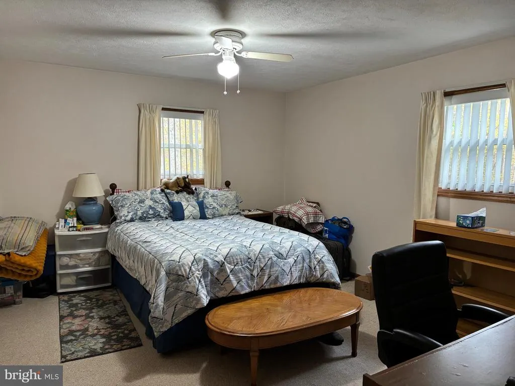
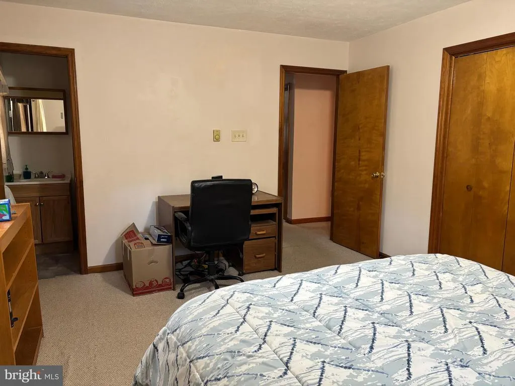
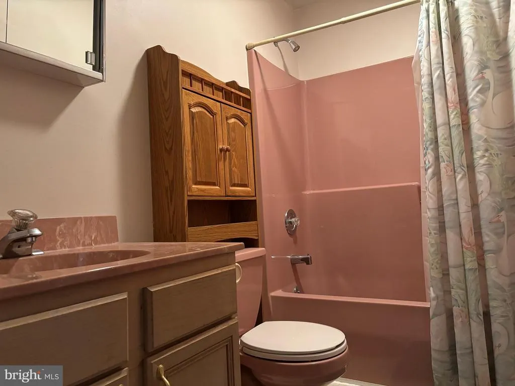
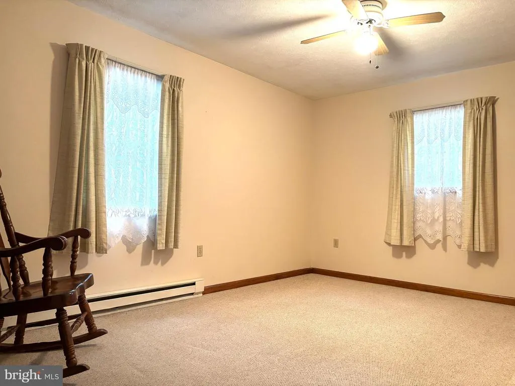
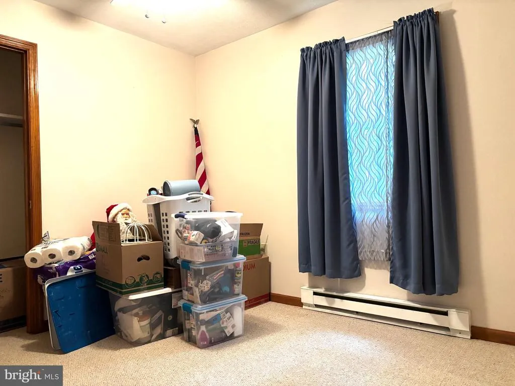
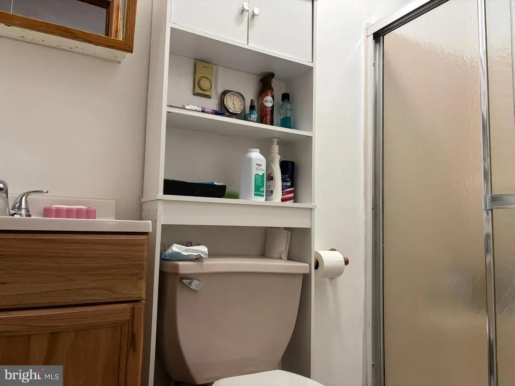
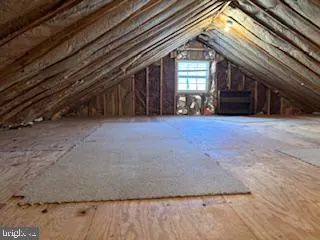
Don't miss on this very well kept 3 bedrooms, 2 baths ranch sitting on one acre of land in the private part of Towamensing Trails community called Deer Park. House offers cathedral ceilings, open floor plan, a lot of natural light, living room floating into a dining room area with access to kitchen and oversized deck. Kitchen features stainless steel appliances, kitchen island and plenty of counter top space. Primary bedroom has its own bathroom. There is a partially finished attic space accessible through pull down steps which gives a lot of storage space. Additional features are one car garage with metal roof, shed and paved driveway. Community with many amenities is allowing STR.
| Price History | |
|---|---|
| 1/7/2026 | Listed $345,000 |
| 2/10/2026 | 2$339,900 |
General Features
| Living Area | 1404 |
|---|---|
| Sewer | Mound System |
| Heating | Baseboard - Electric |
| Cooling | Ceiling Fan(s) |
| Possession | Settlement |
| Roof | Shingle |
| Appliances | Dryer - Electric,Oven/Range - Electric,Refrigerator,Washer,Dishwasher |
| Zoning | RESIDENTIAL |
| HOA Fee | 670.00 |
| Garage Spaces | 1.00 |
| Architectural Style | Ranch/Rambler |
| Construction Materials | Frame |
| School District | JIM THORPE AREA |
| Year Built | 1996 |
| Levels | 1 |
| Tax Year | 2025 |
| Ownership | Fee Simple |
| Cool Fuel | Electric |
| Accessibility | None |
| Assoc Fee Paid Per | Annually |
| County | CARBON |
| New Construction | No |
| Property Type | Residential |
| HOA | Yes |
| Subdivision Name | TOWAMENSING TRAILS |
| Garage Y/N | Yes |
| Water Access Y/N | No |
| Other Structures | Above Grade,Below Grade |
| Full Baths | 2 |
| Status | ACTIVE |
| Directions | take Rt 903 S,make L onto Old Stage Rd,make R onto McKuen Way,on a fork bear R and continue on McKuen way,enter Deer Park,make R onto Stephenson Way,Stephenson way will turn into Kilmer Trails,house |
| City | ALBRIGHTSVILLE |
| Association Name | TTPOA |
| Senior Community Y/N | No |
| MLS Area | Penn Forest Twp (13419) |
| Lot Size Units | Square Feet |
| Lot Size Square Feet | 0.00 |
| Tax Assessed Value | 48050.0 |
| Tax Annual Amount | 2917.0 |
| Home Warranty Y/N | No |
| Structure Type | Detached |
| Condo/Coop Association fee Y/N | No |
| Bathrooms Full Main Level | 2 |
| Bathrooms Count Main Level | 2.00 |
| Price Per Sq Ft Total AG | 242.09 |
| Acceptable Financing | Cash,FHA,VA,Conventional |
| Historic Y/N | No |
| Lease Considered Y/N | No |
| Vacation Rental Y/N | No |
| Total SQFT | 1404 |
| Standard Status | Active |
| Year Built Source | Assessor |
Interior Features
| Interior Amenities | Attic |
|---|---|
| Heating Fuel | Electric |
| Flooring | Fully Carpeted,Vinyl |
| Hot Water | Electric |
| Basement (Y/N) | No |
| Heating Y/N | Yes |
| Fireplace Y/N | No |
| Above Grade Finished Area | 1404 |
| Central Air Y/N | No |
| Total Bedrooms | 3 |
| Room Type | Living Room,Dining Room,Primary Bedroom,Bedroom 2,Bedroom 3,Kitchen,Bathroom 2,Attic,Primary Bathroom |
| Main Level Bedrooms | 3 |
| Below Grade Finished Area Unit Type | Square Feet |
| LivingAreaSource | Assessor |
| Below Grade Unfin Area Units | Square Feet |
| Below Grade Unfin SQFT Source | Assessor |
| Below Grade Finished Area Source | Assessor |
| Above Grade Finished Area Source | Assessor |
| Above Grade Finished Area Unit Type | Square Feet |
| Total Baths | 2 |
Exterior Features
| Pool | No Pool |
|---|---|
| Water Source | Well |
| Total Parking Spaces | 1 |
| Garage Features | Garage Door Opener |
| Type of Parking | Driveway,Detached Garage |
| Foundation Details | Crawl Space |
| Water View Y/N | No |
| Lot Dimensions | 0.00 x 0.00 |
| Lot Size Acres | 0.00 |
| Lot Size Source | Assessor |
| Waterfront Y/N | No |
| Navigable Water Y/N | No |
| Water Oriented Y/N | No |
| # of Detached Garage Spaces | 1 |
| LotDimensionsSource | Assessor |
Room Details
| Room | Dimensions | Level | Flooring | Details |
|---|---|---|---|---|
| Attic | Upper 1 | |||
| Bathroom 2 | Main | |||
| Bedroom 2 | Main | |||
| Bedroom 3 | Main | |||
| Dining Room | Main | |||
| Kitchen | Main | |||
| Living Room | Main | |||
| Primary Bathroom | Main | Bathroom - Stall Shower | ||
| Primary Bedroom | Main |
Amenities
- Foreclosure
- Views
- Short Sale
- New Construction
- Adult 55+
- Lease To Own
- No HOA Fees
- Furnished
- Primary On Main
- Air Conditioning
- Seller Finance
- Green
- Fixer Upper
- Horse
- Golf
- Fireplace
- Deck
- Garage
- Basement
- Pool
Property vs Single Family Average in 18210
Price
Taxes
Year Built
Visits
 © BRIGHT, All Rights Reserved
