
New Construction - Primary on Main
Address
399 Stony Mountain Road, Jim Thorpe, PA
Price
$ 464,900
Property Attributes
- MLS#PACC2007668
- TypeSingle Family
- Listing Status ACTIVE
- CountyCARBON
- CityJim Thorpe
- AreaPenn Forest Twp
- NeighborhoodHickory Run Forest
- Zip18229
- StyleContemporary,Ranch/Rambler
- Year Built2026
- Taxes$ 136
- Price$ 464,900
- Bedrooms3
- Full Bathrooms2
- Half Bathrooms0
- Sqr Footage1648
- Lot Size0.5 Acres
Data Source:
Bright MLS
Property Description
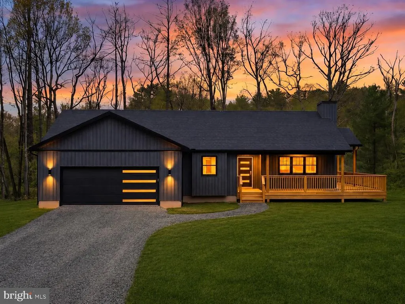
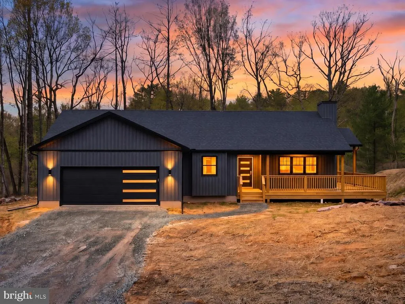
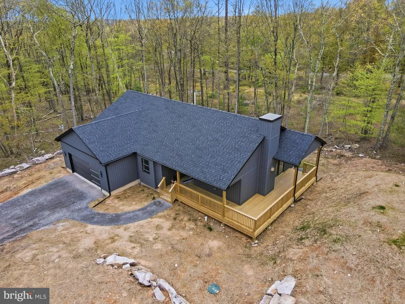
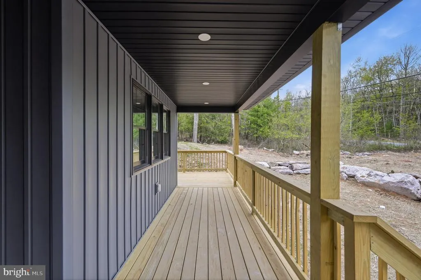
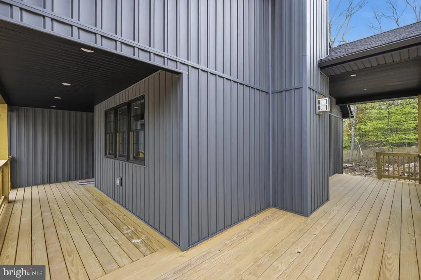
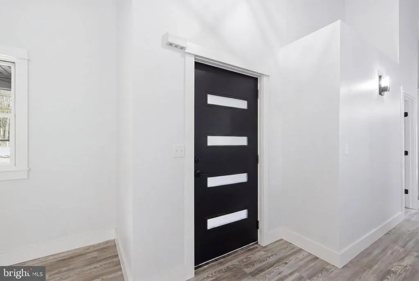
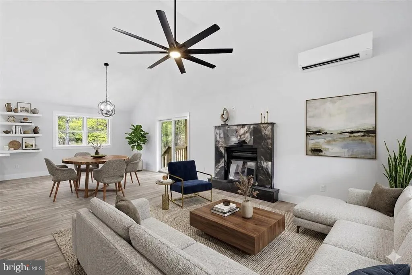
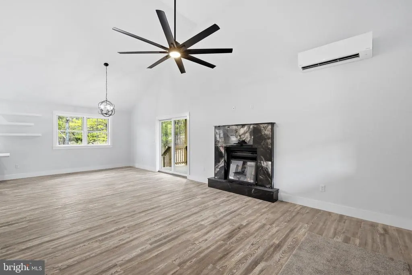
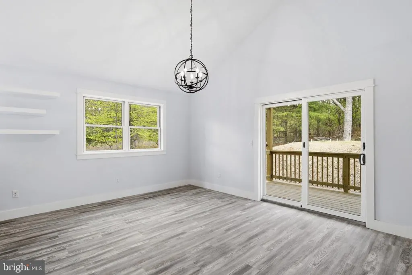
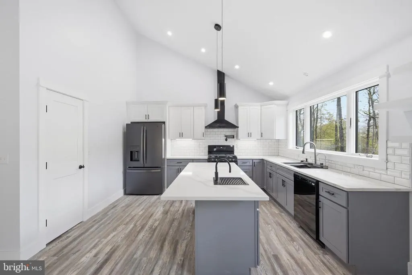
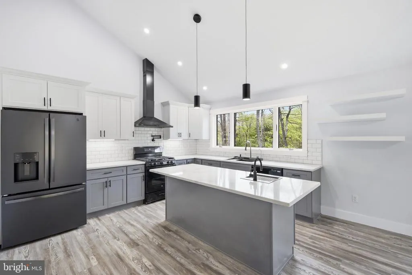
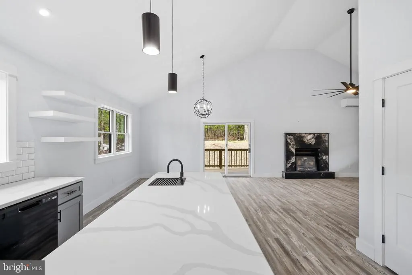
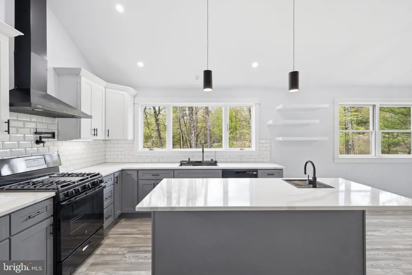
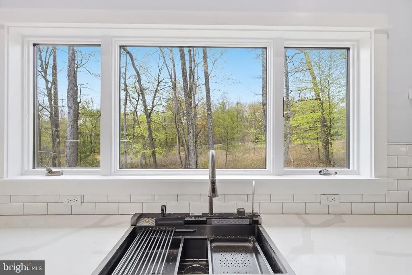
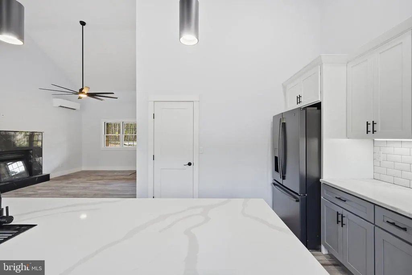
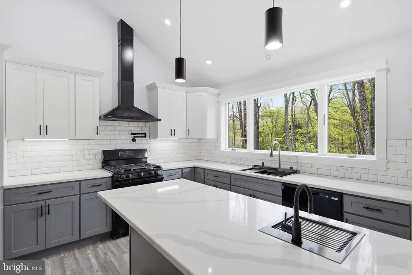
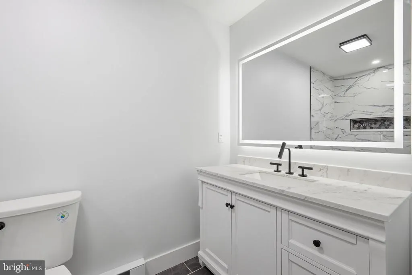
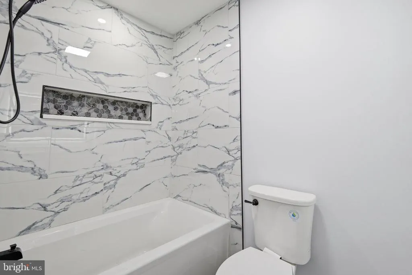
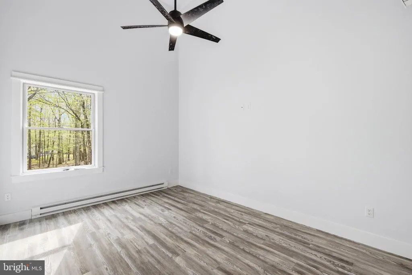
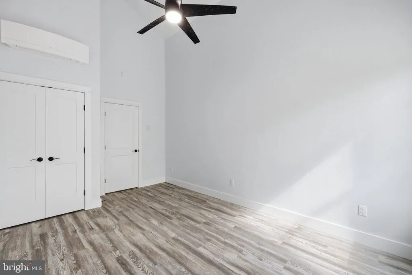
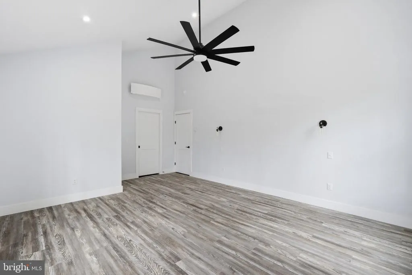
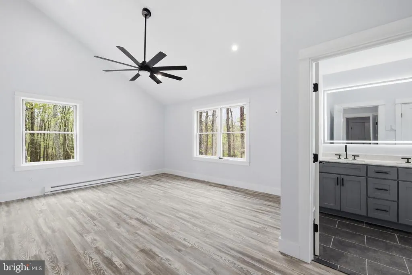
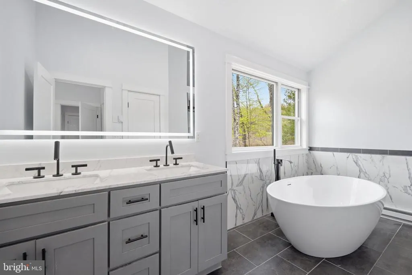
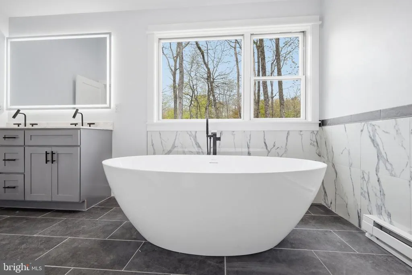
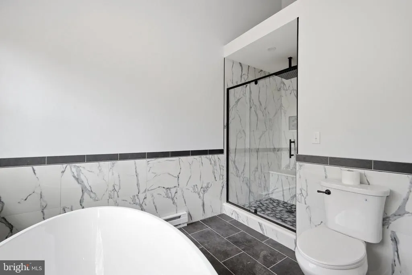
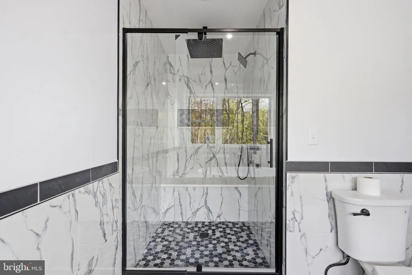
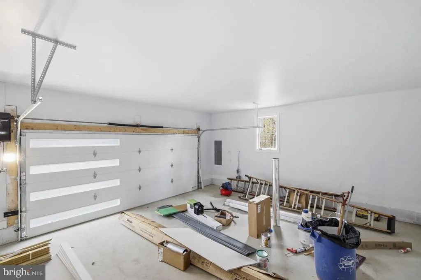
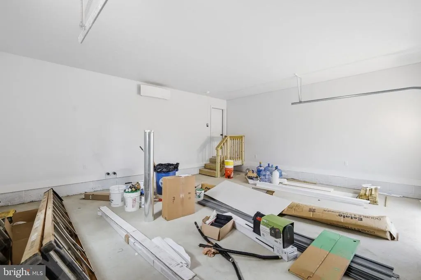
2026 NEW CONSTRUCTION Completely finished! Brand-New Modern Ranch with Premium Upgrades and Ideal Location in Short-Term Rental Friendly Community Hickory Run Forest! Experience single-level living at its finest in this new construction modern ranch home, offering 1,648 square feet of thoughtfully designed space. This 3-bedroom, 2-bathroom home features high-end finishes and comfort-focused details that set it apart from most new builds. Step inside to a bright, open great room centered around a beautiful tiled fireplace, perfect for cozy Pocono evenings. The kitchen features quartz countertop 36' upper cabinets with crown molding, stylish hood, modern luxury sink and second sinkette, under counter microwave, cove lighting, and gas stove. The primary suite bathroom features a luxurious freestanding soaking tub, double vanity with smart mirror, tiled walls and floors, glass doors, and waterfall shower. Additional highlights include a propane on-demand water heater, Andersen 400 Series windows, and a heated two-car attached garage with an upgraded, designer door that complements the modern front entryway. Enjoy the peaceful wooded setting from your covered wraparound front porch, perfect for morning coffee or watching the sunset. Situated on an easily accessible road just minutes from the Pennsylvania Turnpike (I-476), this home combines privacy, convenience, and premium craftsmanship. Don't miss your chance to own a modern Pocono retreat built with care, quality, and attention to detail rarely seen in new construction today
| Price History | |
|---|---|
| 5/26/2026 | Listed $465,000 |
| 6/25/2026 | 1$464,900 |
General Features
| Living Area | 1648 |
|---|---|
| Sewer | Mound System |
| Heating | Baseboard - Electric,Wall Unit,Zoned,Heat Pump(s) |
| Cooling | Ductless/Mini-Split |
| Utilities | Propane |
| Possession | Settlement |
| Roof | Architectural Shingle |
| Appliances | Dishwasher,Instant Hot Water,Oven/Range - Gas,Water Heater - Tankless |
| Zoning | RESI |
| HOA Fee | 200.00 |
| Architectural Style | Contemporary,Ranch/Rambler |
| Construction Materials | Frame |
| School District | JIM THORPE AREA |
| Year Built | 2026 |
| Levels | 1 |
| Tax Year | 2025 |
| Ownership | Fee Simple |
| Cool Fuel | Electric |
| Accessibility | None |
| Assoc Fee Paid Per | Annually |
| County | CARBON |
| New Construction | Yes |
| Property Type | Residential |
| Association Amenities | Lake,Picnic Area,Pier/Dock,Tot Lots/Playground |
| HOA | Yes |
| Subdivision Name | HICKORY RUN FOREST |
| Garage Y/N | No |
| Water Access Y/N | No |
| Other Structures | Above Grade |
| Full Baths | 2 |
| Status | ACTIVE |
| Directions | From 903 take Stony Mountain Rd,House will be on left after Apple Lane before Orange Lane. |
| City | JIM THORPE |
| Association Name | HICKORY RUN FOREST |
| Senior Community Y/N | No |
| MLS Area | Penn Forest Twp (13419) |
| Lot Size Units | Square Feet |
| Lot Size Square Feet | 21780.00 |
| Tax Assessed Value | 2250.0 |
| Tax Annual Amount | 136.0 |
| Property Condition | Excellent |
| Structure Type | Detached |
| Condo/Coop Association fee Y/N | No |
| Bathrooms Full Main Level | 2 |
| Bathrooms Count Main Level | 2.00 |
| Above Grade Unfin SQFT | 400 |
| Price Per Sq Ft Total AG | 282.1 |
| Construction Completed Y/N | Yes |
| Vacation Rental Y/N | No |
| Total SQFT | 2048 |
| Standard Status | Active |
| Year Built Source | Estimated |
Interior Features
| Interior Amenities | Ceiling Fan(s),Kitchen - Island,Bathroom - Soaking Tub,Bathroom - Walk-In Shower,Crown Moldings,Dining Area,Entry Level Bedroom,Floor Plan - Open,Primary Bath(s),Recessed Lighting,Upgraded Countertop |
|---|---|
| Heating Fuel | Electric,Propane - Owned |
| Total Fireplaces | 1 |
| Fireplace Features | Gas/Propane |
| Hot Water | Propane,Instant Hot Water,Tankless |
| Basement (Y/N) | No |
| Heating Y/N | Yes |
| Window Features | Low-E |
| Fireplace Y/N | Yes |
| Above Grade Finished Area | 1648 |
| Central Air Y/N | No |
| Total Bedrooms | 3 |
| Main Level Bedrooms | 3 |
| LivingAreaSource | Estimated |
| Above Grade Unfin Area Units | Square Feet |
| Above Grade Unfin SQFT Source | Estimated |
| Above Grade Finished Area Source | Estimated |
| Above Grade Finished Area Unit Type | Square Feet |
| Total Baths | 2 |
Exterior Features
| Pool | No Pool |
|---|---|
| Lot Features | Adjoins - Open Space,Backs to Trees |
| Water Source | Well |
| Total Parking Spaces | 6 |
| Type of Parking | Off Street |
| Foundation Details | Block,Crawl Space |
| Water View Y/N | No |
| Lot Size Acres | 0.50 |
| Lot Size Source | Estimated |
| Waterfront Y/N | No |
| Road Responsibility | Boro/Township |
| Navigable Water Y/N | No |
| Water Oriented Y/N | No |
| Off Street - # of Spaces | 6 |
Amenities
- Foreclosure
- Views
- Short Sale
- New Construction
- Adult 55+
- Lease To Own
- No HOA Fees
- Furnished
- Primary On Main
- Air Conditioning
- Seller Finance
- Green
- Fixer Upper
- Horse
- Golf
- Fireplace
- Deck
- Garage
- Basement
- Pool
Property vs Single Family Average in 18229
Price
Taxes
Year Built
Visits
 © BRIGHT, All Rights Reserved
