
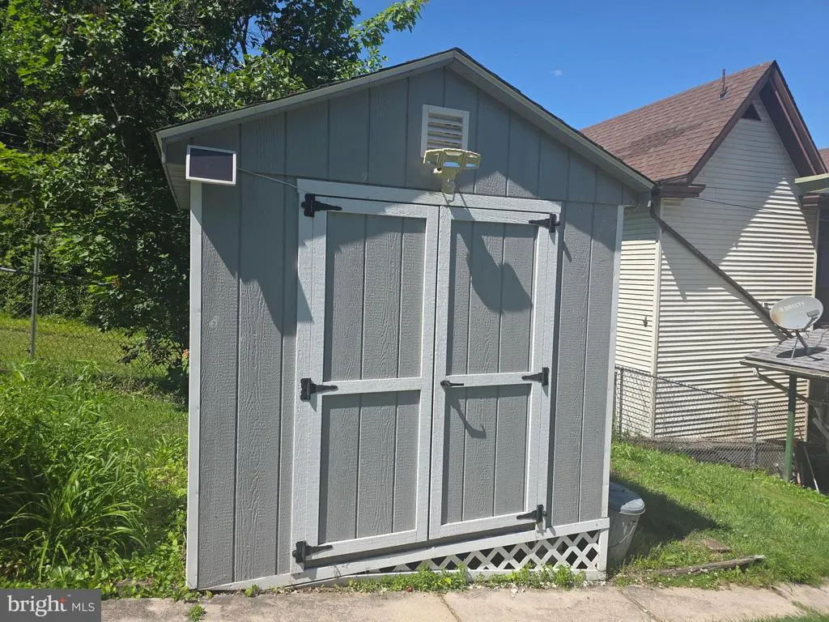
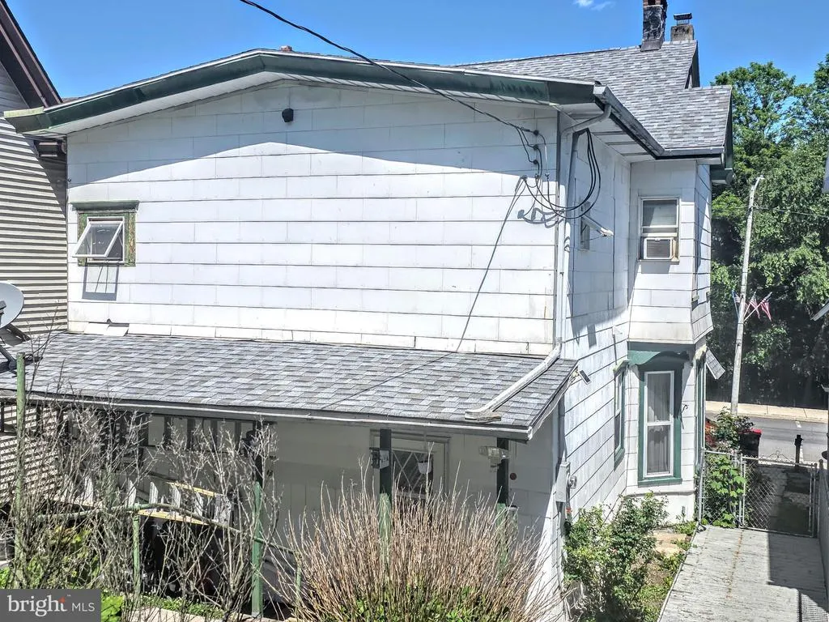
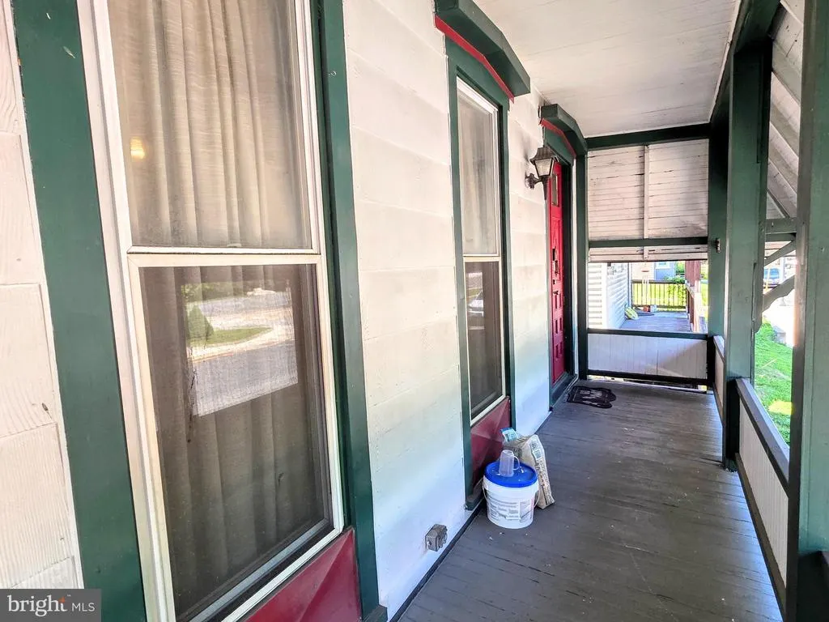
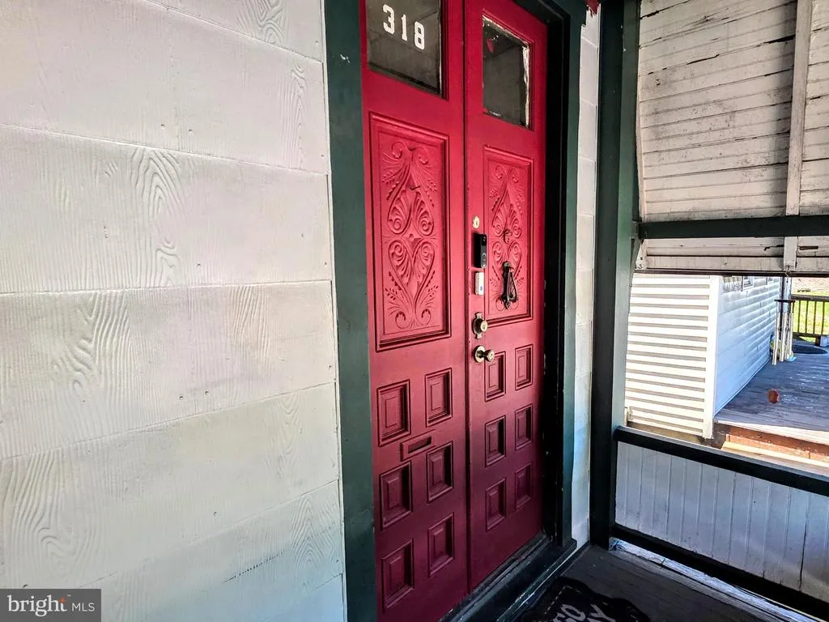
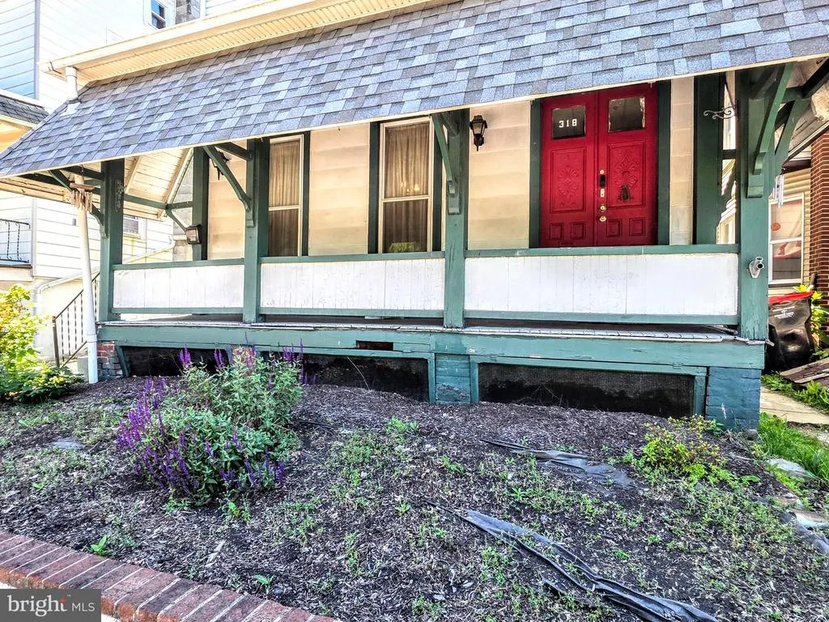

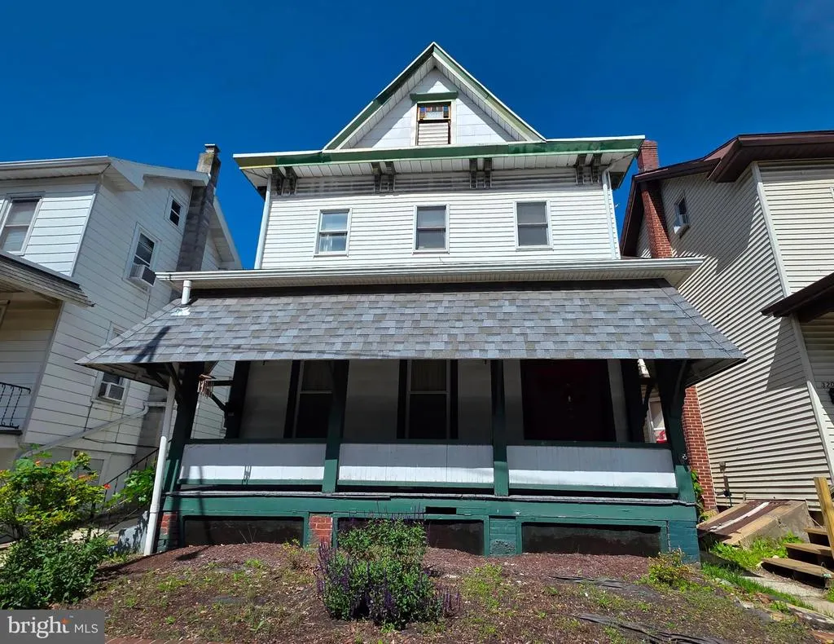
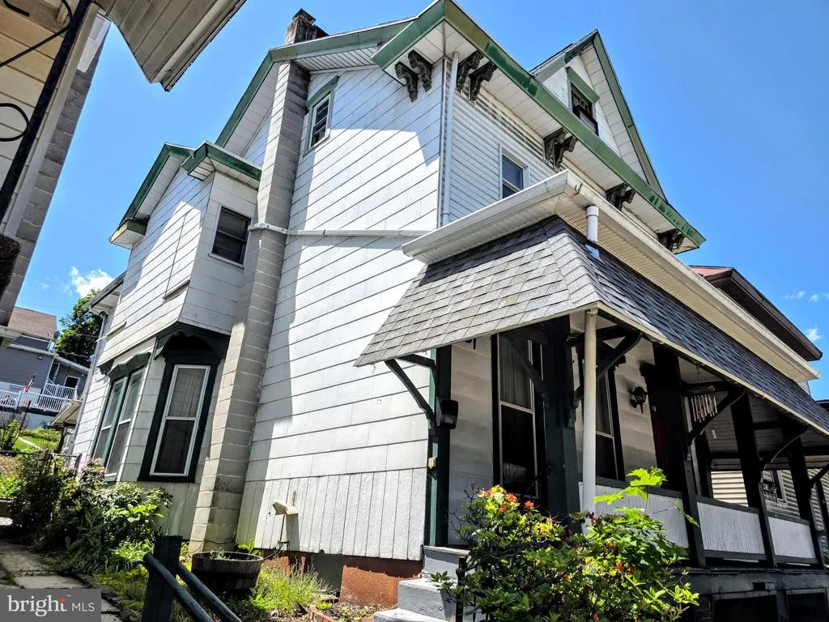



Address
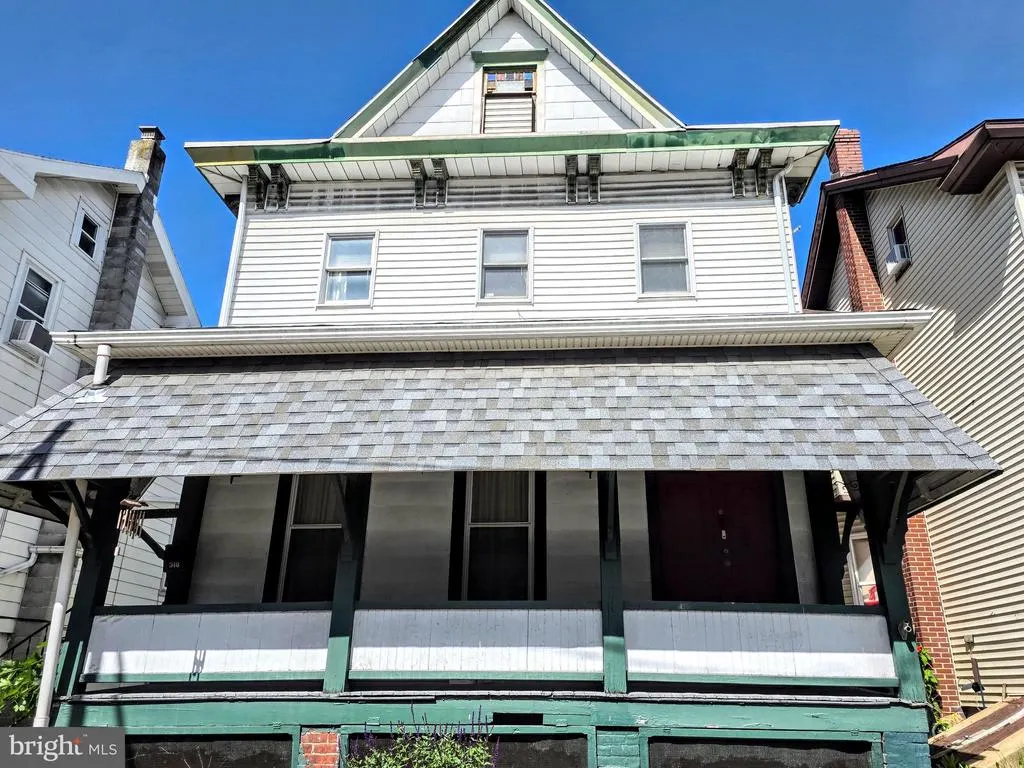
318 N 1st Street, Lehighton, PA
Price
$ 200,000
Property Attributes
- MLS#PACC2007698
- TypeSingle Family
- Listing Status ACTIVE
- CountyCARBON
- CityLehighton
- AreaLehighton Boro
- Zip18235
- StyleVictorian
- Year Built1925
- Taxes$ 2550
- Price$ 200,000
- Bedrooms4
- Full Bathrooms1
- Half Bathrooms1
- Sqr Footage2150
- Lot Size0.11 Acres
Data Source:
Bright MLS
Property Description
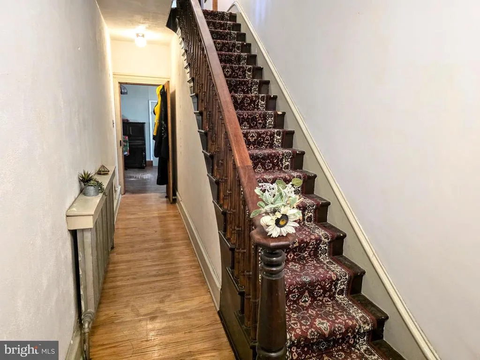
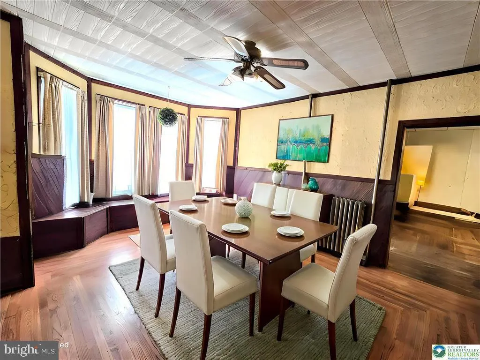
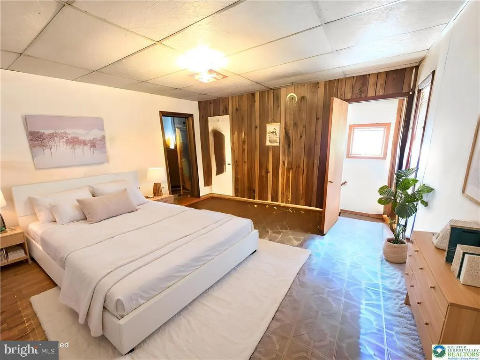
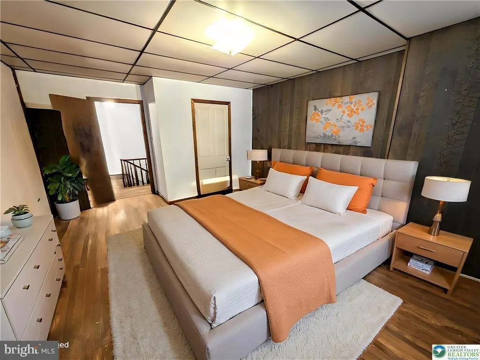
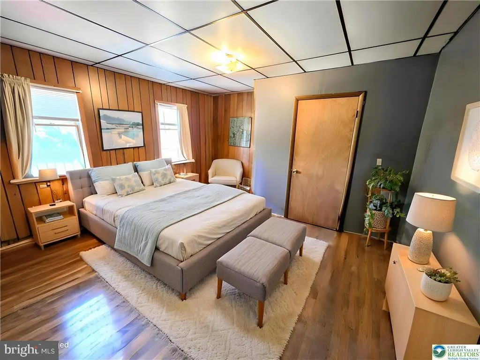
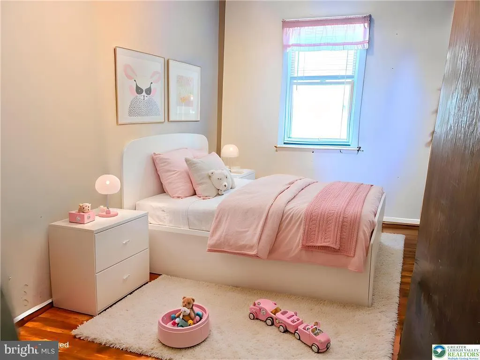
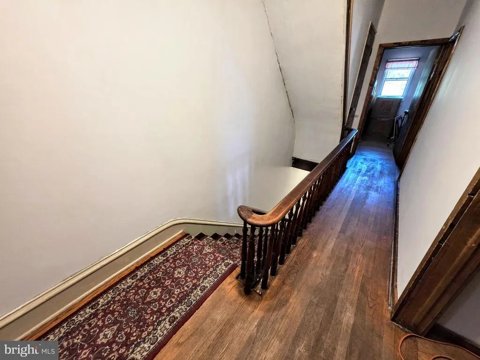
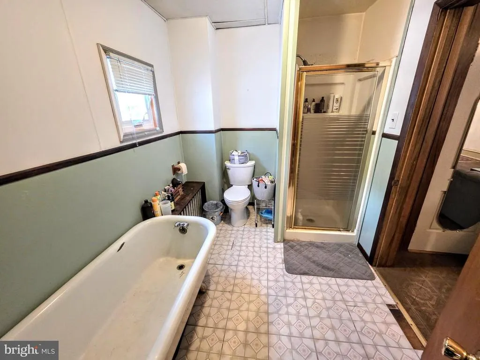
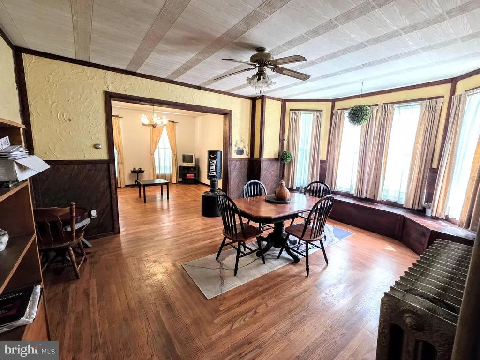
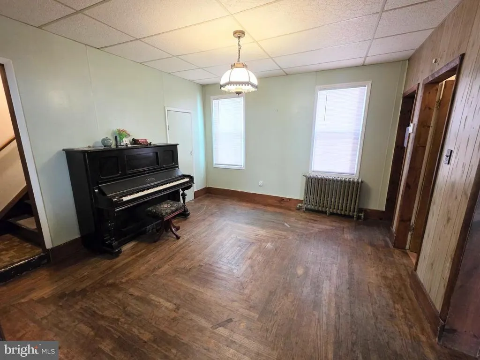
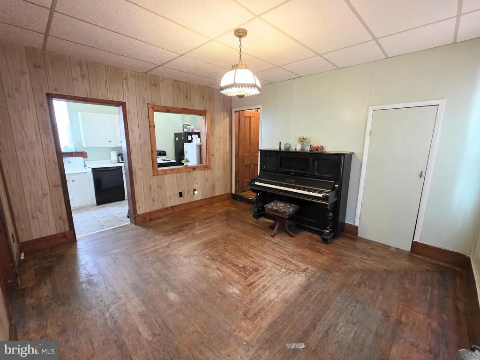
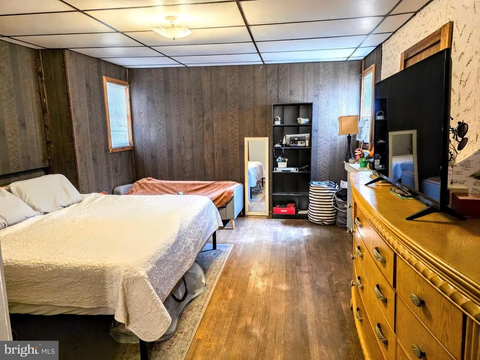
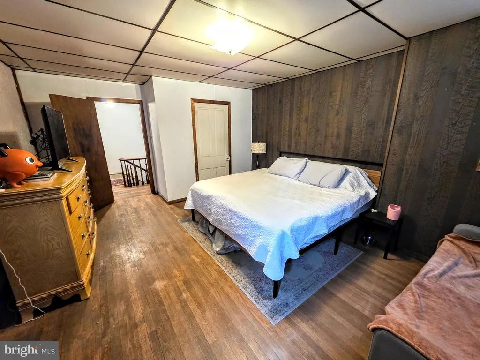
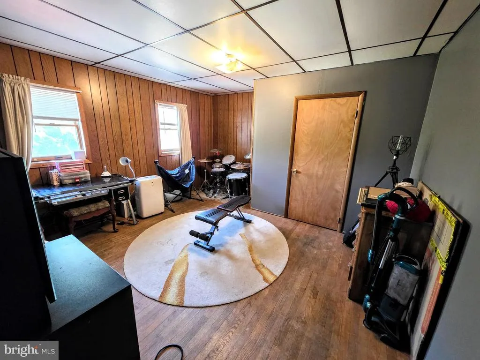
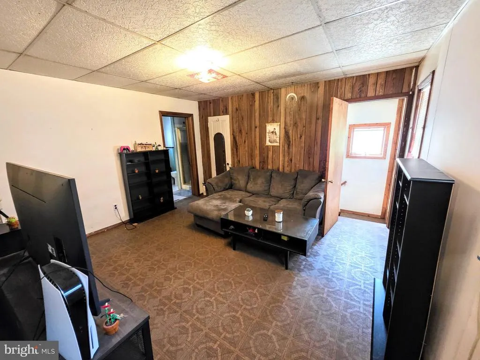
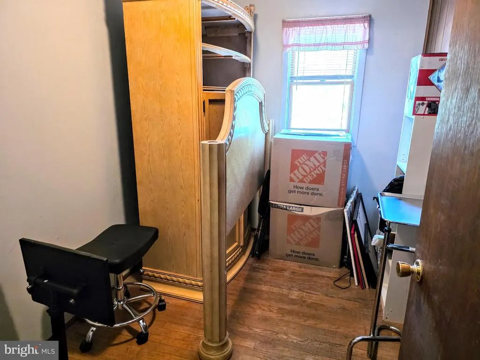
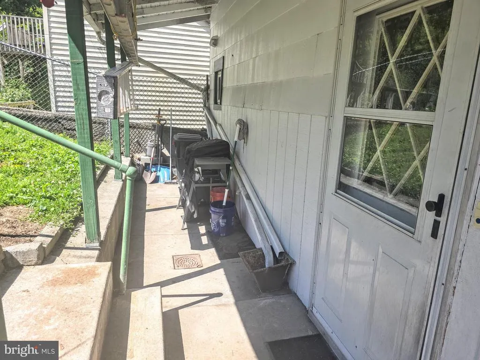
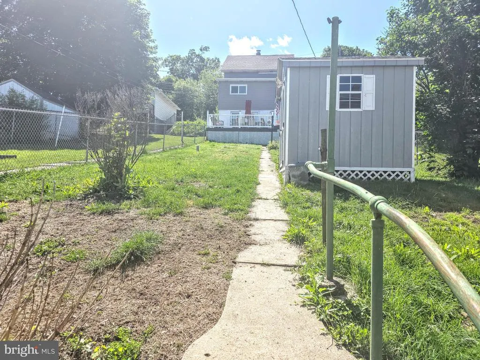
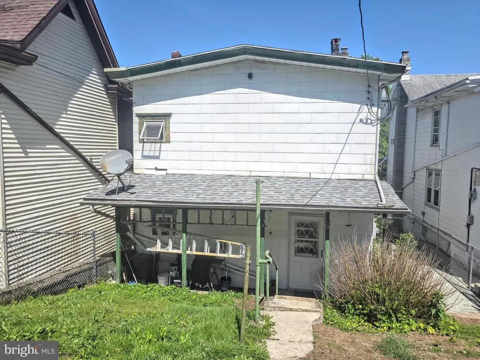
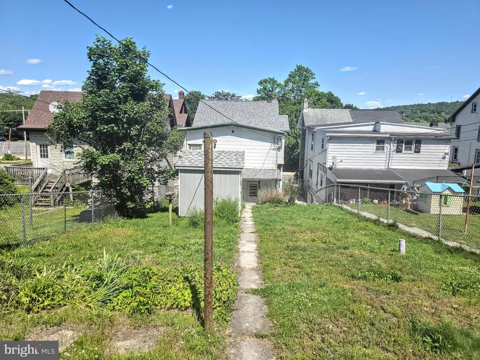
$12,000 SELLER CREDIT subject to lender approval makes this spacious Lehighton Victorian one of the strongest values in Carbon County for FHA, VA, and first-time buyers. This 4-bedroom, 2-full-bath home delivers the square footage and period character that newer construction simply can't match, with flexible bedroom layouts suited for a home office, nursery, or hobby space. Set in the heart of Lehighton, you're an easy walk to downtown shops, restaurants, schools, and parks a true walk-everywhere location. Apply the seller assistance toward closing costs and keep your savings where they belong. Priced at $212,000 with up to $12,000 available to make homeownership happen now. Schedule your showing today.
| Price History | |
|---|---|
| 6/8/2026 | Listed $225,000 |
| 6/25/2026 | 7$210,000 |
| 7/9/2026 | 5$200,000 |
General Features
| Living Area | 2150 |
|---|---|
| Sewer | Public Sewer |
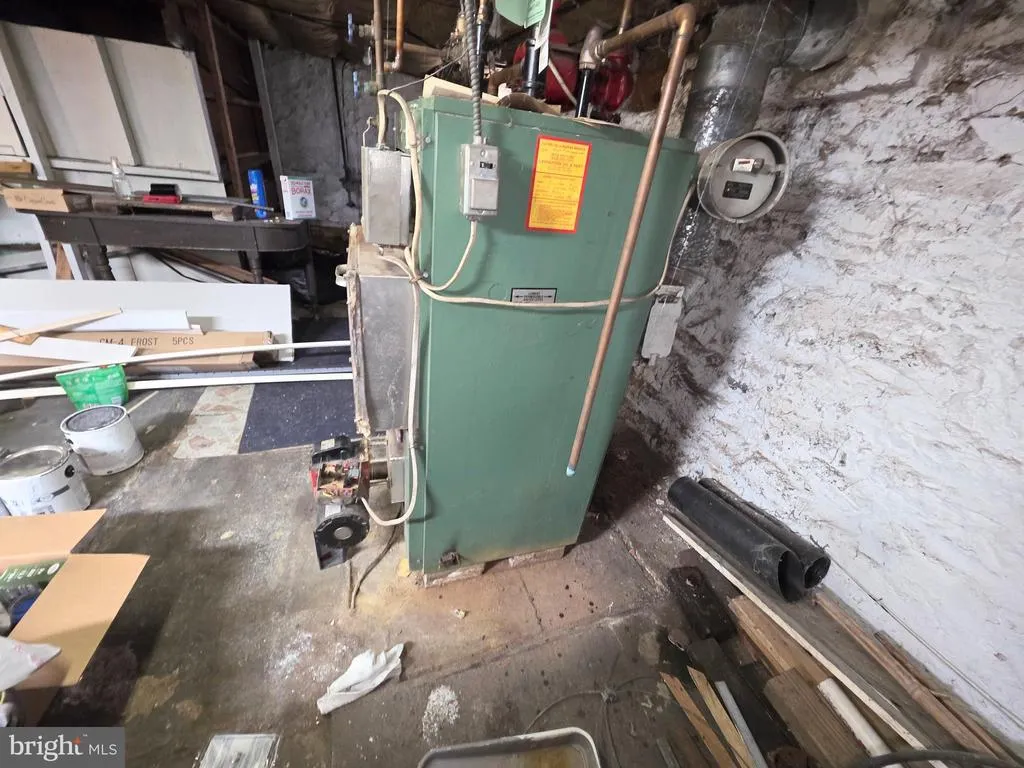
| Heating | Baseboard - Hot Water |
| Cooling | None |
| Utilities | Cable TV Available,Natural Gas Available,Water Available,Sewer Available |
| Possession | 0-30 Days CD,31-60 Days CD |
| Roof | Asphalt,Fiberglass |
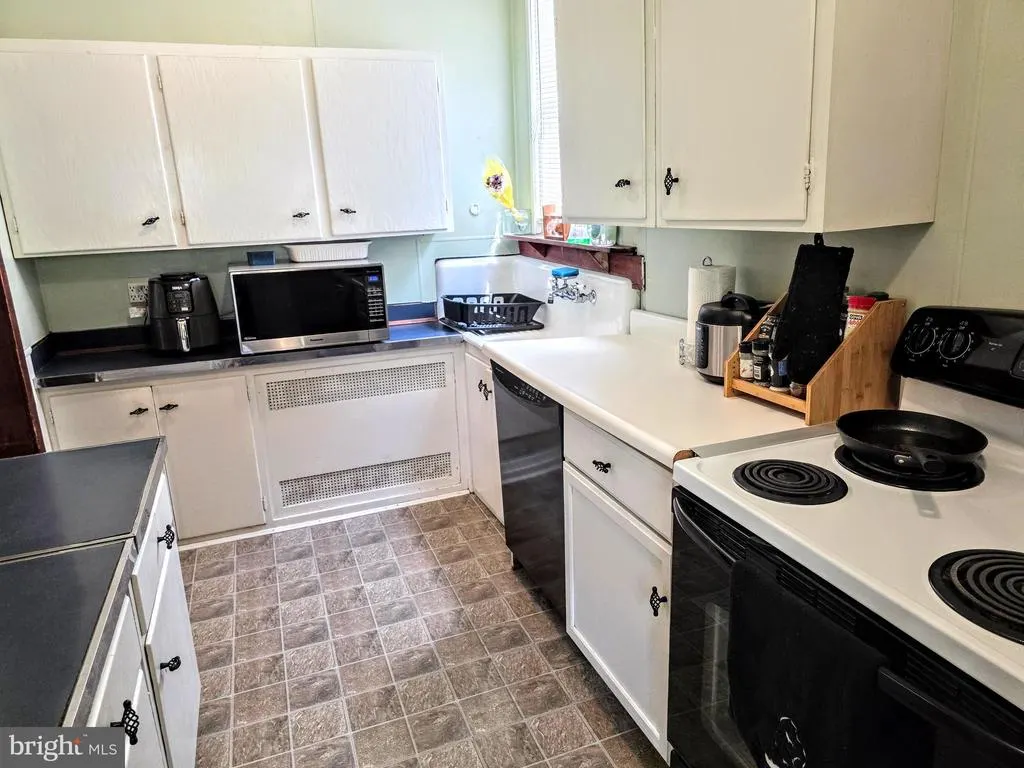
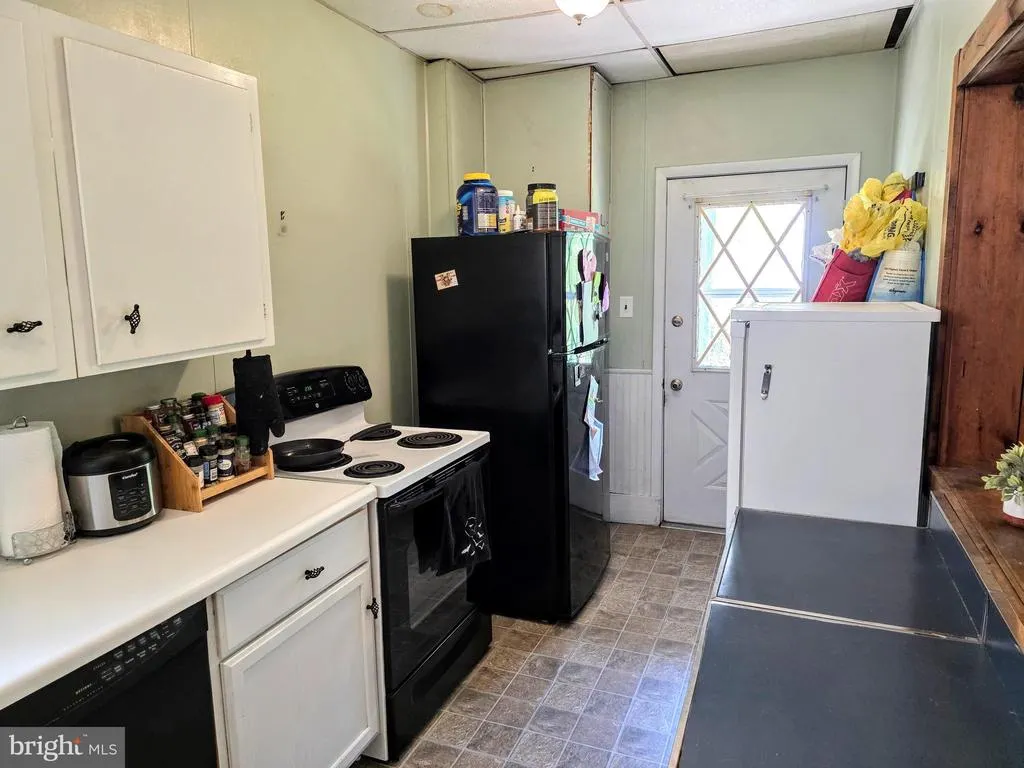
| Appliances | Refrigerator,Oven/Range - Electric,Dryer,Washer,Washer/Dryer Stacked |
| Zoning | C-3 |
| Architectural Style | Victorian |
| Construction Materials | Asbestos,Vinyl Siding |
| School District | LEHIGHTON AREA |
| Year Built | 1925 |
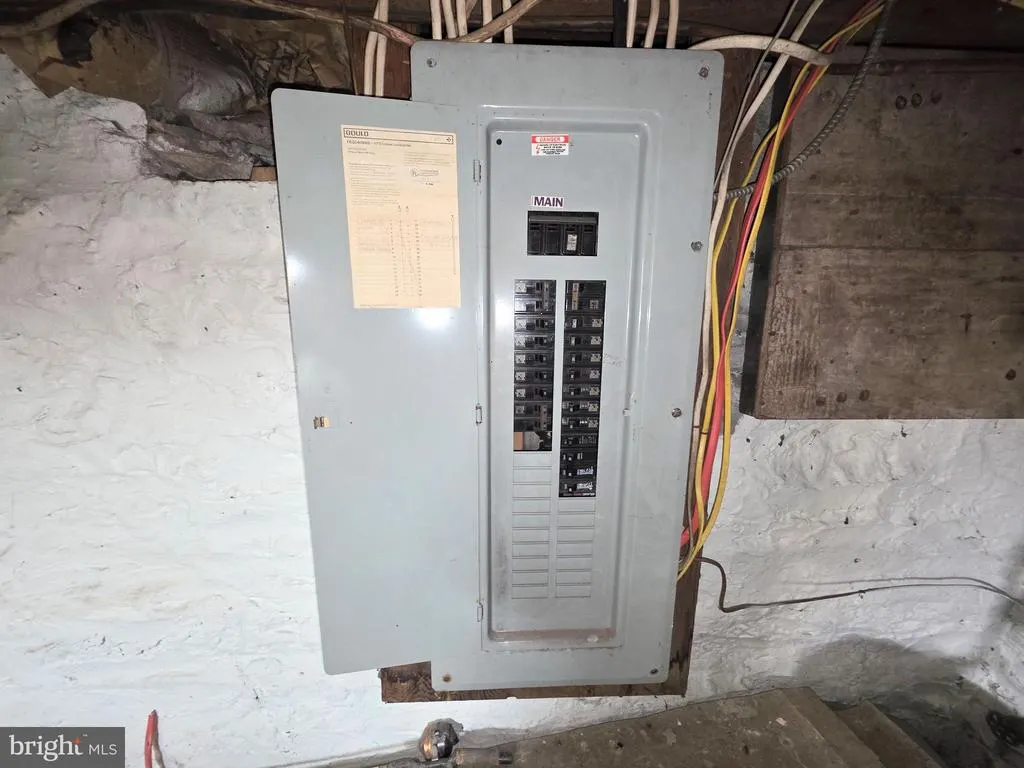
| Electric | 200+ Amp Service |
| Levels | 3 |
| Tax Year | 2026 |
| Ownership | Fee Simple |
| Cool Fuel | None |
| Accessibility | None |
| County | CARBON |
| New Construction | No |
| Property Type | Residential |
| HOA | No |
| Subdivision Name | NONE AVAILABLE |
| Garage Y/N | No |
| Water Access Y/N | No |
| Other Structures | Above Grade,Below Grade |
| Total Rooms | 9 |
| Full Baths | 1 |
| Status | ACTIVE |
| Directions | home is located right on Route 209 (1st Street) |
| City | LEHIGHTON |
| Senior Community Y/N | No |
| MLS Area | Lehighton Boro (13412) |
| Lot Size Units | Square Feet |
| Lot Size Square Feet | 4653.00 |
| Tax Assessed Value | 31250.0 |
| Tax Annual Amount | 2550.32 |
| Home Warranty Y/N | No |
| Structure Type | Detached |
| Condo/Coop Association fee Y/N | No |
| Bathrooms Count Main Level | 1.00 |
| Above Grade Unfin SQFT | 200 |
| Price Per Sq Ft Total AG | 93.02 |
| Acceptable Financing | Cash,Conventional,FHA,PHFA,Rural Development,USDA,VA |
| Additional Parcels Y/N | No |
| Historic Y/N | No |
| Vacation Rental Y/N | No |
| Virtual Tour | https://video214.com/custom-player/Sk1c7JsfA0wZjV4ZH6qJLw |
| Total SQFT | 3425 |
| Standard Status | Active |
| Year Built Source | Estimated |
Interior Features
| Interior Amenities | Attic,Wood Floors |
|---|---|
| Heating Fuel | Oil |
| Basement | Full |
| Flooring | Hardwood,Vinyl,Carpet |
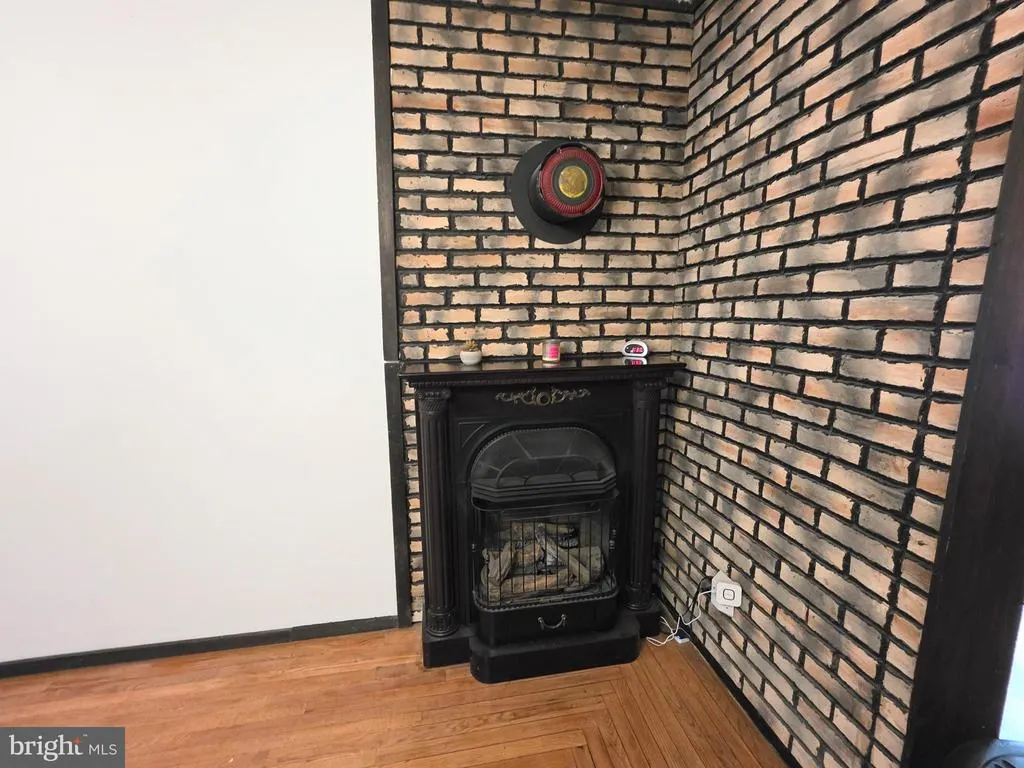
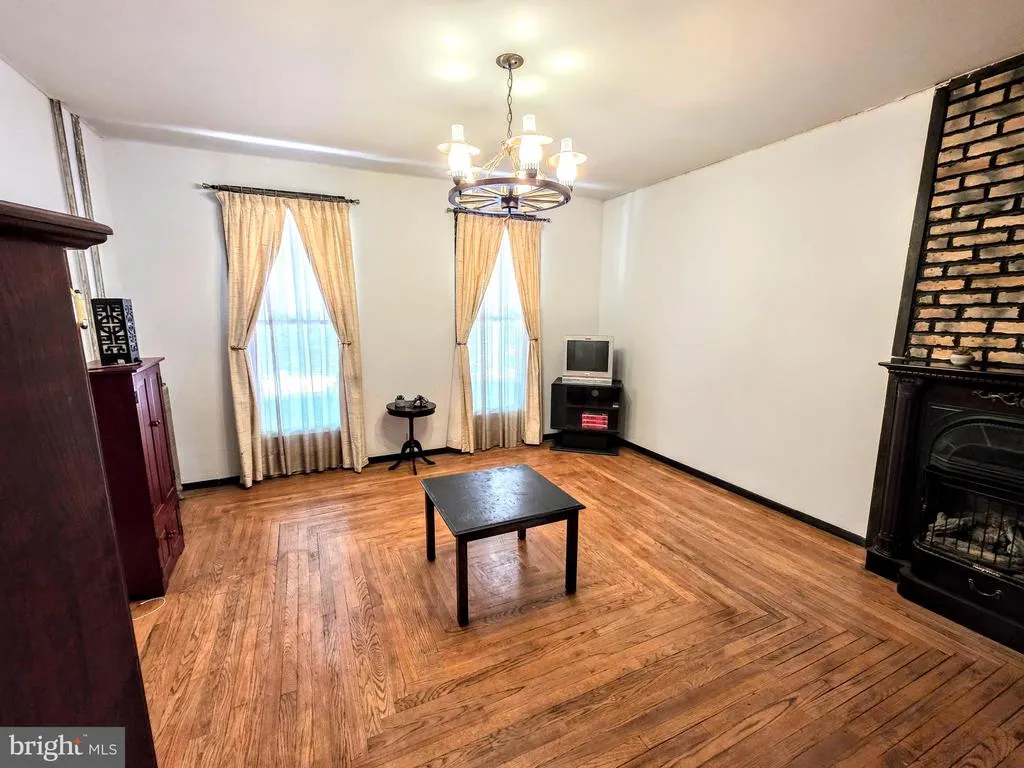
| Total Fireplaces | 1 |
| Hot Water | Electric |
| Basement (Y/N) | Yes |
| Heating Y/N | Yes |
| Fireplace Y/N | Yes |
| Above Grade Finished Area | 2150 |
| Half Baths | 1 |
| Central Air Y/N | No |
| Total Bedrooms | 4 |
| Room Type | Living Room,Dining Room,Bedroom 2,Bedroom 3,Bedroom 4,Kitchen,Family Room,Foyer,Bedroom 1,Full Bath,Half Bath |
| Below Grade Finished Area Unit Type | Square Feet |
| LivingAreaSource | Estimated |
| Laundry Type | Upper Floor,Basement |
| Below Grade Unfin Area Units | Square Feet |
| Below Grade Unfin SQFT | 1075 |
| Below Grade Unfin SQFT Source | Estimated |
| Below Grade Finished Area Source | Estimated |
| Bedrooms Count All Upper Levels | 4 |
| Bedrooms Count Upper Level 1 | 4 |
| Bathrooms Half Main Level | 1 |
| Bathrooms Full Upper Level 1 | 1 |
| Bathrooms Full All Upper Levels | 1 |
| Bathrooms Count Upper Level 1 | 1.00 |
| Bathrooms Count All Upper Levels | 1 |
| Above Grade Unfin Area Units | Square Feet |
| Above Grade Unfin SQFT Source | Estimated |
| Above Grade Finished Area Source | Estimated |
| Above Grade Finished Area Unit Type | Square Feet |
| Total Baths | 2 |
Exterior Features
| Pool | No Pool |
|---|---|
| Water Source | Public |
| Type of Parking | On Street |
| Foundation Details | Concrete Perimeter |
| Water View Y/N | No |
| Lot Size Acres | 0.11 |
| Lot Size Source | Estimated |
| Waterfront Y/N | No |
| Land Assessed Value | 6200.00 |
| Navigable Water Y/N | No |
| Water Oriented Y/N | No |
Room Details
| Room | Dimensions | Level | Flooring | Details |
|---|---|---|---|---|
| Bedroom 1 | Upper 1 | Flooring - HardWood | ||
| Bedroom 2 | Upper 1 | Flooring - HardWood | ||
| Bedroom 3 | Upper 1 | Flooring - HardWood | ||
| Bedroom 4 | Upper 1 | Flooring - HardWood | ||
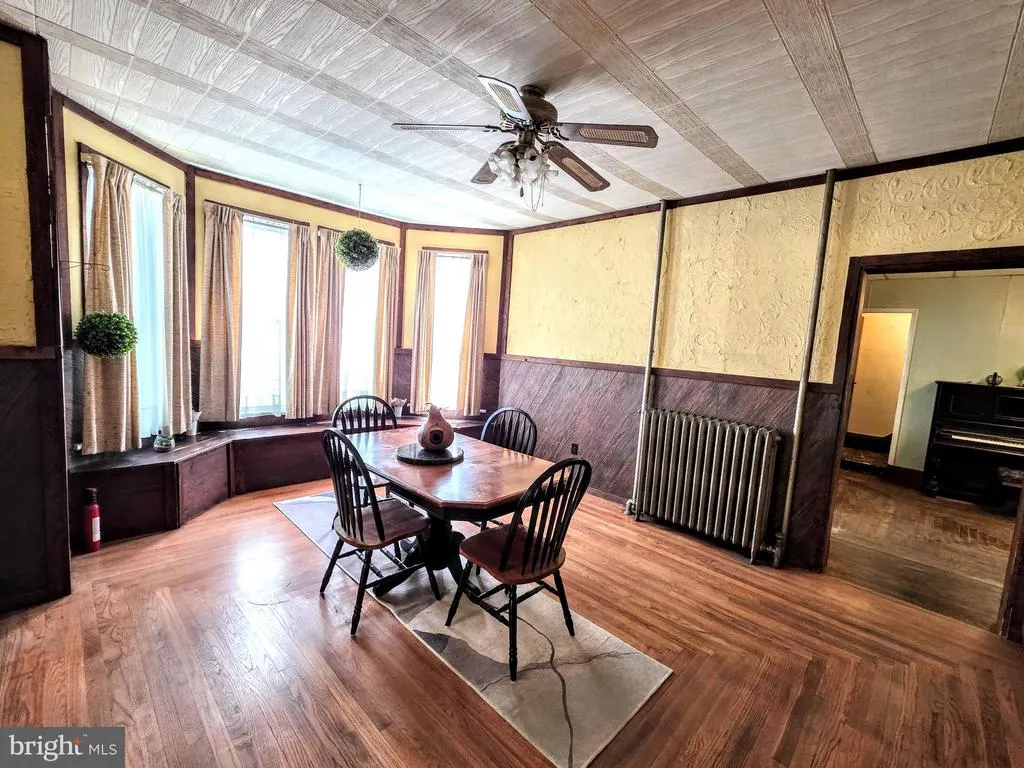
| Dining Room | Main | Built-Ins,Flooring - HardWood | ||
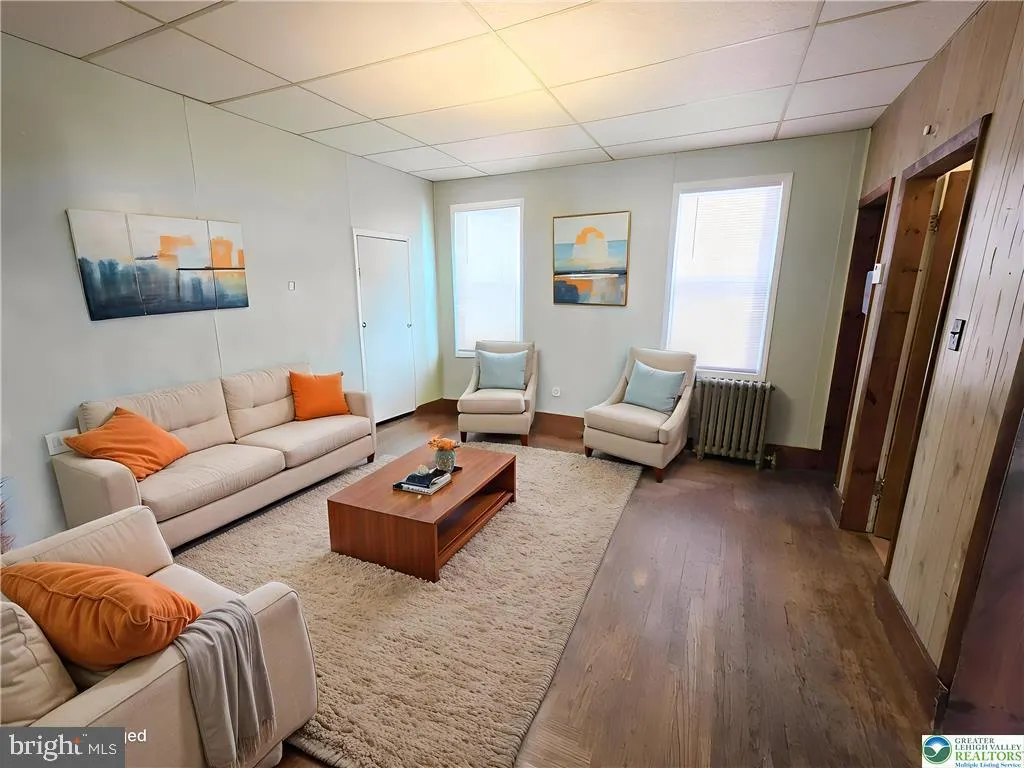
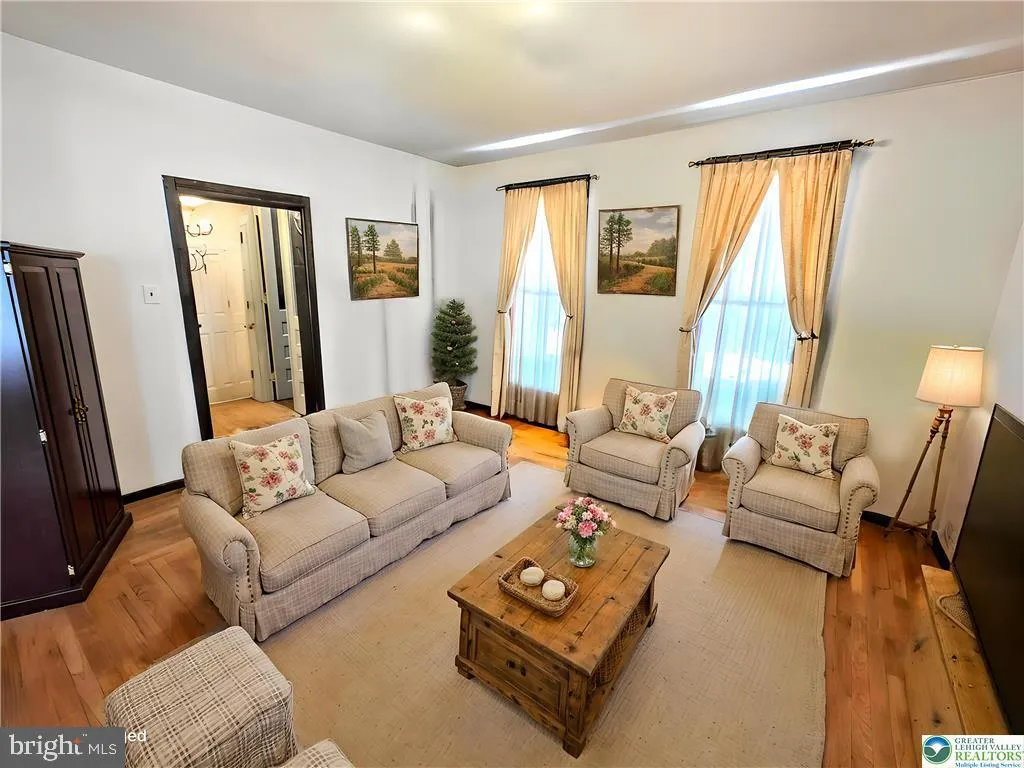
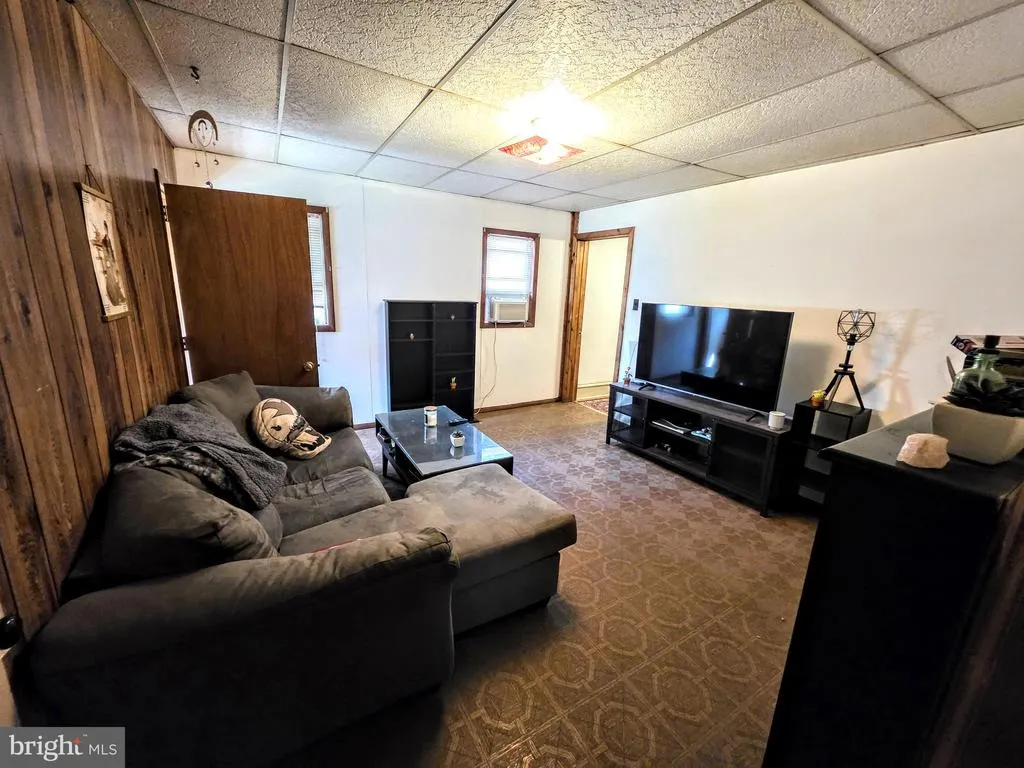
| Family Room | Main | |||
| Foyer | Main | |||
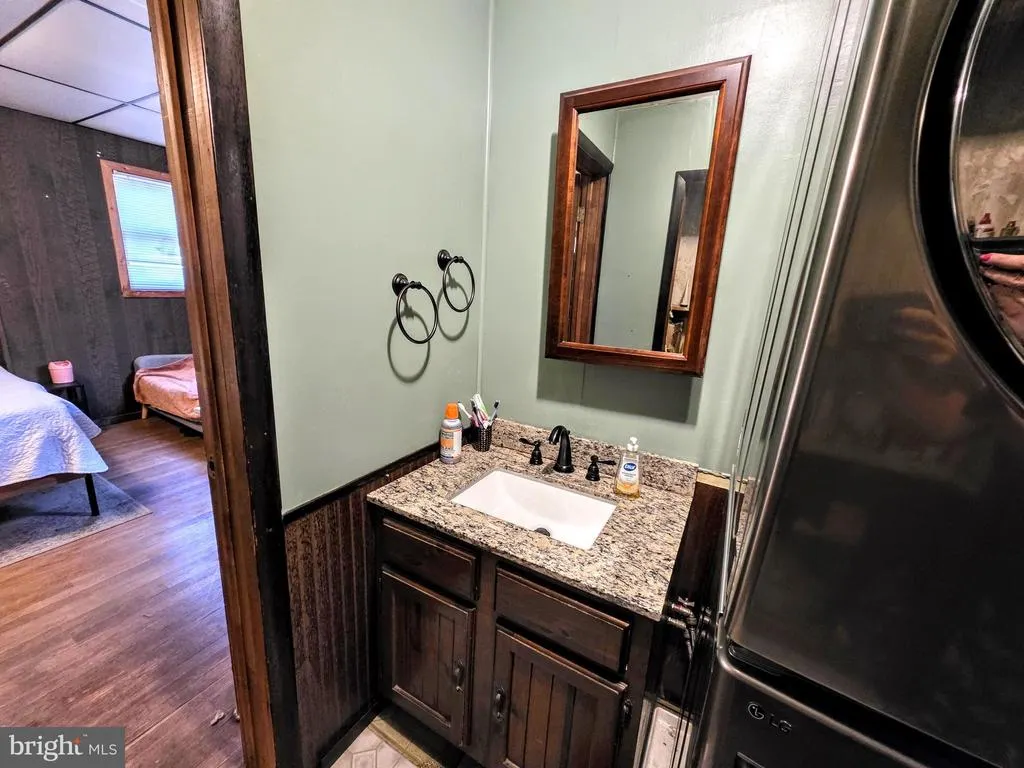
| Full Bath | Upper 1 | Jack and Jill Bathroom | ||
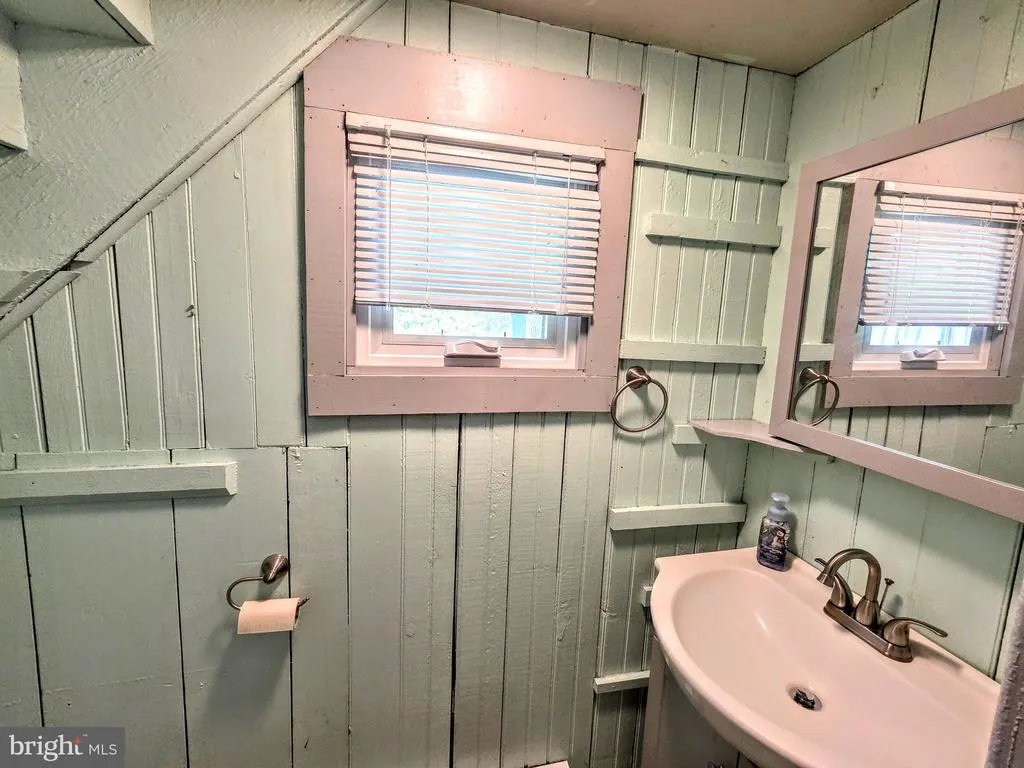
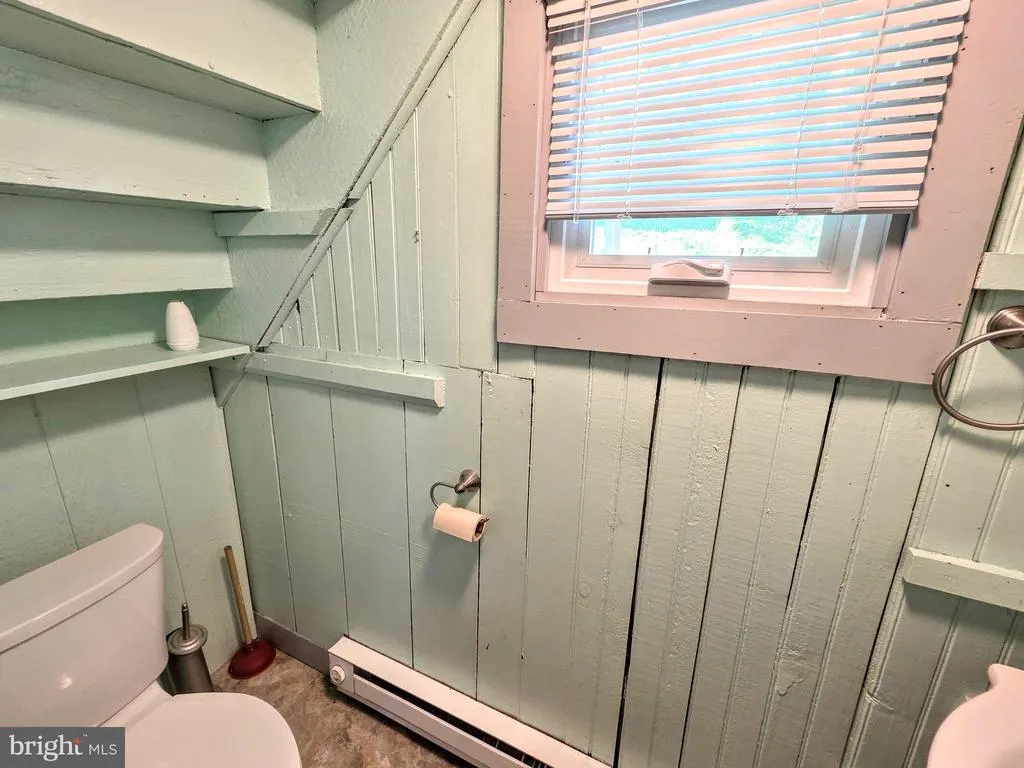
| Half Bath | Main | |||
| Kitchen | Main | |||
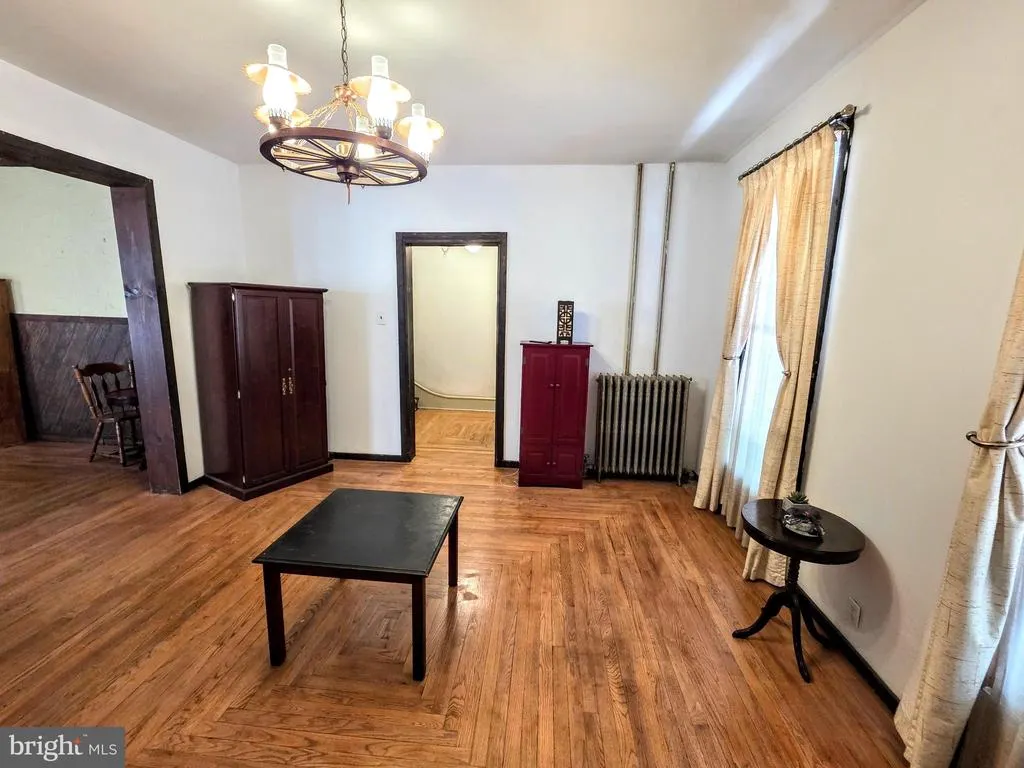
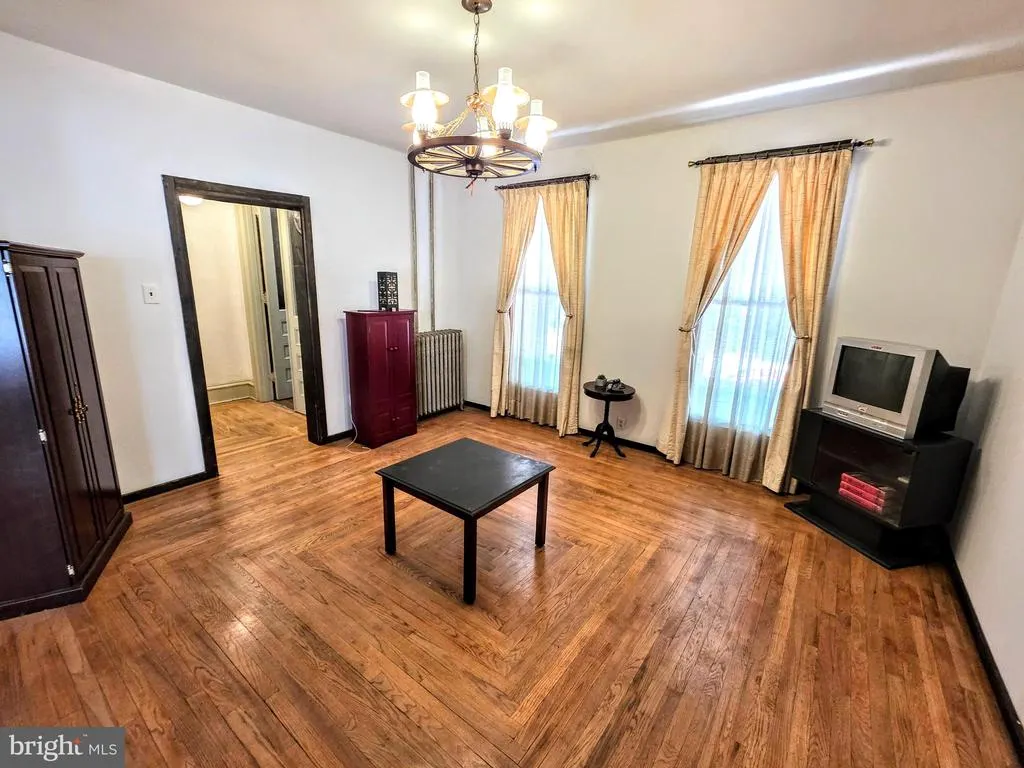
| Living Room | Main | Flooring - HardWood,Fireplace - Gas |
Amenities
- Foreclosure
- Views
- Short Sale
- New Construction
- Adult 55+
- Lease To Own
- No HOA Fees
- Furnished
- Primary On Main
- Air Conditioning
- Seller Finance
- Green
- Fixer Upper
- Horse
- Golf
- Fireplace
- Deck
- Garage
- Basement
- Pool
Property vs Single Family Average in 18235
Price
Taxes
Year Built
Visits
 © BRIGHT, All Rights Reserved
