
Views
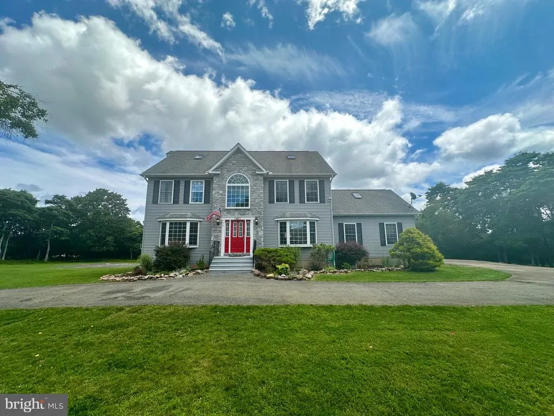
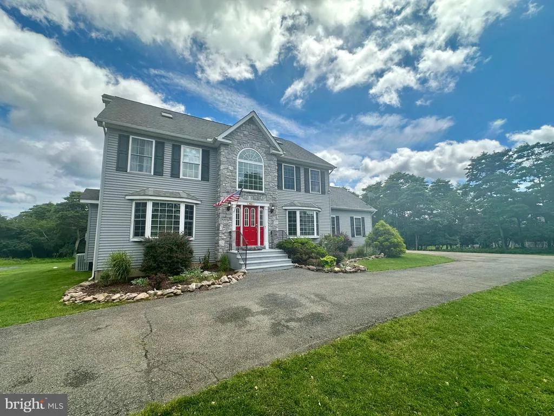
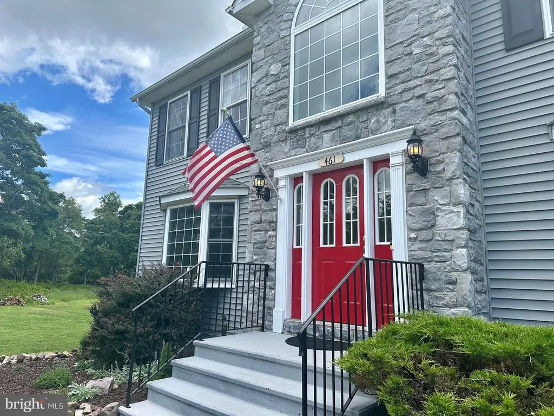
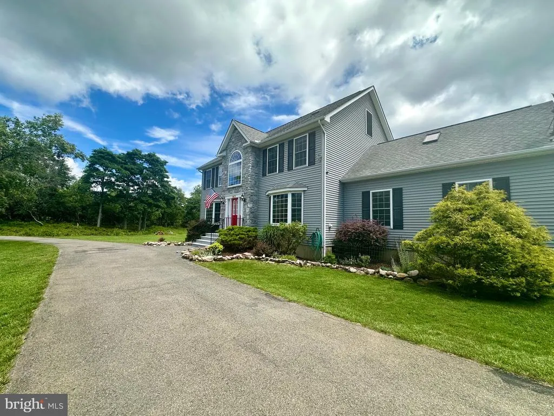
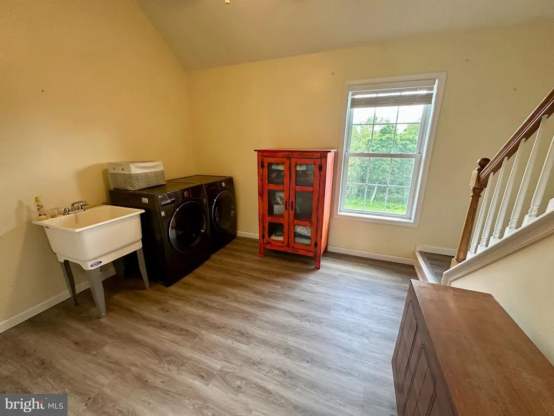
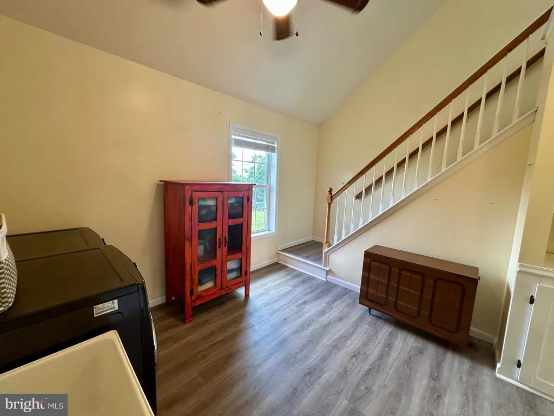
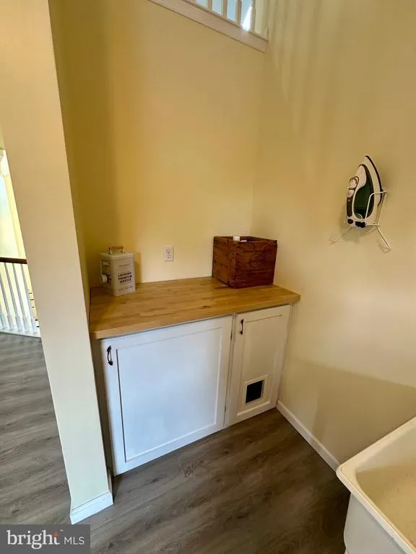
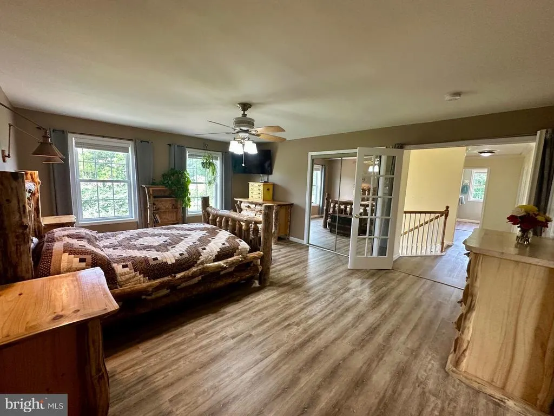
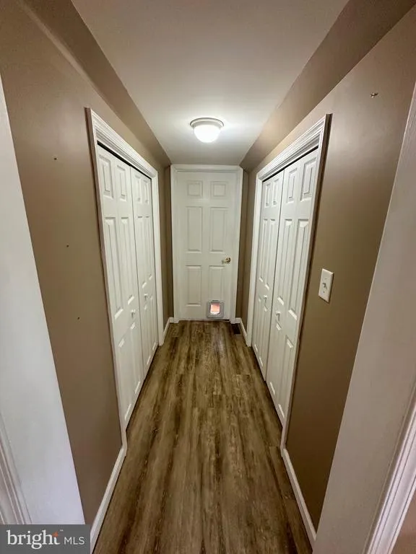
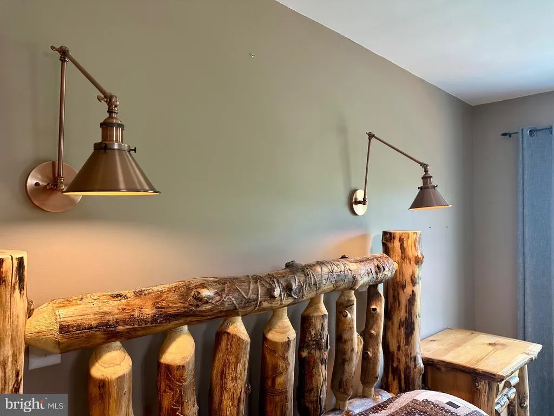

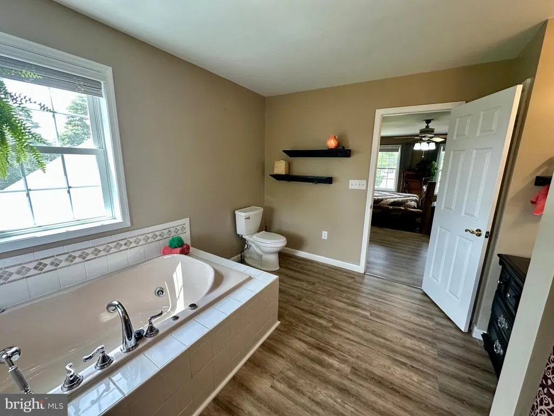
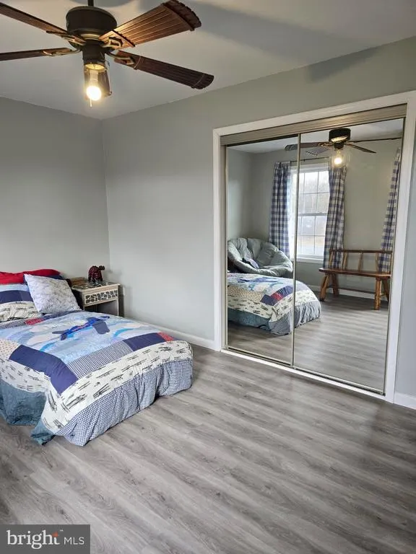
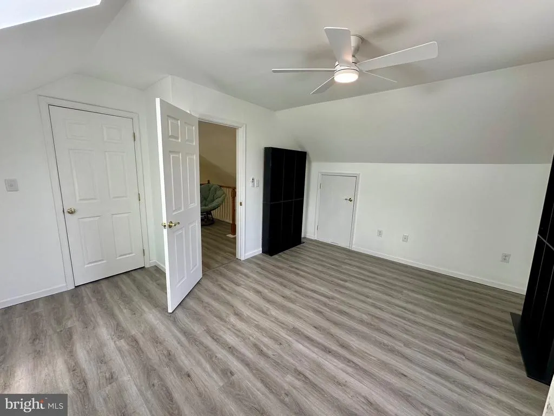
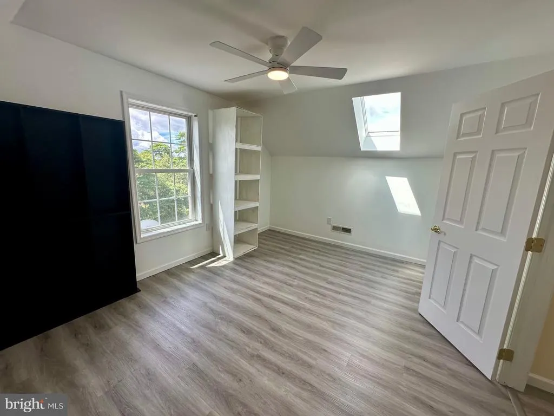
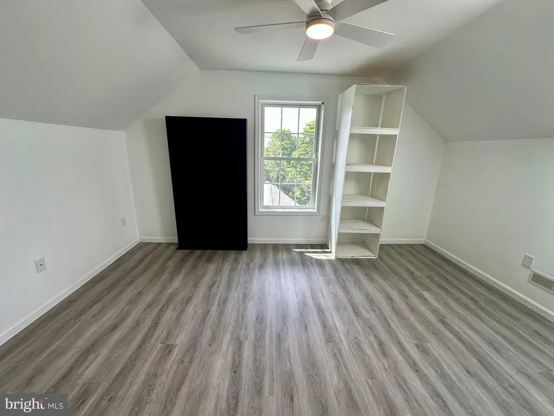
Address
461 Patten Circle, Albrightsville, PA
Price
$ 585,000
Property Attributes
- MLS#PACC2007992
- TypeSingle Family
- Listing Status ACTIVE
- CountyCARBON
- CityAlbrightsville
- AreaPenn Forest Twp
- NeighborhoodValley View Estates
- Zip18210
- StyleColonial
- Year Built2006
- Taxes$ 6558
- Price$ 585,000
- Bedrooms4
- Full Bathrooms2
- Half Bathrooms1
- Sqr Footage3293
- Lot Size1.5 Acres
Data Source:
Bright MLS
Property Description
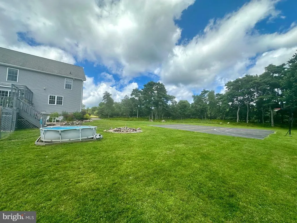
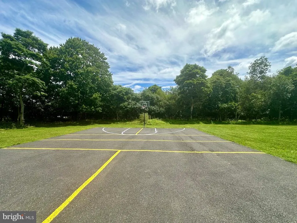
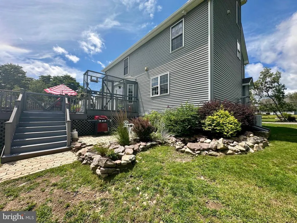
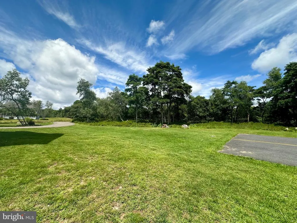
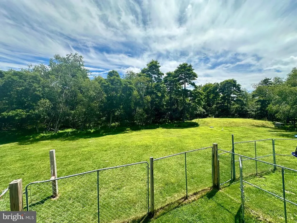
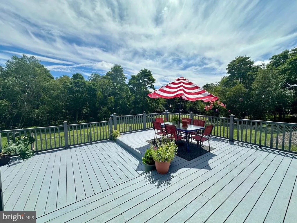
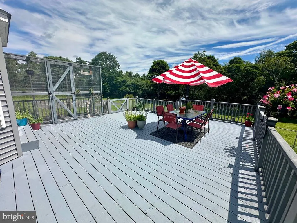
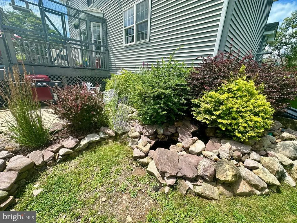
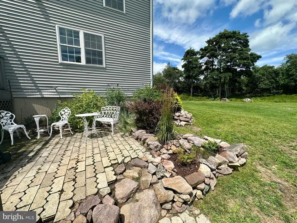
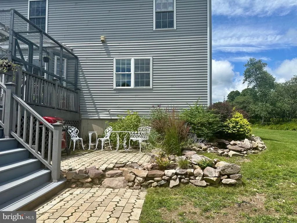
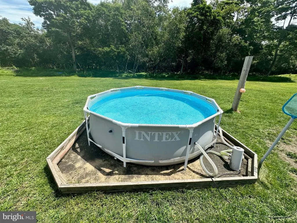
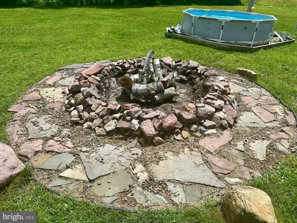
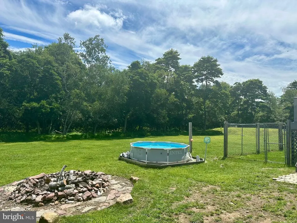
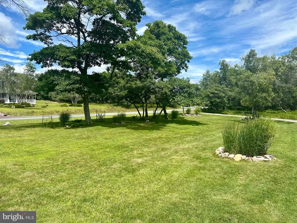
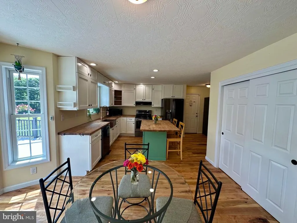
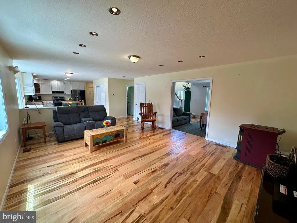
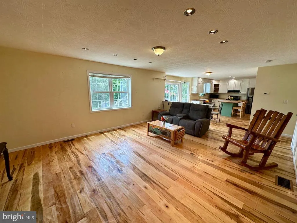
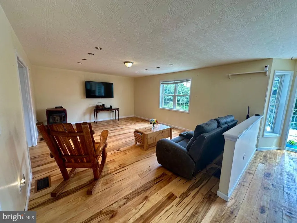
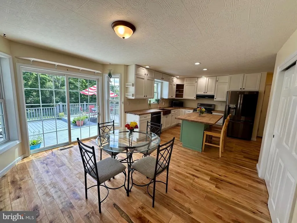
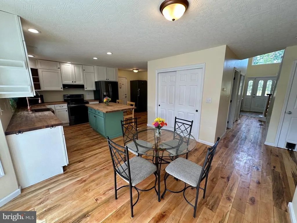
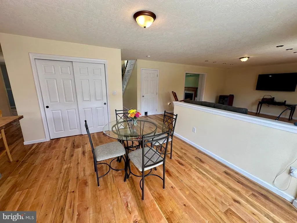
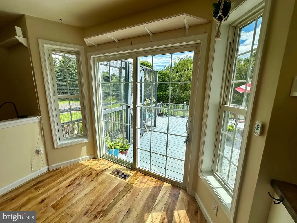
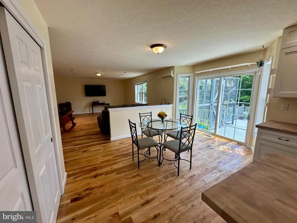
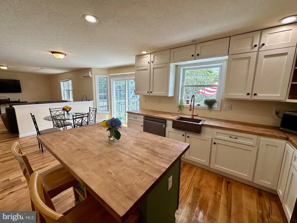
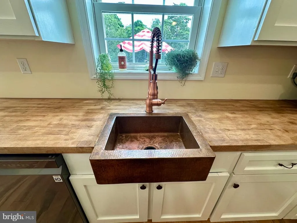
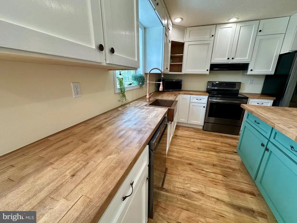
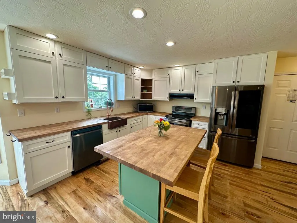
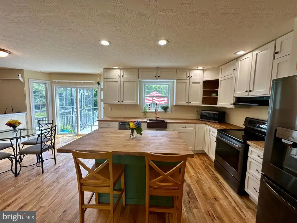
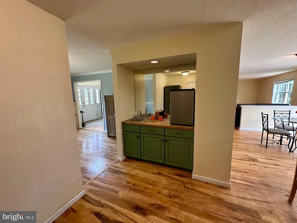
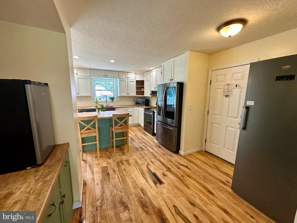
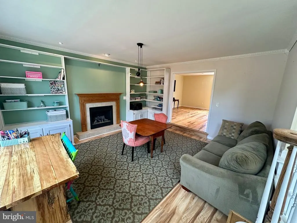
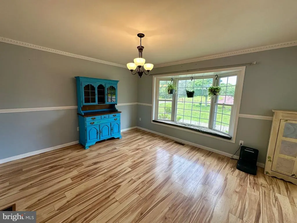
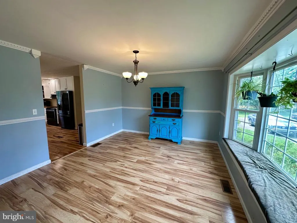
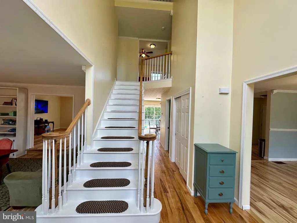
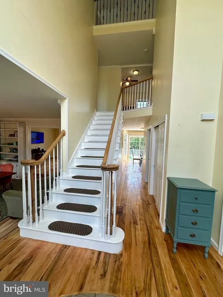
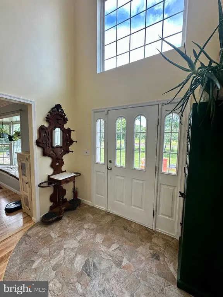
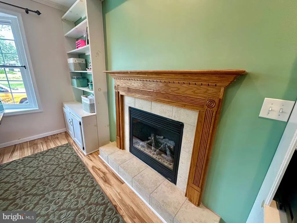
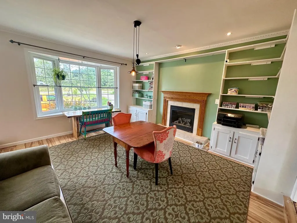
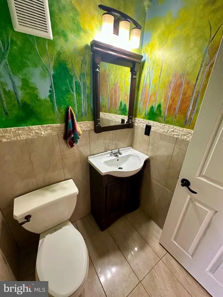
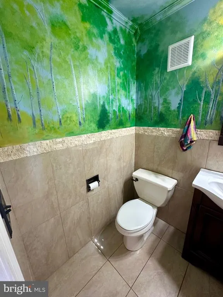
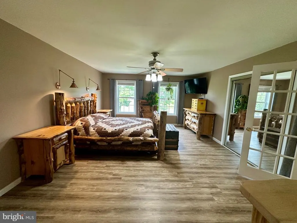
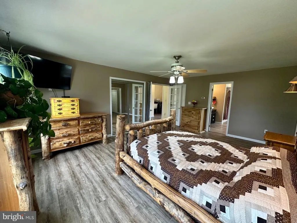
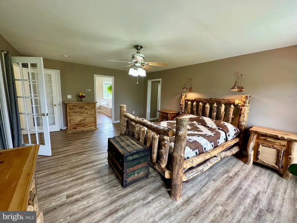
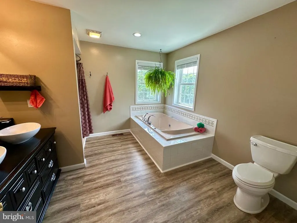
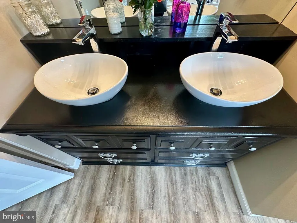
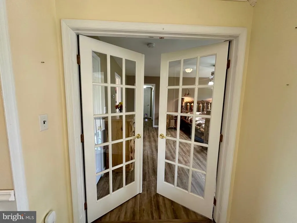
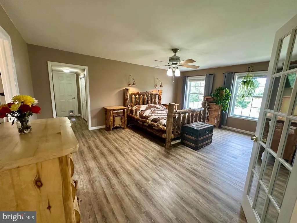
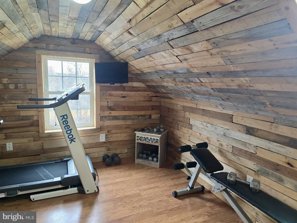
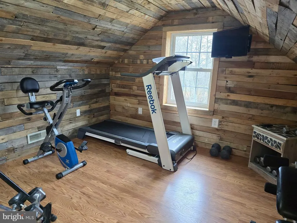
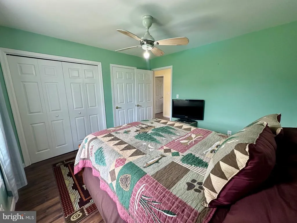
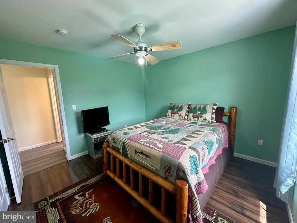
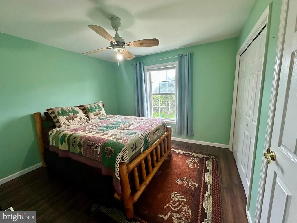
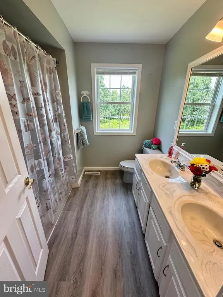
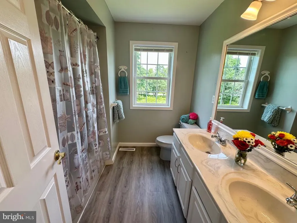
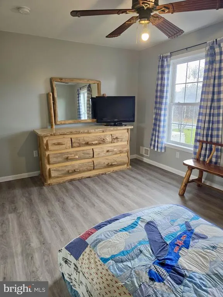
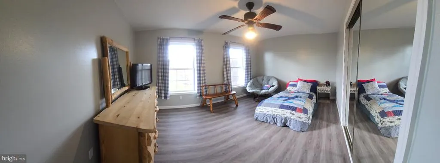
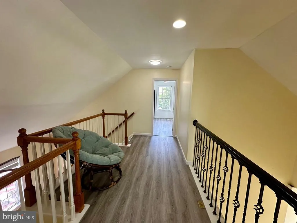
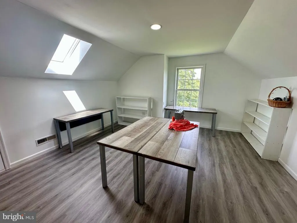
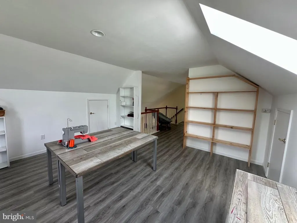
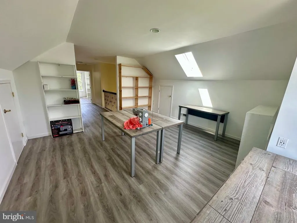
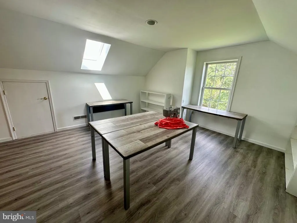
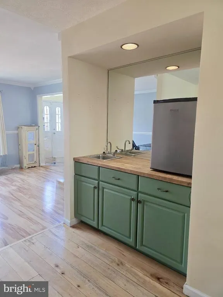
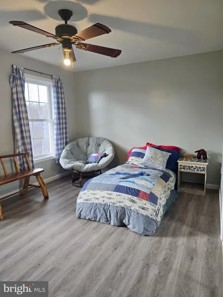
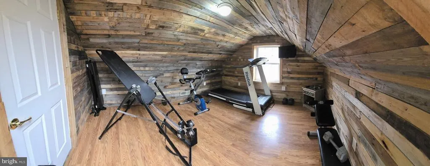
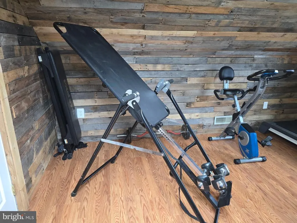
Open House Saturday, August 15, 2026 11am-1pm! Nestled on 1.67 beautifully maintained acres in sought after Valley View Estates, this spacious 4 bedroom, 2.5 bathroom home offers over 3,200 sq ft of comfortable living space. The thoughtfully designed layout features a custom kitchen with butcher block countertops, stainless steel appliances and even a wet bar! There are multiple living spaces that offer so much flexibility for your needs! The primary suite offers a huge space with 4 closets, plus a bonus room perfect for an office, gym or anything else you may need, plus a large bathroom with a jetted tub and separate shower. The third floor offers an additional bedroom plus a bonus room overlooking the 3 story grand entrance, perfect for crafting or a game room. We haven't run out of space yet, there is also an unfinished basement with so much room for potential to be a finished space, there's even a bathroom in the works! Outside, enjoy a true retreat! There is a large deck, perfect for entertaining and deer watching, a terrace bbq area, fire pit and a basketball/pickleball court, above ground pool, fenced yard and a picturesque, tree lined view. Complete with central air, a gas fireplace, pellet stove, attached 2 car garage and second floor laundry, this home is the perfect blend of space, privacy and charm!
| Price History | |
|---|---|
| 8/5/2026 | Listed $585,000 |
General Features
| Living Area | 3293 |
|---|---|
| Sewer | Septic Exists |
| Heating | 90% Forced Air |
| Cooling | Central A/C |
| Possession | Immediate,Negotiable |
| Roof | Asphalt,Fiberglass |
| Zoning | R2 |
| HOA Fee | 345.00 |
| Garage Spaces | 2.00 |
| Architectural Style | Colonial |
| Construction Materials | Stone,Vinyl Siding |
| School District | JIM THORPE AREA |
| Exclusions | Stand Freezer in kitchen,freezers in basement |
| Year Built | 2006 |
| Levels | 2 |
| Tax Year | 2026 |
| Ownership | Fee Simple |
| Cool Fuel | None |
| Accessibility | 2+ Access Exits |
| Assoc Fee Paid Per | Annually |
| County | CARBON |
| New Construction | No |
| Property Type | Residential |
| HOA | Yes |
| Subdivision Name | VALLEY VIEW ESTATES |
| Garage Y/N | Yes |
| Water Access Y/N | No |
| Other Structures | Above Grade,Below Grade |
| Full Baths | 2 |
| Status | ACTIVE |
| Directions | From 209N,turn L on 534W/Scenic Dr,turn R on Mt Crest Blvd (Valley View Estates entrance) turn L on Patten Cir,home is on R. No sign. |
| City | ALBRIGHTSVILLE |
| Association Name | VALLEY VIEW ESTATES |
| Senior Community Y/N | No |
| MLS Area | Penn Forest Twp (13419) |
| Lot Size Units | Square Feet |
| Lot Size Square Feet | 65340.00 |
| Tax Assessed Value | 99662.0 |
| Tax Annual Amount | 6558.81 |
| Structure Type | Detached |
| Condo/Coop Association fee Y/N | No |
| Bathrooms Count Main Level | 1.00 |
| Price Per Sq Ft Total AG | 177.65 |
| Acceptable Financing | Cash,Conventional,FHA,USDA,VA |
| Vacation Rental Y/N | No |
| Virtual Tour | https://video214.com/custom-player/eINkATAeenYWYffN0CuZ1w |
| Total SQFT | 4629 |
| Standard Status | Active |
| Year Built Source | Estimated |
Interior Features
| Heating Fuel | Oil |
|---|---|
| Basement | Full |
| Flooring | Hardwood,Luxury Vinyl Plank,Other |
| Hot Water | Electric |
| Basement (Y/N) | Yes |
| Heating Y/N | Yes |
| Above Grade Finished Area | 3293 |
| Half Baths | 1 |
| Central Air Y/N | Yes |
| Total Bedrooms | 4 |
| Below Grade Finished Area Unit Type | Square Feet |
| LivingAreaSource | Estimated |
| Below Grade Unfin Area Units | Square Feet |
| Below Grade Unfin SQFT | 1336 |
| Below Grade Unfin SQFT Source | Estimated |
| Below Grade Finished Area Source | Estimated |
| Bedrooms Count All Upper Levels | 4 |
| Bedrooms Count Upper Level 1 | 3 |
| Bedrooms Count Upper Level 2 | 1 |
| Bathrooms Half Main Level | 1 |
| Bathrooms Full Upper Level 1 | 2 |
| Bathrooms Full All Upper Levels | 2 |
| Bathrooms Count Upper Level 1 | 2.00 |
| Bathrooms Count All Upper Levels | 2 |
| Above Grade Unfin Area Units | Square Feet |
| Above Grade Unfin SQFT Source | Estimated |
| Above Grade Finished Area Source | Estimated |
| Above Grade Finished Area Unit Type | Square Feet |
| Total Baths | 3 |
Exterior Features
| Pool | No Pool |
|---|---|
| Water Source | Well |
| Inclusions | Refrigerator,washer,dryer |
| Total Parking Spaces | 2 |
| Garage Features | Garage - Side Entry |
| Type of Parking | Attached Garage,Driveway |
| Foundation Details | Concrete Perimeter |
| Water View Y/N | No |
| Lot Size Acres | 1.50 |
| Lot Size Source | Estimated |
| Waterfront Y/N | No |
| Land Assessed Value | 26094.00 |
| Navigable Water Y/N | No |
| Water Oriented Y/N | No |
| # of Attached Garage Spaces | 2 |
Amenities
- Foreclosure
- Views
- Short Sale
- New Construction
- Adult 55+
- Lease To Own
- No HOA Fees
- Furnished
- Primary On Main
- Air Conditioning
- Seller Finance
- Green
- Fixer Upper
- Horse
- Golf
- Fireplace
- Deck
- Garage
- Basement
- Pool
Property vs Single Family Average in 18210
Price
Taxes
Year Built
Visits
 © BRIGHT, All Rights Reserved
