
Views
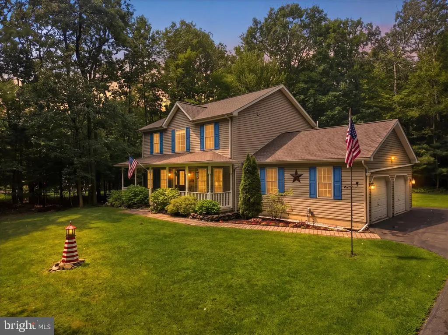
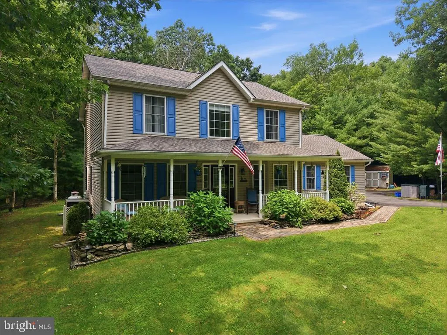
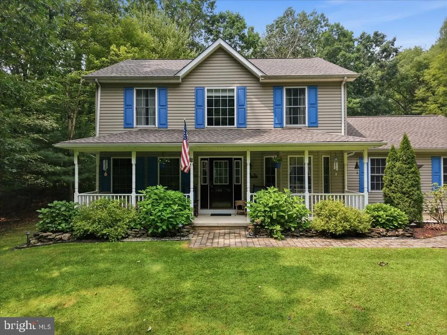
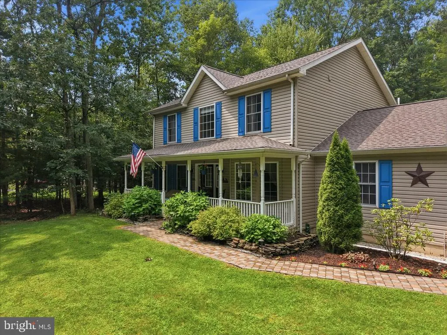
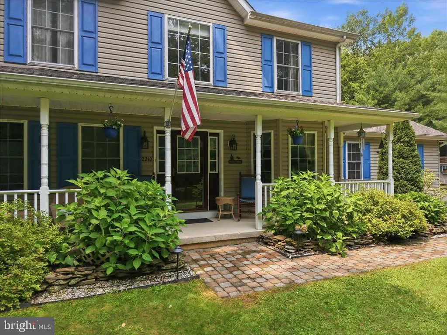
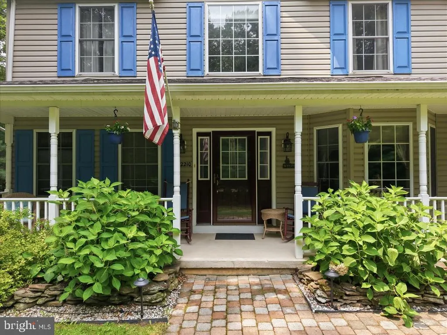
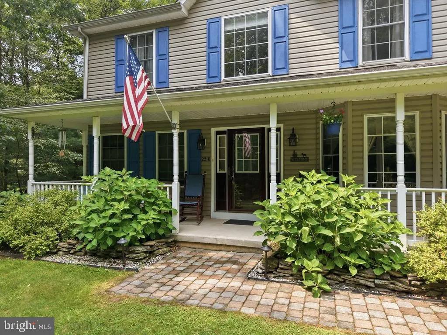
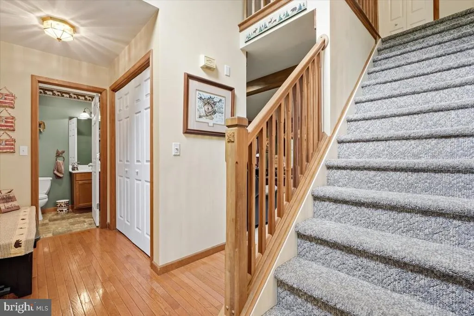
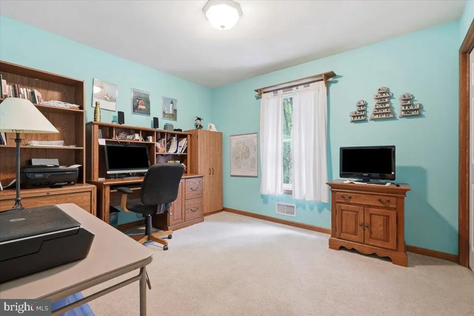
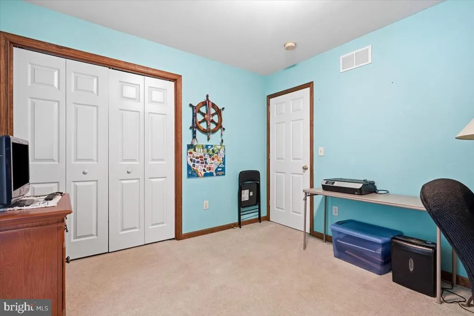
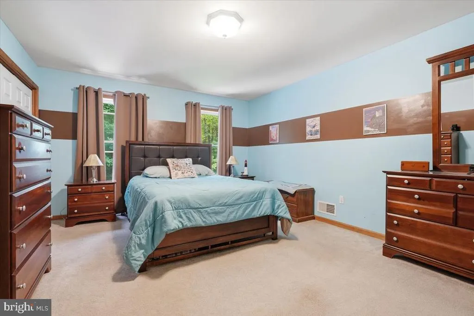
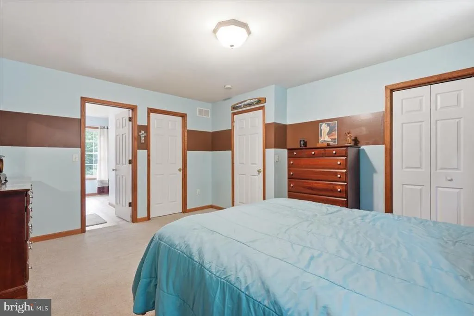
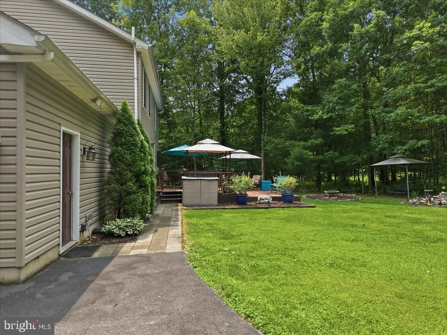
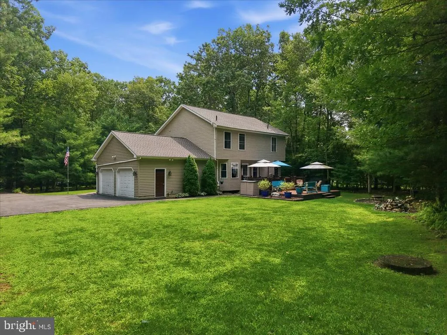
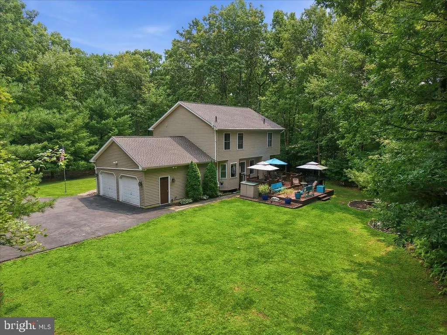
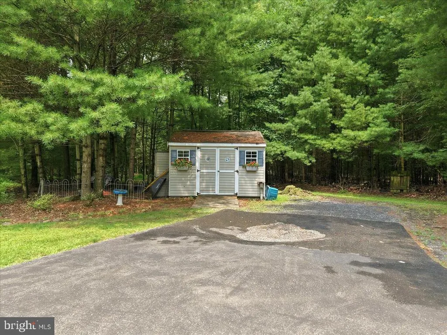
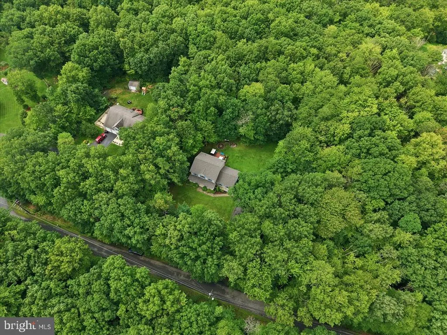
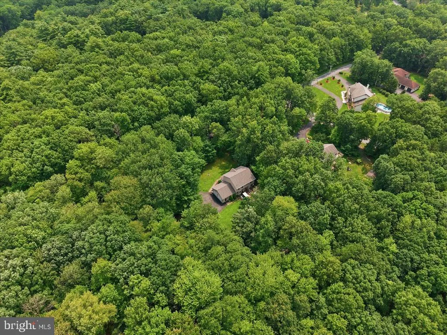
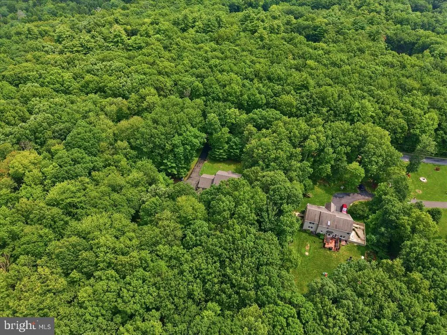
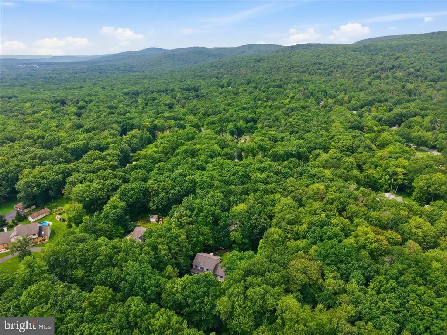
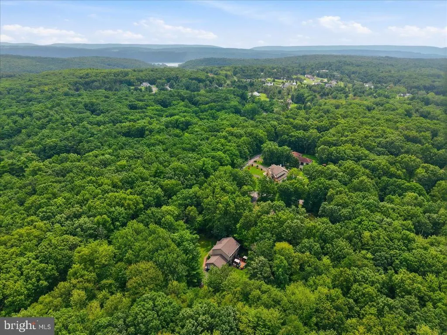
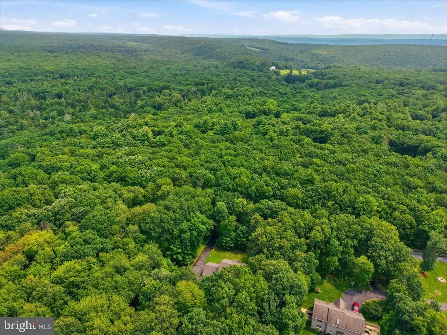
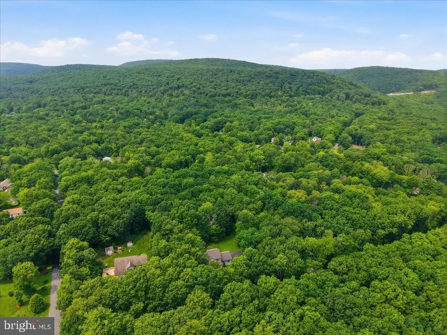
Address
2210 Green Street, Lehighton, PA
Price
$ 450,000
Property Attributes
- MLS#PACC2008052
- TypeSingle Family
- Listing Status ACTIVE
- CountyCARBON
- CityLehighton
- AreaFranklin Twp
- NeighborhoodKriss Pines Estates
- Zip18235
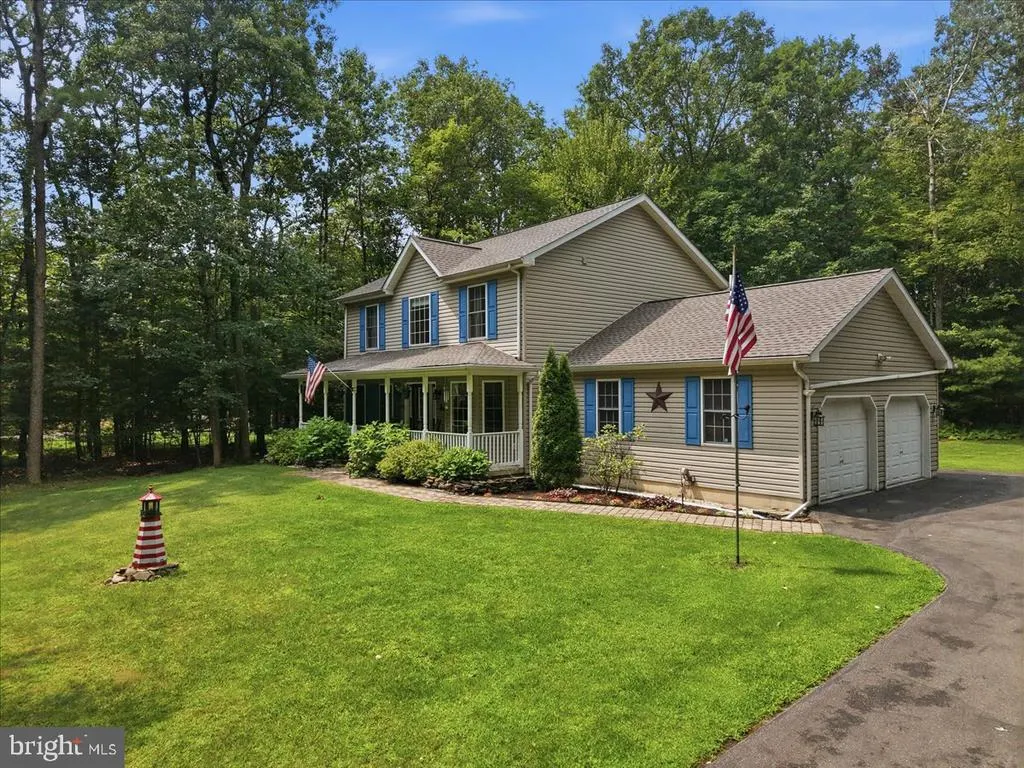
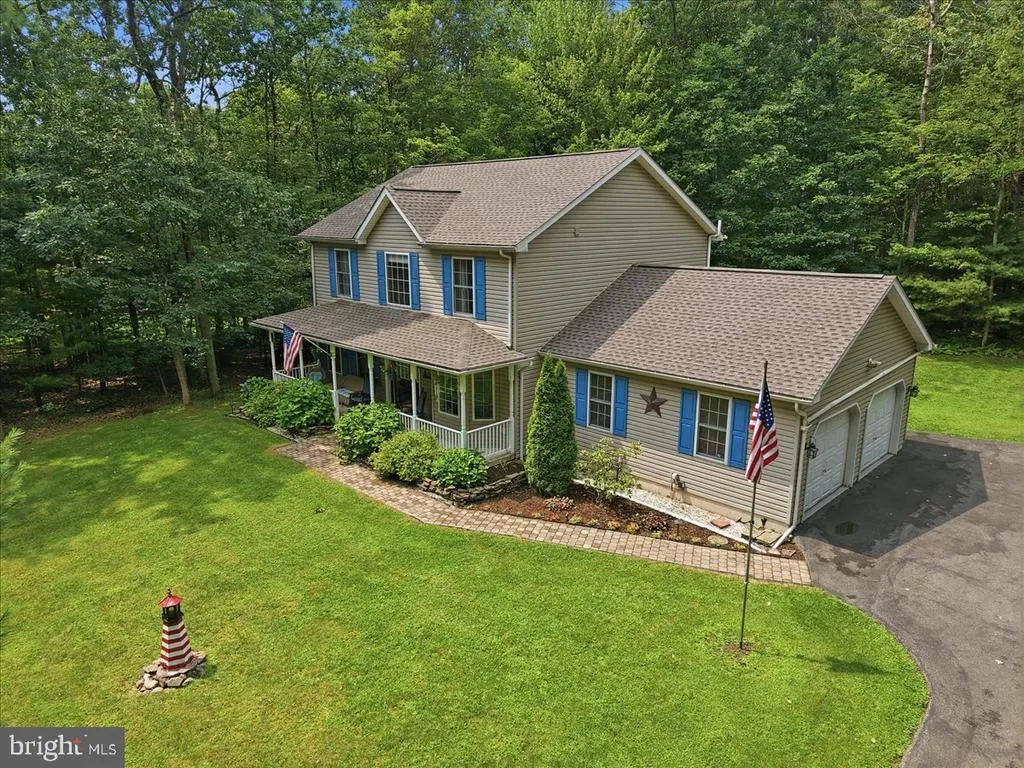
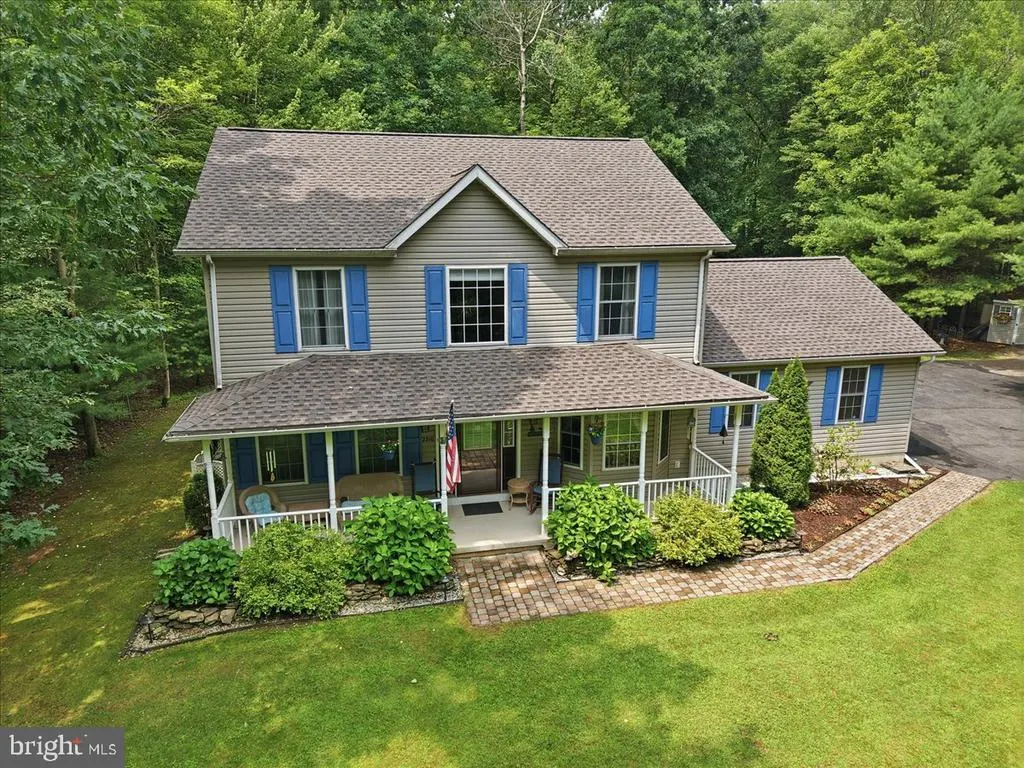
- StyleColonial
- Year Built2003
- Taxes$ 6611
- Price$ 450,000
- Bedrooms3
- Full Bathrooms2
- Half Bathrooms0
- Sqr Footage2574
- Lot Size1.11 Acres
Data Source:
Bright MLS
Property Description
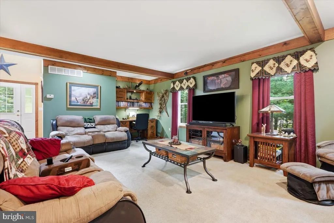
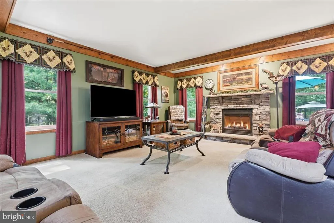
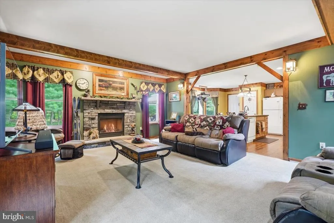
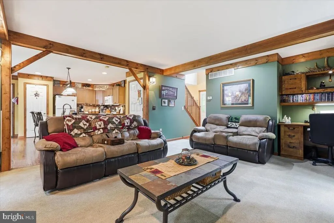
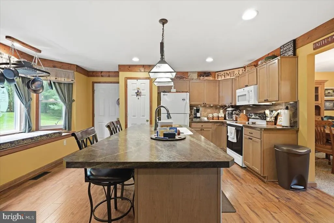
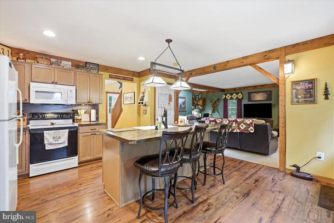
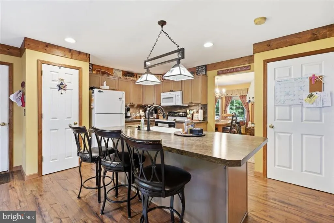
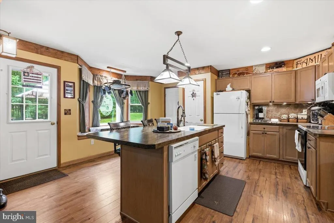
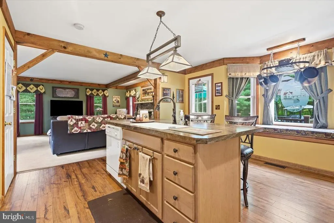
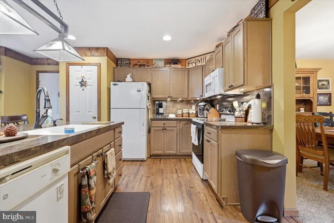
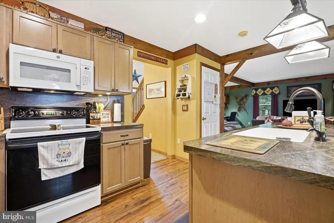
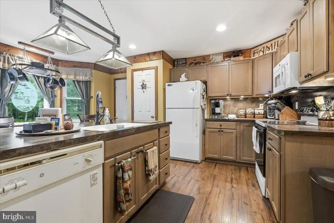
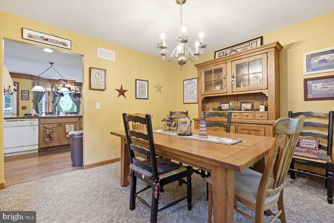
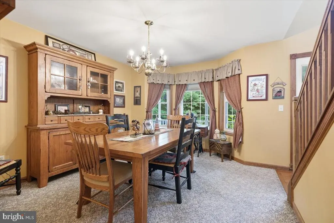
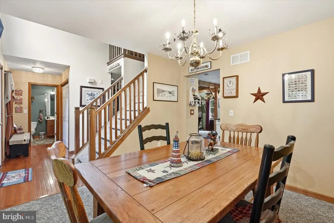
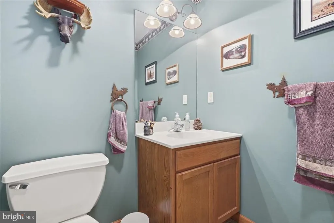
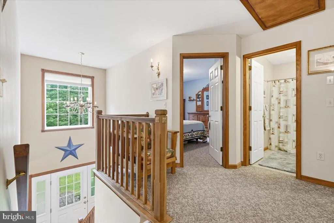
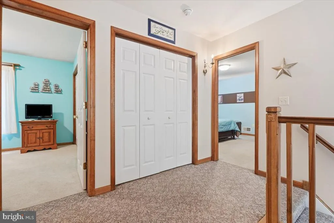
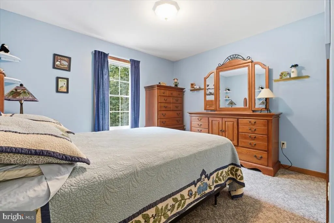
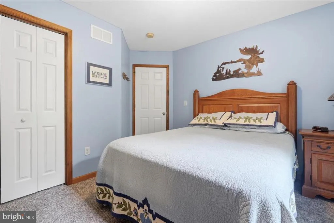
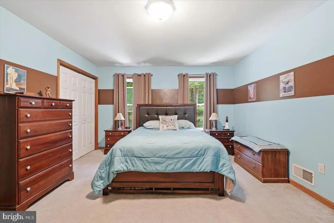
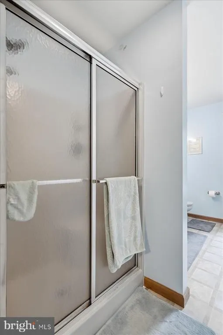
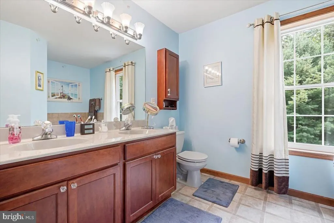
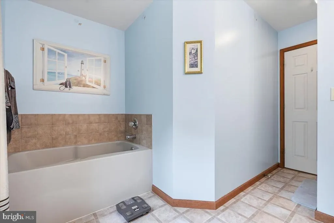
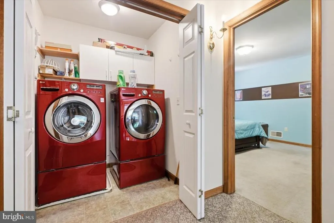
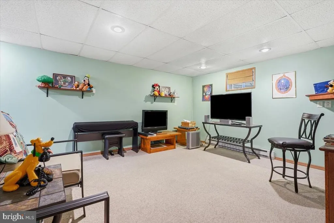
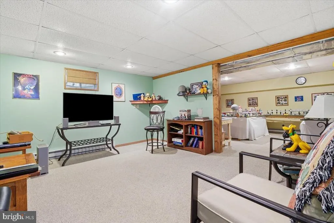
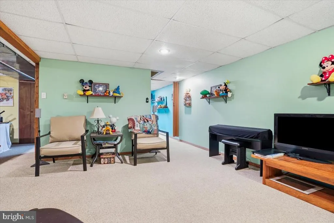
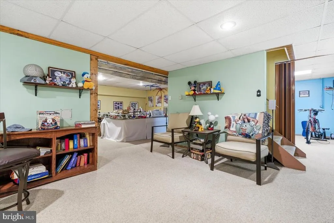
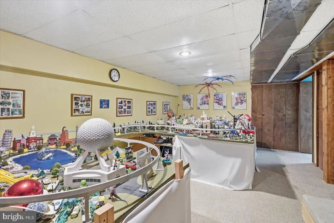
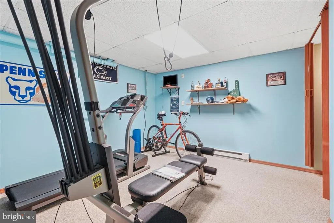
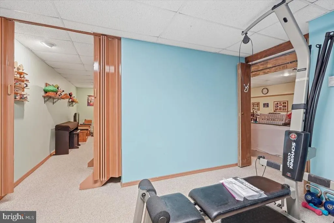
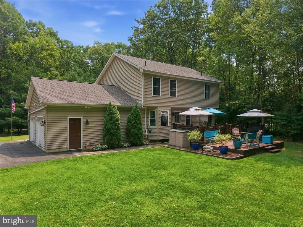
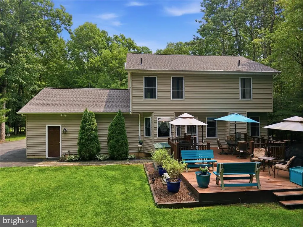
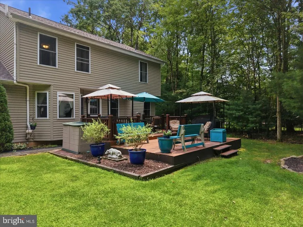
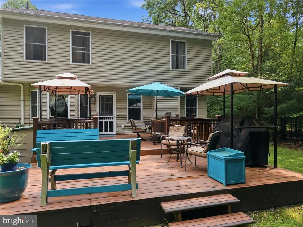
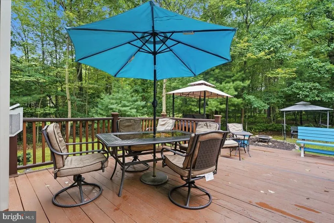
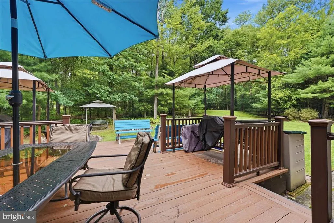
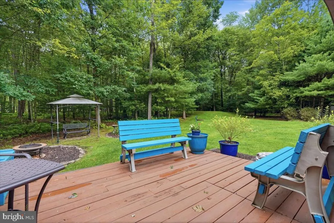

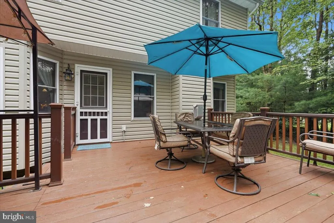
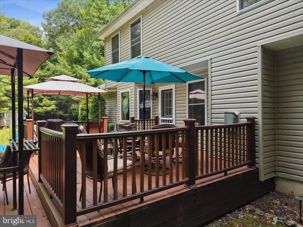
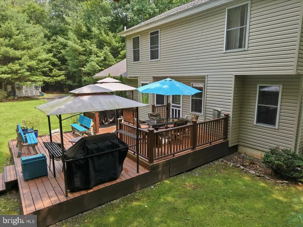
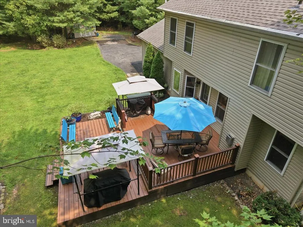
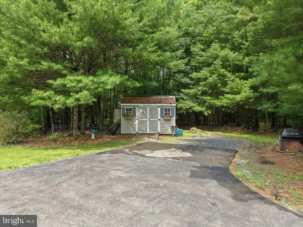
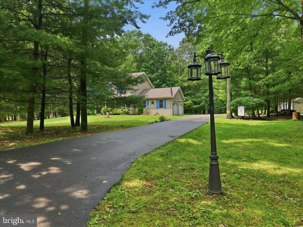
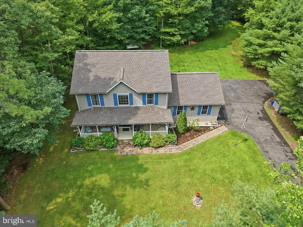
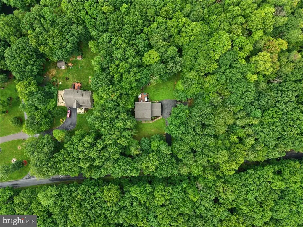
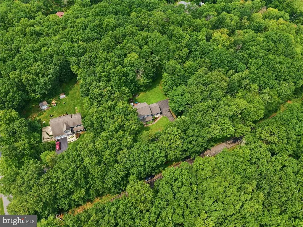
Welcome home to this beautifully maintained 3-bedroom, 2.5-bath two-story Colonial nestled in desirable Franklin Township. A brand-new roof adds peace of mind, while the inviting interior offers plenty of space for everyday living and entertaining. The spacious family room features a cozy propane fireplace, and the well-designed kitchen offers a center island with plenty of room for gathering. A fully finished basement provides even more versatile living space for a recreation room, home gym, office, or entertaining area. Upstairs, enjoy the convenience of second-floor laundry and a generously sized primary suite complete with a private ensuite featuring double sinks, walk-in shower, and relaxing soaking tub. Outside, the welcoming lot offers just the right mix of open lawn and mature trees, creating your own private haven. Spend peaceful evenings on the rear deck overlooking the yard, where wildlife is a frequent visitor. Conveniently located just minutes from the PA Turnpike and major highways for easy commuting, yet close to some of the area's best recreation and attractions. Enjoy a short drive to Beltzville State Park, historic Jim Thorpe, Penn's Peak, Blue Mountain Resort, and the D&L Trail. The perfect combination of comfort, privacy, convenience, and outdoor recreation! Showings begin with the Open House, Saturday August 22nd 12-2PM
| Price History | |
|---|---|
| 8/22/2026 | Listed $450,000 |
General Features
| Living Area | 2574 |
|---|---|
| Sewer | Private Septic Tank |
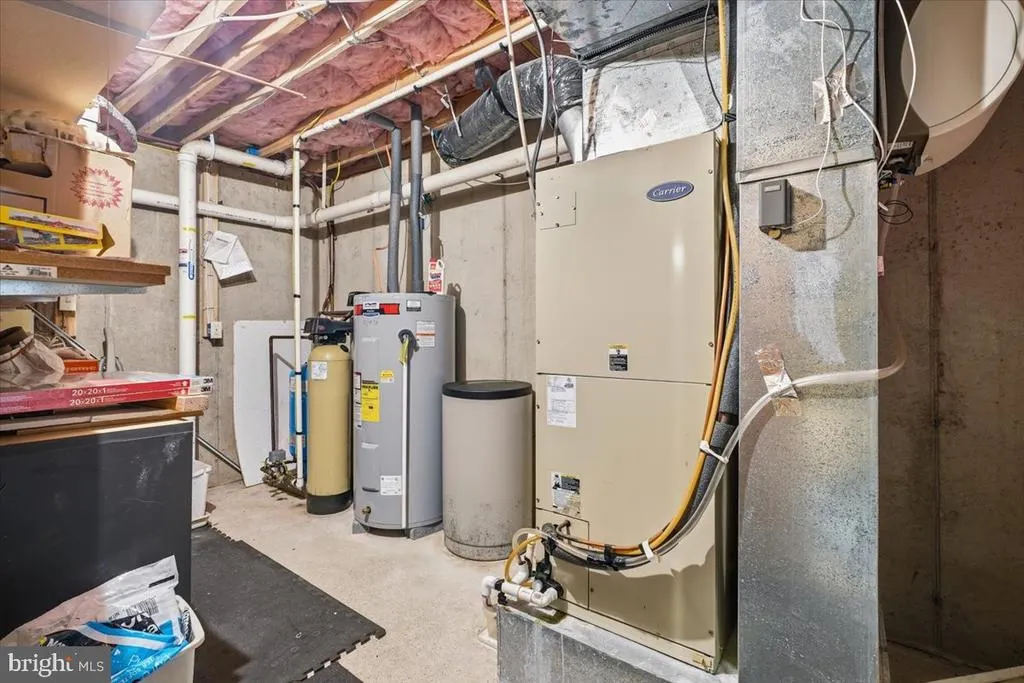
| Heating | Heat Pump(s) |
| Cooling | Ceiling Fan(s),Central A/C |
| Utilities | Cable TV |
| Possession | Negotiable |
| Roof | Asphalt,Fiberglass |
| Appliances | Dishwasher,Dryer,Microwave,Oven/Range - Electric,Refrigerator,Washer,Water Conditioner - Owned |
| Zoning | AGRICULTURAL |
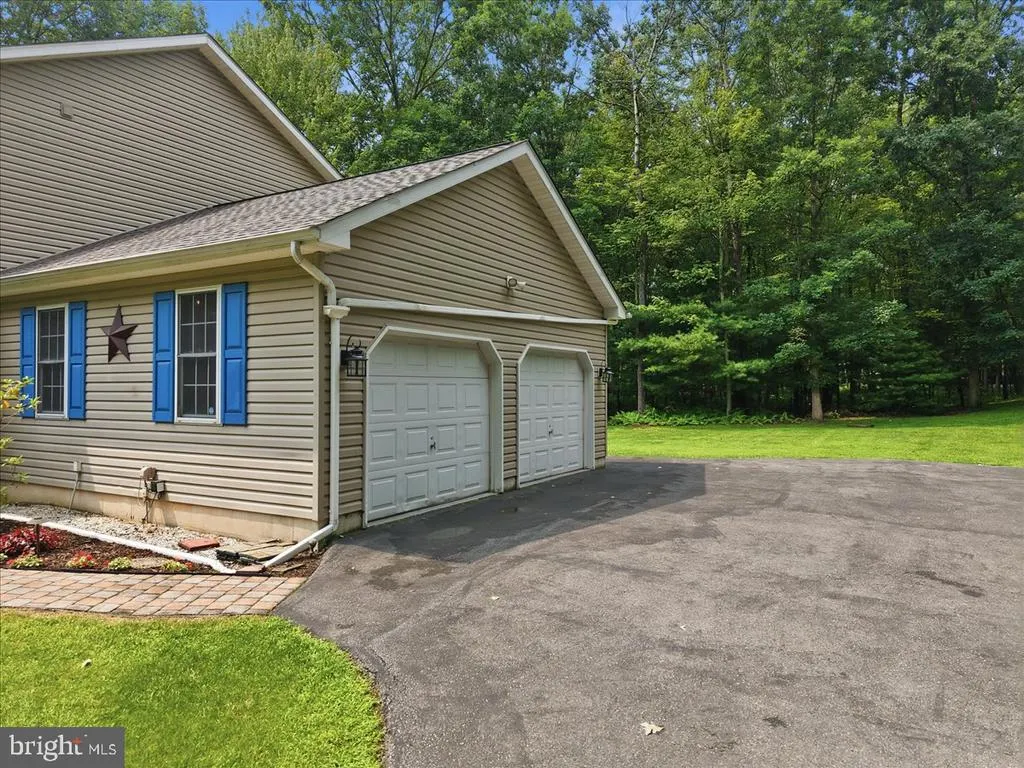
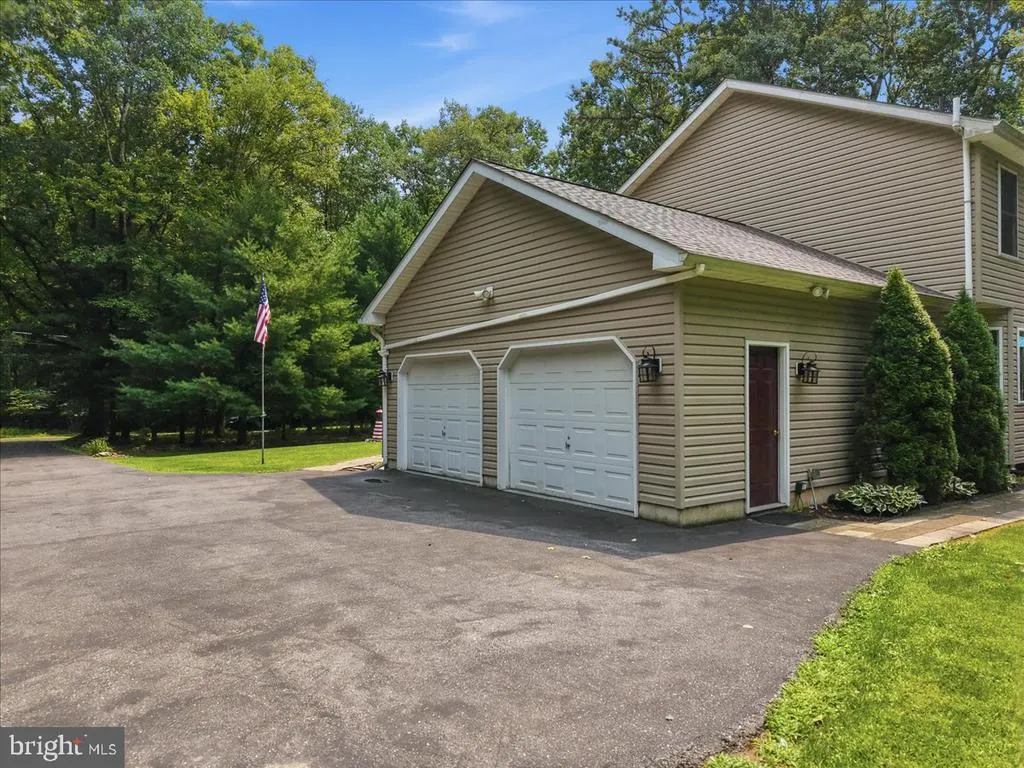
| Garage Spaces | 2.00 |
| Patio/Porch Features | Deck(s),Screened |
| Architectural Style | Colonial |
| Construction Materials | Vinyl Siding |
| School District | LEHIGHTON AREA |
| Year Built | 2003 |
| Electric | 200+ Amp Service,Circuit Breakers |
| View | Trees/Woods |
| Levels | 2 |
| Tax Year | 2026 |
| Ownership | Fee Simple |
| Cool Fuel | Electric |
| Accessibility | None |
| County | CARBON |
| New Construction | No |
| Property Type | Residential |
| HOA | No |
| Subdivision Name | KRISS PINES ESTATES |
| Garage Y/N | Yes |
| Water Access Y/N | No |
| Other Structures | Above Grade,Below Grade |
| Full Baths | 2 |
| Status | ACTIVE |
| Directions | From Lehighton Route 209 to left on Harrity Rd,Right on Pohopoco Dr,left on Green St,Stay on Green St. Crossing over Jefferson,and Forest Streets. After crossing Forest home will be on your left. |
| City | LEHIGHTON |
| Senior Community Y/N | No |
| MLS Area | Franklin Twp (13406) |
| Lot Size Units | Square Feet |
| Lot Size Square Feet | 48334.00 |
| Tax Assessed Value | 85650.0 |
| Tax Annual Amount | 6611.93 |
| Structure Type | Detached |
| Condo/Coop Association fee Y/N | No |
| Price Per Sq Ft Total AG | 244.3 |
| Acceptable Financing | Cash,Conventional,FHA,VA,USDA |
| Additional Parcels Y/N | No |
| Lease Considered Y/N | No |
| Vacation Rental Y/N | No |
| Virtual Tour | https://www.zillow.com/view-imx/613e9d6e-0c6b-4ce4-847e-eecdbfff7f5f?setAttribution=mls&wl=true&initialViewType=pano&utm_source=dashboard |
| Total SQFT | 2693 |
| Standard Status | Active |
| Year Built Source | Assessor |
| Association Recreation Fee | No |
Interior Features
| Interior Amenities | Bathroom - Soaking Tub,Bathroom - Walk-In Shower,Ceiling Fan(s),Kitchen - Island,Walk-in Closet(s) |
|---|---|
| Heating Fuel | Electric |
| Basement | Full,Partially Finished,Poured Concrete |
| Flooring | Carpet,Hardwood,Luxury Vinyl Plank |
| Total Fireplaces | 1 |
| Fireplace Features | Gas/Propane |
| Hot Water | Electric |
| Basement (Y/N) | Yes |
| Heating Y/N | Yes |
| Fireplace Y/N | Yes |
| Above Grade Finished Area | 1842 |
| Central Air Y/N | Yes |
| Total Bedrooms | 3 |
| Below Grade Finished Area | 732 |
| Room Type | Dining Room,Primary Bedroom,Bedroom 2,Bedroom 3,Kitchen,Family Room,Exercise Room,Laundry,Recreation Room,Utility Room,Primary Bathroom,Full Bath,Half Bath |
| Below Grade Finished Area Unit Type | Square Feet |
| LivingAreaSource | Estimated |
| Laundry Type | Upper Floor |
| Below Grade Unfin Area Units | Square Feet |
| Below Grade Unfin SQFT | 119 |
| Below Grade Unfin SQFT Source | Estimated |
| Below Grade Finished Area Source | Estimated |
| Bedrooms Count All Upper Levels | 3 |
| Bedrooms Count Upper Level 1 | 3 |
| Bathrooms Full Upper Level 1 | 2 |
| Bathrooms Full All Upper Levels | 2 |
| Bathrooms Count Upper Level 1 | 2.00 |
| Bathrooms Count All Upper Levels | 2 |
| Above Grade Unfin Area Units | Square Feet |
| Above Grade Unfin SQFT Source | Estimated |
| Above Grade Finished Area Source | Assessor |
| Above Grade Finished Area Unit Type | Square Feet |
| Total Baths | 2 |
Exterior Features
| Pool | No Pool |
|---|---|
| Lot Features | Landscaping,Level,Partly Wooded,Rear Yard |
| Water Source | Public |
| Total Parking Spaces | 2 |
| Garage Features | Garage Door Opener,Garage - Side Entry |
| Type of Parking | Attached Garage,Driveway,Off Street |
| Foundation Details | Concrete Perimeter |
| Water View Y/N | No |
| Lot Dimensions | 169x286 |
| Lot Size Acres | 1.11 |
| Road Surface Type | Paved |
| Lot Size Source | Estimated |
| Waterfront Y/N | No |
| Door Features | Storm |
| Road Responsibility | Public |
| Horse Y/N | No |
| Navigable Water Y/N | No |
| Water Oriented Y/N | No |
| # of Attached Garage Spaces | 2 |
| LotDimensionsSource | Estimated |
Room Details
| Room | Dimensions | Level | Flooring | Details |
|---|---|---|---|---|
| Bedroom 2 | Upper 1 | |||
| Bedroom 3 | Upper 1 | |||
| Dining Room | Main | |||
| Exercise Room | Lower 1 | |||
| Family Room | Main | Fireplace - Gas | ||
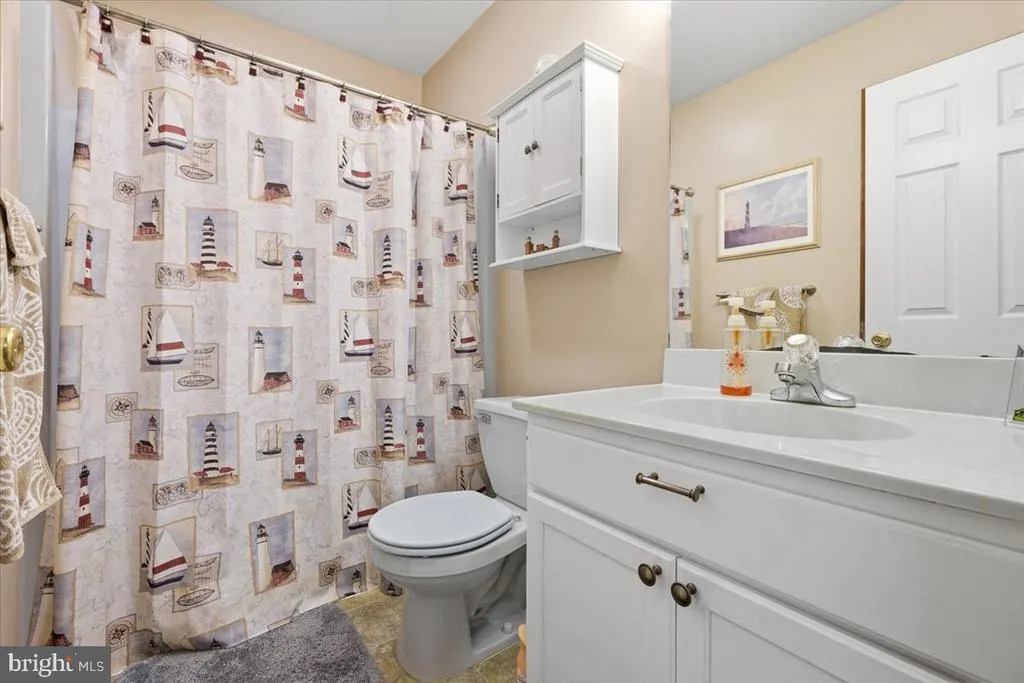
| Full Bath | Upper 1 | |||
| Half Bath | Main | |||
| Kitchen | Main | Island | ||
| Laundry | Upper 1 | |||
| Primary Bathroom | Upper 1 | Bathroom - Walk-In Shower,Bathroom - Soaking Tub,Double Sink | ||
| Primary Bedroom | Upper 1 | |||
| Recreation Room | Lower 1 | |||
| Utility Room | Lower 1 |
Amenities
- Foreclosure
- Views
- Short Sale
- New Construction
- Adult 55+
- Lease To Own
- No HOA Fees
- Furnished
- Primary On Main
- Air Conditioning
- Seller Finance
- Green
- Fixer Upper
- Horse
- Golf
- Fireplace
- Deck
- Garage
- Basement
- Pool
Property vs Single Family Average in 18235
Price
Taxes
Year Built
Visits
 © BRIGHT, All Rights Reserved
