
Address
1006 Kay Street, Boalsburg, PA
Price
$ 539,000
Property Attributes
- MLS#PACE2519364
- TypeSingle Family
- Listing Status ACTIVE
- CountyCENTRE
- CityBoalsburg
- AreaHarris Twp
- NeighborhoodKaywood
- Zip16827
- StyleTraditional
- Year Built1965
- Taxes$ 6215
- Price$ 539,000
- Bedrooms4
- Full Bathrooms3
- Half Bathrooms1
- Sqr Footage2868
- Lot Size0.51 Acres
Data Source:
Bright MLS
Property Description
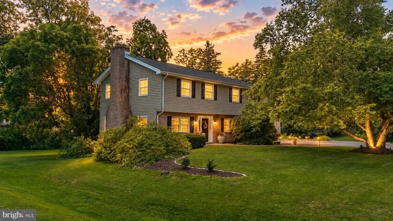
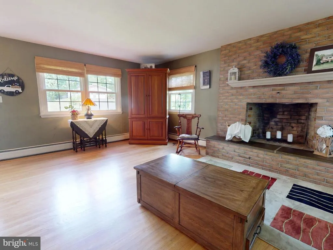
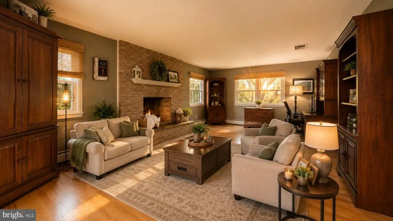
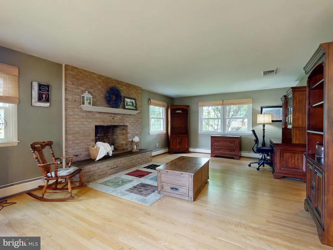
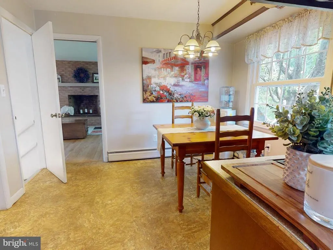
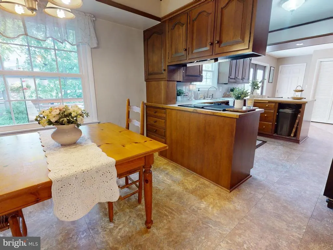
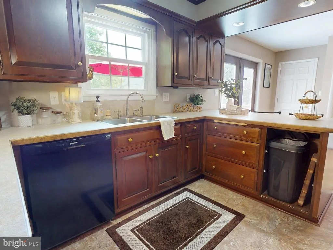
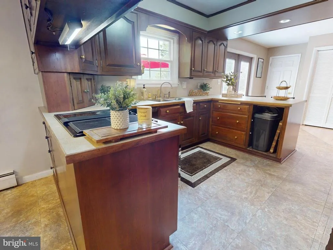
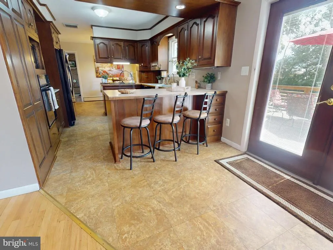
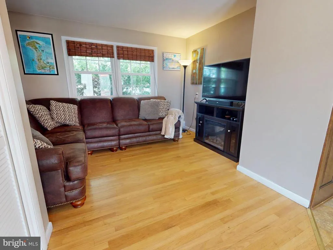
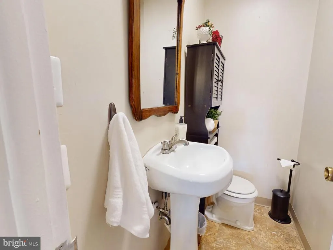
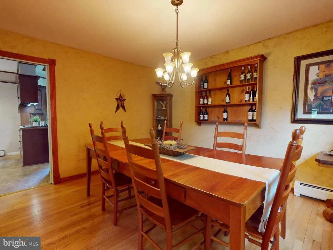
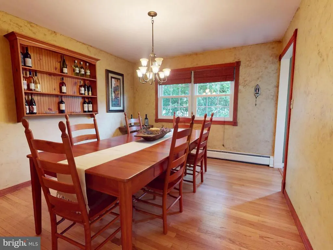
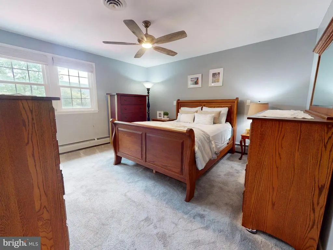
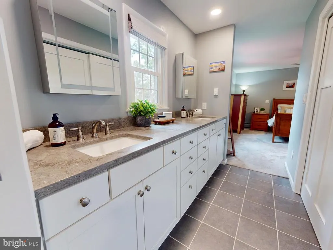
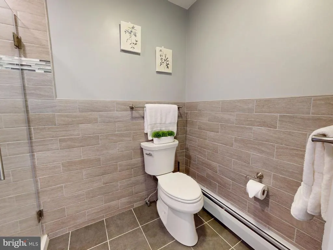
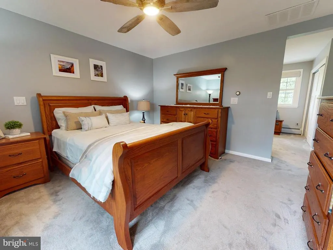
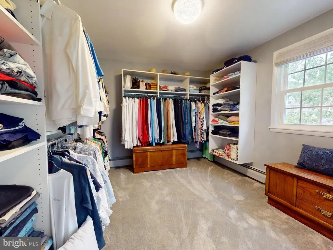
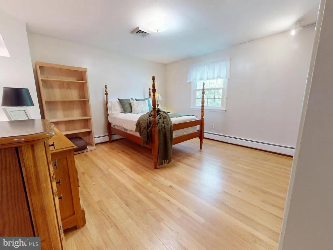
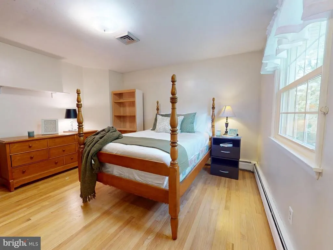
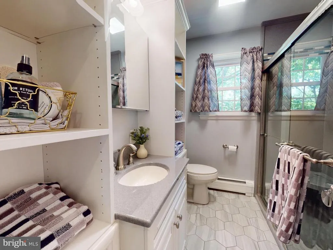

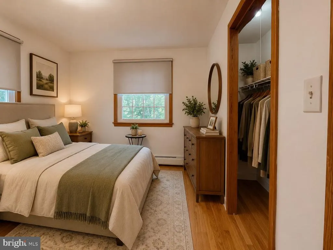
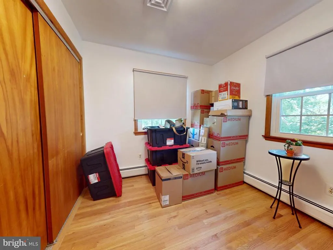
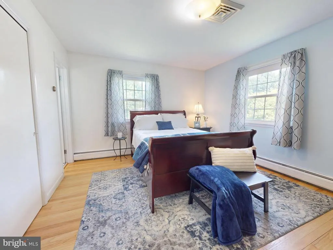
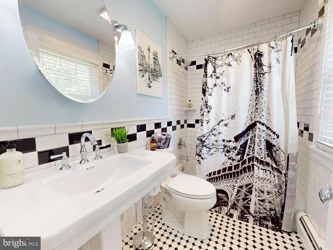
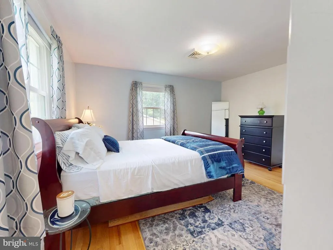
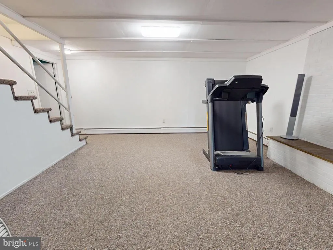
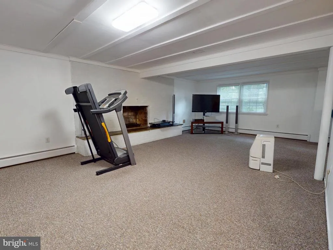
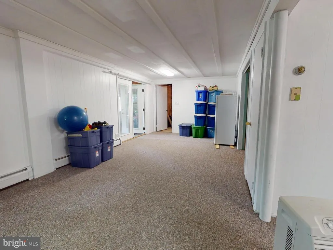
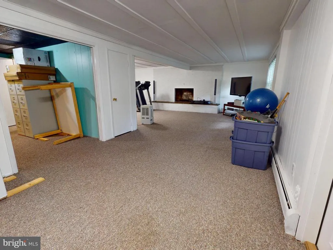
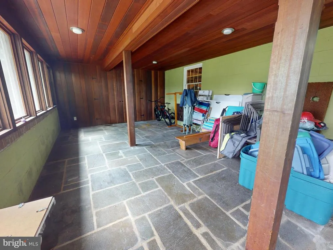
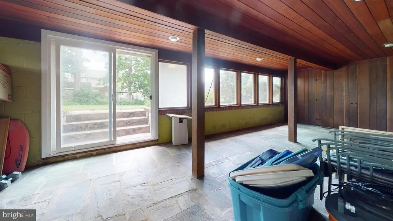
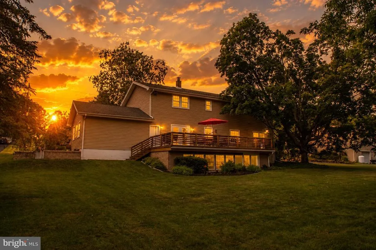
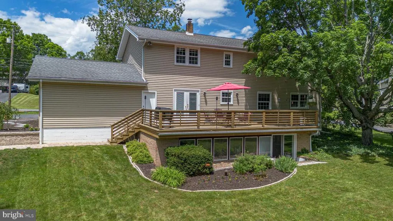
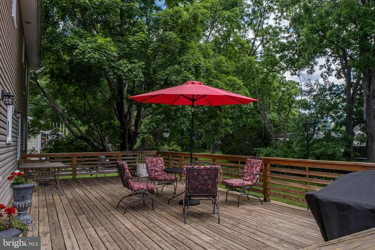
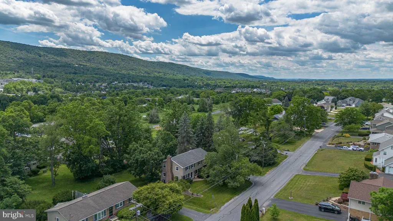
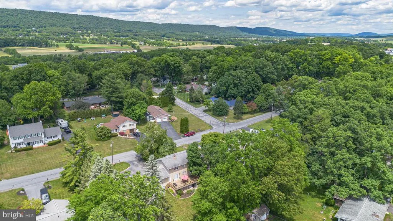
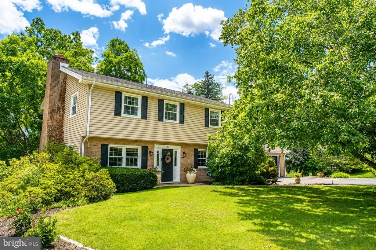
*SELLER OFFERING $20,000 credit for Kitchen Remodel* Welcome to this classic and beautifully maintained 4-bedroom, 3.5-bath home located in the highly desirable Kaywood Development in Boalsburg. Offering generous living spaces and timeless charm, this home is designed for comfortable everyday living and effortless entertaining. The main level features an oversized living room highlighted by a cozy wood-burning fireplace, creating the perfect gathering space for family and friends. The spacious eat-in kitchen offers abundant cabinet storage and workspace, while the adjacent den provides a relaxing retreat for reading, watching television, or simply unwinding. A separate formal dining room is ideal for hosting holiday meals and special occasions. Hardwood flooring flows throughout the main level, and a convenient powder room completes the first floor. Step outside from the kitchen onto the expansive deck overlooking the beautifully landscaped and meticulously maintained backyardan ideal setting for outdoor dining, entertaining, or enjoying peaceful evenings. Upstairs, you'll find four spacious bedrooms, including a large owner's suite featuring an expansive walk-in closet and a beautifully updated private bath with double vanity and tiled walk-in shower. Three additional bedrooms, which include a second ensuite and a third separate full bath provide ample space for family members or guests. The walkout lower level offers even more living space with a finished family room featuring a second wood-burning fireplace, a separate office or hobby room, and access to a large screened porch with additional storage space. Additional highlights include oil hot water heat, central air conditioning, mature landscaping, and a sought-after location close to schools, parks, shopping, and all that historic Boalsburg offers. Don't miss this opportunity to own a spacious, well-cared-for home in one of Boalsburg's most established neighborhoods. Some pictures are virtually staged.
| Elementary School | High School |
|---|---|
| Mount Nittany Elementary School | State College Area High School |
| Price History | |
|---|---|
| 6/11/2026 | Listed $539,000 |
General Features
| Living Area | 2868 |
|---|---|
| Sewer | Public Sewer |
| Heating | Hot Water |
| Cooling | Central A/C |
| Possession | Settlement |
| Zoning | RESIDENTIAL |
| Garage Spaces | 1.00 |
| Architectural Style | Traditional |
| Construction Materials | Other |
| School District | STATE COLLEGE AREA |
| Exclusions | Personal Belongings |
| Year Built | 1965 |
| Levels | 2 |
| Tax Year | 2025 |
| Ownership | Fee Simple |
| Cool Fuel | Electric |
| Accessibility | None |
| County | CENTRE |
| New Construction | No |
| Property Type | Residential |
| HOA | No |
| Subdivision Name | KAYWOOD |
| Garage Y/N | Yes |
| Water Access Y/N | No |
| Other Structures | Above Grade,Below Grade |
| Full Baths | 3 |
| Status | ACTIVE |
| Directions | Earlystown Road to Left onto Rockey Lane to Left on Kay Street. House on Left. |
| City | BOALSBURG |
| Disclosures | Prop Disclosure |
| Senior Community Y/N | No |
| MLS Area | Harris Twp (16425) |
| Lot Size Units | Square Feet |
| Lot Size Square Feet | 22216.00 |
| Tax Assessed Value | 89435.0 |
| Tax Annual Amount | 6215.0 |
| Structure Type | Detached |
| Condo/Coop Association fee Y/N | No |
| Bathrooms Count Main Level | 1.00 |
| Price Per Sq Ft Total AG | 222.91 |
| Acceptable Financing | Cash,Conventional |
| Lease Considered Y/N | No |
| Vacation Rental Y/N | No |
| Virtual Tour | https://youtu.be/SoU06oX8nCw |
| Total SQFT | 2868 |
| Standard Status | Active |
| Year Built Source | Assessor |
Interior Features
| Heating Fuel | Oil |
|---|---|
| Basement | Partially Finished |
| Total Fireplaces | 2 |
| Hot Water | Oil |
| Basement (Y/N) | Yes |
| Heating Y/N | Yes |
| Fireplace Y/N | Yes |
| Above Grade Finished Area | 2418 |
| Half Baths | 1 |
| Central Air Y/N | Yes |
| Total Bedrooms | 4 |
| Below Grade Finished Area | 450 |
| Room Type | Living Room,Dining Room,Primary Bedroom,Sitting Room,Bedroom 2,Bedroom 3,Kitchen,Family Room,Breakfast Room,Bedroom 1,Bathroom 1,Bathroom 2,Bonus Room,Primary Bathroom,Half Bath,Screened Porch |
| Below Grade Finished Area Unit Type | Square Feet |
| LivingAreaSource | Assessor |
| Below Grade Unfin Area Units | Square Feet |
| Below Grade Unfin SQFT Source | Assessor |
| Below Grade Finished Area Source | Assessor |
| Bedrooms Count All Upper Levels | 4 |
| Bedrooms Count Upper Level 1 | 4 |
| Bathrooms Half Main Level | 1 |
| Bathrooms Full Upper Level 1 | 3 |
| Bathrooms Full All Upper Levels | 3 |
| Bathrooms Count Upper Level 1 | 3.00 |
| Bathrooms Count All Upper Levels | 3 |
| Above Grade Finished Area Source | Assessor |
| Above Grade Finished Area Unit Type | Square Feet |
| Total Baths | 4 |
Exterior Features
| Pool | No Pool |
|---|---|
| Water Source | Public |
| Inclusions | Kitchen Appliances,Washer/Dryer - As Is,Dehumidifier- As Is |
| Total Parking Spaces | 1 |
| Garage Features | Garage - Front Entry |
| Type of Parking | Attached Garage |
| Foundation Details | Other |
| Water View Y/N | No |
| Lot Dimensions | 0.00 x 0.00 |
| Lot Size Acres | 0.51 |
| Lot Size Source | Assessor |
| Waterfront Y/N | No |
| Land Assessed Value | 18295.00 |
| Navigable Water Y/N | No |
| Water Oriented Y/N | No |
| # of Attached Garage Spaces | 1 |
| LotDimensionsSource | Assessor |
Room Details
| Room | Dimensions | Level | Flooring | Details |
|---|---|---|---|---|
| Bathroom 1 | Upper 1 | |||
| Bathroom 2 | Upper 1 | |||
| Bedroom 1 | Upper 1 | |||
| Bedroom 2 | Upper 1 | |||
| Bedroom 3 | Upper 1 | |||
| Bonus Room | Lower 1 | |||
| Breakfast Room | Main | |||
| Dining Room | Main | |||
| Family Room | Lower 1 | |||
| Half Bath | Main | |||
| Kitchen | Main | |||
| Living Room | Main | |||
| Primary Bathroom | Upper 1 | |||
| Primary Bedroom | Upper 1 | |||
| Screened Porch | Lower 1 | |||
| Sitting Room | Main |
Amenities
- Foreclosure
- Views
- Short Sale
- New Construction
- Adult 55+
- Lease To Own
- No HOA Fees
- Furnished
- Primary On Main
- Air Conditioning
- Seller Finance
- Green
- Fixer Upper
- Horse
- Golf
- Fireplace
- Deck
- Garage
- Basement
- Pool
Property vs Single Family Average in 16827
Price
Taxes
Year Built
Visits
 © BRIGHT, All Rights Reserved
