
Views - Primary on Main
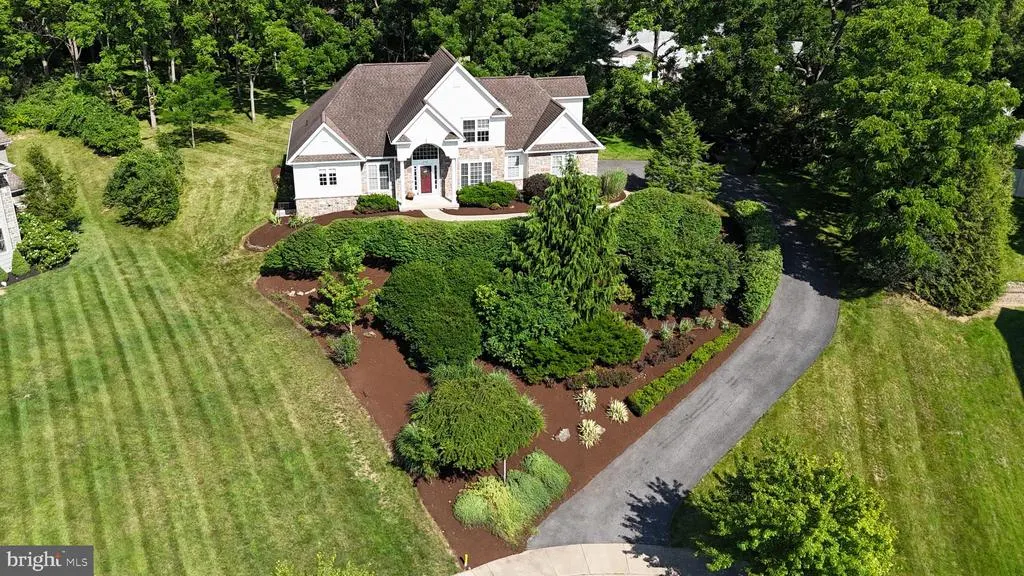
Address
248 Ivy Hill Drive, State College, PA
Price
$ 779,900
Property Attributes
- MLS#PACE2519792
- TypeSingle Family
- Listing Status ACTIVE
- CountyCENTRE
- CityState College
- AreaCollege Twp
- NeighborhoodStearns Crossing
- Zip16801
- StyleCape Cod
- Year Built2005
- Taxes$ 10674
- Price$ 779,900
- Bedrooms4
- Full Bathrooms3
- Half Bathrooms1
- Sqr Footage3628
- Lot Size0.8 Acres
Data Source:
Bright MLS
Property Description
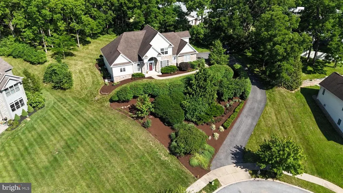
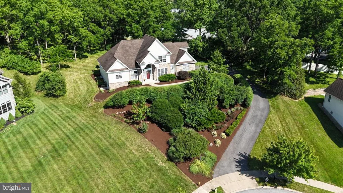
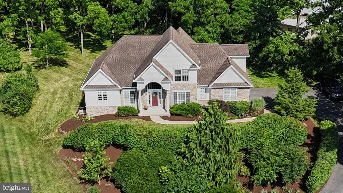
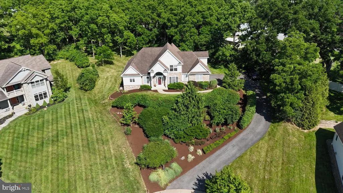
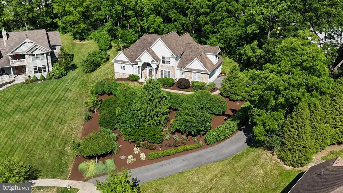
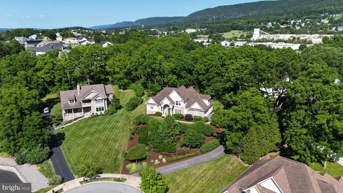
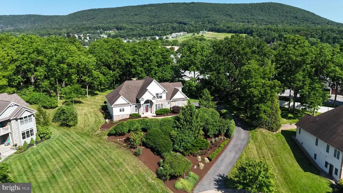
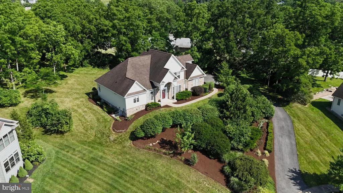
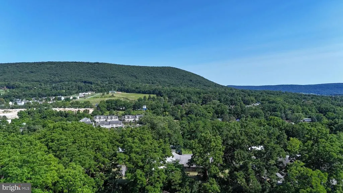
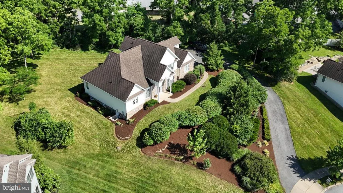
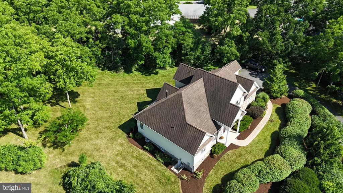
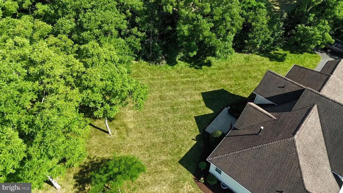
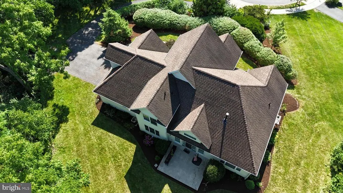
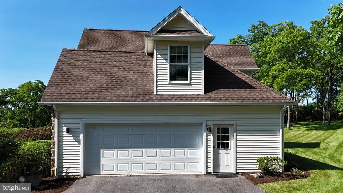
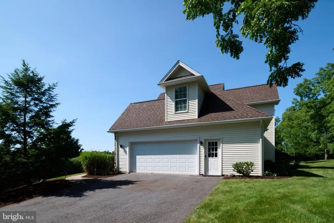
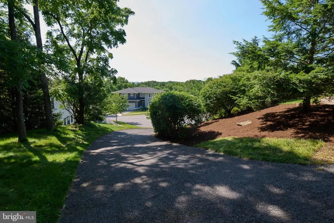
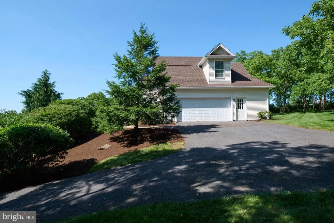
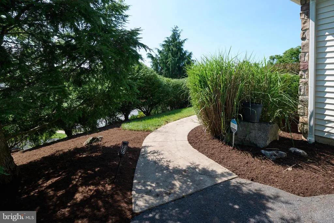
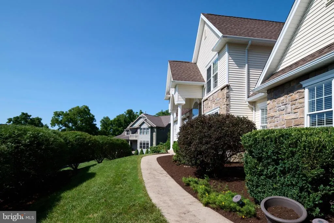
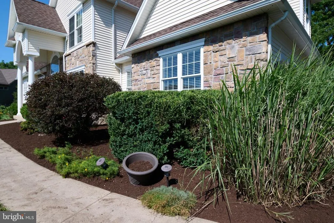
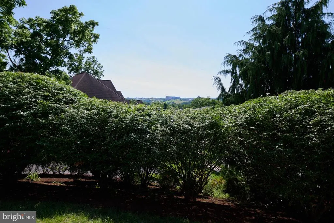
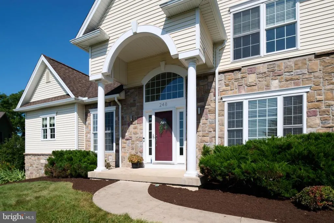
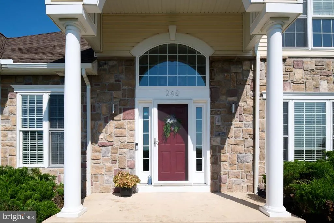
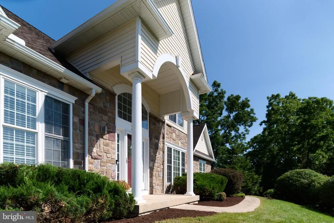
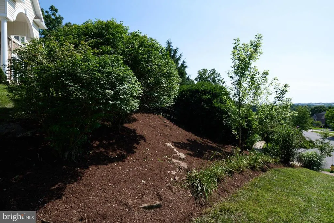
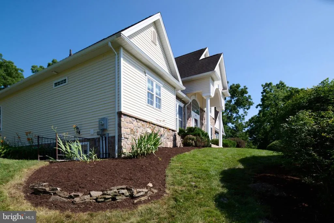
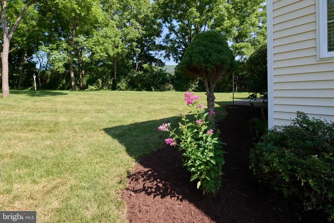
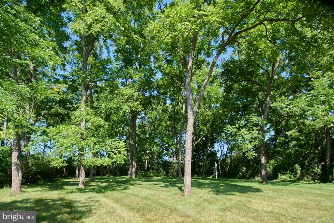
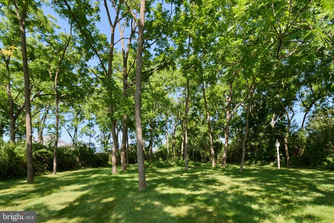
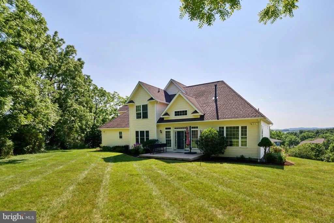
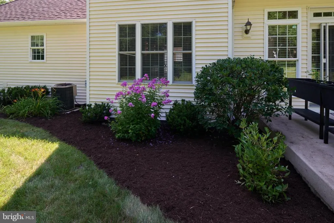
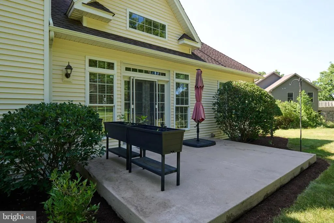
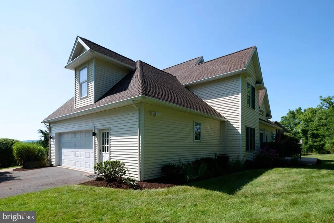
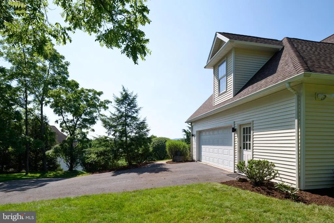
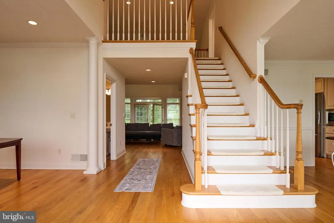
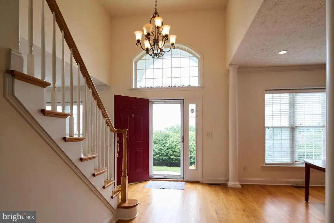
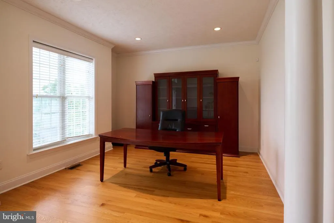
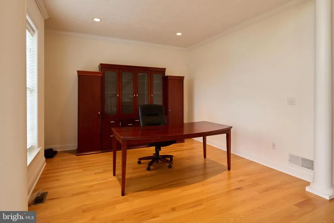
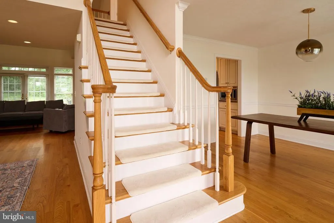
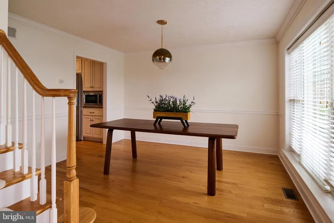
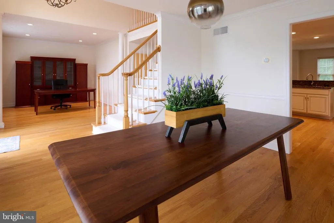
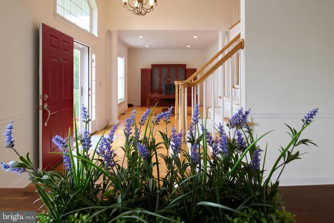
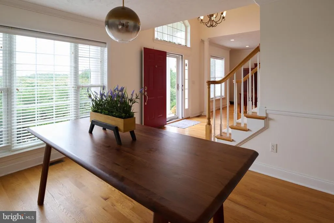
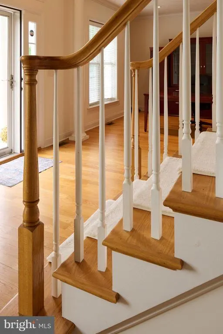
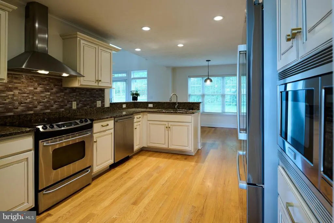
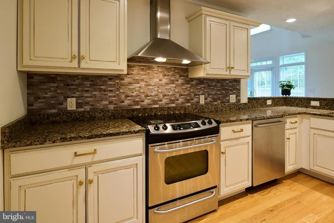
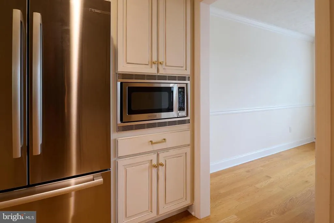
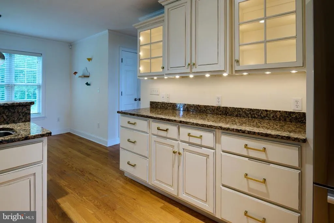
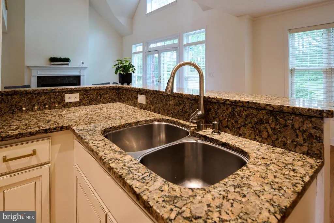
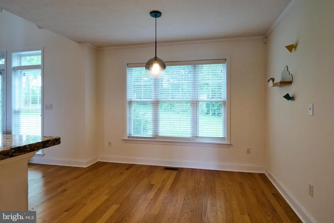
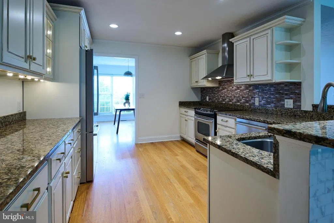
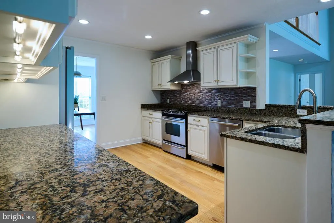
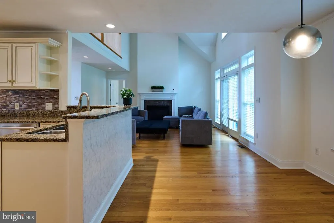
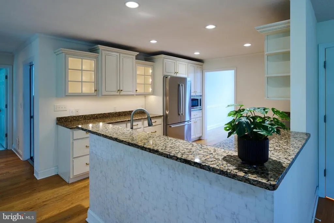
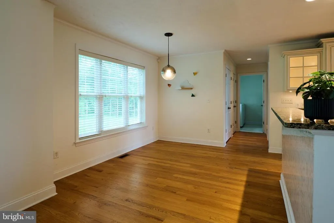
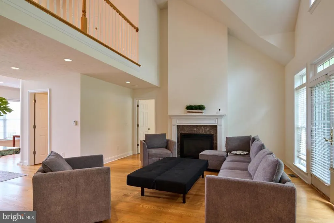
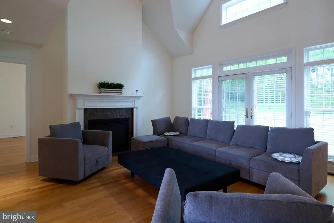
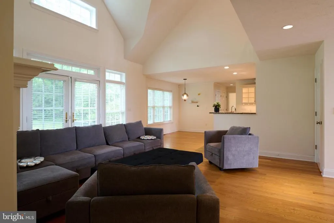
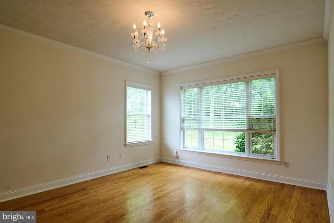
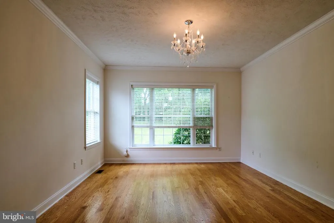
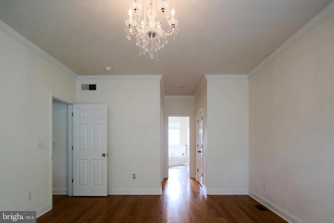
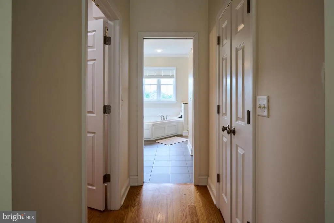
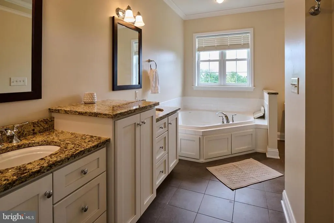
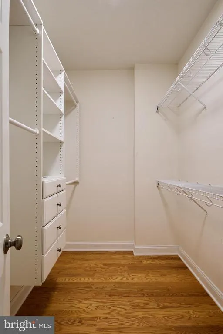
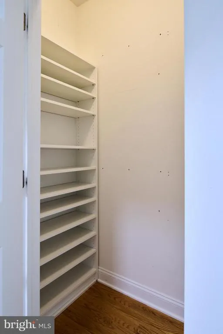
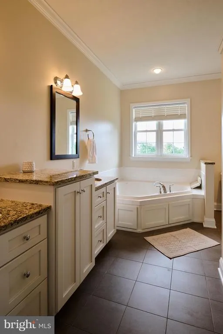
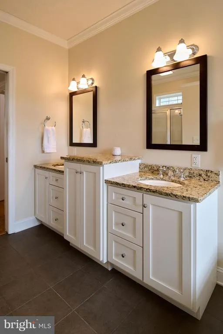
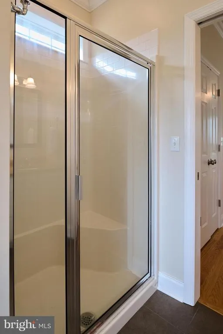
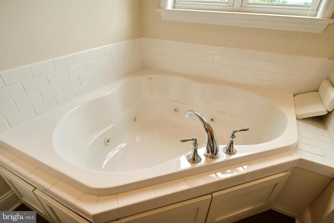
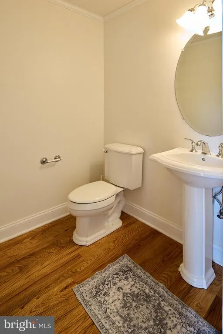
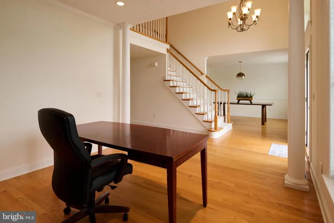
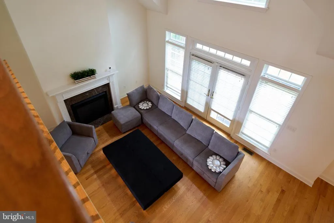
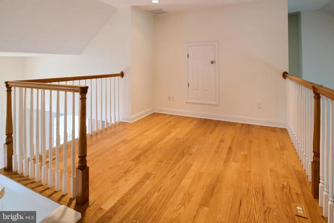
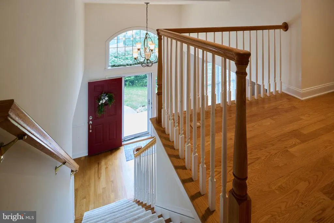
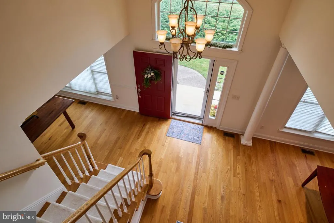
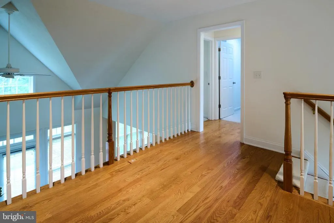
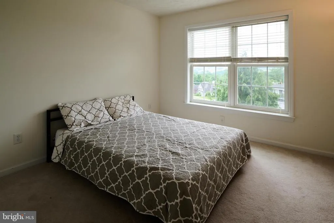
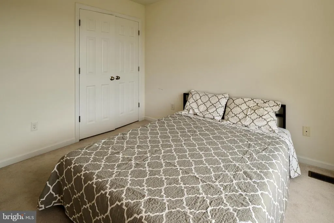
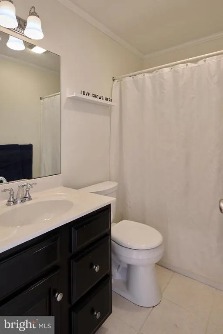
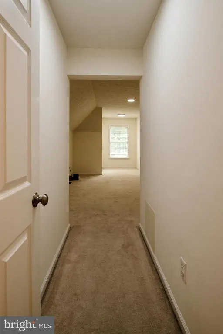
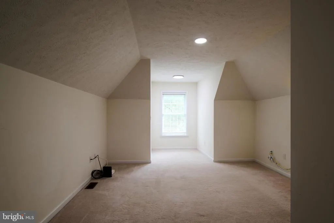
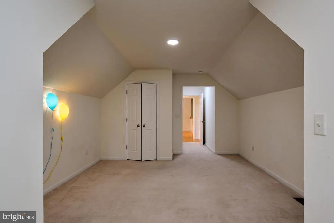
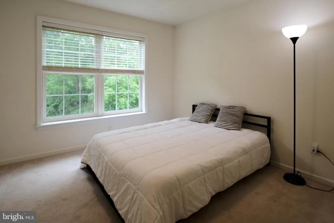
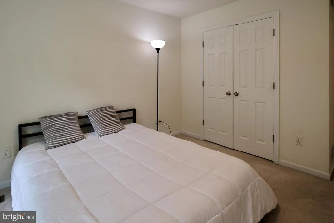
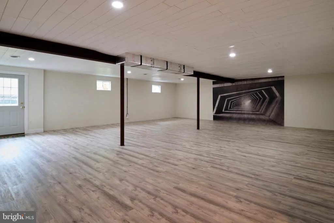
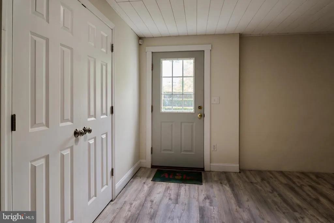
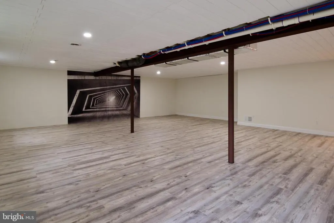
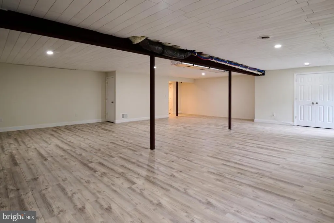
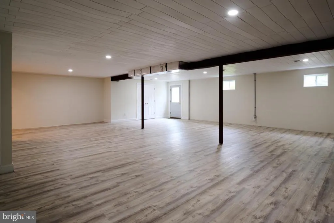
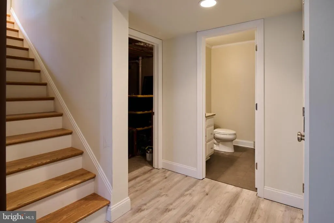
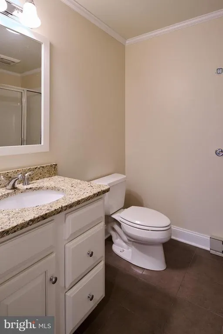
This architect-designed, custom-built two-story home offers stunning views in the highly sought-after Stearns Crossing neighborhood of State College. Featuring four bedrooms and three and a half baths, it sits on a beautiful 0.8-acre lot at the end of a quiet cul-de-sac. The open floor plan welcomes you with a grand two-story foyer, 9-foot ceilings in the formal dining and living rooms, and cathedral ceilings in the family room with a cozy gas fireplace. The family room flows into a gourmet kitchen with abundant white cabinetry, granite countertops, and a charming breakfast area. French doors lead to a spacious patio and a private, flat backyard perfect for entertaining. The first-floor owners suite features two closets, a double sink vanity with a makeup table, a Jacuzzi tub, and a separate shower. Upstairs, youll find three bedrooms, a loft, and a full bath. Hardwood floors enhance the main level and loft, while large windows and transoms fill the home with natural light. A finished walkout basement of approximately 1,000 square feet, complete with a third full bath, offers additional living space. Enjoy breathtaking sunsets and sweeping views of Beaver Stadium and downtown State College, all surrounded by professional landscaping. 14-month home warranty for extra peace of mind (With acceptable offer)
| Price History | |
|---|---|
| 7/22/2026 | Listed $779,900 |
General Features
| Living Area | 3628 |
|---|---|
| Sewer | Public Sewer |
| Heating | Forced Air |
| Cooling | Central A/C |
| Possession | Settlement |
| Roof | Shingle |
| Appliances | Microwave |
| Zoning | R |
| HOA Fee | 235.00 |
| Garage Spaces | 2.00 |
| Patio/Porch Features | Patio(s),Porch(es) |
| Architectural Style | Cape Cod |
| Construction Materials | Stone,Vinyl Siding |
| School District | STATE COLLEGE AREA |
| Year Built | 2005 |
| Electric | 200+ Amp Service |
| Levels | 2 |
| Tax Year | 2025 |
| Ownership | Fee Simple |
| Cool Fuel | Electric |
| Accessibility | None |
| Assoc Fee Paid Per | Annually |
| County | CENTRE |
| New Construction | No |
| Property Type | Residential |
| HOA | Yes |
| Subdivision Name | STEARNS CROSSING |
| Garage Y/N | Yes |
| Water Access Y/N | No |
| Other Structures | Above Grade,Below Grade |
| Full Baths | 3 |
| Status | ACTIVE |
| Directions | W. College Avenue left onto Houserville Road,right onto Ivy Hill Drive,to Cul-de-sac,home is on the right. |
| City | STATE COLLEGE |
| Disclosures | Prop Disclosure |
| Senior Community Y/N | No |
| MLS Area | College Twp (16419) |
| Lot Size Units | Square Feet |
| Lot Size Square Feet | 34848.00 |
| Tax Assessed Value | 159560.0 |
| Tax Annual Amount | 10674.0 |
| Property Condition | Excellent |
| Structure Type | Detached |
| Condo/Coop Association fee Y/N | No |
| Bathrooms Full Main Level | 1 |
| Bathrooms Count Main Level | 2.00 |
| Price Per Sq Ft Total AG | 299.04 |
| Acceptable Financing | Cash,Conventional,VA |
| Vacation Rental Y/N | No |
| Total SQFT | 3628 |
| Standard Status | Active |
| Year Built Source | Assessor |
Interior Features
| Interior Amenities | Family Room Off Kitchen,Kitchen - Galley |
|---|---|
| Heating Fuel | Natural Gas |
| Basement | Partially Finished,Walkout Stairs |
| Flooring | Solid Hardwood |
| Total Fireplaces | 1 |
| Fireplace Features | Gas/Propane |
| Hot Water | Electric |
| Basement (Y/N) | Yes |
| Heating Y/N | Yes |
| Fireplace Y/N | Yes |
| Above Grade Finished Area | 2608 |
| Half Baths | 1 |
| Central Air Y/N | Yes |
| Total Bedrooms | 4 |
| Below Grade Finished Area | 1020 |
| Room Type | Living Room,Dining Room,Primary Bedroom,Bedroom 2,Bedroom 3,Bedroom 4,Kitchen,Family Room,Laundry,Loft,Primary Bathroom,Full Bath,Half Bath |
| Main Level Bedrooms | 1 |
| Below Grade Finished Area Unit Type | Square Feet |
| LivingAreaSource | Estimated |
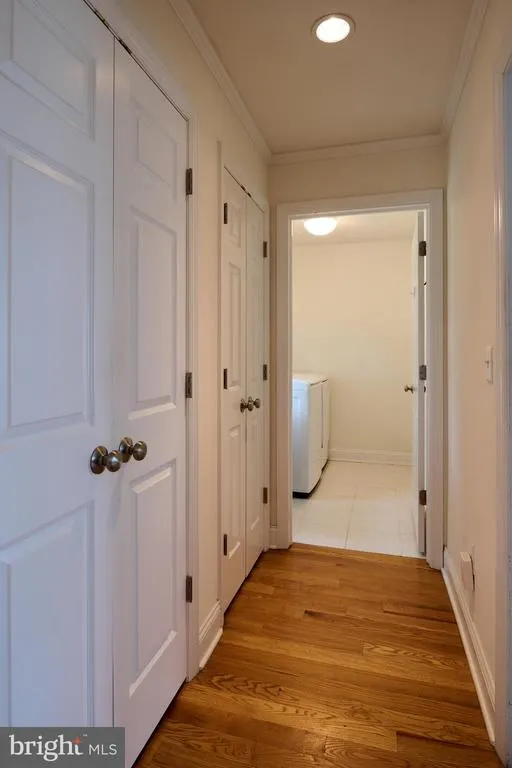
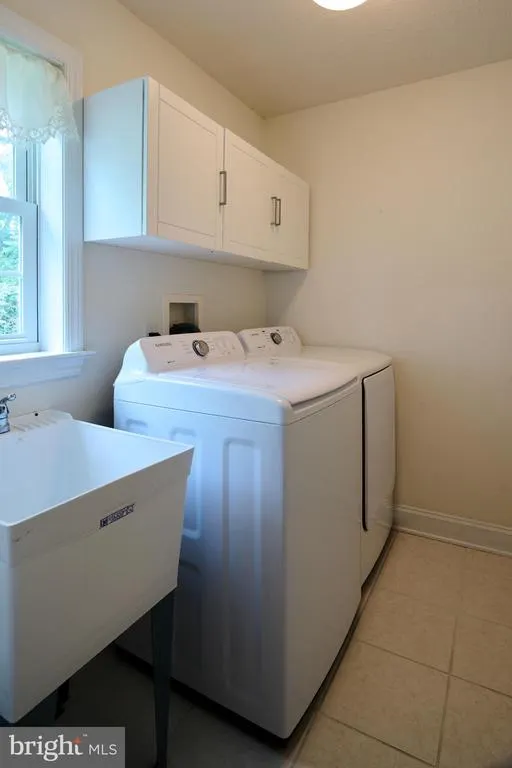
| Laundry Type | Main Floor |
| Below Grade Unfin Area Units | Square Feet |
| Below Grade Unfin SQFT Source | Assessor |
| Below Grade Finished Area Source | Assessor |
| Bedrooms Count All Upper Levels | 3 |
| Bedrooms Count Upper Level 1 | 3 |
| Bathrooms Half Main Level | 1 |
| Bathrooms Full Upper Level 1 | 1 |
| Bathrooms Full Lower Level 1 | 1 |
| Bathrooms Full All Upper Levels | 1 |
| Bathrooms Full All Lower Levels | 1 |
| Bathrooms Count Upper Level 1 | 1.00 |
| Bathrooms Count Lower Level 1 | 1.00 |
| Bathrooms Count All Upper Levels | 1 |
| Bathrooms Count All Lower Levels | 1 |
| Above Grade Finished Area Source | Estimated |
| Above Grade Finished Area Unit Type | Square Feet |
| Total Baths | 4 |
Exterior Features
| Pool | No Pool |
|---|---|
| Parking Features | Asphalt Driveway |
| Lot Features | Backs to Trees,Cul-de-sac,Landscaping,Trees/Wooded |
| Water Source | Public |
| Inclusions | Kitchen Appliances,Washer,Dryer |
| Total Parking Spaces | 2 |
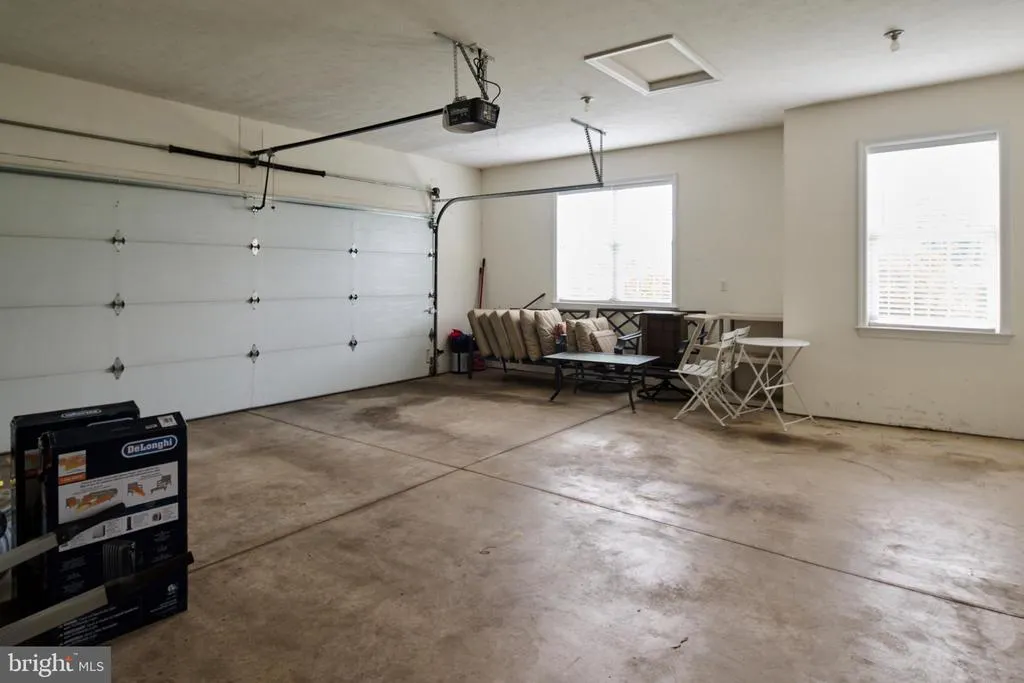
| Garage Features | Additional Storage Area,Garage - Side Entry,Oversized |
| Type of Parking | Attached Garage,Driveway |
| Foundation Details | Other |
| Water View Y/N | No |
| Lot Dimensions | 0.00 x 0.00 |
| Lot Size Acres | 0.80 |
| Road Surface Type | Paved |
| Lot Size Source | Assessor |
| Waterfront Y/N | No |
| Road Responsibility | Boro/Township |
| Land Assessed Value | 38335.00 |
| Navigable Water Y/N | No |
| Water Oriented Y/N | No |
| # of Attached Garage Spaces | 2 |
| LotDimensionsSource | Assessor |
Room Details
| Room | Dimensions | Level | Flooring | Details |
|---|---|---|---|---|
| Bedroom 2 | Upper 1 | |||
| Bedroom 3 | Upper 1 | |||
| Bedroom 4 | Upper 1 | |||
| Dining Room | Main | Flooring - HardWood | ||
| Family Room | Main | Cathedral/Vaulted Ceiling,Flooring - HardWood,Fireplace - Gas | ||
| Full Bath | Upper 1 | |||
| Full Bath | Lower 1 | |||
| Half Bath | Main | |||
| Kitchen | Main | Flooring - HardWood | ||
| Laundry | Main | |||
| Living Room | Main | Flooring - HardWood | ||
| Loft | Upper 1 | |||
| Primary Bathroom | Main | Walk-In Closet(s) | ||
| Primary Bedroom | Main | Flooring - HardWood |
Amenities
- Foreclosure
- Views
- Short Sale
- New Construction
- Adult 55+
- Lease To Own
- No HOA Fees
- Furnished
- Primary On Main
- Air Conditioning
- Seller Finance
- Green
- Fixer Upper
- Horse
- Golf
- Fireplace
- Deck
- Garage
- Basement
- Pool
Property vs Single Family Average in 16801
Price
Taxes
Year Built
Visits
 © BRIGHT, All Rights Reserved
