
Eco Friendly
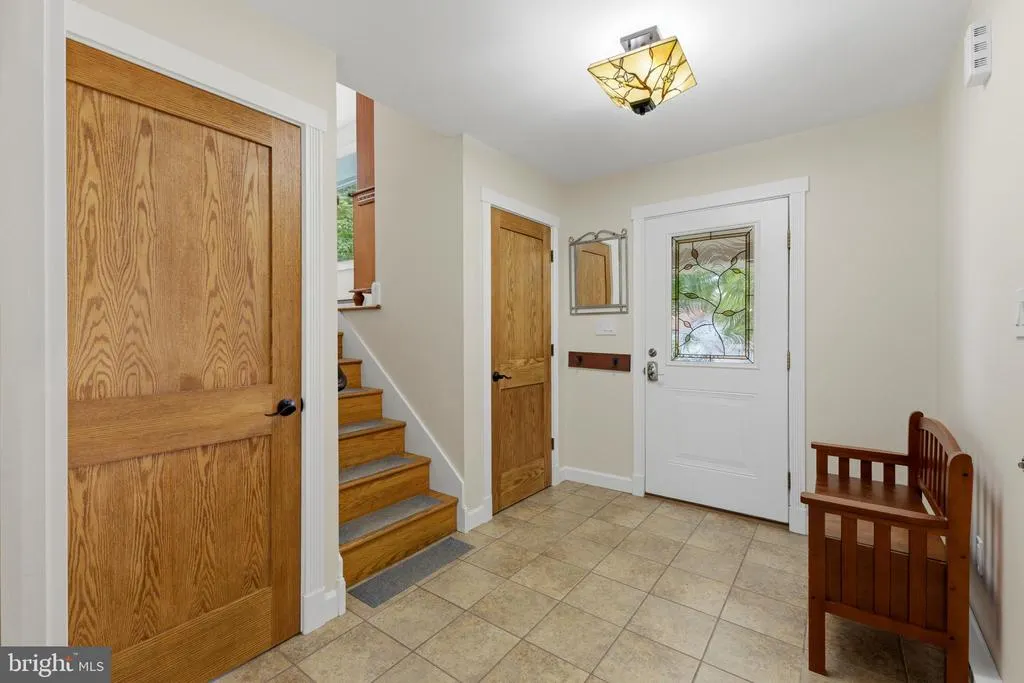
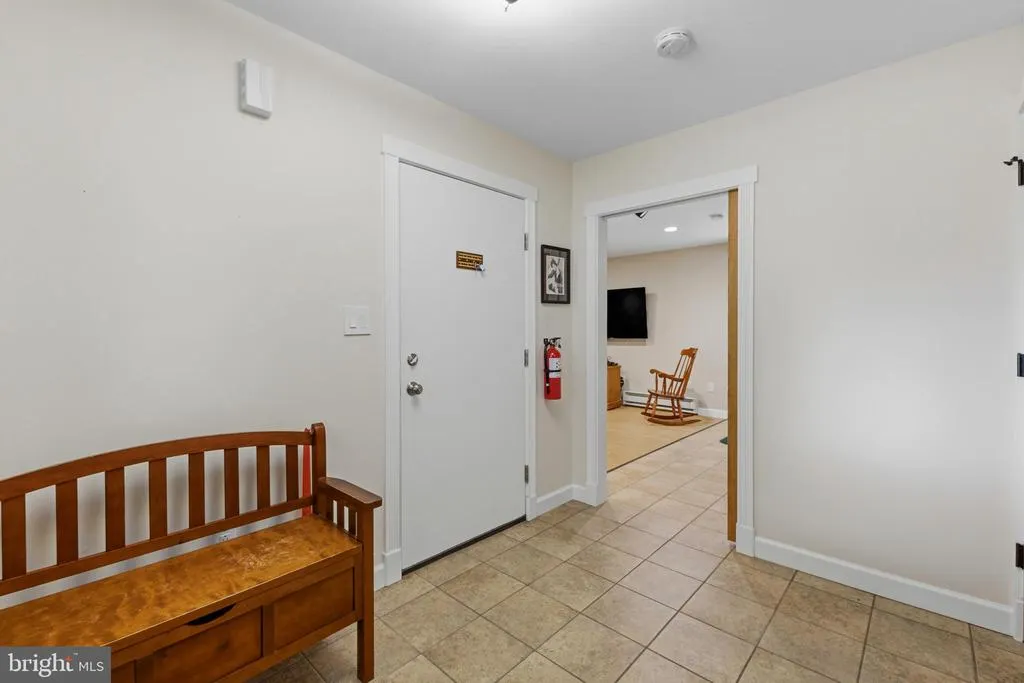
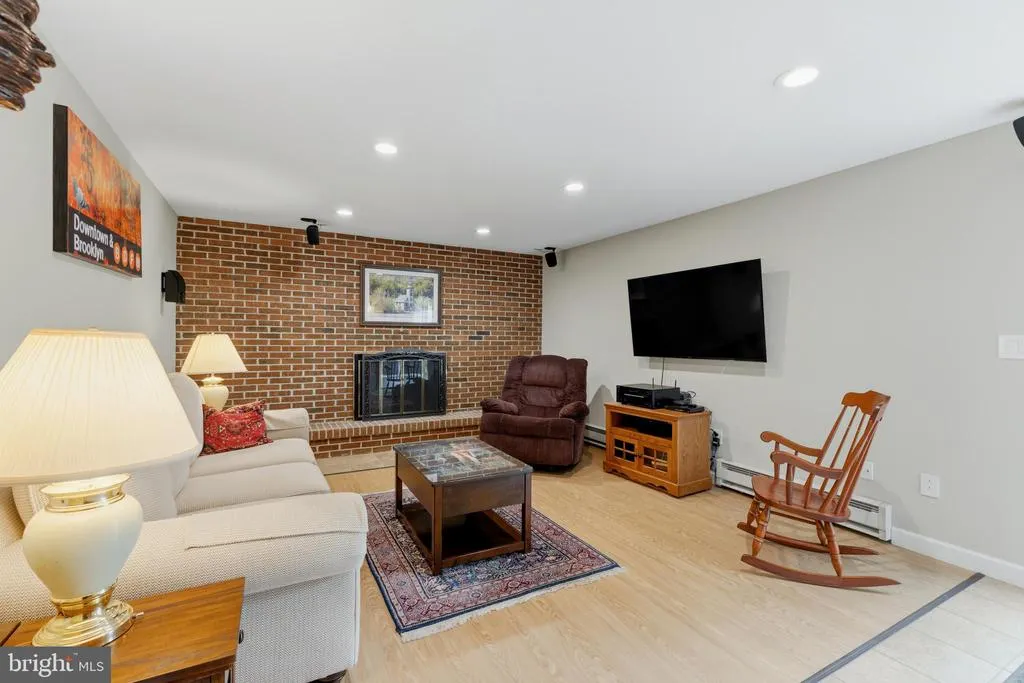
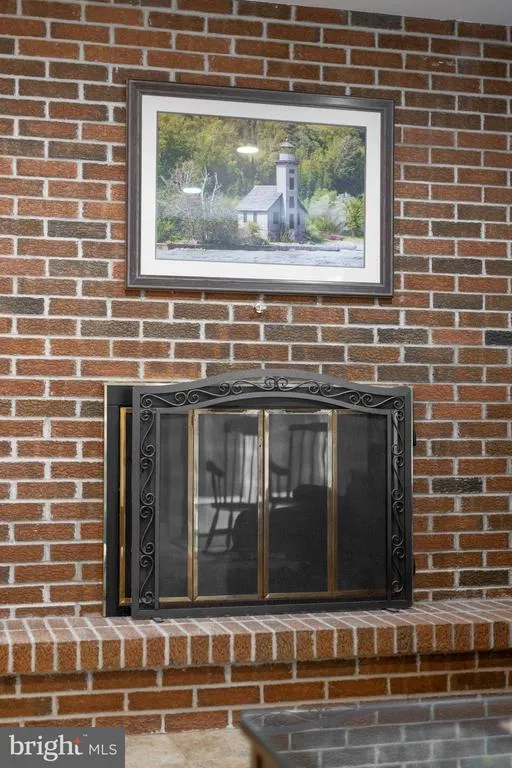
Address
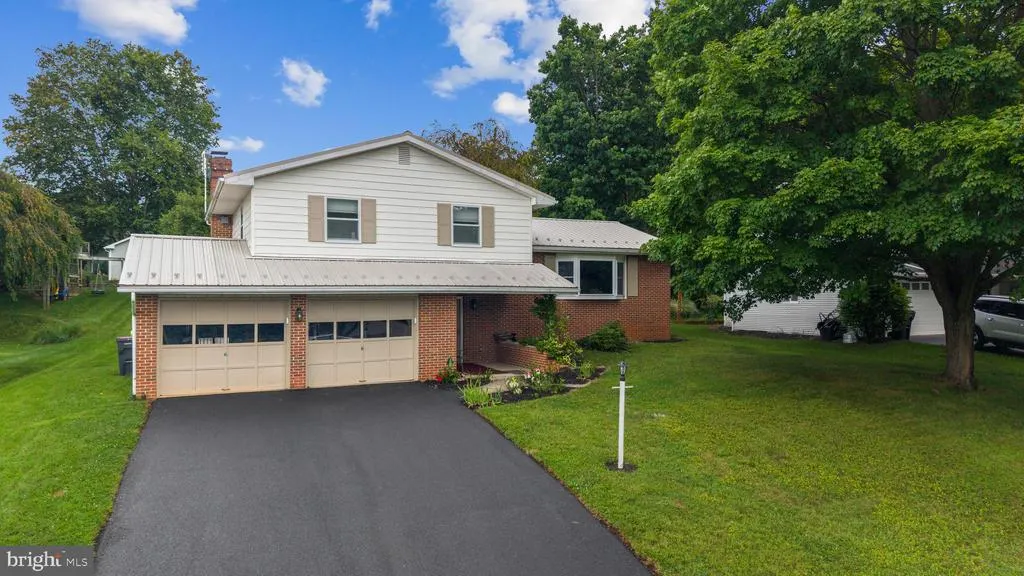
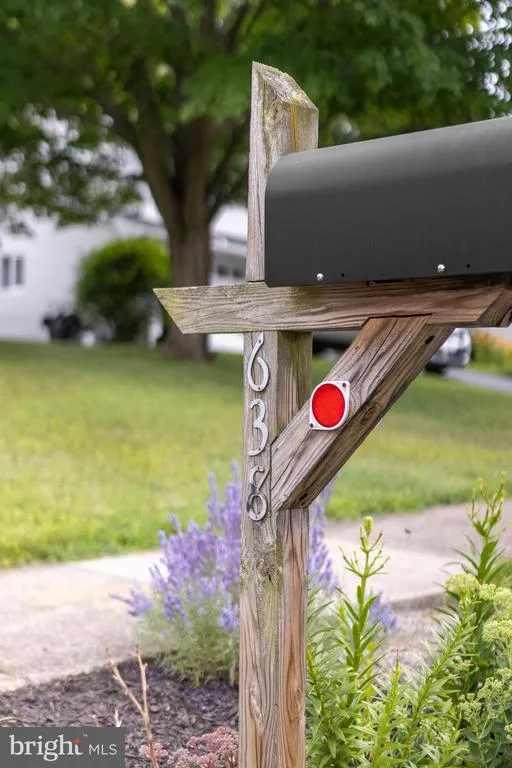
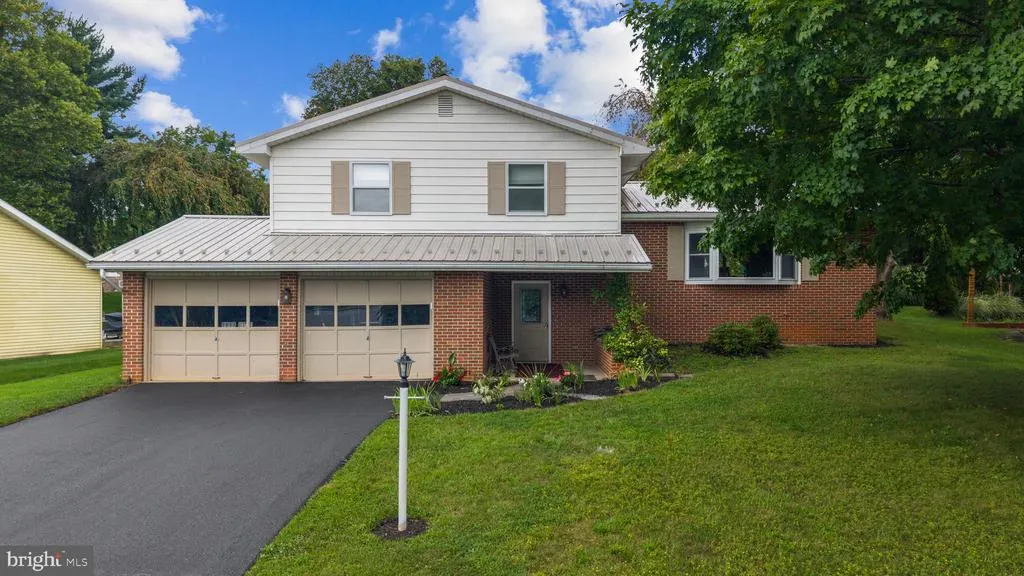
638 Berkshire Drive, State College, PA
Price
$ 449,900
Property Attributes
- MLS#PACE2520050
- TypeSingle Family
- Listing Status ACTIVE
- CountyCENTRE
- CityState College
- AreaFerguson Twp
- NeighborhoodPark Forest Village
- Zip16803
- StyleSplit Level
- Year Built1978
- Taxes$ 4508
- Price$ 449,900
- Bedrooms3
- Full Bathrooms2
- Half Bathrooms1
- Sqr Footage2278
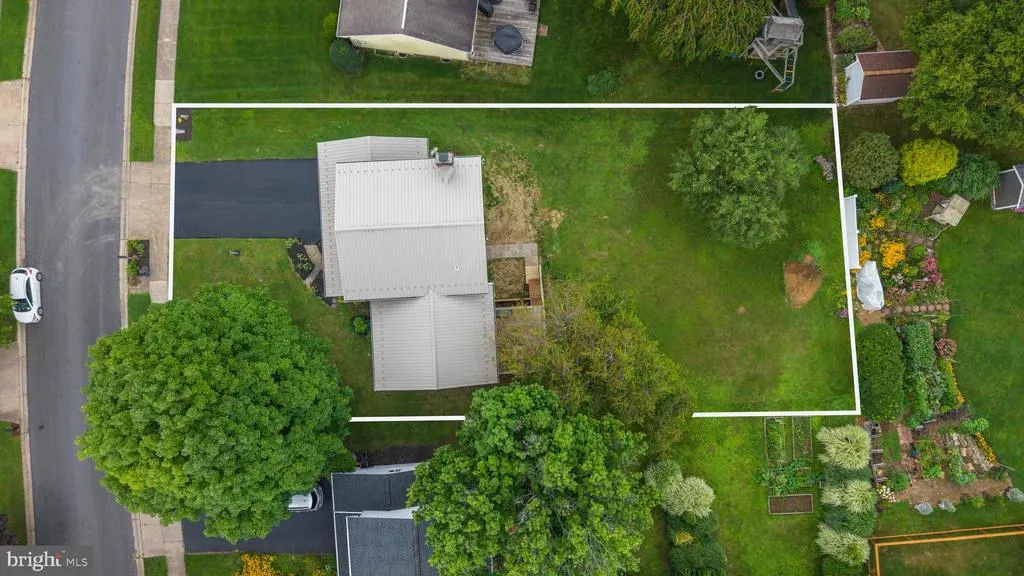
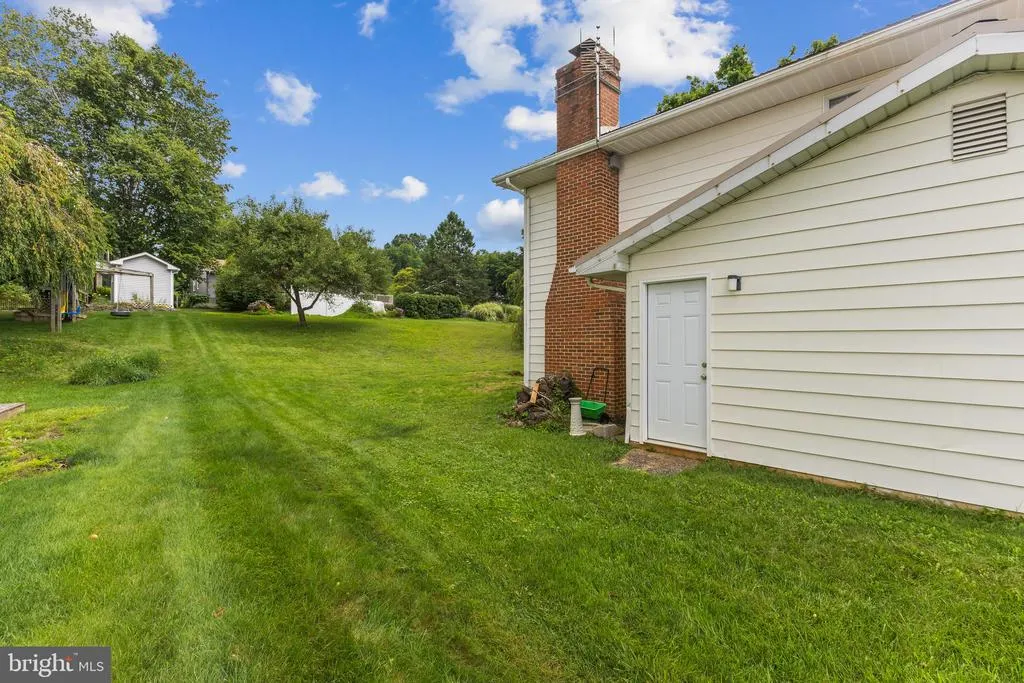
- Lot Size0.28 Acres
Data Source:
Bright MLS
Property Description
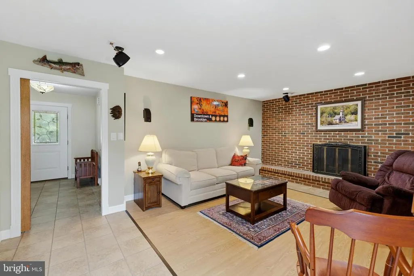
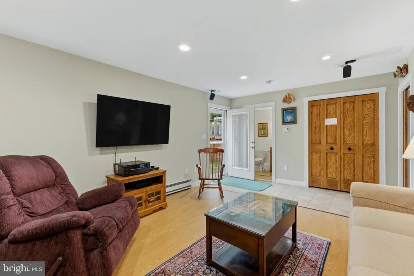
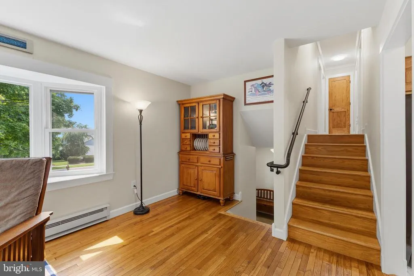
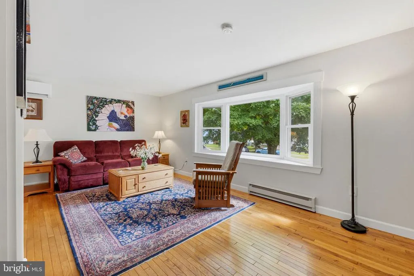
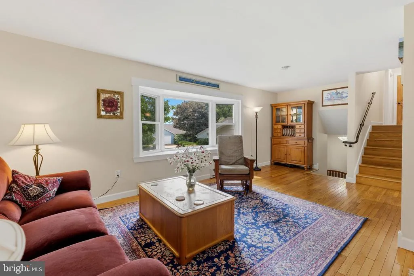
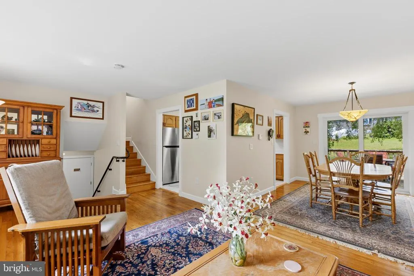
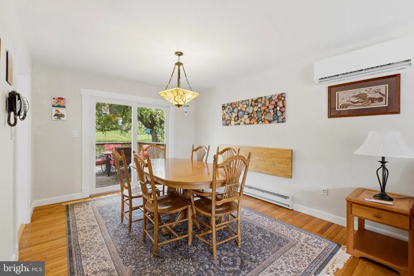
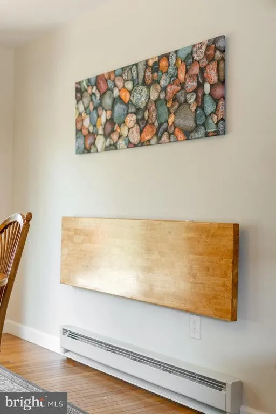
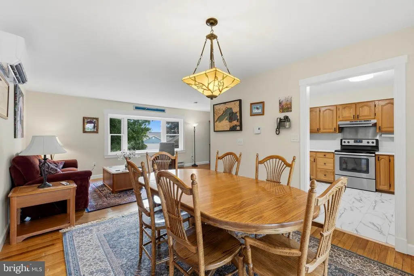
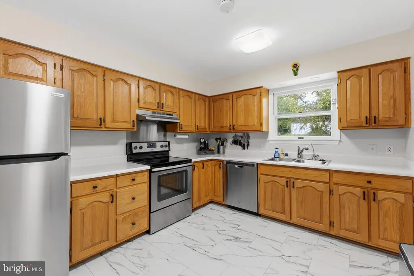
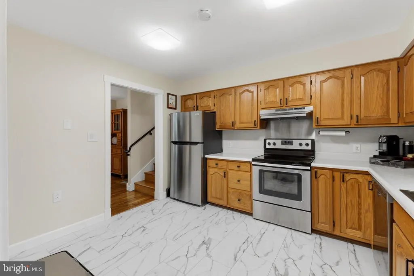
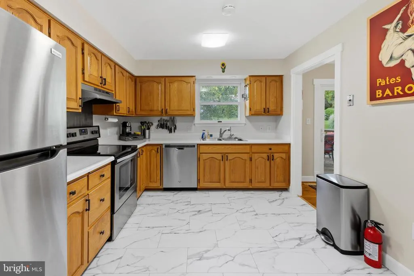
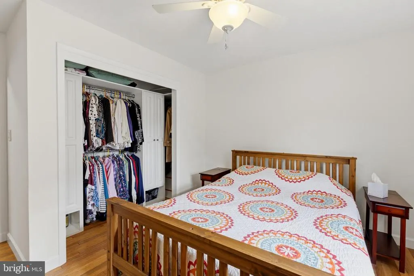
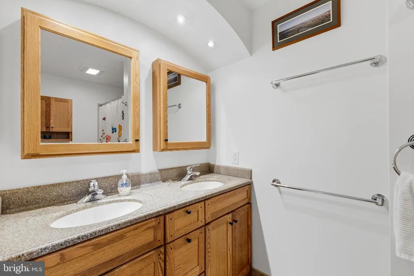
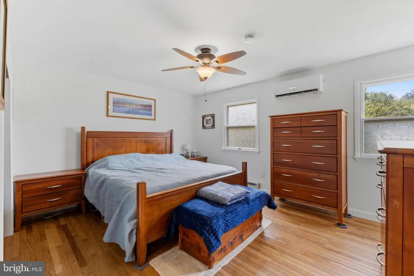
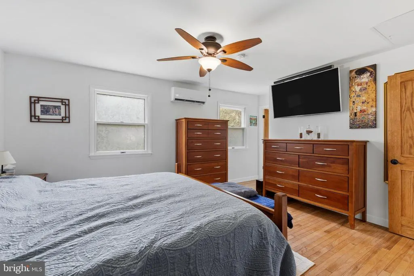
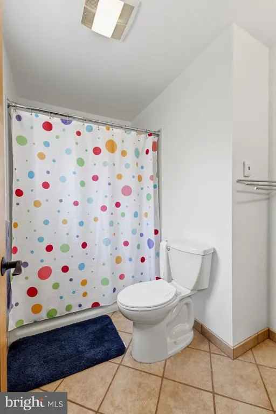
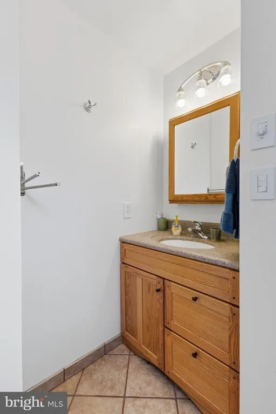
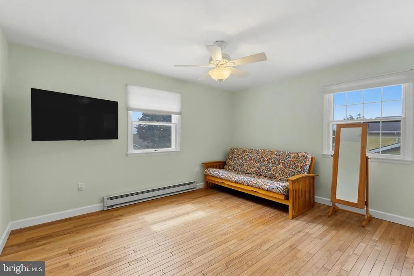
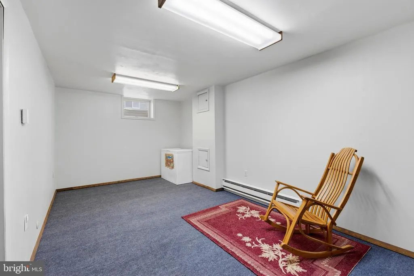
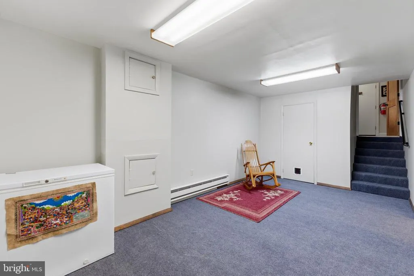
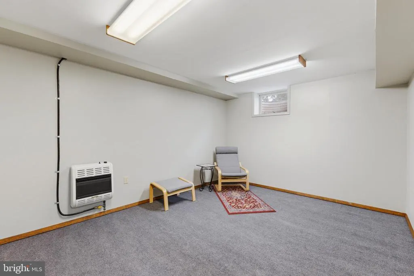
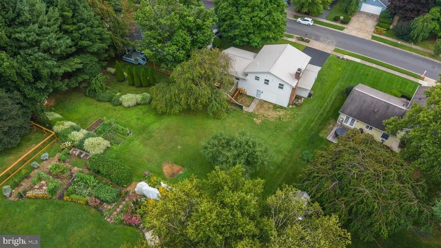
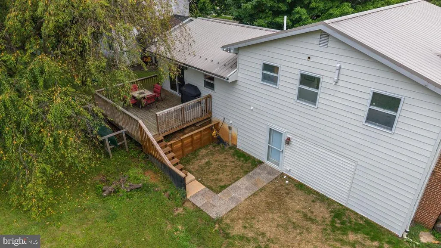
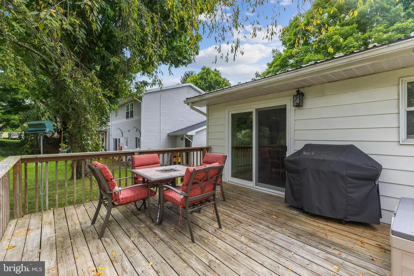
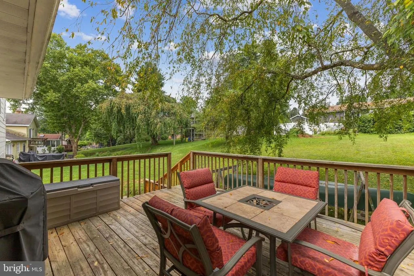
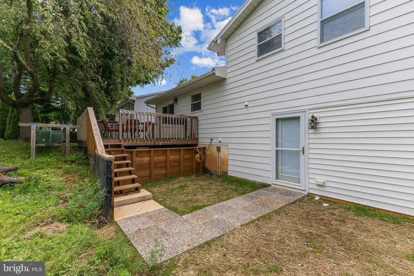
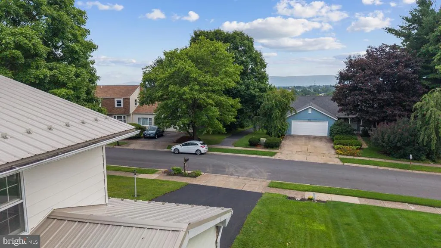
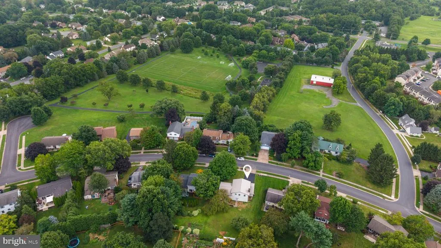
Welcome home to this beautifully updated split-level property in the highly desirable Park Forest neighborhood. Offering the perfect blend of modern convenience and prime location, this 3-bedroom, 2.5 bath home is ready for you to move right in. Step inside to discover fresh updates throughout, including brand new flooring in both the kitchen and finished lower level. The heart of the home boasts a refreshed kitchen complete with newly installed appliances, making meal preparation a breeze. Stay comfortable year-round with the addition of energy efficient mini split heating and cooling units. The exterior provides excellent curb appeal, featuring professional landscaping, fresh exterior painting, and a newly paved driveway leading to a spacious 2-car garage. Enjoy the convenient walking paths and bike trails located right at your doorstep. Situated in an unbeatable location, this home is within a comfortable walking distance to Homestead Park and just minutes away from Penn State University Campus and vibrant downtown State College. Don't miss out on this incredible Park Forest gem!
| Price History | |
|---|---|
| 8/13/2026 | Listed $449,900 |
General Features
| Living Area | 2278 |
|---|---|
| Sewer | Public Septic |
| Heating | Baseboard - Electric,Space Heater |
| Cooling | Ductless/Mini-Split,Window Unit(s) |
| Utilities | Cable TV,Natural Gas Available |
| Possession | Negotiable |
| Roof | Metal |
| Appliances | Dishwasher,Disposal,Dryer - Electric,Oven - Self Cleaning,Stainless Steel Appliances,Washer,Water Heater |
| Zoning | R |
| Garage Spaces | 2.00 |
| Architectural Style | Split Level |
| Construction Materials | Aluminum Siding,Brick Front |
| School District | STATE COLLEGE AREA |
| Exclusions | TV Wall Mounts,Speakers in Family Room,Wall Cabinet,Clamp Rack,Shelf in family room closet,and Garden Tool Rack in Garage. Hose Reel at Deck. |
| Year Built | 1978 |
| Electric | 200+ Amp Service,Circuit Breakers |
| Levels | 4 |
| Tax Year | 2026 |
| Ownership | Fee Simple |
| Cool Fuel | Electric |
| Accessibility | None |
| County | CENTRE |
| New Construction | No |
| Property Type | Residential |
| HOA | No |
| Subdivision Name | PARK FOREST VILLAGE |
| Facing Direction | Southeast |
| Garage Y/N | Yes |
| Water Access Y/N | No |
| Other Structures | Above Grade,Below Grade |
| Full Baths | 2 |
| Status | ACTIVE |
| Directions | Blue Course Drive to Circleville Road,Go 1 Mile Turn Right on Farmstead Lane to Right on Berkshire. Property on Left. |
| City | STATE COLLEGE |
| Disclosures | Prop Disclosure |
| Senior Community Y/N | No |
| MLS Area | Ferguson Twp (16424) |
| Lot Size Units | Square Feet |
| Lot Size Square Feet | 12197.00 |
| Tax Assessed Value | 68495.0 |
| Tax Annual Amount | 4508.0 |
| Home Warranty Y/N | No |
| Property Condition | Very Good |
| Structure Type | Detached |
| Condo/Coop Association fee Y/N | No |
| Price Per Sq Ft Total AG | 236.29 |
| Acceptable Financing | Cash,Conventional |
| Additional Parcels Y/N | No |
| Vacation Rental Y/N | No |
| Total SQFT | 2338 |
| Standard Status | Active |
| Year Built Source | Assessor |
Interior Features
| Heating Fuel | Electric,Natural Gas |
|---|---|
| Basement | Other |
| Flooring | Carpet,Ceramic Tile,Luxury Vinyl Plank,Solid Hardwood |
| Total Fireplaces | 1 |
| Fireplace Features | Brick,Wood |
| Hot Water | Electric |
| Basement (Y/N) | Yes |
| Heating Y/N | Yes |
| Window Features | Double Pane |
| Fireplace Y/N | Yes |
| Above Grade Finished Area | 1904 |
| Half Baths | 1 |
| Central Air Y/N | No |
| Total Bedrooms | 3 |
| Below Grade Finished Area | 374 |
| Room Type | Living Room,Dining Room,Primary Bedroom,Bedroom 2,Bedroom 3,Kitchen,Family Room,Foyer,Exercise Room,Recreation Room,Primary Bathroom,Full Bath,Half Bath |
| Below Grade Finished Area Unit Type | Square Feet |
| LivingAreaSource | Estimated |
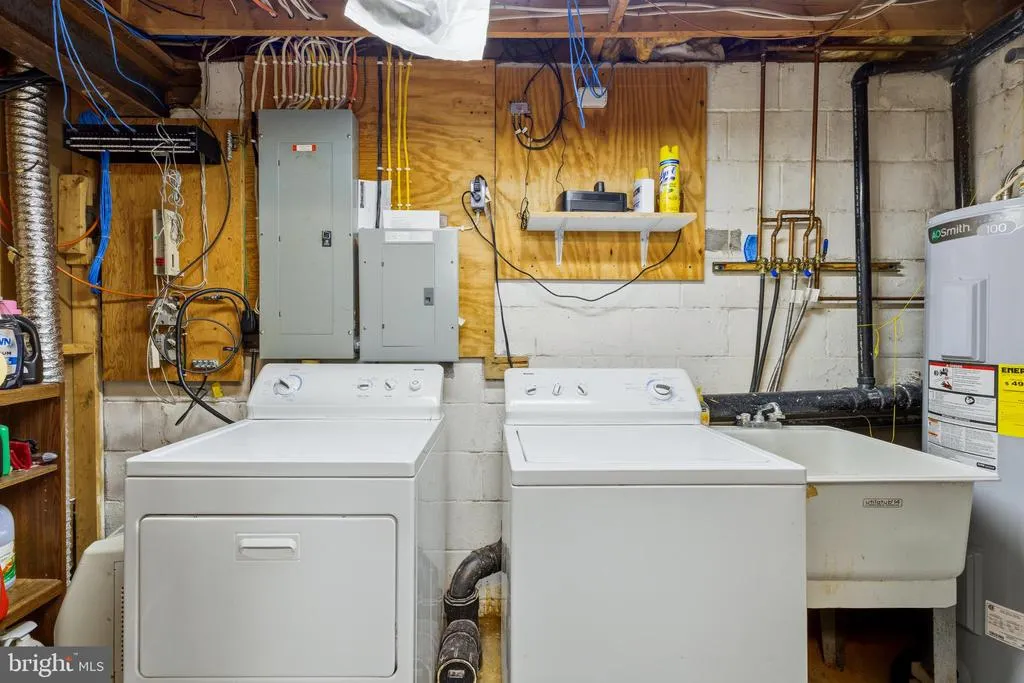
| Laundry Type | Lower Floor |
| Below Grade Unfin Area Units | Square Feet |
| Below Grade Unfin SQFT | 60 |
| Below Grade Unfin SQFT Source | Estimated |
| Below Grade Finished Area Source | Estimated |
| Bedrooms Count All Upper Levels | 3 |
| Bedrooms Count Upper Level 1 | 3 |
| Bathrooms Half Lower Level 1 | 1 |
| Bathrooms Half All Lower Levels | 1 |
| Bathrooms Full Upper Level 1 | 2 |
| Bathrooms Full All Upper Levels | 2 |
| Bathrooms Count Upper Level 1 | 2.00 |
| Bathrooms Count Lower Level 1 | 1.00 |
| Bathrooms Count All Upper Levels | 2 |
| Bathrooms Count All Lower Levels | 1 |
| Above Grade Finished Area Source | Assessor |
| Above Grade Finished Area Unit Type | Square Feet |
| Total Baths | 3 |
Exterior Features
| Pool | No Pool |
|---|---|
| Parking Features | Asphalt Driveway |
| Water Source | Public |
| Inclusions | Kitchen Appliances,Washer,Dryer,2 room AC units |
| Total Parking Spaces | 4 |
| Garage Features | Garage - Front Entry |
| Type of Parking | Attached Garage,Driveway |
| Foundation Details | Block |
| Spa | No |
| Water View Y/N | No |
| Lot Dimensions | 0.00 x 0.00 |
| Lot Size Acres | 0.28 |
| Road Surface Type | Paved |
| Lot Size Source | Assessor |
| Waterfront Y/N | No |
| Road Responsibility | Boro/Township |
| Land Assessed Value | 13545.00 |
| Navigable Water Y/N | No |
| Water Oriented Y/N | No |
| # of Attached Garage Spaces | 2 |
| LotDimensionsSource | Assessor |
Room Details
| Room | Dimensions | Level | Flooring | Details |
|---|---|---|---|---|
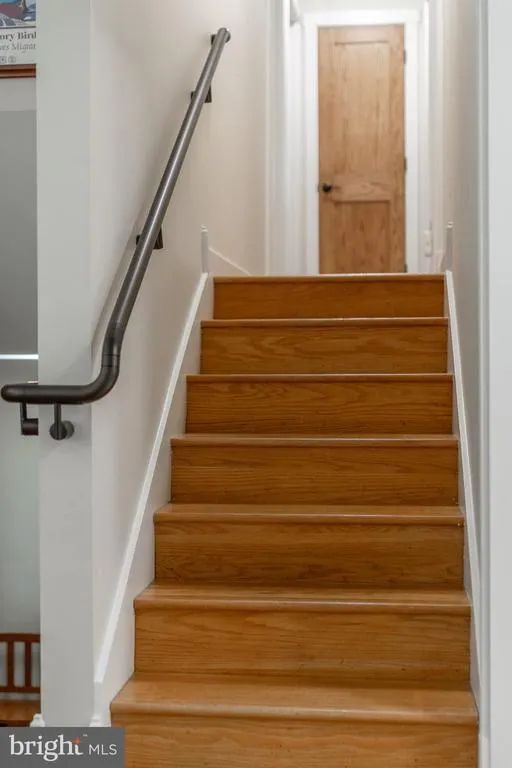
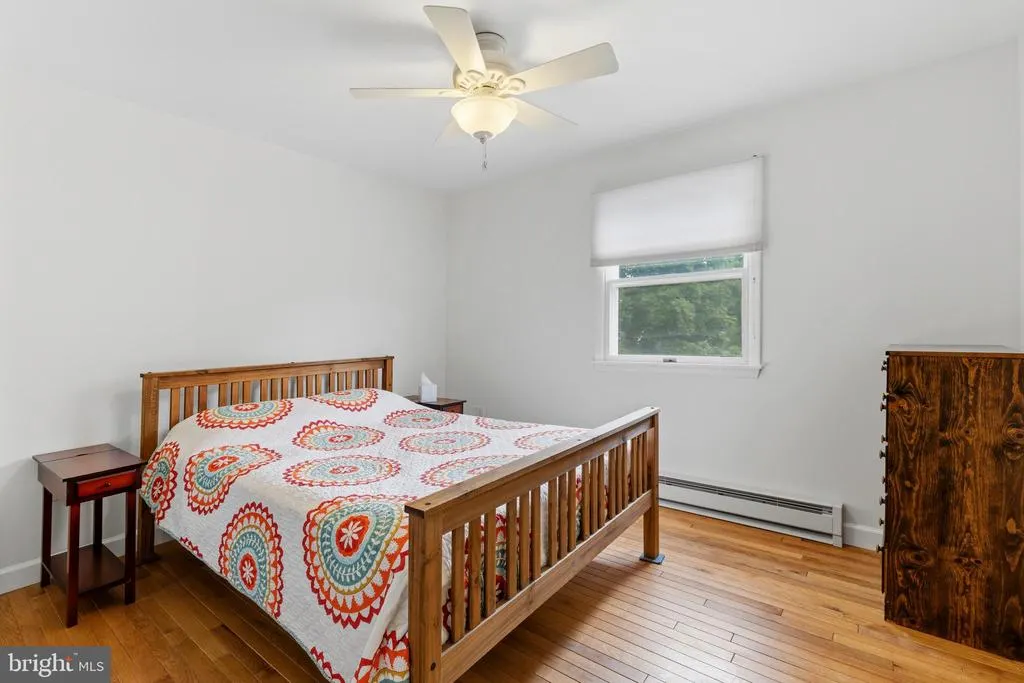
| Bedroom 2 | Upper 1 | Flooring - HardWood | ||
| Bedroom 3 | Upper 1 | Flooring - HardWood | ||
| Dining Room | Main | Flooring - HardWood | ||
| Exercise Room | Lower 2 | Flooring - Carpet,Basement - Finished | ||
| Family Room | Lower 1 | Fireplace - Other,Flooring - Laminated | ||
| Foyer | Lower 1 | Flooring - Ceramic Tile | ||
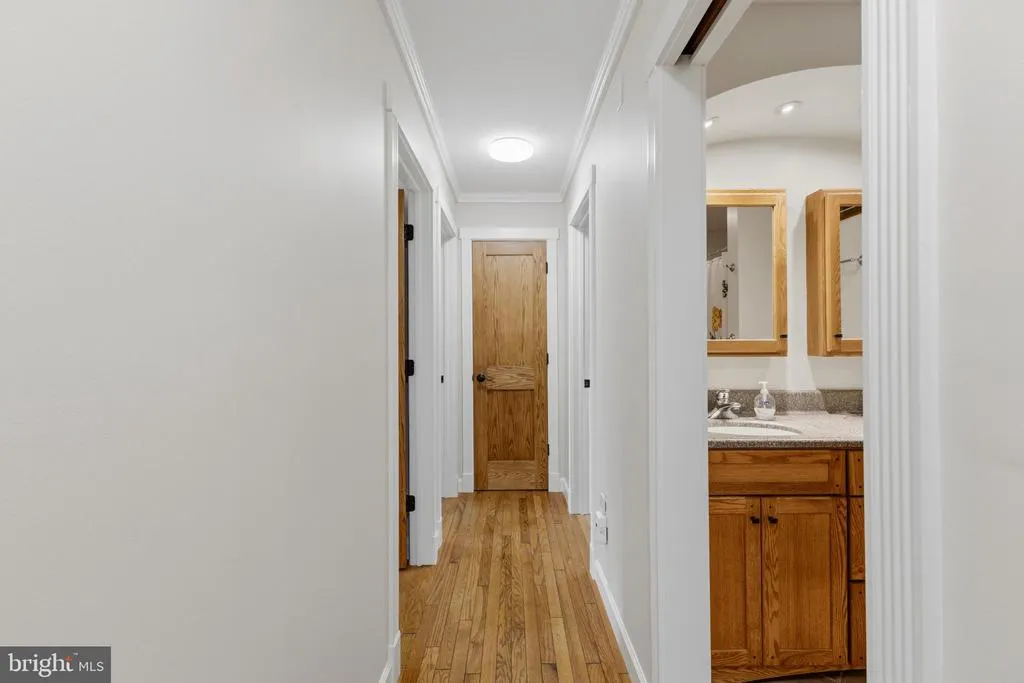
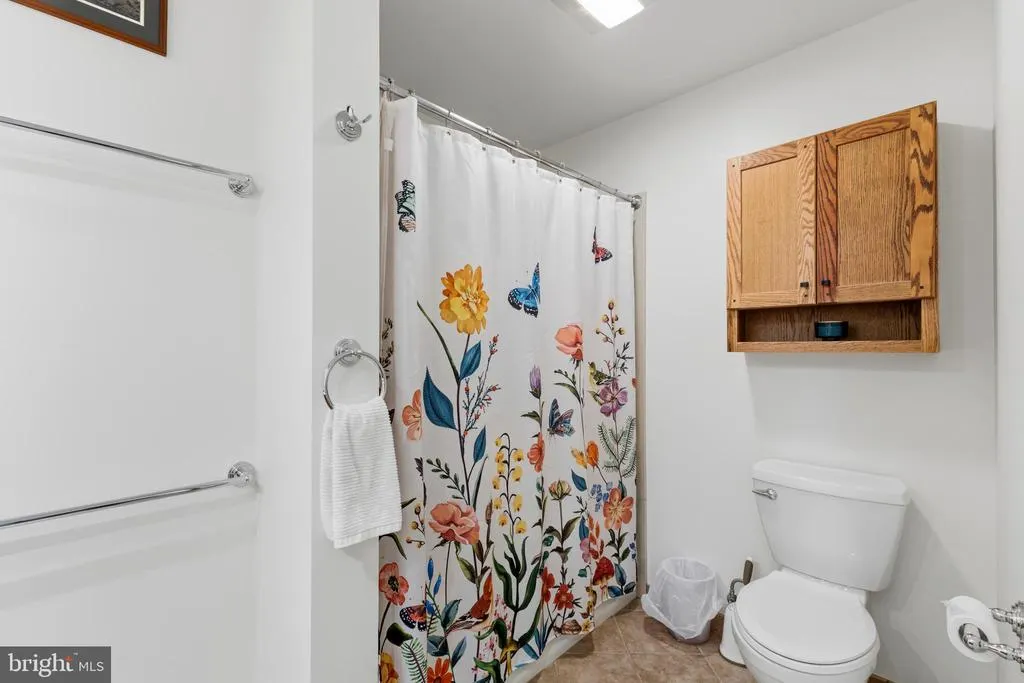
| Full Bath | Upper 1 | Flooring - Ceramic Tile | ||
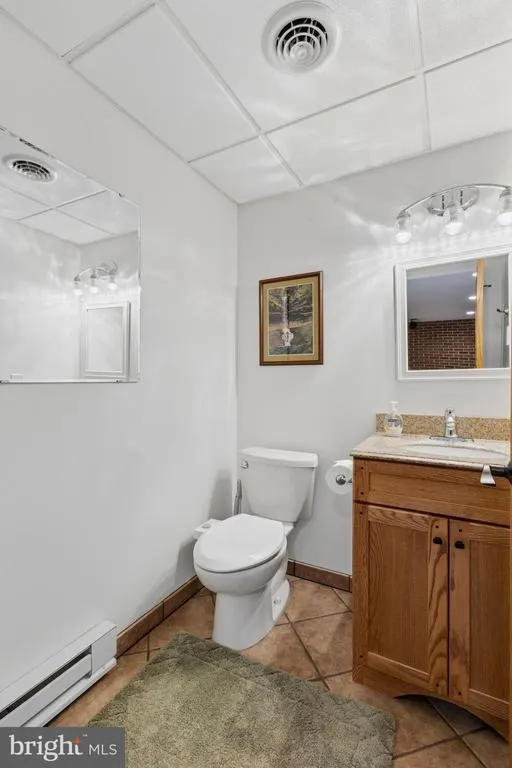
| Half Bath | Lower 1 | Flooring - Ceramic Tile | ||
| Kitchen | Main | Flooring - Luxury Vinyl Plank | ||
| Living Room | Main | Flooring - HardWood | ||
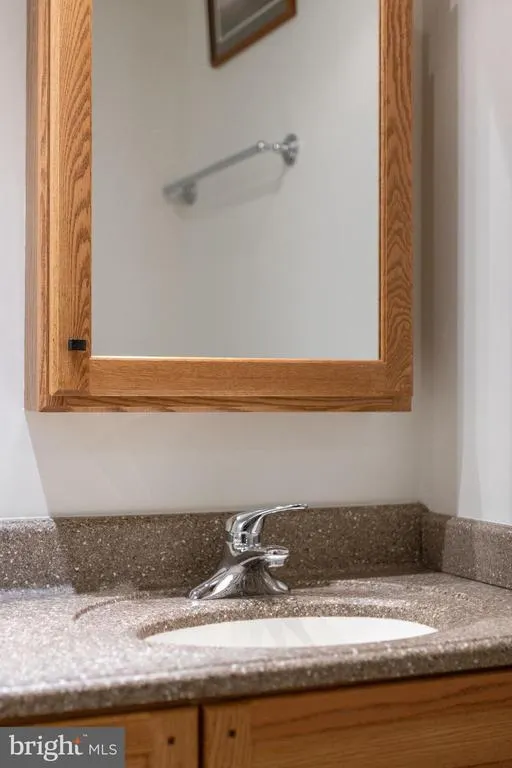
| Primary Bathroom | Upper 1 | Flooring - Ceramic Tile | ||
| Primary Bedroom | Upper 1 | Flooring - HardWood | ||
| Recreation Room | Lower 2 | Flooring - Carpet,Basement - Finished |
Amenities
- Foreclosure
- Views
- Short Sale
- New Construction
- Adult 55+
- Lease To Own
- No HOA Fees
- Furnished
- Primary On Main
- Air Conditioning
- Seller Finance
- Green
- Fixer Upper
- Horse
- Golf
- Fireplace
- Deck
- Garage
- Basement
- Pool
Property vs Single Family Average in 16803
Price
Taxes
Year Built
Visits
 © BRIGHT, All Rights Reserved
