
Address
300 Centre Street, Fleming, PA
Price
$ 319,900
Property Attributes
- MLS#PACE2520080
- TypeSingle Family
- Listing Status ACTIVE
- CountyCENTRE
- CityFleming
- AreaUnionville Boro
- Zip16835
- StyleTraditional
- Year Built1890
- Taxes$ 3486
- Price$ 319,900
- Bedrooms3
- Full Bathrooms2
- Half Bathrooms0
- Sqr Footage2820
- Lot Size0.33 Acres
Data Source:
Bright MLS
Property Description
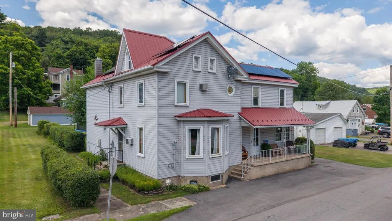
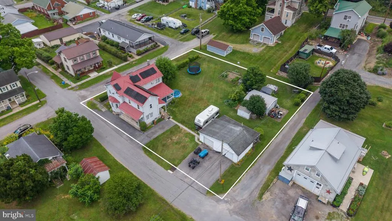
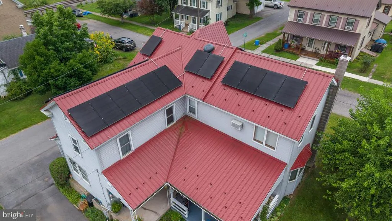
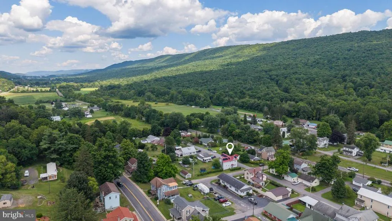
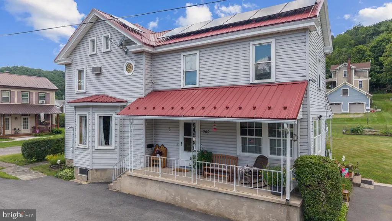
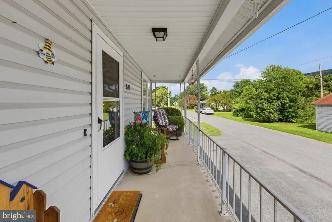
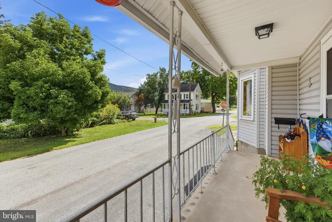
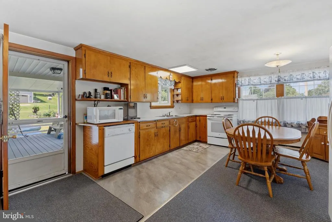
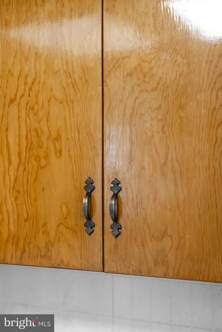
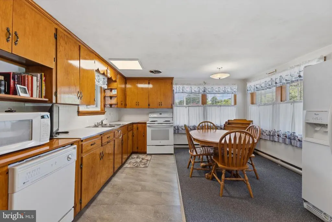
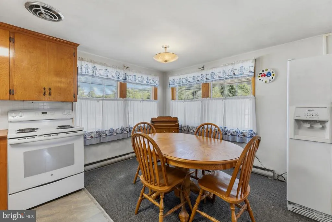
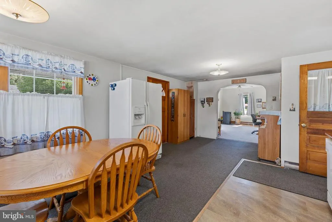
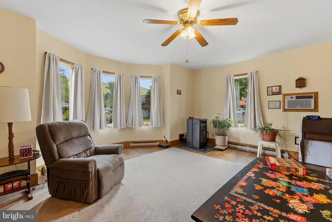
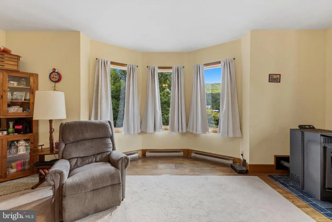
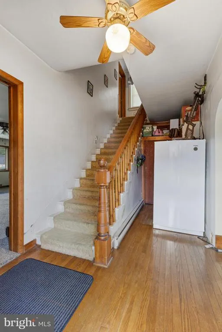
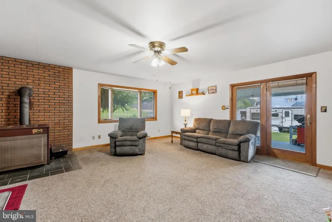
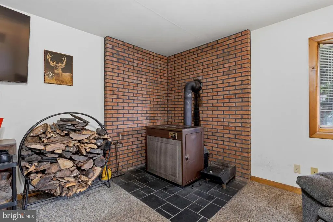
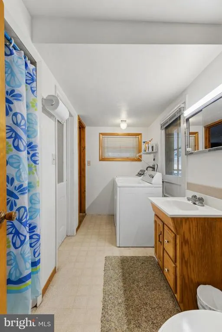
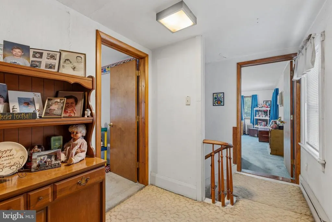
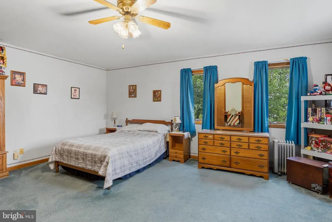
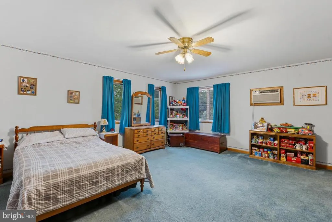
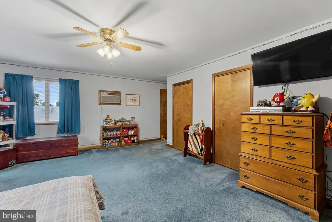
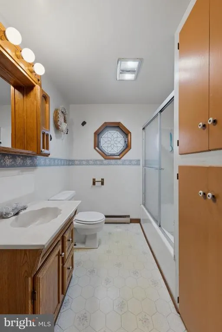
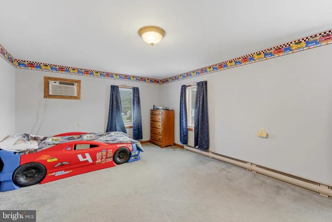
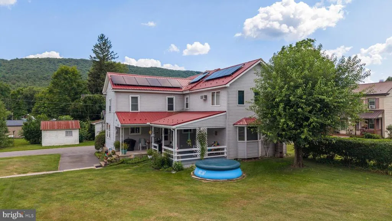
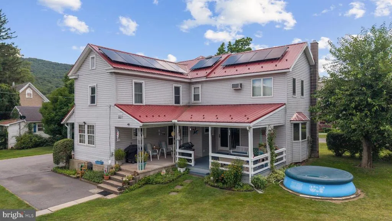
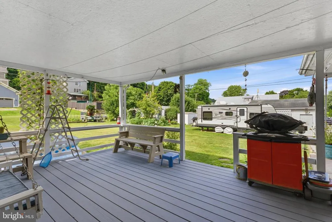
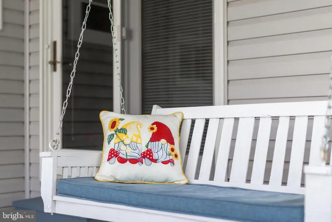
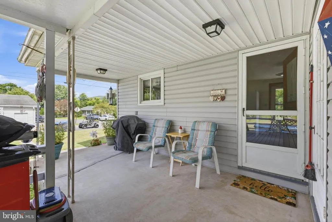
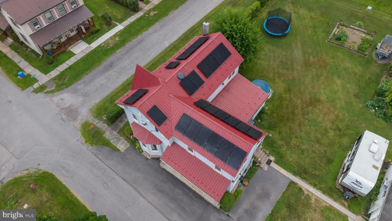
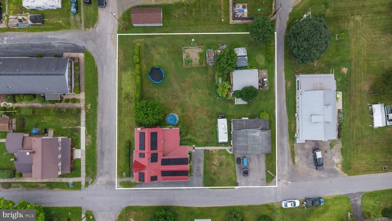
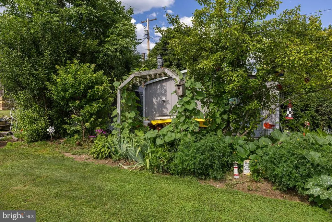
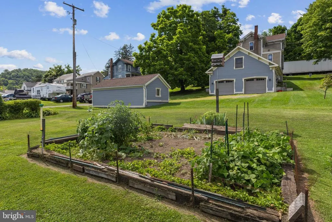
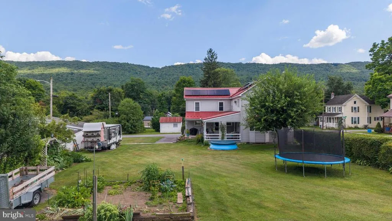
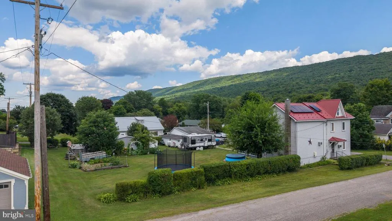
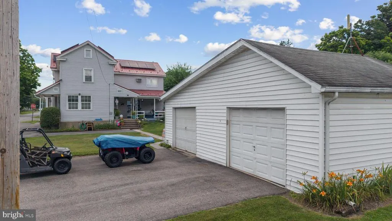
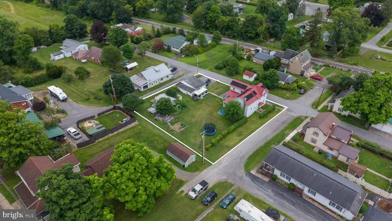
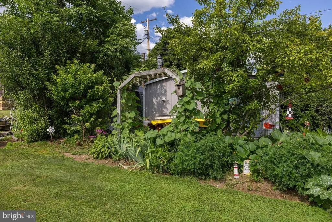
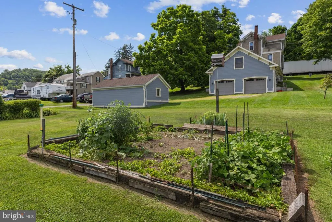
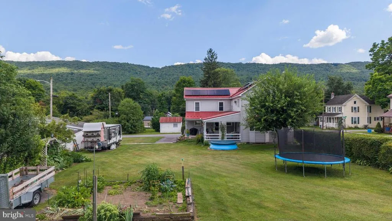
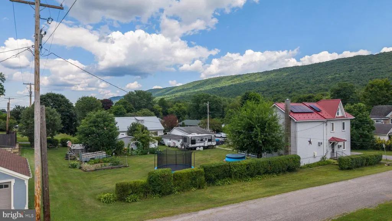
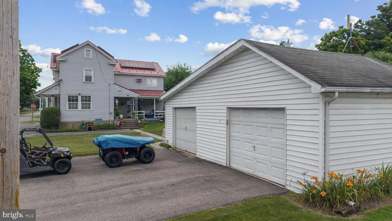
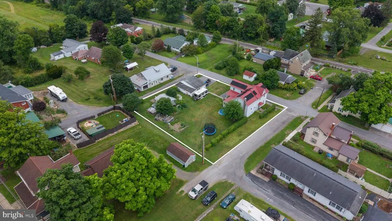
This charming, updated two-story home is located in the heart of Fleming, close to the town park. It sits on a flat, manicured 0.33-acre lot, featuring an abundance of perennials and a large, fenced garden. The well-maintained home features a spacious eat-in kitchen with lovely cabinetry that opens to the main living room, complete with a pellet stove for added warmth. An addition at the back of the house provides a bright family room with access to the covered back deck, perfect for entertaining. On the first floor, you will also find a full bathroom/ laundry room. Upstairs, there is an owner's bedroom addition above the family room addition as well as two other nicely sized bedrooms and a full bathroom. The property offers ample parking options, including two detached garages that accommodate up to three vehicles, with room for seven additional parked cars on the property. This unique home is ready for a new owner to cherish and care for it, just as the current owner has for over 30 years. In 2024, SOLAR PANELS were added, providing significant savings on electricity costs. Dont miss out on this country gem!
| Price History | |
|---|---|
| 8/4/2026 | Listed $319,900 |
General Features
| Living Area | 2820 |
|---|---|
| Sewer | Public Sewer |
| Heating | Baseboard - Electric |
| Cooling | Window Unit(s) |
| Possession | 31-60 Days CD |
| Roof | Metal |
| Zoning | R |
| Garage Spaces | 3.00 |
| Patio/Porch Features | Deck(s) |
| Architectural Style | Traditional |
| Construction Materials | Vinyl Siding |
| School District | BALD EAGLE AREA |
| Exclusions | Wood Stove |
| Year Built | 1890 |
| Electric | 200+ Amp Service |
| Levels | 2 |
| Tax Year | 2026 |
| Ownership | Fee Simple |
| Cool Fuel | Electric |
| Accessibility | None |
| County | CENTRE |
| New Construction | No |
| Property Type | Residential |
| HOA | No |
| Subdivision Name | NONE AVAILABLE |
| Garage Y/N | Yes |
| Water Access Y/N | No |
| Other Structures | Above Grade,Below Grade |
| Full Baths | 2 |
| Status | ACTIVE |
| Directions | From I99 take exit 68,keep right to gray's woods and waddle,keep right to N Atherton St,keep right to Milesburg and 80,turn right onto Chestnut St,left onto Centre St,house is on the left. |
| City | FLEMING |
| Disclosures | Lead Based Paint - State |
| Senior Community Y/N | No |
| MLS Area | Unionville Boro (16431) |
| Lot Size Units | Square Feet |
| Lot Size Square Feet | 14375.00 |
| Tax Assessed Value | 46170.0 |
| Tax Annual Amount | 3486.0 |
| Home Warranty Y/N | No |
| Property Condition | Good |
| Structure Type | Detached |
| Condo/Coop Association fee Y/N | No |
| Bathrooms Full Main Level | 1 |
| Bathrooms Count Main Level | 1.00 |
| Price Per Sq Ft Total AG | 137.89 |
| Acceptable Financing | Cash,Conventional,FHA |
| Vacation Rental Y/N | No |
| Total SQFT | 3320 |
| Standard Status | Active |
| Year Built Source | Assessor |
Interior Features
| Heating Fuel | Electric |
|---|---|
| Basement | Unfinished |
| Hot Water | Electric |
| Basement (Y/N) | Yes |
| Heating Y/N | Yes |
| Fireplace Y/N | No |
| Above Grade Finished Area | 2320 |
| Central Air Y/N | No |
| Total Bedrooms | 3 |
| Below Grade Finished Area | 500 |
| Room Type | Living Room,Primary Bedroom,Bedroom 2,Bedroom 3,Kitchen,Laundry,Full Bath |
| Below Grade Finished Area Unit Type | Square Feet |
| LivingAreaSource | Estimated |
| Laundry Type | Main Floor |
| Below Grade Unfin Area Units | Square Feet |
| Below Grade Unfin SQFT | 500 |
| Below Grade Unfin SQFT Source | Estimated |
| Below Grade Finished Area Source | Estimated |
| Bedrooms Count All Upper Levels | 3 |
| Bedrooms Count Upper Level 1 | 3 |
| Bathrooms Full Upper Level 1 | 1 |
| Bathrooms Full All Upper Levels | 1 |
| Bathrooms Count Upper Level 1 | 1.00 |
| Bathrooms Count All Upper Levels | 1 |
| Above Grade Finished Area Source | Assessor |
| Above Grade Finished Area Unit Type | Square Feet |
| Total Baths | 2 |
Exterior Features
| Exterior Amenities | Outbuilding(s) |
|---|---|
| Pool | No Pool |
| Lot Features | Level |
| Water Source | Public |
| Inclusions | Refrigerator,Stove,Dishwasher,Pellet Stove |
| Total Parking Spaces | 10 |
| Garage Features | Garage - Front Entry |
| Type of Parking | Detached Garage,Driveway,Off Street |
| Foundation Details | Stone |
| Water View Y/N | No |
| Lot Dimensions | 0.00 x 0.00 |
| Lot Size Acres | 0.33 |
| Road Surface Type | Paved |
| Lot Size Source | Assessor |
| Waterfront Y/N | No |
| Road Responsibility | Boro/Township |
| Horse Y/N | No |
| Navigable Water Y/N | No |
| Water Oriented Y/N | No |
| # of Detached Garage Spaces | 3 |
| LotDimensionsSource | Assessor |
| Off Street - # of Spaces | 3 |
Room Details
| Room | Dimensions | Level | Flooring | Details |
|---|---|---|---|---|
| Bedroom 2 | Upper 1 | |||
| Bedroom 3 | Upper 1 | |||
| Full Bath | Main | |||
| Kitchen | Main | |||
| Laundry | Main | |||
| Living Room | Main | |||
| Primary Bedroom | Upper 1 |
Amenities
- Foreclosure
- Views
- Short Sale
- New Construction
- Adult 55+
- Lease To Own
- No HOA Fees
- Furnished
- Primary On Main
- Air Conditioning
- Seller Finance
- Green
- Fixer Upper
- Horse
- Golf
- Fireplace
- Deck
- Garage
- Basement
- Pool
Property vs Single Family Average in 16835
Price
Taxes
Year Built
Visits
 © BRIGHT, All Rights Reserved
