
Eco Friendly
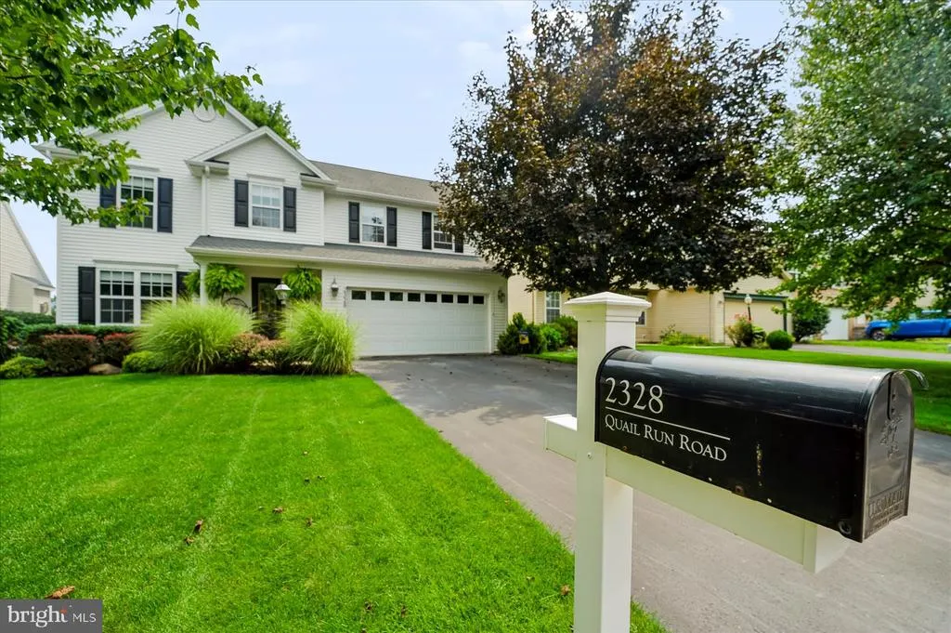
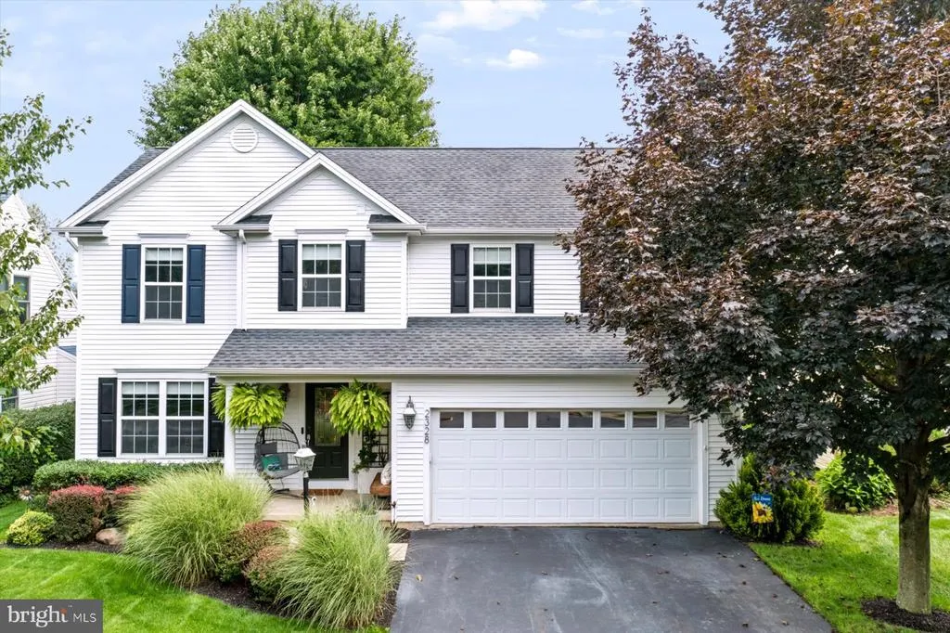
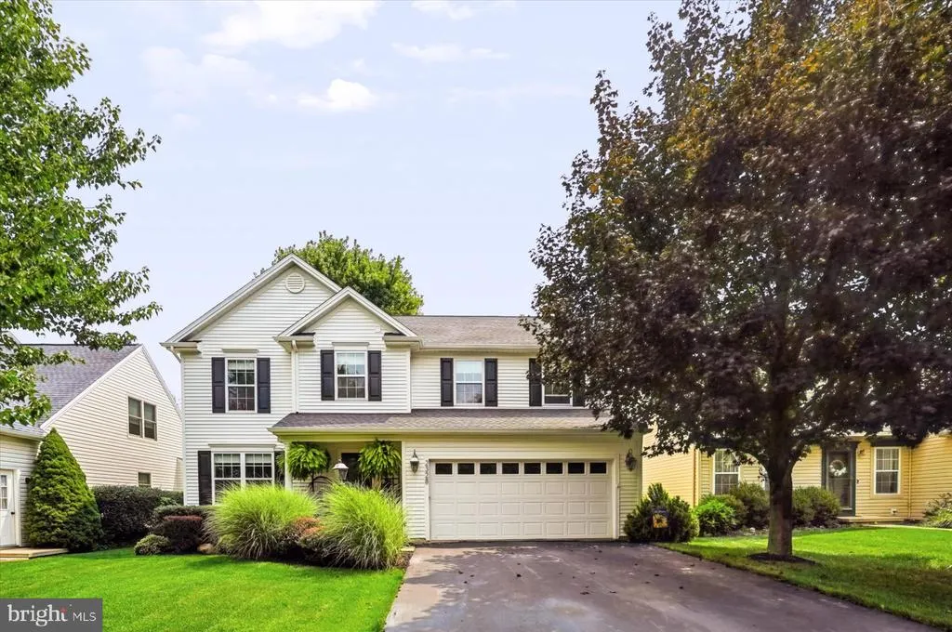
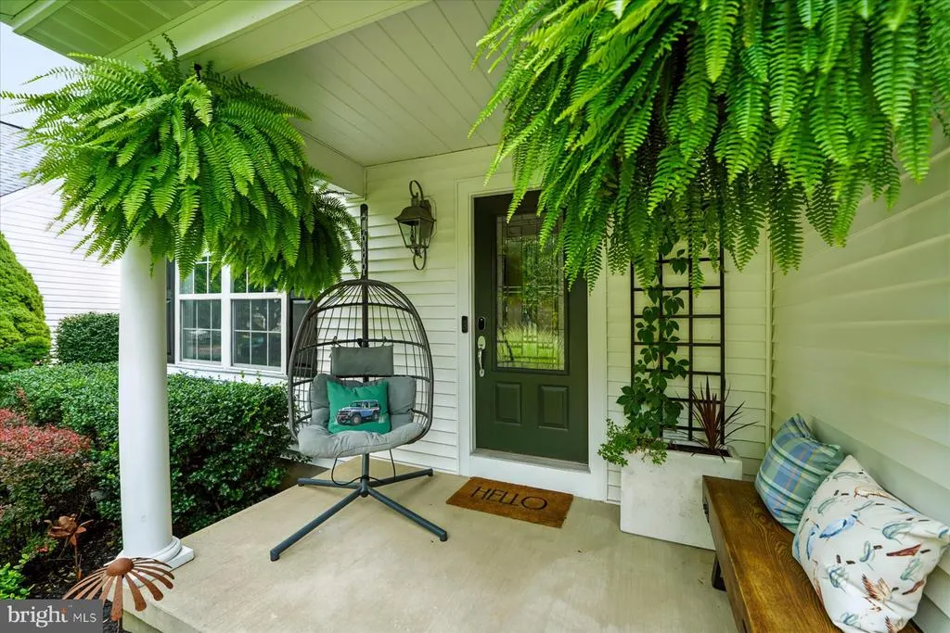
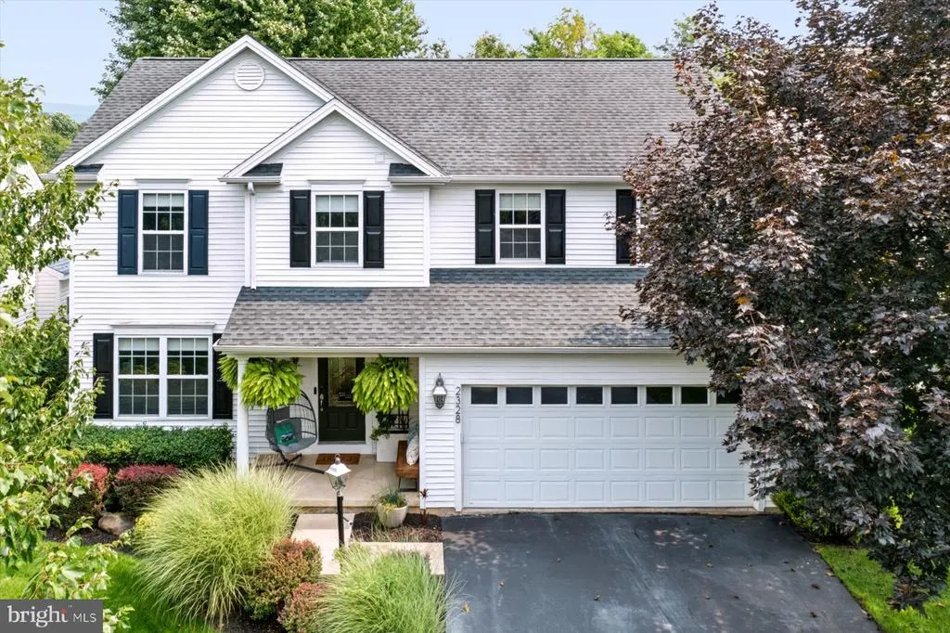
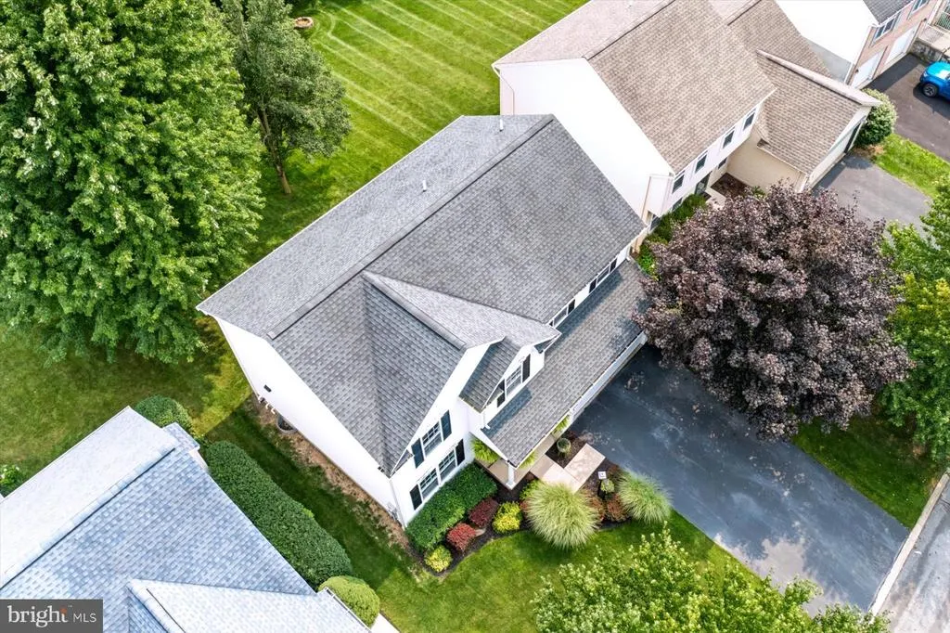
Address
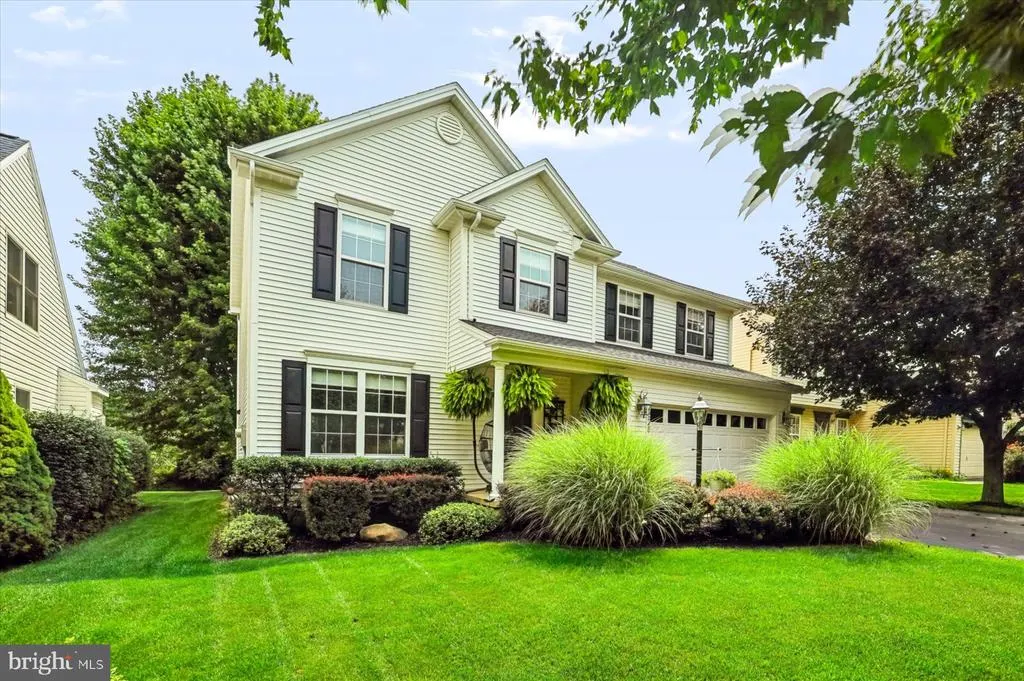
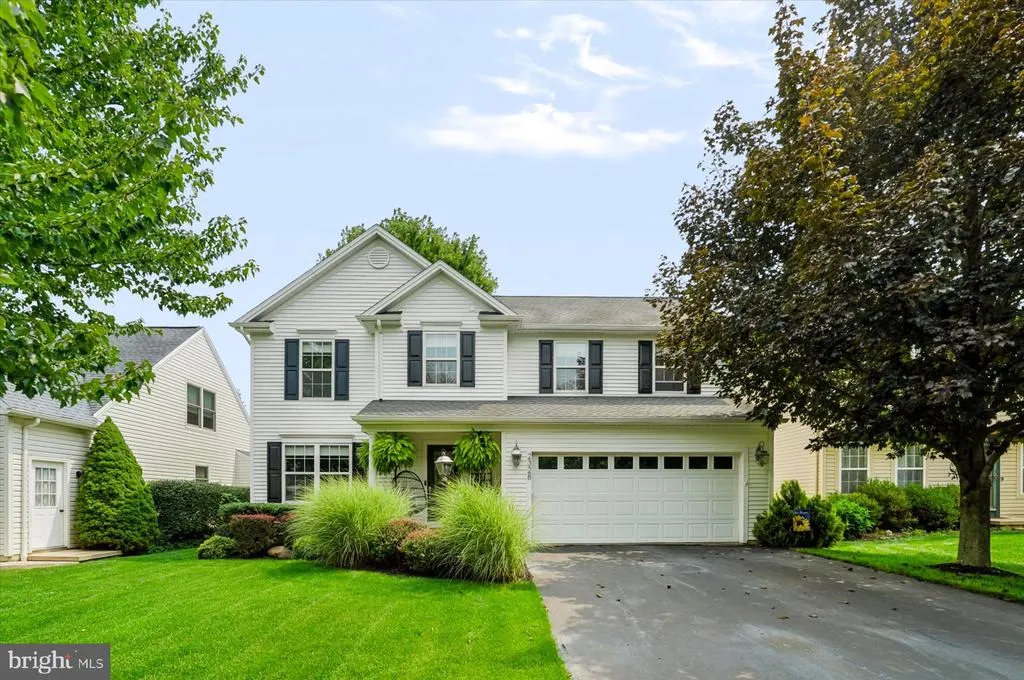
2328 Quail Run Road, State College, PA
Price
$ 649,000
Property Attributes
- MLS#PACE2520186
- TypeSingle Family
- Listing Status ACTIVE
- CountyCENTRE
- CityState College
- AreaFerguson Twp
- NeighborhoodThe Landings
- Zip16801
- StyleTraditional
- Year Built2003
- Taxes$ 5326
- Price$ 649,000
- Bedrooms4
- Full Bathrooms2
- Half Bathrooms1
- Sqr Footage2834
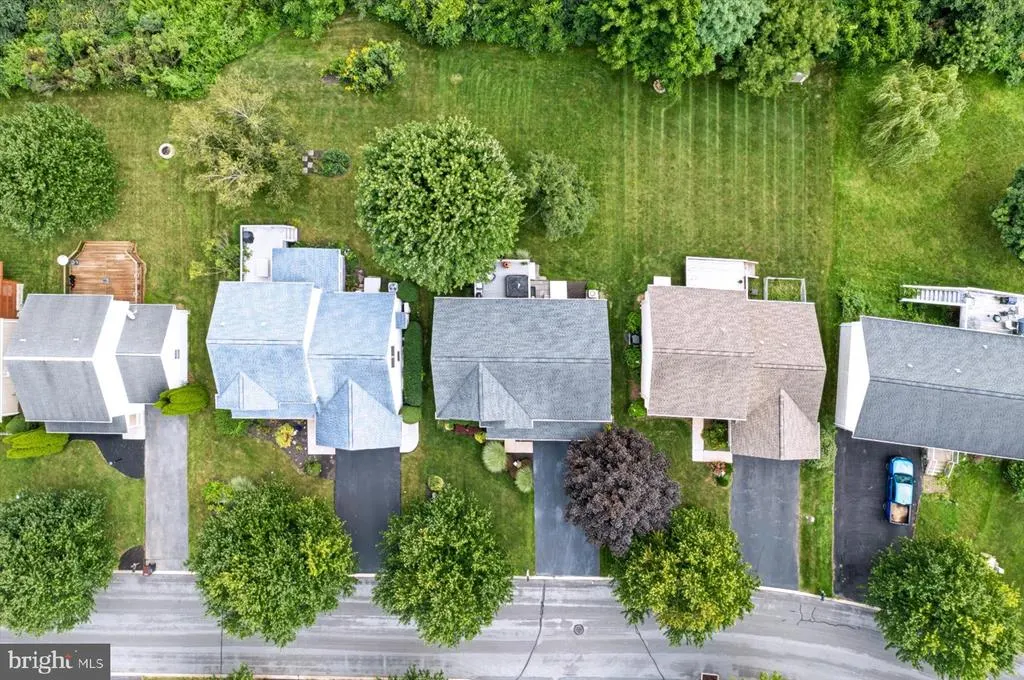
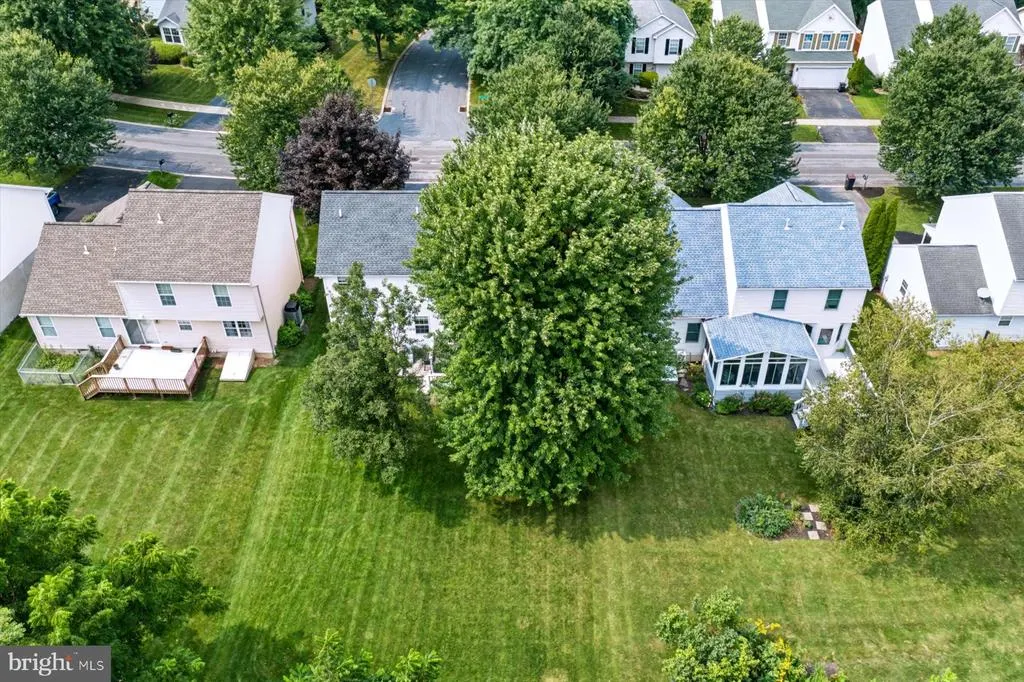
- Lot Size0.17 Acres
Data Source:
Bright MLS
Property Description
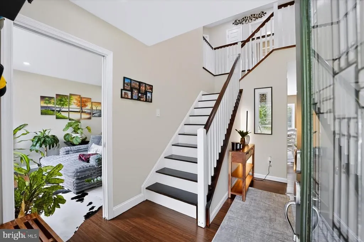
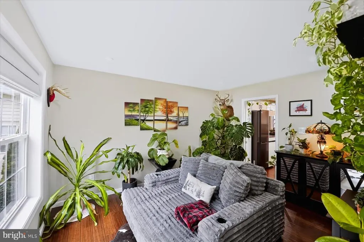
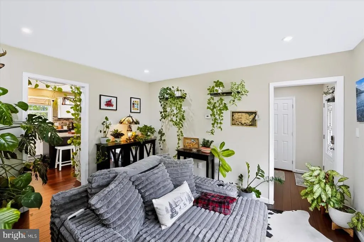
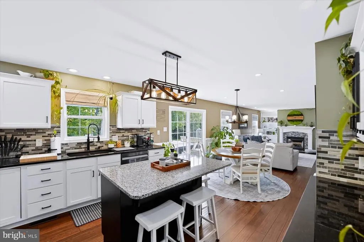
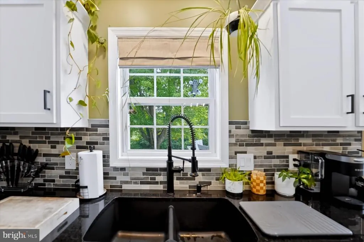
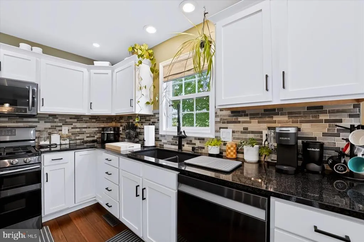
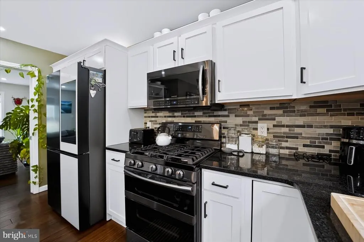
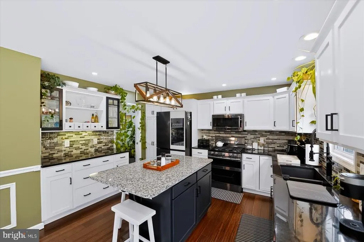
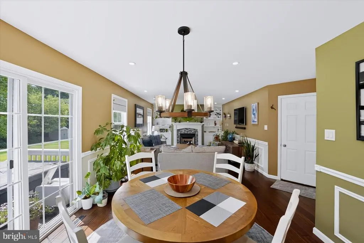
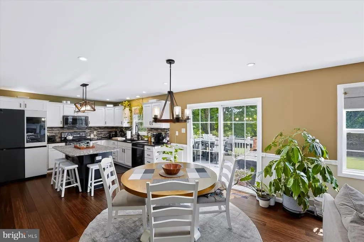
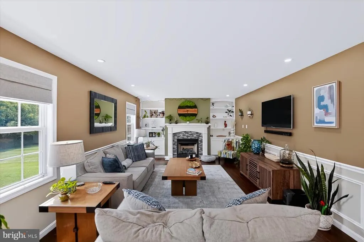
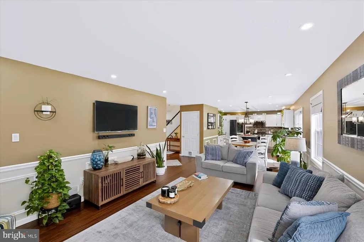
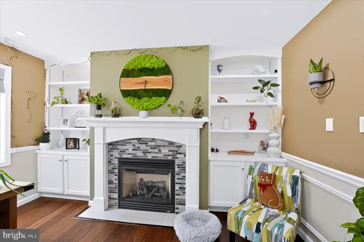
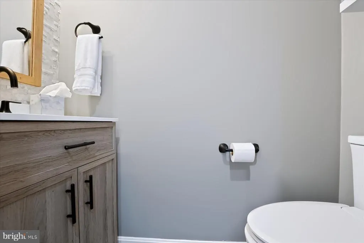
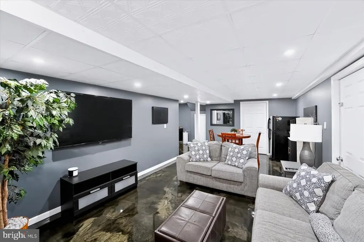
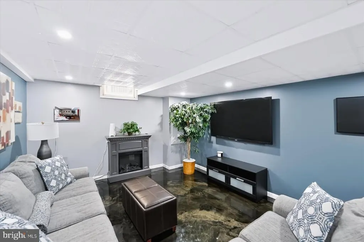
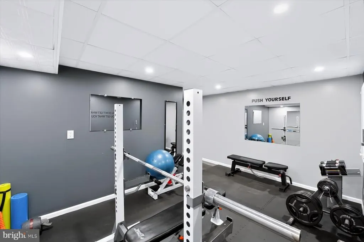
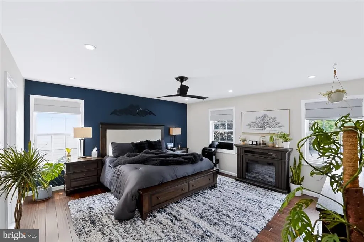
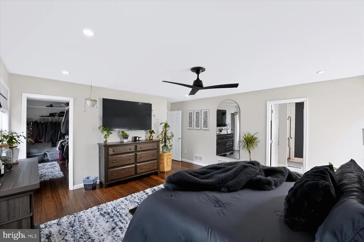
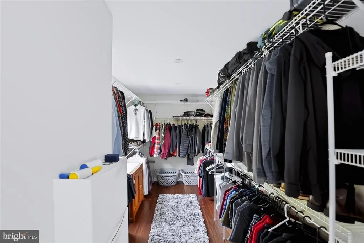
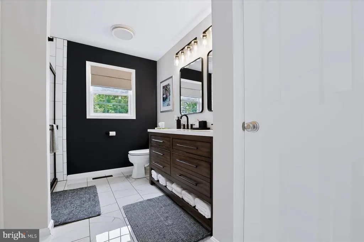
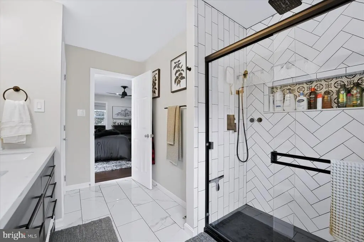
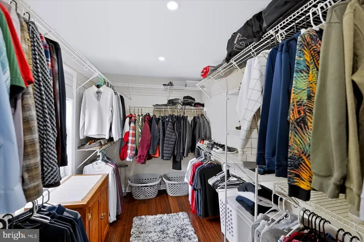
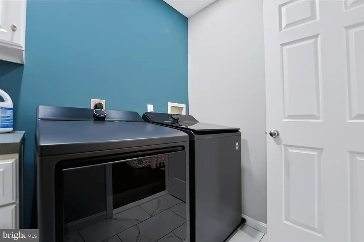
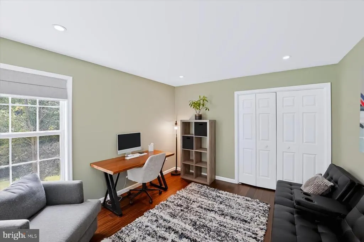
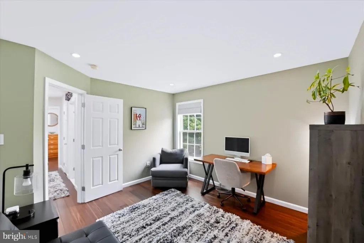
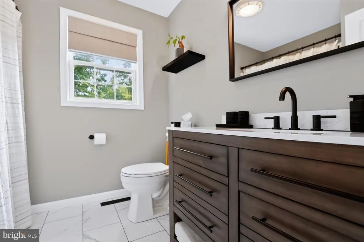
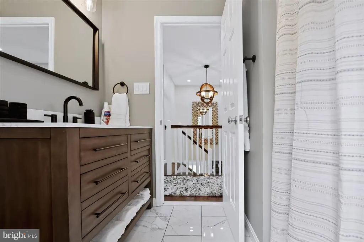
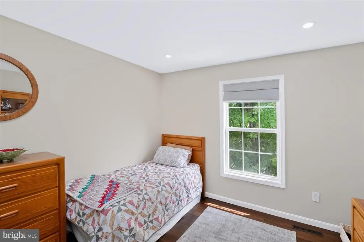
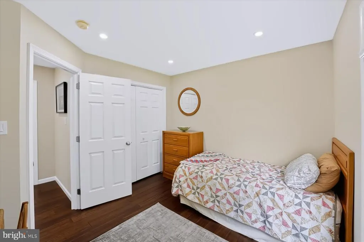
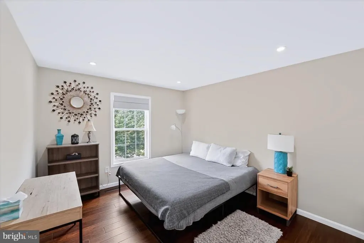
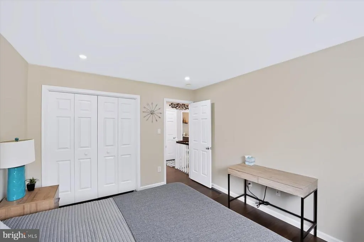
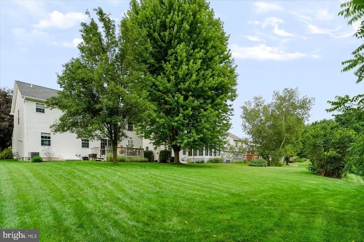
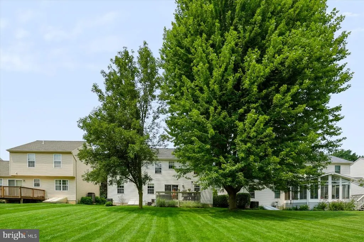
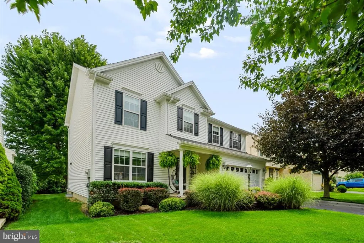
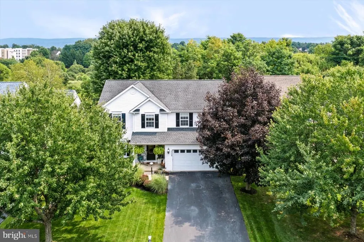
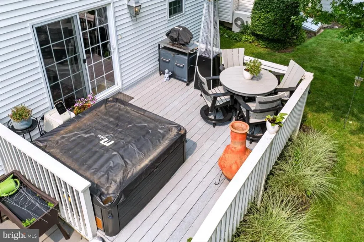
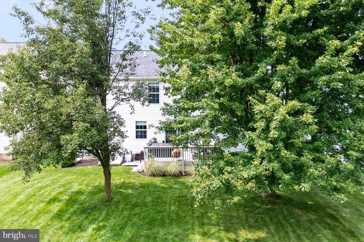
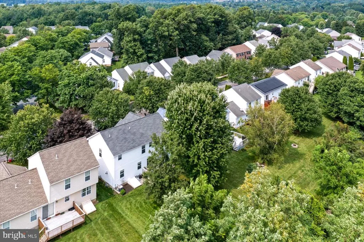
Welcome to 2328 Quail Run Road, where natural light, thoughtful design, and an extensive 2025 remodel come together to create a home that feels fresh, warm, and completely move-in ready. This beautifully updated 4-bedroom, 2.5-bath home is filled with natural light and features gorgeous bamboo flooring throughout the main living areas, fresh paint, recessed lighting, and beautifully remodeled bathrooms featuring marble tile. The renovated kitchen is ready for everyday meals or entertaining with all-new appliances and plenty of workspace. At the heart of the home, a natural gas fireplace creates a cozy gathering place, while the abundance of windows makes this a true plant parent's dreambring the houseplants, because there's room for all of them! The improvements go well beyond what you can see. An energy-efficient natural gas on-demand hot water heater adds modern convenience, while the extensive 2025 renovation means much of the updating has already been done for you. The location is just as appealing. Situated in The Landings neighborhood of State College, you'll enjoy a residential setting while remaining approximately 3 miles from Penn State's campus, with convenient access to downtown State College, shopping, dining, parks, and area amenities. If you've been searching for a home near Penn State where you can unpack your boxes instead of starting a renovation project, 2328 Quail Run Road is ready to welcome you home.
| Elementary School | High School |
|---|---|
| Corl Street Elementary School | State College Area High School |
| Price History | |
|---|---|
| 8/14/2026 | Listed $649,000 |
General Features
| Living Area | 2834 |
|---|---|
| Sewer | Public Sewer |
| Heating | Forced Air |
| Cooling | Central A/C |
| Possession | Settlement |
| Roof | Architectural Shingle |
| Appliances | Built-In Microwave,Dishwasher,Dryer,Instant Hot Water,Oven/Range - Gas,Refrigerator,Stainless Steel Appliances,Washer,Water Heater - Tankless |
| Zoning | RESIDENTIAL |
| HOA Fee | 120.00 |
| Garage Spaces | 2.00 |
| Association Fee Includes | Common Area Maintenance,Insurance |
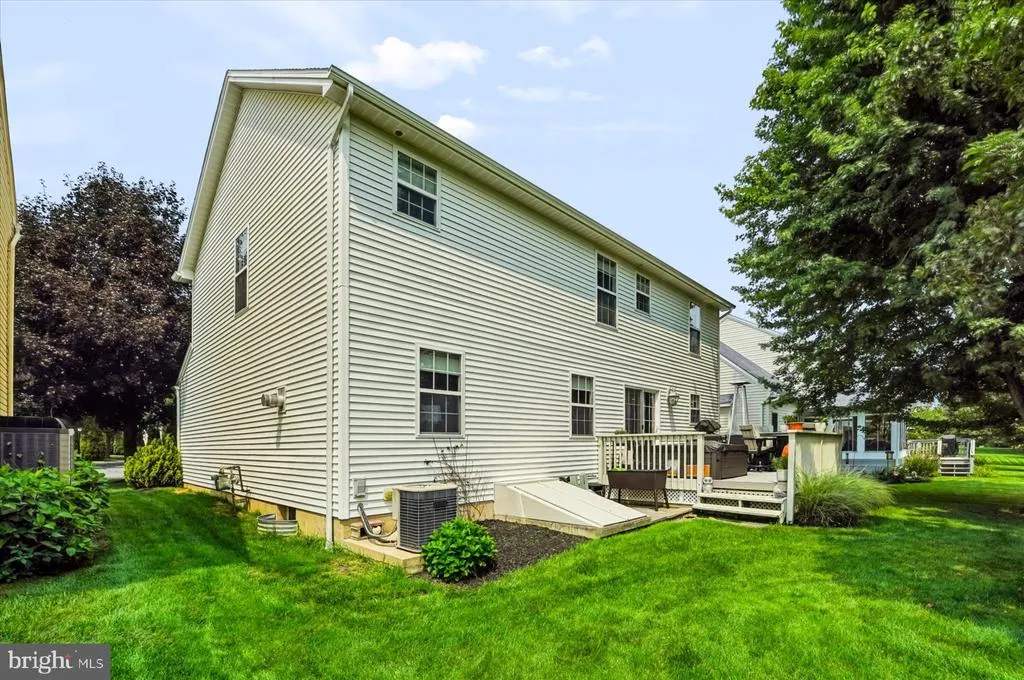
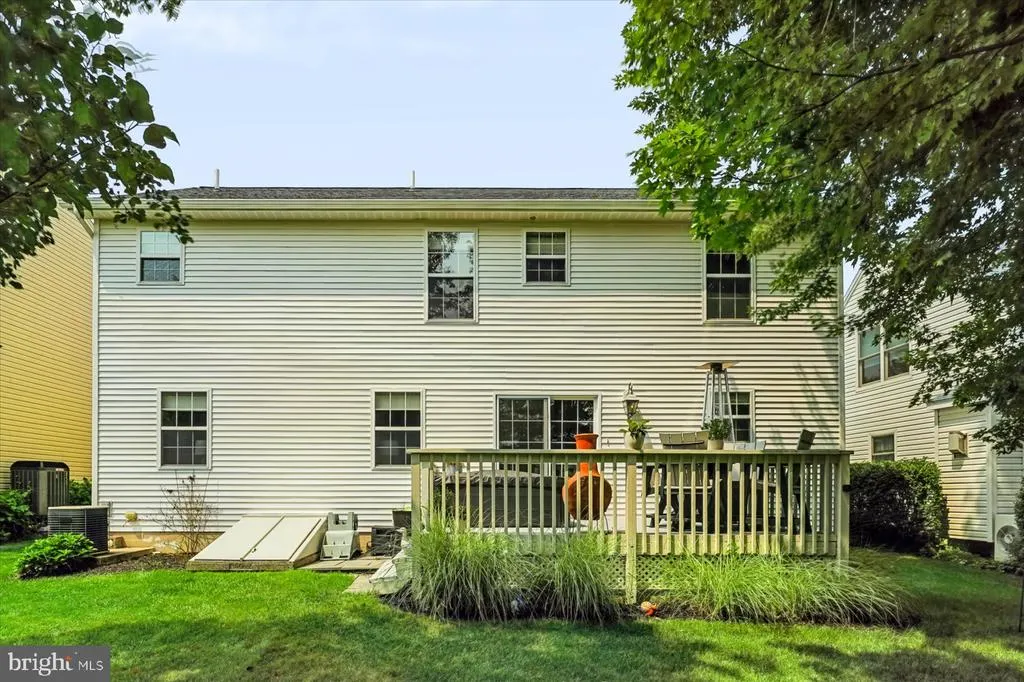
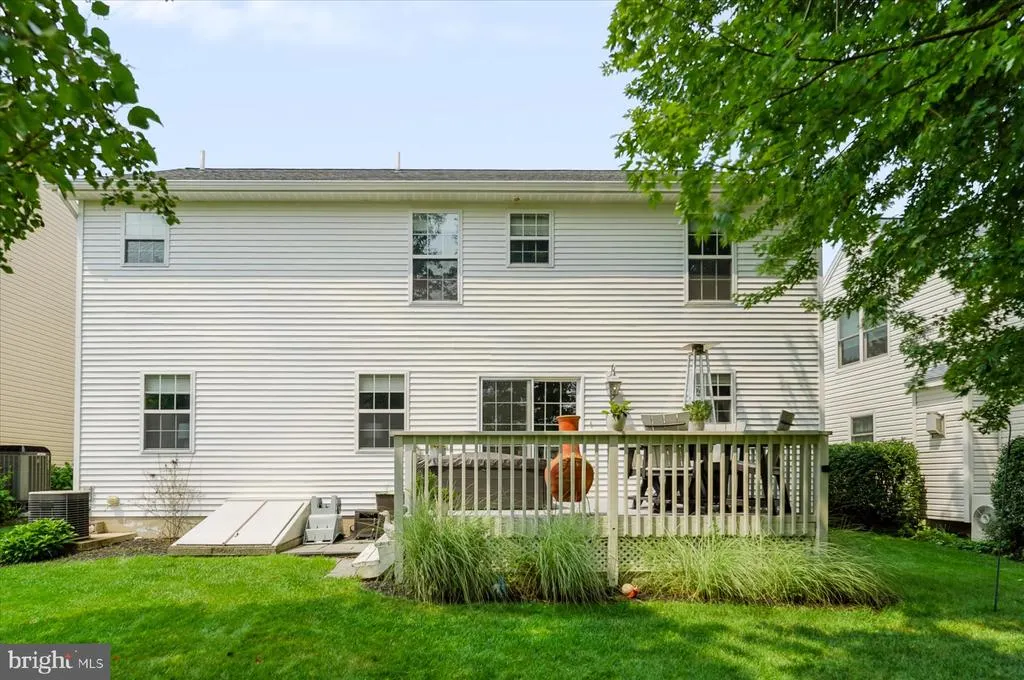
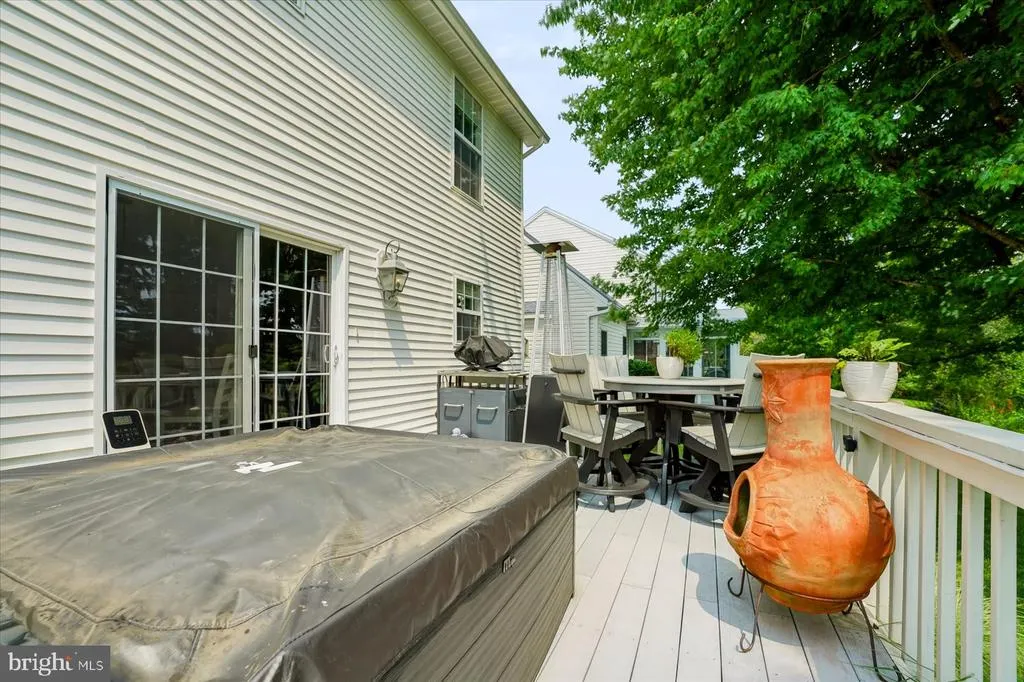
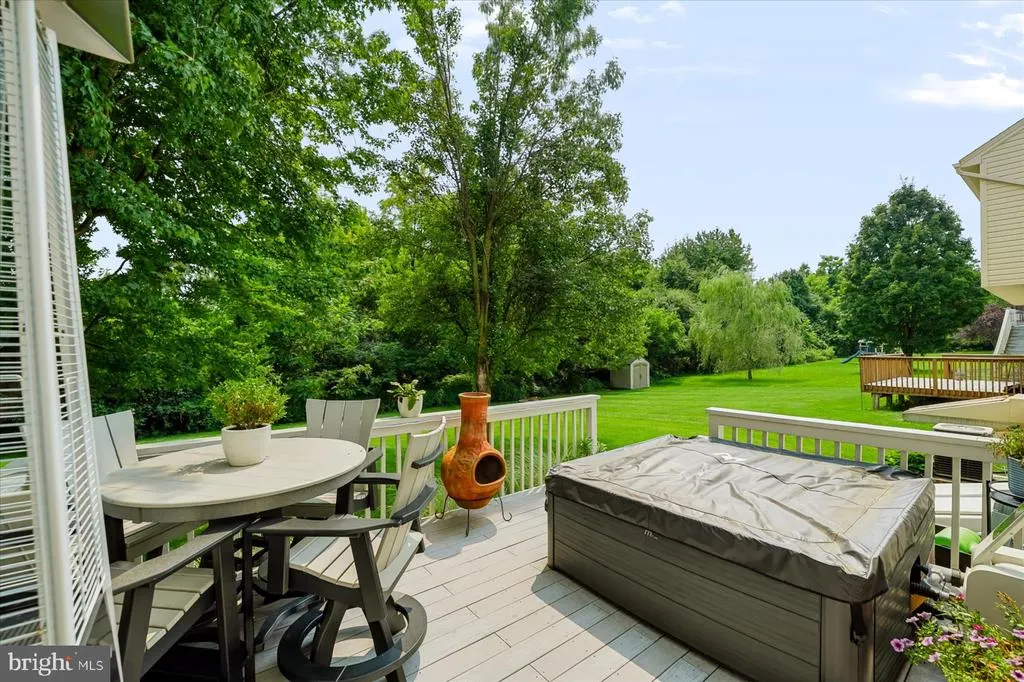
| Patio/Porch Features | Deck(s),Porch(es) |
| Architectural Style | Traditional |
| Construction Materials | Vinyl Siding |
| School District | STATE COLLEGE AREA |
| Exclusions | Garage – Cabinets,Wall Mounted Vacuum,Wall Mounted Pressure Washer Black Fridge Bedroom Fireplace |
| Year Built | 2003 |
| Levels | 2 |
| Tax Year | 2026 |
| Ownership | Fee Simple |
| Cool Fuel | Electric |
| Accessibility | None |
| Assoc Fee Paid Per | Annually |
| County | CENTRE |
| New Construction | No |
| Property Type | Residential |
| HOA | Yes |
| Subdivision Name | THE LANDINGS |
| Garage Y/N | Yes |
| Water Access Y/N | No |
| Other Structures | Above Grade,Below Grade |
| Full Baths | 2 |
| Status | ACTIVE |
| Directions | W. College Ave to Bristol Ave,left onto Park Center Blvd. Right onto Quail Run Rd,property on Right. |
| City | STATE COLLEGE |
| Disclosures | Prop Disclosure |
| Association Name | PARADIGM |
| Senior Community Y/N | No |
| MLS Area | Ferguson Twp (16424) |
| Lot Size Units | Square Feet |
| Lot Size Square Feet | 7405.00 |
| Tax Assessed Value | 80925.0 |
| Tax Annual Amount | 5326.0 |
| Home Warranty Y/N | No |
| Property Condition | Excellent |
| Structure Type | Detached |
| Condo/Coop Association fee Y/N | No |
| Bathrooms Count Main Level | 1.00 |
| Price Per Sq Ft Total AG | 304.12 |
| Acceptable Financing | Cash,Conventional,FHA,VA |
| Vacation Rental Y/N | No |
| Total SQFT | 2834 |
| Builder Name | S&A Homes |
| Standard Status | Active |
| Year Built Source | Assessor |
Interior Features
| Interior Amenities | Kitchen - Eat-In,Kitchen - Island,Floor Plan - Open,Built-Ins,Formal/Separate Dining Room |
|---|---|
| Heating Fuel | Natural Gas |
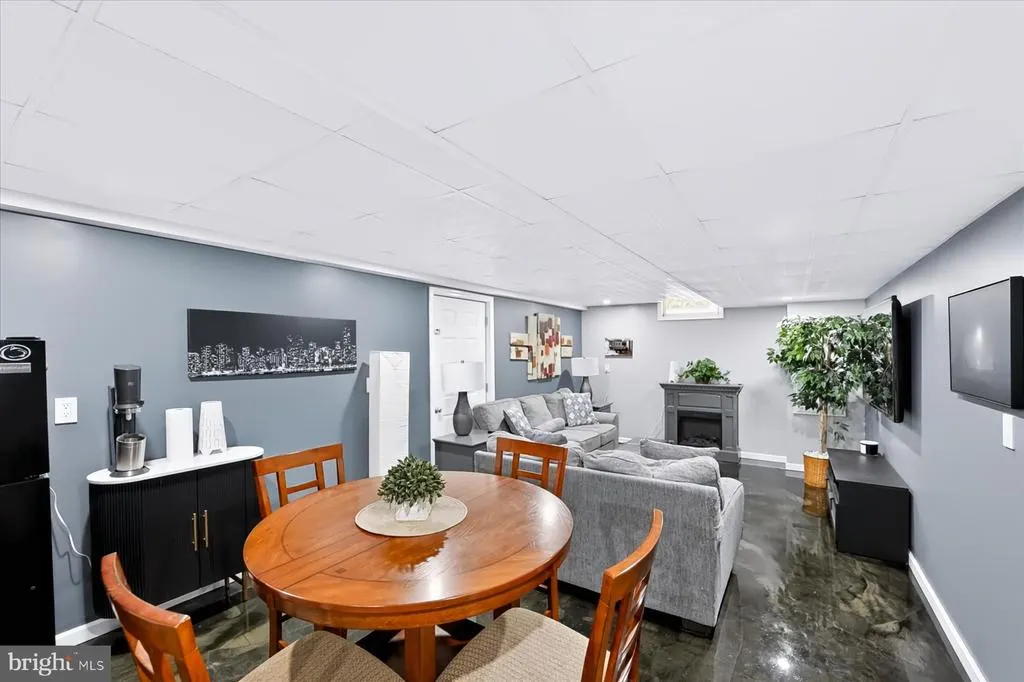
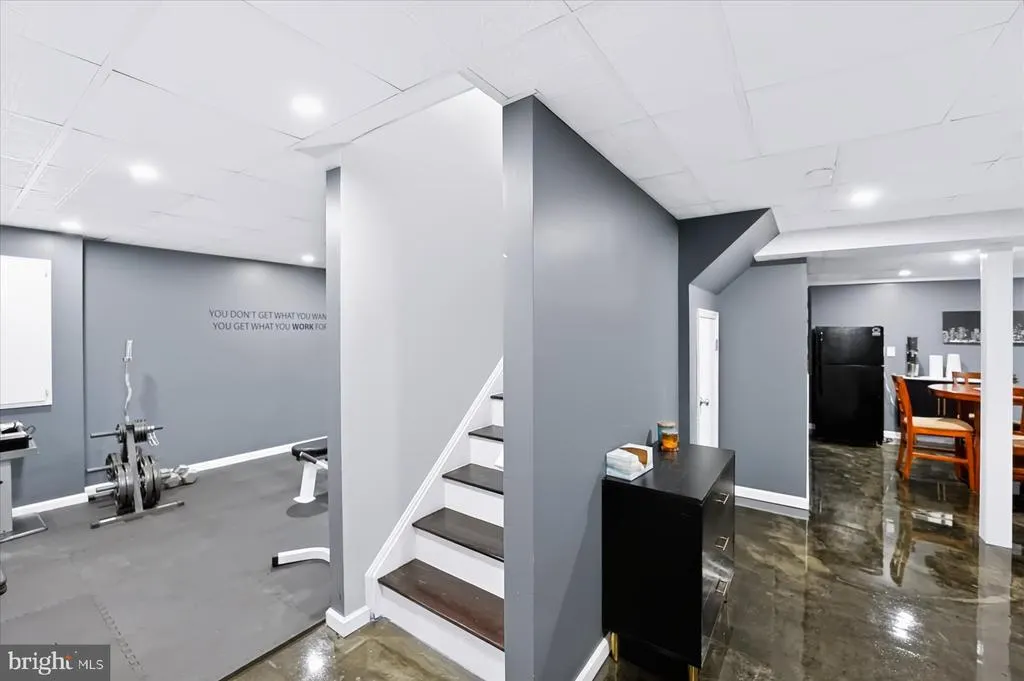

| Basement | Full,Partially Finished |
| Flooring | Hardwood,Bamboo,Marble,Concrete |
| Total Fireplaces | 1 |
| Fireplace Features | Gas/Propane |
| Hot Water | Natural Gas |
| Basement (Y/N) | Yes |
| Heating Y/N | Yes |
| Fireplace Y/N | Yes |
| Above Grade Finished Area | 2134 |
| Half Baths | 1 |
| Central Air Y/N | Yes |
| Total Bedrooms | 4 |
| Below Grade Finished Area | 700 |
| Room Type | Dining Room,Primary Bedroom,Kitchen,Family Room,Laundry,Other,Utility Room,Full Bath,Half Bath,Additional Bedroom |
| Below Grade Finished Area Unit Type | Square Feet |
| LivingAreaSource | Estimated |
| Laundry Type | Upper Floor |
| Below Grade Unfin Area Units | Square Feet |
| Below Grade Unfin SQFT Source | Assessor |
| Below Grade Finished Area Source | Estimated |
| Bedrooms Count All Upper Levels | 4 |
| Bedrooms Count Upper Level 1 | 4 |
| Bathrooms Half Main Level | 1 |
| Bathrooms Full Upper Level 1 | 2 |
| Bathrooms Full All Upper Levels | 2 |
| Bathrooms Count Upper Level 1 | 2.00 |
| Bathrooms Count All Upper Levels | 2 |
| Above Grade Unfin Area Units | Square Feet |
| Above Grade Unfin SQFT Source | Estimated |
| Above Grade Finished Area Source | Assessor |
| Above Grade Finished Area Unit Type | Square Feet |
| Total Baths | 3 |
Exterior Features
| Pool | No Pool |
|---|---|
| Parking Features | Paved Driveway |
| Water Source | Public |
| Inclusions | Kitchen appliances; washer and dryer; hot tub |
| Total Parking Spaces | 2 |
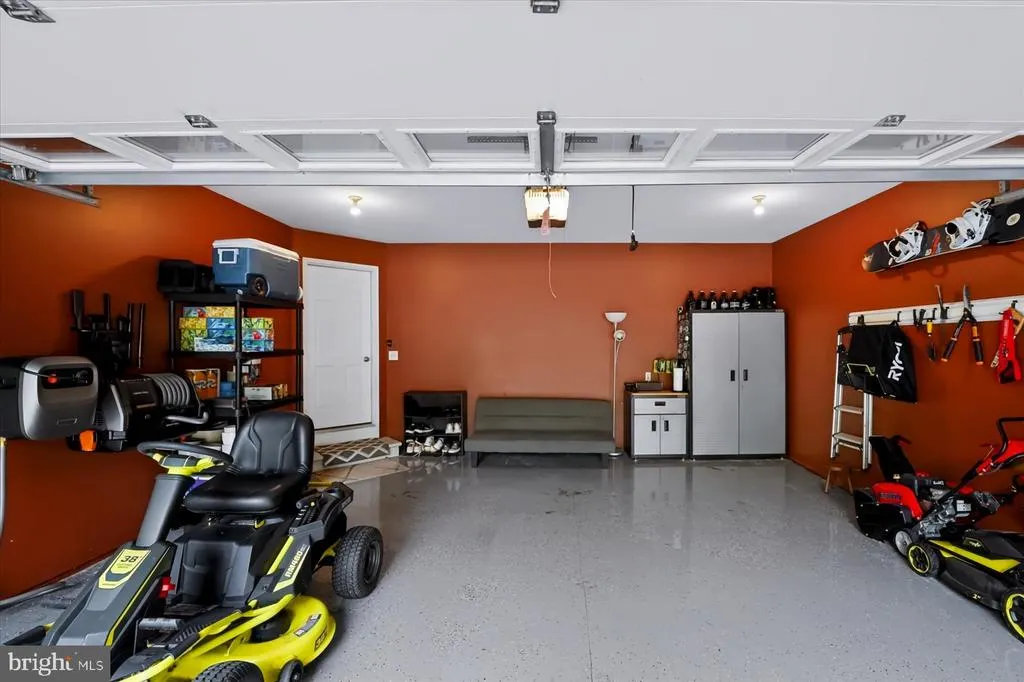
| Garage Features | Additional Storage Area,Garage - Front Entry,Inside Access,Garage Door Opener |
| Type of Parking | Attached Garage |
| Foundation Details | Block |
| Water View Y/N | No |
| Lot Dimensions | 0.00 x 0.00 |
| Lot Size Acres | 0.17 |
| Road Surface Type | Paved |
| Lot Size Source | Assessor |
| Waterfront Y/N | No |
| Land Assessed Value | 11455.00 |
| Navigable Water Y/N | No |
| Water Oriented Y/N | No |
| # of Attached Garage Spaces | 2 |
| LotDimensionsSource | Assessor |
Room Details
| Room | Dimensions | Level | Flooring | Details |
|---|---|---|---|---|
| Additional Bedroom | 12x11 | Upper 1 | 12x11 | |
| Additional Bedroom | 10x11 | Upper 1 | 10x11 | |
| Additional Bedroom | 12x11 | Upper 1 | 12x11 | |
| Dining Room | 13x11 | Main | 13x11 | |
| Family Room | 23x16 | Lower 1 | 23x16 | |
| Family Room | 18x13 | Main | 18x13 | |
| Full Bath | 9x8 | Upper 1 | 9x8 | |
| Full Bath | 12x9 | Upper 1 | 12x9 | |
| Half Bath | 3x6 | Main | 3x6 | |
| Kitchen | 22x12 | Main | 22x12 | |
| Laundry | 7x7 | Upper 1 | 7x7 | |
| Other | 15x11 | Lower 1 | 15x11 | |
| Primary Bedroom | 16x16 | Upper 1 | 16x16 | |
| Utility Room | 17x8 | Lower 1 | 17x8 |
Amenities
- Foreclosure
- Views
- Short Sale
- New Construction
- Adult 55+
- Lease To Own
- No HOA Fees
- Furnished
- Primary On Main
- Air Conditioning
- Seller Finance
- Green
- Fixer Upper
- Horse
- Golf
- Fireplace
- Deck
- Garage
- Basement
- Pool
Property vs Single Family Average in 16801
Price
Taxes
Year Built
Visits
 © BRIGHT, All Rights Reserved
