
Open House Thu, Aug 27th 4:30 PM - 6:00 PM - Views - Primary on Main
Address
313 Ghaner Drive, State College, PA
Price
$ 327,500
Property Attributes
- MLS#PACE2520344
- TypeSingle Family
- Listing Status ACTIVE
- CountyCENTRE
- CityState College
- AreaPatton Twp
- NeighborhoodValley Vista
- Zip16803
- StyleRanch/Rambler
- Year Built1993
- Taxes$ 3681
- Price$ 327,500
- Bedrooms3
- Full Bathrooms2
- Half Bathrooms0
- Sqr Footage1546
- Lot Size0.18 Acres
Data Source:
Bright MLS
Property Description
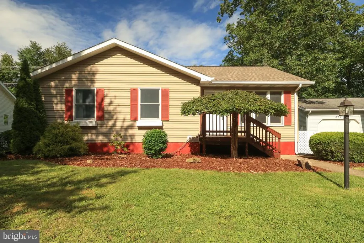
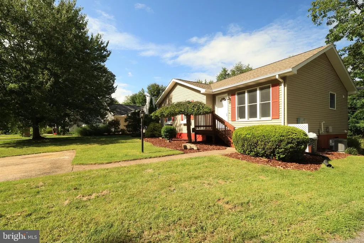
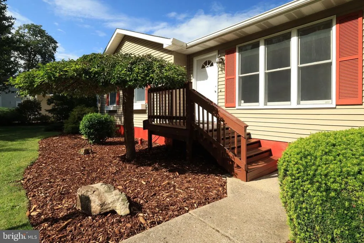
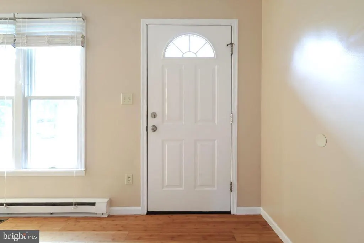
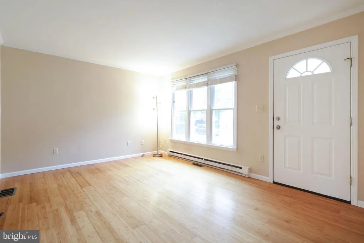
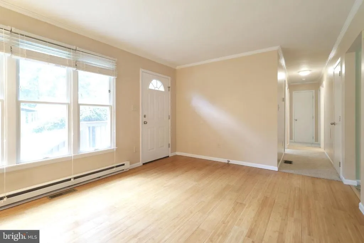
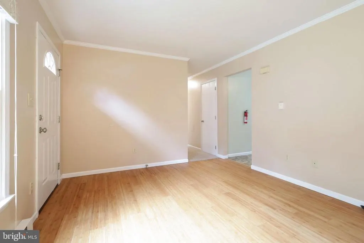
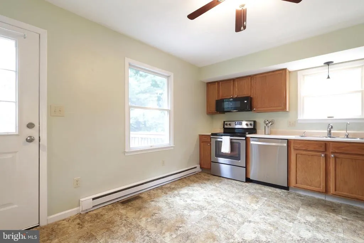
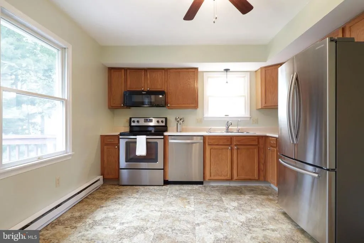
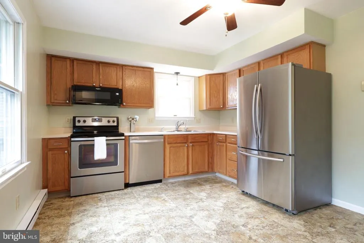
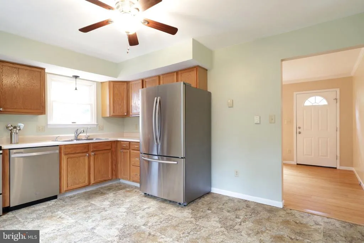
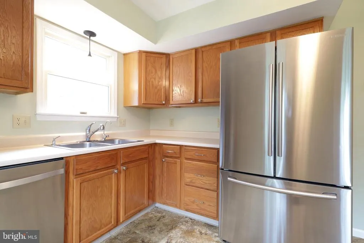
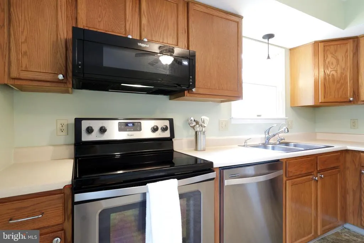
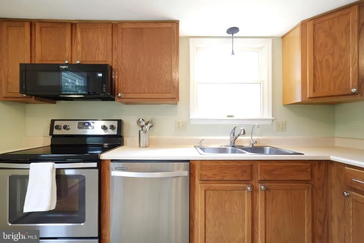
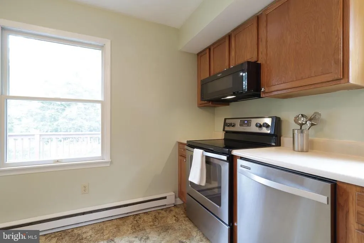
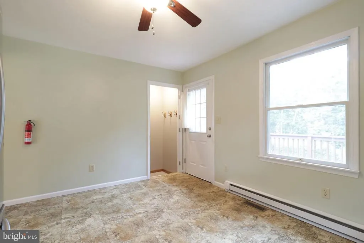
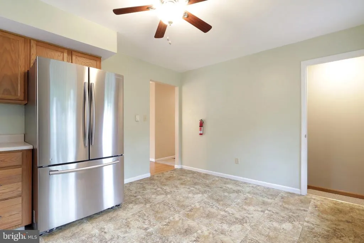
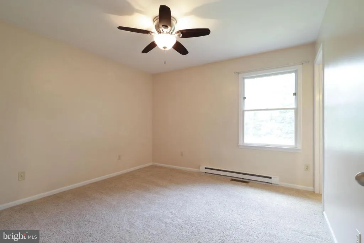
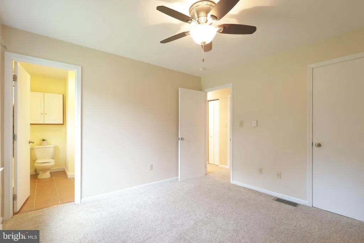
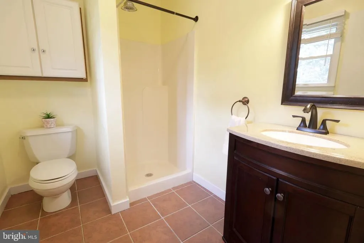
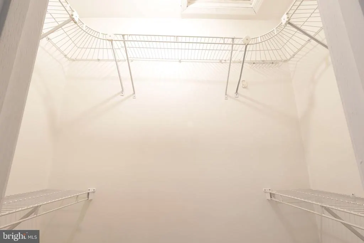
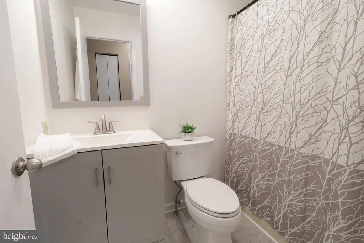
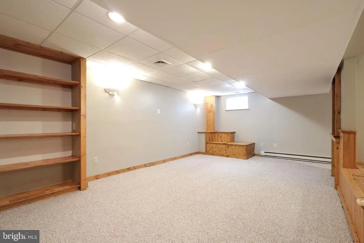
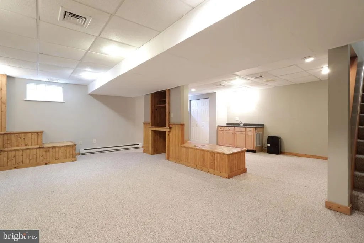
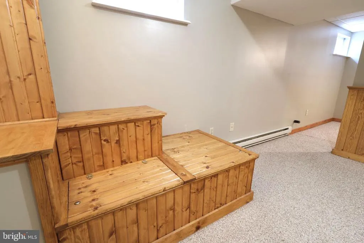
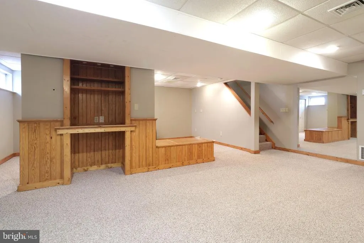
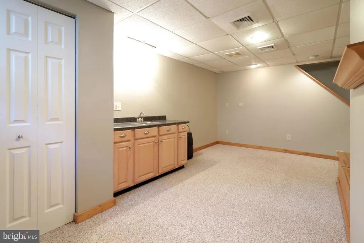
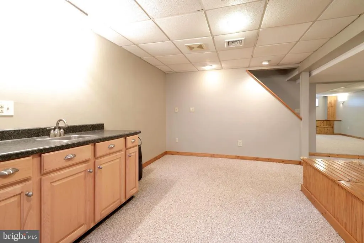
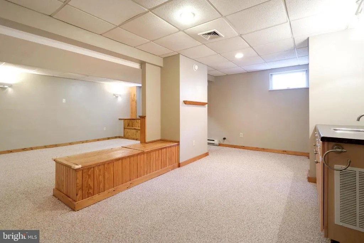
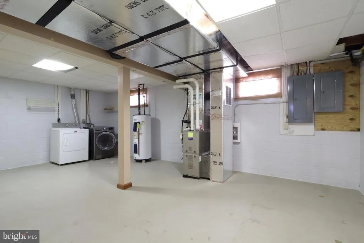
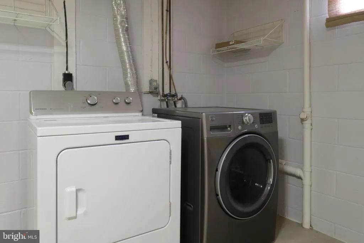
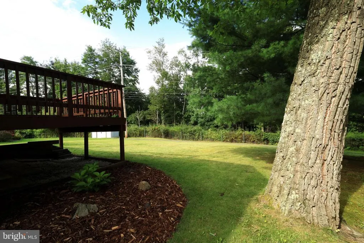
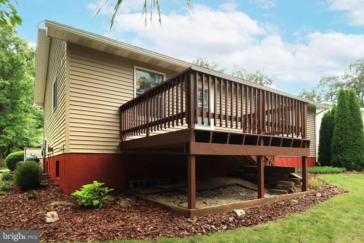
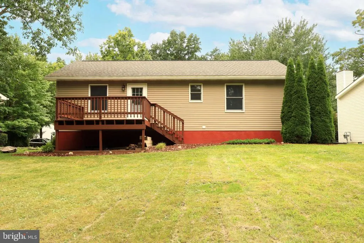
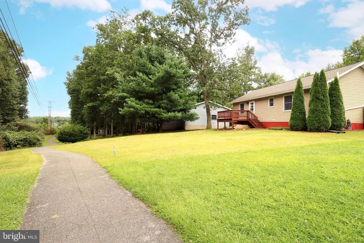
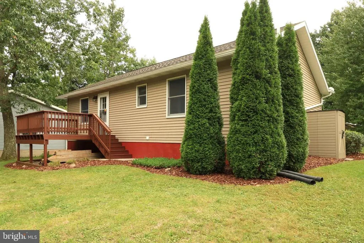
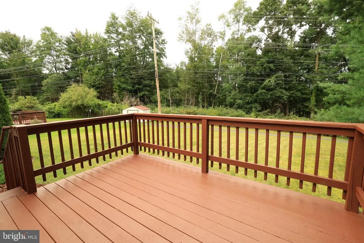
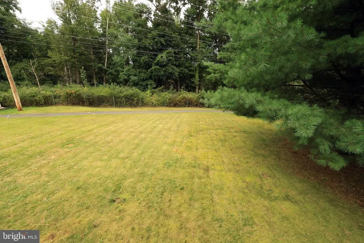
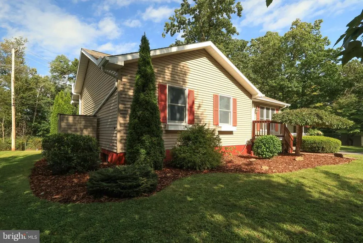
Cute as a button! This well-maintained, move-in ready ranch home delivers on all levels. From the bright living room with a triple window, crown molding, and bamboo floors, to the sizable eat-in kitchen with stainless steel appliances, to the primary suite featuring an updated bath and a walk-in closet, and the updated hall bath, you'll appreciate the amenities this home offers. There's plenty of space for play and for having fun watching the game or your favorite show & movie in the finished lower level that comes complete with a wet bar and built-ins. Enjoy ample storage in the unfinished laundry/storage/mechanical room, which could double as a gym or hobby space, and benefit from efficient gas heat and comfortable central air conditioning. Relax or entertain on the rear deck enjoying views of your flat lawn and the trees behind. There's even a current rental permit in place. With several parks and a walking path winding throughout the neighborhood, you'll love the setting and this location that's close to shopping, restaurants, schools, pools, and movies. Nearby access to downtown State College and Penn State's Campus via North Atherton Street and I-99 makes access convenient to many locations. Whether your first home, a second home, a downsizing opportunity, or an investment, this lovely home hits the mark!
| Elementary School | Middle School | High School |
|---|---|---|
| Park Forest Elementary School | Park Forest Middle School | State College Area High School |
| Price History | |
|---|---|
| 8/25/2026 | Listed $327,500 |
General Features
| Living Area | 1546 |
|---|---|
| Sewer | Public Sewer |
| Heating | Forced Air,Baseboard - Electric |
| Cooling | Central A/C |
| Possession | Settlement |
| Roof | Shingle |
| Appliances | Dishwasher,Dryer,Microwave,Refrigerator,Stove,Stainless Steel Appliances,Washer |
| Zoning | RM |
| Patio/Porch Features | Deck(s) |
| Architectural Style | Ranch/Rambler |
| Construction Materials | Vinyl Siding |
| School District | STATE COLLEGE AREA |
| Year Built | 1993 |
| Levels | 1 |
| Tax Year | 2026 |
| Ownership | Fee Simple |
| Cool Fuel | Electric |
| Accessibility | None |
| County | CENTRE |
| New Construction | No |
| Property Type | Residential |
| HOA | No |
| Subdivision Name | VALLEY VISTA |
| Garage Y/N | No |
| Water Access Y/N | No |
| Other Structures | Above Grade,Below Grade |
| Full Baths | 2 |
| Status | ACTIVE |
| Directions | Valley Vista Drive to Carnegie Drive,right onto Ghaner Drive |
| City | STATE COLLEGE |
| Senior Community Y/N | No |
| MLS Area | Patton Twp (16418) |
| Lot Size Units | Square Feet |
| Lot Size Square Feet | 7841.00 |
| Tax Assessed Value | 49245.0 |
| Tax Annual Amount | 3681.0 |
| Structure Type | Detached |
| Condo/Coop Association fee Y/N | No |
| Bathrooms Full Main Level | 2 |
| Bathrooms Count Main Level | 2.00 |
| Price Per Sq Ft Total AG | 329.48 |
| Vacation Rental Y/N | No |
| Total SQFT | 1894 |
| Standard Status | Active |
| Year Built Source | Assessor |
Interior Features
| Interior Amenities | Kitchen - Eat-In,Built-Ins,Ceiling Fan(s),Primary Bath(s),Wet/Dry Bar,Wood Floors |
|---|---|
| Heating Fuel | Electric,Natural Gas |
| Basement | Full,Fully Finished |
| Flooring | Carpet,Ceramic Tile,Vinyl,Bamboo |
| Hot Water | Electric |
| Basement (Y/N) | Yes |
| Heating Y/N | Yes |
| Fireplace Y/N | No |
| Above Grade Finished Area | 994 |
| Central Air Y/N | Yes |
| Total Bedrooms | 3 |
| Below Grade Finished Area | 552 |
| Room Type | Living Room,Primary Bedroom,Kitchen,Family Room,Utility Room,Full Bath,Additional Bedroom |
| Main Level Bedrooms | 3 |
| Below Grade Finished Area Unit Type | Square Feet |
| LivingAreaSource | Estimated |
| Laundry Type | Basement |
| Below Grade Unfin Area Units | Square Feet |
| Below Grade Unfin SQFT | 348 |
| Below Grade Unfin SQFT Source | Estimated |
| Below Grade Finished Area Source | Estimated |
| Bathrooms Count Lower Level 1 | 0.00 |
| Above Grade Unfin Area Units | Square Feet |
| Above Grade Unfin SQFT Source | Estimated |
| Above Grade Finished Area Source | Assessor |
| Above Grade Finished Area Unit Type | Square Feet |
| Total Baths | 2 |
Exterior Features
| Pool | No Pool |
|---|---|
| Parking Features | Asphalt Driveway |
| Water Source | Public |
| Inclusions | Kitchen appliances,washer,dryer,dehumidifier,plastic storage shed |
| Total Parking Spaces | 2 |
| Type of Parking | Off Street,Driveway |
| Foundation Details | Active Radon Mitigation |
| Water View Y/N | No |
| Lot Dimensions | 0.00 x 0.00 |
| Lot Size Acres | 0.18 |
| Lot Size Source | Assessor |
| Waterfront Y/N | No |
| Land Assessed Value | 12980.00 |
| Navigable Water Y/N | No |
| Water Oriented Y/N | No |
| LotDimensionsSource | Assessor |
Room Details
| Room | Dimensions | Level | Flooring | Details |
|---|---|---|---|---|
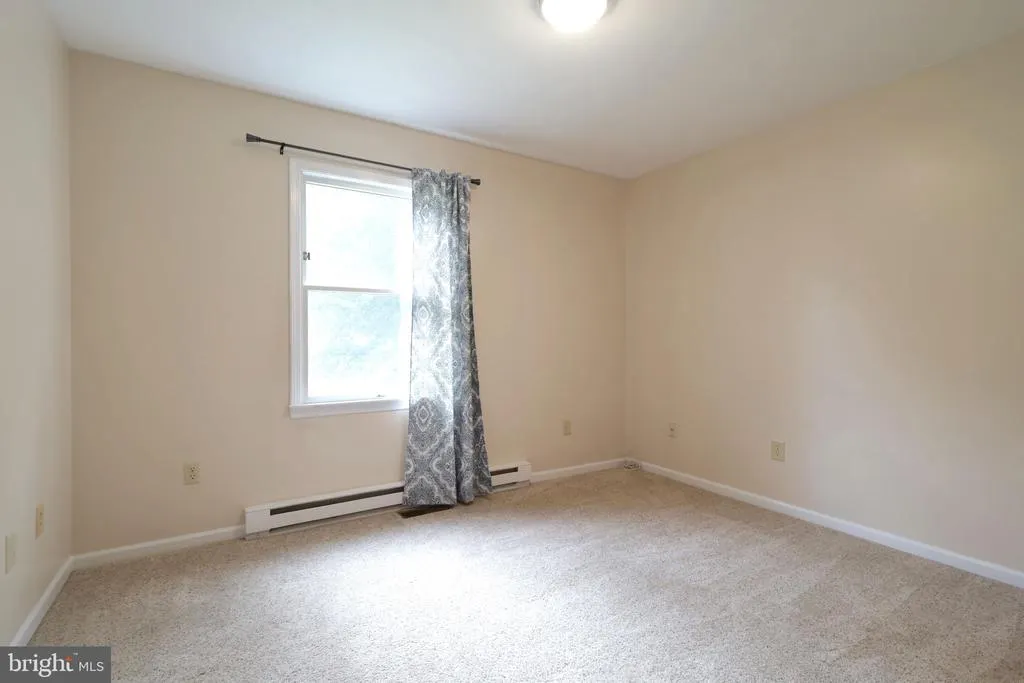
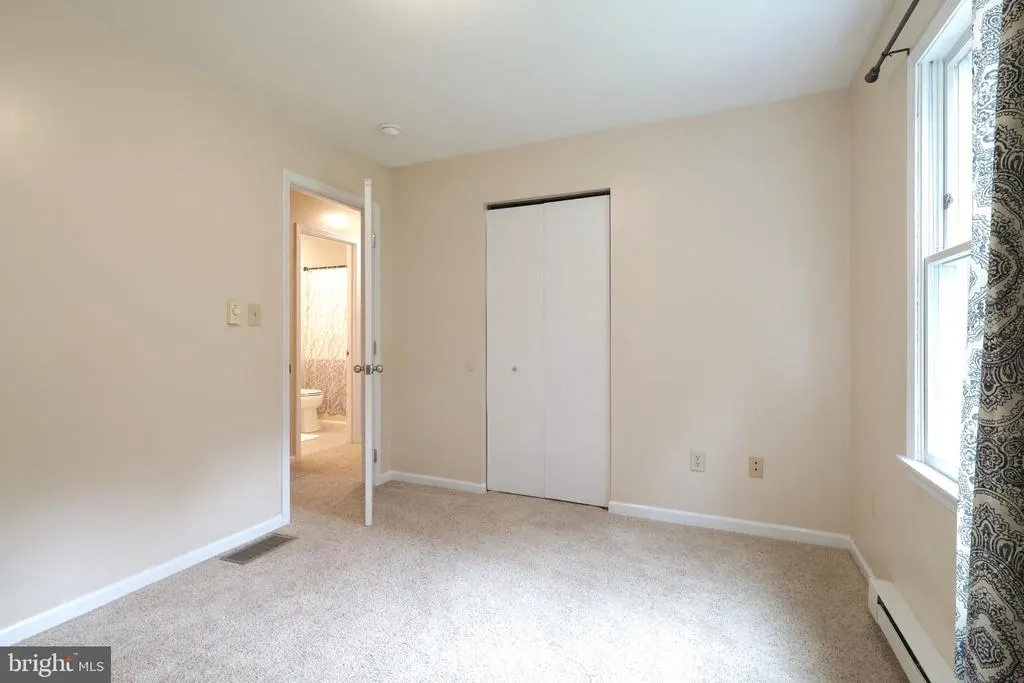
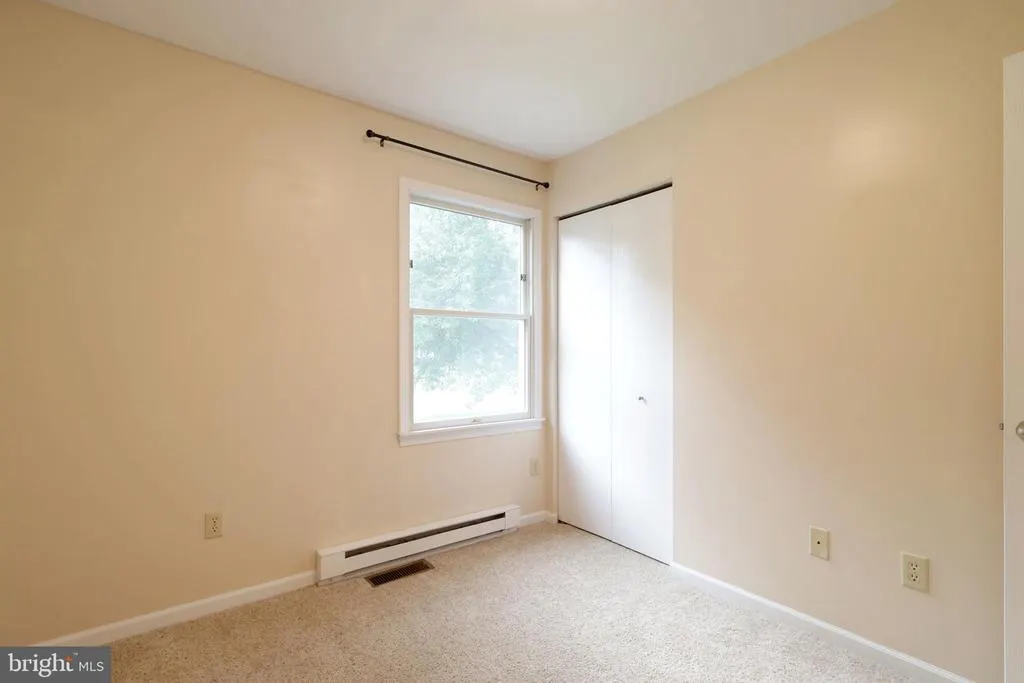
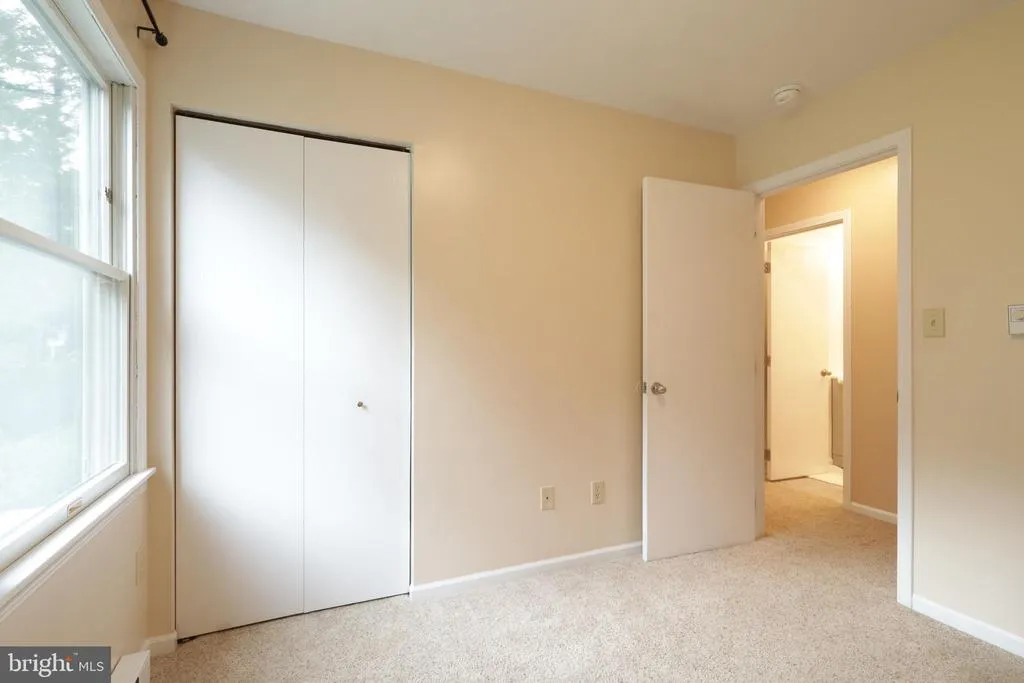
| Additional Bedroom | 12x10 | Main | 12x10 | |
| Additional Bedroom | 10x9 | Main | 10x9 | |
| Family Room | 24x23 | Lower 1 | 24x23 | |
| Full Bath | 8x6 | Main | 8x6 | |
| Full Bath | 8x5 | Main | 8x5 | |
| Kitchen | 15x12 | Main | 15x12 | |
| Living Room | 15x12 | Main | 15x12 | |
| Primary Bedroom | 12x12 | Main | 12x12 | |
| Utility Room | 23x15 | Lower 1 | 23x15 |
Amenities
- Foreclosure
- Views
- Short Sale
- New Construction
- Adult 55+
- Lease To Own
- No HOA Fees
- Furnished
- Primary On Main
- Air Conditioning
- Seller Finance
- Green
- Fixer Upper
- Horse
- Golf
- Fireplace
- Deck
- Garage
- Basement
- Pool
Property vs Single Family Average in 16803
Price
Taxes
Year Built
Visits
 © BRIGHT, All Rights Reserved
