
Address
101 White Doe Drive, Lincoln University, PA
Price
$ 599,995
Property Attributes
- MLS#PACT2128930
- TypeSingle Family
- Listing Status ACTIVE
- CountyCHESTER
- CityLincoln University
- AreaLower Oxford Twp
- NeighborhoodElk View
- Zip19352
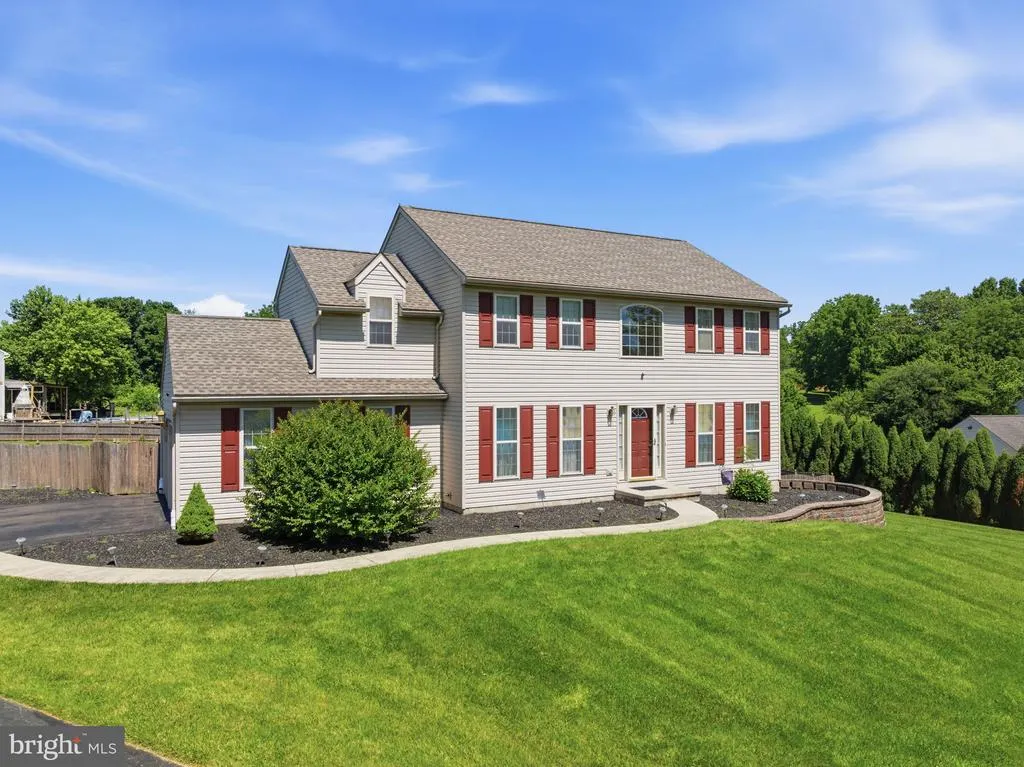
- StyleColonial
- Year Built2002
- Taxes$ 7894
- Price$ 599,995
- Bedrooms4
- Full Bathrooms2
- Half Bathrooms1
- Sqr Footage2597
- Lot Size1.03 Acres
Data Source:
Bright MLS
Property Description
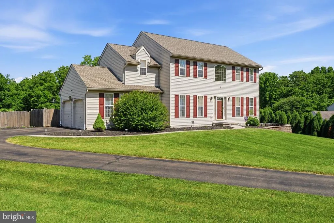
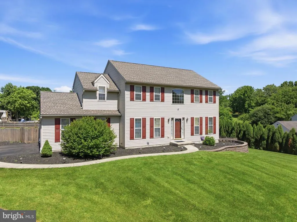
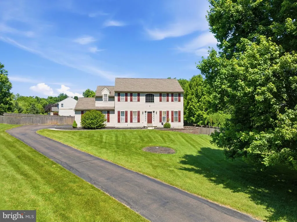
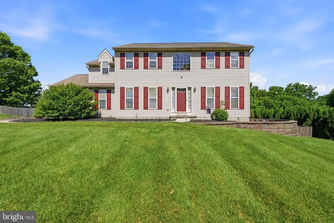
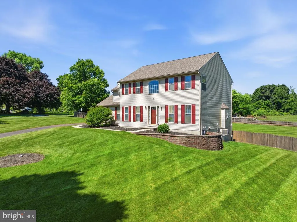
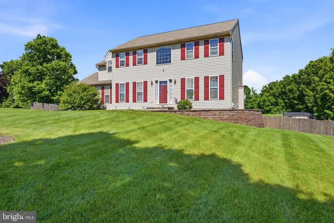
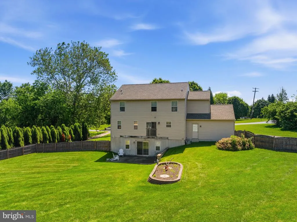
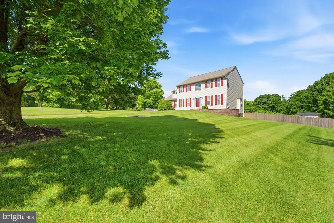
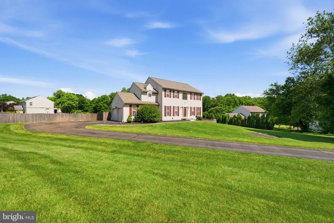
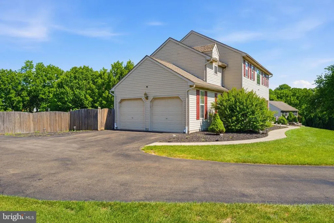
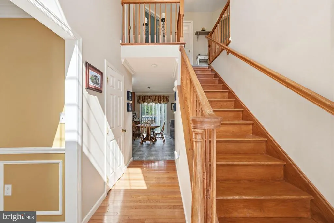
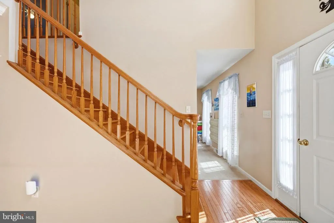
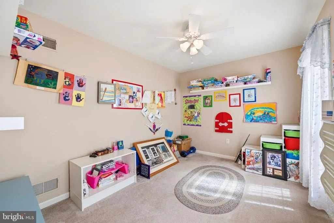
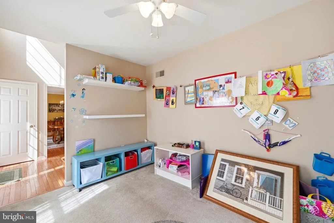
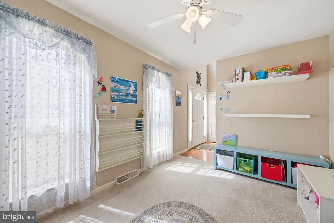
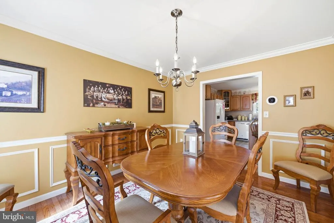
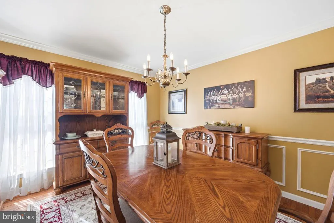
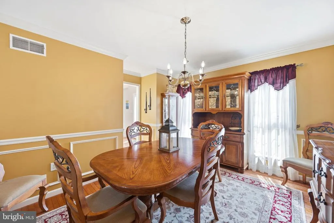
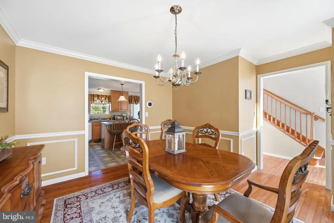
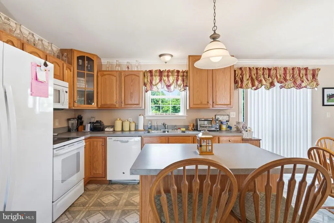
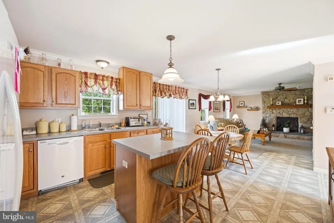
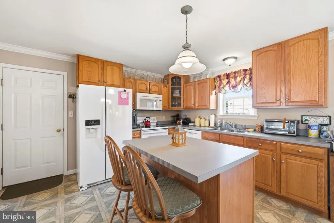
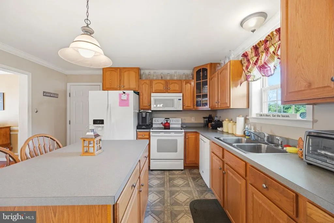
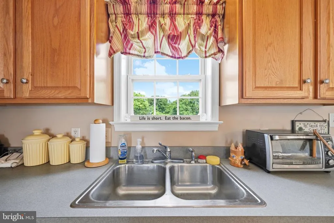
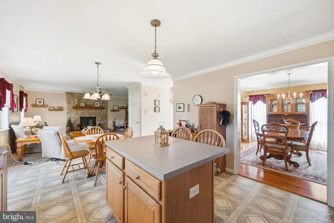
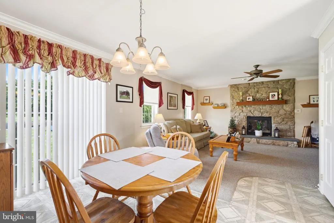
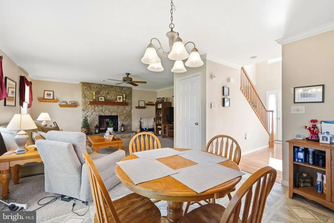
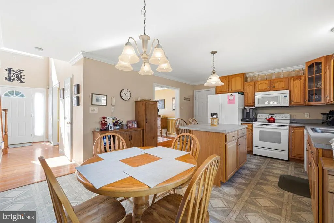
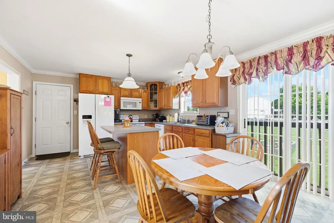
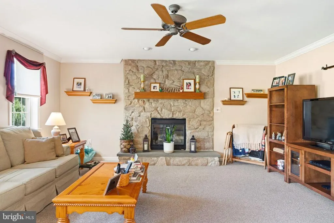
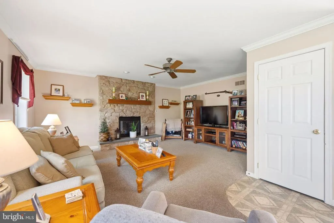
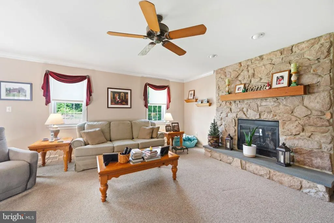
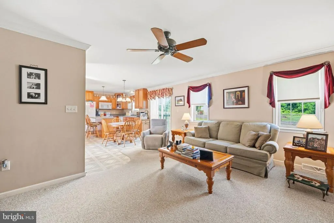
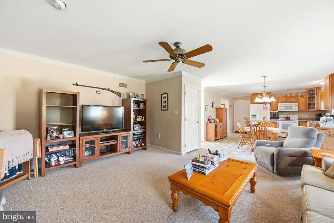
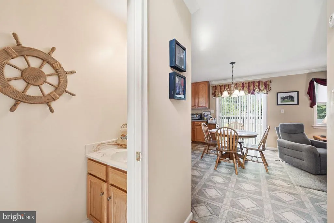
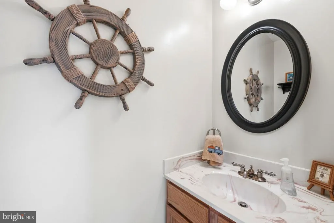
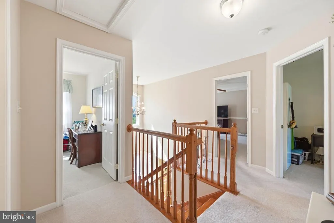
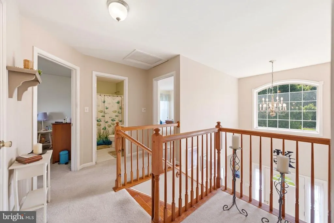
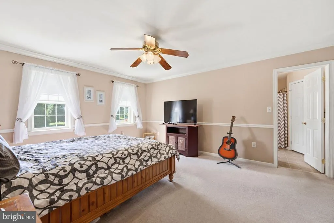
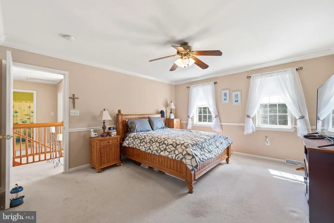
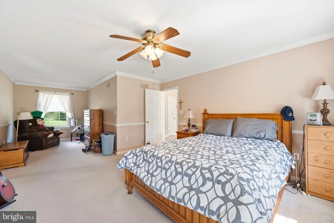
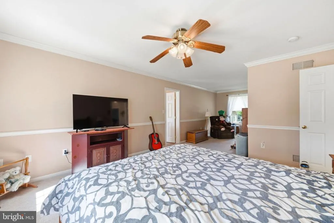
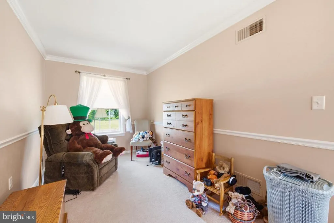
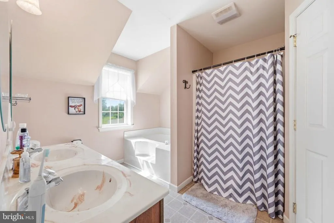
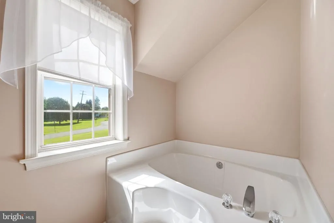
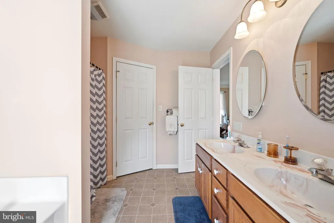
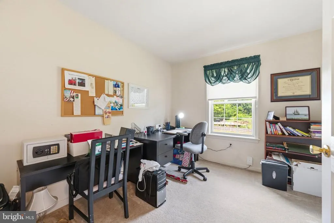
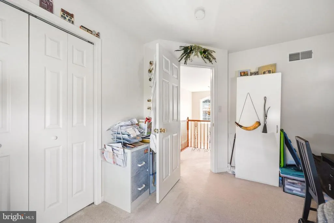
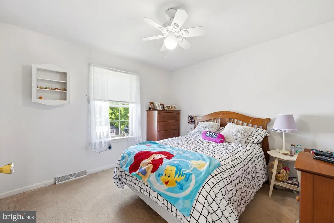
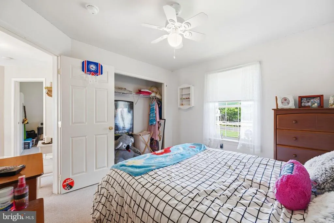
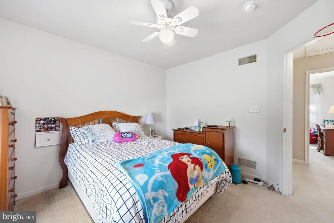
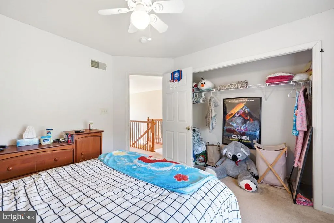
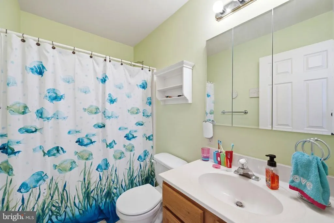
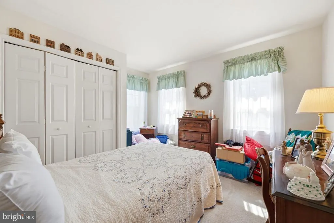
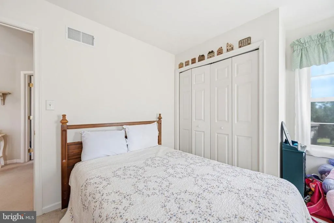
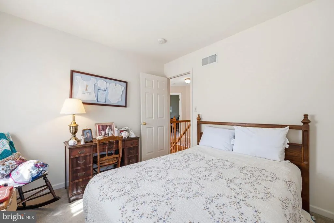
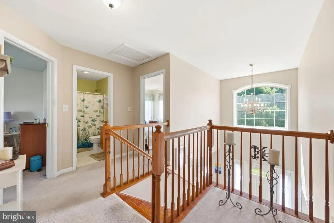
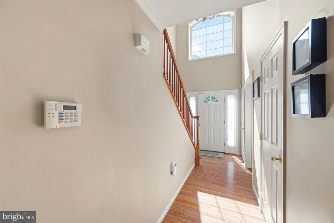
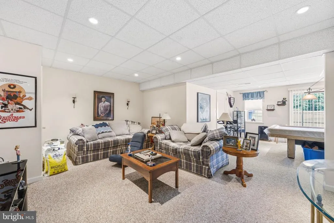
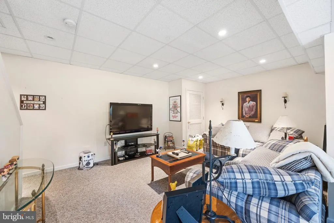
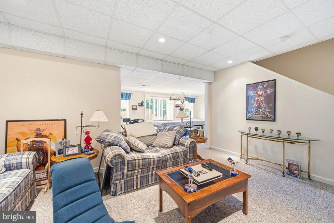
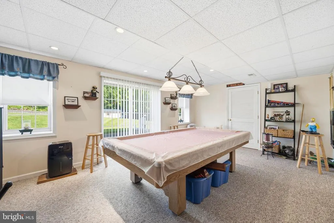
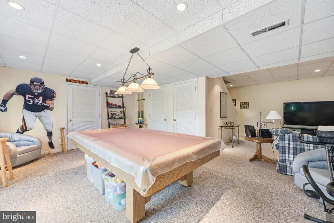
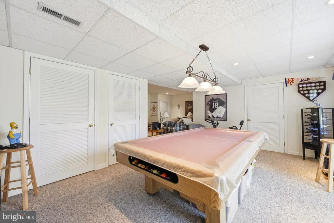
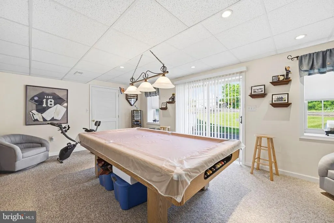
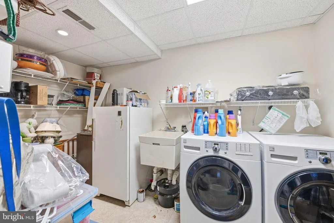
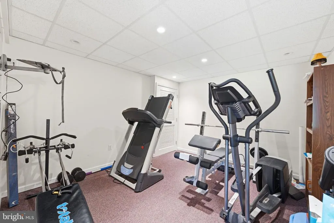
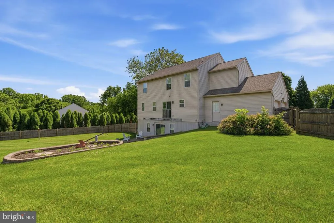
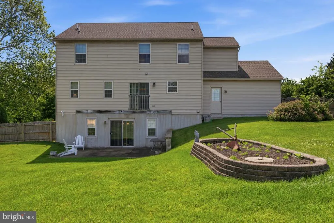
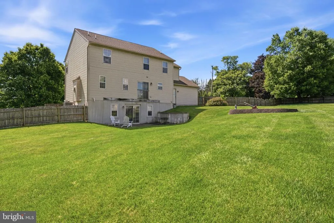
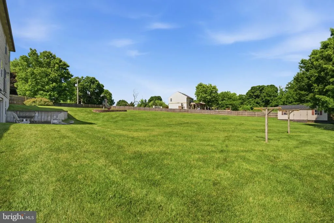
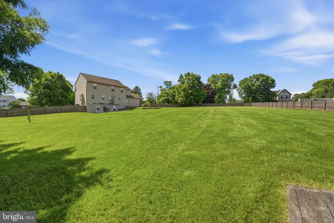
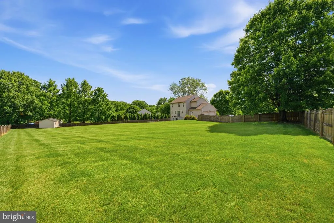
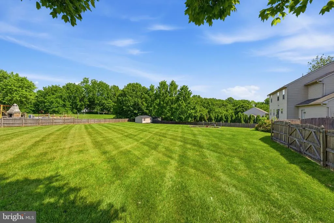
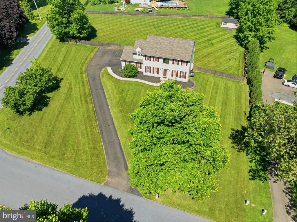
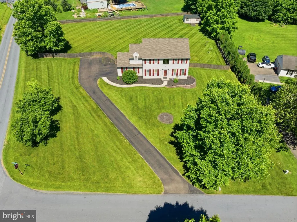
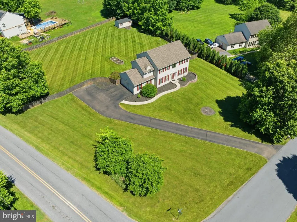
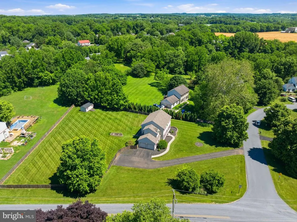
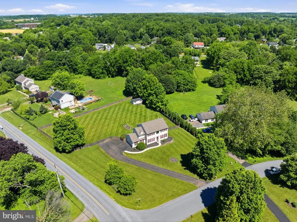
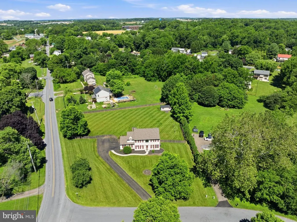
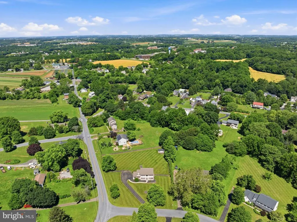
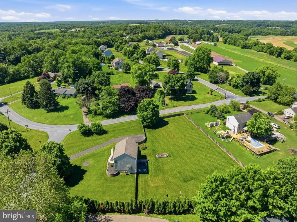
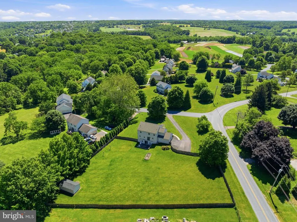
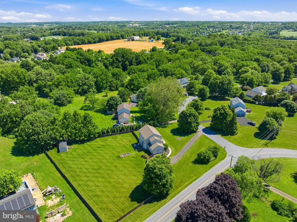
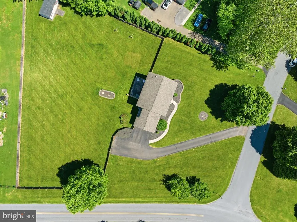
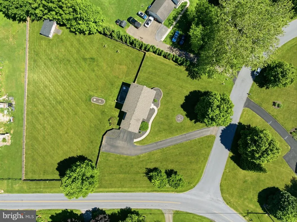
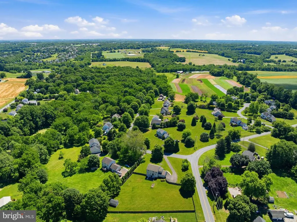
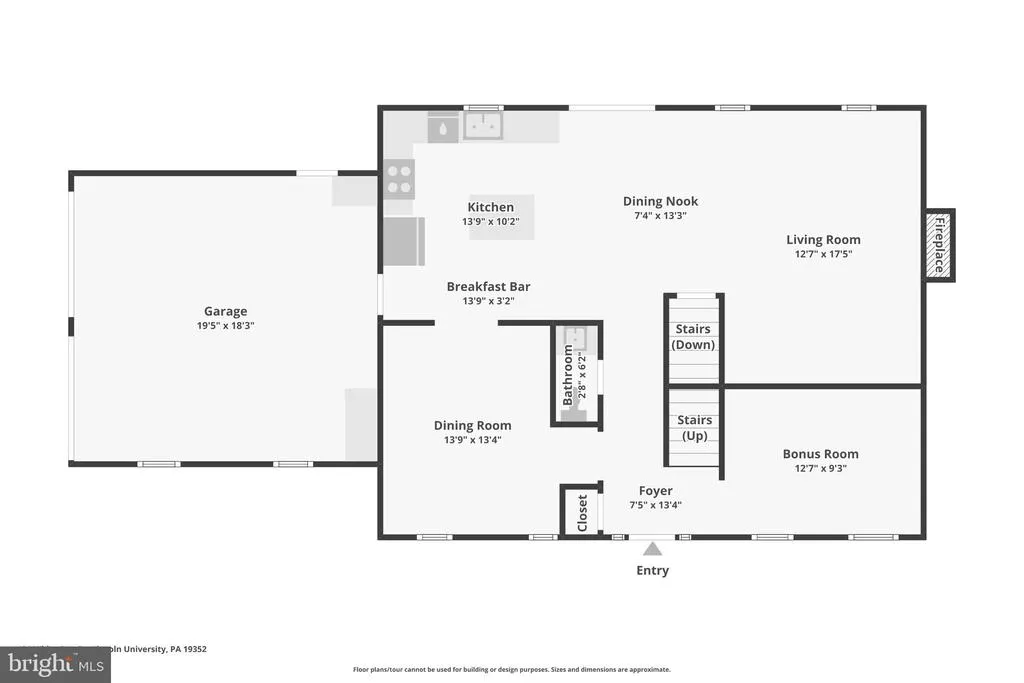
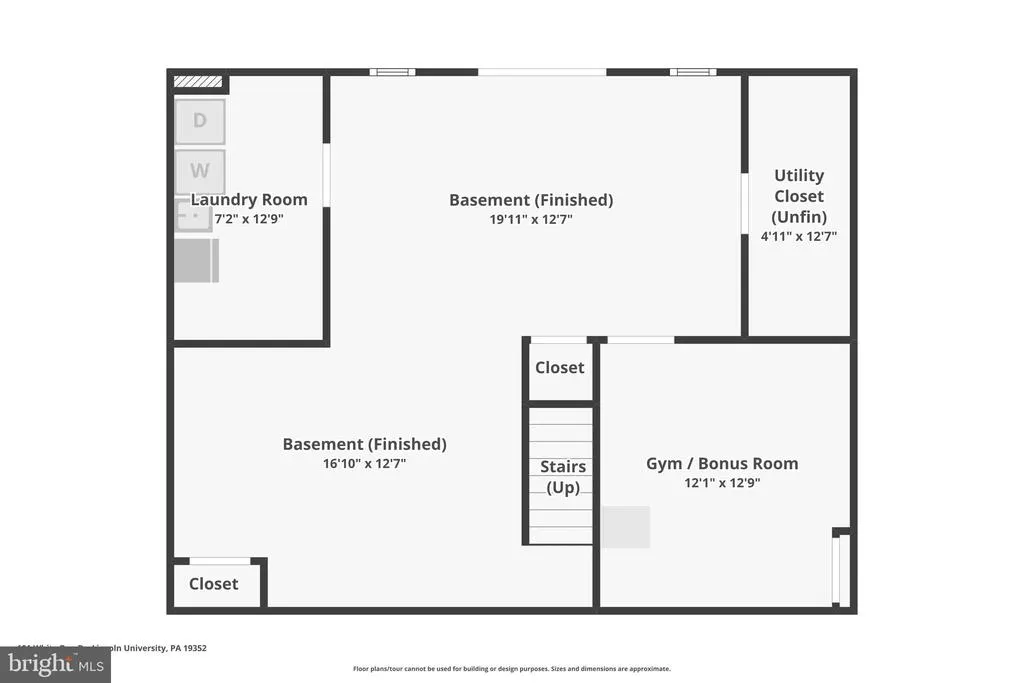
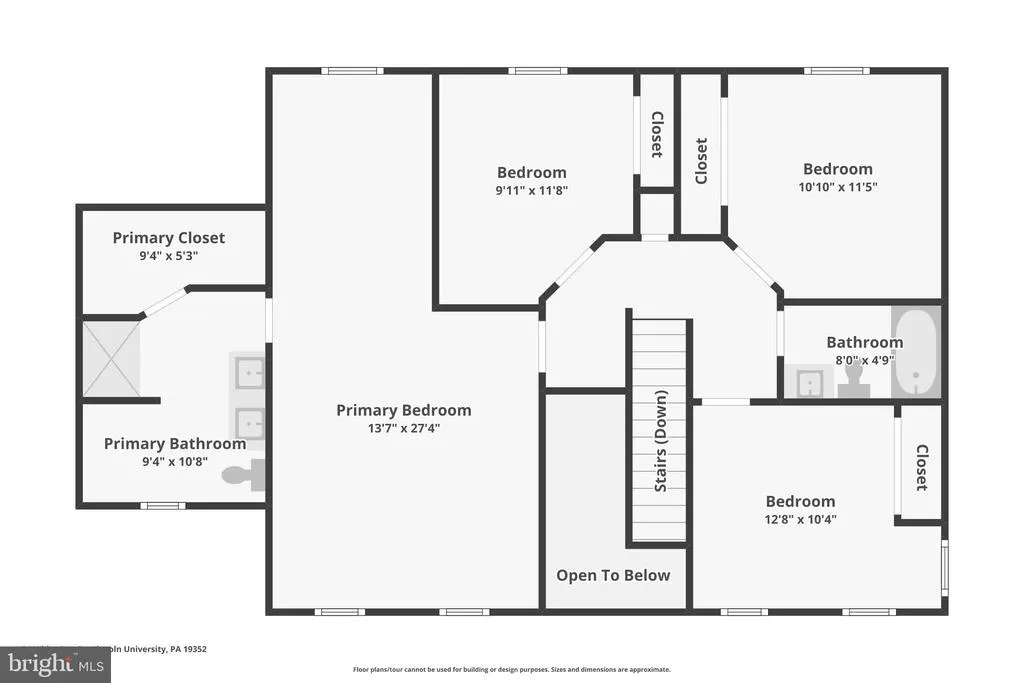
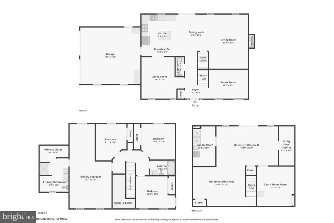
An exceptional offering in the sought-after Elkdale Community. Set on a flat, fenced acre in a quiet, non-deeded restricted enclave, this distinguished two-story colonial offers the rare combination of privacy, space, and convenience, just minutes from Route 1, Route 896, everyday shopping, including Walmart, and the welcoming town of Oxford and Lincoln University. A long asphalt driveway leads to a two-car side entry garage and welcomes you home. Step through the hardwood foyer into a thoughtfully designed traditional floor plan featuring a formal living room, elegant dining room, and an expansive eat-in kitchen anchored by a center island with bar seating and a large eat-in kitchen area, ideal for entertaining or casual family living. The kitchen flows effortlessly into the family room, where a stone accent fireplace creates a warm gathering place for quiet evenings or game day. Upstairs, four generously proportioned bedrooms await, each offering ample closet space and ceiling fans. The primary suite is complete with a private sitting area, walk-in closet, and ensuite bath featuring dual vanities, a soaking tub, and a separate shower. The professionally finished lower level extends the home's living space beautifully, offering a Berber carpeted recreation area perfect for a pool table or media lounge, a dedicated exercise room, a separate laundry area with utility sink, and a walkout to the rear yard, along with additional unfinished storage. Outdoors, the flat, fully fenced lot provides space for gardening, recreation, or simply unwinding beside the included storage shed and patio. Recent updates offer added peace of mind, including a roof installed in approximately 2018, a water heater in 2017, and an HVAC system in 2018. Located within the desirable Oxford Area School District. A rare opportunity awaits. Schedule your private showing today.
| Elementary School | Middle School | High School |
|---|---|---|
| Elk Ridge Elementary School | Penns Grove Middle School | Oxford High School |
| Price History | |
|---|---|
| 6/21/2026 | Listed $599,995 |
General Features
| Living Area | 2597 |
|---|---|
| Sewer | On Site Septic |
| Heating | Forced Air |
| Cooling | Central A/C |
| Utilities | Cable TV,Phone,Propane |
| Possession | Immediate |
| Roof | Asphalt |
| Appliances | Built-In Microwave,Built-In Range,Dishwasher,Dryer,Refrigerator,Washer,Oven/Range - Electric |
| Zoning | RES |
| Garage Spaces | 2.00 |
| Patio/Porch Features | Patio(s) |
| Architectural Style | Colonial |
| Security Features | 24 hour security |
| Construction Materials | Blown-In Insulation,Batts Insulation,Frame,Masonry,Stick Built,Vinyl Siding |
| School District | OXFORD AREA |
| Exclusions | Personal Property |
| Year Built | 2002 |
| Electric | 200+ Amp Service,Circuit Breakers |
| Levels | 2 |
| Tax Year | 2025 |
| Ownership | Fee Simple |
| Cool Fuel | Electric |
| Accessibility | None |
| County | CHESTER |
| New Construction | No |
| Property Type | Residential |
| HOA | No |
| Subdivision Name | ELK VIEW |
| Garage Y/N | Yes |
| Water Access Y/N | No |
| Other Structures | Above Grade,Below Grade |
| Full Baths | 2 |
| Status | ACTIVE |
| Directions | Rt 1 (Baltimore Pike) to Rt 896. Oxford Road to Elkdale Road at the road split. Proceed on Elkdale Road. Right-White Doe Drive to #101 on the left. |
| City | LINCOLN UNIVERSITY |
| Disclosures | Prop Disclosure |
| Senior Community Y/N | No |
| MLS Area | Lower Oxford Twp (10356) |
| Lot Size Units | Square Feet |
| Lot Size Square Feet | 44866.00 |
| Tax Assessed Value | 180030.0 |
| Tax Annual Amount | 7894.0 |
| Home Warranty Y/N | No |
| Property Condition | Excellent |
| Structure Type | Detached |
| Condo/Coop Association fee Y/N | No |
| Bathrooms Count Main Level | 1.00 |
| Price Per Sq Ft Total AG | 231.03 |
| Acceptable Financing | Conventional,FHA,VA |
| Additional Parcels Y/N | No |
| Lease Considered Y/N | No |
| Vacation Rental Y/N | No |
| Virtual Tour | https://www.zillow.com/view-imx/fe29e2ba-1aff-4623-848f-10b935b1194e?wl=true&setAttribution=mls&initialViewType=pano |
| Total SQFT | 2597 |
| Standard Status | Active |
| Year Built Source | Assessor |
| Tax Lot | 0012.07A0 |
Interior Features
| Interior Amenities | Attic,Bathroom - Soaking Tub,Breakfast Area,Built-Ins,Ceiling Fan(s),Crown Moldings,Dining Area,Family Room Off Kitchen,Floor Plan - Traditional,Kitchen - Eat-In,Kitchen - Table Space,Recessed Lighti |
|---|---|
| Heating Fuel | Propane - Leased |
| Basement | Sump Pump,Walkout Level,Windows,Rear Entrance,Poured Concrete,Outside Entrance,Heated,Fully Finished |
| Flooring | Hardwood,Laminated |
| Total Fireplaces | 1 |
| Fireplace Features | Gas/Propane,Insert,Stone |
| Hot Water | Propane |
| Basement (Y/N) | Yes |
| Heating Y/N | Yes |
| Window Features | Energy Efficient |
| Fireplace Y/N | Yes |
| Above Grade Finished Area | 2597 |
| Half Baths | 1 |
| Central Air Y/N | Yes |
| Total Bedrooms | 4 |
| Room Type | Living Room,Dining Room,Primary Bedroom,Bedroom 2,Bedroom 3,Bedroom 4,Kitchen,Game Room,Family Room,Basement,Breakfast Room,Exercise Room,Laundry |
| Below Grade Finished Area Unit Type | Square Feet |
| LivingAreaSource | Estimated |
| Laundry Type | Basement |
| Below Grade Unfin Area Units | Square Feet |
| Below Grade Unfin SQFT Source | Estimated |
| Below Grade Finished Area Source | Estimated |
| Bedrooms Count All Upper Levels | 4 |
| Bedrooms Count Upper Level 1 | 4 |
| Bathrooms Half Main Level | 1 |
| Bathrooms Full Upper Level 1 | 2 |
| Bathrooms Full All Upper Levels | 2 |
| Bathrooms Count Upper Level 1 | 2.00 |
| Bathrooms Count All Upper Levels | 2 |
| Above Grade Unfin Area Units | Square Feet |
| Above Grade Unfin SQFT Source | Estimated |
| Above Grade Finished Area Source | Estimated |
| Above Grade Finished Area Unit Type | Square Feet |
| Total Baths | 3 |
Exterior Features
| Pool | No Pool |
|---|---|
| Fencing | Fully,Wood |
| Parking Features | Asphalt Driveway |
| Water Source | Well |
| Inclusions | Refrigerator,Washer,Dryer,Window treatments |
| Total Parking Spaces | 4 |
| Garage Features | Garage - Side Entry,Inside Access,Garage Door Opener |
| Type of Parking | Attached Garage,Driveway |
| Land Use Code | R10 |
| Foundation Details | Concrete Perimeter |
| Water View Y/N | No |
| Lot Dimensions | 0.00 x 0.00 |
| Lot Size Acres | 1.03 |
| Lot Size Source | Assessor |
| Waterfront Y/N | No |
| Land Assessed Value | 28090.00 |
| Navigable Water Y/N | No |
| Water Oriented Y/N | No |
| # of Attached Garage Spaces | 2 |
| LotDimensionsSource | Assessor |
Room Details
| Room | Dimensions | Level | Flooring | Details |
|---|---|---|---|---|
| Basement | Lower 1 | Basement - Unfinished | ||
| Basement | Lower 1 | Basement - Finished | ||
| Bedroom 2 | Upper 1 | |||
| Bedroom 3 | Upper 1 | |||
| Bedroom 4 | Upper 1 | |||
| Breakfast Room | Main | |||
| Dining Room | Main | |||
| Exercise Room | Lower 1 | |||
| Family Room | Main | Fireplace - Gas | ||
| Game Room | Lower 1 | |||
| Kitchen | Main | Island,Breakfast Bar,Breakfast Room | ||
| Laundry | Lower 1 | |||
| Living Room | Main | |||
| Primary Bedroom | Upper 1 | Primary Bedroom - Sitting Area |
Amenities
- Foreclosure
- Views
- Short Sale
- New Construction
- Adult 55+
- Lease To Own
- No HOA Fees
- Furnished
- Primary On Main
- Air Conditioning
- Seller Finance
- Green
- Fixer Upper
- Horse
- Golf
- Fireplace
- Deck
- Garage
- Basement
- Pool
Property vs Single Family Average in 19352
Price
Taxes
Year Built
Visits
 © BRIGHT, All Rights Reserved
