
New Construction
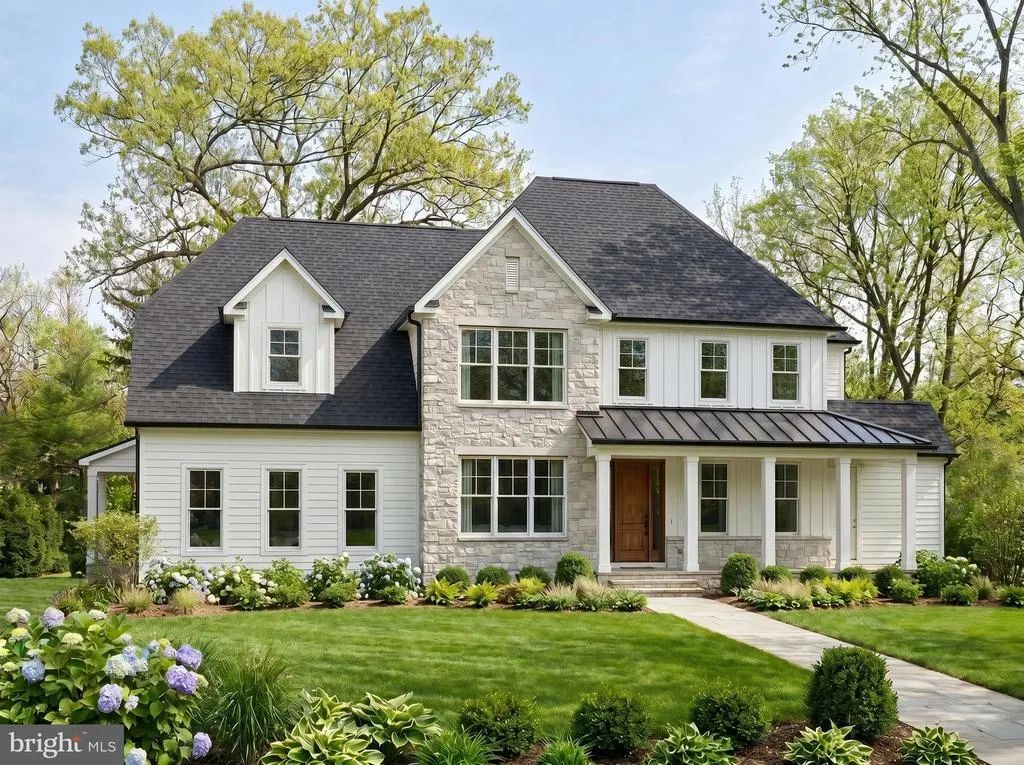
Address
Lot 1 Academy Lane, Wayne, PA
Price
$ 3,000,000
Property Attributes
- MLS#PACT2130756
- TypeSingle Family
- Listing Status ACTIVE
- CountyCHESTER
- CityWayne
- AreaTredyffrin Twp
- Zip19087
- StyleColonial
- Price$ 3,000,000
- Bedrooms5
- Full Bathrooms4
- Half Bathrooms1
- Sqr Footage4428
- Lot Size0.5 Acres
Data Source:
Bright MLS
Property Description
To Be Built. Introducing the first opportunity to build a custom luxury residence in an exclusive two-home enclave by eBuild Construction, a respected Main Line custom home builder. Situated on a private homesite within a newly created subdivision, with its future address and primary access from Academy Lane, this exceptional new construction residence blends timeless Modern Colonial architecture with sophisticated design, refined craftsmanship, and the opportunity to customize finishes and select available design options to create a truly exceptional home. Thoughtfully designed for today's lifestyle, the floor plan offers approximately 4,500 square feet of elegant living space featuring expansive gathering areas, a spectacular Gourmet Kitchen with an oversized island, Private Study, Mudroom, and an attached three-car garage. Designed with both everyday living and effortless entertaining in mind, the floor plan offers an ideal balance of sophisticated gathering spaces and comfortable private retreats. The second floor features a luxurious Primary Suite with a spa-inspired bath and generous walk-in closets, four additional bedrooms with access to full baths, a spacious Bonus Room, convenient second-floor Laundry Room, and abundant storage. Buyers seeking even more living space may have the opportunity to incorporate a sixth bedroom through available upgrade options, including building a space above the Study or adding a bedroom in the Lower Level, creating exceptional flexibility for evolving needs. The unfinished Lower Level provides endless possibilities for additional living, recreation, wellness, or entertaining space tailored to your lifestyle. Perfectly positioned in the heart of Wayne, this exceptional location is approximately one mile from both the Wayne Train Station and vibrant downtown Wayne, offering convenient access to boutique shopping, acclaimed restaurants, parks, major commuter routes, and all the amenities the Main Line has to offer. This is the first opportunity to own in an exclusive two-home luxury enclave, with the second homesite to be released at a later date. Detailed specifications, floor plans, available options, and finish packages are available upon request. List price reflects the base home price and is subject to change. Buyers may have the opportunity to customize finishes, select available upgrades, and personalize design selections, which may affect the final purchase price. Real estate taxes are to be reassessed upon completion of construction. Tax information shown, if any, reflects the current land assessment only. Buyers are encouraged to verify future tax assessments with Tredyffrin Township and Chester County.
| Price History | |
|---|---|
| 7/31/2026 | Listed $3,000,000 |
General Features
| Living Area | 4428 |
|---|---|
| Sewer | Public Sewer |
| Heating | Forced Air,Zoned |
| Cooling | Central A/C,Zoned |
| Possession | Other |
| Roof | Shingle,Metal |
| Appliances | Oven/Range - Gas,Disposal,Dishwasher,Built-In Microwave |
| Zoning | R2 - RESIDENTIAL |
| Garage Spaces | 3.00 |
| Patio/Porch Features | Deck(s) |
| Architectural Style | Colonial |
| Construction Materials | HardiPlank Type,Stone |
| School District | TREDYFFRIN-EASTTOWN |
| Levels | 2 |
| Tax Year | 2026 |
| Ownership | Fee Simple |
| Cool Fuel | Electric |
| Accessibility | 2+ Access Exits |
| County | CHESTER |
| New Construction | Yes |
| Property Type | Residential |
| HOA | No |
| Subdivision Name | NONE AVAILABLE |
| Garage Y/N | Yes |
| Water Access Y/N | No |
| Other Structures | Above Grade,Below Grade |
| Transportation | Commuter Rail Station less than 1 mile |
| Full Baths | 4 |
| Status | ACTIVE |
| Directions | From the intersection of Upper Gulph Rd and N Wayne Ave,travel South on N Wayne to your first right onto Academy Lane. |
| City | WAYNE |
| Senior Community Y/N | No |
| MLS Area | Tredyffrin Twp (10343) |
| Lot Size Units | Square Feet |
| Lot Size Square Feet | 21780.00 |
| Tax Assessed Value | 130930.0 |
| Tax Annual Amount | 0.0 |
| Structure Type | Detached |
| Condo/Coop Association fee Y/N | No |
| Bathrooms Count Main Level | 1.00 |
| Price Per Sq Ft Total AG | 677.51 |
| Construction Completed Y/N | No |
| Vacation Rental Y/N | No |
| Total SQFT | 5906 |
| Builder Name | eBuild Construction |
| Standard Status | Active |
| Tax Lot | 0142 |
Interior Features
| Interior Amenities | Additional Stairway,Attic,Bar,Bathroom - Walk-In Shower,Breakfast Area,Chair Railings,Crown Moldings,Family Room Off Kitchen,Formal/Separate Dining Room,Kitchen - Gourmet,Kitchen - Island,Pantry,Prim |
|---|---|
| Heating Fuel | Natural Gas |
| Basement | Unfinished |
| Flooring | Ceramic Tile,Hardwood,Carpet |
| Total Fireplaces | 1 |
| Fireplace Features | Gas/Propane |
| Hot Water | 60+ Gallon Tank,Natural Gas |
| Basement (Y/N) | Yes |
| Heating Y/N | Yes |
| Window Features | Energy Efficient,Sliding |
| Fireplace Y/N | Yes |
| Above Grade Finished Area | 4428 |
| Half Baths | 1 |
| Central Air Y/N | Yes |
| Total Bedrooms | 5 |
| Room Type | Living Room,Dining Room,Primary Bedroom,Bedroom 2,Bedroom 3,Bedroom 4,Bedroom 5,Kitchen,Family Room,Foyer,Breakfast Room,Study,Laundry,Mud Room,Other,Bathroom 2,Bathroom 3,Primary Bathroom,Full Bath, |
| Below Grade Finished Area Unit Type | Square Feet |
| LivingAreaSource | Estimated |
| Laundry Type | Upper Floor |
| Below Grade Unfin Area Units | Square Feet |
| Below Grade Unfin SQFT | 1478 |
| Below Grade Unfin SQFT Source | Estimated |
| Below Grade Finished Area Source | Assessor |
| Bedrooms Count All Upper Levels | 5 |
| Bedrooms Count Upper Level 1 | 5 |
| Bathrooms Half Main Level | 1 |
| Bathrooms Full Upper Level 1 | 4 |
| Bathrooms Full All Upper Levels | 4 |
| Bathrooms Count Upper Level 1 | 4.00 |
| Bathrooms Count All Upper Levels | 4 |
| Above Grade Finished Area Source | Estimated |
| Above Grade Finished Area Unit Type | Square Feet |
| Total Baths | 5 |
Exterior Features
| Exterior Amenities | Exterior Lighting |
|---|---|
| Pool | No Pool |
| Water Source | Public |
| Total Parking Spaces | 3 |
| Garage Features | Garage - Side Entry,Garage Door Opener,Inside Access |
| Type of Parking | Attached Garage |
| Land Use Code | R10 |
| Foundation Details | Concrete Perimeter,Slab |
| Water View Y/N | No |
| Lot Dimensions | 0.00 x 0.00 |
| Lot Size Acres | 0.50 |
| Lot Size Source | Estimated |
| Waterfront Y/N | No |
| Door Features | Sliding Glass |
| Land Assessed Value | 106520.00 |
| Navigable Water Y/N | No |
| Water Oriented Y/N | No |
| # of Attached Garage Spaces | 3 |
| LotDimensionsSource | Assessor |
Room Details
| Room | Dimensions | Level | Flooring | Details |
|---|---|---|---|---|
| Bathroom 2 | Upper 1 | |||
| Bathroom 3 | Upper 1 | |||
| Bedroom 2 | Upper 1 | |||
| Bedroom 3 | Upper 1 | |||
| Bedroom 4 | Upper 1 | |||
| Bedroom 5 | Upper 1 | |||
| Breakfast Room | Main | |||
| Dining Room | Main | |||
| Family Room | Main | |||
| Foyer | Main | |||
| Full Bath | Upper 1 | |||
| Half Bath | Main | |||
| Kitchen | Main | |||
| Laundry | Upper 1 | |||
| Living Room | Main | |||
| Mud Room | Main | |||
| Other | Upper 1 | Walk-In Closet(s) | ||
| Other | Upper 1 | Walk-In Closet(s) | ||
| Other | Upper 1 | Walk-In Closet(s) | ||
| Other | Upper 1 | Walk-In Closet(s) | ||
| Other | Upper 1 | Walk-In Closet(s) | ||
| Primary Bathroom | Upper 1 | |||
| Primary Bedroom | Upper 1 | |||
| Study | Main |
Amenities
- Foreclosure
- Views
- Short Sale
- New Construction
- Adult 55+
- Lease To Own
- No HOA Fees
- Furnished
- Primary On Main
- Air Conditioning
- Seller Finance
- Green
- Fixer Upper
- Horse
- Golf
- Fireplace
- Deck
- Garage
- Basement
- Pool
Property vs Single Family Average in 19087
Price
Visits
 © BRIGHT, All Rights Reserved
