
Price Reduction - Views - Eco Friendly
Address
439 Meadow Drive, Lincoln University, PA
Price
$ 535,000
Property Attributes
- MLS#PACT2130876
- TypeSingle Family
- Listing Status ACTIVE
- CountyCHESTER
- CityLincoln University
- AreaEast Nottingham Twp
- NeighborhoodDarlington Hunt
- Zip19352
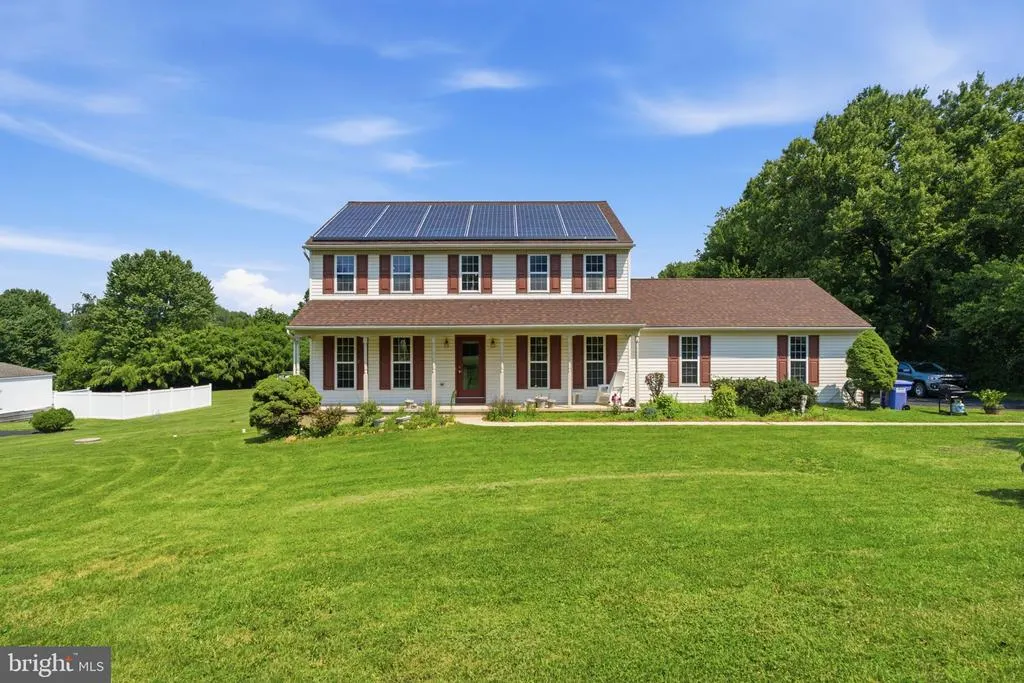
- StyleColonial
- Year Built2000
- Taxes$ 7005
- Price$ 535,000
- Bedrooms4
- Full Bathrooms2
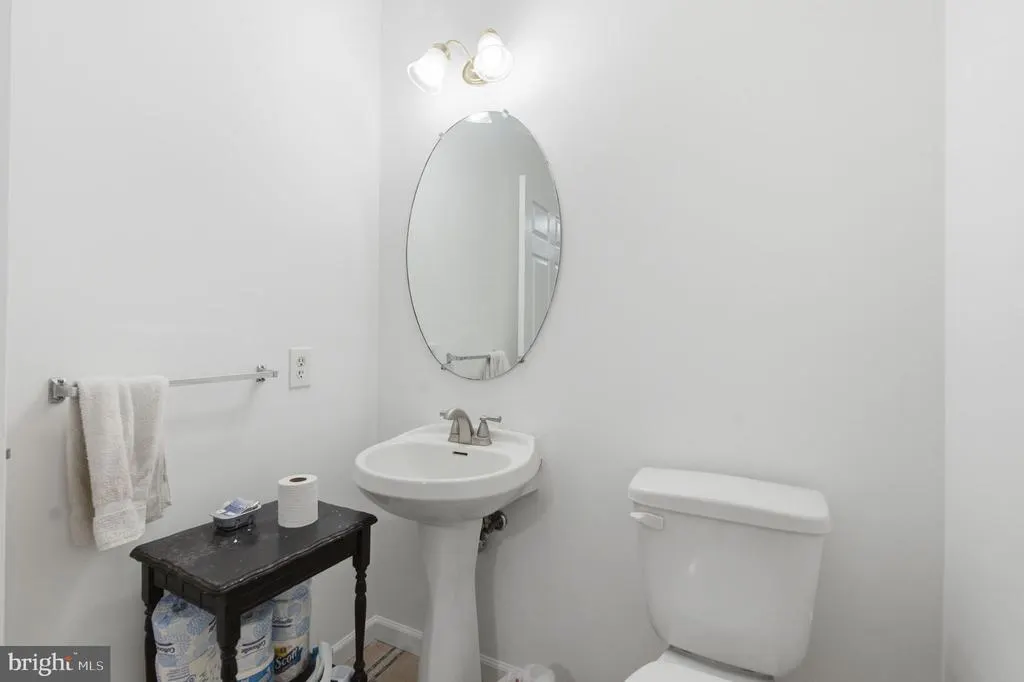
- Half Bathrooms1
- Sqr Footage2092
- Lot Size1.33 Acres
Data Source:
Bright MLS
Property Description
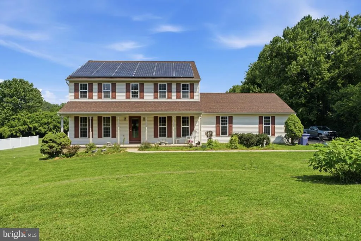
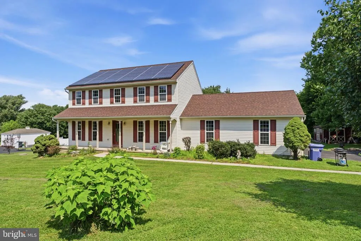
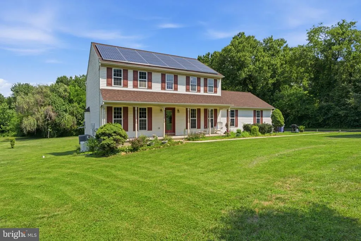
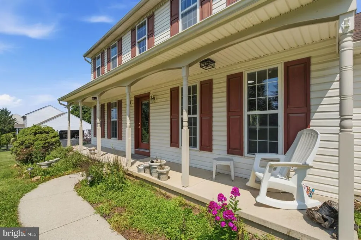
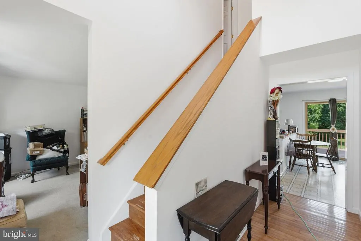
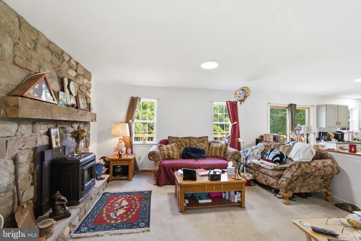
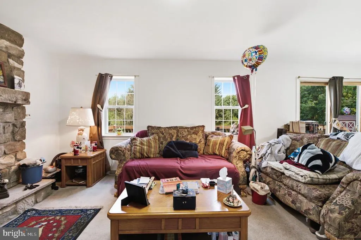
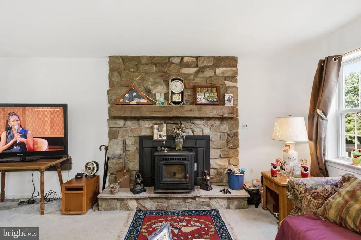
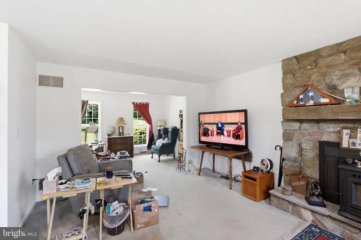
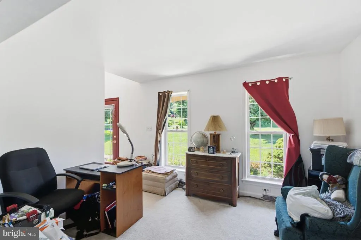
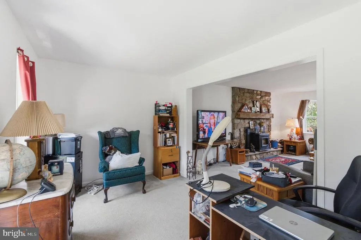
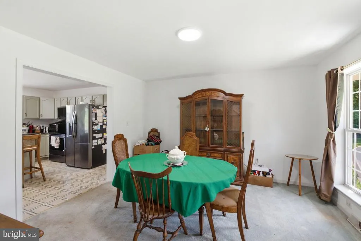
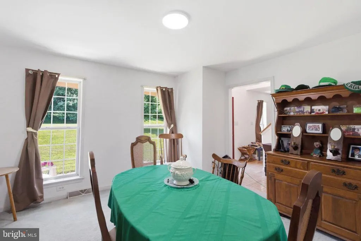
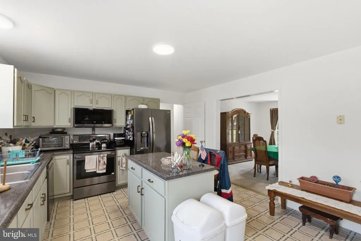
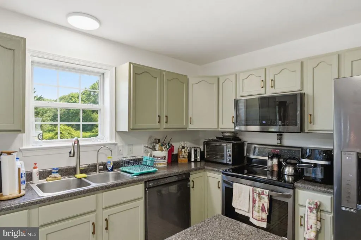
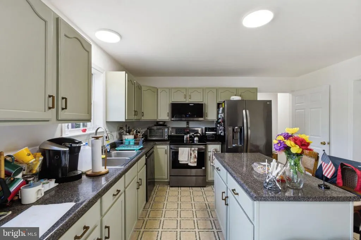
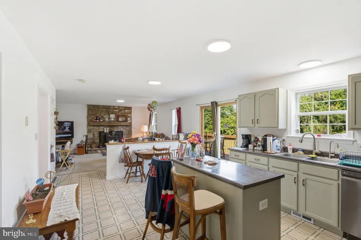
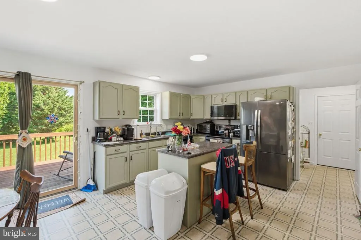
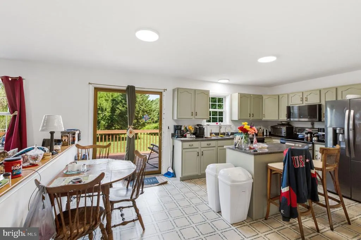
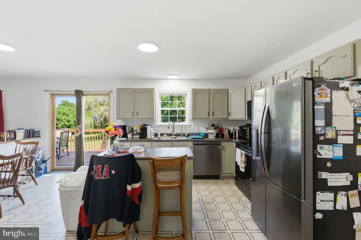
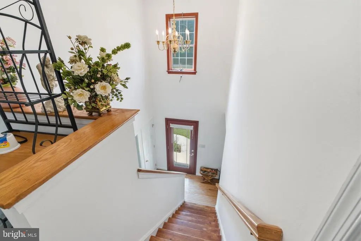
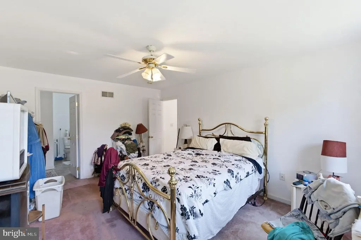
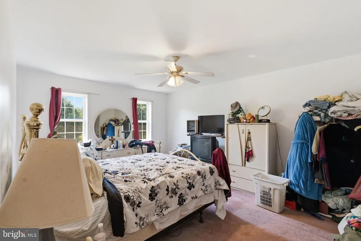
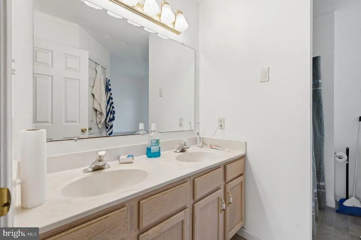
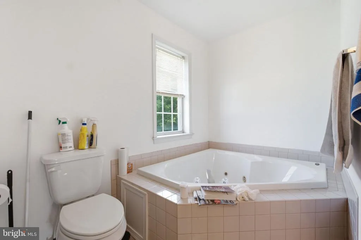
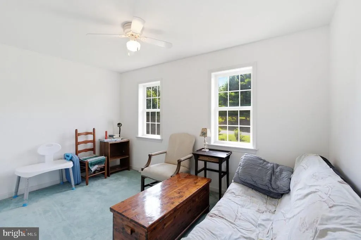
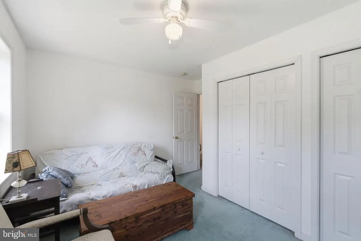
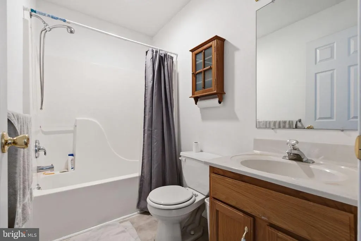
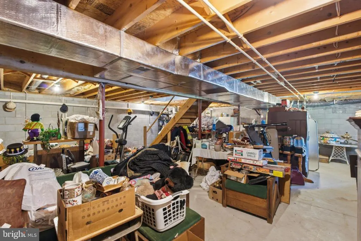
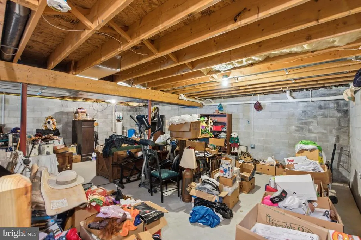
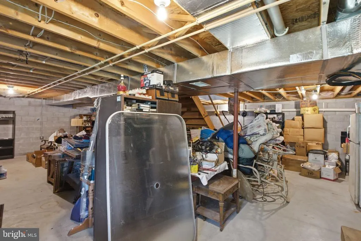
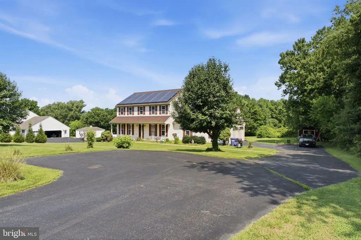
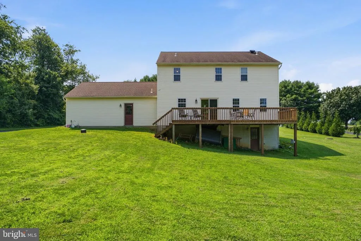
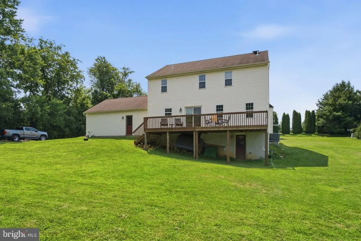
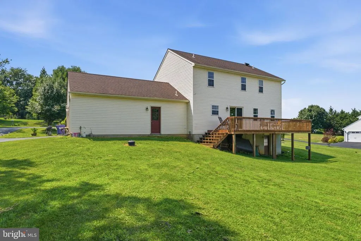

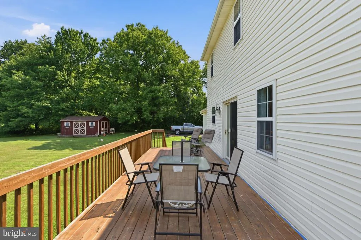
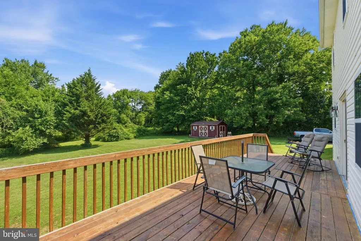
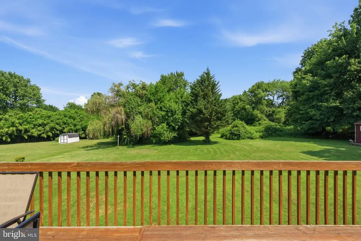
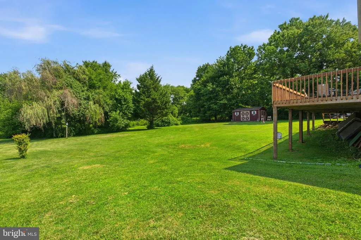
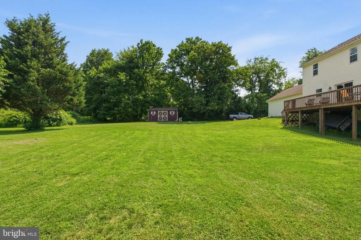
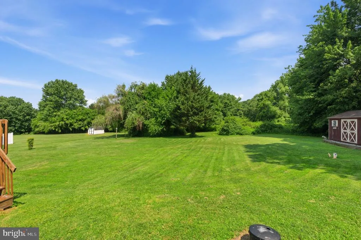
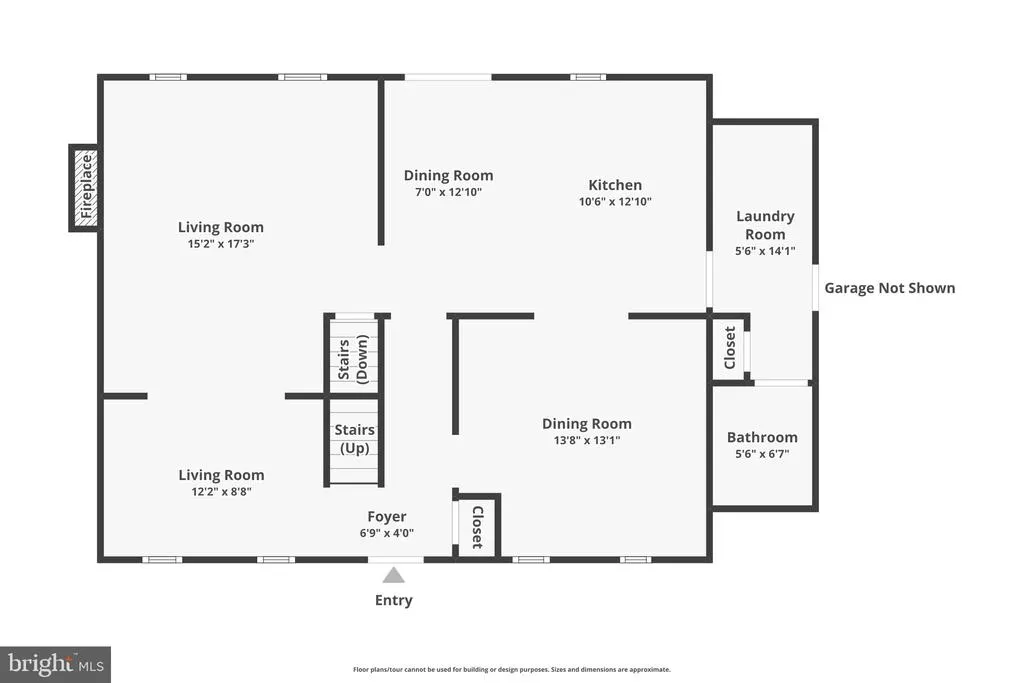
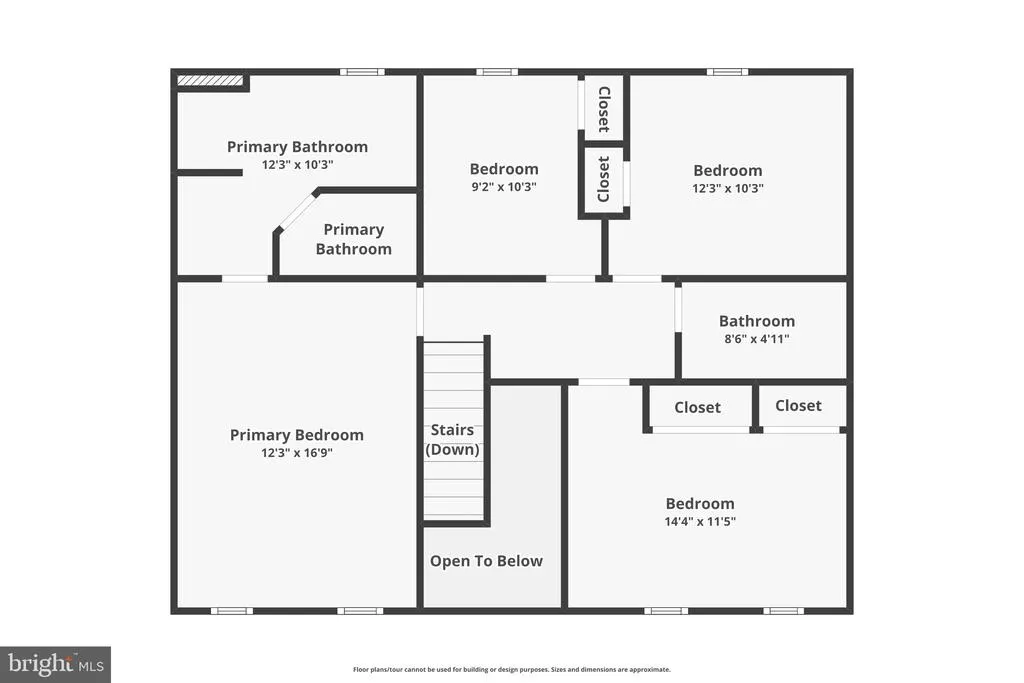
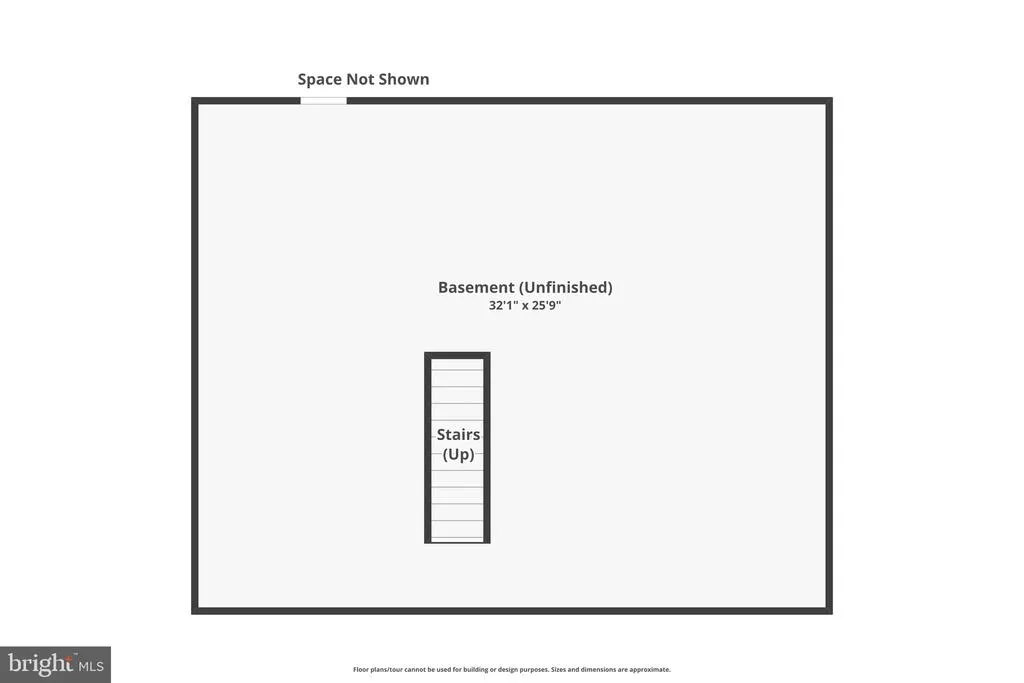
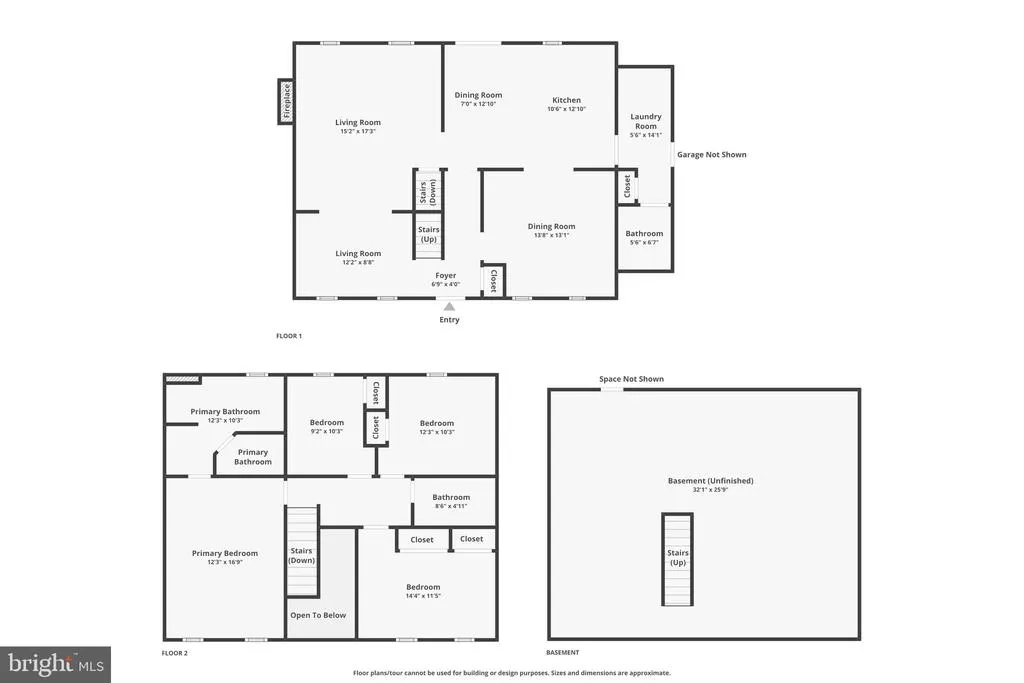
Welcome to 439 Meadow Drive, where peaceful country living meets everyday comfort. Nestled on a beautifully maintained lot surrounded by picturesque countryside, this spacious 4-bedroom, 2.5-bath Colonial offers the perfect blend of privacy, functionality, and breathtaking outdoor beauty. From the moment you arrive, you'll be captivated by the expansive lawn, mature trees, and serene setting that make this property feel like your own private retreat. Whether you're enjoying your morning coffee or unwinding after a long day, the oversized rear deck provides spectacular views of the surrounding landscape and endless opportunities for outdoor entertaining, gatherings, or simply soaking in the tranquility. Inside, you'll find generous living spaces designed for both everyday living and hosting guests. The bright kitchen opens to the dining and family rooms, creating a warm and inviting atmosphere, while the stunning stone fireplace serves as the heart of the home. Upstairs, four spacious bedrooms provide plenty of room for guests, or a home office. The full unfinished basement offers incredible potential to create the space you've always wanted, whether it's a custom entertainment room, home theater, fitness area, game room, workshop, or additional living space. One of the home's standout features is its owned solar photovoltaic system, helping reduce monthly electric costs while providing long-term energy savings and a more sustainable lifestyle. It's an investment that benefits both your wallet and the environment. Located in the desirable Lincoln University area, you'll enjoy the peace and quiet of country living while remaining just minutes from local shopping, dining, parks, and major commuting routes. Here, neighbors appreciate wide open spaces, beautiful scenery, and the relaxed pace that makes this community so special. If you've been searching for a home where you can enjoy stunning views, room to grow, and a setting that truly feels like home, 439 Meadow Drive is ready to welcome you.
| Price History | |
|---|---|
| 7/20/2026 | Listed $550,000 |
| 8/7/2026 | 3$535,000 |
General Features
| Living Area | 2092 |
|---|---|
| Sewer | On Site Septic,Public Sewer |
| Heating | Forced Air,Solar On Grid |
| Cooling | Central A/C,Solar On Grid |
| Possession | 0-30 Days CD |
| Roof | Pitched,Shingle |
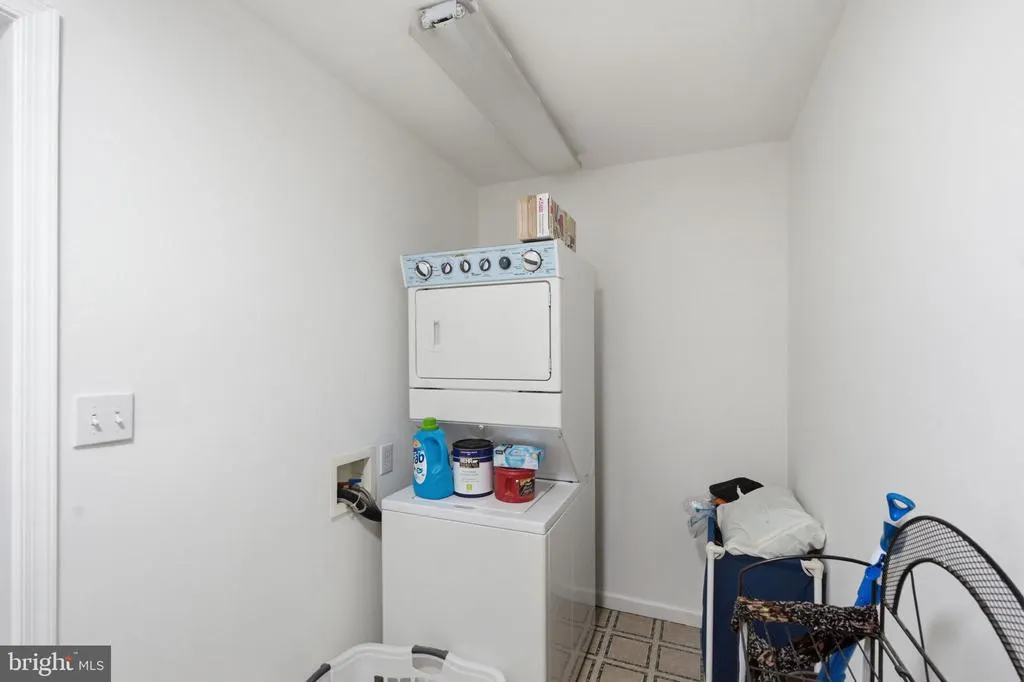
| Appliances | Built-In Microwave,Dishwasher,Disposal,Oven/Range - Electric,Refrigerator,Stainless Steel Appliances,Washer/Dryer Stacked |
| Zoning | R2 |
| Garage Spaces | 2.00 |
| Patio/Porch Features | Deck(s),Porch(es) |
| Architectural Style | Colonial |
| Security Features | Carbon Monoxide Detector(s),Smoke Detector |
| Construction Materials | Frame |
| School District | OXFORD AREA |
| Year Built | 2000 |
| View | Scenic Vista |
| Levels | 2 |
| Tax Year | 2025 |
| Ownership | Fee Simple |
| Cool Fuel | Electric,Solar Photovoltaic |
| Accessibility | None |
| County | CHESTER |
| New Construction | No |
| Property Type | Residential |
| HOA | No |
| Subdivision Name | DARLINGTON HUNT |
| Garage Y/N | Yes |
| Water Access Y/N | No |
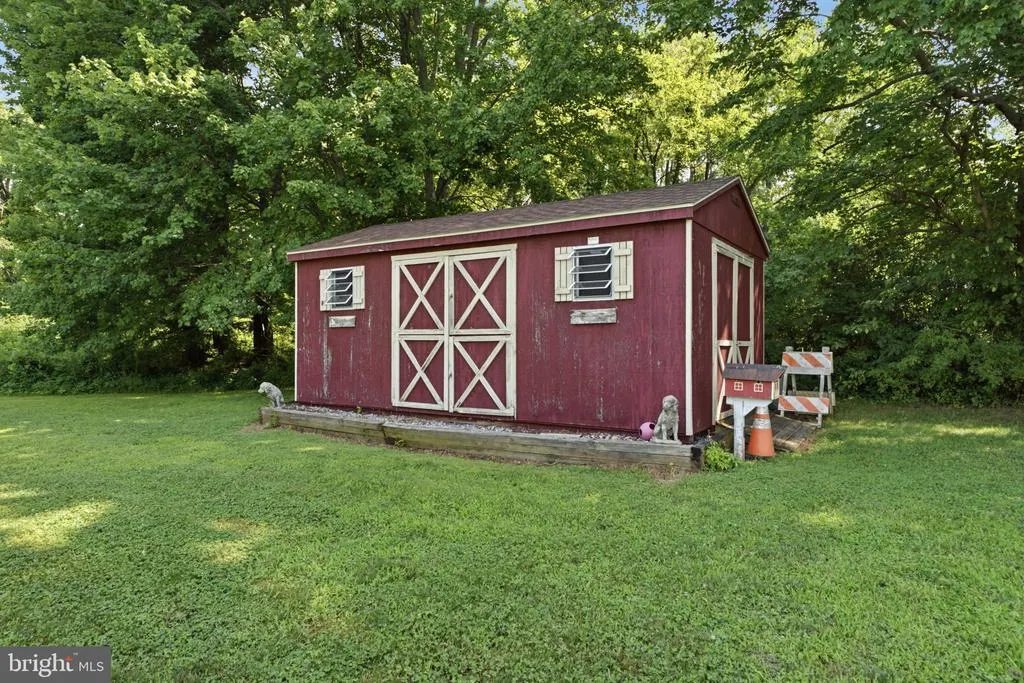
| Other Structures | Above Grade |
| Full Baths | 2 |
| Status | ACTIVE |
| Directions | From US-1,take the PA-896 exit toward Lincoln University. Follow PA-896 North,then turn onto Clover Hill Drive. Turn right onto Meadow Drive. Continue to 439 Meadow Drive; the property will be on the |
| City | LINCOLN UNIVERSITY |
| Senior Community Y/N | No |
| MLS Area | East Nottingham Twp (10369) |
| Lot Size Units | Square Feet |
| Lot Size Square Feet | 57935.00 |
| Tax Assessed Value | 160660.0 |
| Tax Annual Amount | 7005.0 |
| Structure Type | Detached |
| Condo/Coop Association fee Y/N | No |
| Bathrooms Count Main Level | 1.00 |
| Price Per Sq Ft Total AG | 255.74 |
| Acceptable Financing | Cash,Conventional |
| Vacation Rental Y/N | No |
| Virtual Tour | https://www.zillow.com/view-imx/a007a634-aeb7-464a-8332-c7c3f329b7bd?wl=true&setAttribution=mls&initialViewType=pano |
| Total SQFT | 2092 |
| Standard Status | Active |
| Year Built Source | Assessor |
| Tax Lot | 0206 |
Interior Features
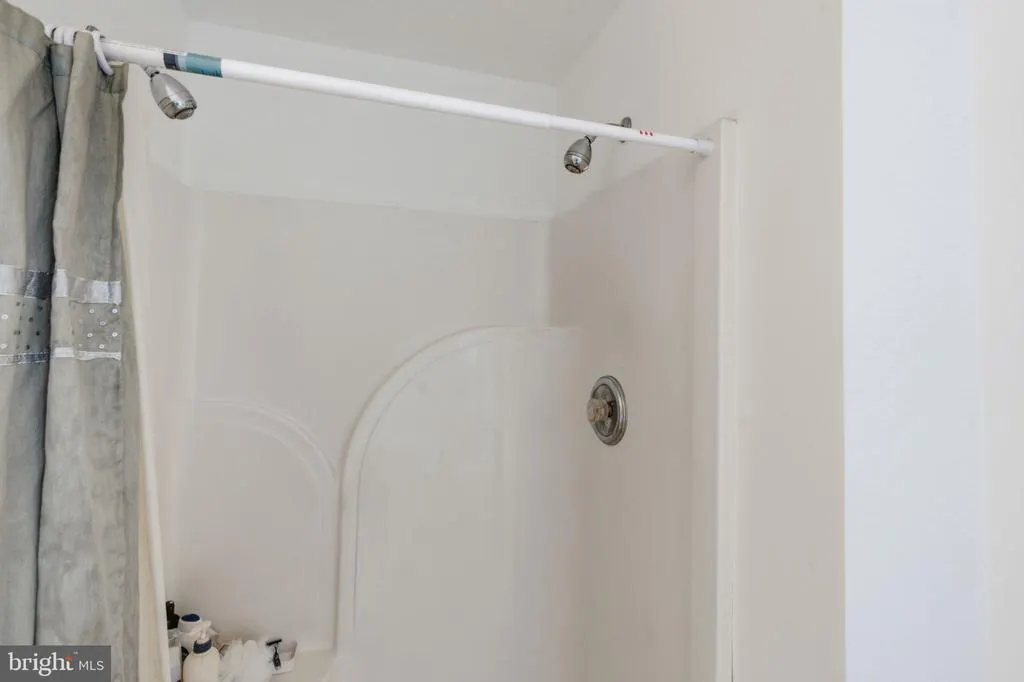
| Interior Amenities | Bathroom - Tub Shower,Bathroom - Stall Shower,Breakfast Area,Carpet,Ceiling Fan(s),Combination Kitchen/Dining,Dining Area,Floor Plan - Traditional,Formal/Separate Dining Room,Kitchen - Eat-In,Kitchen |
|---|---|
| Heating Fuel | Propane - Leased |
| Basement | Full,Unfinished |
| Flooring | Wood,Ceramic Tile,Carpet |
| Total Fireplaces | 1 |
| Fireplace Features | Stone |
| Hot Water | Electric,Propane,Solar |
| Basement (Y/N) | Yes |
| Heating Y/N | Yes |
| Fireplace Y/N | Yes |
| Above Grade Finished Area | 2092 |
| Half Baths | 1 |
| Central Air Y/N | Yes |
| Total Bedrooms | 4 |
| Room Type | Living Room,Dining Room,Primary Bedroom,Sitting Room,Bedroom 2,Bedroom 3,Kitchen,Basement,Bedroom 1,Laundry,Primary Bathroom,Full Bath,Half Bath |
| LivingAreaSource | Assessor |
| Laundry Type | Has Laundry,Dryer In Unit,Washer In Unit |
| Below Grade Unfin Area Units | Square Feet |
| Bedrooms Count All Upper Levels | 4 |
| Bedrooms Count Upper Level 1 | 4 |
| Bathrooms Half Main Level | 1 |
| Bathrooms Full Upper Level 1 | 2 |
| Bathrooms Full All Upper Levels | 2 |
| Bathrooms Count Upper Level 1 | 2.00 |
| Bathrooms Count All Upper Levels | 2 |
| Above Grade Finished Area Source | Assessor |
| Above Grade Finished Area Unit Type | Square Feet |
| Total Baths | 3 |
Exterior Features
| Exterior Amenities | Secure Storage |
|---|---|
| Pool | No Pool |
| Water Source | Well |
| Total Parking Spaces | 6 |
| Garage Features | Garage - Side Entry,Inside Access |
| Type of Parking | Attached Garage,Driveway |
| Land Use Code | R10 |
| Foundation Details | Concrete Perimeter |
| Water View Y/N | No |
| Lot Dimensions | 0.00 x 0.00 |
| Lot Size Acres | 1.33 |
| Lot Size Source | Assessor |
| Waterfront Y/N | No |
| Door Features | Sliding Glass |
| Land Assessed Value | 30760.00 |
| Navigable Water Y/N | No |
| Water Oriented Y/N | No |
| # of Attached Garage Spaces | 2 |
| LotDimensionsSource | Assessor |
Room Details
| Room | Dimensions | Level | Flooring | Details |
|---|---|---|---|---|
| Basement | Lower 1 | |||
| Bedroom 1 | Upper 1 | |||
| Bedroom 2 | Upper 1 | |||
| Bedroom 3 | Upper 1 | |||
| Dining Room | Main | |||
| Full Bath | Upper 1 | |||
| Half Bath | Main | |||
| Kitchen | Main | |||
| Laundry | Main | |||
| Living Room | Main | |||
| Primary Bathroom | Upper 1 | |||
| Primary Bedroom | Upper 1 | |||
| Sitting Room | Main |
Amenities
- Foreclosure
- Views
- Short Sale
- New Construction
- Adult 55+
- Lease To Own
- No HOA Fees
- Furnished
- Primary On Main
- Air Conditioning
- Seller Finance
- Green
- Fixer Upper
- Horse
- Golf
- Fireplace
- Deck
- Garage
- Basement
- Pool
Property vs Single Family Average in 19352
Price
Taxes
Year Built
Visits
 © BRIGHT, All Rights Reserved
