
Price Reduction
Address
21 N Danbury Circle, Coatesville, PA
Price
$ 483,000
Property Attributes
- MLS#PACT2131496
- TypeSingle Family
- Listing Status ACTIVE
- CountyCHESTER
- CityCoatesville
- AreaEast Fallowfield Twp
- NeighborhoodBranford Village
- Zip19320
- StyleColonial
- Year Built2002
- Taxes$ 7352
- Price$ 483,000
- Bedrooms4
- Full Bathrooms2
- Half Bathrooms1
- Sqr Footage2796
- Lot Size0.24 Acres
Data Source:
Bright MLS
Property Description
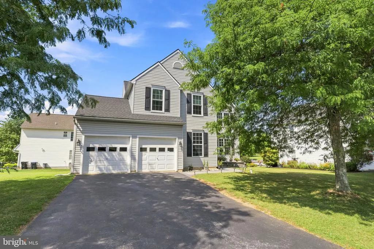
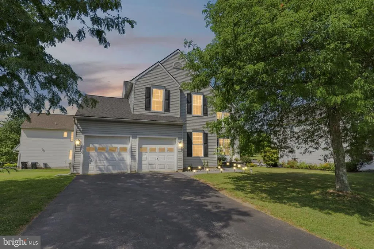
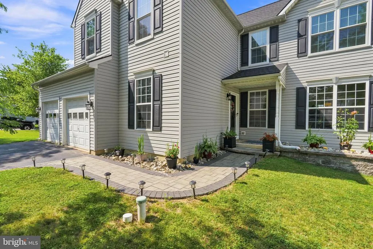
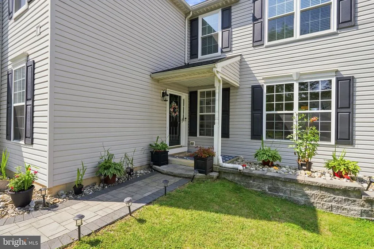
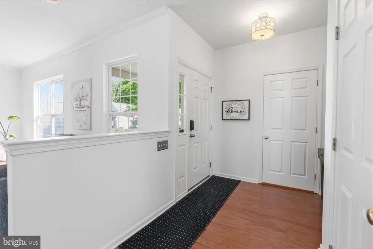
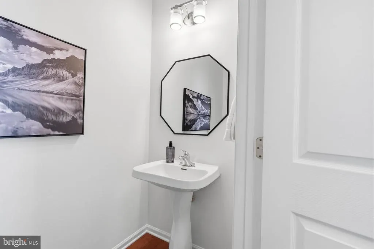
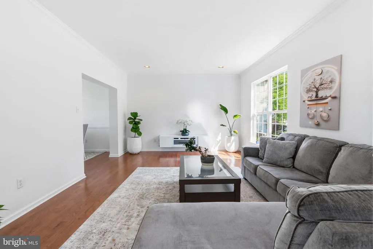
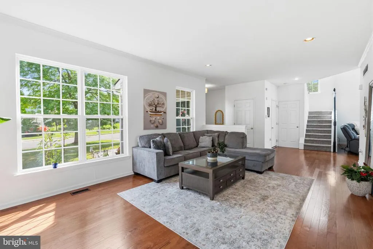
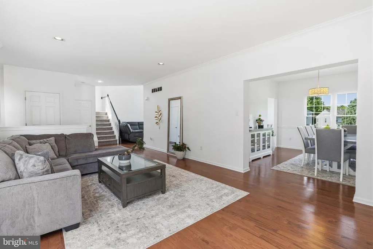
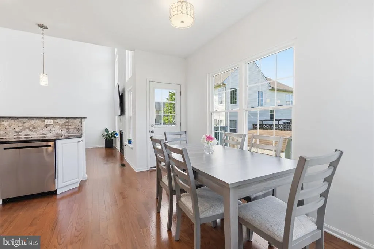
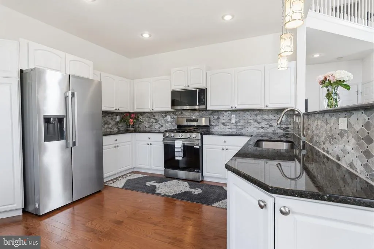
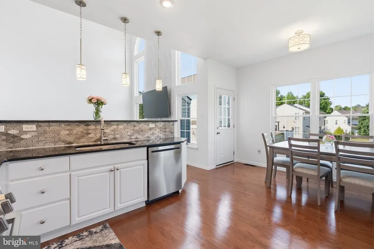
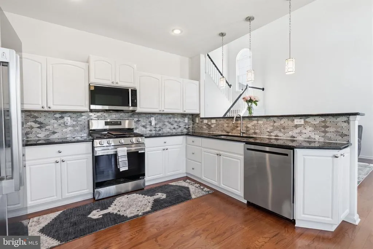
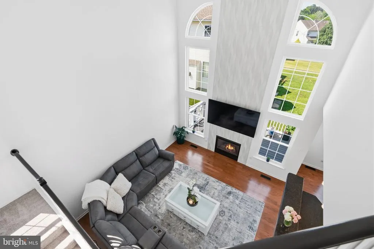
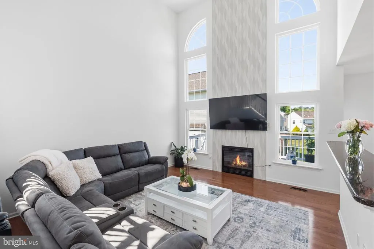
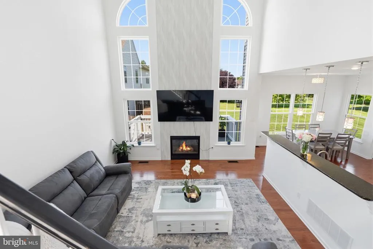
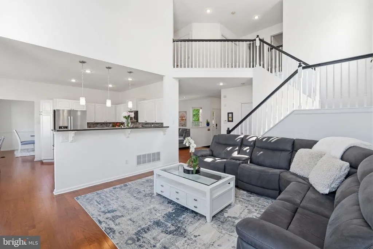
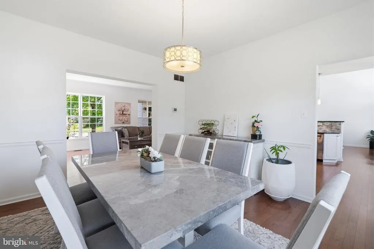
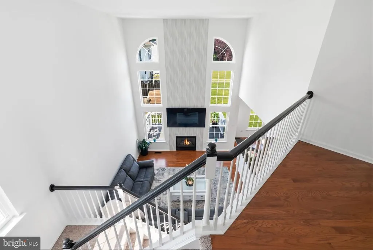
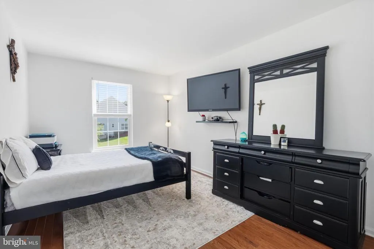
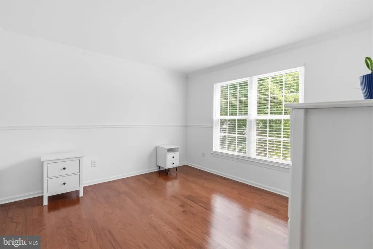
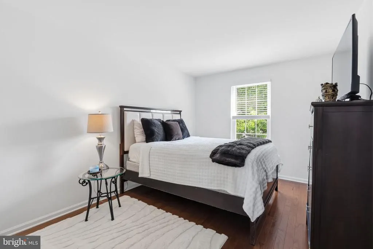
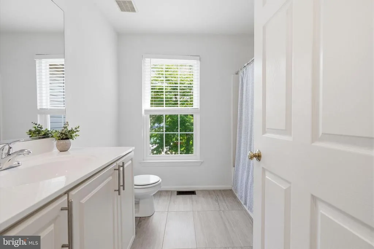
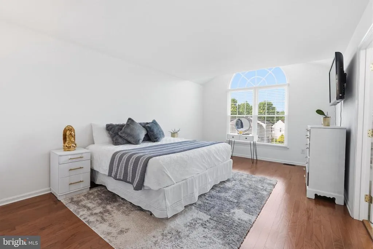
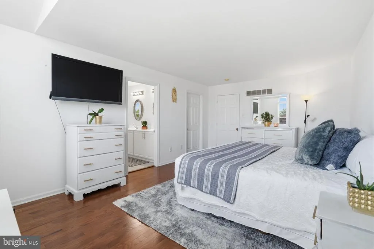
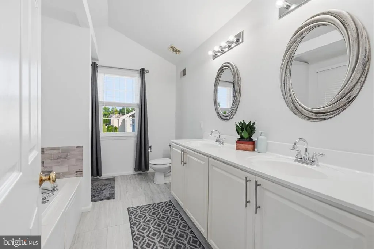
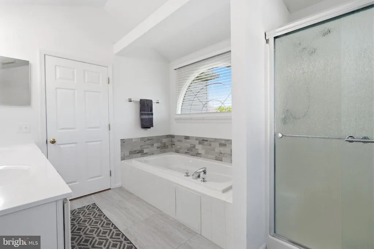
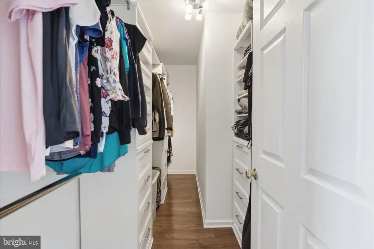
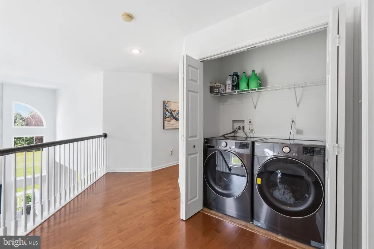
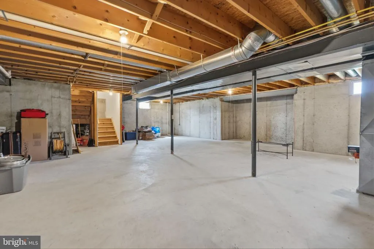
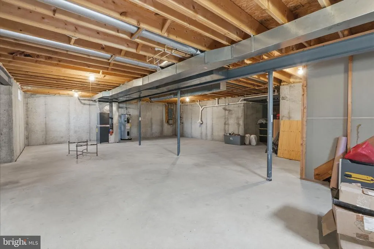
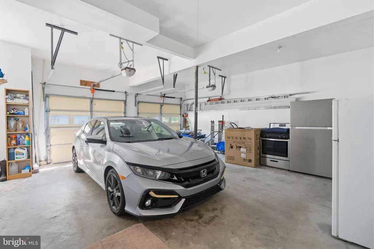
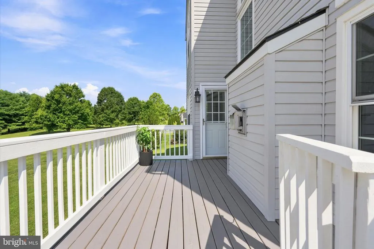
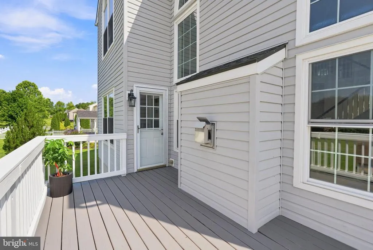
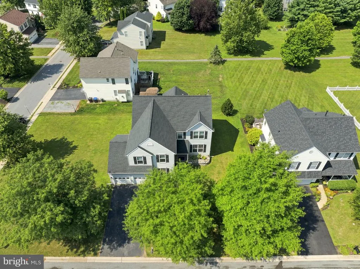
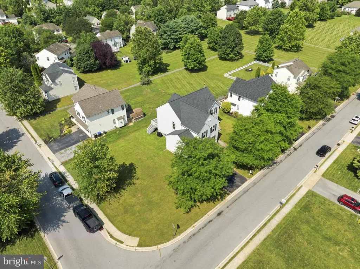
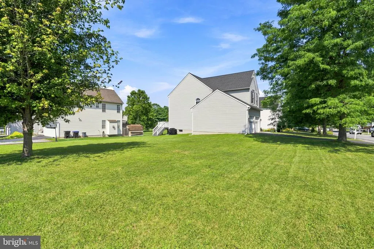
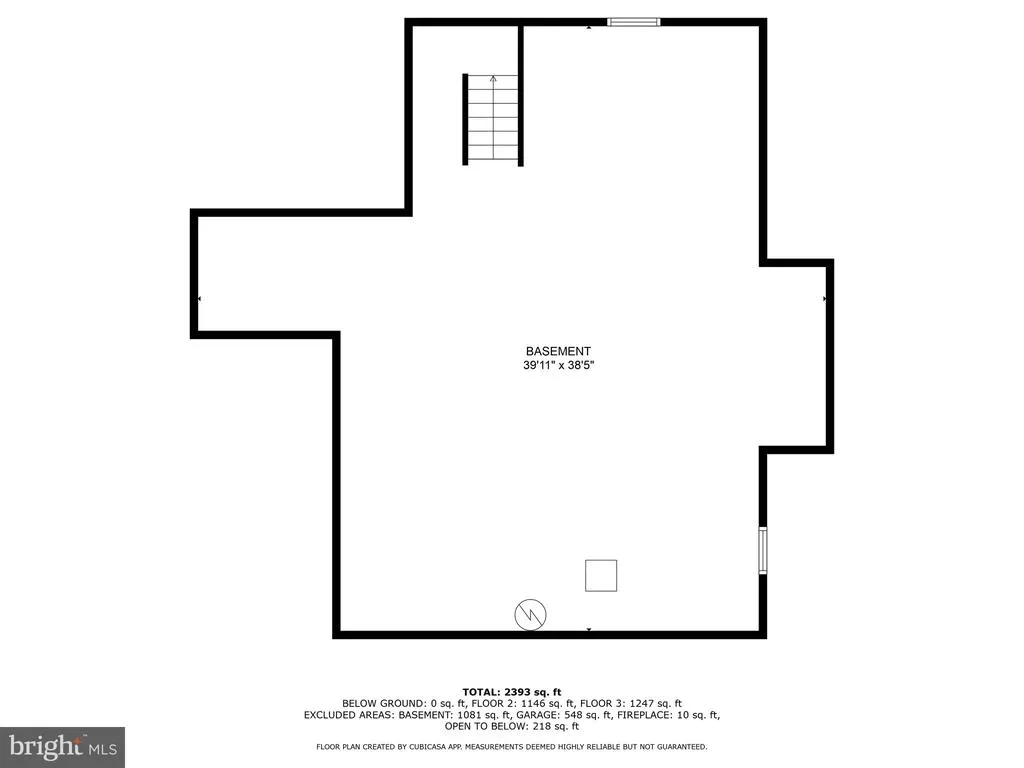
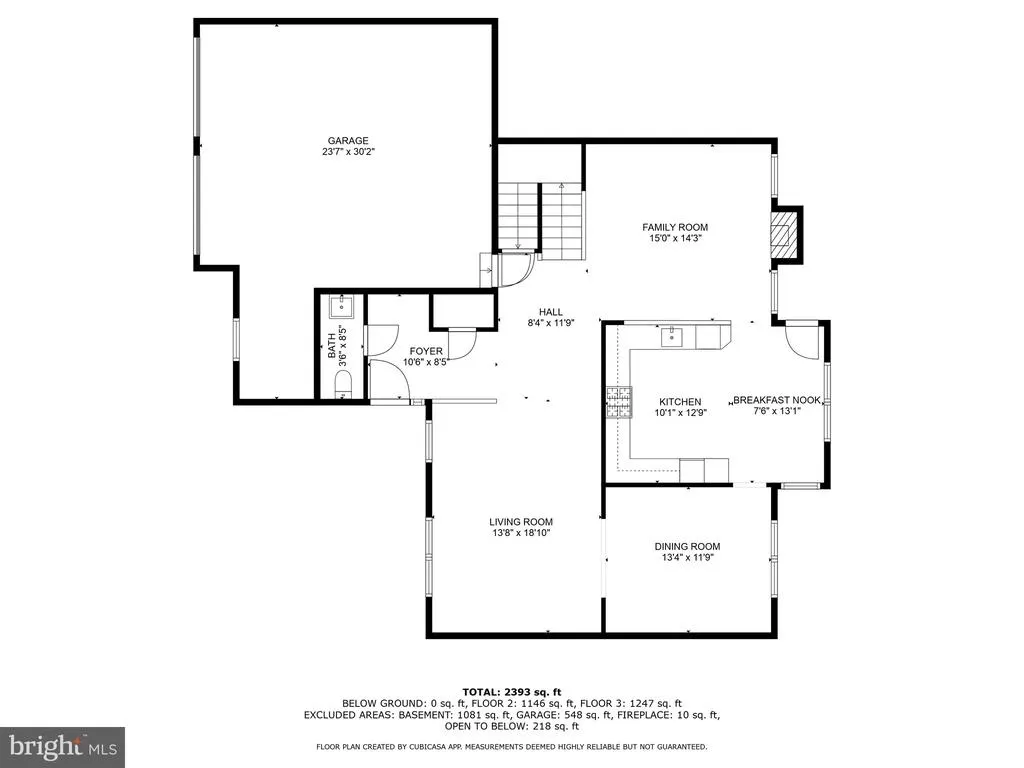
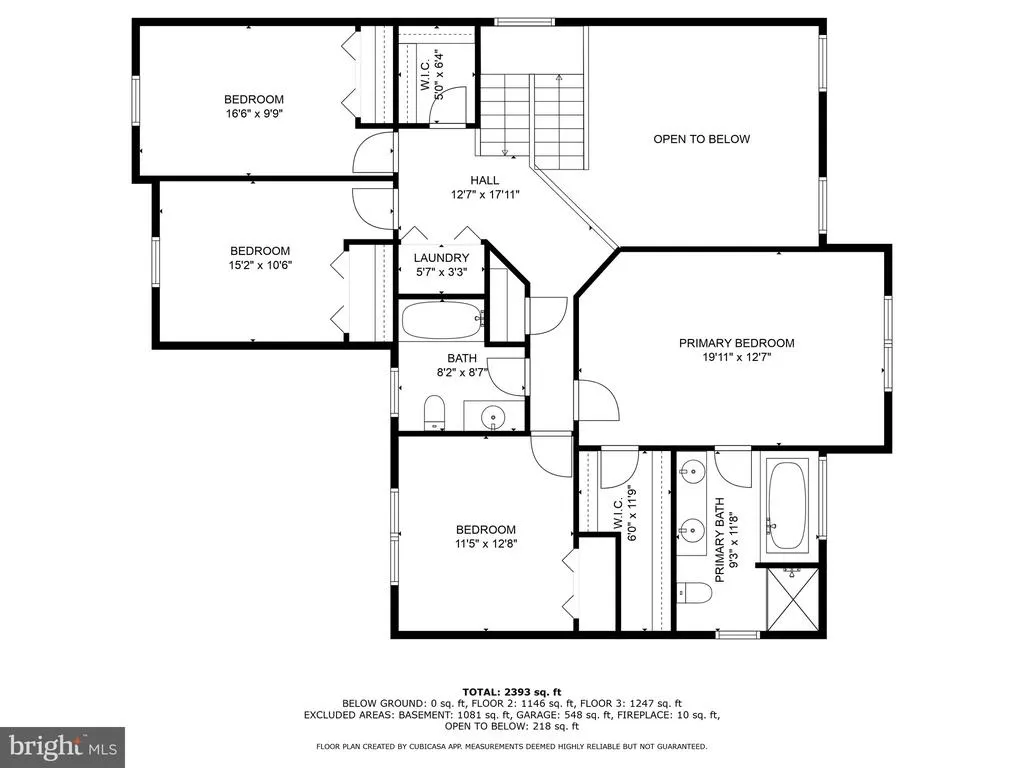
Welcome to 21 North Danbury Circle, a modern sanctuary in Coatesville, PA, offering a blend of style and comfort across 2,796 square feet of living space. This beautifully updated home sits on a desirable corner lot, providing ample space and privacy on a 10,650-square-foot parcel. Step inside to discover the elegance of hardwood floors that flow seamlessly throughout the entire home and new windows that invite an abundance of natural light. The spacious living area features a cozy fireplace, perfect for relaxing evenings or hosting gatherings. The heart of the home is a well-appointed kitchen with brand new Stainless Steal appliances. A new HVAC was installed in 2024 and even better a brand new hot water heater. This residence boasts four generously sized bedrooms, each offering comfort and style. The primary suite includes a luxurious walk-in closet which features a custom built closet organization system and an ensuite bathroom for your private retreat. An additional 1.5 bathrooms serve the remaining areas of the home, providing convenience and functionality. The unfinished basement offers endless possibilities for customization, whether you envision a home gym, office, or extra storage space. The attached garage provides secure parking and additional storage. For outdoor enthusiasts, the property backs up to neighborhood walking trails, offering the perfect opportunity for leisurely strolls. Nearby, a park hosts lively concerts, adding a touch of community charm to your weekends. Don't miss the chance to make this stunning property your new home. Experience modern living at its finest at 21 North Danbury Circle.
| Price History | |
|---|---|
| 7/27/2026 | Listed $490,000 |
| 8/24/2026 | 2$483,000 |
General Features
| Living Area | 2796 |
|---|---|
| Sewer | Public Sewer |
| Heating | Forced Air |
| Cooling | Central A/C |
| Possession | 0-30 Days CD |
| Appliances | Stainless Steel Appliances |
| Zoning | R10 |
| HOA Fee | 300.00 |
| Garage Spaces | 2.00 |
| Association Fee Includes | Common Area Maintenance |
| Architectural Style | Colonial |
| Construction Materials | Vinyl Siding |
| School District | COATESVILLE AREA |
| Year Built | 2002 |
| Levels | 2 |
| Tax Year | 2025 |
| Ownership | Fee Simple |
| Cool Fuel | Electric |
| Accessibility | Other |
| Assoc Fee Paid Per | Annually |
| County | CHESTER |
| New Construction | No |
| Property Type | Residential |
| Association Amenities | Common Grounds,Jog/Walk Path |
| HOA | Yes |
| Subdivision Name | BRANFORD VILLAGE |
| Garage Y/N | Yes |
| Water Access Y/N | No |
| Other Structures | Above Grade,Below Grade |
| Full Baths | 2 |
| Status | ACTIVE |
| Directions | Strasburg Rd to Right on Buck Run,Left into Branford Village,Right on Milbury to Home on Corner |
| City | COATESVILLE |
| Association Name | BRANFORD VILLAGE |
| Senior Community Y/N | No |
| MLS Area | East Fallowfield Twp (10347) |
| Lot Size Units | Square Feet |
| Lot Size Square Feet | 10650.00 |
| Tax Assessed Value | 138000.0 |
| Tax Annual Amount | 7352.0 |
| Property Condition | Excellent |
| Structure Type | Detached |
| Condo/Coop Association fee Y/N | No |
| Bathrooms Count Main Level | 1.00 |
| Price Per Sq Ft Total AG | 172.75 |
| Acceptable Financing | Cash,Conventional,FHA,VA |
| Vacation Rental Y/N | No |
| Total SQFT | 2796 |
| Standard Status | Active |
| Year Built Source | Assessor |
| Tax Lot | 0407 |
Interior Features
| Interior Amenities | Bathroom - Jetted Tub,Bathroom - Stall Shower,Bathroom - Tub Shower,Family Room Off Kitchen,Kitchen - Eat-In,Walk-in Closet(s),Wood Floors |
|---|---|
| Heating Fuel | Natural Gas |
| Basement | Unfinished,Windows,Poured Concrete |
| Flooring | Wood |
| Total Fireplaces | 1 |
| Fireplace Features | Gas/Propane |
| Hot Water | Natural Gas |
| Basement (Y/N) | Yes |
| Heating Y/N | Yes |
| Fireplace Y/N | Yes |
| Above Grade Finished Area | 2796 |
| Half Baths | 1 |
| Central Air Y/N | Yes |
| Total Bedrooms | 4 |
| Below Grade Finished Area Unit Type | Square Feet |
| LivingAreaSource | Assessor |
| Laundry Type | Upper Floor |
| Below Grade Unfin Area Units | Square Feet |
| Below Grade Unfin SQFT Source | Assessor |
| Below Grade Finished Area Source | Assessor |
| Bedrooms Count All Upper Levels | 4 |
| Bedrooms Count Upper Level 1 | 4 |
| Bathrooms Half Main Level | 1 |
| Bathrooms Full Upper Level 1 | 2 |
| Bathrooms Full All Upper Levels | 2 |
| Bathrooms Count Upper Level 1 | 2.00 |
| Bathrooms Count All Upper Levels | 2 |
| Above Grade Finished Area Source | Assessor |
| Above Grade Finished Area Unit Type | Square Feet |
| Total Baths | 3 |
Exterior Features
| Pool | No Pool |
|---|---|
| Lot Features | Backs - Open Common Area,SideYard(s),Rear Yard |
| Water Source | Public |
| Inclusions | Kitchen refrigerator(brand new),washer,dryer(both 18 months old),all window treatments,all outdoor plants. |
| Total Parking Spaces | 2 |
| Garage Features | Garage Door Opener,Garage - Front Entry,Inside Access |
| Type of Parking | Attached Garage |
| Land Use Code | R10 |
| Foundation Details | Slab |
| Water View Y/N | No |
| Lot Dimensions | 0.00 x 0.00 |
| Lot Size Acres | 0.24 |
| Lot Size Source | Assessor |
| Waterfront Y/N | No |
| Land Assessed Value | 47640.00 |
| Navigable Water Y/N | No |
| Water Oriented Y/N | No |
| # of Attached Garage Spaces | 2 |
| LotDimensionsSource | Assessor |
Amenities
- Foreclosure
- Views
- Short Sale
- New Construction
- Adult 55+
- Lease To Own
- No HOA Fees
- Furnished
- Primary On Main
- Air Conditioning
- Seller Finance
- Green
- Fixer Upper
- Horse
- Golf
- Fireplace
- Deck
- Garage
- Basement
- Pool
Property vs Single Family Average in 19320
Price
Taxes
Year Built
Visits
 © BRIGHT, All Rights Reserved
