
Views - Golf Course
Address
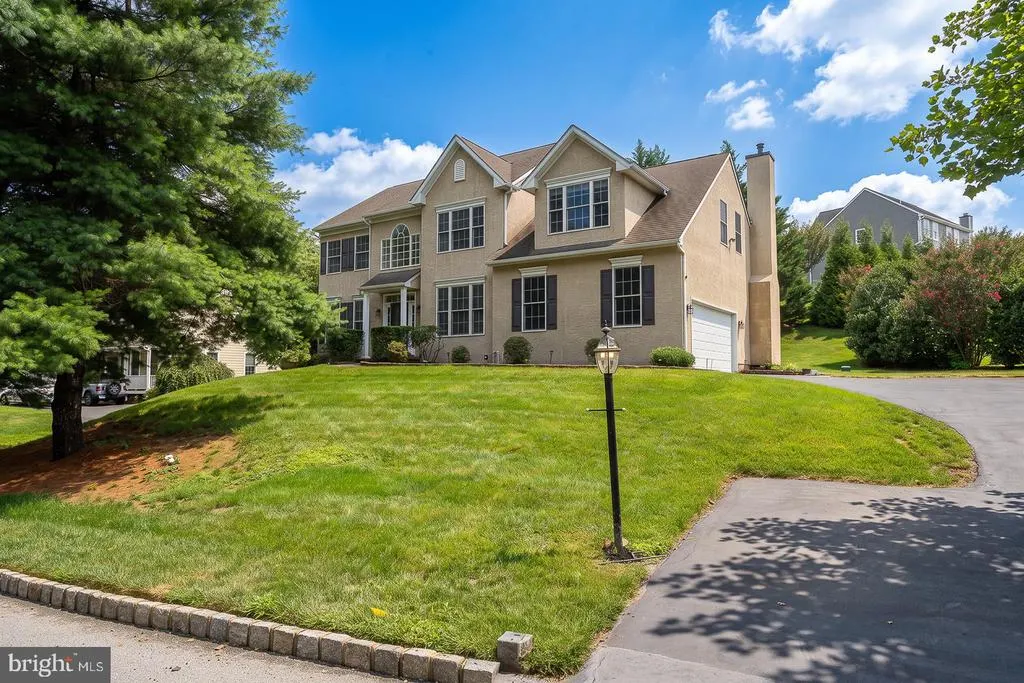
804 Shadebrush Ridge, West Chester, PA
Price
$ 799,900
Property Attributes
- MLS#PACT2132560
- TypeSingle Family
- Listing Status ACTIVE UNDER CONTRACT
- CountyCHESTER
- CityWest Chester
- AreaWest Bradford Twp
- NeighborhoodTattersall
- Zip19382
- StyleTraditional
- Year Built2004
- Taxes$ 7363
- Price$ 799,900
- Bedrooms4
- Full Bathrooms2
- Half Bathrooms2
- Sqr Footage3074
- Lot Size0.3 Acres
Data Source:
Bright MLS
Property Description
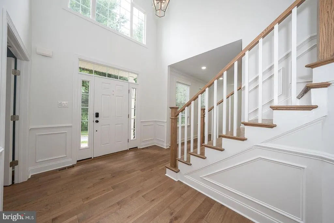
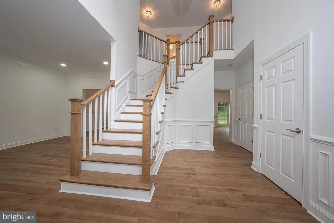
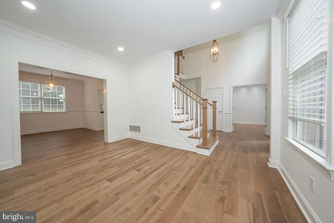
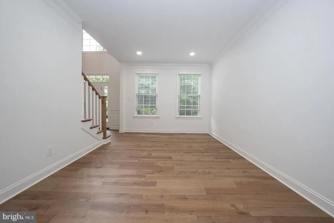
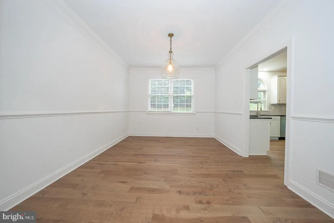
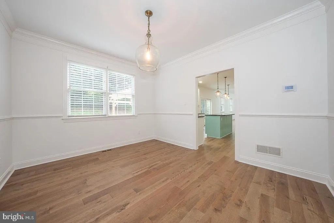
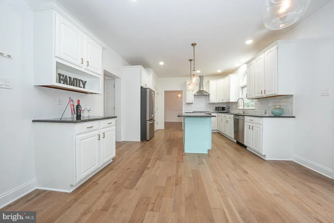
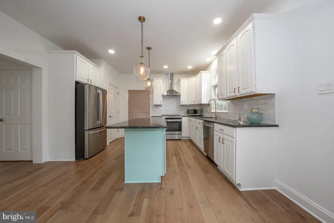
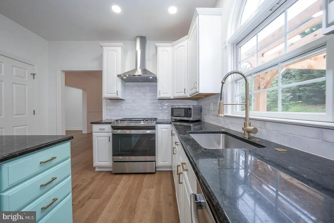
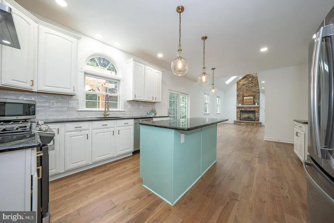
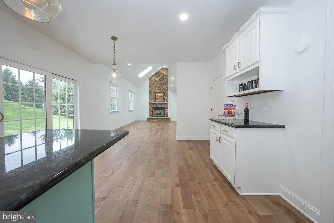
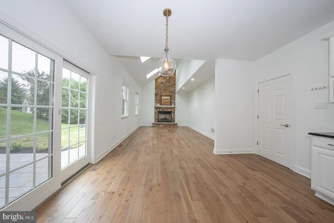
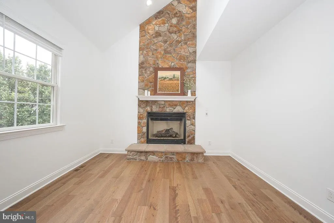
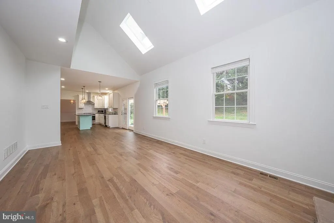
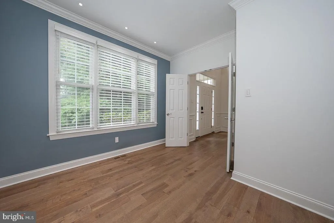
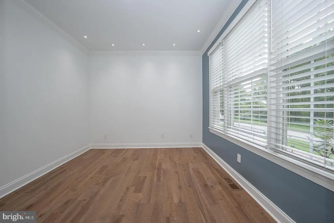
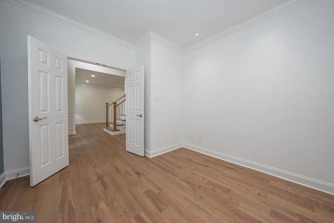
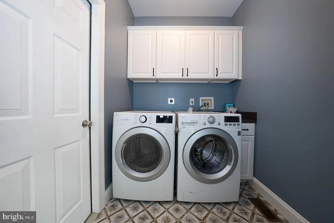
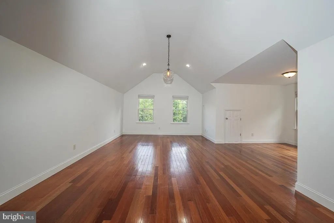
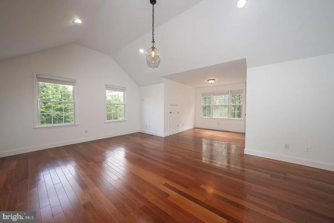
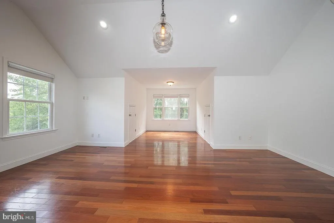
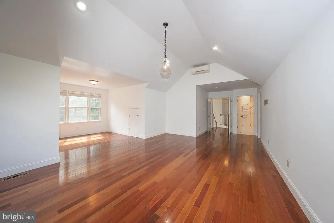
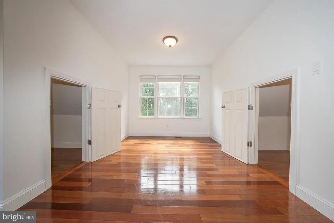
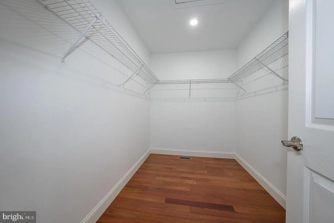
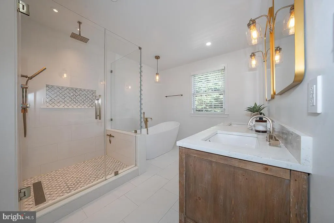
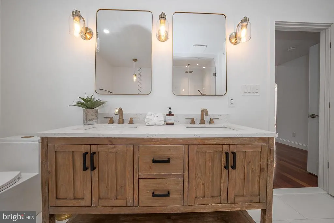
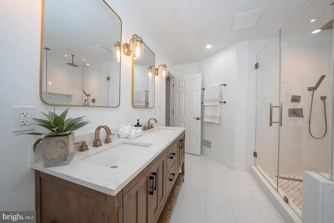
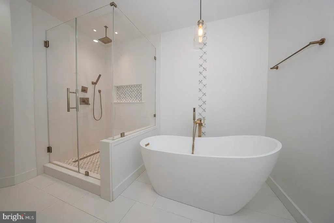
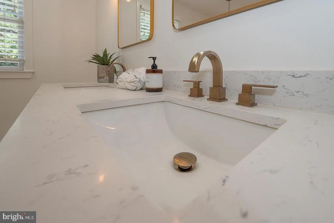
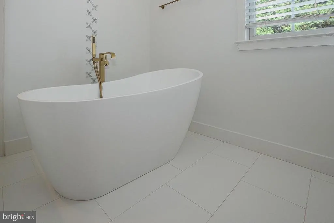
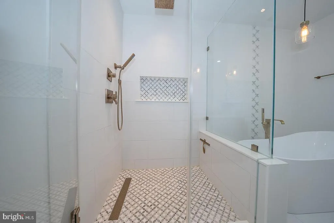
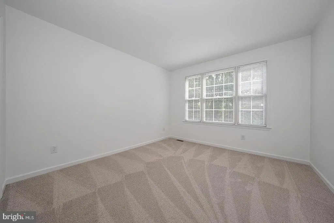
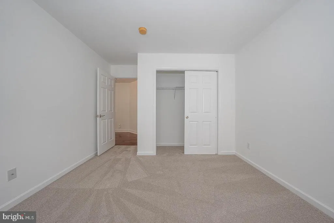
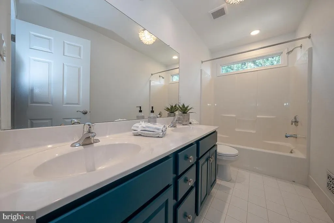
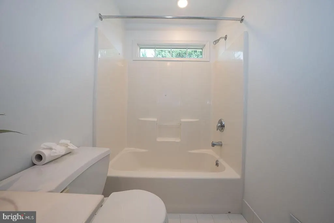
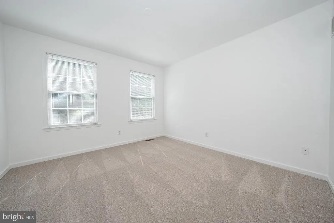
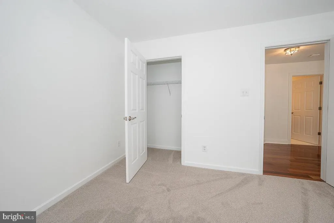
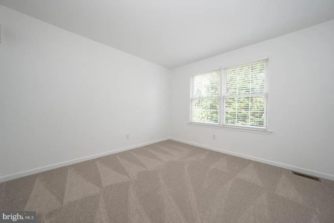
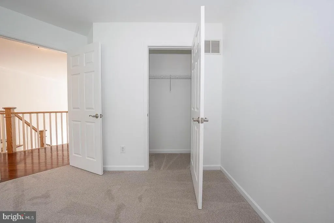
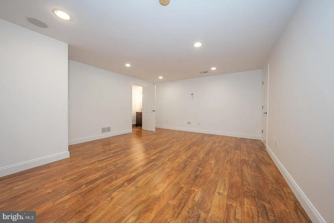
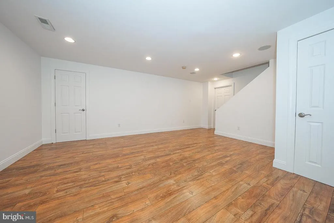
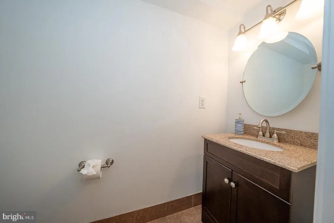
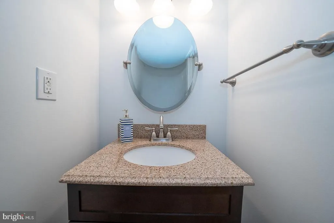
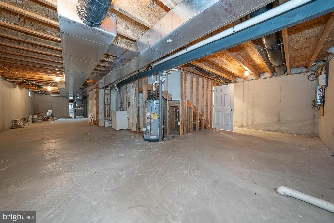
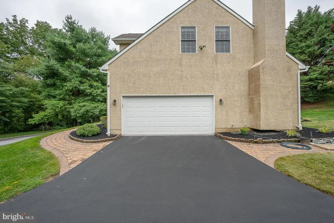
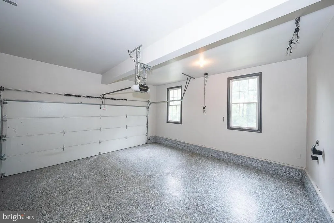
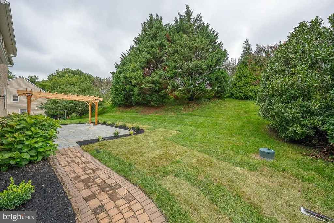
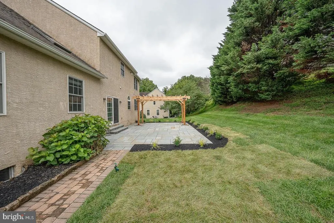
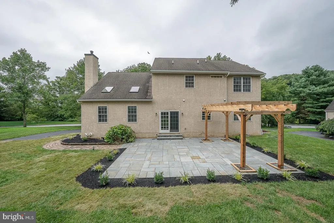
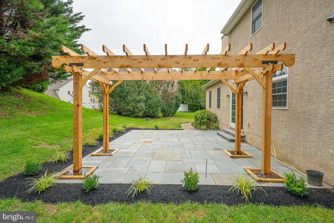
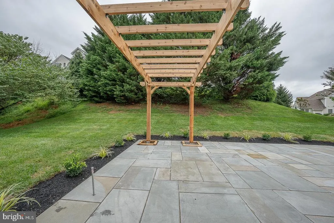
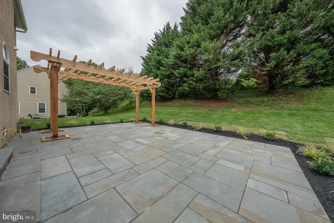
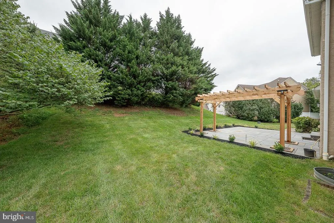
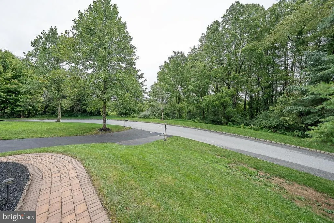
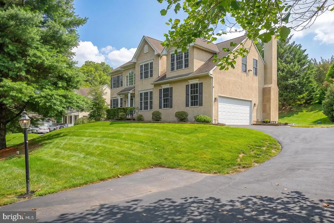
Welcome to this lovingly maintained Colonial elevated above the 10th Green of the Broad Run Golfers Club in the Tattersall community of West Bradford Township and award-winning Downingtown Area School District. The main level showcases new hardwood flooring, crown molding, wainscoting, and crisp trim throughout formal spaces. A classic layout connects the formal living room directly to the dining room, while double doors enclose a private main-floor office. The light-filled kitchen features white cabinetry, granite countertops, a center island, a fresh tile backsplash, an updated sink faucet, and an eat-in breakfast area. Step into the dramatic two-story family room featuring vaulted ceilings, bright skylights, and a focal-point stone gas fireplace. A convenient powder room and laundry room with access to the 2 car garage finishes the main level. Upstairs, Brazilian cherry hardwood runs through the hallway and into the primary suite, while new carpet completes the three additional bedrooms (Aug 2026). The expanded primary retreat boasts a vaulted ceiling, sitting area, generous closet space, a high-efficiency 23 SEER mini-split HVAC system, and a completely renovated gorgeous spa like ensuite bath (2023). A full hall bath serves the remaining three bedrooms. The partially finished lower level features a recreation area, a convenient half bath, dedicated storage space, and a Bilco door for exterior access. Step outside to your private outdoor retreat: a brand-new patio complete with a shaded pergola and a dedicated gas line connection for effortless grilling (July 2026). Parking is seamless with an attached two-car garagefeaturing a refreshed floor coating (2023) and newer garage doorplus ample driveway space (just recoated). Complete with a newer central HVAC system and updated hot water heater, this home offers total peace of mind. All of this is situated in a prime location just minutes from downtown West Chester, downtown Downingtown, Highland Orchards, Four Dogs Tavern, regional parks, and key commuter routes (322, 30 Bypass, 282, and 162). Schedule your tour today!
| Price History | |
|---|---|
| 8/19/2026 | Listed $799,900 |
General Features
| Living Area | 3074 |
|---|---|
| Sewer | Public Sewer |
| Heating | Forced Air |
| Cooling | Central A/C |
| Utilities | Cable TV |
| Possession | Immediate |
| Roof | Shingle |
| Appliances | Oven - Self Cleaning,Dishwasher,Disposal,Energy Efficient Appliances |
| Zoning | R1 |
| HOA Fee | 185.00 |
| Garage Spaces | 2.00 |
| Association Fee Includes | Common Area Maintenance |
| Patio/Porch Features | Patio(s) |
| Architectural Style | Traditional |
| Construction Materials | Stucco |
| School District | DOWNINGTOWN AREA |
| Year Built | 2004 |
| Electric | Underground,200+ Amp Service |
| View | Golf Course |
| Levels | 2 |
| Tax Year | 2026 |
| Ownership | Fee Simple |
| Cool Fuel | Electric |
| Accessibility | None |
| Assoc Fee Paid Per | Quarterly |
| County | CHESTER |
| New Construction | No |
| Property Type | Residential |
| HOA | Yes |
| Subdivision Name | TATTERSALL |
| Facing Direction | Northeast |
| Garage Y/N | Yes |
| Water Access Y/N | No |
| Other Structures | Above Grade,Below Grade |
| Total Rooms | 10 |
| Full Baths | 2 |
| Status | ACTIVE UNDER CONTRACT |
| Directions | GPS |
| City | WEST CHESTER |
| Senior Community Y/N | No |
| MLS Area | West Bradford Twp (10350) |
| Lot Size Units | Square Feet |
| Lot Size Square Feet | 13029.00 |
| Tax Assessed Value | 191550.0 |
| Tax Annual Amount | 7363.0 |
| Property Condition | Very Good |
| Structure Type | Detached |
| Condo/Coop Association fee Y/N | No |
| Bathrooms Count Main Level | 1.00 |
| Price Per Sq Ft Total AG | 290.45 |
| Acceptable Financing | Conventional,Cash |
| Vacation Rental Y/N | No |
| Total SQFT | 3074 |
| Builder Name | TROPEA |
| Standard Status | Active Under Contract |
| Year Built Source | Assessor |
| Tax Lot | 0270 |
Interior Features
| Interior Amenities | Primary Bath(s),Kitchen - Island,Butlers Pantry,Skylight(s),Ceiling Fan(s),Bathroom - Stall Shower,Dining Area,Carpet,Chair Railings,Crown Moldings,Curved Staircase,Family Room Off Kitchen,Formal/Sep |
|---|---|
| Heating Fuel | Natural Gas |
| Basement | Full,Outside Entrance,Partially Finished |
| Flooring | Wood,Carpet,Ceramic Tile |
| Total Fireplaces | 1 |
| Fireplace Features | Stone,Gas/Propane |
| Hot Water | Propane |
| Basement (Y/N) | Yes |
| Heating Y/N | Yes |
| Window Features | Energy Efficient |
| Fireplace Y/N | Yes |
| Above Grade Finished Area | 2754 |
| Half Baths | 2 |
| Central Air Y/N | Yes |
| Total Bedrooms | 4 |
| Below Grade Finished Area | 320 |
| Room Type | Living Room,Dining Room,Primary Bedroom,Bedroom 2,Bedroom 3,Bedroom 4,Kitchen,Family Room,Office,Recreation Room,Bathroom 2,Primary Bathroom,Half Bath |
| Below Grade Finished Area Unit Type | Square Feet |
| LivingAreaSource | Estimated |
| Laundry Type | Main Floor |
| Below Grade Unfin Area Units | Square Feet |
| Below Grade Unfin SQFT Source | Assessor |
| Below Grade Finished Area Source | Assessor |
| Bedrooms Count All Upper Levels | 4 |
| Bedrooms Count Upper Level 1 | 4 |
| Bathrooms Half Main Level | 1 |
| Bathrooms Half Lower Level 1 | 1 |
| Bathrooms Half All Lower Levels | 1 |
| Bathrooms Full Upper Level 1 | 2 |
| Bathrooms Full All Upper Levels | 2 |
| Bathrooms Count Upper Level 1 | 2.00 |
| Bathrooms Count Lower Level 1 | 1.00 |
| Bathrooms Count All Upper Levels | 2 |
| Bathrooms Count All Lower Levels | 1 |
| Above Grade Finished Area Source | Estimated |
| Above Grade Finished Area Unit Type | Square Feet |
| Total Baths | 4 |
Exterior Features
| Exterior Amenities | Extensive Hardscape |
|---|---|
| Pool | No Pool |
| Parking Features | Asphalt Driveway |
| Lot Features | Open,Front Yard,Rear Yard,SideYard(s) |
| Water Source | Public |
| Inclusions | Washer,dryer,refrigerator,as is |
| Total Parking Spaces | 8 |
| Garage Features | Inside Access,Garage Door Opener |
| Type of Parking | Driveway,Attached Garage,Other |
| Land Use Code | R10 |
| Foundation Details | Concrete Perimeter |
| Water View Y/N | No |
| Lot Dimensions | 0.00 x 0.00 |
| Lot Size Acres | 0.30 |
| Lot Size Source | Assessor |
| Waterfront Y/N | No |
| Builder Model | GREENVIEW II |
| Land Assessed Value | 136350.00 |
| Navigable Water Y/N | No |
| Water Oriented Y/N | No |
| # of Attached Garage Spaces | 2 |
| LotDimensionsSource | Assessor |
Room Details
| Room | Dimensions | Level | Flooring | Details |
|---|---|---|---|---|
| Bathroom 2 | Upper 1 | |||
| Bedroom 2 | 0 X 0 | Upper 1 | ||
| Bedroom 3 | 0 X 0 | Upper 1 | ||
| Bedroom 4 | Upper 1 | |||
| Dining Room | 0 X 0 | Main | ||
| Family Room | 0 X 0 | Main | ||
| Half Bath | Lower 1 | |||
| Half Bath | Main | |||
| Kitchen | 0 X 0 | Main | Kitchen - Propane Cooking,Island,Pantry,Kitchen - Eat-in,Breakfast Nook | |
| Living Room | 0 X 0 | Main | Fireplace - Other | |
| Office | Main | |||
| Primary Bathroom | Upper 1 | |||
| Primary Bedroom | 0 X 0 | Upper 1 | ||
| Recreation Room | Lower 1 |
Amenities
- Foreclosure
- Views
- Short Sale
- New Construction
- Adult 55+
- Lease To Own
- No HOA Fees
- Furnished
- Primary On Main
- Air Conditioning
- Seller Finance
- Green
- Fixer Upper
- Horse
- Golf
- Fireplace
- Deck
- Garage
- Basement
- Pool
Property vs Single Family Average in 19382
Price
Taxes
Year Built
Visits
 © BRIGHT, All Rights Reserved
