
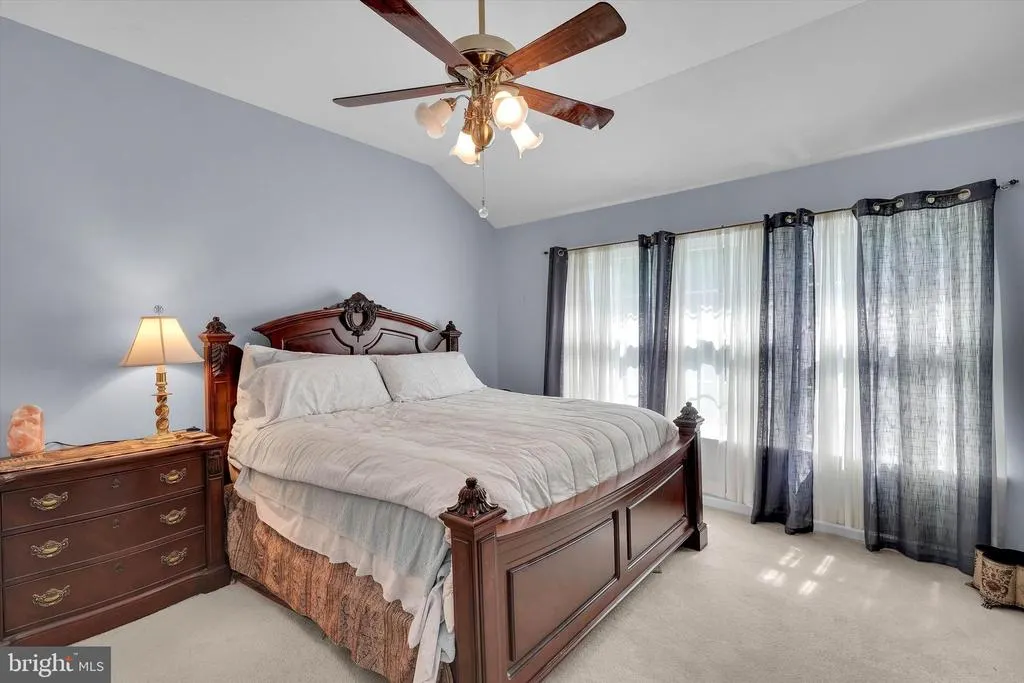
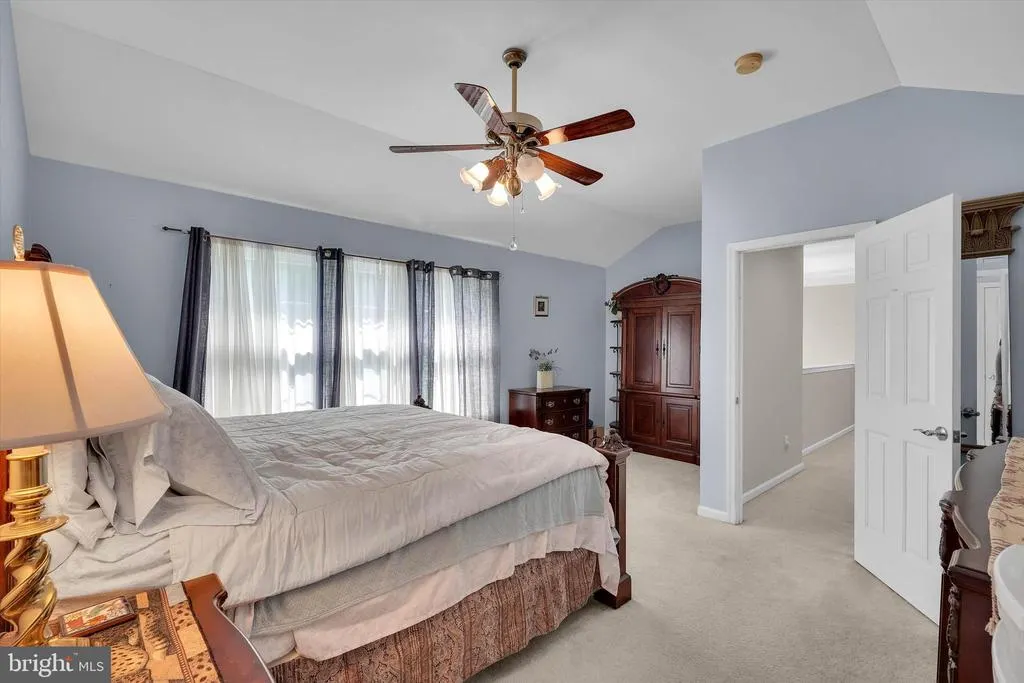
Views - Primary on Main
Address
8 Sweet Briar Road, Coatesville, PA
Price
$ 540,000
Property Attributes
- MLS#PACT2132762
- TypeSingle Family
- Listing Status ACTIVE
- CountyCHESTER
- CityCoatesville
- AreaWest Brandywine Twp
- NeighborhoodAshberry Lane
- Zip19320
- StyleColonial
- Year Built2001
- Taxes$ 8948
- Price$ 540,000
- Bedrooms4
- Full Bathrooms2
- Half Bathrooms1
- Sqr Footage2840
- Lot Size0.28 Acres
Data Source:
Bright MLS
Property Description
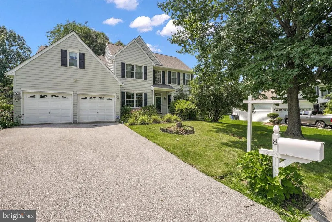
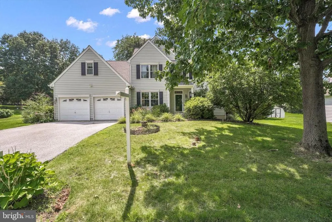
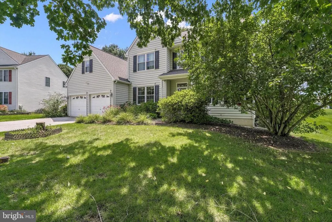
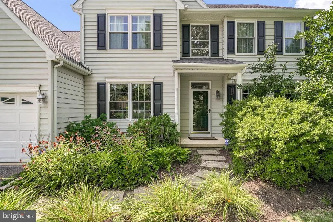
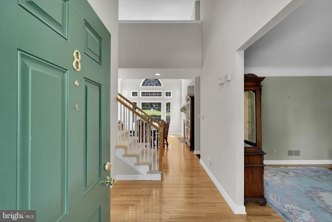
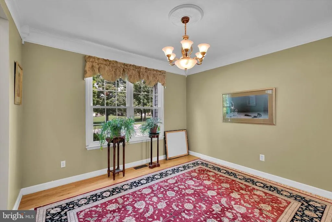
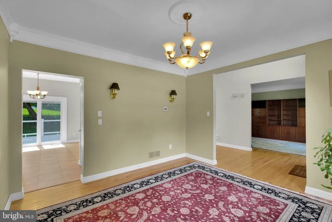
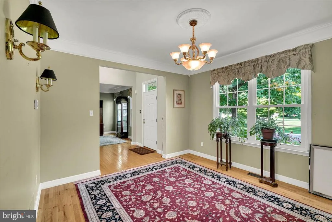
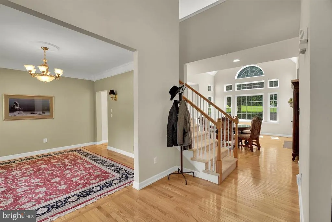
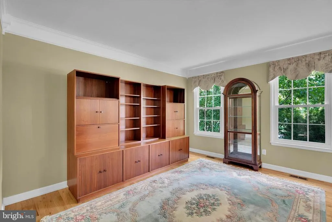
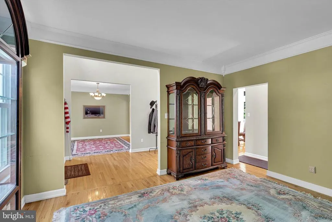
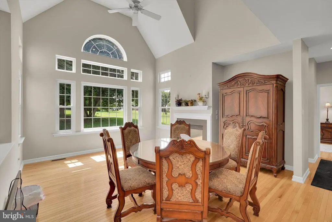
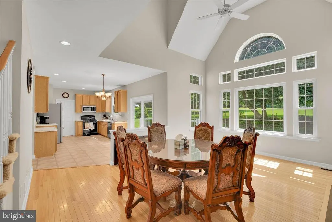
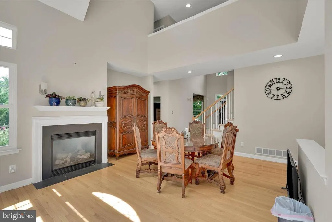
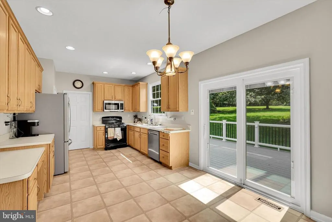
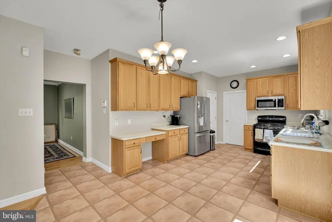
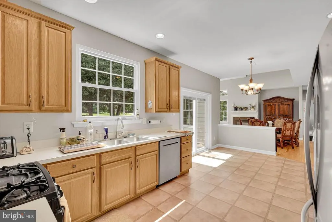
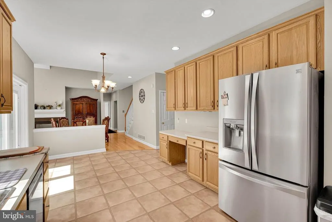
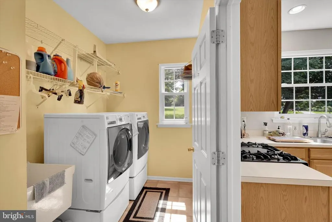
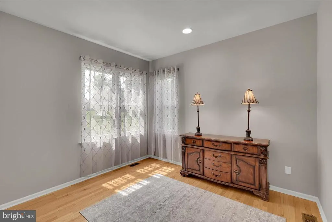
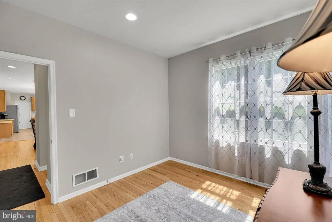
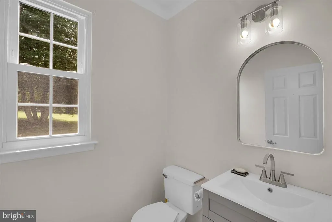
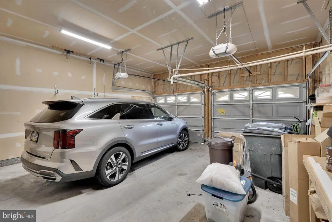
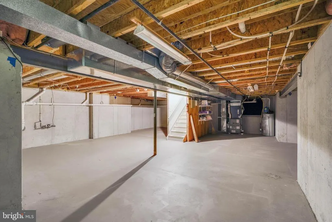
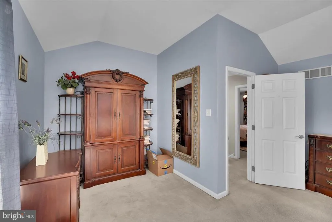
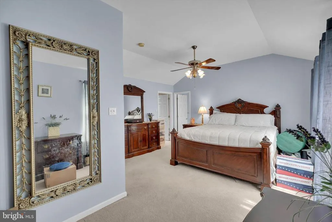
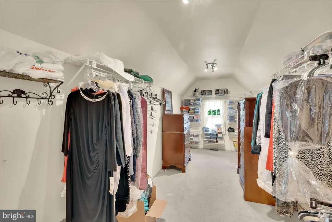
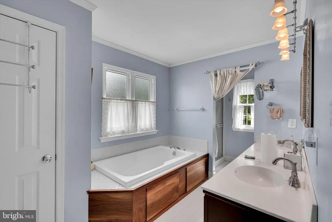
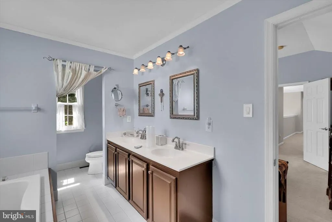
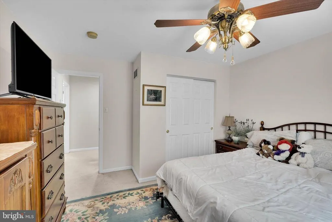

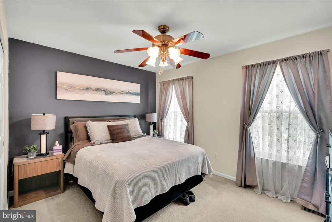
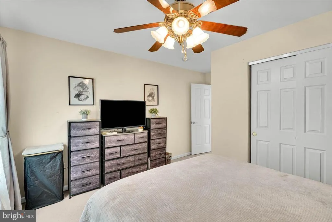
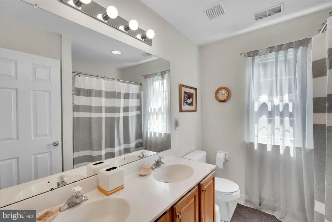
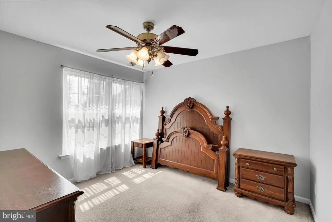
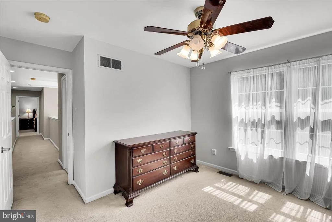
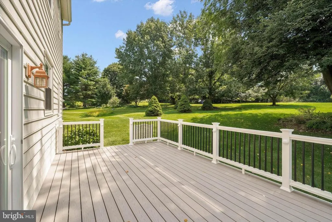
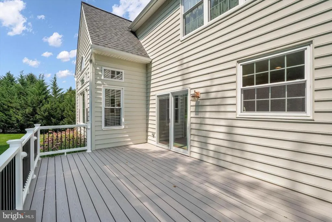
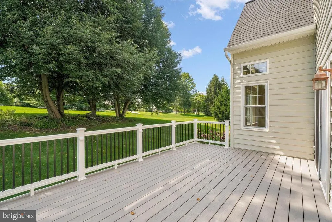
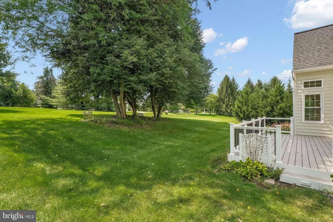
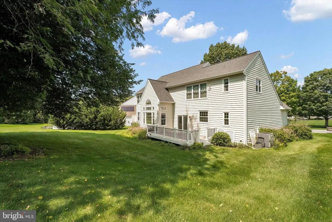
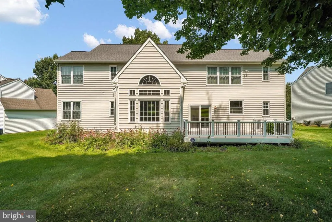
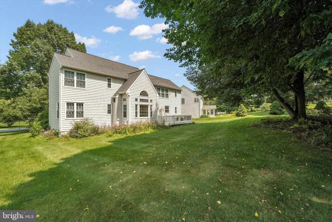
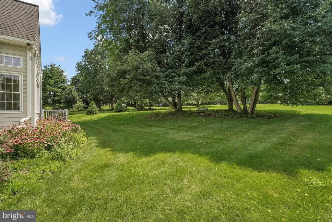
Welcome to this spacious 4-bedroom, 2.5-bath colonial located in a desirable neighborhood in West Brandywine Township. Offering approximately 2,840 square feet of living space, this well-designed home features a dramatic two-story foyer, 9-foot ceilings on the main level, a private first-floor office, and a convenient first-floor laundry room. The open floor plan includes a bright family room with a fireplace, a spacious kitchen with a breakfast area, and generous formal living and dining roomsideal for both everyday living and entertaining. The second floor offers four generously sized bedrooms, including a primary suite with a private bath and ample closet space. Situated on a beautifully landscaped lot of approximately 0.28 acres, the property provides peaceful views while remaining conveniently located near shopping, restaurants, schools, major highways, and other everyday amenities. A two-car attached garage and full basement offer plenty of storage and future possibilities. This home combines space, comfort, and an excellent locationan outstanding opportunity to own in the sought-after Sweet Briar community.
| Price History | |
|---|---|
| 8/10/2026 | Listed $540,000 |
General Features
| Living Area | 2840 |
|---|---|
| Sewer | Public Sewer |
| Heating | Central,Forced Air |
| Cooling | Central A/C |
| Utilities | Cable TV |
| Possession | Immediate |
| Roof | Shingle |
| Appliances | Built-In Microwave,Dishwasher,Disposal |
| Zoning | R3 |
| HOA Fee | 500.00 |
| Garage Spaces | 2.00 |
| Association Fee Includes | Common Area Maintenance |
| Patio/Porch Features | Deck(s) |
| Architectural Style | Colonial |
| Construction Materials | Vinyl Siding |
| School District | COATESVILLE AREA |
| Year Built | 2001 |
| Electric | 200+ Amp Service |
| Levels | 2 |
| Tax Year | 2026 |
| Ownership | Fee Simple |
| Cool Fuel | Electric |
| Accessibility | None |
| Assoc Fee Paid Per | Semi-Annually |
| County | CHESTER |
| New Construction | No |
| Property Type | Residential |
| HOA | Yes |
| Subdivision Name | ASHBERRY LANE |
| Garage Y/N | Yes |
| Water Access Y/N | No |
| Other Structures | Above Grade,Below Grade |
| Full Baths | 2 |
| Status | ACTIVE |
| Directions | Rt.30 Bypass To Brandywine Hospital Exit,(R) Reeseville Rd,(R) Into Ashberry Ln,(R) Sweet Briar |
| City | COATESVILLE |
| Association Name | CCR MANAGEMENT |
| Senior Community Y/N | No |
| MLS Area | West Brandywine Twp (10329) |
| Lot Size Units | Square Feet |
| Lot Size Square Feet | 12044.00 |
| Tax Assessed Value | 163350.0 |
| Tax Annual Amount | 8948.0 |
| Home Warranty Y/N | No |
| Property Condition | Excellent |
| Structure Type | Detached |
| Condo/Coop Association fee Y/N | No |
| Bathrooms Full Main Level | 2 |
| Bathrooms Count Main Level | 3.00 |
| Price Per Sq Ft Total AG | 190.14 |
| Acceptable Financing | Cash,Conventional,FHA,VA |
| Historic Y/N | No |
| Vacation Rental Y/N | No |
| Total SQFT | 2840 |
| Standard Status | Active |
| Year Built Source | Assessor |
| Tax Lot | 0118.4100 |
Interior Features
| Interior Amenities | Breakfast Area,Dining Area,Pantry,Walk-in Closet(s),Ceiling Fan(s),Crown Moldings,Floor Plan - Open,Recessed Lighting |
|---|---|
| Heating Fuel | Natural Gas |
| Basement | Full,Heated,Windows |
| Flooring | Hardwood,Vinyl,Tile/Brick |
| Total Fireplaces | 1 |
| Fireplace Features | Gas/Propane |
| Hot Water | Natural Gas |
| Basement (Y/N) | Yes |
| Heating Y/N | Yes |
| Fireplace Y/N | Yes |
| Above Grade Finished Area | 2840 |
| Half Baths | 1 |
| Central Air Y/N | Yes |
| Total Bedrooms | 4 |
| Main Level Bedrooms | 4 |
| Below Grade Finished Area Unit Type | Square Feet |
| LivingAreaSource | Assessor |
| Laundry Type | Main Floor |
| Below Grade Unfin Area Units | Square Feet |
| Below Grade Unfin SQFT Source | Assessor |
| Below Grade Finished Area Source | Assessor |
| Bathrooms Half Main Level | 1 |
| Above Grade Finished Area Source | Assessor |
| Above Grade Finished Area Unit Type | Square Feet |
| Total Baths | 3 |
Exterior Features
| Exterior Amenities | Exterior Lighting,Street Lights |
|---|---|
| Pool | No Pool |
| Water Source | Public |
| Inclusions | Washer,Dryer,Refrigerator and Ancillary Refrigerator in the garage. As is with no warranties or guarantees. |
| Total Parking Spaces | 2 |
| Garage Features | Garage - Front Entry |
| Type of Parking | Attached Garage,Driveway |
| Land Use Code | R10 |
| Foundation Details | Concrete Perimeter |
| Spa | No |
| Water View Y/N | No |
| Lot Dimensions | 0.00 x 0.00 |
| Lot Size Acres | 0.28 |
| Lot Size Source | Assessor |
| Waterfront Y/N | No |
| Land Assessed Value | 54030.00 |
| Navigable Water Y/N | No |
| Water Oriented Y/N | No |
| # of Attached Garage Spaces | 2 |
| LotDimensionsSource | Assessor |
Amenities
- Foreclosure
- Views
- Short Sale
- New Construction
- Adult 55+
- Lease To Own
- No HOA Fees
- Furnished
- Primary On Main
- Air Conditioning
- Seller Finance
- Green
- Fixer Upper
- Horse
- Golf
- Fireplace
- Deck
- Garage
- Basement
- Pool
Property vs Single Family Average in 19320
Price
Taxes
Year Built
Visits
 © BRIGHT, All Rights Reserved
