
Address
107 Nicolson Drive, Downingtown, PA
Price
$ 820,000
Property Attributes
- MLS#PACT2132770
- TypeSingle Family
- Listing Status ACTIVE
- CountyCHESTER
- CityDowningtown
- AreaUwchlan Twp
- NeighborhoodWilliamsburg
- Zip19335
- StyleFarmhouse/National Folk,Traditional
- Year Built1998
- Taxes$ 10978
- Price$ 820,000
- Bedrooms4
- Full Bathrooms2
- Half Bathrooms2
- Sqr Footage3294
- Lot Size0.32 Acres
Data Source:
Bright MLS
Property Description
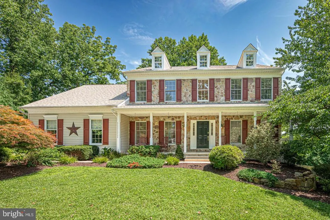
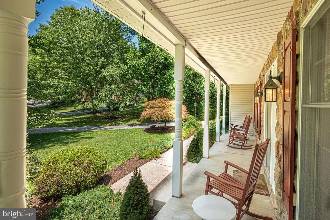
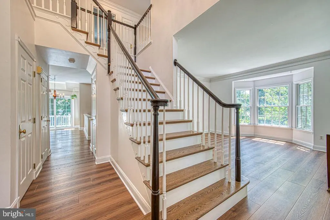
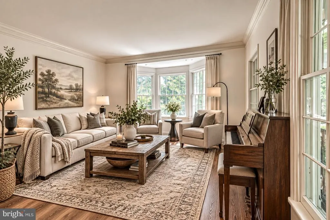
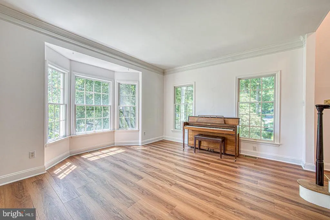
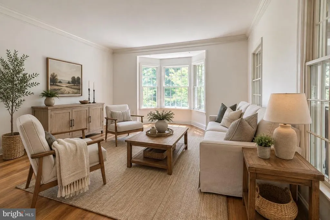
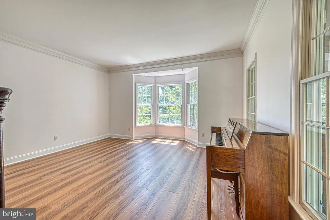
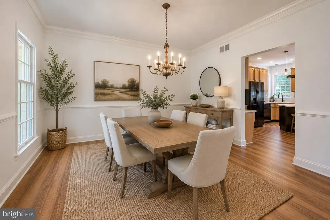
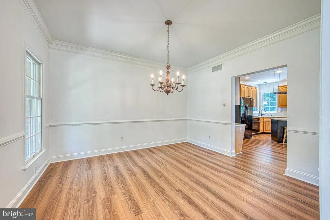
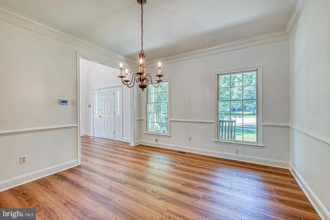
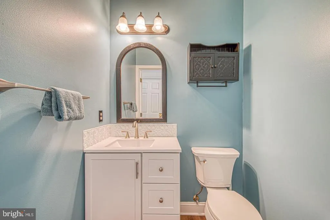
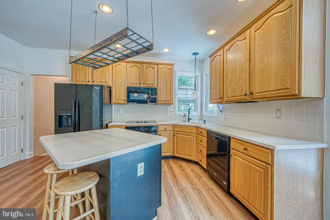
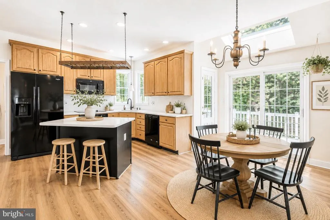
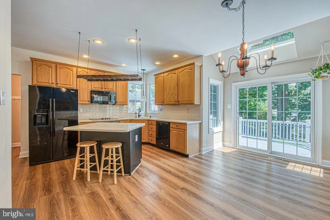
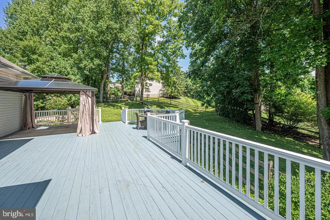
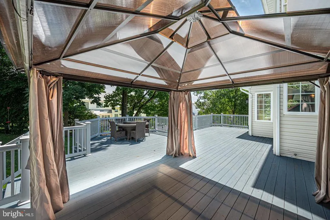
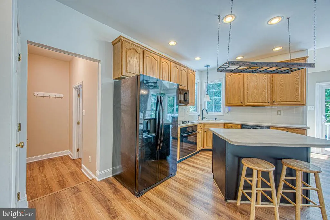
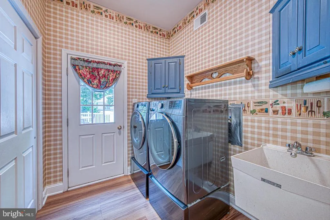
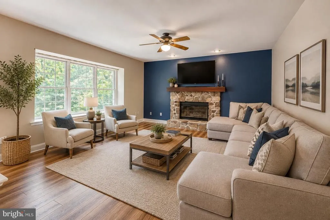
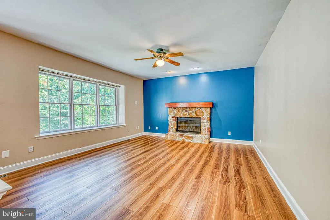
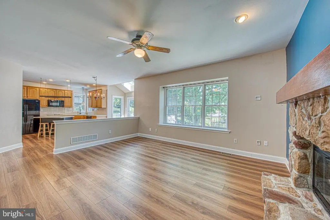
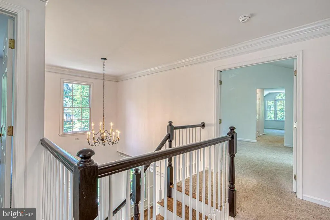
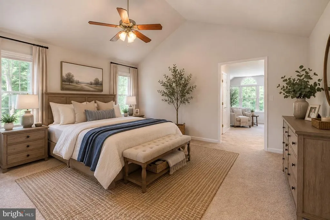
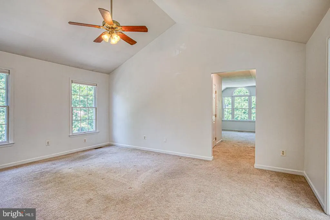
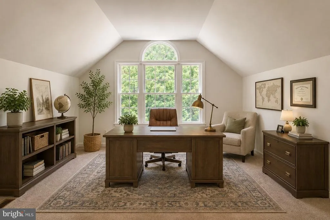
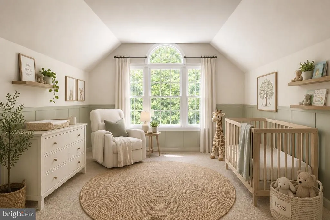
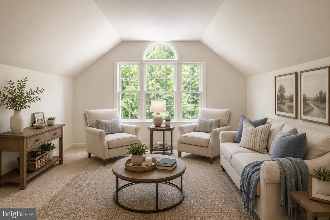
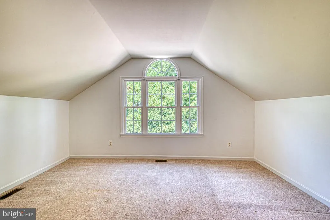
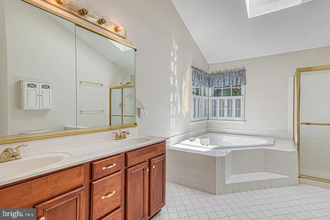
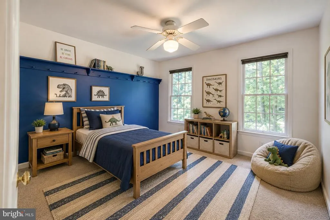
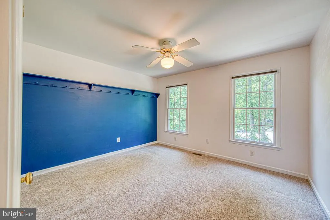
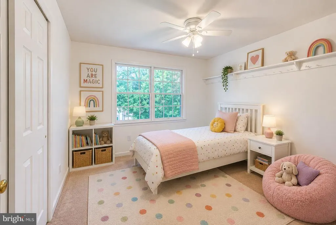
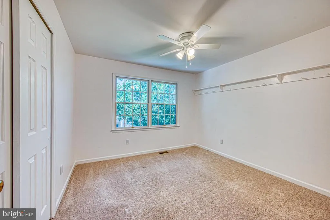
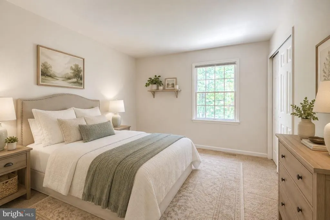
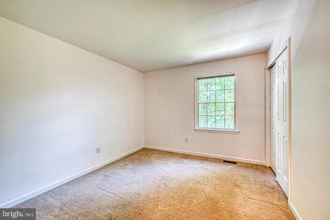
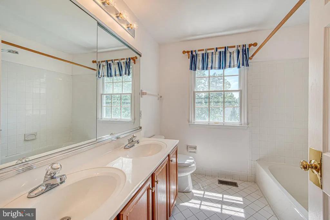
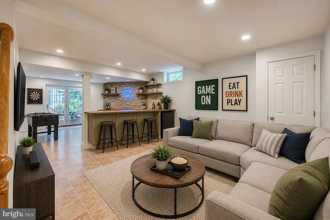
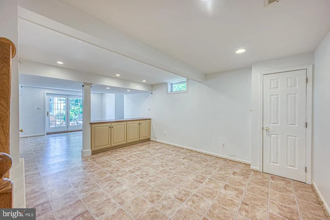
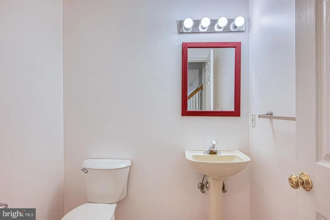
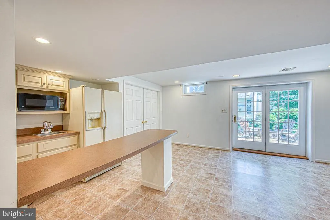
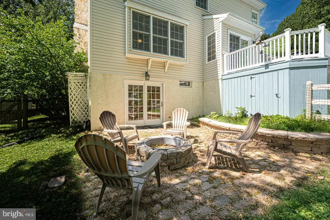
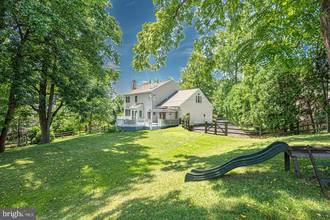
Welcome to Williamsburg, one of Chester Countys most desirable communities, ideally located within the highly regarded Downingtown Area School District. Tucked away on a quiet cul-de-sac, this freshly painted 4-bedroom, 2 full and 2 half bath stone-front Colonial combines timeless curb appeal, generous living spaces, valuable recent improvements, and an exceptional outdoor setting designed for everyday living and entertaining. Walk up to a welcoming covered front porch where you can sit on a rocking chair and enjoy any time of the day. Out back, the property truly shines with a spacious fenced yarda coveted feature within the communityalong with an oversized deck, rebuilt and replaced in 2020, a charming gazebo, stone patio and firepit area perfect for relaxing or gathering with family and friends. An expanded two-car garage provides additional storage and everyday convenience. Inside, a dramatic two-story foyer introduces a bright, open floor plan enhanced by wide-plank vinyl flooring and thoughtful architectural details. The spacious kitchen serves as the heart of the home with a large center island, Corian countertops, ceramic tile backsplash, abundant cabinetry, a built-in desk/workstation and an adjoining breakfast area filled with natural light from the skylight above. The kitchen windows and sliding glass door leading to the deck were replaced in 2023, and the skylight in the breakfast area was also replaced in 2023 in conjunction with the new roof. The formal dining room features classic chair rail and crown molding, while the light-filled living room is accented by crown molding and a large bay window. The inviting family room offers a cozy window seat and a striking stone wood-burning fireplace as its focal point. A powder room and convenient laundry/utility room complete the main level. A turned hardwood staircase leads upstairs to four generously sized bedrooms. The spacious primary suite is a relaxing retreat with a cathedral ceiling and an adjoining sitting/dressing room featuring built-in closet storagean incredibly flexible space that could also serve beautifully as a private home office. The vaulted primary bath features a skylight, whirlpool tub, ceramic tile shower and flooring, double vanity, and linen storage. The primary bath skylight was replaced in 2023 along with the roof. Three additional bedrooms and a well-appointed hall bath complete the upper level. The finished walkout lower level adds valuable living and entertaining space with a kitchenette/wet bar, powder room and plenty of additional storage. Significant recent improvements provide added peace of mind, including a **new air conditioning unit and hot water heater installed in July 2026**, **office windows replaced in 2025**, **roof and two skylights replaced in 2023**, **kitchen windows and sliding glass door replaced in 2023**and **complete rebuilt deck that was replaced in 2020**. Williamsburg offers an exceptional community lifestyle with a clubhouse, swimming pool, playground, baseball and soccer fields, basketball court, seasonal neighborhood activities, and convenient access to the Struble Trail. Enjoy a prime Chester County location close to shopping, dining, parks, schools, public transportation, and major commuter routes including Routes 30, 202, 113 and 100, as well as the Pennsylvania Turnpike. With its sought-after cul-de-sac setting, expansive outdoor living spaces, flexible finished lower level, impressive recent improvements, and access to the highly regarded Downingtown Area School District and STEM Academy, this Williamsburg home offers an exceptional combination of location, space, comfort, and community.
| Elementary School | Middle School | High School |
|---|---|---|
| East Ward Elementary School | Downingtown Middle School | Downingtown High School West Campus |
| Price History | |
|---|---|
| 8/7/2026 | Listed $820,000 |
General Features
| Living Area | 3294 |
|---|---|
| Sewer | Public Sewer |
| Heating | Forced Air |
| Cooling | Central A/C,Ceiling Fan(s) |
| Utilities | Natural Gas Available,Electric Available,Phone Available,Sewer Available,Water Available,Cable TV Available |
| Possession | Settlement,Immediate |
| Roof | Shingle |
| Appliances | Refrigerator,Icemaker,Built-In Microwave,Dishwasher,Oven - Single,Cooktop,Washer,Dryer |
| Zoning | R1 |
| HOA Fee | 175.00 |
| Garage Spaces | 2.00 |
| Association Fee Includes | Pool(s),Common Area Maintenance,Snow Removal,Insurance,Management |
| Patio/Porch Features | Deck(s),Patio(s),Porch(es) |
| Architectural Style | Farmhouse/National Folk,Traditional |
| Construction Materials | Vinyl Siding,Stone |
| School District | DOWNINGTOWN AREA |
| Year Built | 1998 |
| Electric | 200+ Amp Service |
| Levels | 3 |
| Tax Year | 2026 |
| Ownership | Fee Simple |
| Cool Fuel | Electric |
| Accessibility | None |
| Assoc Fee Paid Per | Quarterly |
| County | CHESTER |
| New Construction | No |
| Property Type | Residential |
| Association Amenities | Swimming Pool,Club House |
| HOA | Yes |
| Subdivision Name | WILLIAMSBURG |
| Garage Y/N | Yes |
| Water Access Y/N | No |
| Other Structures | Above Grade,Below Grade |
| Full Baths | 2 |
| Status | ACTIVE |
| Directions | Rt 30 W Bypass,R on Rt 282,R on Norwood Rd,L on Williamsburg Blvd,L on Nicolson,in the culdesac |
| City | DOWNINGTOWN |
| Association Name | WILLIAMSBURG HOA- PENCO MANAGEMENT |
| Senior Community Y/N | No |
| MLS Area | Uwchlan Twp (10333) |
| Lot Size Units | Square Feet |
| Lot Size Square Feet | 14105.00 |
| Tax Assessed Value | 279950.0 |
| Tax Annual Amount | 10978.0 |
| Home Warranty Y/N | No |
| Property Condition | Very Good |
| Structure Type | Detached |
| Condo/Coop Association fee Y/N | No |
| Bathrooms Count Main Level | 1.00 |
| Price Per Sq Ft Total AG | 304.38 |
| Acceptable Financing | Cash,Conventional |
| Community Pool Features | In Ground |
| Historic Y/N | No |
| Lease Considered Y/N | No |
| Vacation Rental Y/N | No |
| Total SQFT | 3294 |
| Location Type | Suburban |
| Standard Status | Active |
| Year Built Source | Assessor |
| Tax Lot | 0125 |
Interior Features
| Interior Amenities | Primary Bath(s),Kitchen - Island,Skylight(s),Ceiling Fan(s),2nd Kitchen,Bathroom - Stall Shower,Bathroom - Soaking Tub,Breakfast Area,Carpet,Crown Moldings,Family Room Off Kitchen,Formal/Separate Din |
|---|---|
| Heating Fuel | Natural Gas |
| Basement | Full,Outside Entrance,Walkout Level,Interior Access,Partially Finished |
| Flooring | Carpet,Ceramic Tile,Luxury Vinyl Plank |
| Total Fireplaces | 1 |
| Hot Water | Natural Gas |
| Basement (Y/N) | Yes |
| Heating Y/N | Yes |
| Window Features | Bay/Bow,Skylights |
| Fireplace Y/N | Yes |
| Above Grade Finished Area | 2694 |
| Half Baths | 2 |
| Central Air Y/N | Yes |
| Total Bedrooms | 4 |
| Below Grade Finished Area | 600 |
| Room Type | Living Room,Dining Room,Primary Bedroom,Sitting Room,Bedroom 2,Bedroom 3,Kitchen,Family Room,Foyer,Breakfast Room,Bedroom 1,Laundry,Recreation Room |
| Below Grade Finished Area Unit Type | Square Feet |
| LivingAreaSource | Estimated |
| Laundry Type | Main Floor |
| Below Grade Unfin Area Units | Square Feet |
| Below Grade Unfin SQFT Source | Assessor |
| Below Grade Finished Area Source | Estimated |
| Bedrooms Count All Upper Levels | 4 |
| Bedrooms Count Upper Level 1 | 4 |
| Bathrooms Half Main Level | 1 |
| Bathrooms Half Lower Level 1 | 1 |
| Bathrooms Half All Lower Levels | 1 |
| Bathrooms Full Upper Level 1 | 2 |
| Bathrooms Full All Upper Levels | 2 |
| Bathrooms Count Upper Level 1 | 2.00 |
| Bathrooms Count Lower Level 1 | 1.00 |
| Bathrooms Count All Upper Levels | 2 |
| Bathrooms Count All Lower Levels | 1 |
| Above Grade Finished Area Source | Assessor |
| Above Grade Finished Area Unit Type | Square Feet |
| Total Baths | 4 |
Exterior Features
| Exterior Amenities | Sidewalks |
|---|---|
| Pool | Yes - Community |
| Fencing | Rear,Split Rail |
| Lot Features | Cul-de-sac |
| Water Source | Public |
| Inclusions | Kitchen Refrigerator,Washer,Dryer,Basement Refrigerator and Microwave |
| Total Parking Spaces | 7 |
| Garage Features | Garage - Side Entry,Inside Access |
| Type of Parking | Attached Garage,Driveway |
| Land Use Code | R10 |
| Foundation Details | Concrete Perimeter |
| Water View Y/N | No |
| Lot Dimensions | 0.00 x 0.00 |
| Lot Size Acres | 0.32 |
| Lot Size Source | Assessor |
| Waterfront Y/N | No |
| Door Features | Sliding Glass |
| Land Assessed Value | 56220.00 |
| Navigable Water Y/N | No |
| Water Oriented Y/N | No |
| # of Attached Garage Spaces | 2 |
| LotDimensionsSource | Assessor |
Room Details
| Room | Dimensions | Level | Flooring | Details |
|---|---|---|---|---|
| Bedroom 1 | 13 X 11 | Upper 1 | ||
| Bedroom 2 | 11 X 11 | Upper 1 | ||
| Bedroom 3 | 11 X 11 | Upper 1 | ||
| Breakfast Room | Main | |||
| Dining Room | 13 X 12 | Main | ||
| Family Room | 17 X 15 | Main | ||
| Foyer | Main | |||
| Kitchen | 18 X 15 | Main | ||
| Laundry | Main | |||
| Living Room | 16 X 13 | Main | ||
| Primary Bedroom | 17 X 13 | Upper 1 | Cathedral/Vaulted Ceiling | |
| Recreation Room | Lower 1 | |||
| Sitting Room | Upper 1 |
Amenities
- Foreclosure
- Views
- Short Sale
- New Construction
- Adult 55+
- Lease To Own
- No HOA Fees
- Furnished
- Primary On Main
- Air Conditioning
- Seller Finance
- Green
- Fixer Upper
- Horse
- Golf
- Fireplace
- Deck
- Garage
- Basement
- Pool
Property vs Single Family Average in 19335
Price
Taxes
Year Built
Visits
 © BRIGHT, All Rights Reserved
