
Primary on Main
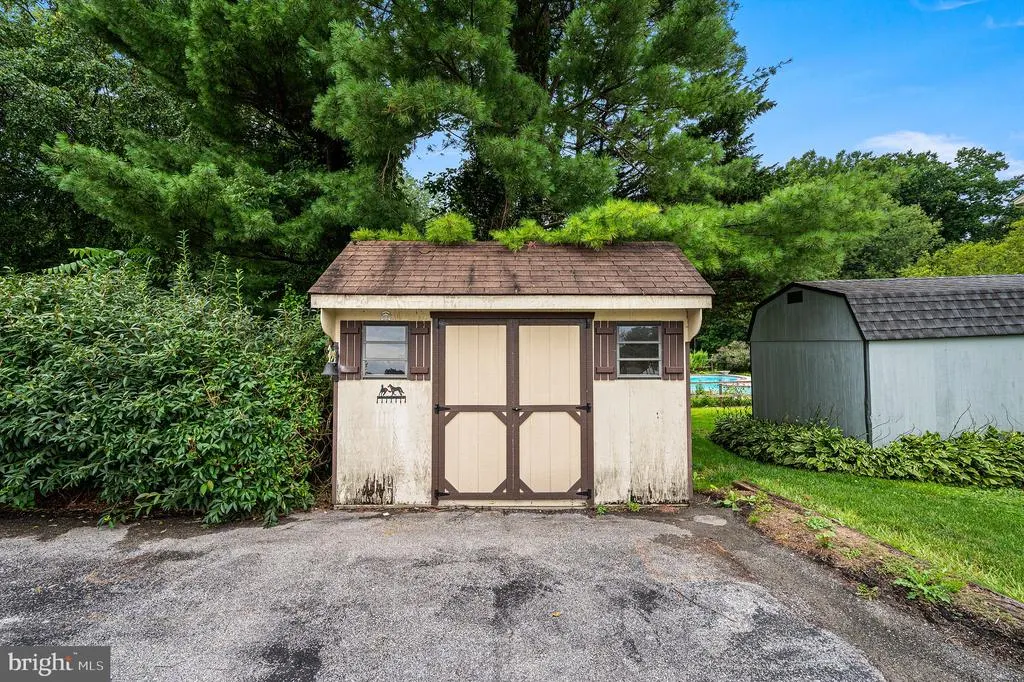
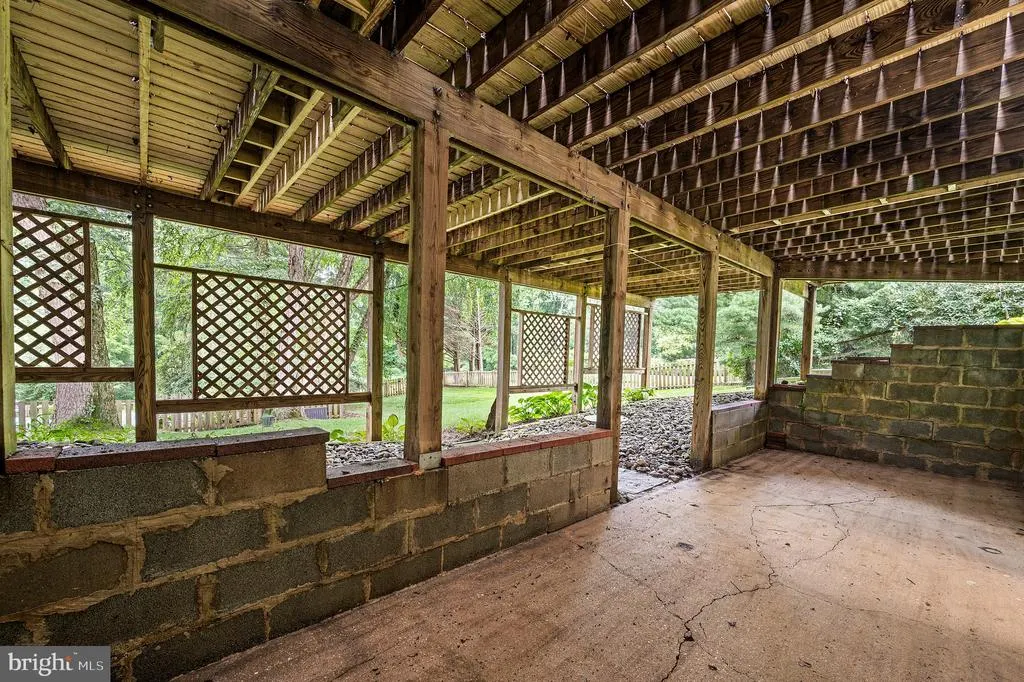
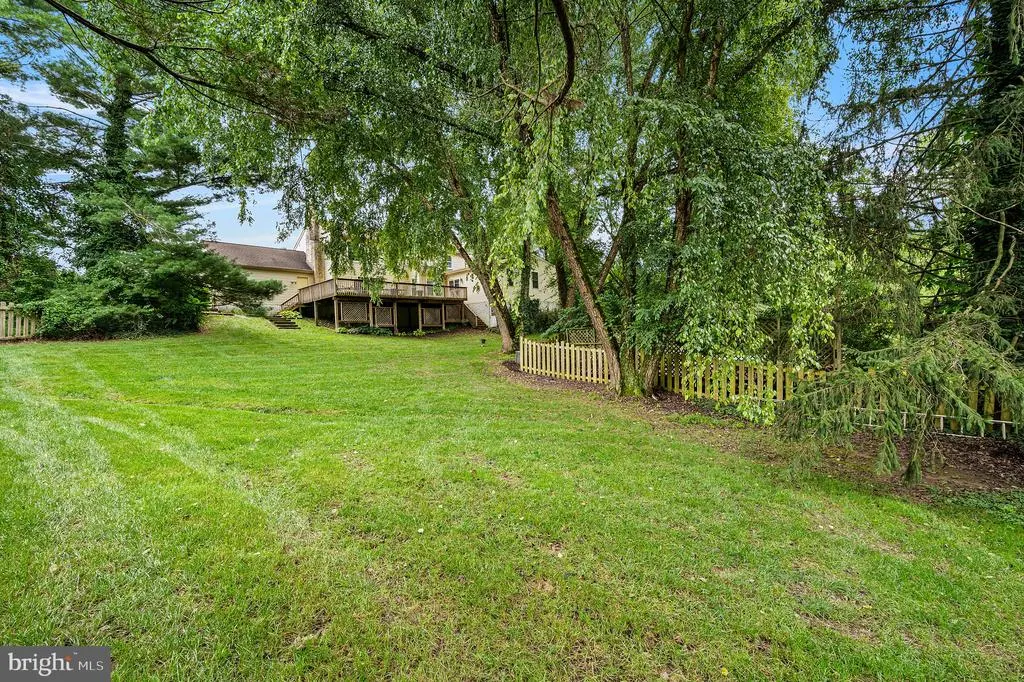
Address
105 Scotts Glen Road, Lincoln University, PA
Price
$ 650,000
Property Attributes
- MLS#PACT2133004
- TypeSingle Family
- Listing Status ACTIVE
- CountyCHESTER
- CityLincoln University
- AreaFranklin Twp
- NeighborhoodFranklin Hollow
- Zip19352
- StyleColonial
- Year Built1978
- Taxes$ 9158
- Price$ 650,000
- Bedrooms5
- Full Bathrooms3
- Half Bathrooms2
- Sqr Footage3239
- Lot Size1.3 Acres
Data Source:
Bright MLS
Property Description
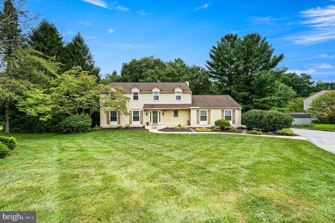
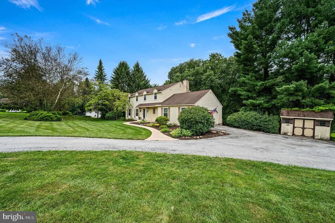
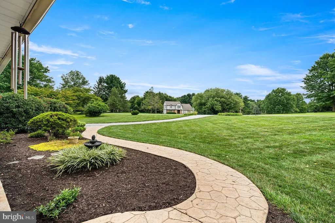
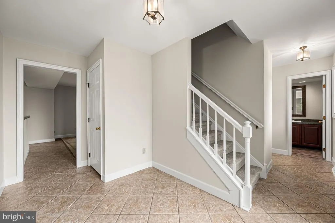
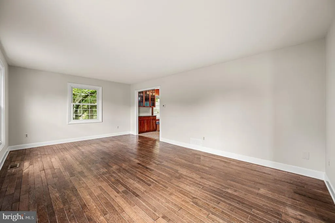
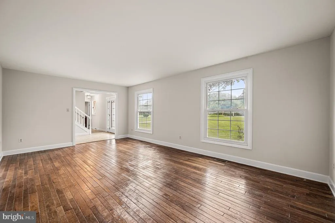
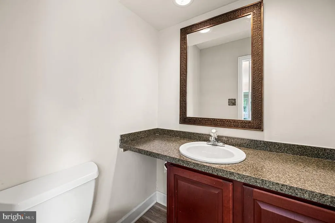
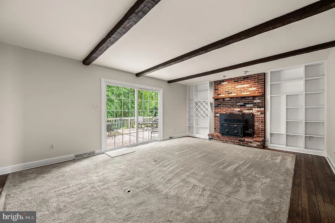
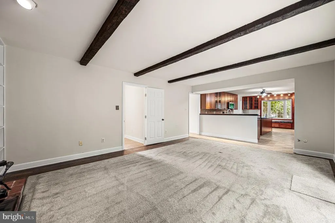
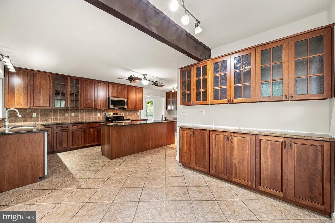
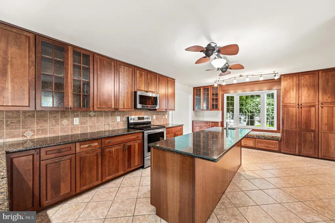
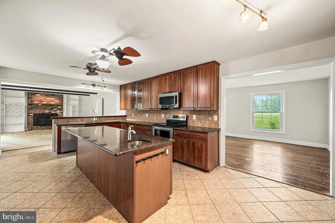
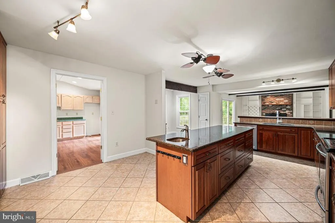
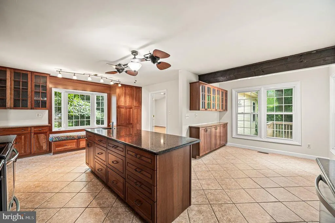
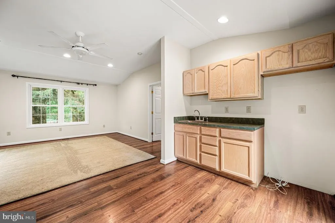
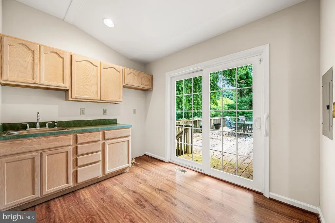
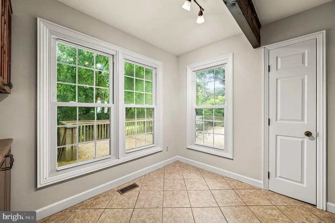
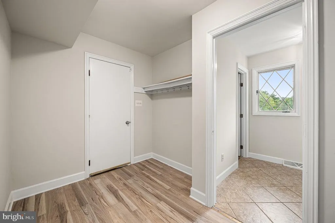
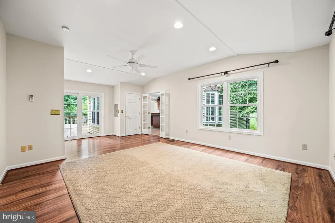
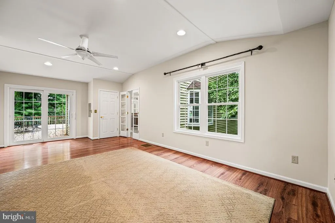
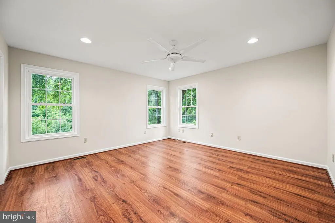
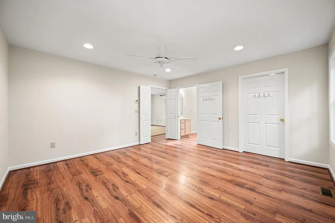
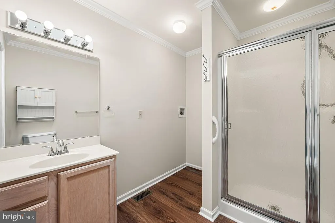
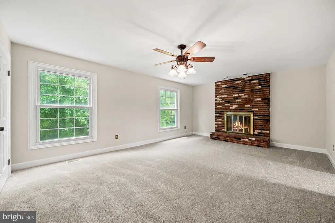
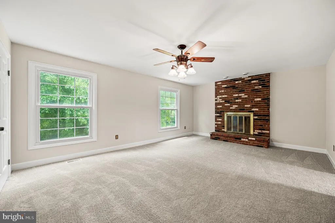
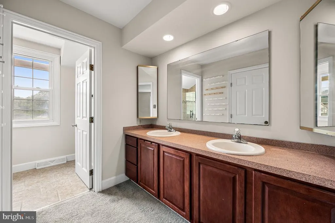
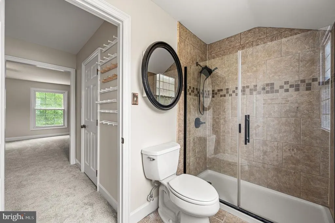
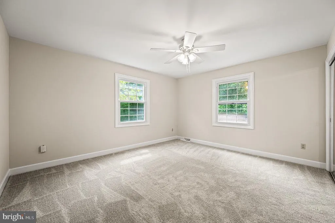
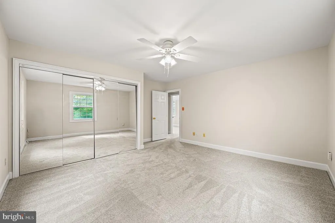
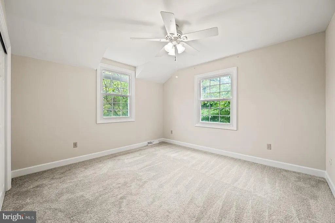
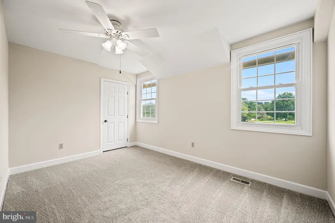
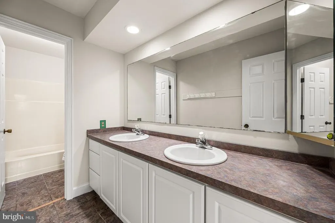
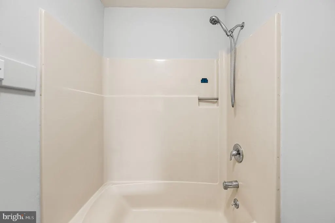
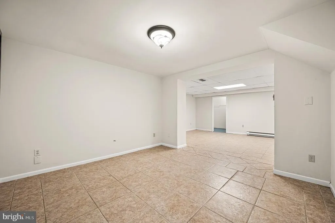
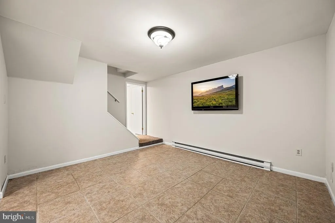
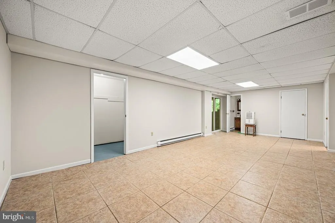
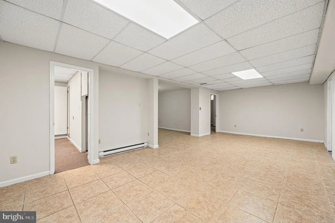
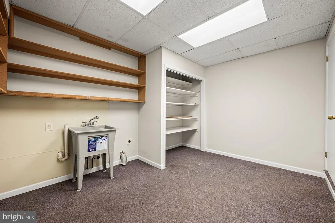
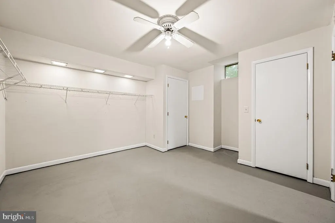
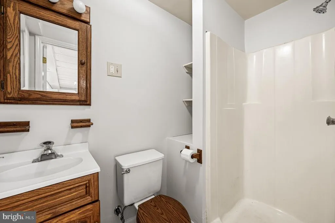
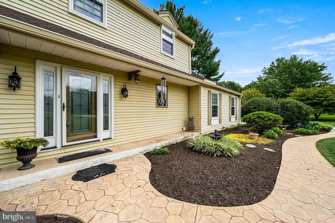
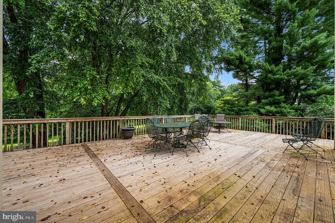
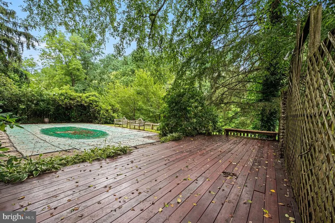
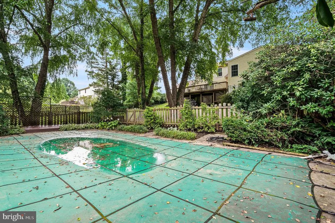
Discover the perfect blend of comfort and versatility at 105 Scotts Glen Rd. Situated on over an acre, this home is designed for both relaxation and entertaining. Whether you need a private in-law suitecomplete with its own living room, kitchenette, bedroom, and bathor flexible space for a home office or creative studio, this property delivers. Enjoy seamless indoor-outdoor living with a spacious, newer deck stretching the length of the home, accessible from both the family room and the in-law suite. Inside, youll find an expansive eat-in kitchen and a light-filled living room. Retreat upstairs to the primary suite, featuring a cozy fireplace and ensuite bath, accompanied by three additional bedrooms. With a finished walk-out basement, a convenient pool-side powder room, and its prime location in Avon Grove schools, this home has everything you need. Schedule your tour today! Interior photos coming soon
| Price History | |
|---|---|
| 8/11/2026 | Listed $650,000 |
General Features
| Living Area | 3239 |
|---|---|
| Sewer | On Site Septic |
| Heating | Forced Air,Baseboard - Electric |
| Cooling | Central A/C |
| Possession | Negotiable |
| Roof | Pitched,Shingle |
| Appliances | Built-In Range,Built-In Microwave,Dishwasher |
| Zoning | LDR |
| Garage Spaces | 2.00 |
| Patio/Porch Features | Deck(s),Patio(s) |
| Architectural Style | Colonial |
| Pool Features | In Ground |
| Construction Materials | Other |
| School District | AVON GROVE |
| Year Built | 1978 |
| Electric | Circuit Breakers |
| Levels | 2 |
| Tax Year | 2026 |
| Ownership | Fee Simple |
| Cool Fuel | Electric |
| Accessibility | None |
| County | CHESTER |
| New Construction | No |
| Property Type | Residential |
| HOA | No |
| Subdivision Name | FRANKLIN HOLLOW |
| Garage Y/N | Yes |
| Water Access Y/N | No |
| Other Structures | Above Grade,Below Grade |
| Full Baths | 3 |
| Status | ACTIVE |
| Directions | . |
| City | LINCOLN UNIVERSITY |
| Senior Community Y/N | No |
| MLS Area | Franklin Twp (10372) |
| Lot Size Units | Square Feet |
| Lot Size Square Feet | 56628.00 |
| Tax Assessed Value | 203890.0 |
| Tax Annual Amount | 9158.0 |
| Property Condition | Good |
| Structure Type | Detached |
| Condo/Coop Association fee Y/N | No |
| Bathrooms Full Main Level | 1 |
| Bathrooms Count Main Level | 2.00 |
| Price Per Sq Ft Total AG | 200.68 |
| Vacation Rental Y/N | No |
| Total SQFT | 3239 |
| Standard Status | Active |
| Year Built Source | Assessor |
| Tax Lot | 0051 |
Interior Features
| Interior Amenities | Kitchen - Eat-In,Formal/Separate Dining Room,Primary Bath(s),Ceiling Fan(s),Bathroom - Stall Shower |
|---|---|
| Heating Fuel | Electric,Propane - Owned |
| Basement | Walkout Level,Partially Finished |
| Flooring | Hardwood,Tile/Brick,Fully Carpeted |
| Total Fireplaces | 2 |
| Fireplace Features | Wood,Brick |
| Hot Water | Electric |
| Basement (Y/N) | Yes |
| Heating Y/N | Yes |
| Fireplace Y/N | Yes |
| Above Grade Finished Area | 3239 |
| Half Baths | 2 |
| Central Air Y/N | Yes |
| Total Bedrooms | 5 |
| Room Type | Living Room,Dining Room,Primary Bedroom,Bedroom 2,Bedroom 3,Bedroom 4,Kitchen,Family Room,Basement,In-Law/auPair/Suite,Primary Bathroom,Full Bath,Half Bath,Additional Bedroom |
| Main Level Bedrooms | 1 |
| Below Grade Finished Area Unit Type | Square Feet |
| LivingAreaSource | Assessor |
| Below Grade Unfin Area Units | Square Feet |
| Below Grade Unfin SQFT Source | Assessor |
| Below Grade Finished Area Source | Assessor |
| Bedrooms Count All Upper Levels | 4 |
| Bedrooms Count Upper Level 1 | 4 |
| Bathrooms Half Main Level | 1 |
| Bathrooms Half Lower Level 1 | 1 |
| Bathrooms Half All Lower Levels | 1 |
| Bathrooms Full Upper Level 1 | 2 |
| Bathrooms Full All Upper Levels | 2 |
| Bathrooms Count Upper Level 1 | 2.00 |
| Bathrooms Count Lower Level 1 | 1.00 |
| Bathrooms Count All Upper Levels | 2 |
| Bathrooms Count All Lower Levels | 1 |
| Above Grade Finished Area Source | Assessor |
| Above Grade Finished Area Unit Type | Square Feet |
| Total Baths | 5 |
Exterior Features
| Pool | Yes - Personal |
|---|---|
| Water Source | Well |
| Total Parking Spaces | 6 |
| Garage Features | Garage - Side Entry |
| Type of Parking | Attached Garage,Driveway |
| Land Use Code | R10 |
| Foundation Details | Other |
| Water View Y/N | No |
| Lot Dimensions | 0.00 x 0.00 |
| Lot Size Acres | 1.30 |
| Lot Size Source | Assessor |
| Waterfront Y/N | No |
| Horse Y/N | No |
| Land Assessed Value | 35190.00 |
| Navigable Water Y/N | No |
| Water Oriented Y/N | No |
| # of Attached Garage Spaces | 2 |
| LotDimensionsSource | Assessor |
Room Details
| Room | Dimensions | Level | Flooring | Details |
|---|---|---|---|---|
| Additional Bedroom | Main | Ceiling Fan(s),Flooring - HardWood | ||
| Basement | Lower 1 | Basement - Finished | ||
| Bedroom 2 | Upper 1 | |||
| Bedroom 3 | Upper 1 | |||
| Bedroom 4 | Upper 1 | |||
| Dining Room | Main | Formal Dining Room,Flooring - HardWood | ||
| Family Room | Main | Fireplace - Wood Burning,Flooring - HardWood | ||
| Full Bath | Upper 1 | |||
| Half Bath | Main | |||
| In-Law/auPair/Suite | Main | Flooring - HardWood | ||
| Kitchen | Main | Kitchen - Eat-in,Island,Flooring - Ceramic Tile,Countertop(s) - Granite,Ceiling Fan(s),Kitchen - Electric Cooking | ||
| Living Room | Main | Flooring - HardWood | ||
| Primary Bathroom | Upper 1 | |||
| Primary Bedroom | Upper 1 | Flooring - Carpet,Ceiling Fan(s),Fireplace - Wood Burning |
Amenities
- Foreclosure
- Views
- Short Sale
- New Construction
- Adult 55+
- Lease To Own
- No HOA Fees
- Furnished
- Primary On Main
- Air Conditioning
- Seller Finance
- Green
- Fixer Upper
- Horse
- Golf
- Fireplace
- Deck
- Garage
- Basement
- Pool
Property vs Single Family Average in 19352
Price
Taxes
Year Built
Visits
 © BRIGHT, All Rights Reserved
