
Address
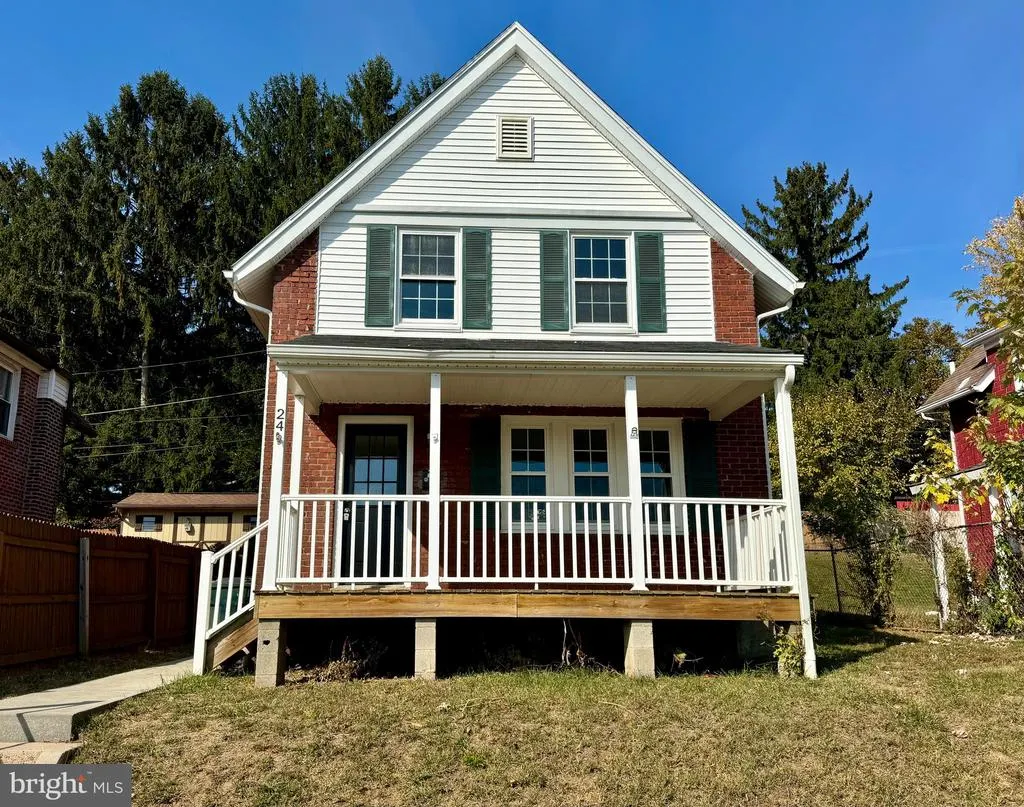
24 Lafayette Avenue, Coatesville, PA
Price
$ 275,000
Property Attributes
- MLS#PACT2133046
- TypeSingle Family
- Listing Status ACTIVE
- CountyCHESTER
- CityCoatesville
- AreaSouth Coatesville Boro
- NeighborhoodArtisans View
- Zip19320
- StyleColonial
- Year Built1917
- Taxes$ 4138
- Price$ 275,000
- Bedrooms3
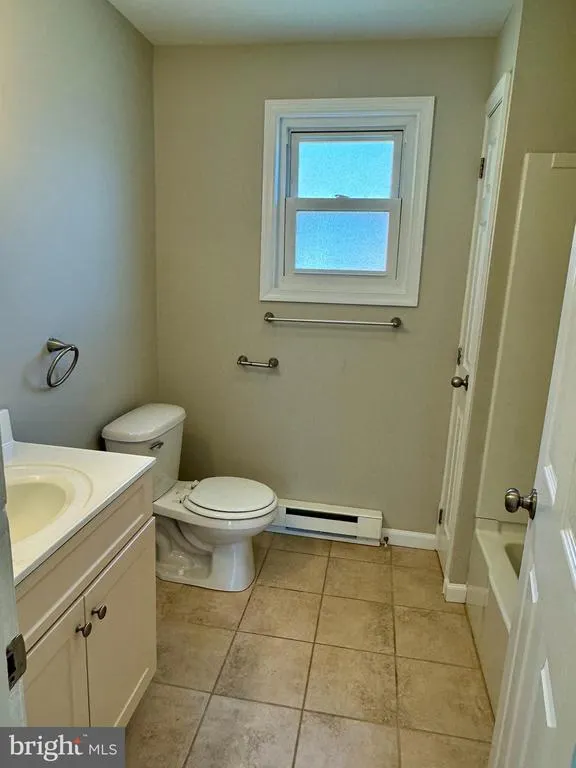
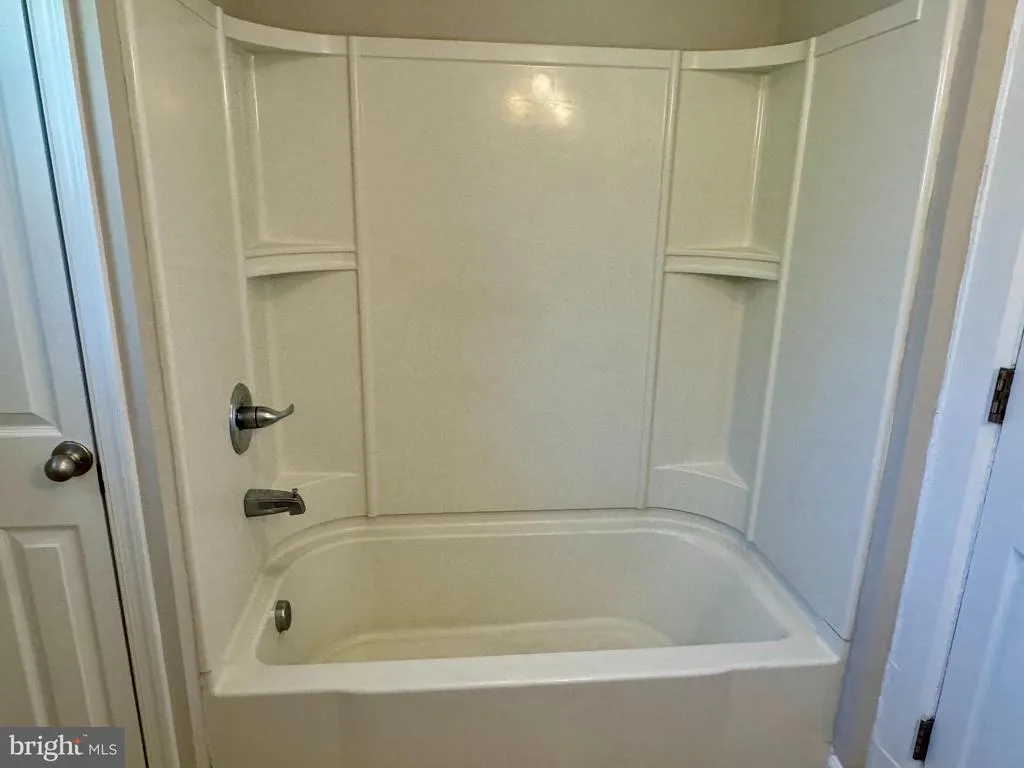
- Full Bathrooms1
- Half Bathrooms1
- Sqr Footage1120
- Lot Size0.09 Acres
Data Source:
Bright MLS
Property Description
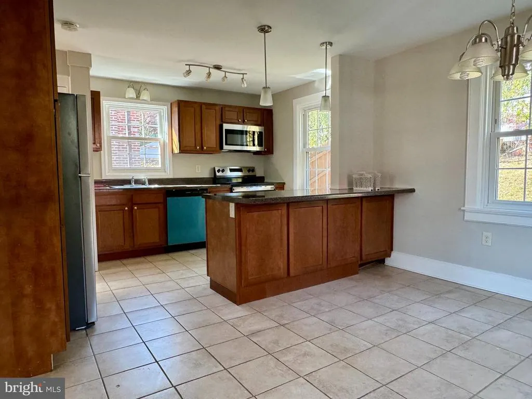
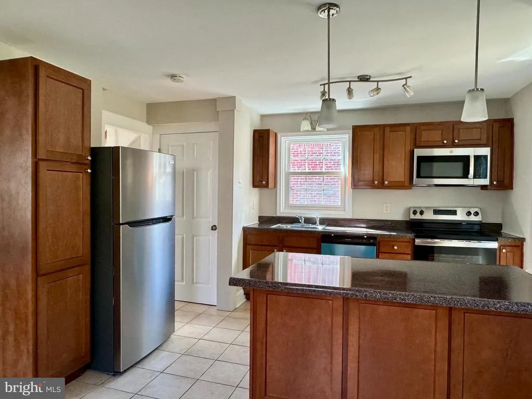
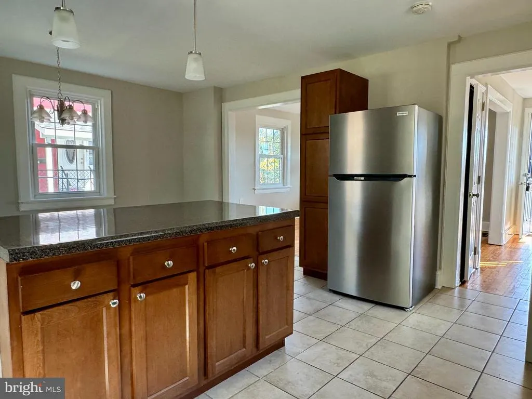
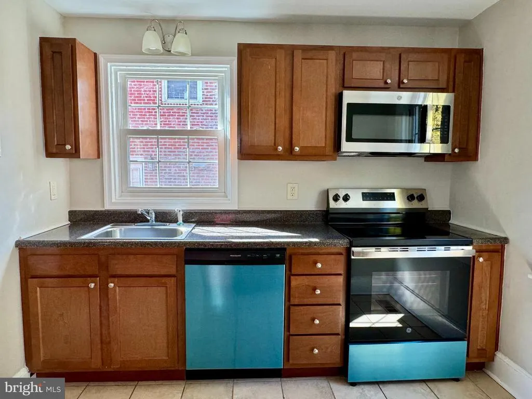
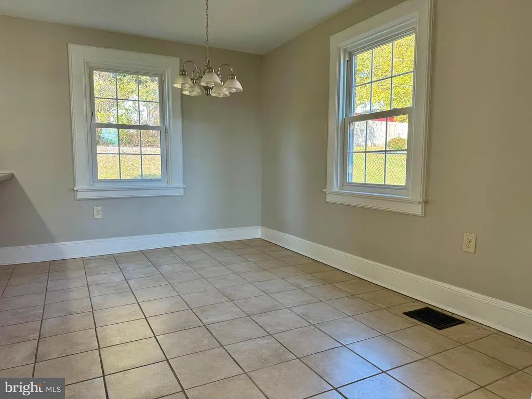
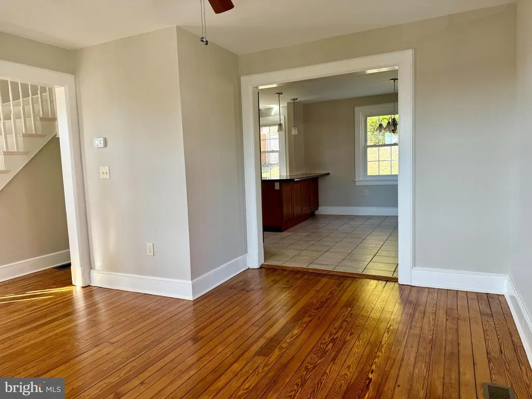
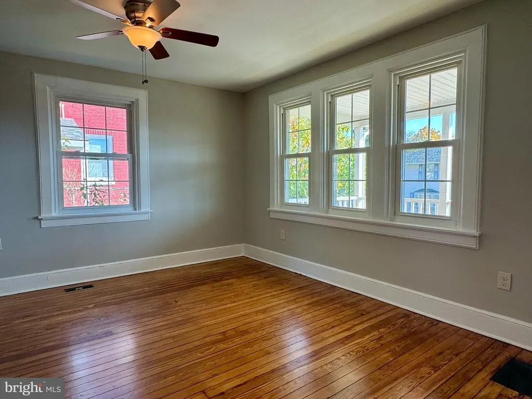
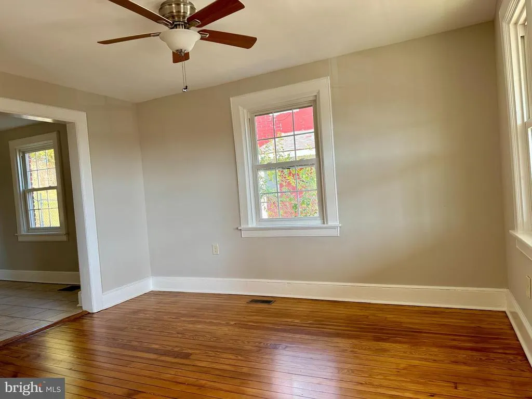
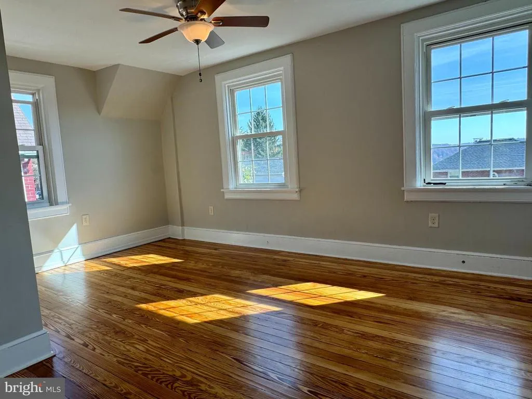
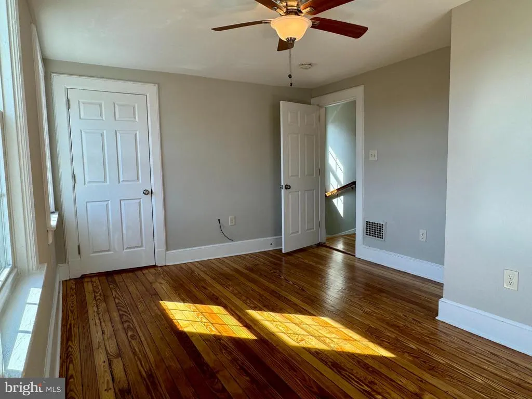
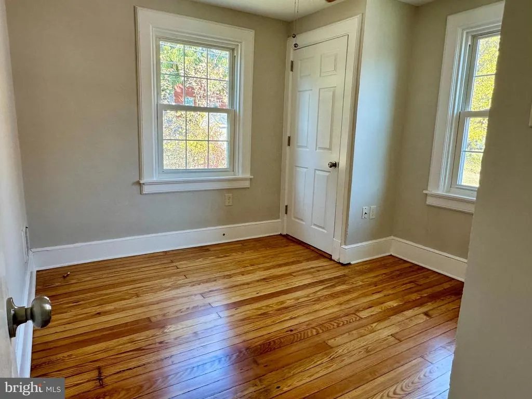
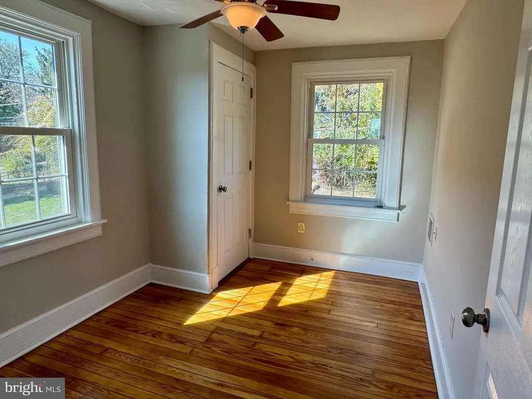
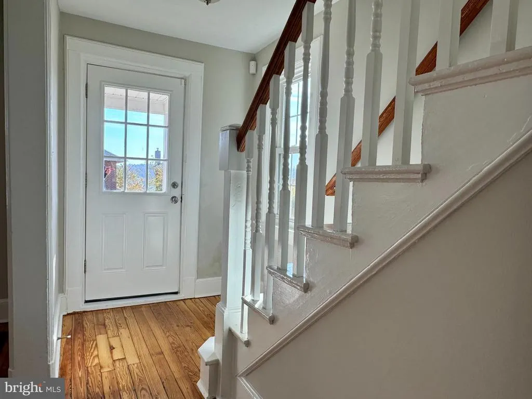
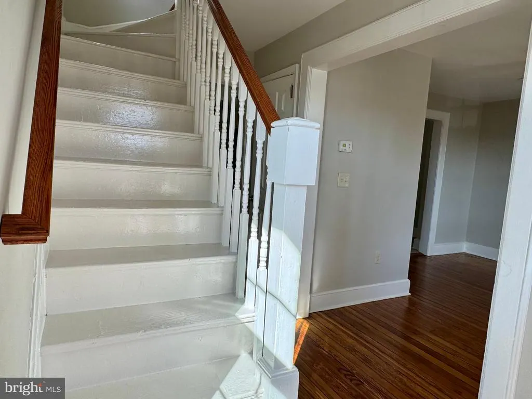
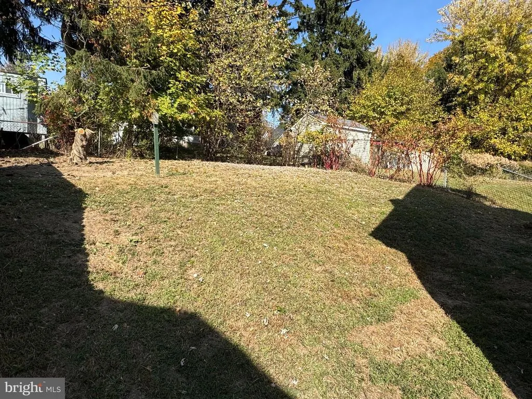
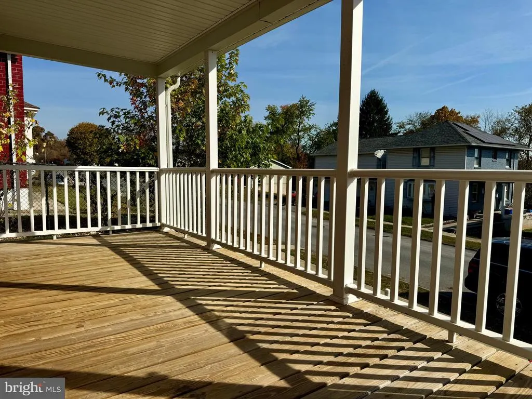
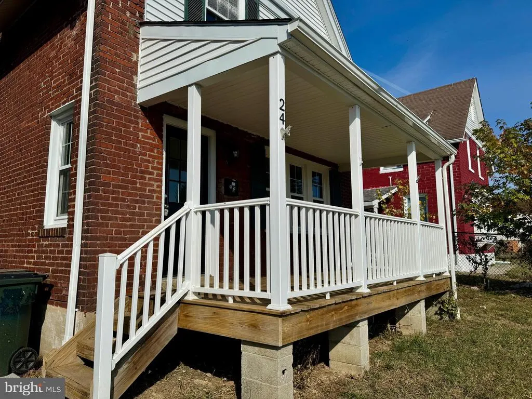
Welcome to 24 Lafayette Ave! This charming 3-bedroom, 1.5-bath single-family home has been recently updated and is ready for you to move in. Step onto the inviting front porch, perfect for enjoying a morning coffee or evening breeze. Inside, youll find a freshly painted interior, showcasing the beautifully refinished original hardwood floors. The large kitchen is equipped with brand-new stainless steel appliances, making meal prep a delight. A large peninsula overlooks the dining area. This home blends classic charm with modern updates, offering a comfortable living space for those who appreciate quality and style. Schedule your showing today!
| Price History | |
|---|---|
| 8/11/2026 | Listed $275,000 |
General Features
| Living Area | 1120 |
|---|---|
| Sewer | Public Sewer |
| Heating | Forced Air |
| Cooling | Window Unit(s) |
| Utilities | Natural Gas Available |
| Possession | Negotiable |
| Roof | Shingle |
| Zoning | R2 |
| Patio/Porch Features | Porch(es) |
| Architectural Style | Colonial |
| Construction Materials | Brick |
| School District | COATESVILLE AREA |
| Year Built | 1917 |
| Levels | 2 |
| Tax Year | 2026 |
| Ownership | Fee Simple |
| Cool Fuel | Electric |
| Accessibility | None |
| County | CHESTER |
| New Construction | No |
| Property Type | Residential |
| HOA | No |
| Subdivision Name | ARTISANS VIEW |
| Garage Y/N | No |
| Water Access Y/N | No |
| Other Structures | Above Grade,Below Grade |
| Total Rooms | 6 |
| Full Baths | 1 |
| Status | ACTIVE |
| Directions | From Cambria ave,turn on Lafayette |
| City | COATESVILLE |
| Senior Community Y/N | No |
| MLS Area | South Coatesville Boro (10309) |
| Lot Size Units | Square Feet |
| Lot Size Square Feet | 4000.00 |
| Tax Assessed Value | 64990.0 |
| Tax Annual Amount | 4138.0 |
| Structure Type | Detached |
| Condo/Coop Association fee Y/N | No |
| Bathrooms Count Main Level | 1.00 |
| Price Per Sq Ft Total AG | 245.54 |
| Vacation Rental Y/N | No |
| Total SQFT | 1120 |
| Standard Status | Active |
| Year Built Source | Assessor |
| Tax Lot | 0043.0300 |
Interior Features
| Interior Amenities | Kitchen - Island,Ceiling Fan(s),Dining Area |
|---|---|
| Heating Fuel | Natural Gas |
| Basement | Full,Unfinished |
| Flooring | Wood,Tile/Brick |
| Hot Water | Electric |
| Basement (Y/N) | Yes |
| Heating Y/N | Yes |
| Window Features | Energy Efficient |
| Fireplace Y/N | No |
| Above Grade Finished Area | 1120 |
| Half Baths | 1 |
| Central Air Y/N | No |
| Total Bedrooms | 3 |
| Room Type | Living Room,Dining Room,Primary Bedroom,Bedroom 2,Kitchen,Bedroom 1,Attic |
| Below Grade Finished Area Unit Type | Square Feet |
| LivingAreaSource | Assessor |
| Laundry Type | Basement |
| Below Grade Unfin Area Units | Square Feet |
| Below Grade Unfin SQFT Source | Assessor |
| Below Grade Finished Area Source | Assessor |
| Bedrooms Count All Upper Levels | 3 |
| Bedrooms Count Upper Level 1 | 3 |
| Bathrooms Half Main Level | 1 |
| Bathrooms Full Upper Level 1 | 1 |
| Bathrooms Full All Upper Levels | 1 |
| Bathrooms Count Upper Level 1 | 1.00 |
| Bathrooms Count All Upper Levels | 1 |
| Above Grade Finished Area Source | Assessor |
| Above Grade Finished Area Unit Type | Square Feet |
| Total Baths | 2 |
Exterior Features
| Exterior Amenities | Sidewalks |
|---|---|
| Pool | No Pool |
| Water Source | Public |
| Inclusions | existing appliances owned by landlord in as is condition |
| Type of Parking | On Street |
| Land Use Code | R10 |
| Foundation Details | Stone |
| Water View Y/N | No |
| Lot Dimensions | 0.00 x 0.00 |
| Lot Size Acres | 0.09 |
| Lot Size Source | Assessor |
| Waterfront Y/N | No |
| Land Assessed Value | 20080.00 |
| Navigable Water Y/N | No |
| Water Oriented Y/N | No |
| LotDimensionsSource | Assessor |
Room Details
| Room | Dimensions | Level | Flooring | Details |
|---|---|---|---|---|
| Attic | Unspecified | Attic - Access Panel | ||
| Bedroom 1 | 11 X 8 | Upper 1 | ||
| Bedroom 2 | 10 X 9 | Upper 1 | ||
| Dining Room | 12 X 9 | Main | ||
| Kitchen | 14 X 9 | Main | Kitchen - Electric Cooking,Island | |
| Living Room | 13 X 13 | Main | ||
| Primary Bedroom | 11 X 10 | Upper 1 | ||
| Primary Bedroom | Unspecified |
Amenities
- Foreclosure
- Views
- Short Sale
- New Construction
- Adult 55+
- Lease To Own
- No HOA Fees
- Furnished
- Primary On Main
- Air Conditioning
- Seller Finance
- Green
- Fixer Upper
- Horse
- Golf
- Fireplace
- Deck
- Garage
- Basement
- Pool
Property vs Single Family Average in 19320
Price
Taxes
Year Built
Visits
 © BRIGHT, All Rights Reserved
