
Views
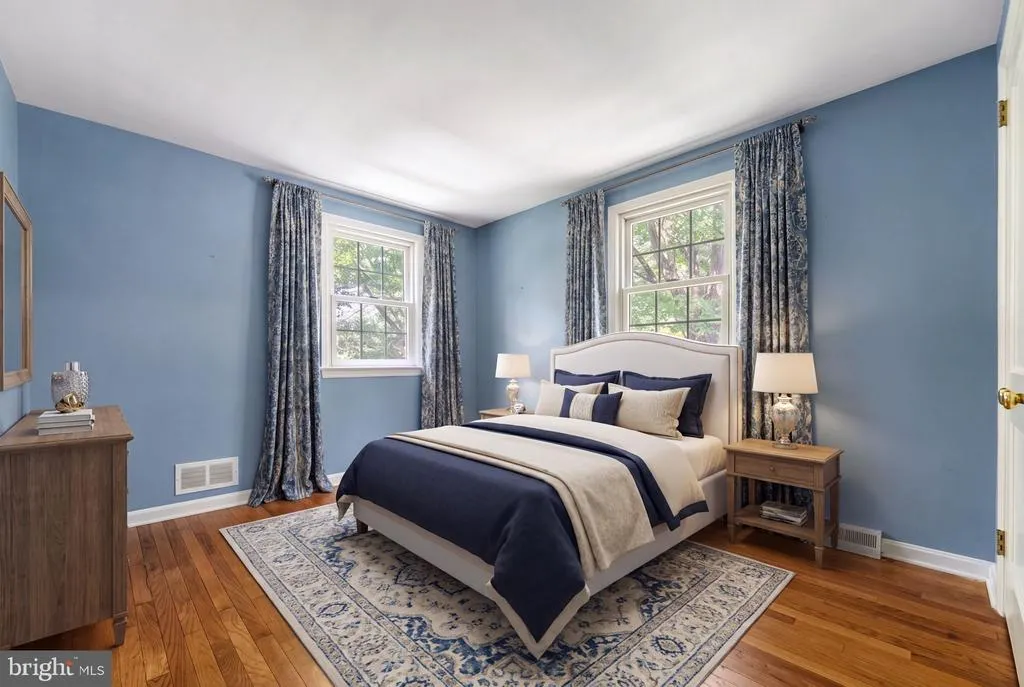
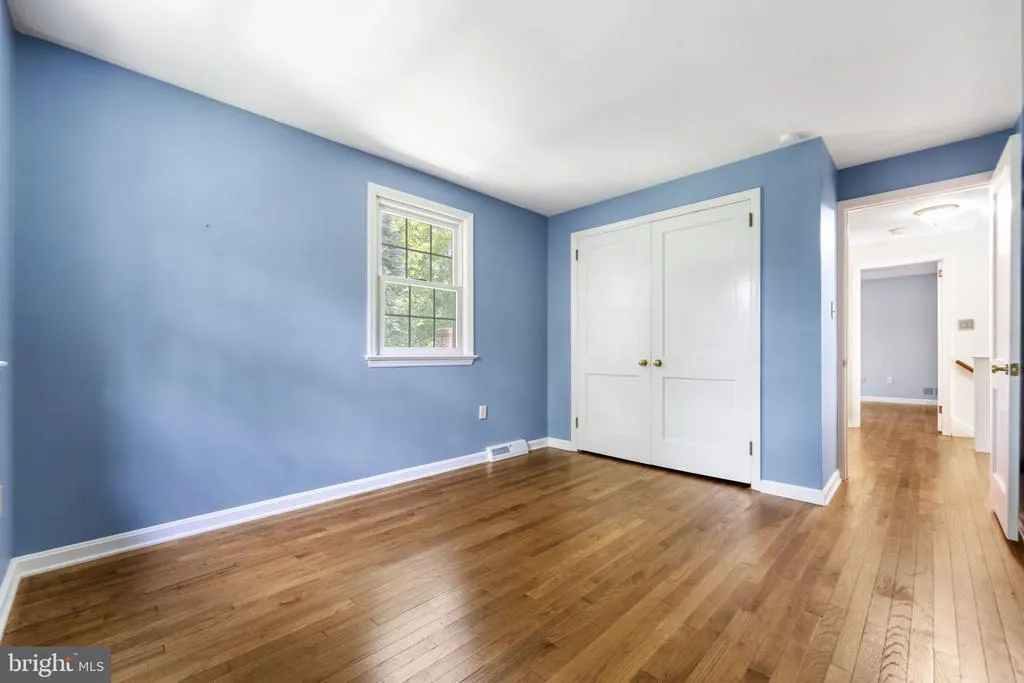
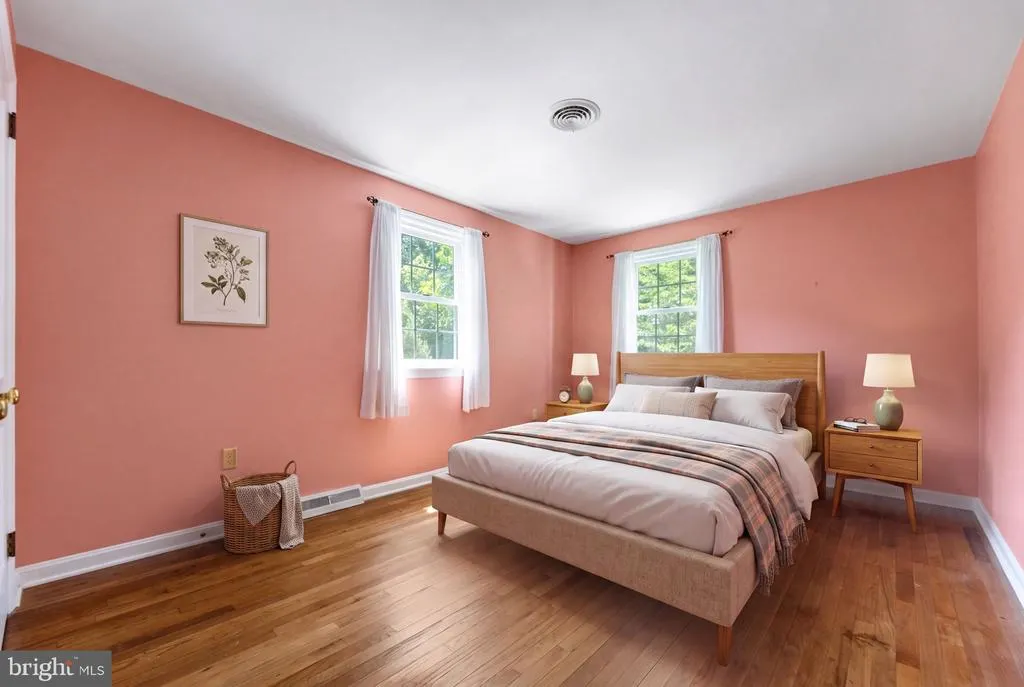
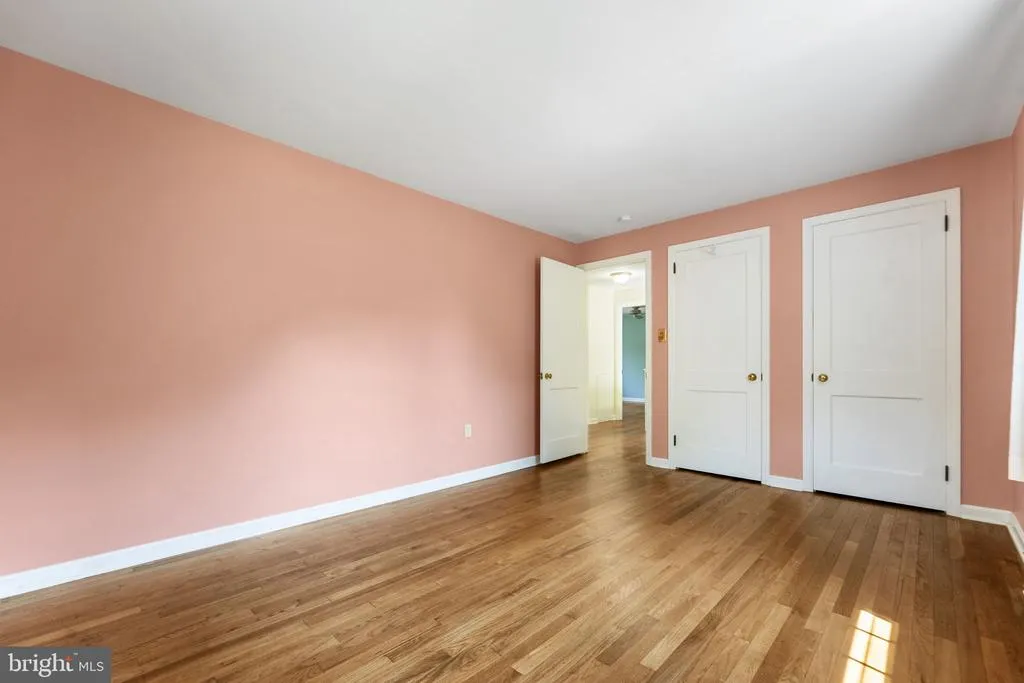
Address
821 Serpentine Drive, West Chester, PA
Price
$ 750,000
Property Attributes
- MLS#PACT2133220
- TypeSingle Family
- Listing Status ACTIVE
- CountyCHESTER
- CityWest Chester
- AreaWesttown Twp
- NeighborhoodSerpentine Acres
- Zip19382
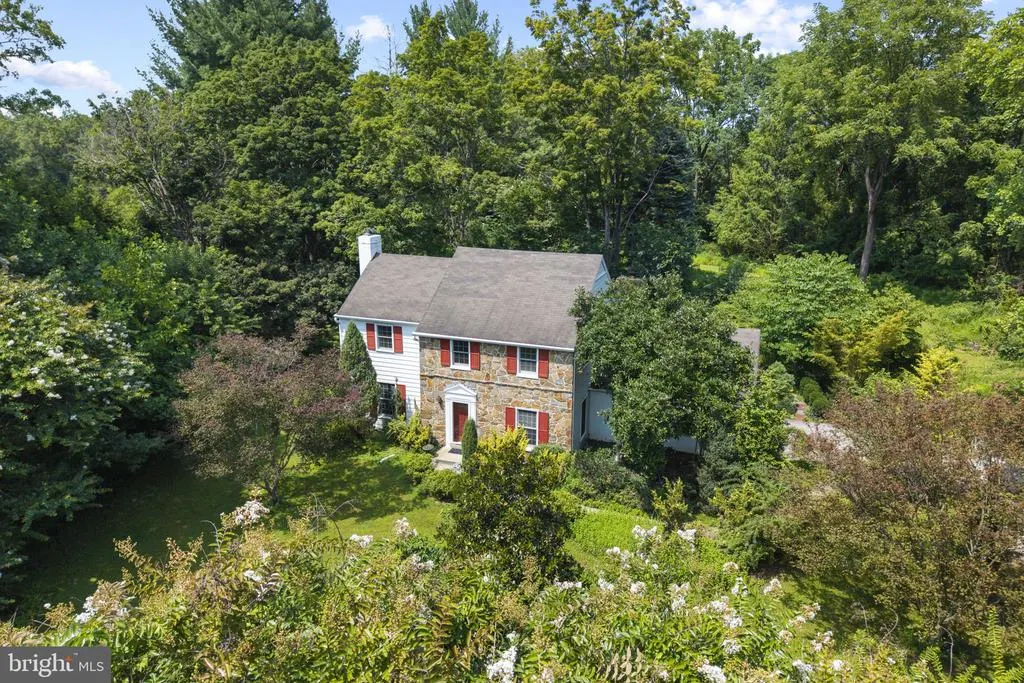
- StyleColonial
- Year Built1962
- Taxes$ 6135
- Price$ 750,000
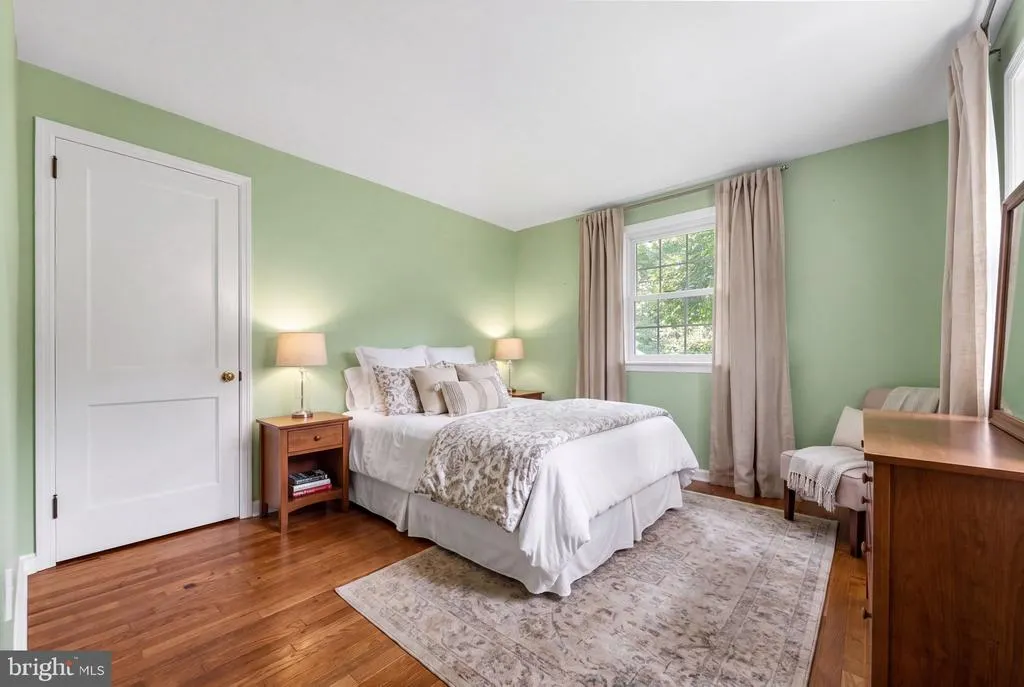
- Bedrooms4
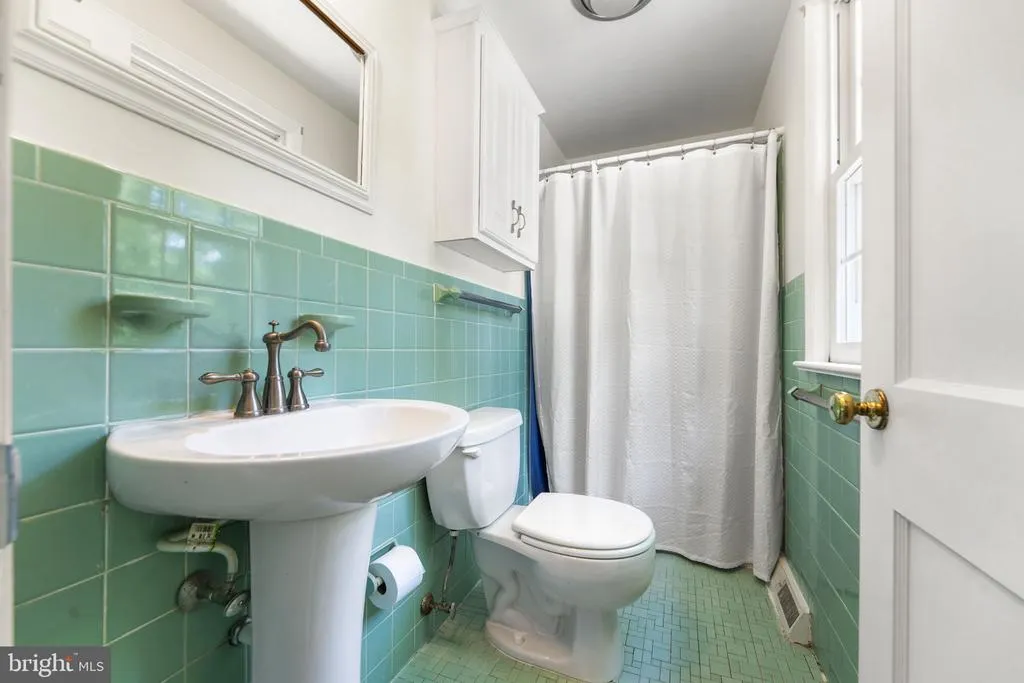
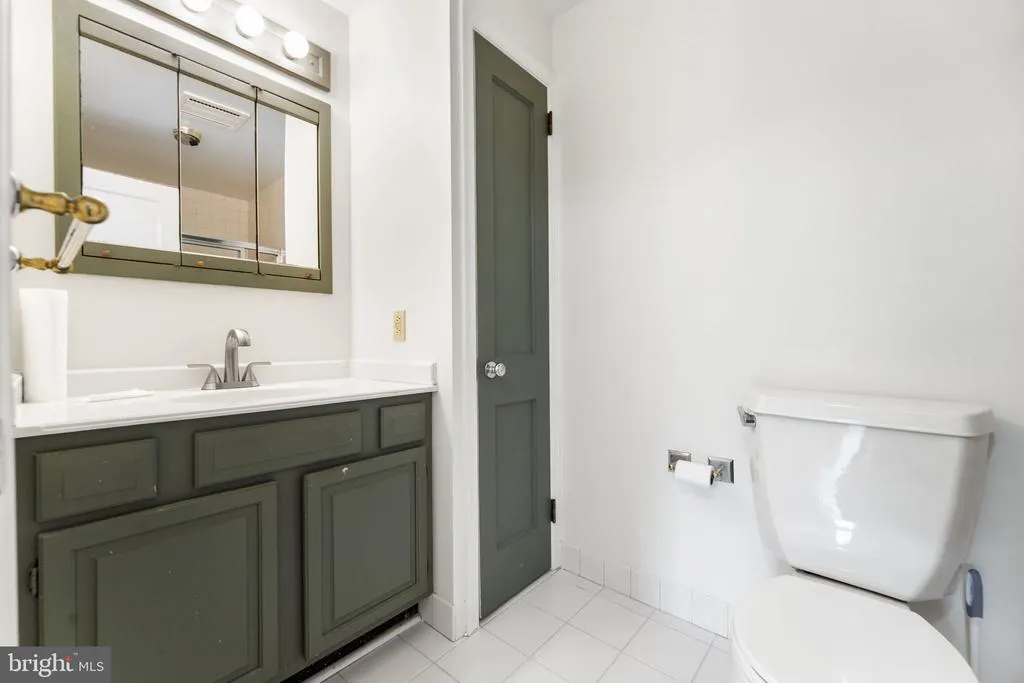
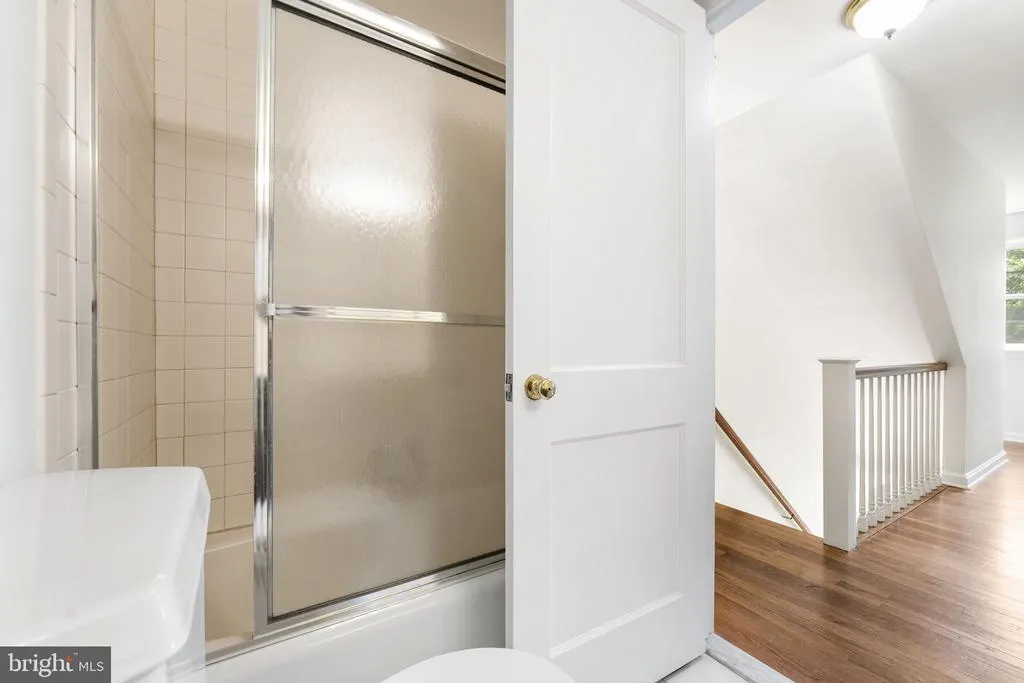
- Full Bathrooms2
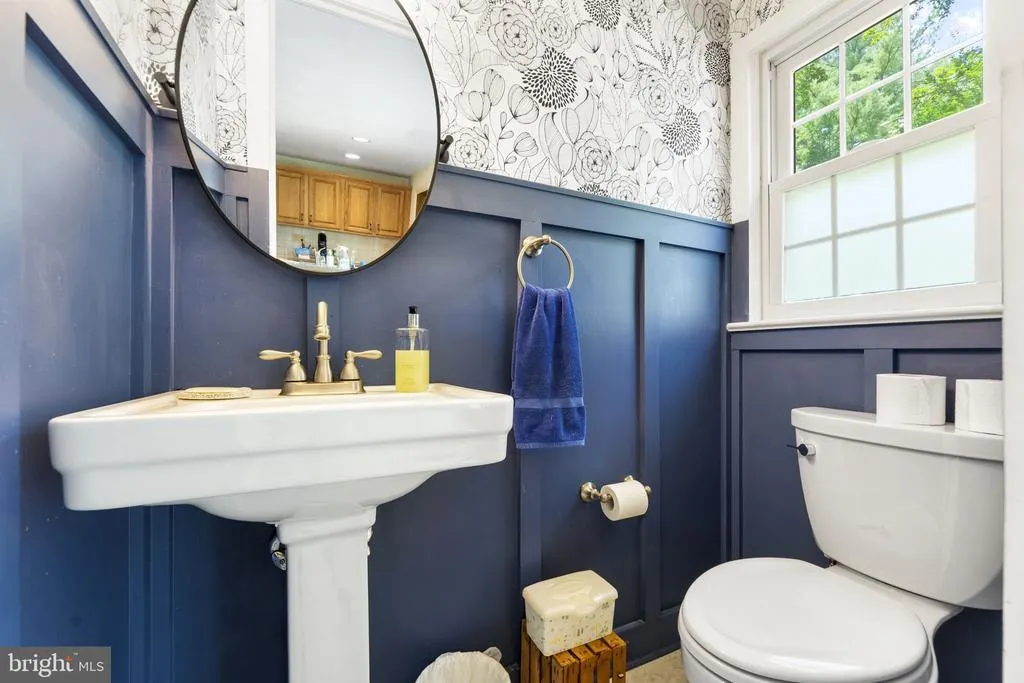
- Half Bathrooms1
- Sqr Footage2240
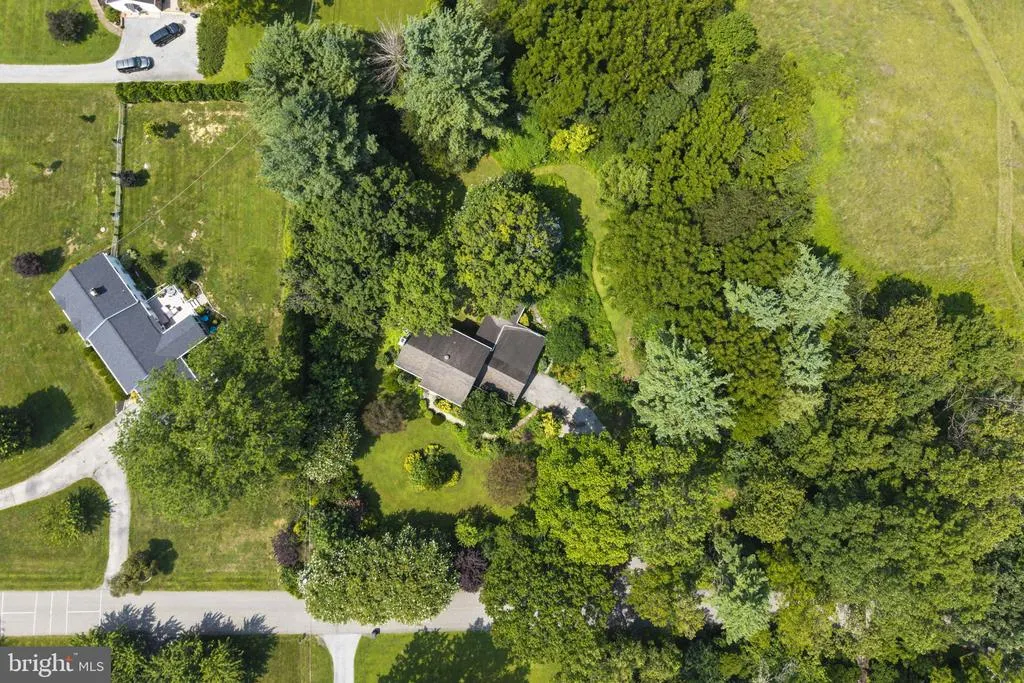
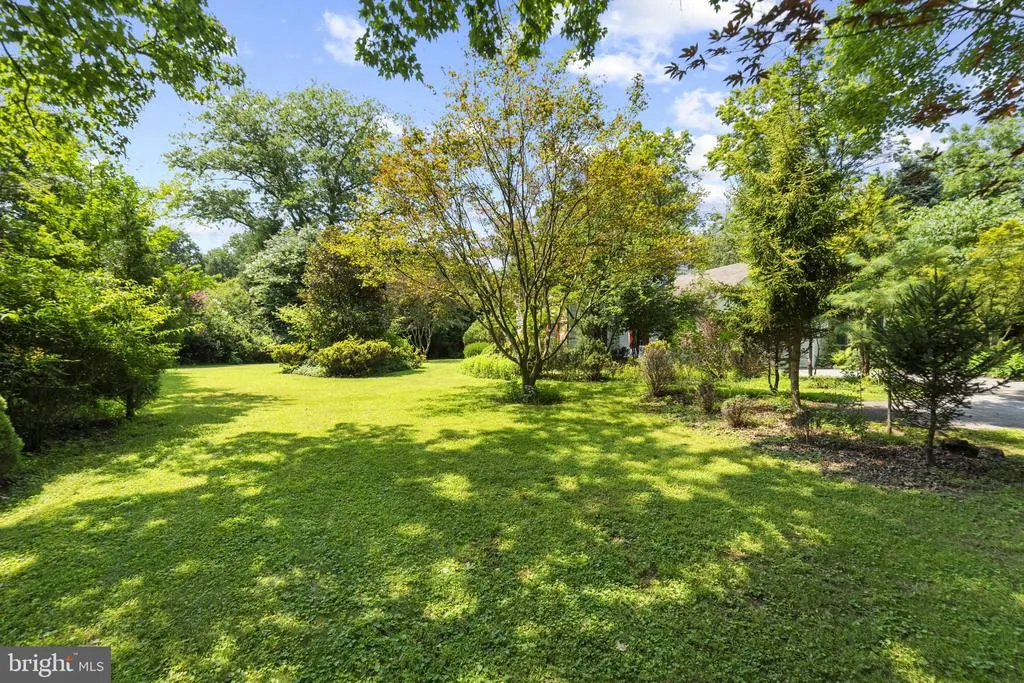
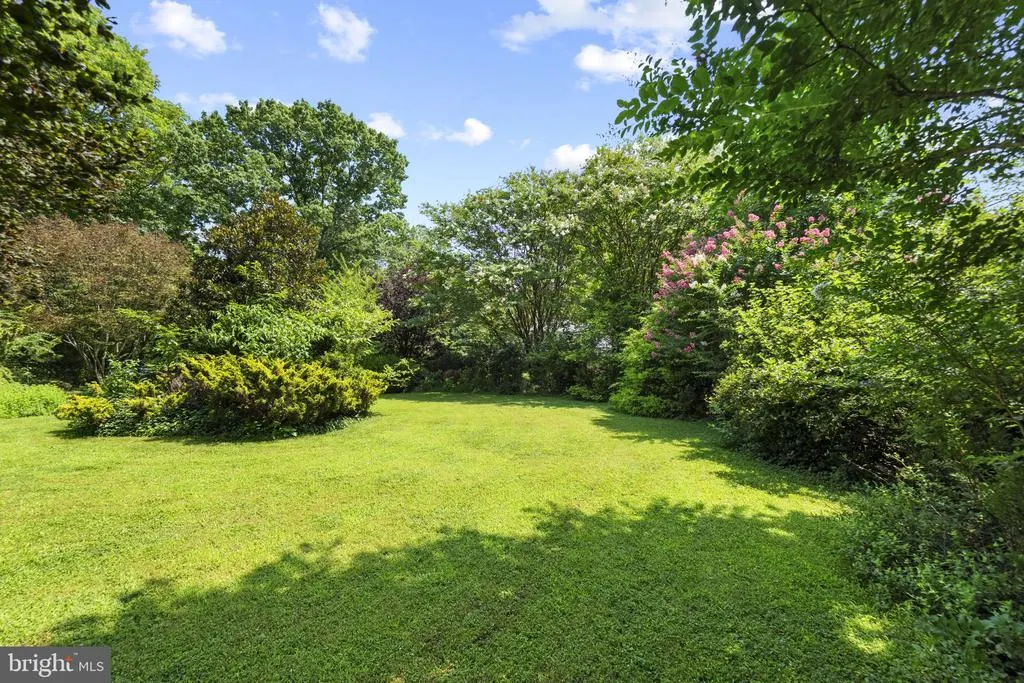
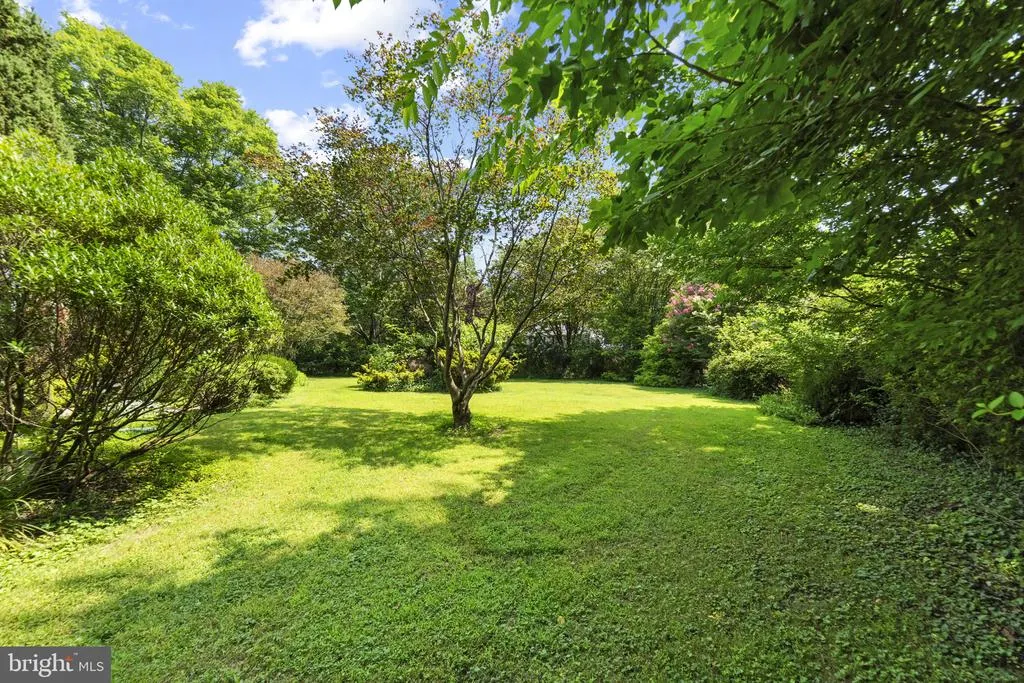
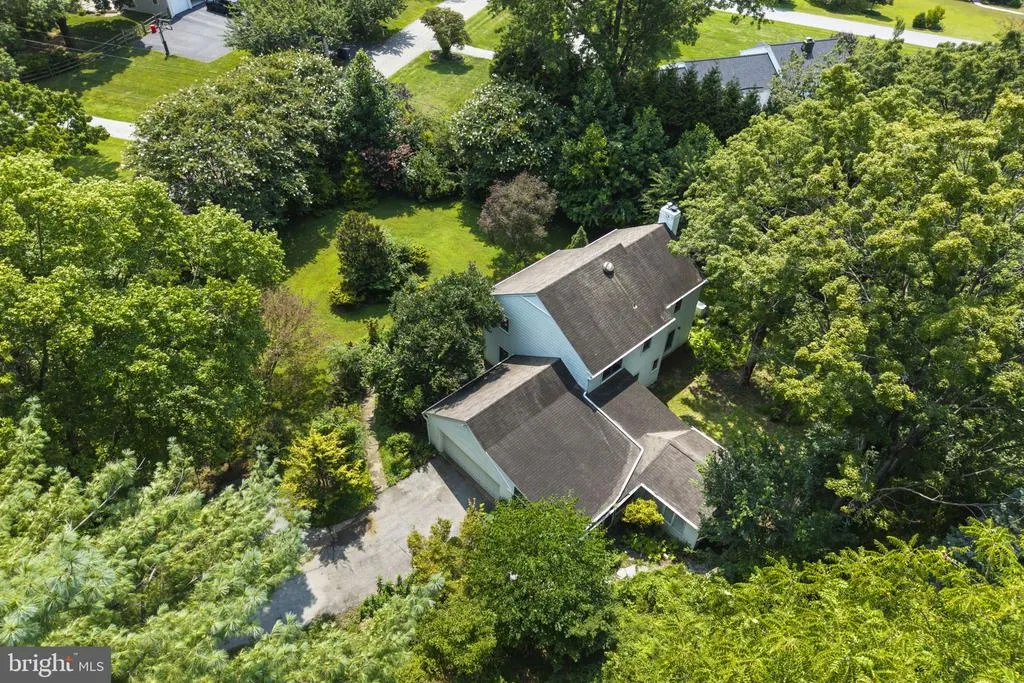
- Lot Size1.2 Acres
Data Source:
Bright MLS
Property Description
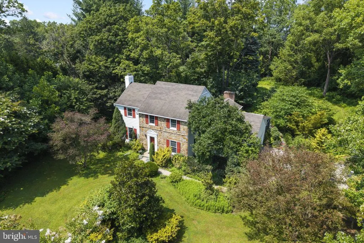
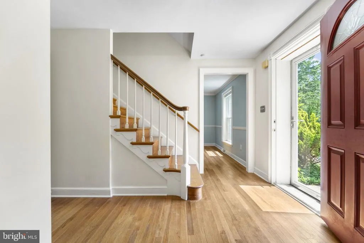
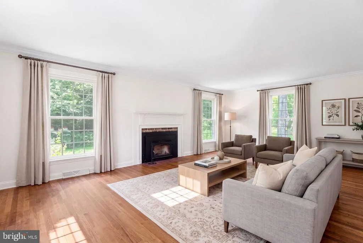
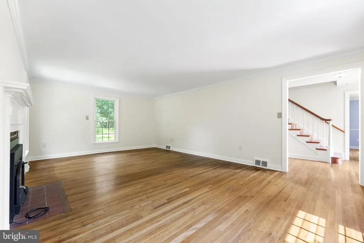
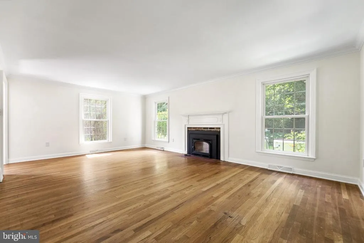
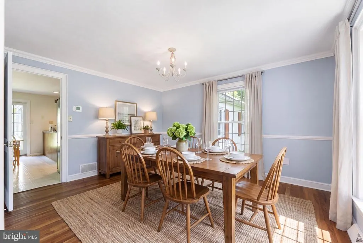
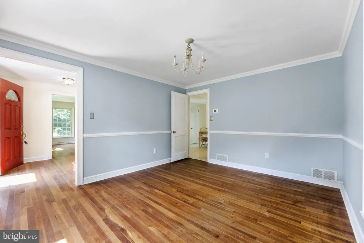
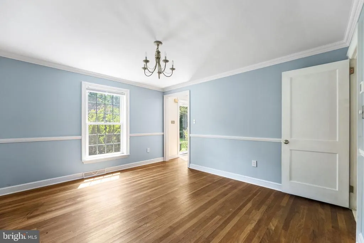
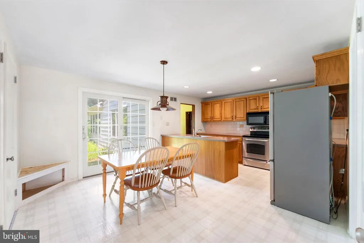
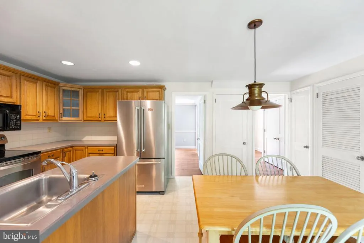
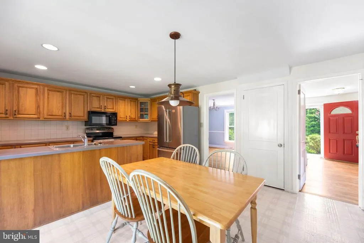
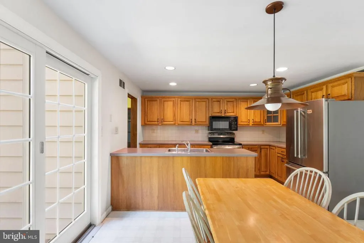
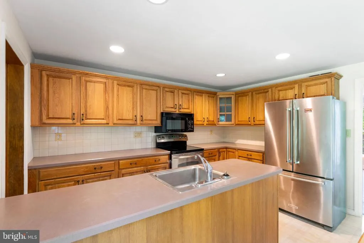
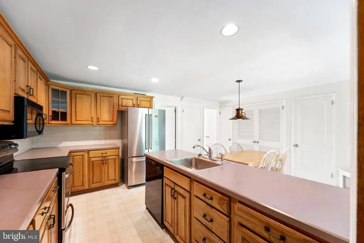

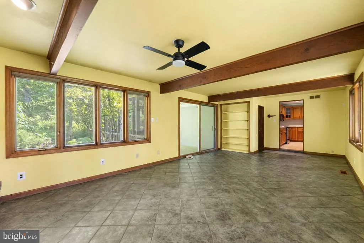
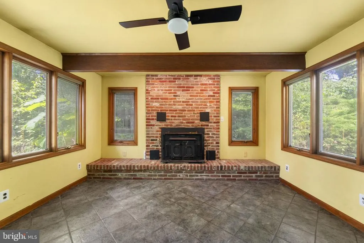
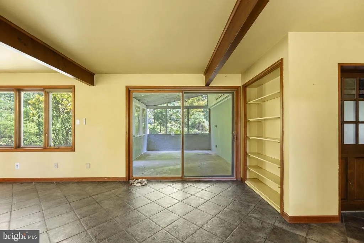
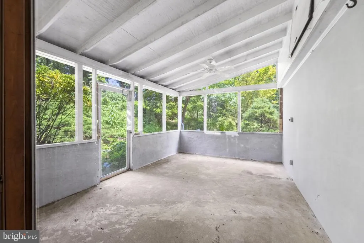
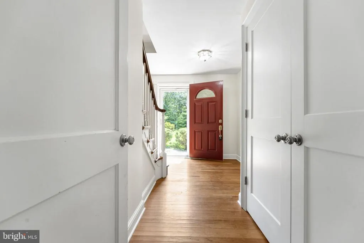
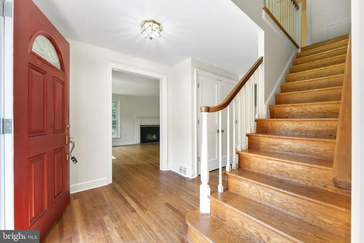
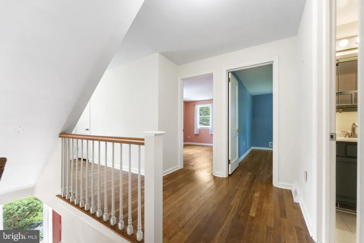
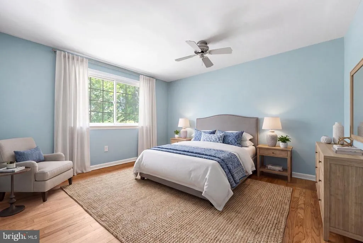
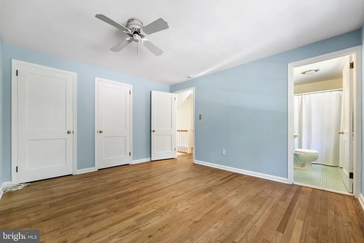
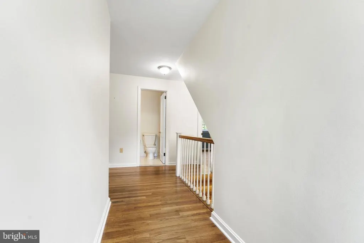
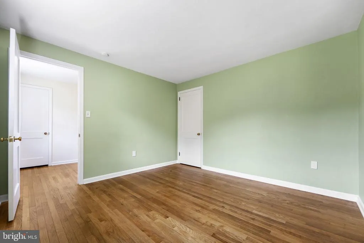
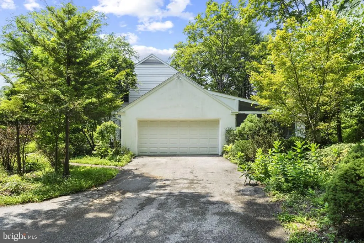
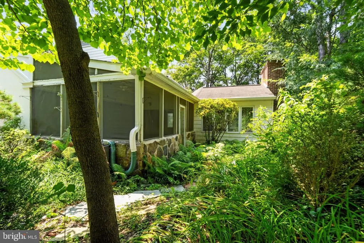
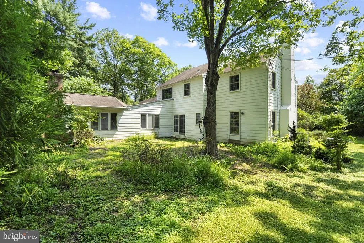
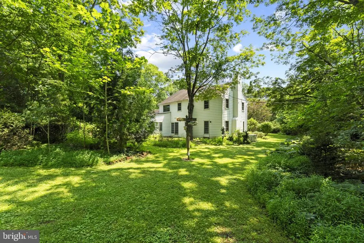
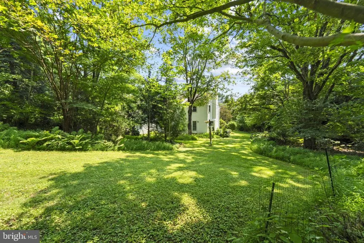
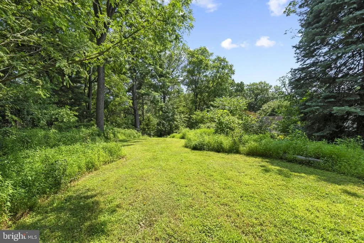
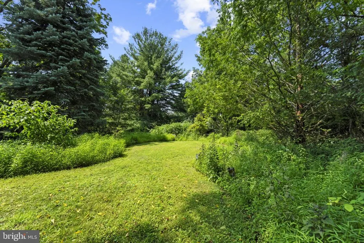
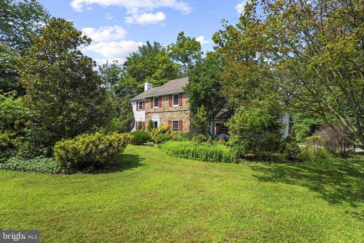
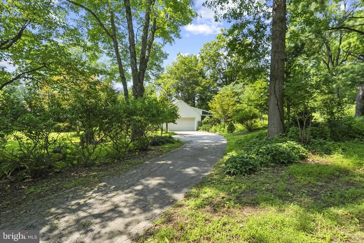
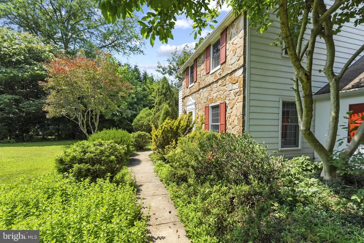
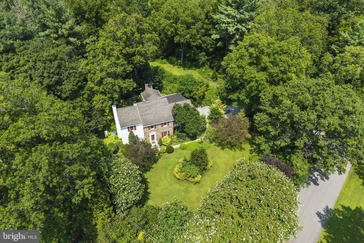
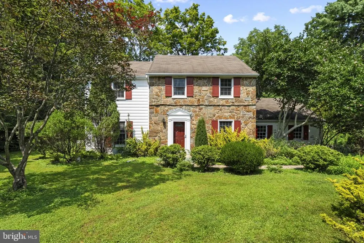
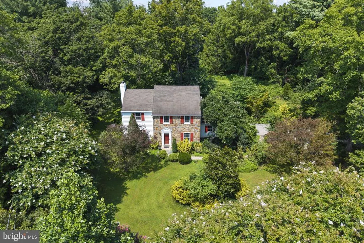
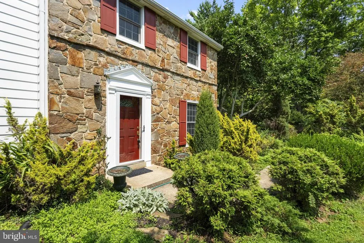
Timeless Stone Charmer on 1.2 Acres in West Chester. Set on a peaceful 1.2-acre lot, this handsome stone home blends classic character with move-in-ready comfort. Step inside to gleaming hardwood floors that run throughout, leading to a spacious living room anchored by a brick fireplace and framed by an abundance of windows that fill the space with natural light and showcase the serene views outside. The heart of the home is a large eat-in kitchen featuring stainless steel appliances and a center island that offers generous prep space and casual seating. Just off the back, a screened-in porch invites you to relax and take in the surroundingsperfect for morning coffee or unwinding at the end of the day. With four well-appointed bedrooms, two and a half baths, and an attached two-car garage, this home delivers space, style, and function in equal measure. Lovingly maintained and truly move-in ready, it's a rare opportunity to enjoy quiet country charm just minutes from everything West Chester has to offer. Some photos are virtually staged.
| Elementary School | Middle School | High School |
|---|---|---|
| Sarah W. Starkweather Elementary School | Stetson Middle School | B. Reed Henderson High School |
| Price History | |
|---|---|
| 8/14/2026 | Listed $750,000 |
General Features
| Living Area | 2240 |
|---|---|
| Sewer | On Site Septic |
| Heating | Forced Air |
| Cooling | Central A/C |
| Utilities | Cable TV |
| Possession | 0-30 Days CD,31-60 Days CD,61-90 Days CD |
| Roof | Pitched,Shingle |
| Appliances | Built-In Range,Dishwasher |
| Zoning | RESID |
| Garage Spaces | 2.00 |
| Patio/Porch Features | Patio(s) |
| Architectural Style | Colonial |
| Construction Materials | Aluminum Siding,Stone |
| School District | WEST CHESTER AREA |
| Year Built | 1962 |
| Electric | 200+ Amp Service |
| Levels | 2 |
| Tax Year | 2026 |
| Ownership | Fee Simple |
| Cool Fuel | Electric |
| Accessibility | None |
| County | CHESTER |
| New Construction | No |
| Property Type | Residential |
| HOA | No |
| Subdivision Name | SERPENTINE ACRES |
| Garage Y/N | Yes |
| Water Access Y/N | No |
| Other Structures | Above Grade |
| Total Rooms | 8 |
| Full Baths | 2 |
| Status | ACTIVE |
| Directions | ON Serpentine Dr,house is on the left |
| City | WEST CHESTER |
| Senior Community Y/N | No |
| MLS Area | Westtown Twp (10367) |
| Lot Size Units | Square Feet |
| Lot Size Square Feet | 52272.00 |
| Tax Assessed Value | 184580.0 |
| Tax Annual Amount | 6135.0 |
| Property Condition | Very Good,Good |
| Structure Type | Detached |
| Condo/Coop Association fee Y/N | No |
| Bathrooms Count Main Level | 1.00 |
| Price Per Sq Ft Total AG | 334.82 |
| Vacation Rental Y/N | No |
| Total SQFT | 2240 |
| Standard Status | Active |
| Year Built Source | Estimated |
| Tax Lot | 0009.0900 |
Interior Features
| Interior Amenities | Primary Bath(s),Kitchen - Island,Ceiling Fan(s),Water Treat System,Kitchen - Eat-In |
|---|---|
| Heating Fuel | Oil |
| Basement | Full |
| Flooring | Hardwood |
| Total Fireplaces | 2 |
| Fireplace Features | Brick |
| Hot Water | Electric |
| Basement (Y/N) | Yes |
| Heating Y/N | Yes |
| Fireplace Y/N | Yes |
| Above Grade Finished Area | 2240 |
| Half Baths | 1 |
| Central Air Y/N | Yes |
| Total Bedrooms | 4 |
| Room Type | Living Room,Dining Room,Primary Bedroom,Bedroom 2,Bedroom 3,Kitchen,Family Room,Bedroom 1,Other,Attic |
| LivingAreaSource | Estimated |
| Laundry Type | Main Floor |
| Bedrooms Count All Upper Levels | 4 |
| Bedrooms Count Upper Level 1 | 4 |
| Bathrooms Half Main Level | 1 |
| Bathrooms Full Upper Level 1 | 2 |
| Bathrooms Full All Upper Levels | 2 |
| Bathrooms Count Upper Level 1 | 2.00 |
| Bathrooms Count All Upper Levels | 2 |
| Above Grade Finished Area Source | Estimated |
| Above Grade Finished Area Unit Type | Square Feet |
| Total Baths | 3 |
Exterior Features
| Pool | No Pool |
|---|---|
| Lot Features | Cul-de-sac,Level,Sloping,Open,Trees/Wooded |
| Water Source | Well |
| Total Parking Spaces | 8 |
| Garage Features | Garage - Side Entry |
| Type of Parking | Attached Garage,Driveway |
| Land Use Code | R10 |
| Foundation Details | Brick/Mortar |
| Water View Y/N | No |
| Lot Size Acres | 1.20 |
| Lot Size Source | Estimated |
| Waterfront Y/N | No |
| Land Assessed Value | 48250.00 |
| Navigable Water Y/N | No |
| Water Oriented Y/N | No |
| # of Attached Garage Spaces | 2 |
Room Details
| Room | Dimensions | Level | Flooring | Details |
|---|---|---|---|---|
| Attic | Unspecified | Attic - Walk-Up | ||
| Bedroom 1 | 11 X 10 | Upper 1 | ||
| Bedroom 2 | 13 X 10 | Upper 1 | ||
| Bedroom 3 | 11 X 11 | Upper 1 | ||
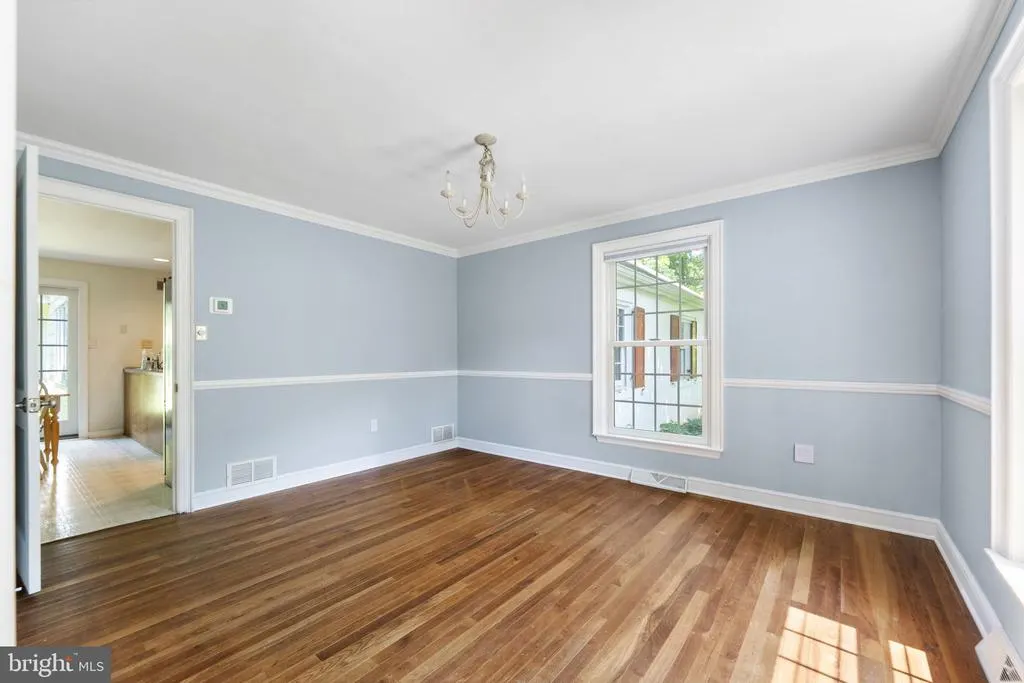
| Dining Room | 13 X 11 | Main | ||
| Family Room | 27 X 13 | Main | ||
| Kitchen | 18 X 13 | Main | Kitchen - Electric Cooking,Island | |
| Living Room | 21 X 13 | Main | ||
| Other | 17 X 11 | Main | SCREEN P | |
| Primary Bedroom | 13 X 11 | Upper 1 | ||
| Primary Bedroom | Unspecified |
Amenities
- Foreclosure
- Views
- Short Sale
- New Construction
- Adult 55+
- Lease To Own
- No HOA Fees
- Furnished
- Primary On Main
- Air Conditioning
- Seller Finance
- Green
- Fixer Upper
- Horse
- Golf
- Fireplace
- Deck
- Garage
- Basement
- Pool
Property vs Single Family Average in 19382
Price
Taxes
Year Built
Visits
 © BRIGHT, All Rights Reserved
