
Views - New Construction - Primary on Main
Address
404 Dorset Road, Devon, PA
Price
$ 3,800,000
Property Attributes
- MLS#PACT2133640
- TypeSingle Family
- Listing Status ACTIVE
- CountyCHESTER
- CityDevon
- AreaEasttown Twp
- Zip19333
- Style
- Taxes$ 11839
- Price$ 3,800,000
- Bedrooms6
- Full Bathrooms6
- Half Bathrooms2
- Sqr Footage8106
- Lot Size1 Acres
Data Source:
Bright MLS
Property Description
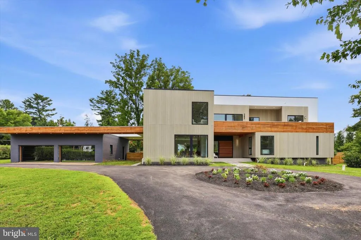
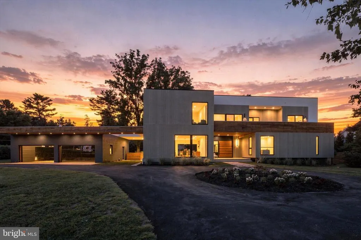
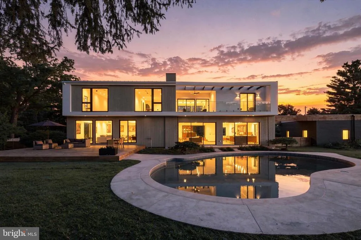
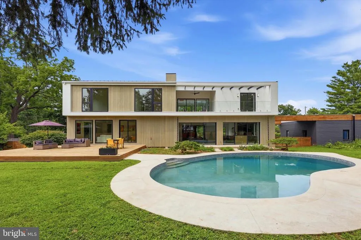
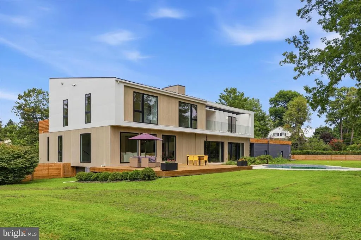
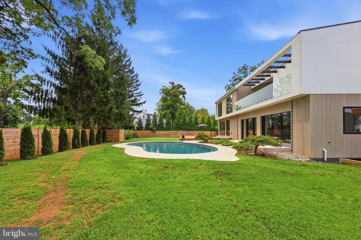
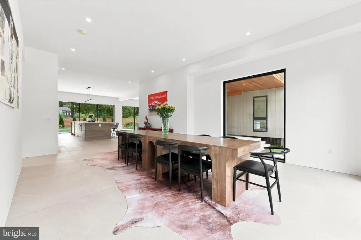
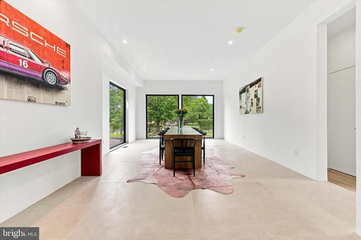
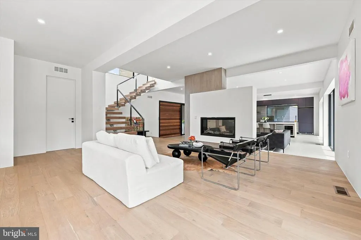
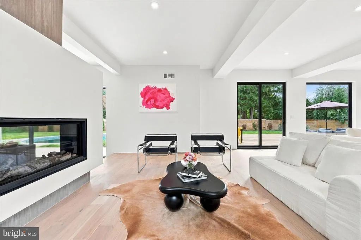
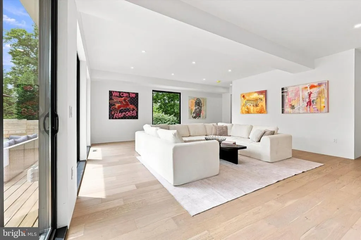
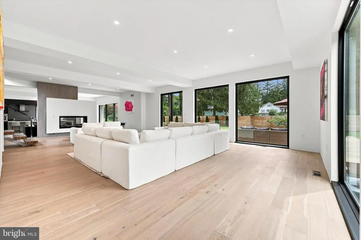
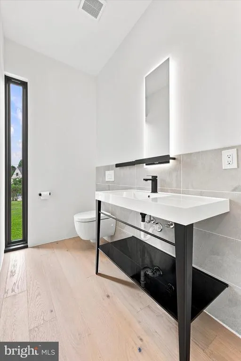
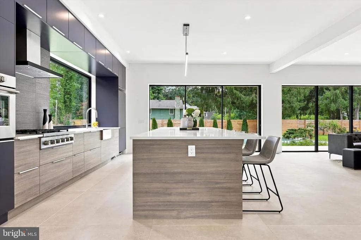
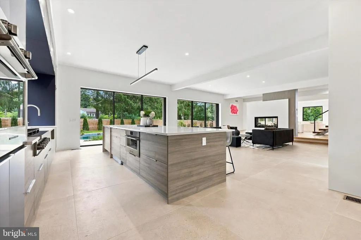
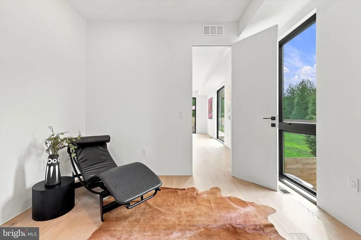
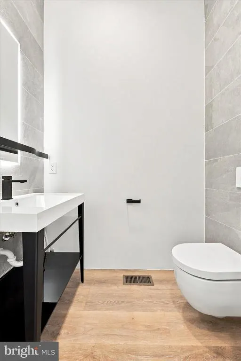
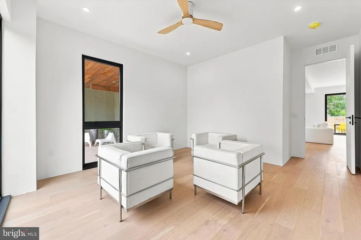
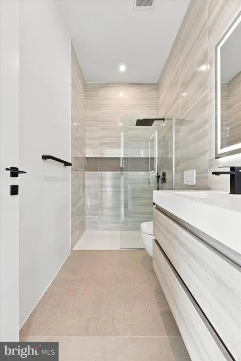

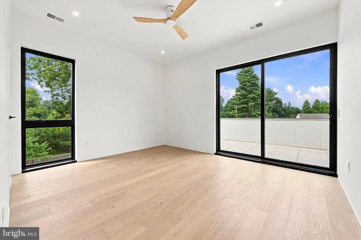
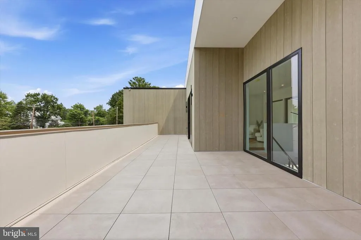
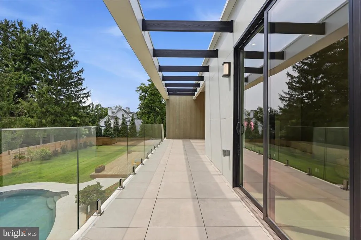
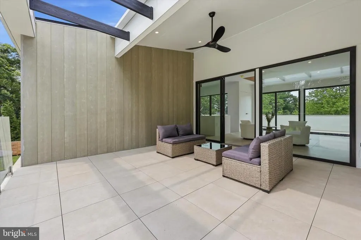
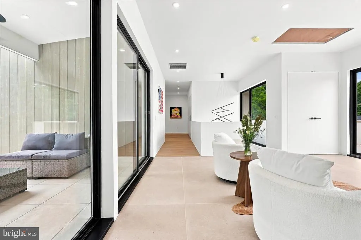
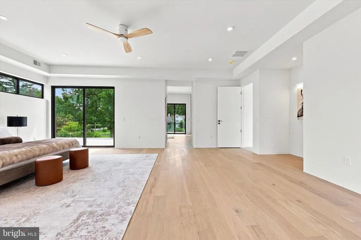
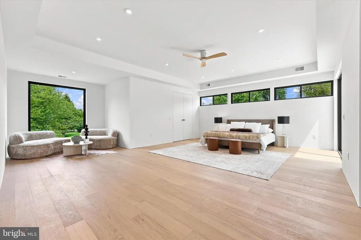
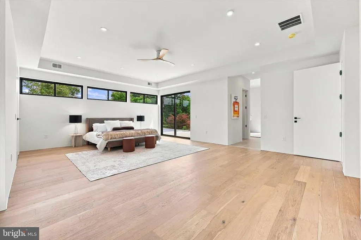
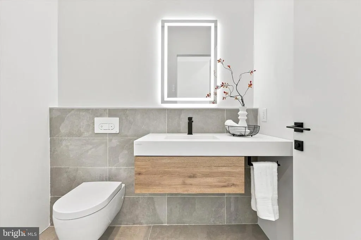
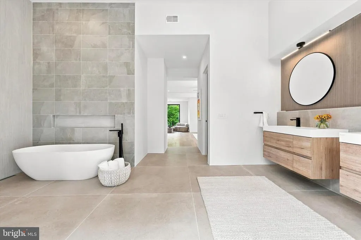
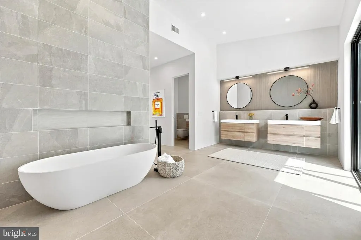
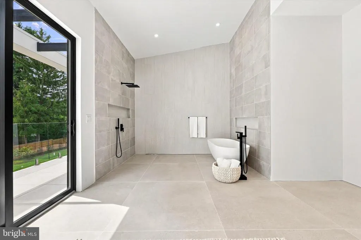
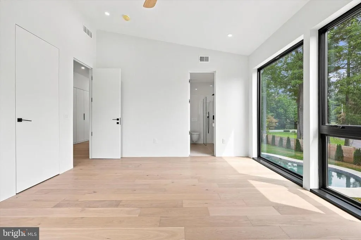
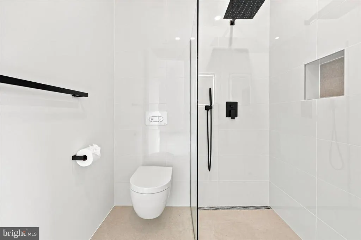
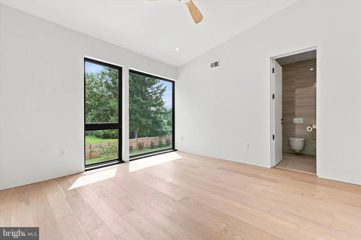
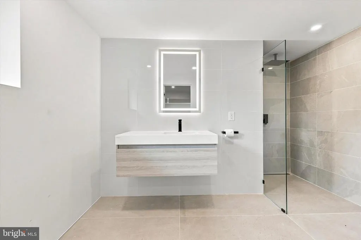
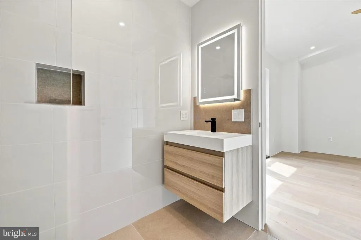
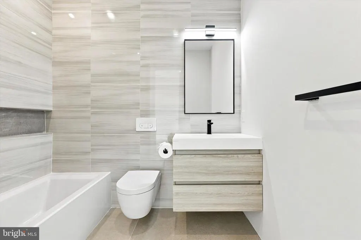
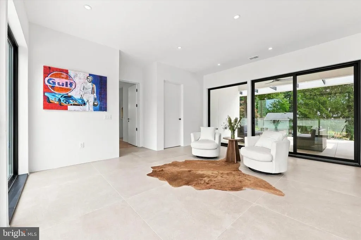
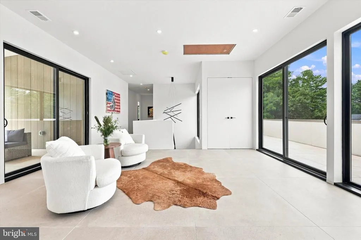
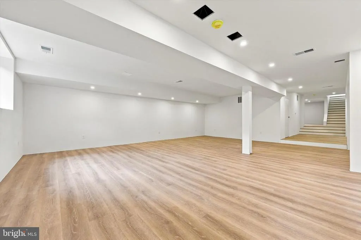
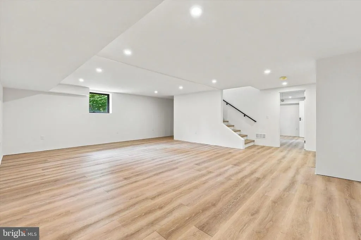
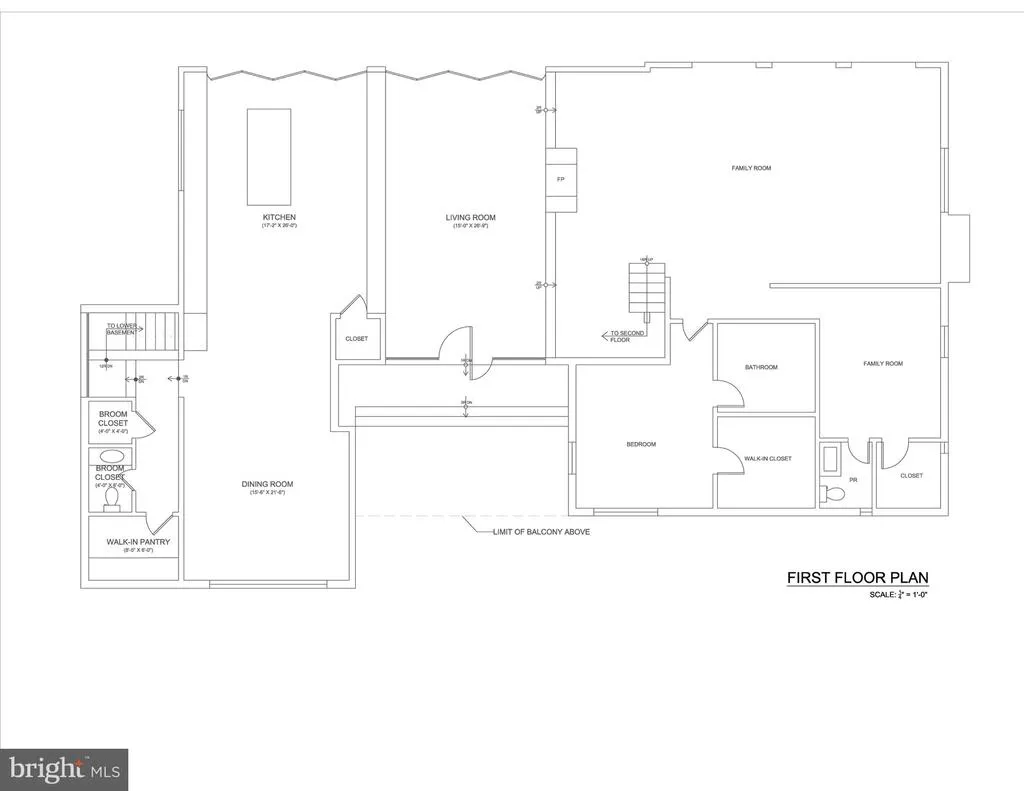
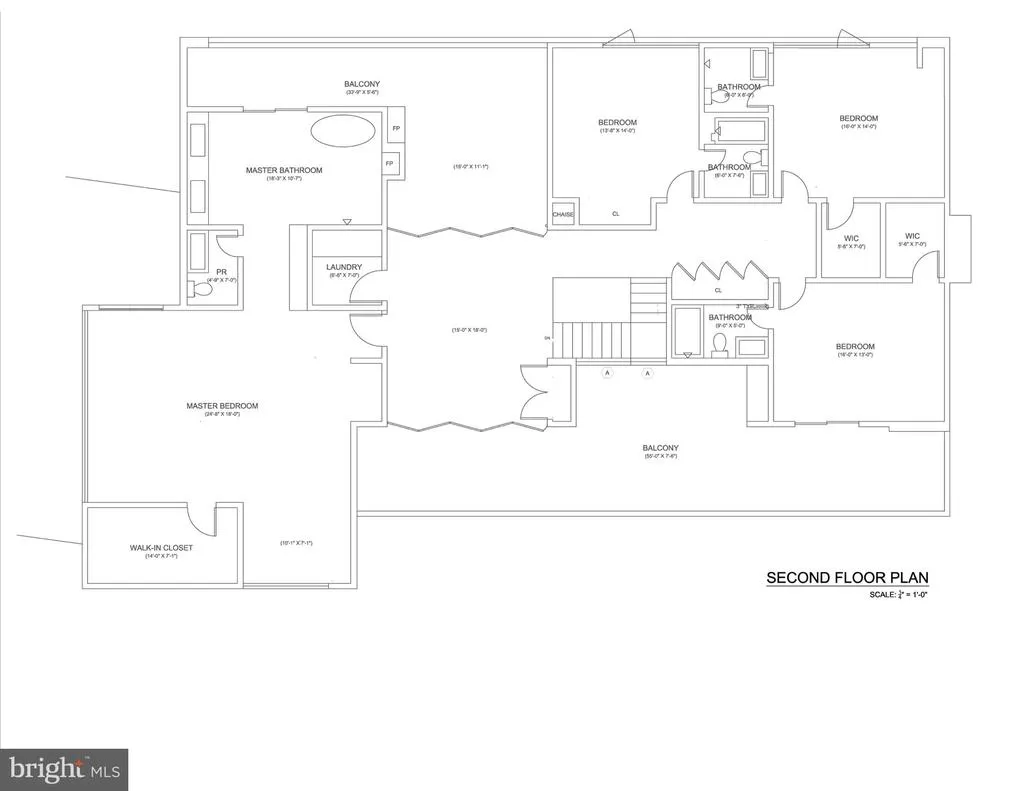
Introducing a rare opportunity to own one of Chester County's most impressive newly built residences a stunning contemporary masterpiece that seamlessly blends architectural sophistication with everyday livability. Spanning an expansive footprint on a beautifully appointed lot, this extraordinary home offers 5 to 6 bedrooms and 6 full bathrooms plus 2 half baths, providing abundant space for comfortable living and entertaining. Floor-to-ceiling and oversized windows flood every room with natural light, creating a seamless connection between interior living and the outdoors. The open-concept great room is the heart of the home, anchored by soaring ceilings and dramatic window walls that make a bold design statement. The chef's kitchen is outfitted with premium finishes and flows effortlessly into the dining and entertaining areas perfect for hosting at any scale. Each bedroom suite is generously proportioned, with the primary retreat offering a spa-caliber bath and a sense of private sanctuary. A true standout feature is the detached 4-car garage, finished to an exceptional standard and equipped with one-way glass garage doors a sleek, modern touch that allows natural light in while maintaining privacy and a polished exterior aesthetic. Located in sought-after Chester County, this property offers the perfect balance of peaceful suburban living with convenient access to top-rated schools, fine dining, charming local shops, and commuter routes to Philadelphia and beyond. This is modern luxury living elevated, refined, and built for the way you live. Equal Housing Opportunity Agent has a financial interest in this property
| Elementary School | Middle School | High School |
|---|---|---|
| Devon Elementary School | Tredyffrin-Easttown Middle School | Conestoga Senior High School |
| Price History | |
|---|---|
| 8/18/2026 | Listed $3,800,000 |
General Features
| Living Area | 8106 |
|---|---|
| Sewer | Public Sewer |
| Heating | Radiant,Central |
| Cooling | Central A/C |
| Utilities | Other |
| Possession | 0-30 Days CD |
| Roof | Composite,Metal |
| Zoning | R1 |
| Garage Spaces | 4.00 |
| Patio/Porch Features | Patio(s),Balcony |
| Architectural Style | Other |
| Pool Features | In Ground |
| Construction Materials | CPVC/PVC,Fiber Cement,Low VOC Insulation |
| School District | TREDYFFRIN-EASTTOWN |
| Exclusions | Furniture,Art,and all personal items |
| Electric | 200+ Amp Service |
| View | Other |
| Levels | 2 |
| Tax Year | 2023 |
| Ownership | Fee Simple |
| Cool Fuel | Electric |
| Building Name | NONE AVAILABLE |
| Accessibility | None |
| County | CHESTER |
| New Construction | Yes |
| Property Type | Residential |
| HOA | No |
| Subdivision Name | NONE AVAILABLE |
| Garage Y/N | Yes |
| Water Access Y/N | No |
| Other Structures | Above Grade,Below Grade |
| Transportation | Metro/Subway Station 1 to 3 miles |
| Full Baths | 6 |
| Status | ACTIVE |
| Directions | use GPS |
| City | DEVON |
| Disclosures | Agent has Financial Interest |
| Senior Community Y/N | No |
| MLS Area | Easttown Twp (10355) |
| Lot Size Units | Square Feet |
| Lot Size Square Feet | 43560.00 |
| Tax Assessed Value | 0.0 |
| Tax Annual Amount | 11839.0 |
| Home Warranty Y/N | Yes |
| Property Condition | Excellent |
| Structure Type | Detached |
| Condo/Coop Association fee Y/N | No |
| Bathrooms Full Main Level | 1 |
| Bathrooms Count Main Level | 3.00 |
| Price Per Sq Ft Total AG | 653.71 |
| Acceptable Financing | Cash,Conventional |
| Construction Completed Y/N | No |
| Historic Y/N | No |
| Lease Considered Y/N | No |
| Vacation Rental Y/N | No |
| Virtual Tour | https://www.youtube.com/watch?v=VKt5F-8Hj3g |
| Total SQFT | 8106 |
| Builder Name | Bloomfield Architects Portfolio |
| Standard Status | Active |
| Association Recreation Fee | No |
Interior Features
| Heating Fuel | Natural Gas,Electric |
|---|---|
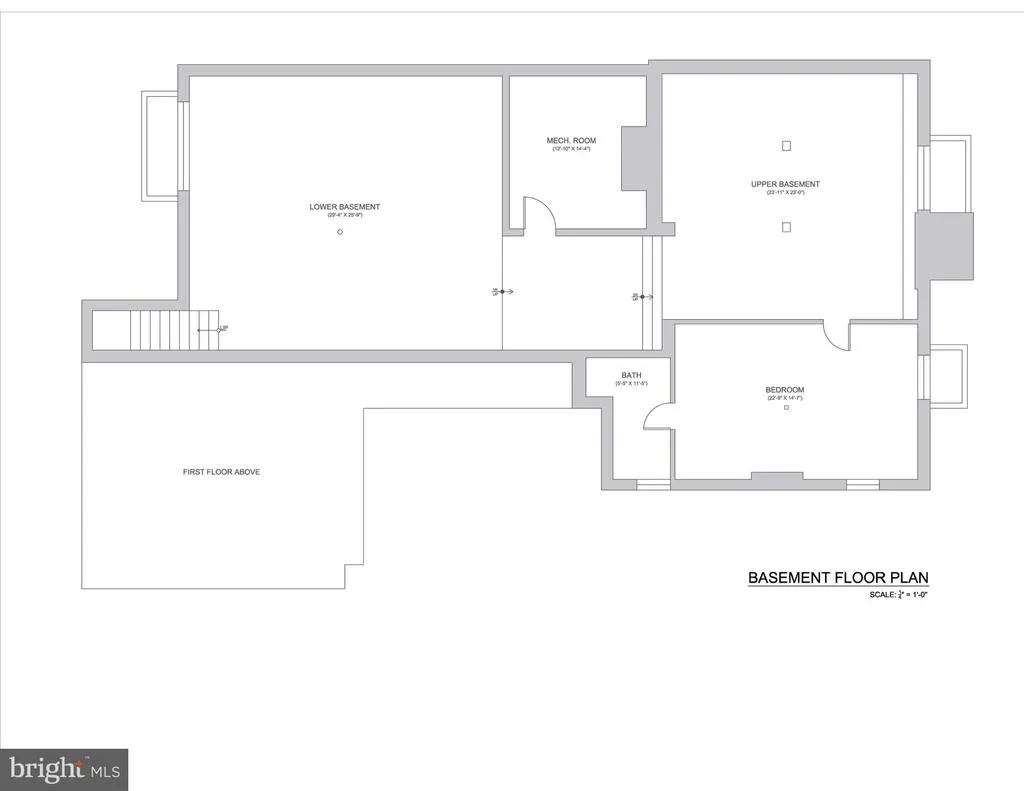
| Basement | Daylight,Full,Walkout Level |
| Flooring | Ceramic Tile,Concrete,Engineered Wood |
| Total Fireplaces | 2 |
| Hot Water | Natural Gas |
| Basement (Y/N) | Yes |
| Heating Y/N | Yes |
| Fireplace Y/N | Yes |
| Above Grade Finished Area | 5813 |
| Half Baths | 2 |
| Central Air Y/N | Yes |
| Total Bedrooms | 6 |
| Below Grade Finished Area | 2293 |
| Main Level Bedrooms | 1 |
| Below Grade Finished Area Unit Type | Square Feet |
| LivingAreaSource | Estimated |
| Below Grade Finished Area Source | Estimated |
| Bedrooms Count All Lower Levels | 1 |
| Bedrooms Count All Upper Levels | 4 |
| Bedrooms Count Lower Level 1 | 1 |
| Bedrooms Count Upper Level 1 | 4 |
| Bathrooms Half Main Level | 2 |
| Bathrooms Full Upper Level 1 | 4 |
| Bathrooms Full Lower Level 1 | 1 |
| Bathrooms Full All Upper Levels | 4 |
| Bathrooms Full All Lower Levels | 1 |
| Bathrooms Count Upper Level 1 | 4.00 |
| Bathrooms Count Lower Level 1 | 1.00 |
| Bathrooms Count All Upper Levels | 4 |
| Bathrooms Count All Lower Levels | 1 |
| Above Grade Finished Area Source | Estimated |
| Above Grade Finished Area Unit Type | Square Feet |
| Total Baths | 8 |
Exterior Features
| Pool | Yes - Personal |
|---|---|
| Lot Features | Front Yard |
| Water Source | Public |
| Inclusions | all fixed items |
| Total Parking Spaces | 4 |
| Garage Features | Garage - Front Entry,Garage Door Opener,Additional Storage Area |
| Type of Parking | Detached Garage |
| Foundation Details | Concrete Perimeter |
| Spa | No |
| Water View Y/N | No |
| Lot Size Acres | 1.00 |
| Lot Size Source | Estimated |
| Waterfront Y/N | No |
| Horse Y/N | No |
| Navigable Water Y/N | No |
| Water Oriented Y/N | No |
| # of Detached Garage Spaces | 4 |
Amenities
- Foreclosure
- Views
- Short Sale
- New Construction
- Adult 55+
- Lease To Own
- No HOA Fees
- Furnished
- Primary On Main
- Air Conditioning
- Seller Finance
- Green
- Fixer Upper
- Horse
- Golf
- Fireplace
- Deck
- Garage
- Basement
- Pool
Property vs Single Family Average in 19333
Price
Taxes
 © BRIGHT, All Rights Reserved
