
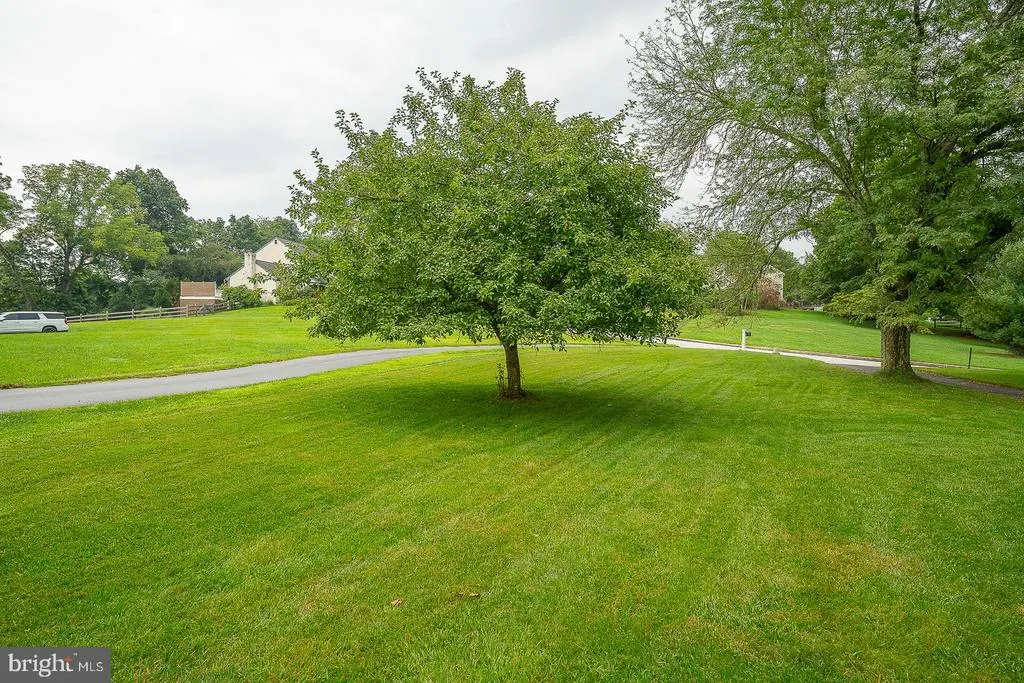
Address
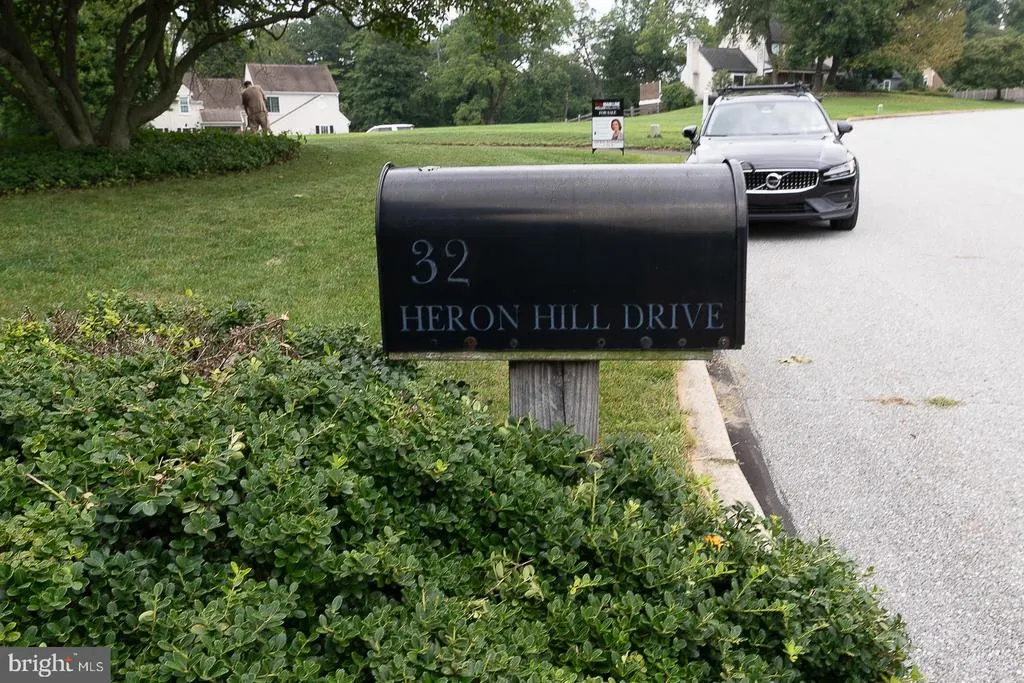
32 Heron Hill Drive, Downingtown, PA
Price
$ 820,000
Property Attributes
- MLS#PACT2133678
- TypeSingle Family
- Listing Status ACTIVE
- CountyCHESTER
- CityDowningtown
- AreaUpper Uwchlan Twp
- NeighborhoodHeron Hill
- Zip19335
- StyleTraditional
- Year Built1987
- Taxes$ 10945
- Price$ 820,000
- Bedrooms4
- Full Bathrooms2
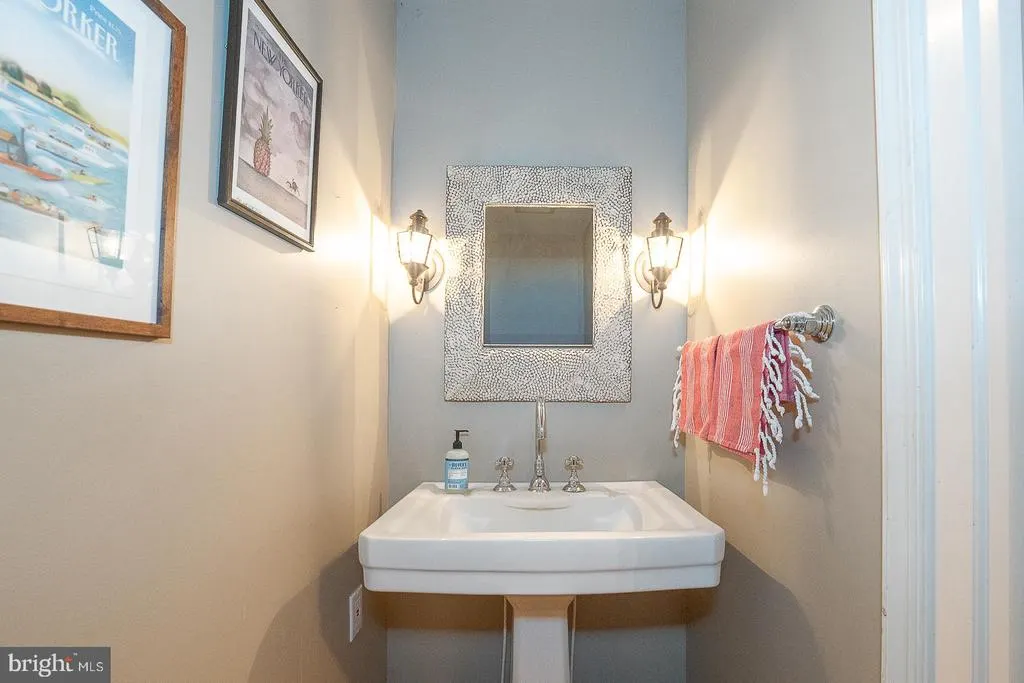
- Half Bathrooms1
- Sqr Footage3159
- Lot Size1 Acres
Data Source:
Bright MLS
Property Description
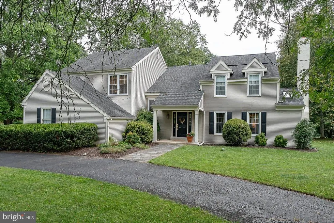
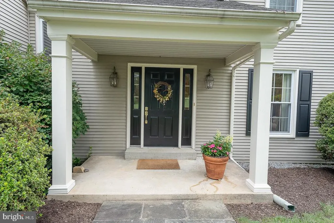
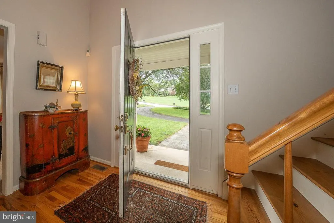
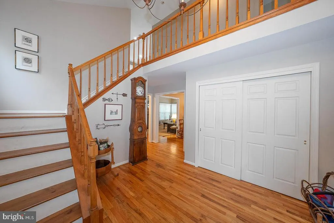
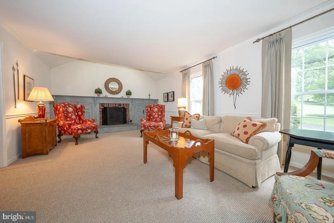
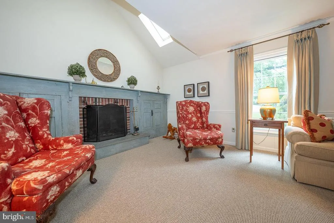
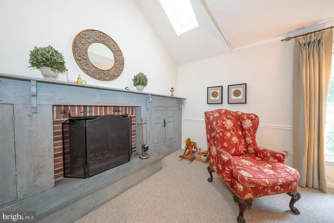
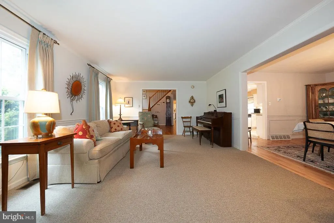
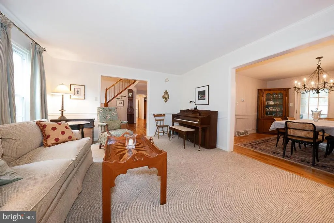
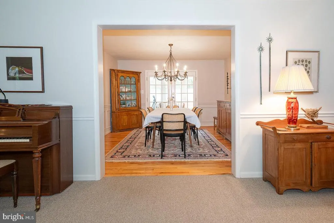
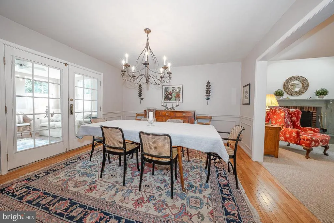
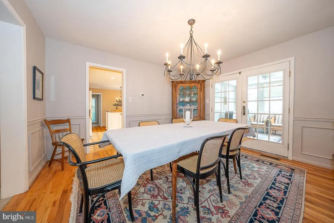
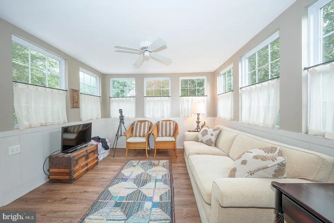
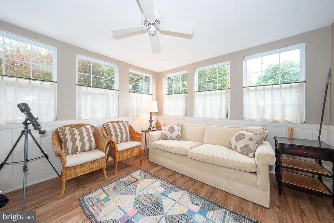
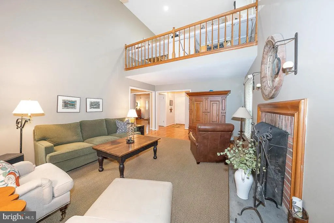
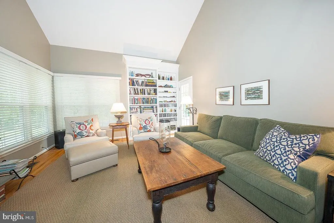
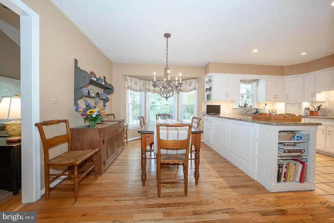
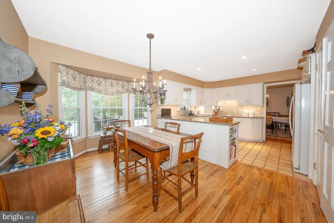
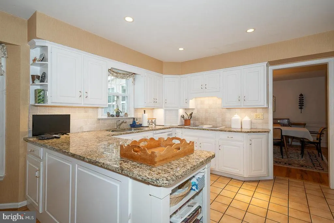
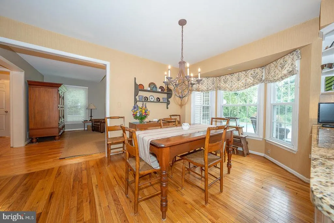
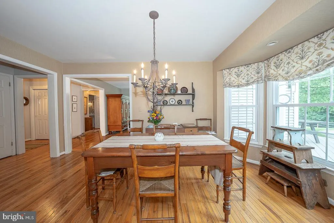
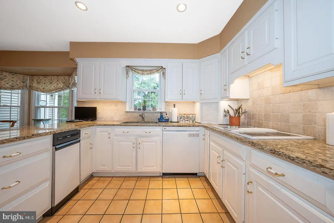
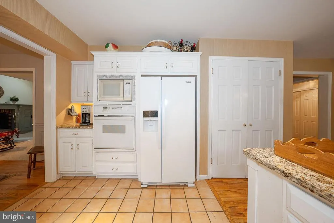
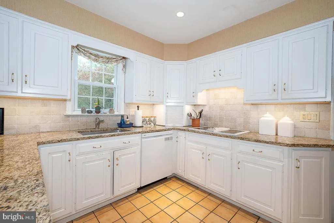
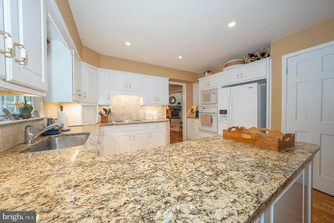
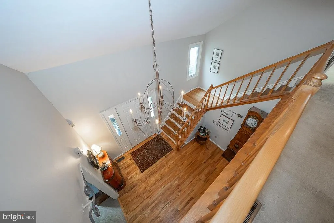
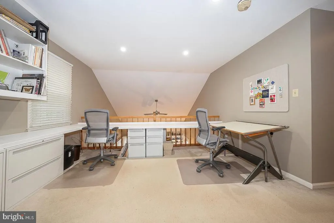
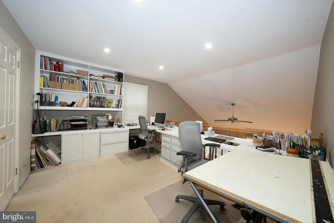
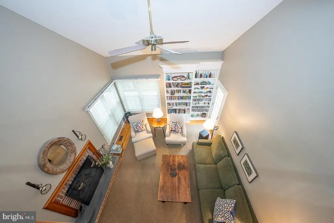
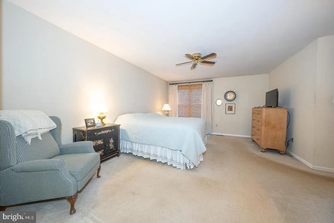
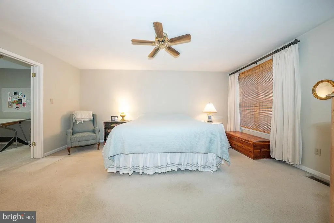
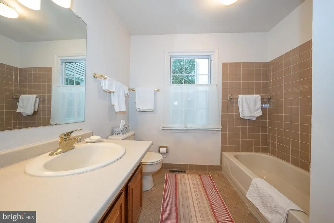
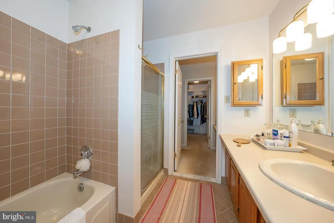
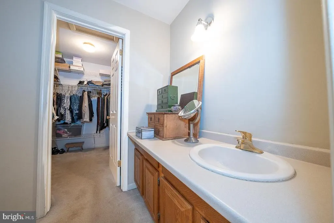
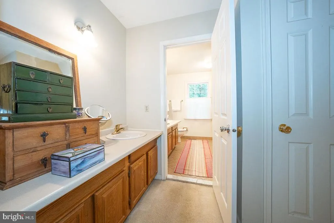
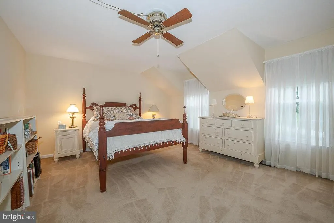
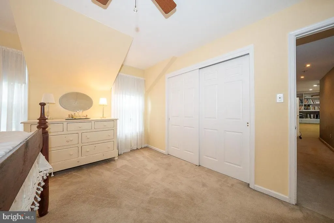
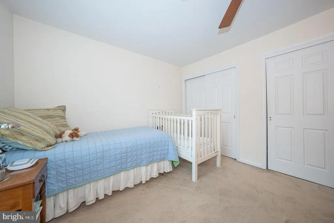
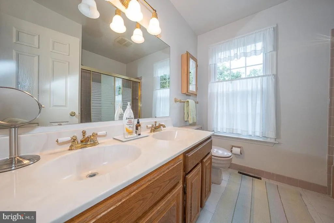
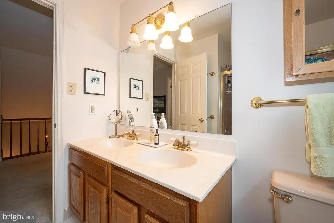
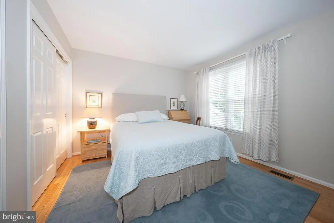

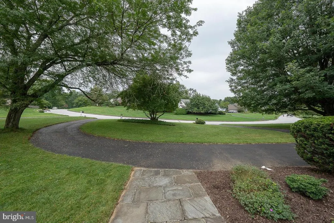
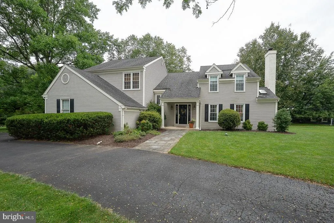
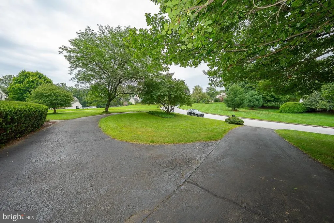
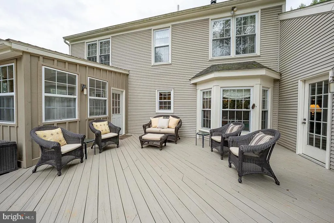

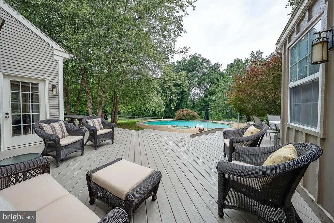
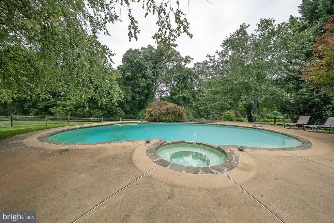
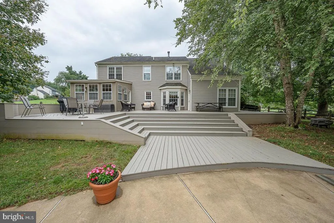
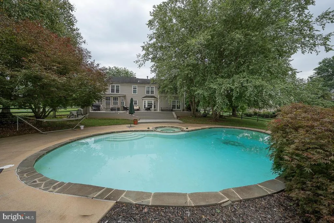
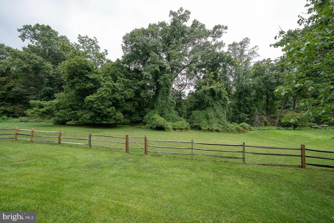
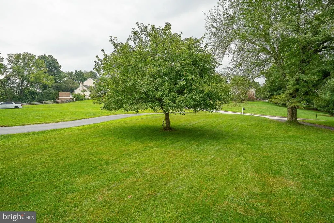
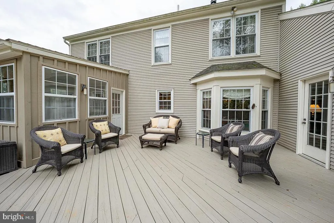
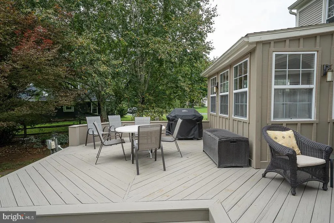
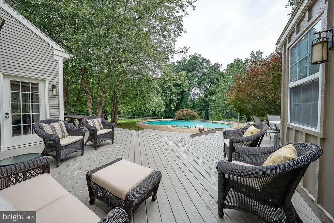
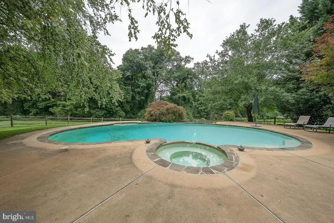
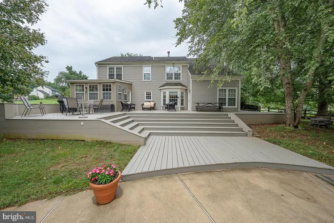
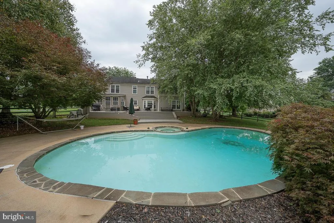
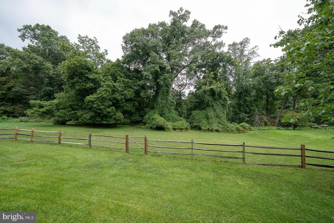
Welcome to 32 Heron Hill Drive, a charming single-family home nestled in the heart of Downingtown, PA. This delightful residence offers four spacious bedrooms and two and a half bathrooms spread across 3,150 square feet of thoughtfully designed living space. The home features elegant hardwood floors, custom millwork, and two wood-burning fireplaces that add warmth and character throughout. Step outside to discover a private oasis backing up to woods on one full acre, complete with a large deck perfect for gatherings and a refreshing in-ground pool to enjoy during warmer months. For the grill enthusiast, a convenient gas line is ready for barbequing. The property also includes a two-car garage with EV charging hook-up and ample space for vehicles and storage. Nature lovers will appreciate the proximity to Marsh Creek State Park, which offers endless opportunities for outdoor activities. The home is also ideally situated in the Downingtown School District, including the renowned STEM Academy, making it a perfect fit for those seeking quality education. With nearby restaurants, shopping, and major thoroughfares, the location combines tranquility with convenience. Experience the welcoming atmosphere of this great neighborhood, where families and community come together. Schedule a showing to experience it in person.
| Elementary School | Middle School | High School |
|---|---|---|
| Shamona Creek Elementary School | Downington Middle School | Downingtown Hs West Campus |
| Price History | |
|---|---|
| 8/18/2026 | Listed $820,000 |
General Features
| Living Area | 3159 |
|---|---|
| Sewer | Public Sewer |
| Heating | Forced Air |
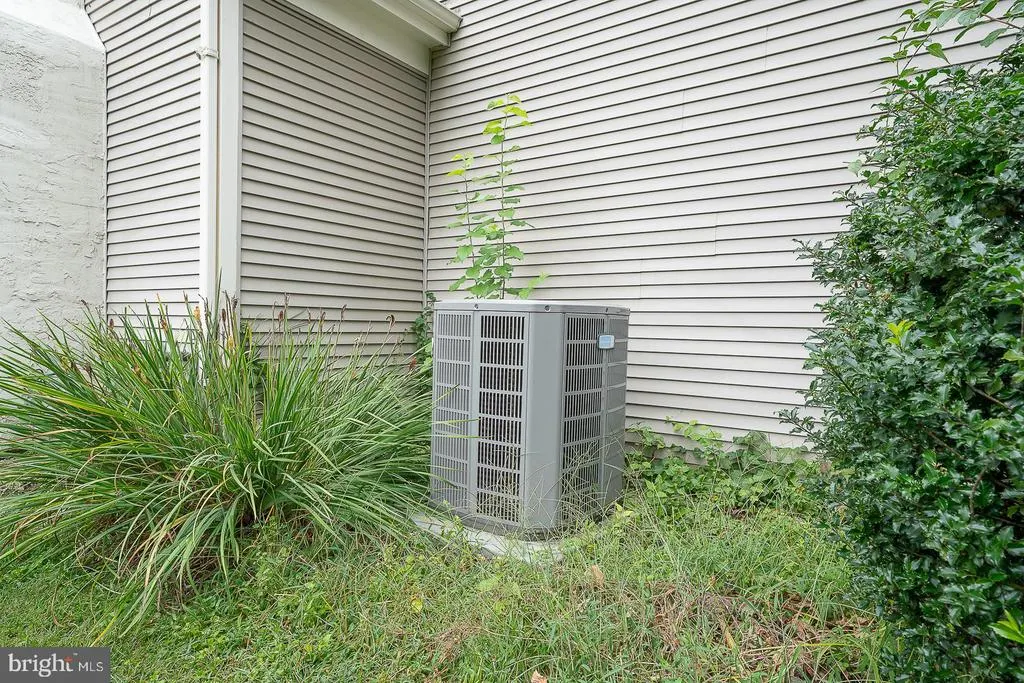
| Cooling | Central A/C |
| Possession | 0-30 Days CD |
| Roof | Asphalt |
| Zoning | RESIDENTIAL |
| Garage Spaces | 2.00 |
| Architectural Style | Traditional |
| Pool Features | Concrete,In Ground |
| Construction Materials | Vinyl Siding |
| School District | DOWNINGTOWN AREA |
| Year Built | 1987 |
| Electric | 200+ Amp Service |
| Levels | 2 |
| Tax Year | 2026 |
| Ownership | Fee Simple |
| Cool Fuel | Electric |
| Accessibility | None |
| County | CHESTER |
| New Construction | No |
| Property Type | Residential |
| HOA | No |
| Subdivision Name | HERON HILL |
| Garage Y/N | Yes |
| Water Access Y/N | No |
| Other Structures | Above Grade,Below Grade |
| Total Rooms | 8 |
| Full Baths | 2 |
| Status | ACTIVE |
| Directions | Rt. 100 N Thru Eagle,Left on Park Road,Right on Heron Hill. |
| City | DOWNINGTOWN |
| Senior Community Y/N | No |
| MLS Area | Upper Uwchlan Twp (10332) |
| Lot Size Units | Square Feet |
| Lot Size Square Feet | 43560.00 |
| Tax Assessed Value | 279040.0 |
| Tax Annual Amount | 10945.0 |
| Structure Type | Detached |
| Condo/Coop Association fee Y/N | No |
| Bathrooms Count Main Level | 1.00 |
| Price Per Sq Ft Total AG | 259.58 |
| Acceptable Financing | Cash,Conventional |
| Vacation Rental Y/N | No |
| Total SQFT | 3159 |
| Standard Status | Active |
| Year Built Source | Assessor |
| Tax Lot | 0059.1700 |
Interior Features
| Heating Fuel | Natural Gas |
|---|---|
| Basement | Unfinished |
| Total Fireplaces | 2 |
| Hot Water | Natural Gas |
| Basement (Y/N) | Yes |
| Heating Y/N | Yes |
| Fireplace Y/N | Yes |
| Above Grade Finished Area | 3159 |
| Half Baths | 1 |
| Central Air Y/N | Yes |
| Total Bedrooms | 4 |
| Below Grade Finished Area Unit Type | Square Feet |
| LivingAreaSource | Assessor |
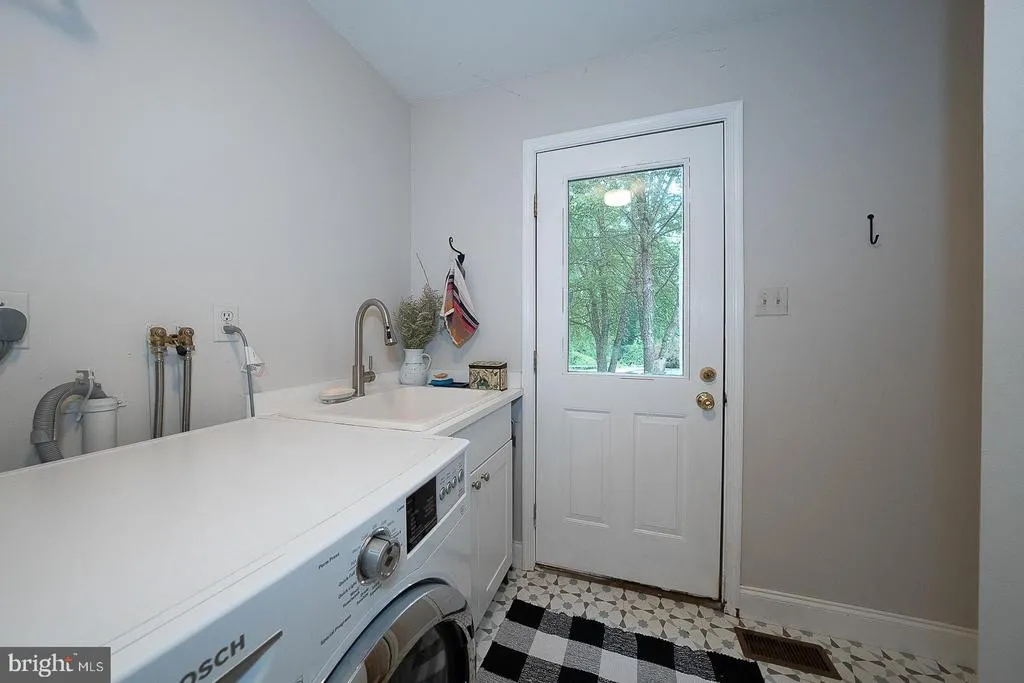
| Laundry Type | Main Floor |
| Below Grade Unfin Area Units | Square Feet |
| Below Grade Unfin SQFT Source | Assessor |
| Below Grade Finished Area Source | Assessor |
| Bedrooms Count All Upper Levels | 4 |
| Bedrooms Count Upper Level 1 | 4 |
| Bathrooms Half Main Level | 1 |
| Bathrooms Full Upper Level 1 | 2 |
| Bathrooms Full All Upper Levels | 2 |
| Bathrooms Count Upper Level 1 | 2.00 |
| Bathrooms Count All Upper Levels | 2 |
| Above Grade Finished Area Source | Assessor |
| Above Grade Finished Area Unit Type | Square Feet |
| Total Baths | 3 |
Exterior Features
| Pool | Yes - Personal |
|---|---|
| Water Source | Public |
| Total Parking Spaces | 5 |
| Garage Features | Garage Door Opener |
| Type of Parking | Attached Garage,Driveway |
| Land Use Code | R10 |
| Foundation Details | Other |
| Water View Y/N | No |
| Lot Dimensions | 0.00 x 0.00 |
| Lot Size Acres | 1.00 |
| Lot Size Source | Assessor |
| Waterfront Y/N | No |
| Land Assessed Value | 55760.00 |
| Navigable Water Y/N | No |
| Water Oriented Y/N | No |
| # of Attached Garage Spaces | 2 |
| LotDimensionsSource | Assessor |
Amenities
- Foreclosure
- Views
- Short Sale
- New Construction
- Adult 55+
- Lease To Own
- No HOA Fees
- Furnished
- Primary On Main
- Air Conditioning
- Seller Finance
- Green
- Fixer Upper
- Horse
- Golf
- Fireplace
- Deck
- Garage
- Basement
- Pool
Property vs Single Family Average in 19335
Price
Taxes
Year Built
Visits
 © BRIGHT, All Rights Reserved
