
Waterfront - Seller Financing
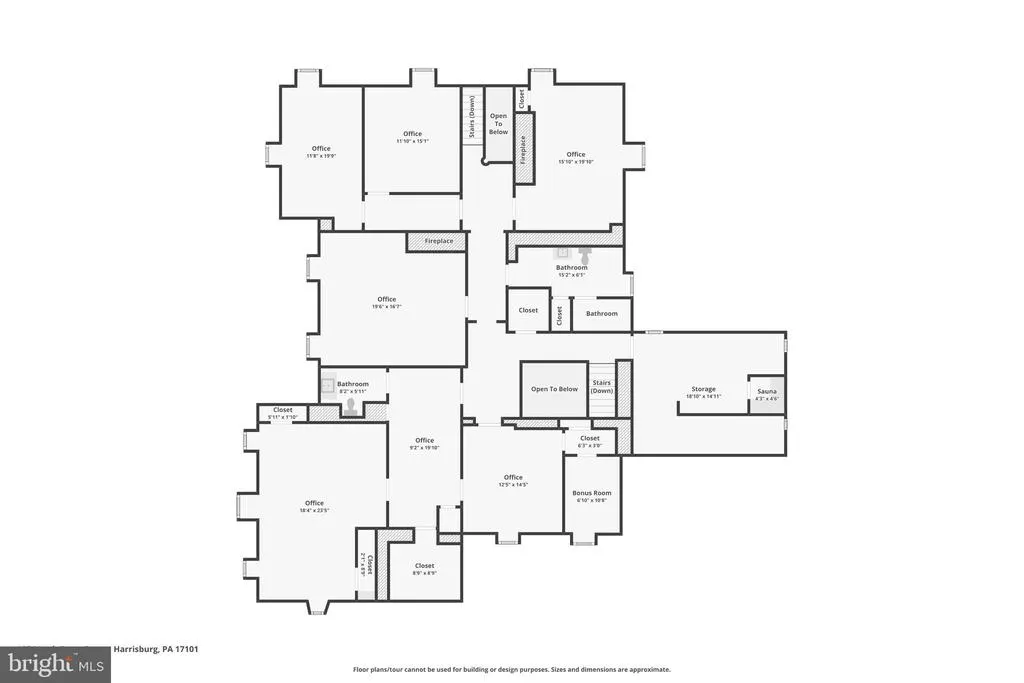
Address
407 N Front Street, Harrisburg, PA
Price
$ 1,395,000
Property Attributes
- MLS#PADA2041882
- TypeSingle Family
- Listing Status ACTIVE
- CountyDAUPHIN
- CityHarrisburg
- AreaCity of Harrisburg
- Zip17101
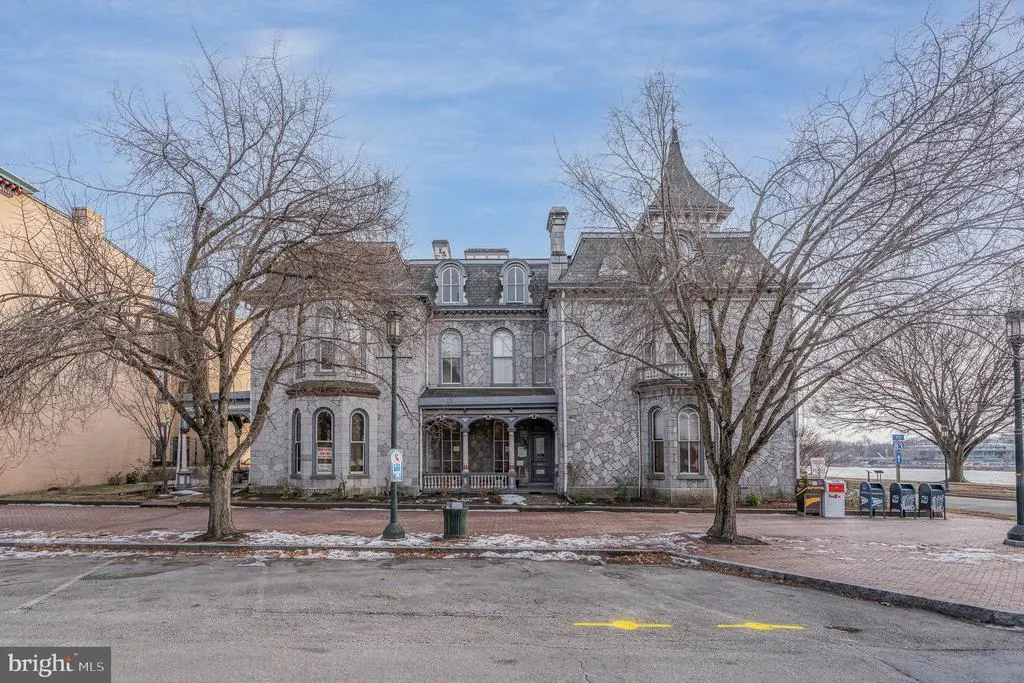
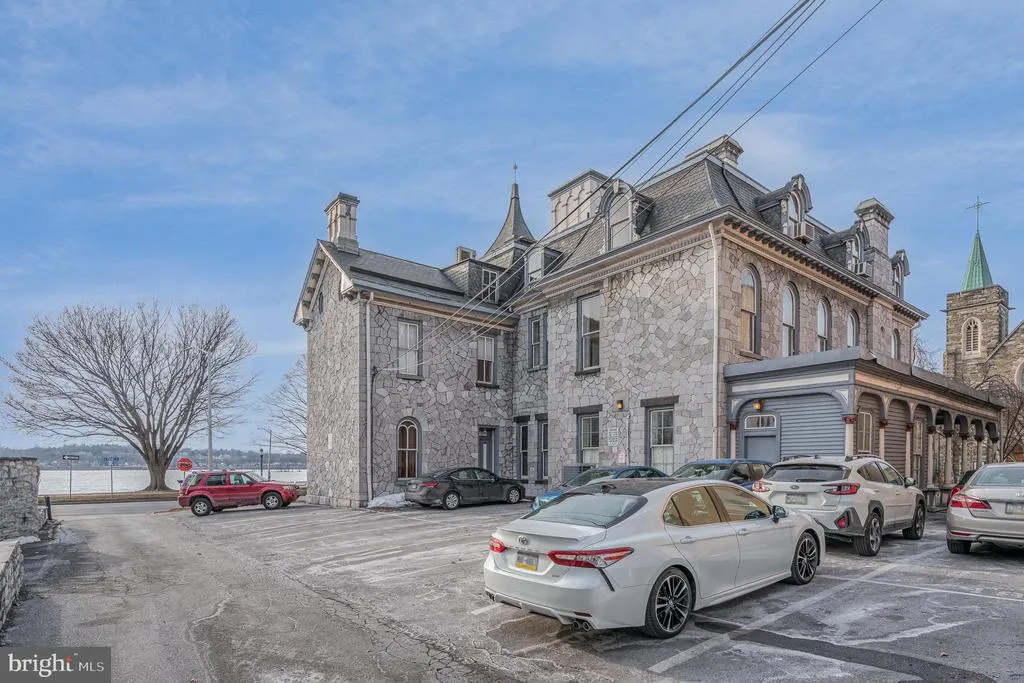
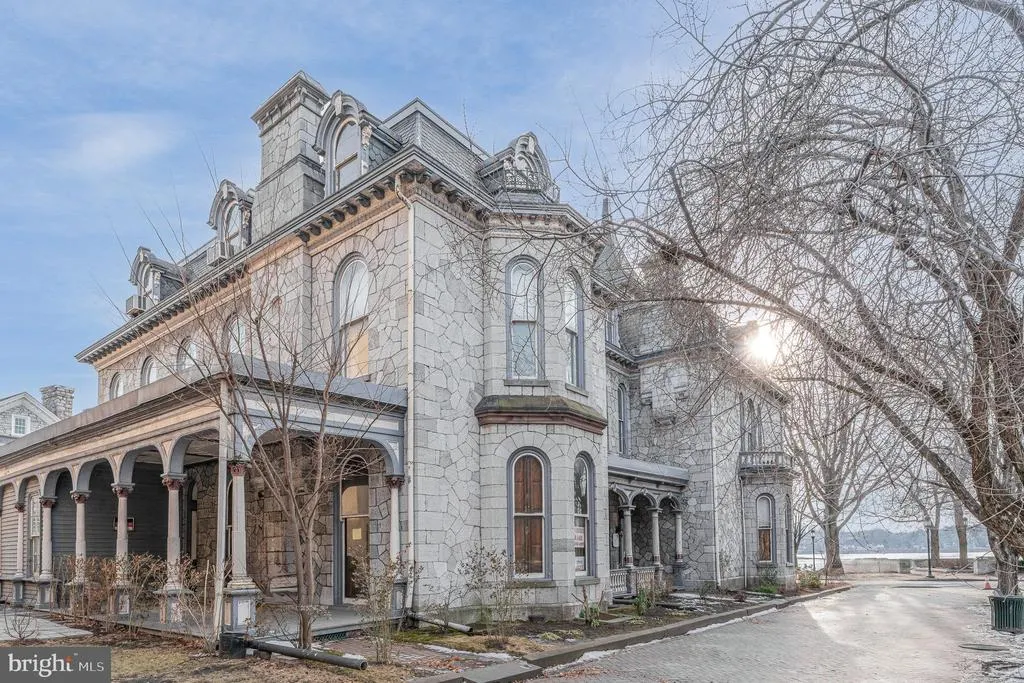
- StyleVictorian
- Year Built1870
- Taxes$ 19581
- Price$ 1,395,000
- Bedrooms10
- Full Bathrooms1
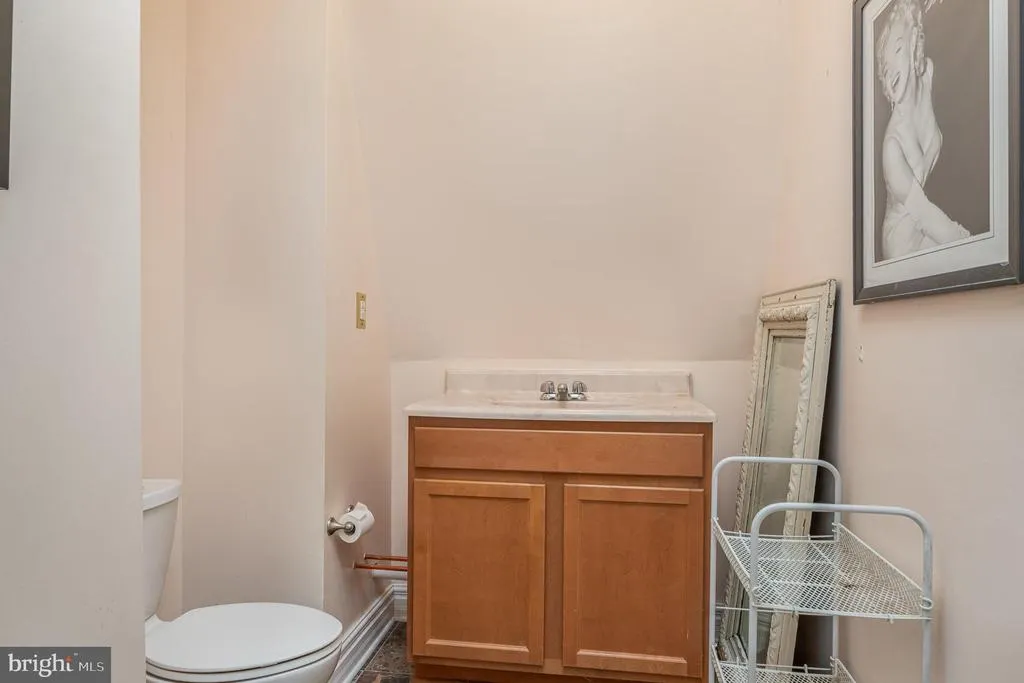
- Half Bathrooms5
- Sqr Footage11800
- Lot Size0.13 Acres
Data Source:
Bright MLS
Property Description
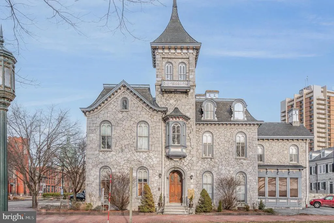
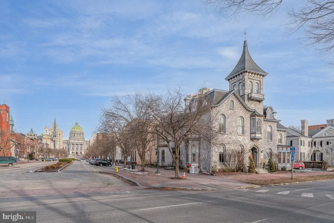
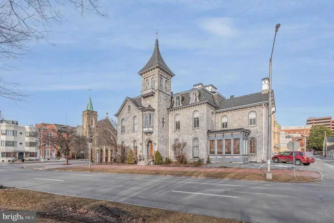
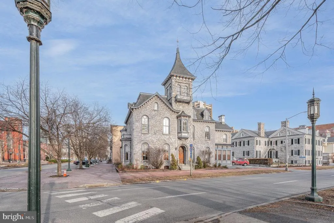
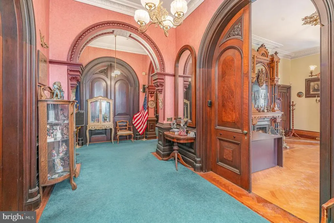
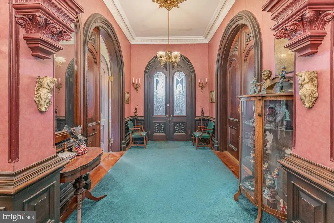
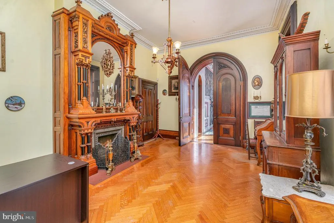
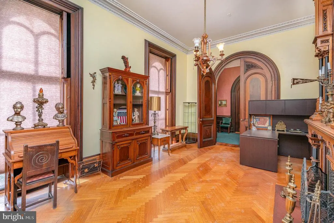
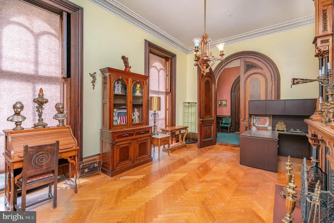
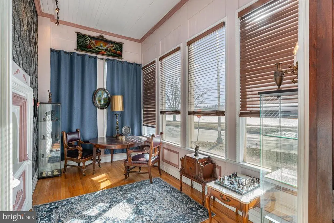
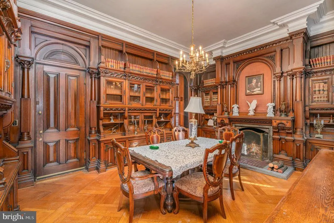
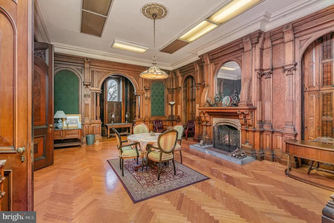
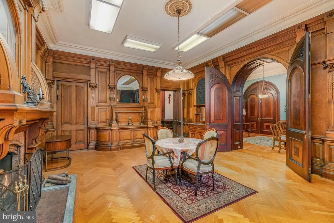
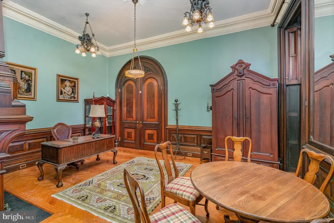
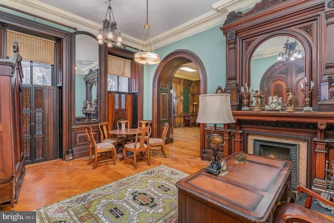
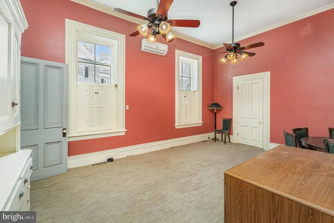
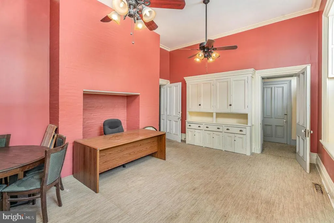
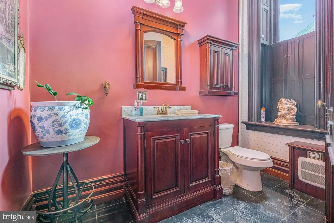
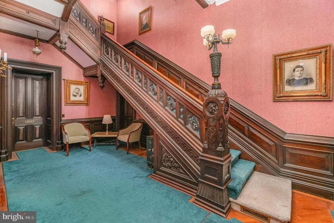
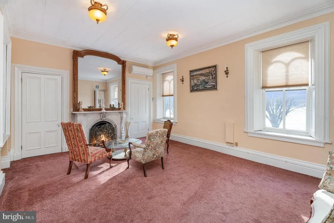
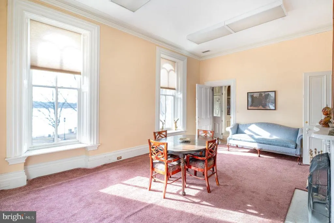
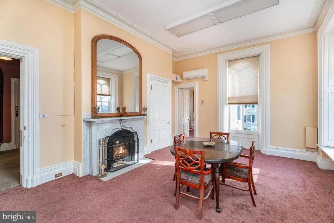
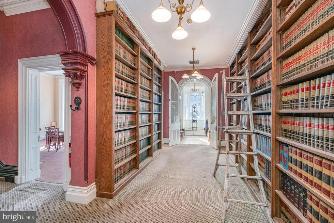
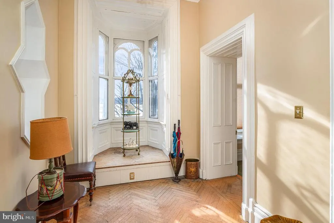
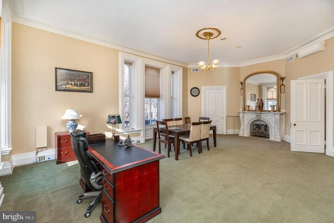
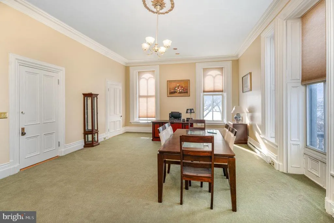
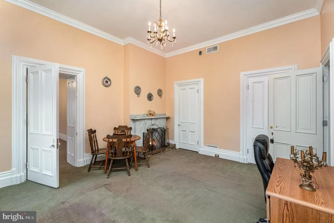
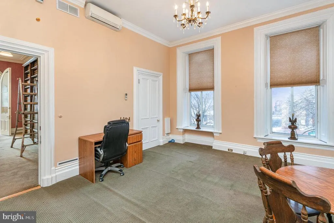
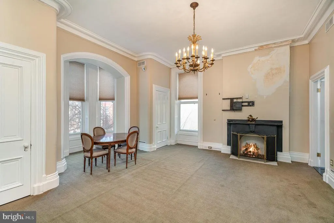
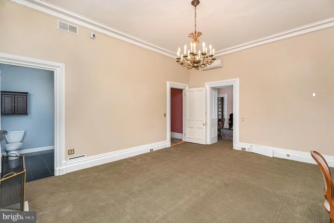
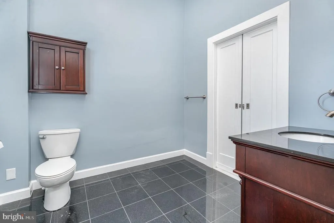
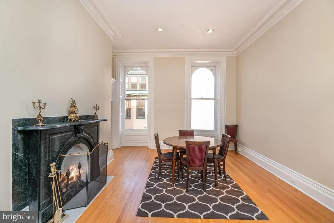
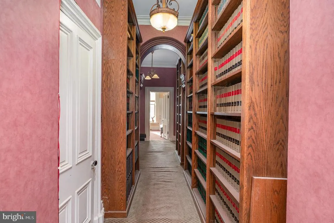
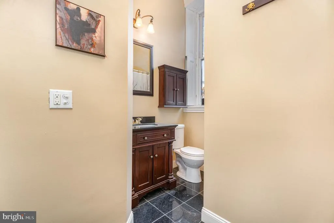
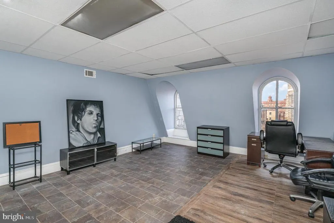
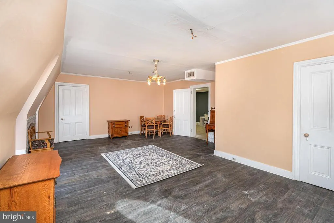
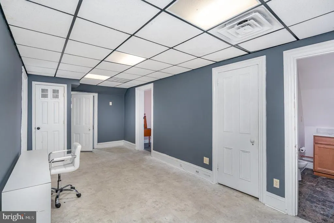
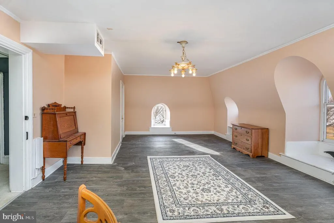
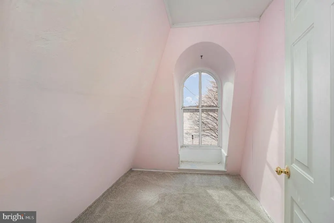
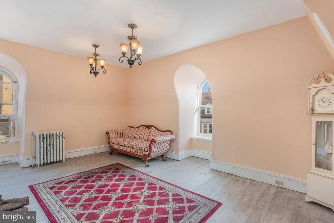
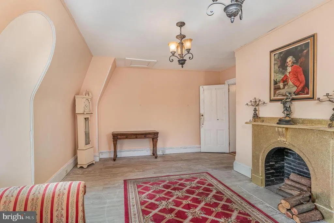
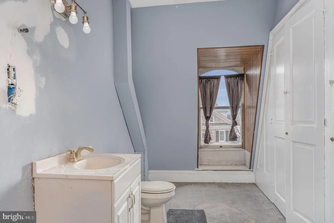
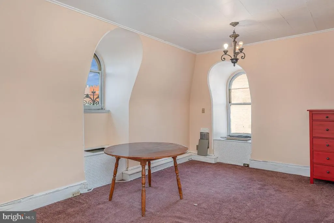
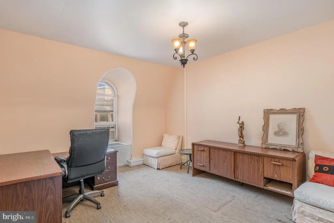
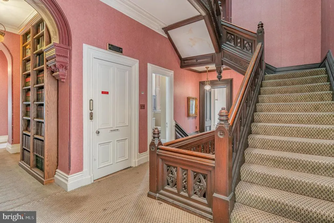
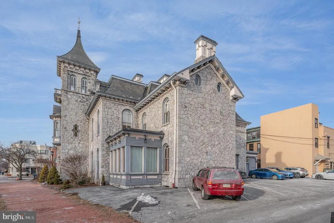
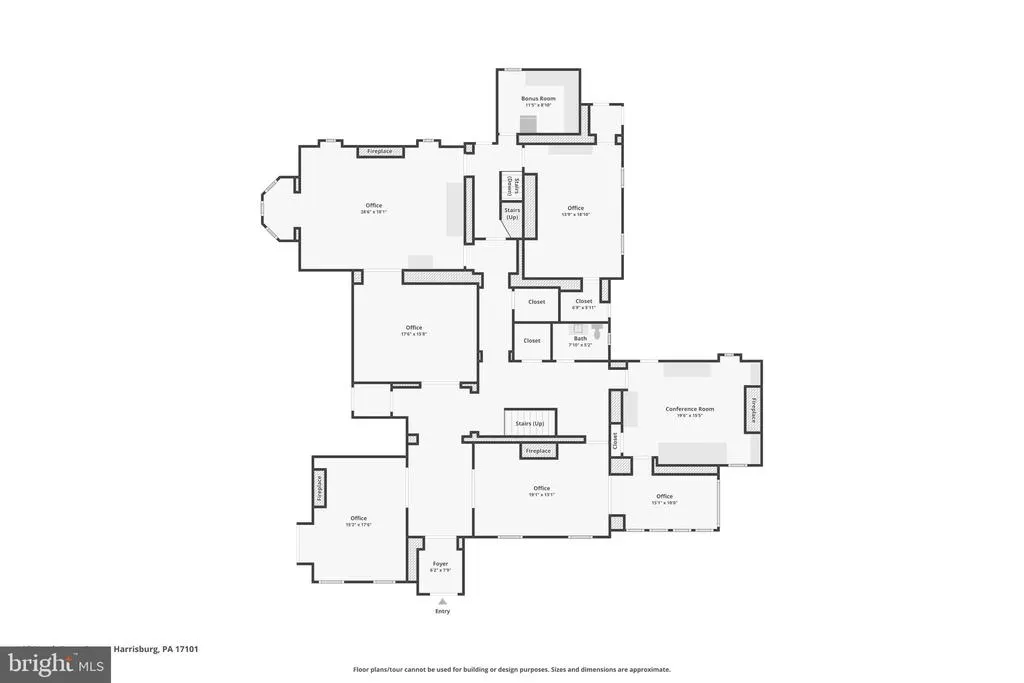
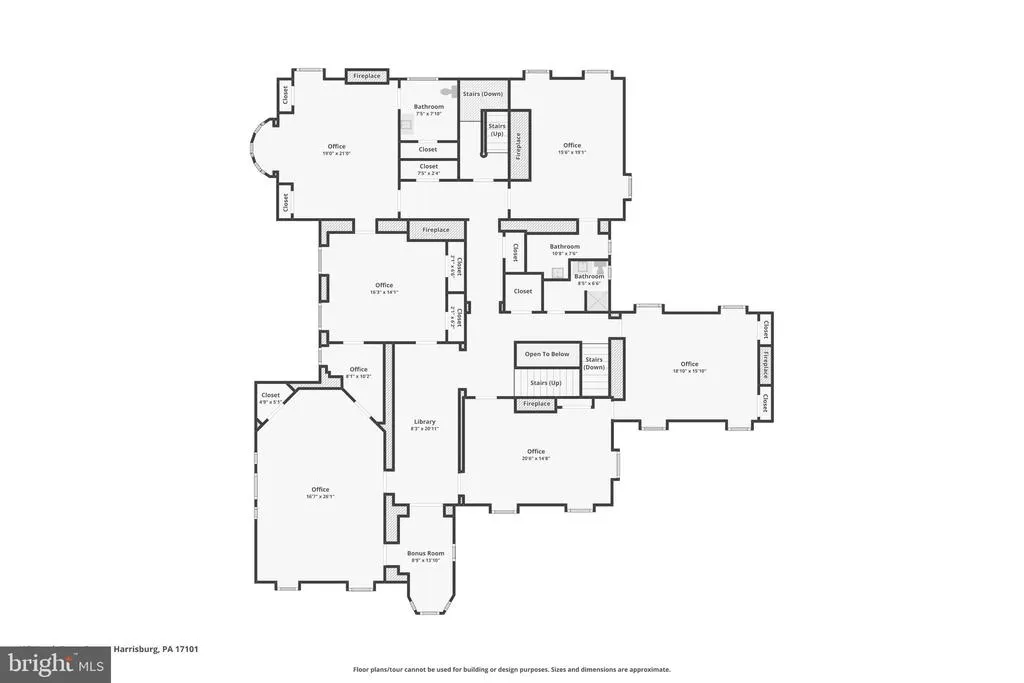
Welcome to a unique opportunity to own a piece of history with this charming Victorian-style residence, The J. Donald Cameron Mansion, built in 1870. Situated on the corner of State St and N. Front St, this dramatic detached home boasts timeless architectural elegance and solid stone construction, offering both character and durability. As you approach the property, youll be captivated by its classic Victorian faade, which sets the tone for the charm that awaits inside. While the property is currently being used as office space, with some creativity and construction it could be a FABULOUS single-family home. The full, unfinished basement offers ample space for storage. Parking is a breeze with a dedicated parking lot that accommodates up to 19 vehicles, making it ideal for gatherings or events. The property is conveniently located in downtown Harrisburg just steps from The Capital Building and Susquehanna Riverfront and offers easy access to local amenities and highways. This residence is not just a home; its a canvas for your dreams. The rich history of the property combined with its solid construction, incredibly intricate millwork, sweeping, grand staircase, stained glass, huge windows boasting river views, and 13-foot-high ceilings offers a rare chance to create a space that reflects your personal style and needs. Imagine hosting gatherings in this beautifully restored Victorian home, where every corner tells a story, and every detail reflects your taste. With its historical charm and modern potential, this property invites you to explore the endless possibilities that await. Dont miss out on this exceptional opportunity to own a piece of architectural history. Schedule a viewing today and let your imagination run wild as you envision the future of this remarkable property. Your dream home awaits! ***This property is also being offered for sale for Commercial use
| High School |
|---|
| Harrisburg High School |
| Price History | |
|---|---|
| 2/2/2026 | Listed $1,395,000 |
General Features
| Living Area | 11800 |
|---|---|
| Sewer | Public Sewer |
| Heating | 90% Forced Air |
| Cooling | Central A/C |
| Possession | Settlement |
| Roof | Slate,Rubber |
| Zoning | RF |
| Architectural Style | Victorian |
| Construction Materials | Stone |
| School District | HARRISBURG CITY |
| Year Built | 1870 |
| Electric | 120/240V |
| Levels | 3 |
| Tax Year | 2025 |
| Ownership | Fee Simple |
| Cool Fuel | Electric |
| Accessibility | 48 + Halls,Elevator,Level Entry - Main |
| County | DAUPHIN |
| New Construction | No |
| Property Type | Residential |
| HOA | No |
| Subdivision Name | NONE AVAILABLE |
| Facing Direction | West |
| Garage Y/N | No |
| Water Access Y/N | No |
| Other Structures | Above Grade,Below Grade |
| Full Baths | 1 |
| Status | ACTIVE |
| Directions | N Front St south to State St. 407 N Front St is on the corner of State St and N Front St |
| City | HARRISBURG |
| Senior Community Y/N | No |
| MLS Area | City of Harrisburg (14001) |
| Lot Size Units | Square Feet |
| Lot Size Square Feet | 5663.00 |
| Tax Assessed Value | 500100.0 |
| Tax Annual Amount | 19581.0 |
| Structure Type | Detached |
| Condo/Coop Association fee Y/N | No |
| Bathrooms Count Main Level | 1.00 |
| Price Per Sq Ft Total AG | 118.22 |
| Acceptable Financing | Cash,Conventional,Negotiable,Seller Financing |
| Additional Parcels Y/N | No |
| Historic Y/N | Yes |
| Vacation Rental Y/N | No |
| Virtual Tour | https://www.zillow.com/view-imx/fb736536-822c-4c69-978c-689e7b7be1c1?setAttribution=mls&wl=true&initialViewType=pano&utm_source=dashboard |
| Total SQFT | 11800 |
| Location Type | Urban |
| Standard Status | Active |
| Year Built Source | Assessor |
Interior Features
| Heating Fuel | Natural Gas |
|---|---|
| Basement | Full,Unfinished |
| Flooring | Solid Hardwood,Tile/Brick,Vinyl,Carpet |
| Total Fireplaces | 11 |
| Fireplace Features | Electric,Gas/Propane,Wood |
| Hot Water | Natural Gas |
| Basement (Y/N) | Yes |
| Heating Y/N | Yes |
| Fireplace Y/N | Yes |
| Above Grade Finished Area | 11800 |
| Half Baths | 5 |
| Central Air Y/N | Yes |
| Total Bedrooms | 10 |
| Room Type | Dining Room,Sitting Room,Bedroom 2,Bedroom 3,Bedroom 4,Bedroom 5,Breakfast Room,Bedroom 1,Sun/Florida Room,Office,Bedroom 6,Conservatory Room,Additional Bedroom |
| Below Grade Finished Area Unit Type | Square Feet |
| LivingAreaSource | Estimated |
| Below Grade Unfin Area Units | Square Feet |
| Below Grade Unfin SQFT Source | Assessor |
| Below Grade Finished Area Source | Assessor |
| Bedrooms Count All Upper Levels | 10 |
| Bedrooms Count Upper Level 1 | 6 |
| Bedrooms Count Upper Level 2 | 4 |
| Bathrooms Half Upper Level 2 | 2 |
| Bathrooms Half Upper Level 1 | 2 |
| Bathrooms Half Main Level | 1 |
| Bathrooms Half All Upper Levels | 4 |
| Bathrooms Full Upper Level 1 | 1 |
| Bathrooms Full All Upper Levels | 1 |
| Bathrooms Count Upper Level 2 | 2.00 |
| Bathrooms Count Upper Level 1 | 3.00 |
| Bathrooms Count All Upper Levels | 5 |
| Above Grade Finished Area Source | Estimated |
| Above Grade Finished Area Unit Type | Square Feet |
| Total Baths | 6 |
| Number of Elevators | 1 |
Exterior Features
| Pool | No Pool |
|---|---|
| Water Source | Public |
| Total Parking Spaces | 19 |
| Type of Parking | Parking Lot |
| Land Use Code | C01 |
| Foundation Details | Brick/Mortar,Stone |
| Spa | No |
| Water View Y/N | No |
| Lot Size Acres | 0.13 |
| Water Body Type | River |
| Lot Size Source | Assessor |
| Waterfront Y/N | No |
| Horse Y/N | No |
| Land Assessed Value | 285900.00 |
| Navigable Water Y/N | No |
| Water Oriented Y/N | Yes |
| Parking Lot - # of Spaces | 19 |
Room Details
| Room | Dimensions | Level | Flooring | Details |
|---|---|---|---|---|
| Additional Bedroom | Upper 2 | |||
| Additional Bedroom | Upper 2 | Fireplace - Other | ||
| Additional Bedroom | Upper 2 | |||
| Additional Bedroom | Upper 2 | |||
| Additional Bedroom | Upper 2 | |||
| Bedroom 1 | Upper 1 | Fireplace - Wood Burning | ||
| Bedroom 2 | Upper 1 | Fireplace - Wood Burning | ||
| Bedroom 3 | Upper 1 | Fireplace - Wood Burning | ||
| Bedroom 4 | Upper 1 | Fireplace - Electric | ||
| Bedroom 5 | Upper 1 | Fireplace - Wood Burning | ||
| Bedroom 6 | Upper 1 | Fireplace - Wood Burning | ||
| Breakfast Room | Main | Fireplace - Gas | ||
| Conservatory Room | Main | Fireplace - Wood Burning | ||
| Dining Room | Main | Fireplace - Wood Burning | ||
| Office | Upper 2 | |||
| Office | Main | |||
| Office | Upper 2 | |||
| Sitting Room | Main | Fireplace - Wood Burning | ||
| Sun/Florida Room | Main |
Amenities
- Foreclosure
- Views
- Short Sale
- New Construction
- Adult 55+
- Lease To Own
- No HOA Fees
- Furnished
- Primary On Main
- Air Conditioning
- Seller Finance
- Green
- Fixer Upper
- Horse
- Golf
- Fireplace
- Deck
- Garage
- Basement
- Pool
Property vs Single Family Average in 17101
Price
Taxes
Year Built
Visits
 © BRIGHT, All Rights Reserved
