
New Construction
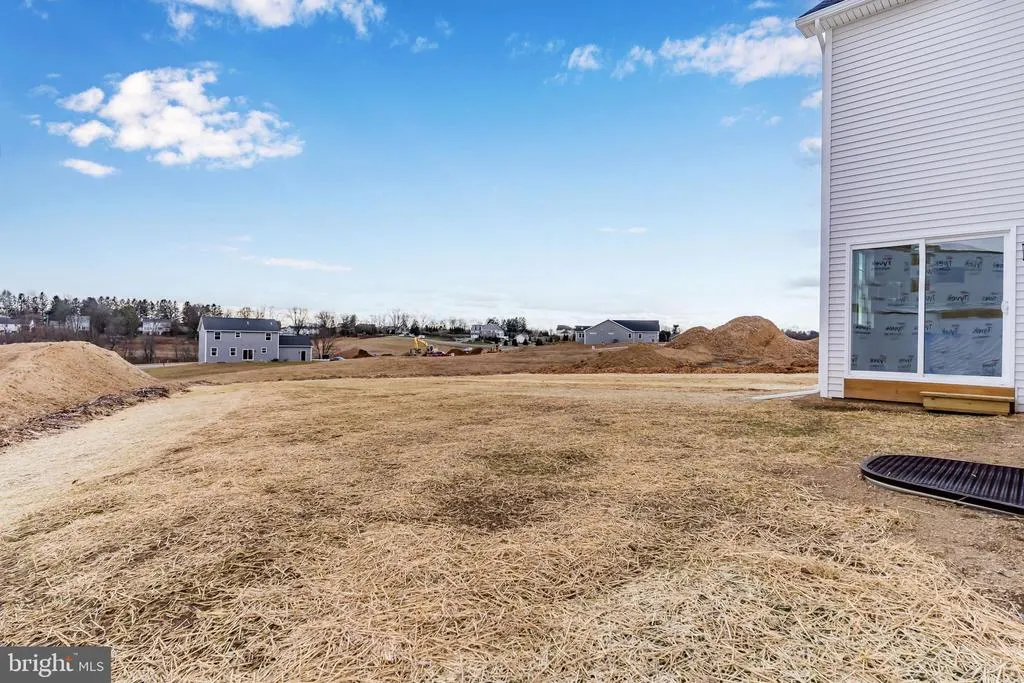
Address
6620 Painted Sky Drive, Harrisburg, PA
Price
$ 679,900
Property Attributes
- MLS#PADA2052708
- TypeSingle Family
- Listing Status PENDING
- CountyDAUPHIN
- CityHarrisburg
- AreaLower Paxton Twp
- NeighborhoodHuntleigh
- Zip17111
- StyleTraditional,Transitional,Colonial
- Year Built2026
- Price$ 679,900
- Bedrooms4
- Full Bathrooms2
- Half Bathrooms1
- Sqr Footage2553
- Lot Size0.36 Acres
Data Source:
Bright MLS
Property Description
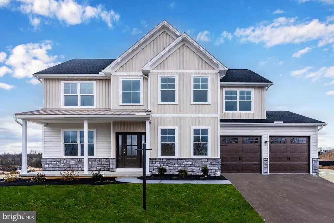
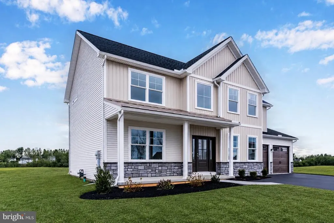
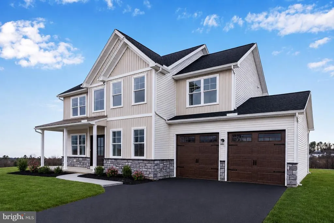
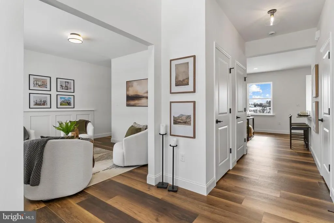
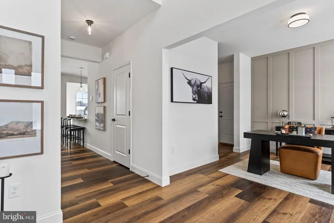
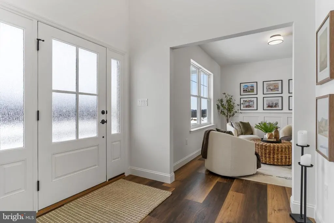
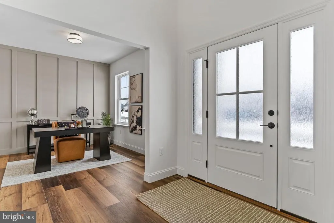
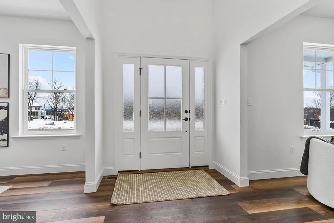
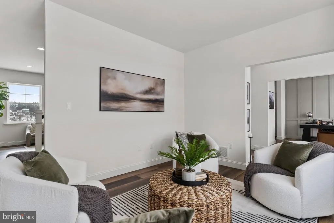
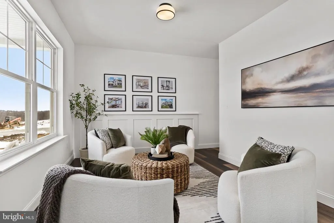
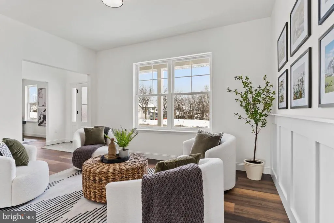
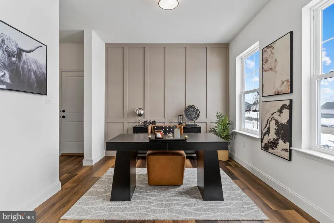
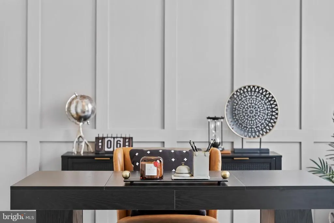
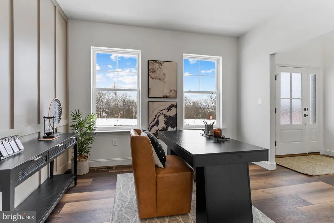
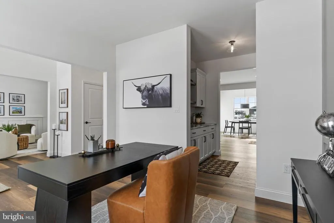
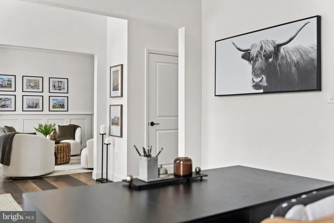
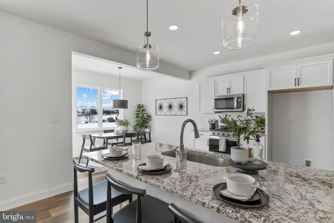
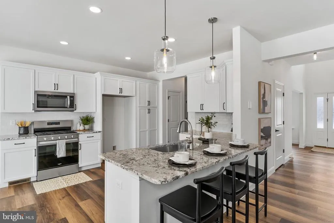
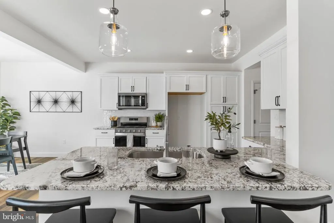
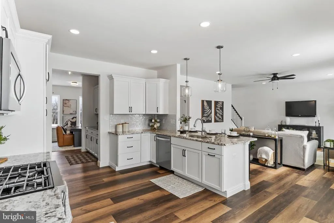
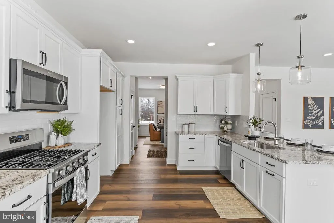
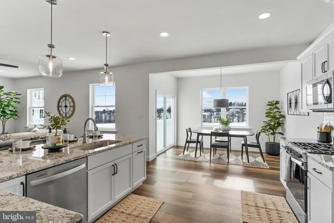
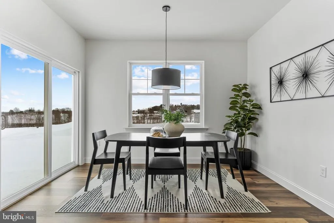
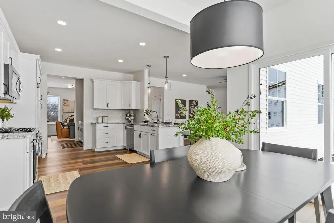
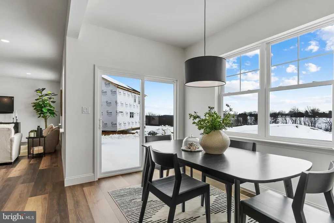
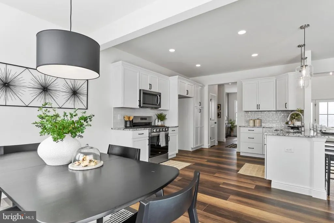
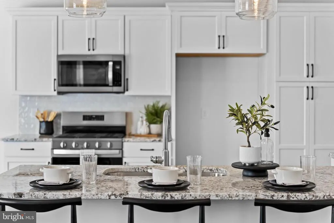
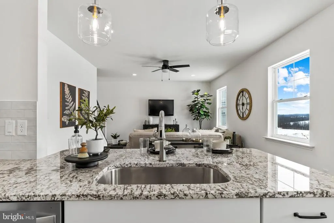
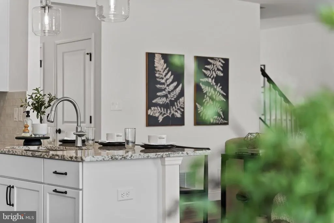
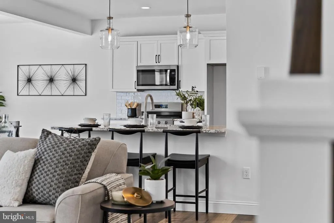
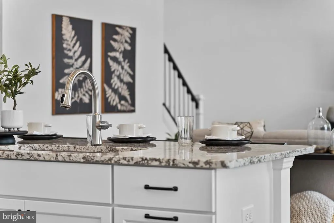
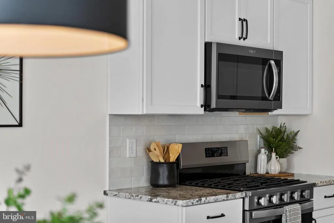
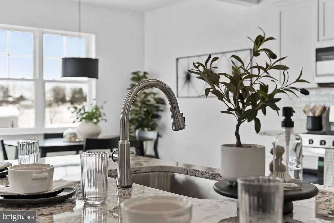
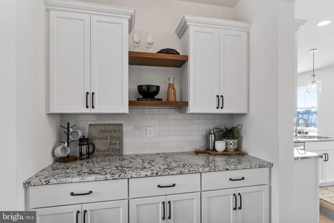
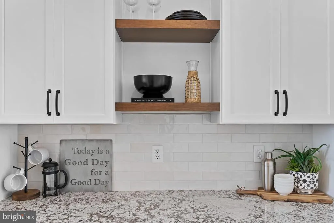
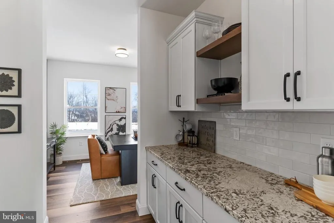
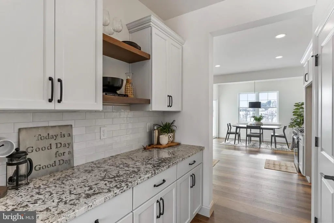
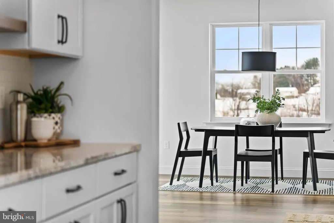
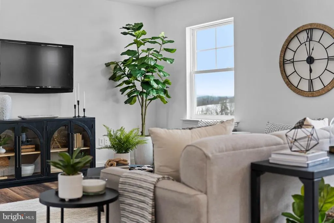
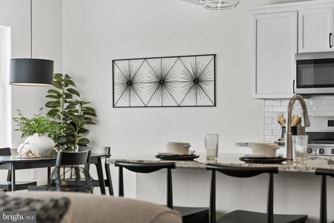
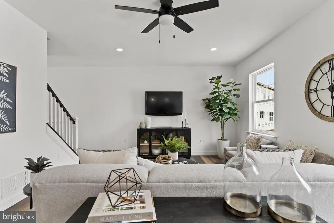
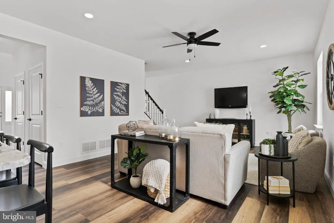
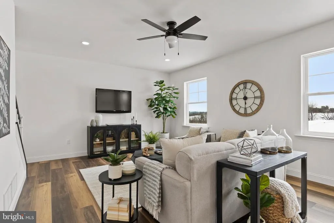
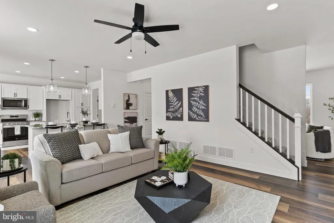
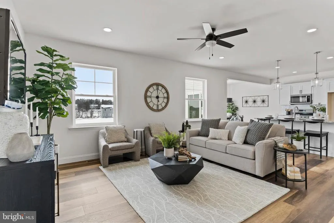
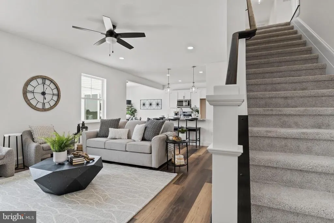
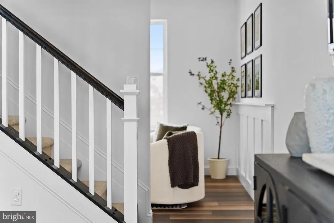
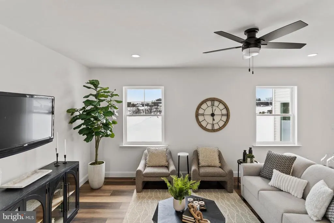
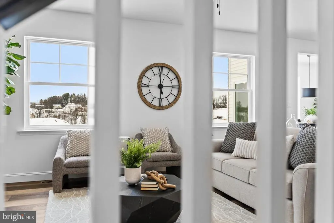
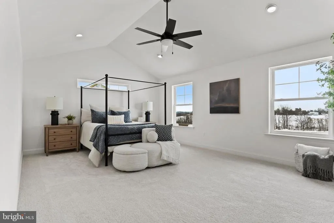
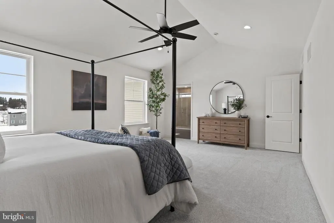
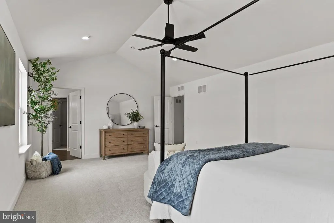
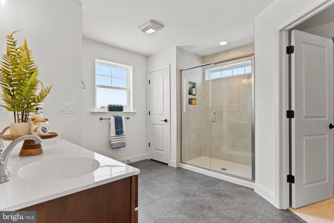
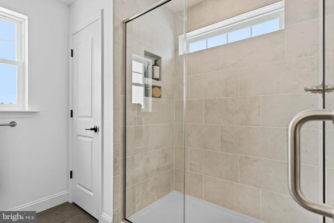
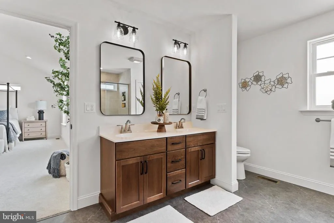
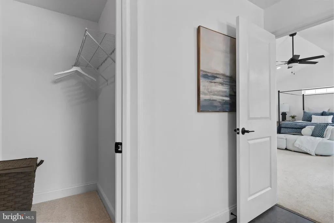
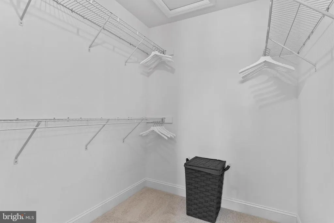
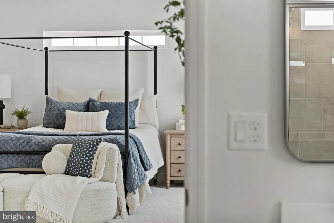
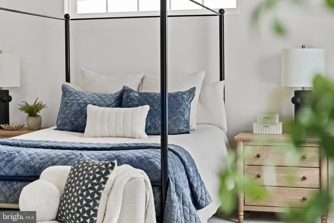
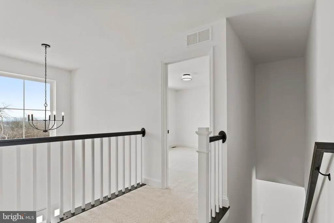
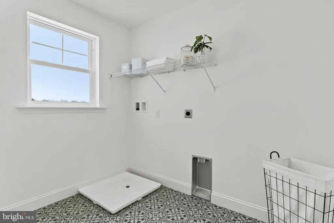
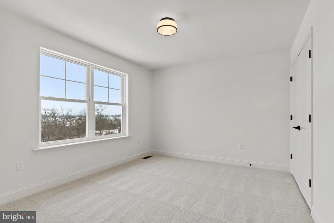
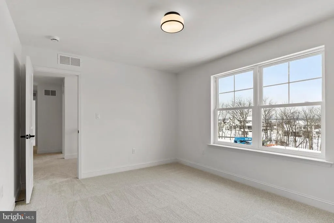
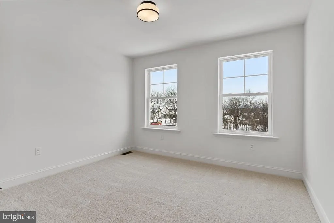
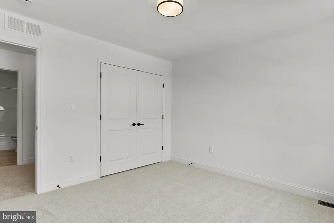
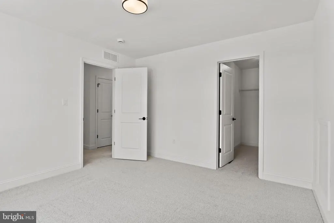
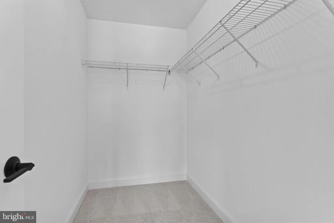
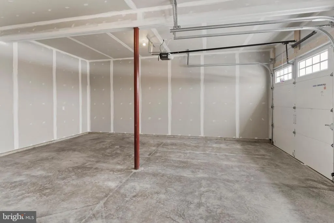
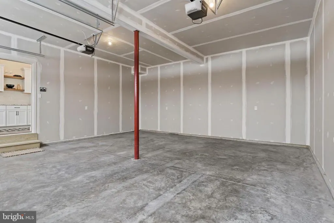
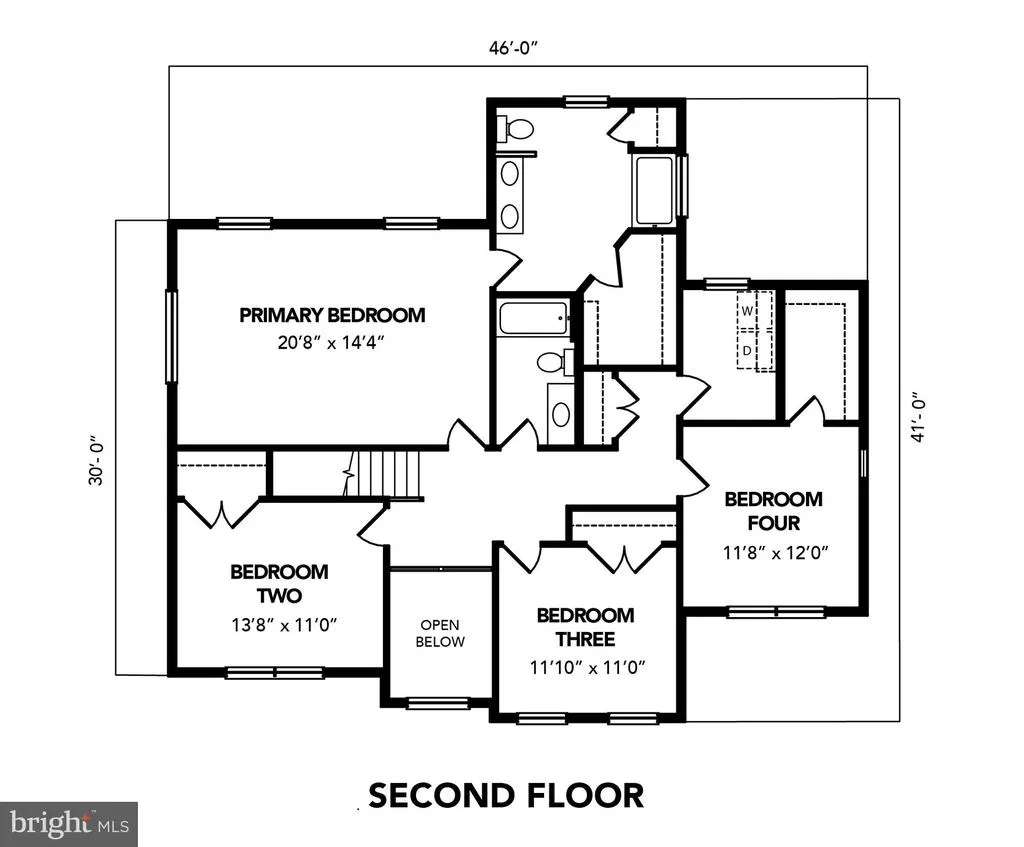
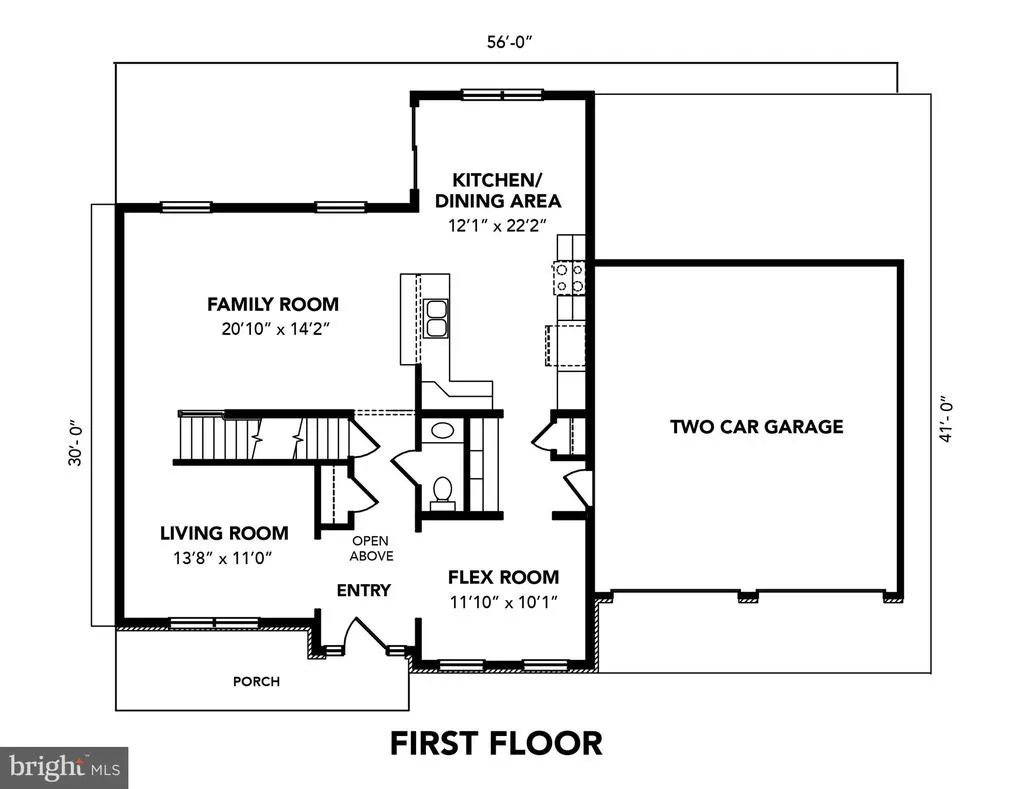
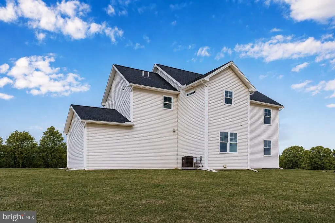
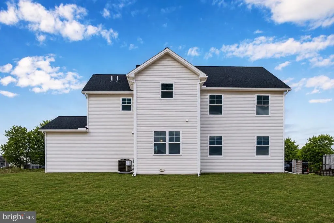
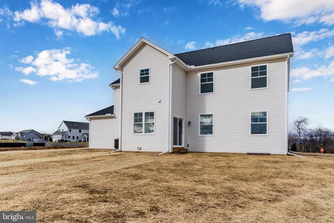
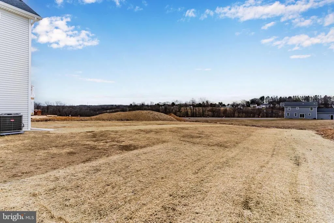
Luxury New Construction | 4 Beds | 2.5 Baths | 2,553 Sq Ft | 10-Year RWC Warranty Step into style, space, and confidence with this stunning Fine Line Homes new construction luxury home offering 2,553 square feet of thoughtfully designed living space. A dramatic two-story foyer sets the tone, leading to a bright and open first floor with a family room, living room, study, and dining area, all with luxury vinyl plank flooring. The chef-inspired kitchen shines with premium cabinetry, granite countertops, and a butlers pantry, making entertaining effortless and everyday living elevated. Upstairs, unwind in the spacious primary suite featuring a soaring cathedral ceiling and a spa-like en suite with a large walk-in tile shower. Three additional bedrooms and upper-level laundry add comfort and convenience. A 2-car garage and the added peace of mind of a 10-year RWC home warranty complete this exceptional opportunityluxury living with confidence, from day one. **Driveway will be completed once temperatures increase estimated time frame late winter/early spring
| High School |
|---|
| Central Dauphin East High School |
| Price History | |
|---|---|
| 1/16/2026 | Listed $679,900 |
General Features
| Living Area | 2553 |
|---|---|
| Sewer | Public Sewer |
| Heating | Central,Forced Air |
| Cooling | Central A/C |
| Utilities | Electric Available,Natural Gas Available,Sewer Available,Water Available,Cable TV Available |
| Possession | Settlement |
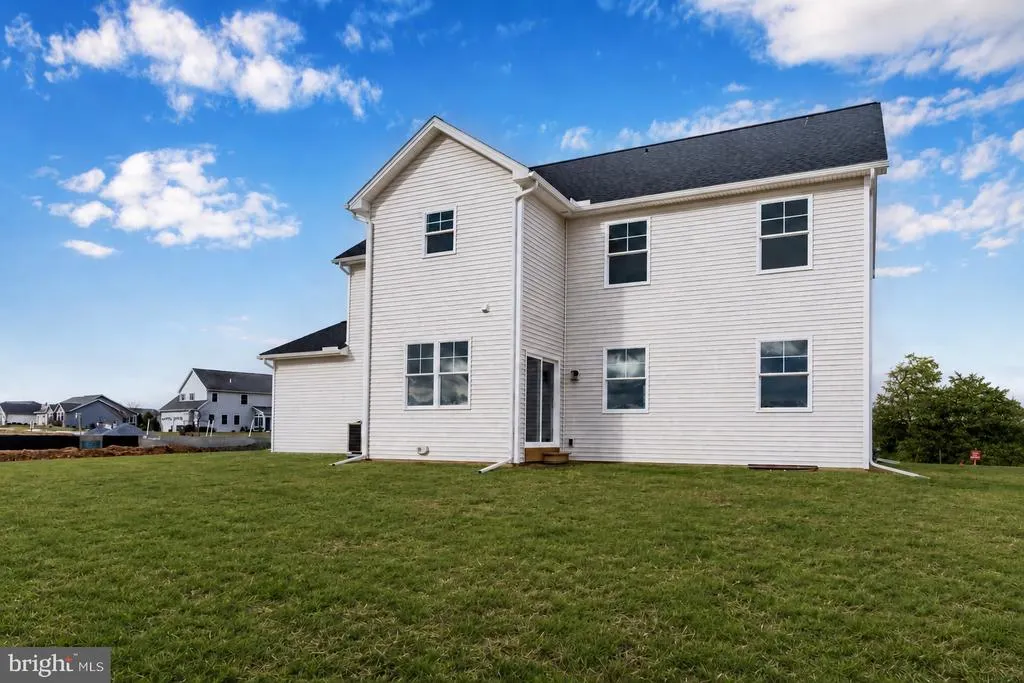
| Roof | Architectural Shingle |
| Appliances | Built-In Microwave,Oven/Range - Gas,Dishwasher |
| Zoning | RESIDENTIAL |
| Garage Spaces | 2.00 |
| Architectural Style | Traditional,Transitional,Colonial |
| Construction Materials | Stick Built,Blown-In Insulation |
| School District | CENTRAL DAUPHIN |
| Year Built | 2026 |
| Levels | 2 |
| Other Fees | 300.00 |
| Tax Year | 2026 |
| Ownership | Fee Simple |
| Cool Fuel | Electric |
| Accessibility | 2+ Access Exits |
| County | DAUPHIN |
| New Construction | Yes |
| Property Type | Residential |
| HOA | No |
| Subdivision Name | HUNTLEIGH |
| Garage Y/N | Yes |
| Water Access Y/N | No |
| Other Structures | Above Grade |
| Full Baths | 2 |
| Status | PENDING |
| Directions | From Derry St Exit on I-83,Head east on Derry St for 1.6 mi Turn left onto N 61st St,in 0.8 mi Continue onto Page Rd,in 0.3 mi Turn right onto Lyters Ln,continue for 1.3 mi Turn left onto Conway Rd,T |
| City | HARRISBURG |
| Other Fees Frequency | One Time |
| Senior Community Y/N | No |
| MLS Area | Lower Paxton Twp (14035) |
| Lot Size Units | Square Feet |
| Lot Size Square Feet | 15508.00 |
| Tax Assessed Value | 0.0 |
| Tax Annual Amount | 0.0 |
| Home Warranty Y/N | Yes |
| Property Condition | Excellent |
| Structure Type | Detached |
| Condo/Coop Association fee Y/N | No |
| Bathrooms Count Main Level | 1.00 |
| Price Per Sq Ft Total AG | 266.31 |
| Acceptable Financing | Cash,Conventional,VA |
| Construction Completed Y/N | Yes |
| Vacation Rental Y/N | No |
| Total SQFT | 2553 |
| Builder Name | Fine Line Homes |
| Standard Status | Pending |
| Year Built Source | Estimated |
Interior Features
| Heating Fuel | Natural Gas |
|---|---|
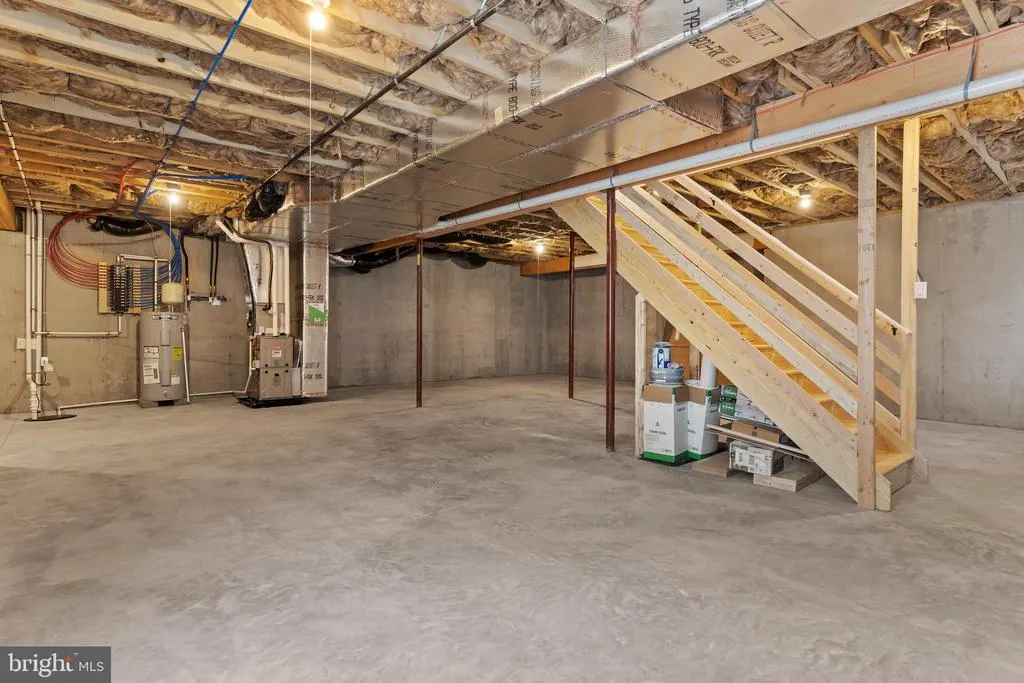
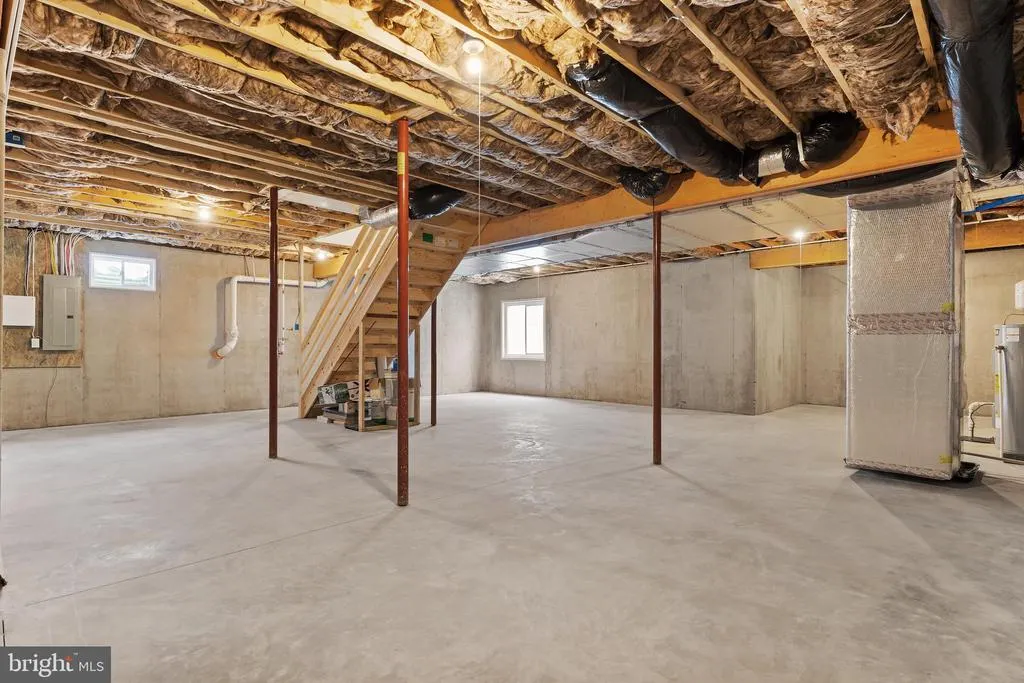
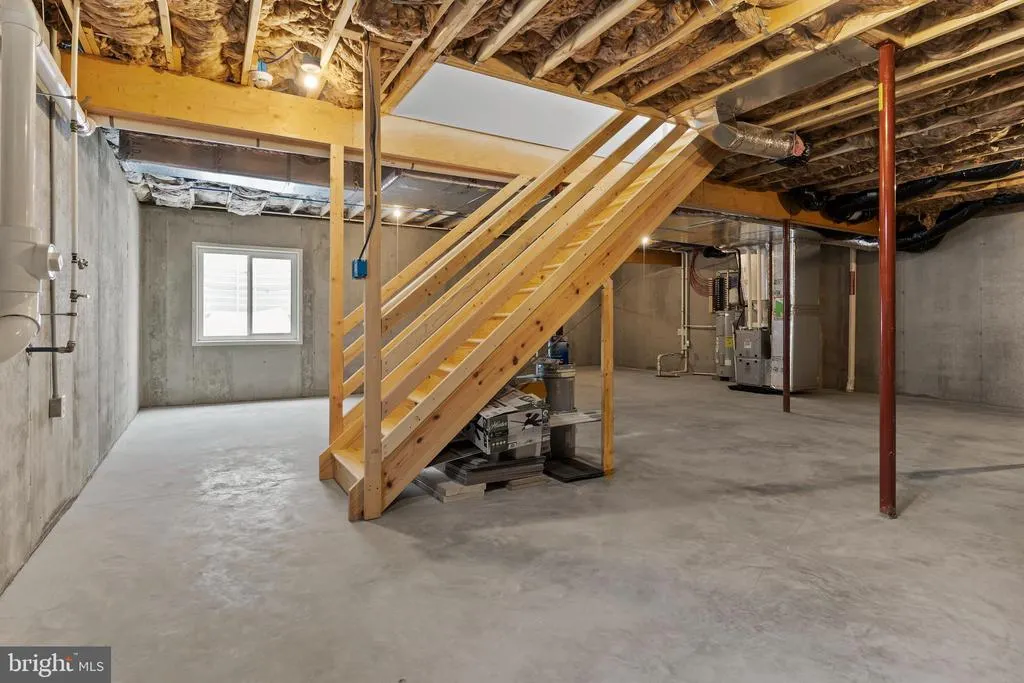
| Basement | Poured Concrete,Connecting Stairway,Full,Unfinished |
| Flooring | Luxury Vinyl Plank,Ceramic Tile,Partially Carpeted |
| Hot Water | Electric |
| Basement (Y/N) | Yes |
| Heating Y/N | Yes |
| Above Grade Finished Area | 2553 |
| Half Baths | 1 |
| Central Air Y/N | Yes |
| Total Bedrooms | 4 |
| Room Type | Living Room,Dining Room,Primary Bedroom,Bedroom 2,Bedroom 3,Bedroom 4,Kitchen,Family Room,Study,Laundry,Primary Bathroom,Full Bath,Half Bath |
| LivingAreaSource | Estimated |
| Laundry Type | Upper Floor |
| Bedrooms Count All Upper Levels | 4 |
| Bedrooms Count Upper Level 1 | 4 |
| Bathrooms Half Main Level | 1 |
| Bathrooms Full Upper Level 1 | 2 |
| Bathrooms Full All Upper Levels | 2 |
| Bathrooms Count Upper Level 1 | 2.00 |
| Bathrooms Count All Upper Levels | 2 |
| Above Grade Finished Area Source | Estimated |
| Above Grade Finished Area Unit Type | Square Feet |
| Total Baths | 3 |
Exterior Features
| Pool | No Pool |
|---|---|
| Water Source | Public |
| Total Parking Spaces | 4 |
| Garage Features | Garage - Front Entry,Garage Door Opener |
| Type of Parking | Attached Garage,Driveway |
| Foundation Details | Passive Radon Mitigation,Concrete Perimeter |
| Water View Y/N | No |
| Lot Size Acres | 0.36 |
| Lot Size Source | Estimated |
| Waterfront Y/N | No |
| Builder Model | Stanford |
| Navigable Water Y/N | No |
| Water Oriented Y/N | No |
| # of Attached Garage Spaces | 2 |
Room Details
| Room | Dimensions | Level | Flooring | Details |
|---|---|---|---|---|
| Bedroom 2 | Upper 1 | Flooring - Carpet | ||
| Bedroom 3 | Upper 1 | Flooring - Carpet | ||
| Bedroom 4 | Upper 1 | Flooring - Carpet | ||
| Dining Room | Main | Flooring - Luxury Vinyl Plank | ||
| Family Room | Main | Ceiling Fan(s),Flooring - Luxury Vinyl Plank | ||
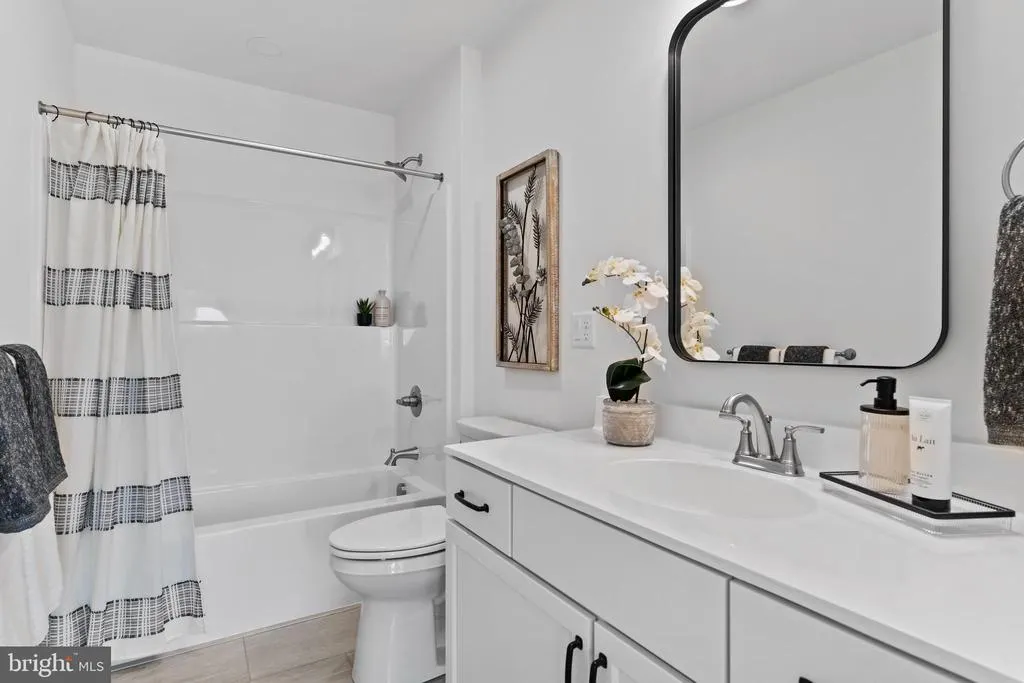
| Full Bath | Upper 1 | Flooring - Ceramic Tile | ||
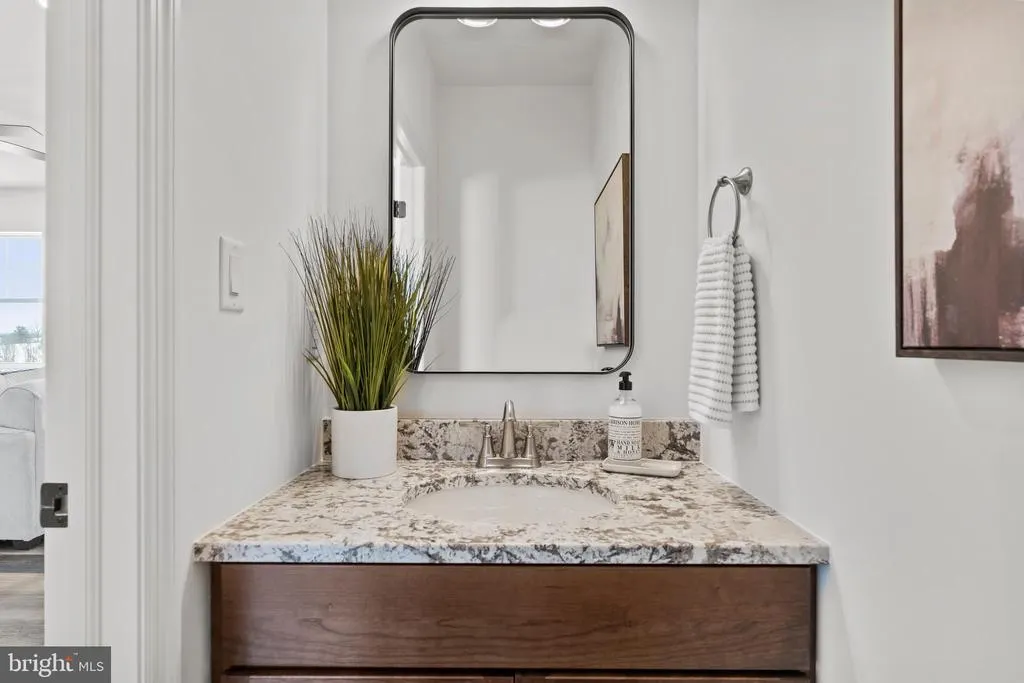
| Half Bath | Main | Flooring - Luxury Vinyl Plank | ||
| Kitchen | Main | Countertop(s) - Granite,Flooring - Luxury Vinyl Plank,Kitchen - Gas Cooking,Lighting - Pendants,Lighting - Recessed | ||
| Laundry | Upper 1 | |||
| Living Room | Main | Flooring - Luxury Vinyl Plank | ||
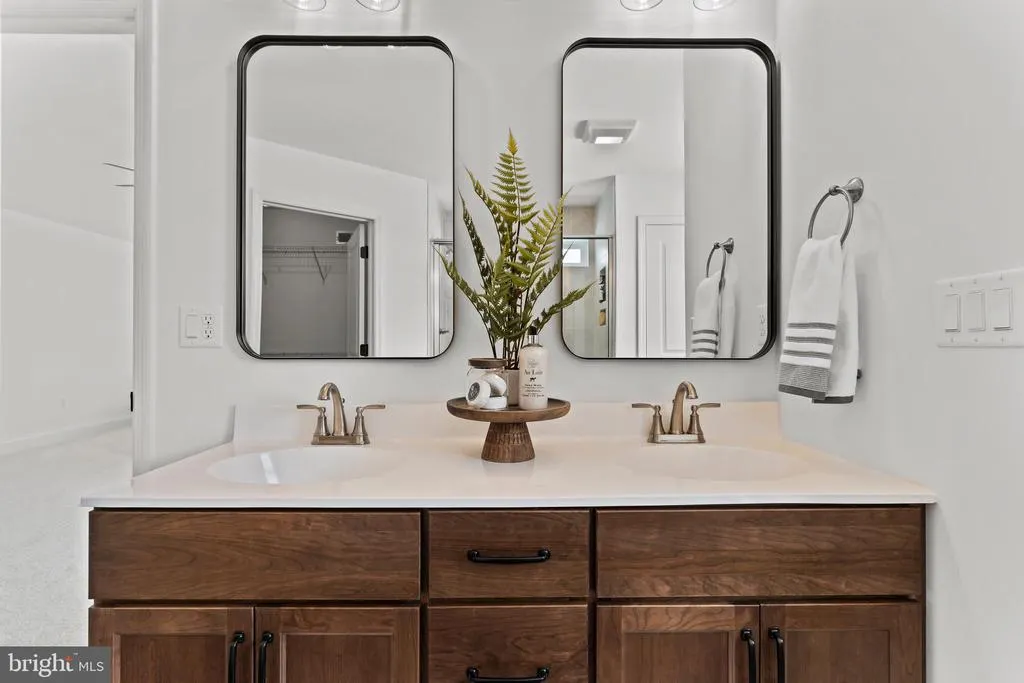
| Primary Bathroom | Upper 1 | Bathroom - Walk-In Shower,Double Sink,Flooring - Ceramic Tile | ||
| Primary Bedroom | Upper 1 | Attached Bathroom,Cathedral/Vaulted Ceiling,Ceiling Fan(s),Flooring - Carpet,Lighting - Recessed | ||
| Study | Main | Flooring - Luxury Vinyl Plank |
Amenities
- Foreclosure
- Views
- Short Sale
- New Construction
- Adult 55+
- Lease To Own
- No HOA Fees
- Furnished
- Primary On Main
- Air Conditioning
- Seller Finance
- Green
- Fixer Upper
- Horse
- Golf
- Fireplace
- Deck
- Garage
- Basement
- Pool
Property vs Single Family Average in 17111
Price
Year Built
Visits
 © BRIGHT, All Rights Reserved
