
Primary on Main
Address
3512 Athena Avenue, Harrisburg, PA
Price
$ 379,000
Property Attributes
- MLS#PADA2056520
- TypeSingle Family
- Listing Status ACTIVE
- CountyDAUPHIN
- CityHarrisburg
- AreaSusquehanna Twp
- NeighborhoodOlympus Heights
- Zip17110
- StyleRanch/Rambler
- Year Built1990
- Taxes$ 4853
- Price$ 379,000
- Bedrooms3
- Full Bathrooms3
- Half Bathrooms0
- Sqr Footage2730
- Lot Size0.21 Acres
Data Source:
Bright MLS
Property Description
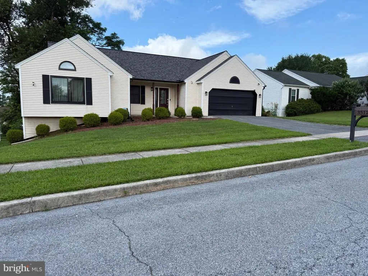
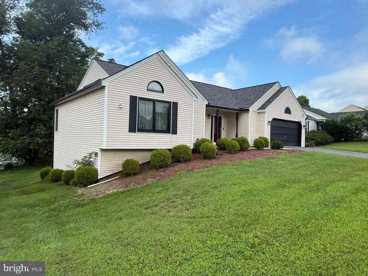
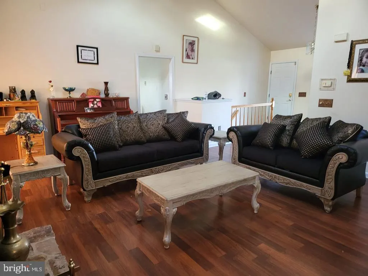
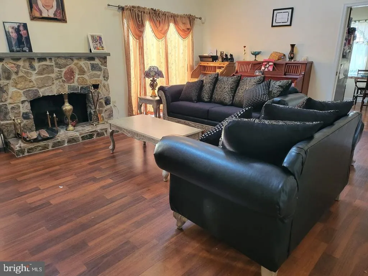
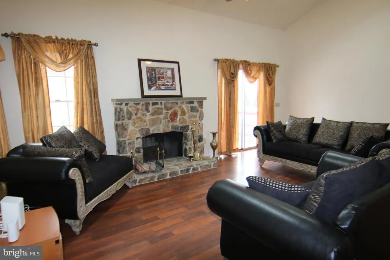
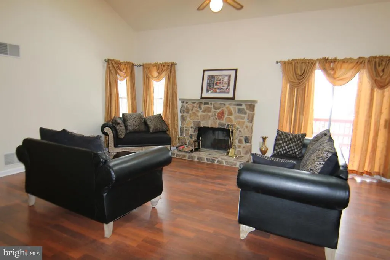
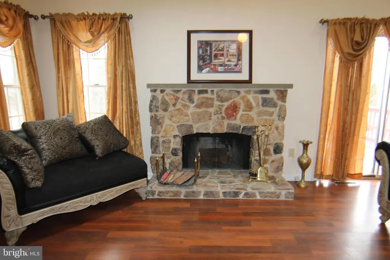
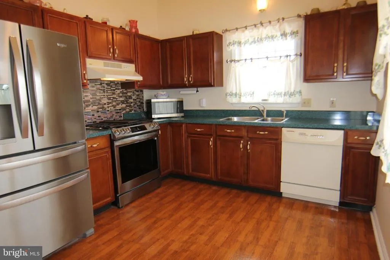
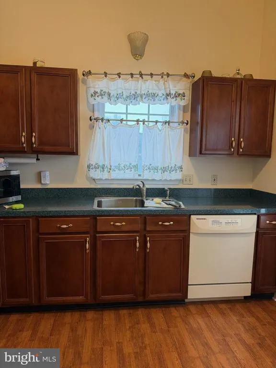
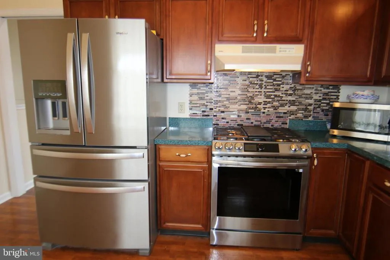
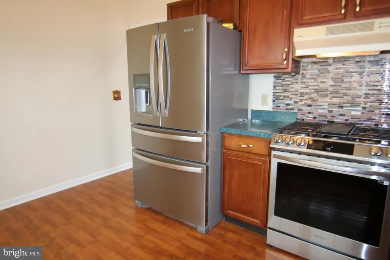
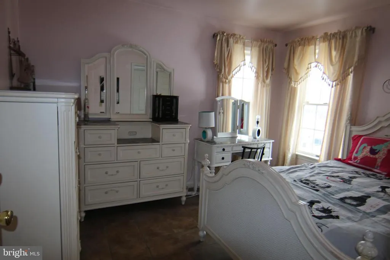
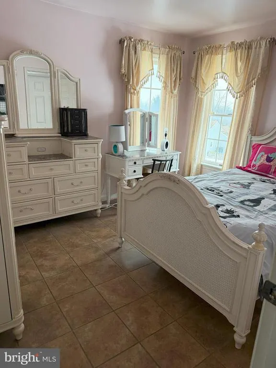
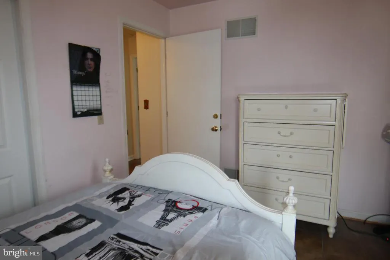
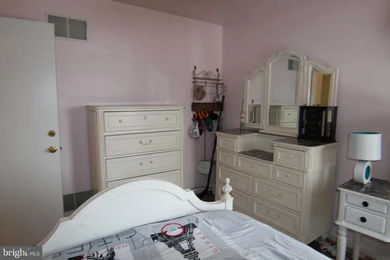
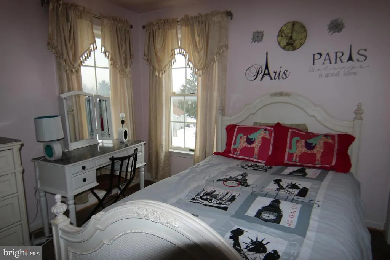
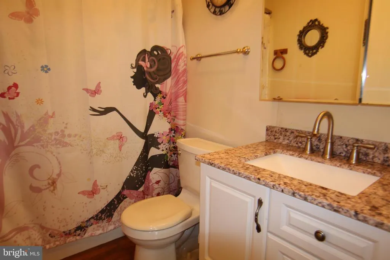
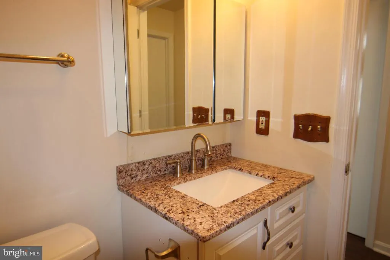
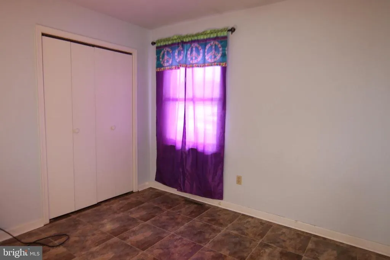
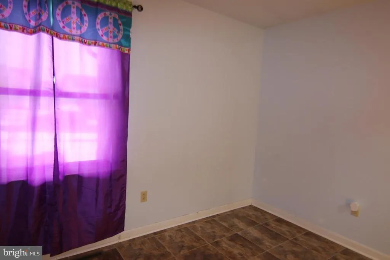
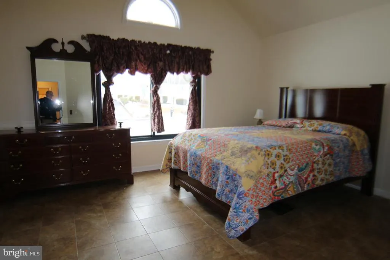
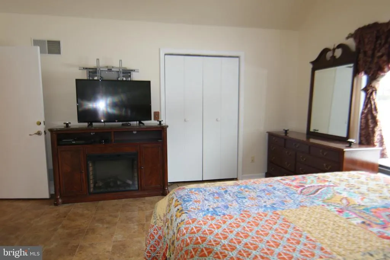
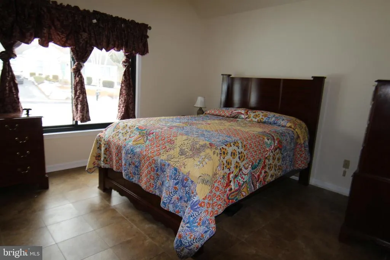
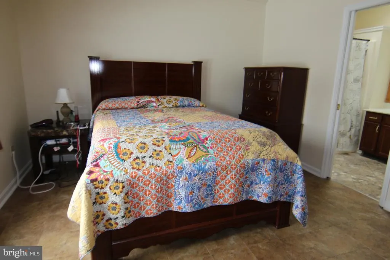
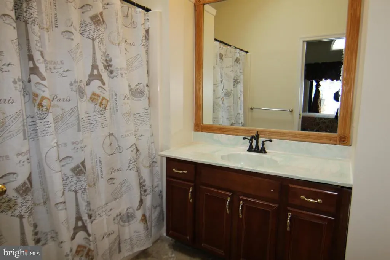
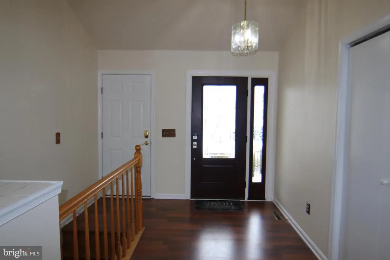
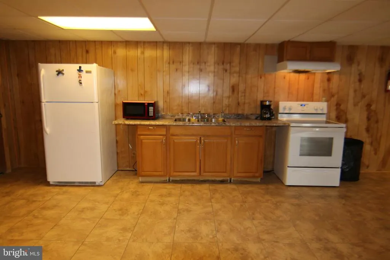
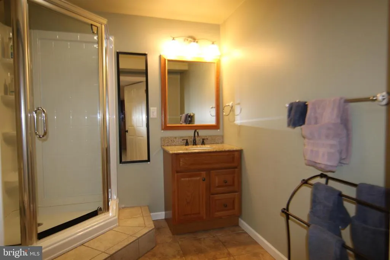
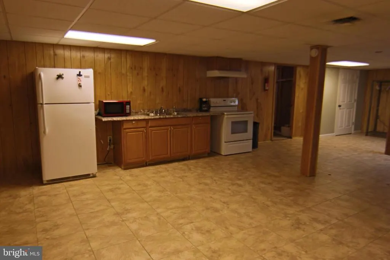
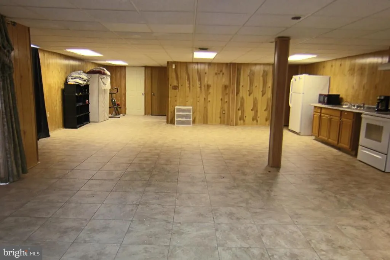
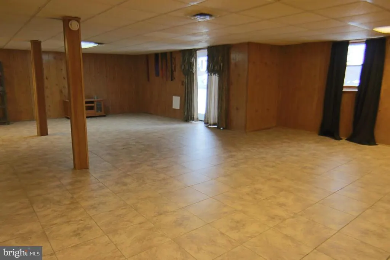
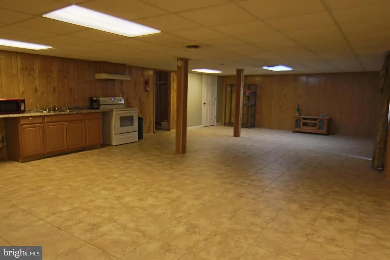
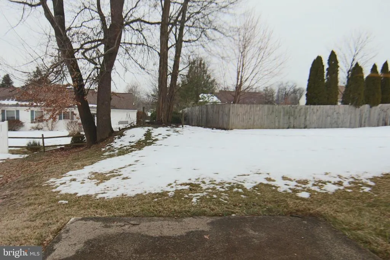
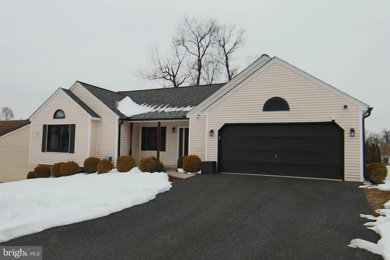
Live comfortably with convenient first-floor living in this updated ranch home. The home sits in Susquehanna Township on .2 acres and has 2,730 finished square feet of total living space . As soon as you walk in, there are cathedral ceilings in the living room, skylights, and the sliding doors to the patio that bring in lots of light. The living room has a beautiful stone masonry wood-burning fireplace that was installed in 2020. Spacious kitchen with vaulted ceilings, skylights, lots of cabinets for storage, and features a new stainless steel high-quality range with gas cooking. All three bedrooms have large closets, the primary is a walk-in, and the second bedroom has updated sliding doors. New Renewal by Anderson high efficiency windows installed 2024 in primary bath and front of home. Fully finished open basement with kitchenette and full bath that makes for a great recreation room and has been used as an Airbnb. From the main rec room, there are double doors that were installed in 2019 leading outside to the yard. New architectural shingled roof install 2024, new oversized spouting and rain gutters, 2020 water heater, walk-in closet in primary bedroom in 2020. Even more recently, the deck from the living room was redone and the home was freshly painted. Super well maintained and packed with updates! Come check it out today!
| Elementary School | Middle School | High School |
|---|---|---|
| Thomas W Holtzman Elementary School | Susquehanna Township Middle School | Susquehanna Township High School |
| Price History | |
|---|---|
| 2/16/2026 | Listed $449,900 |
| 5/5/2026 | 7$420,000 |
| 5/16/2026 | 5$399,000 |
| 6/9/2026 | 4$385,000 |
| 6/26/2026 | 2$379,000 |
General Features
| Living Area | 2730 |
|---|---|
| Sewer | Public Sewer |
| Heating | Forced Air |
| Cooling | Central A/C |
| Possession | Settlement |
| Roof | Architectural Shingle |
| Appliances | Oven/Range - Gas,Refrigerator |
| Zoning | RESIDENTIAL |
| Garage Spaces | 2.00 |
| Patio/Porch Features | Deck(s) |
| Architectural Style | Ranch/Rambler |
| Construction Materials | Frame |
| School District | SUSQUEHANNA TOWNSHIP |
| Year Built | 1990 |
| Electric | 200+ Amp Service |
| Levels | 1 |
| Tax Year | 2025 |
| Ownership | Fee Simple |
| Cool Fuel | Electric |
| Accessibility | None |
| County | DAUPHIN |
| New Construction | No |
| Property Type | Residential |
| HOA | No |
| Subdivision Name | OLYMPUS HEIGHTS |
| Facing Direction | East |
| Garage Y/N | Yes |
| Water Access Y/N | No |
| Other Structures | Above Grade,Below Grade |
| Full Baths | 3 |
| Status | ACTIVE |
| Directions | From Progress Avenue,go west on Elmerton Avenue; Turn right onto Crooked Hill Road; Turn left onto Apollo Ave. Turn right onto Athena Avenue to home is on the left. |
| City | HARRISBURG |
| Senior Community Y/N | No |
| MLS Area | Susquehanna Twp (14062) |
| Lot Size Units | Square Feet |
| Lot Size Square Feet | 9104.00 |
| Tax Assessed Value | 130800.0 |
| Tax Annual Amount | 4853.0 |
| Home Warranty Y/N | No |
| Property Condition | Very Good |
| Structure Type | Detached |
| Condo/Coop Association fee Y/N | No |
| Bathrooms Full Main Level | 2 |
| Bathrooms Count Main Level | 2.00 |
| Price Per Sq Ft Total AG | 274.44 |
| Acceptable Financing | Cash,Conventional,FHA,VA |
| Additional Parcels Y/N | No |
| Historic Y/N | No |
| Lease Considered Y/N | No |
| Vacation Rental Y/N | No |
| Total SQFT | 2730 |
| Location Type | Suburban |
| Standard Status | Active |
| Year Built Source | Assessor |
Interior Features
| Interior Amenities | 2nd Kitchen,Bathroom - Tub Shower,Central Vacuum,Combination Kitchen/Dining,Entry Level Bedroom,Primary Bath(s),Skylight(s),Walk-in Closet(s),Kitchenette |
|---|---|
| Heating Fuel | Oil |
| Basement | Full,Fully Finished |
| Flooring | Laminated,Ceramic Tile,Carpet |
| Total Fireplaces | 1 |
| Fireplace Features | Wood |
| Hot Water | Electric |
| Basement (Y/N) | Yes |
| Heating Y/N | Yes |
| Window Features | Skylights |
| Fireplace Y/N | Yes |
| Above Grade Finished Area | 1381 |
| Central Air Y/N | Yes |
| Total Bedrooms | 3 |
| Below Grade Finished Area | 1349 |
| Room Type | Living Room,Primary Bedroom,Bedroom 2,Bedroom 3,Kitchen,Foyer,Laundry,Recreation Room,Utility Room,Primary Bathroom,Full Bath |
| Main Level Bedrooms | 3 |
| Below Grade Finished Area Unit Type | Square Feet |
| LivingAreaSource | Assessor |
| Laundry Type | Basement |
| Below Grade Unfin Area Units | Square Feet |
| Below Grade Unfin SQFT Source | Assessor |
| Below Grade Finished Area Source | Assessor |
| Bathrooms Full Lower Level 1 | 1 |
| Bathrooms Full All Lower Levels | 1 |
| Bathrooms Count Lower Level 1 | 1.00 |
| Bathrooms Count All Lower Levels | 1 |
| Above Grade Finished Area Source | Assessor |
| Above Grade Finished Area Unit Type | Square Feet |
| Total Baths | 3 |
Exterior Features
| Pool | No Pool |
|---|---|
| Parking Features | Paved Driveway |
| Water Source | Public |
| Total Parking Spaces | 4 |
| Garage Features | Additional Storage Area,Garage - Front Entry,Garage Door Opener |
| Type of Parking | Attached Garage,Driveway |
| Land Use Code | R01 |
| Foundation Details | Block |
| Spa | No |
| Water View Y/N | No |
| Lot Dimensions | 75 x 118 x 75 x 125 |
| Lot Size Acres | 0.21 |
| Road Surface Type | Paved |
| Road Frontage Length | 75 |
| Lot Size Source | Estimated |
| Waterfront Y/N | No |
| Door Features | Insulated |
| Road Responsibility | Boro/Township |
| Horse Y/N | No |
| Land Assessed Value | 28100.00 |
| Navigable Water Y/N | No |
| Water Oriented Y/N | No |
| # of Attached Garage Spaces | 2 |
| LotDimensionsSource | Estimated |
Room Details
| Room | Dimensions | Level | Flooring | Details |
|---|---|---|---|---|
| Bedroom 2 | Main | |||
| Bedroom 3 | Main | |||
| Foyer | Main | Flooring - Vinyl | ||
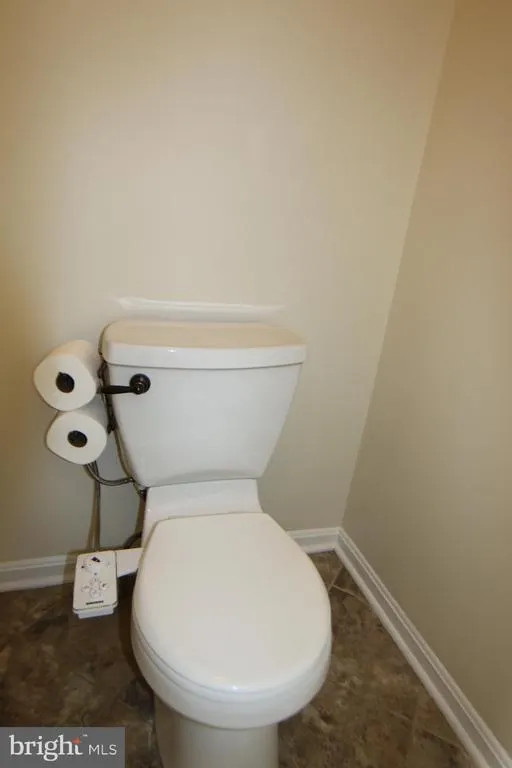
| Full Bath | Main | Bathroom - Tub Shower | ||
| Full Bath | Lower 1 | Bathroom - Stall Shower | ||
| Kitchen | Main | Dining Area,Cathedral/Vaulted Ceiling,Kitchen - Gas Cooking | ||
| Laundry | Lower 1 | |||
| Living Room | Main | Fireplace - Wood Burning,Cathedral/Vaulted Ceiling,Balcony Access,Flooring - Laminated | ||
| Primary Bathroom | Main | Bathroom - Tub Shower | ||
| Primary Bedroom | Main | Walk-In Closet(s) | ||
| Recreation Room | Lower 1 | |||
| Utility Room | Lower 1 |
Amenities
- Foreclosure
- Views
- Short Sale
- New Construction
- Adult 55+
- Lease To Own
- No HOA Fees
- Furnished
- Primary On Main
- Air Conditioning
- Seller Finance
- Green
- Fixer Upper
- Horse
- Golf
- Fireplace
- Deck
- Garage
- Basement
- Pool
Property vs Single Family Average in 17110
Price
Taxes
Year Built
Visits
 © BRIGHT, All Rights Reserved
