
Price Reduction - Primary on Main
Address
6230 Hocker Drive, Harrisburg, PA
Price
$ 389,000
Property Attributes
- MLS#PADA2058788
- TypeSingle Family
- Listing Status ACTIVE
- CountyDAUPHIN
- CityHarrisburg
- AreaSwatara Twp
- NeighborhoodChambers Hill
- Zip17111
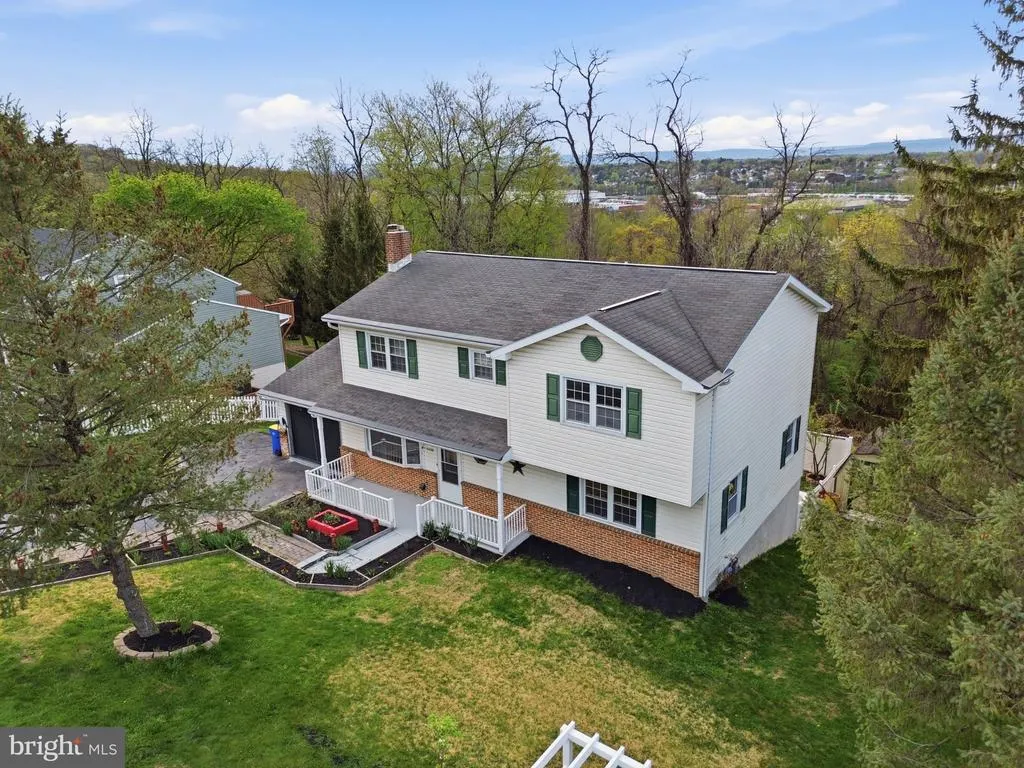
- StyleTraditional
- Year Built1981
- Taxes$ 5169
- Price$ 389,000
- Bedrooms5
- Full Bathrooms3
- Half Bathrooms2
- Sqr Footage3720
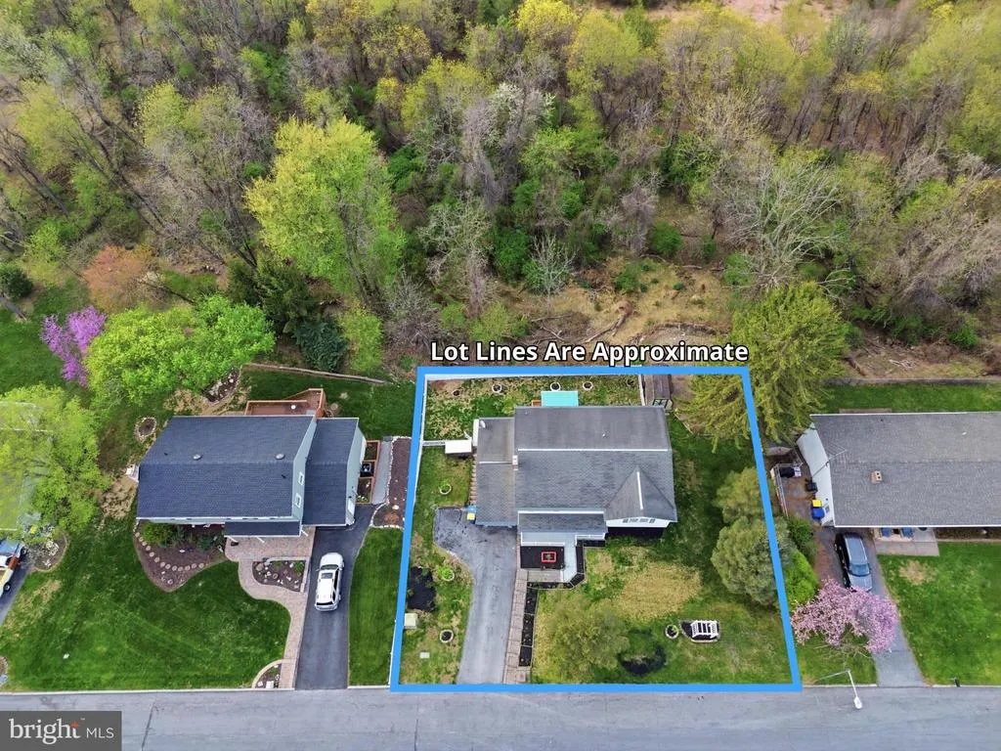
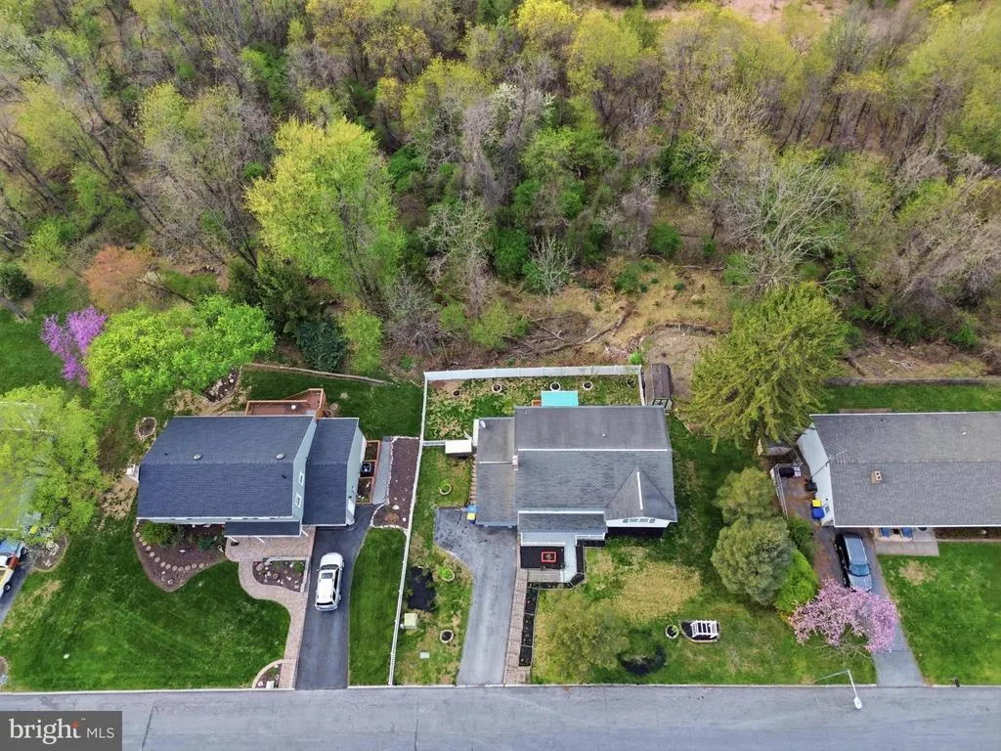
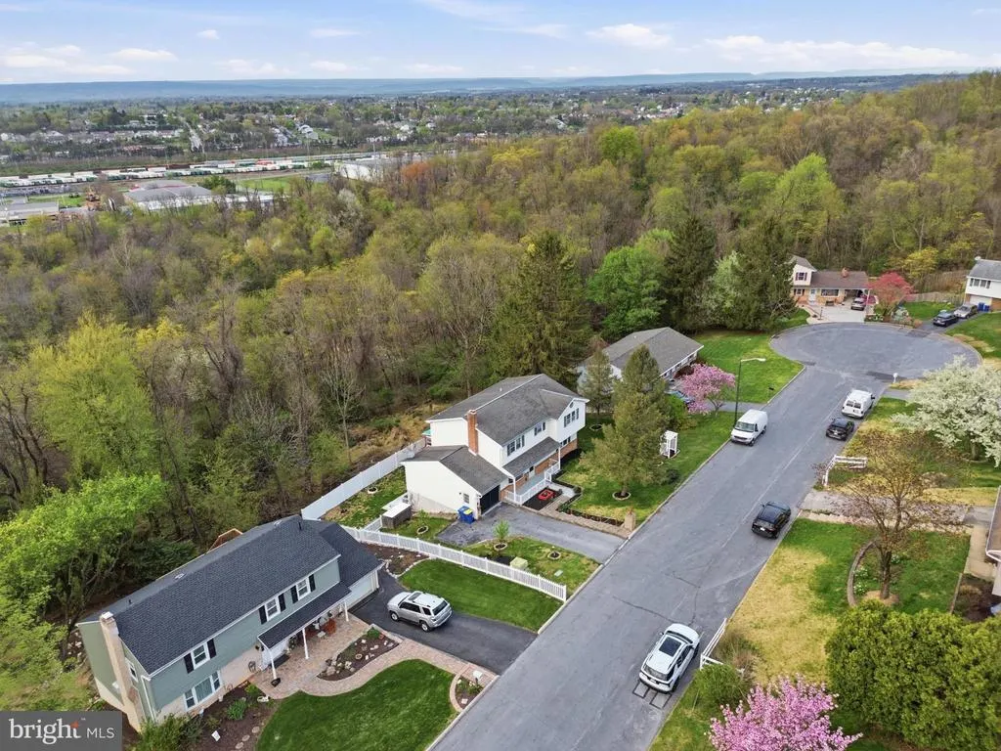
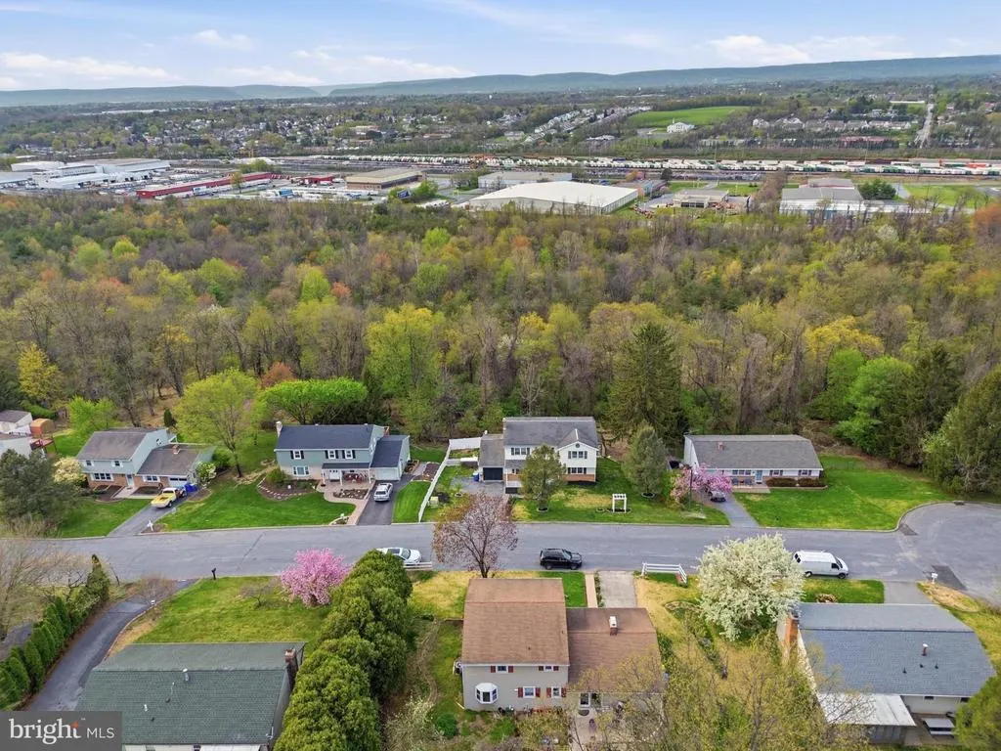
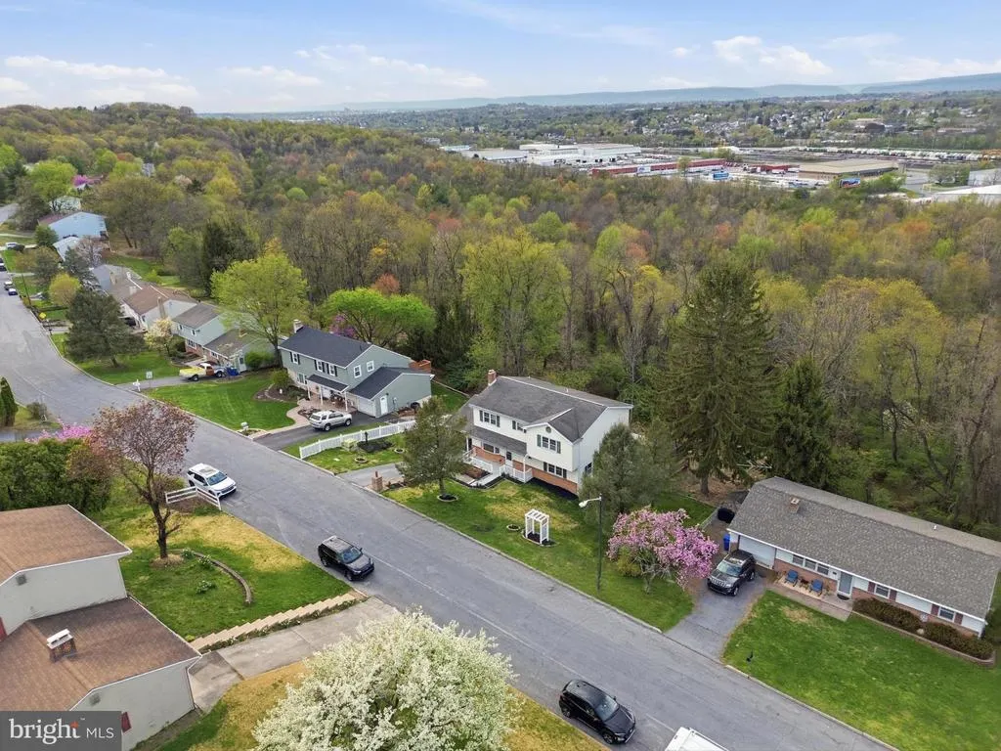
- Lot Size0.18 Acres
Data Source:
Bright MLS
Property Description
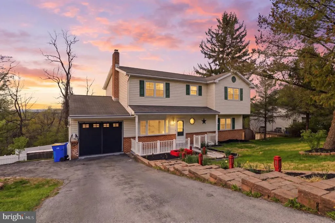
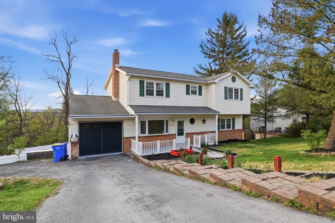
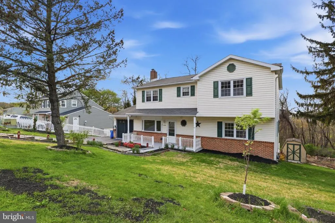
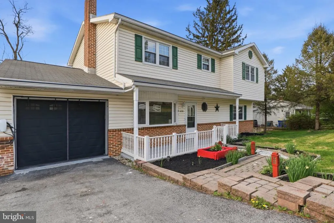
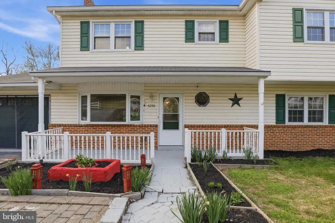
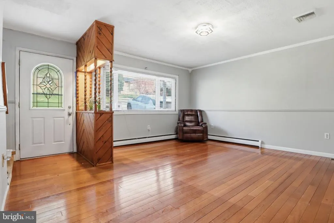
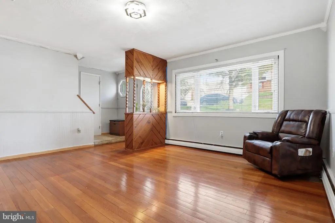
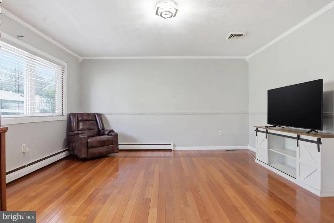
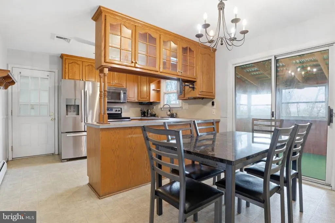
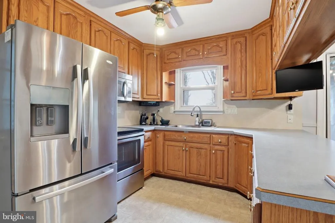
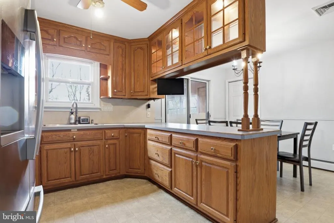
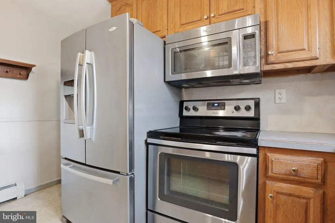
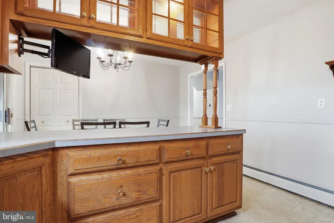
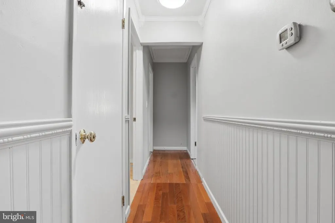
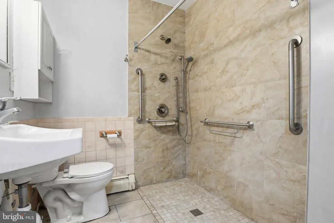
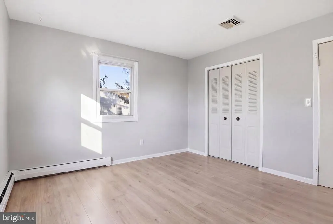
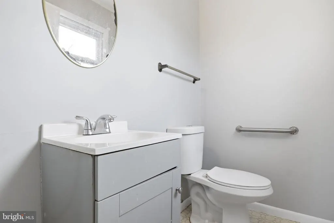
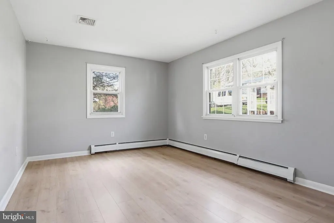
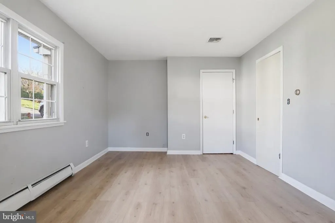
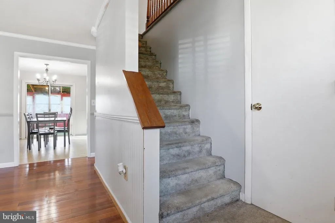
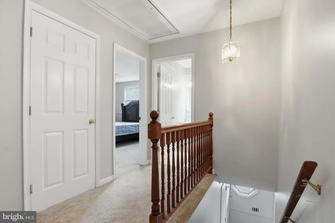
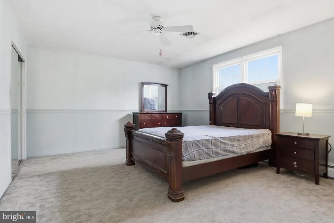
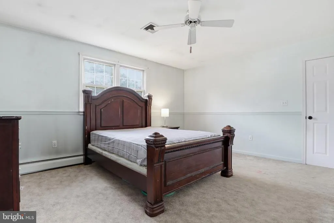
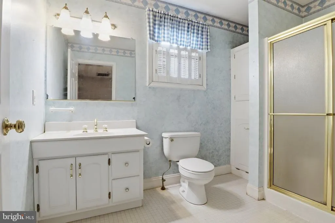
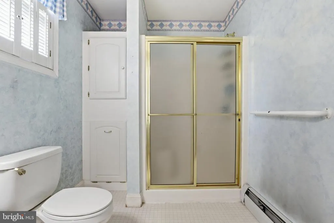
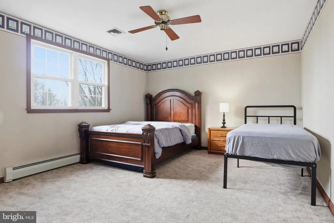
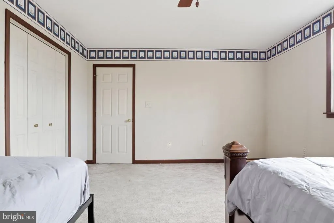
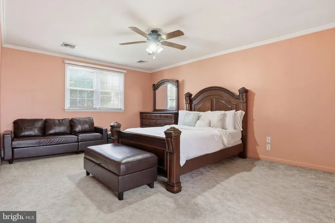

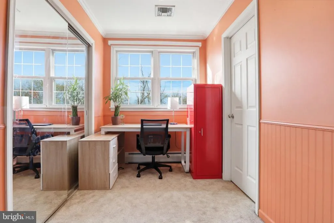
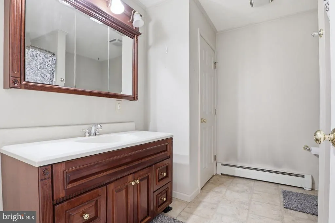
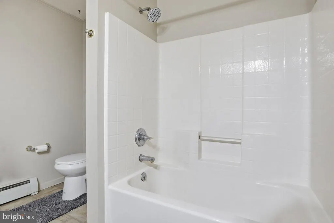
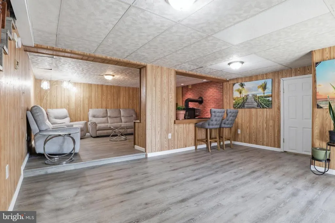
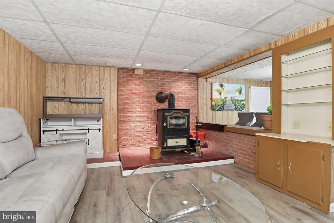
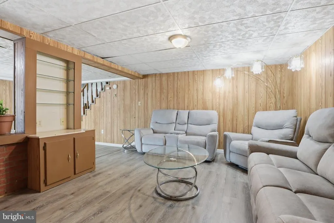
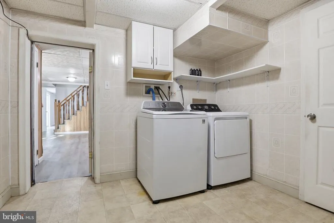
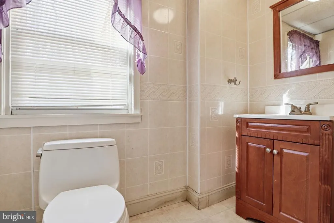
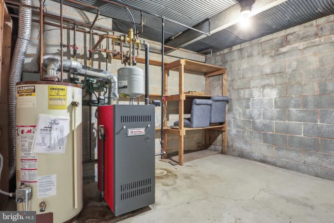
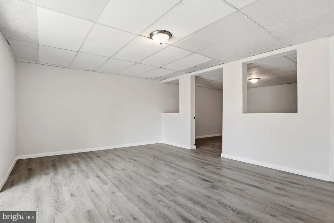
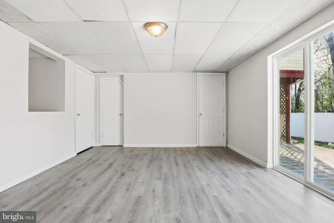
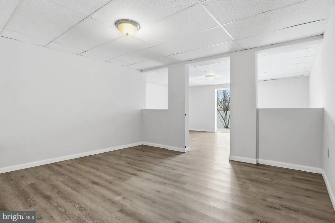
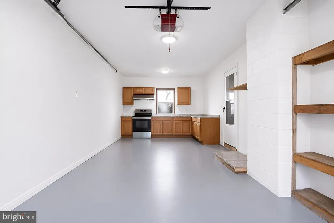
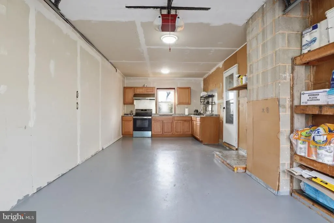
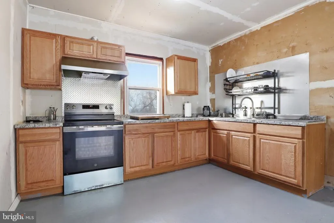
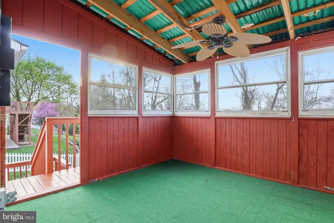
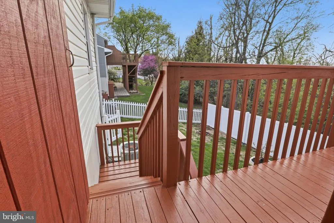
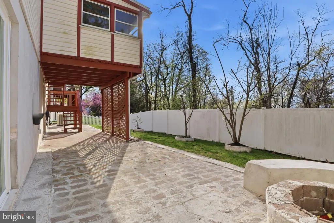
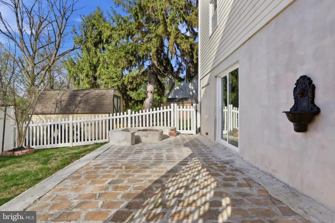
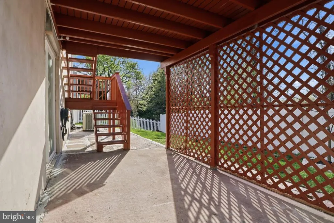
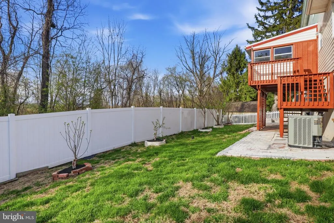
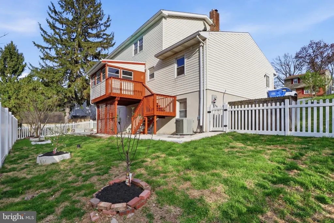
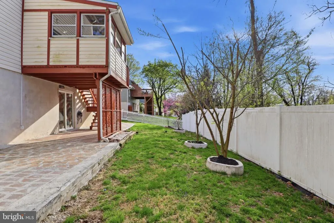
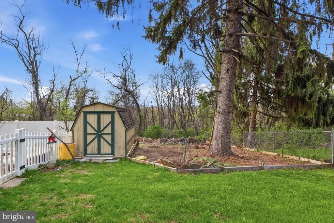
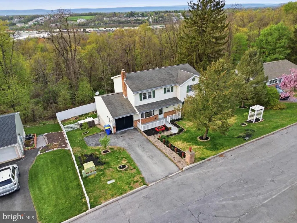
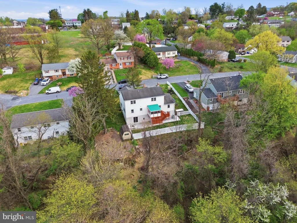
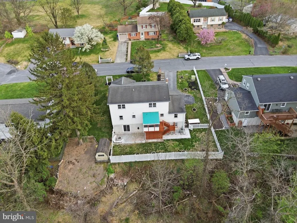
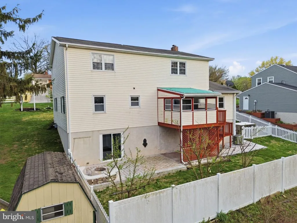
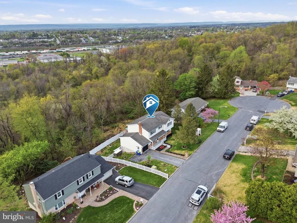
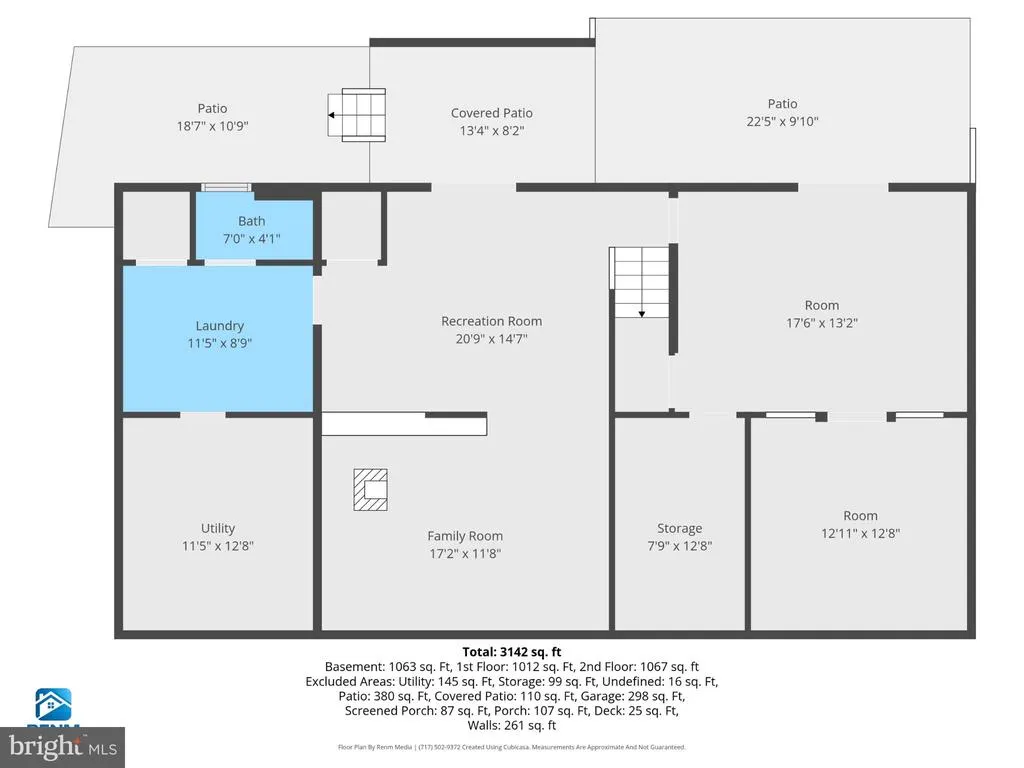
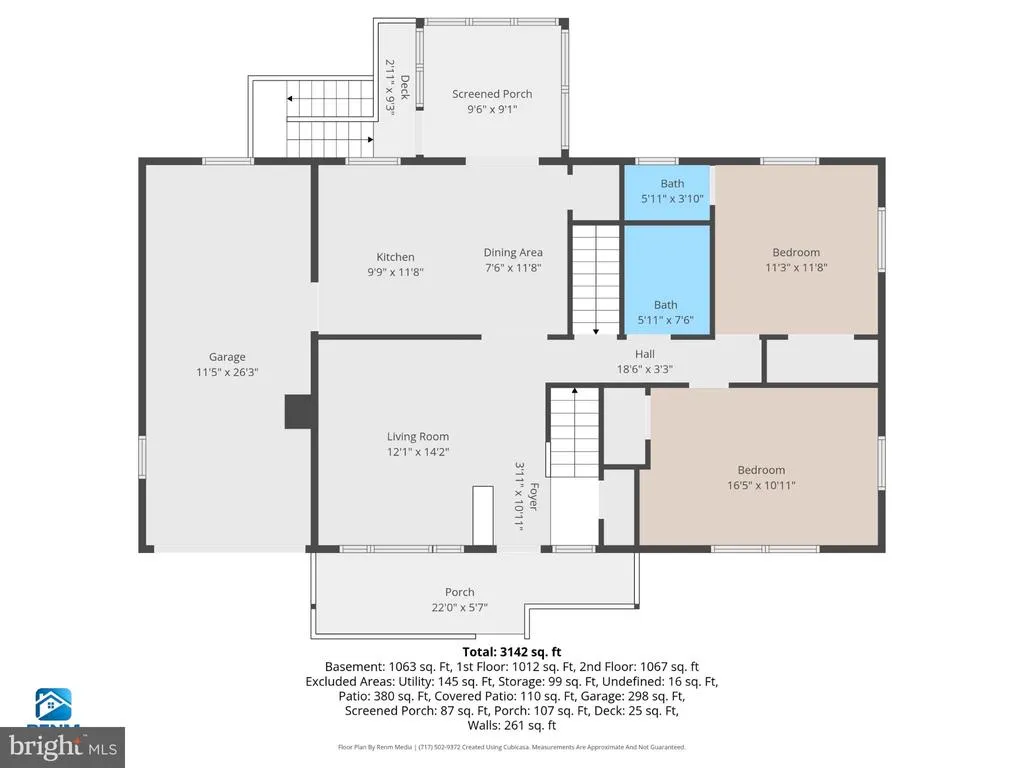
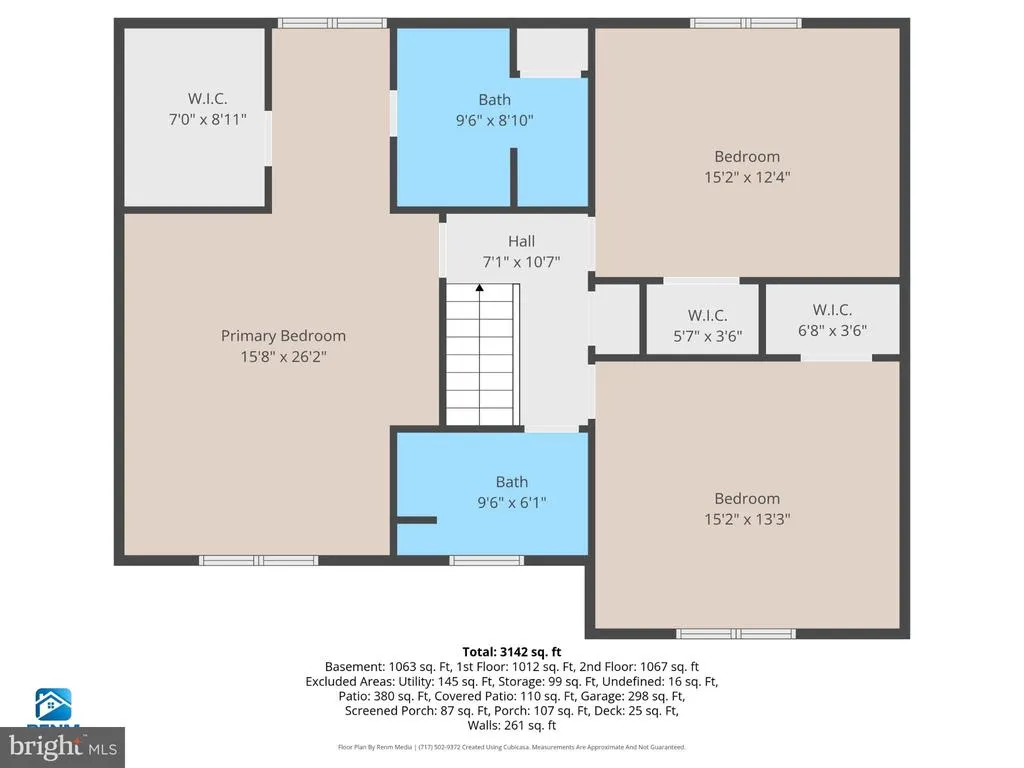
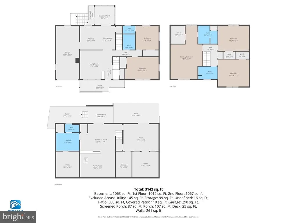
Welcome to 6230 Hocker Drive in desirable Chambers Hill! Beautifully maintained home on a quiet cul-de-sac featuring hardwood floors, a bright living room, and an updated eat-in kitchen with stainless steel appliances and ample cabinetry. The first floor offers two bedrooms, including one with a private half bath, plus a full bathroom. Upstairs features a spacious primary suite with sitting area, walk-in closet, and full bath, along with additional bedrooms and another full bath. Finished basement with half bath provides incredible bonus space including a family room, media room, play area, and workshopperfect for entertaining or flexible living. Enjoy a fully fenced backyard with patioideal for relaxing or hosting. Conveniently located near schools, shopping, major highways, Hershey Medical Center, and downtown Harrisburg. Move-in ready for 2026schedule your showing today!
| High School |
|---|
| Central Dauphin East High School |
| Price History | |
|---|---|
| 4/13/2026 | Listed $429,900 |
| 4/26/2026 | 3$419,900 |
| 5/7/2026 | 4$404,900 |
| 5/31/2026 | 3$394,900 |
| 8/23/2026 | 2$389,000 |
General Features
| Living Area | 3720 |
|---|---|
| Sewer | Public Sewer,Other |
| Heating | Baseboard - Hot Water |
| Cooling | Central A/C |
| Utilities | Cable TV |
| Possession | 0-30 Days CD,31-60 Days CD,Immediate,Settlement |
| Roof | Architectural Shingle |
| Appliances | Dryer,Microwave,Water Heater,Washer,Stove,Refrigerator |
| Zoning | RESIDENTIAL |
| Garage Spaces | 1.00 |
| Architectural Style | Traditional |
| Security Features | Smoke Detector |
| Construction Materials | Frame |
| School District | CENTRAL DAUPHIN |
| Year Built | 1981 |
| Electric | 200+ Amp Service |
| Levels | 2 |
| Tax Year | 2026 |
| Ownership | Fee Simple |
| Cool Fuel | Electric |
| Accessibility | None |
| County | DAUPHIN |
| New Construction | No |
| Property Type | Residential |
| HOA | No |
| Subdivision Name | CHAMBERS HILL |
| Garage Y/N | Yes |
| Water Access Y/N | No |
| Other Structures | Above Grade,Below Grade |
| Total Rooms | 18 |
| Full Baths | 3 |
| Status | ACTIVE |
| Directions | From Chambers Hill Road,turn onto Hoffman Drive. Proceed to the stop sign and turn right. The property will be located on the left-hand side. |
| City | HARRISBURG |
| Senior Community Y/N | No |
| MLS Area | Swatara Twp (14063) |
| Lot Size Units | Square Feet |
| Lot Size Square Feet | 7840.80 |
| Tax Assessed Value | 164200.0 |
| Tax Annual Amount | 5169.0 |
| Structure Type | Detached |
| Condo/Coop Association fee Y/N | No |
| Bathrooms Full Main Level | 1 |
| Bathrooms Count Main Level | 2.00 |
| Price Per Sq Ft Total AG | 162.08 |
| Acceptable Financing | Cash,Conventional,FHA,VA |
| Additional Parcels Y/N | No |
| Historic Y/N | No |
| Vacation Rental Y/N | No |
| Total SQFT | 3720 |
| Standard Status | Active |
| Year Built Source | Assessor |
| Association Recreation Fee | No |
Interior Features
| Interior Amenities | Attic,Built-Ins,Carpet,Cedar Closet(s),Ceiling Fan(s),Chair Railings,Combination Kitchen/Dining,Crown Moldings,Entry Level Bedroom,Floor Plan - Traditional,Kitchen - Eat-In,Pantry,Primary Bath(s),Bat |
|---|---|
| Heating Fuel | Natural Gas |
| Basement | Full |
| Hot Water | Natural Gas |
| Basement (Y/N) | Yes |
| Heating Y/N | Yes |
| Window Features | Bay/Bow,Energy Efficient,Screens |
| Above Grade Finished Area | 2400 |
| Half Baths | 2 |
| Central Air Y/N | Yes |
| Total Bedrooms | 5 |
| Below Grade Finished Area | 1320 |
| Room Type | Living Room,Primary Bedroom,Bedroom 2,Bedroom 3,Bedroom 4,Bedroom 5,Kitchen,Game Room,Family Room,Basement,Laundry,Workshop,Media Room,Bathroom 1,Bathroom 3,Primary Bathroom,Half Bath |
| Main Level Bedrooms | 2 |
| Below Grade Finished Area Unit Type | Square Feet |
| LivingAreaSource | Estimated |
| Laundry Type | Lower Floor |
| Below Grade Unfin Area Units | Square Feet |
| Below Grade Unfin SQFT Source | Assessor |
| Below Grade Finished Area Source | Estimated |
| Bedrooms Count All Upper Levels | 3 |
| Bedrooms Count Upper Level 1 | 3 |
| Bathrooms Half Main Level | 1 |
| Bathrooms Half Lower Level 1 | 1 |
| Bathrooms Half All Lower Levels | 1 |
| Bathrooms Full Upper Level 1 | 2 |
| Bathrooms Full All Upper Levels | 2 |
| Bathrooms Count Upper Level 1 | 2.00 |
| Bathrooms Count Lower Level 1 | 1.00 |
| Bathrooms Count All Upper Levels | 2 |
| Bathrooms Count All Lower Levels | 1 |
| Above Grade Finished Area Source | Assessor |
| Above Grade Finished Area Unit Type | Square Feet |
| Total Baths | 5 |
Exterior Features
| Pool | No Pool |
|---|---|
| Fencing | Fully,Vinyl |
| Water Source | Public |
| Inclusions | washer,dryer,and Refrigerator |
| Total Parking Spaces | 1 |
| Garage Features | Garage - Front Entry,Additional Storage Area,Inside Access |
| Type of Parking | Attached Garage,Driveway,Off Street |
| Land Use Code | R03 |
| Foundation Details | Block,Brick/Mortar,Permanent,Other |
| Spa | No |
| Water View Y/N | No |
| Lot Size Acres | 0.18 |
| Lot Size Source | Estimated |
| Waterfront Y/N | No |
| Land Assessed Value | 25200.00 |
| Navigable Water Y/N | No |
| Water Oriented Y/N | No |
| # of Attached Garage Spaces | 1 |
Room Details
| Room | Dimensions | Level | Flooring | Details |
|---|---|---|---|---|
| Basement | Lower 1 | |||
| Bathroom 1 | Main | Bathroom - Tub Shower,Flooring - Vinyl,Window Treatments | ||
| Bathroom 3 | Upper 1 | Built-Ins,Flooring - Vinyl | ||
| Bedroom 2 | Main | Flooring - Carpet,Window Treatments | ||
| Bedroom 3 | Main | Flooring - Carpet,Window Treatments | ||
| Bedroom 4 | Upper 1 | Flooring - Carpet,Ceiling Fan(s) | ||
| Bedroom 5 | Upper 1 | Flooring - Carpet,Ceiling Fan(s),Chair Rail | ||
| Family Room | Lower 1 | Flooring - Carpet | ||
| Game Room | Lower 1 | Flooring - Carpet,Pantry | ||
| Half Bath | Main | Flooring - Vinyl,Window Treatments | ||
| Half Bath | Lower 1 | Flooring - Vinyl | ||
| Kitchen | Main | Chair Rail,Dining Area,Flooring - Vinyl,Kitchen - Eat-in,Kitchen - Electric Cooking,Pantry | ||
| Laundry | Lower 1 | Flooring - Vinyl | ||
| Living Room | Main | Chair Rail,Crown Molding,Flooring - HardWood,Window Treatments | ||
| Media Room | Lower 1 | Flooring - Other,Cedar Lined Closet | ||
| Primary Bathroom | Upper 1 | Flooring - Vinyl,Bathroom - Tub Shower | ||
| Primary Bedroom | Upper 1 | Flooring - Carpet,Window Treatments,Crown Molding,Ceiling Fan(s),Walk-In Closet(s) | ||
| Workshop | Lower 1 | Flooring - Concrete,Built-Ins |
Amenities
- Foreclosure
- Views
- Short Sale
- New Construction
- Adult 55+
- Lease To Own
- No HOA Fees
- Furnished
- Primary On Main
- Air Conditioning
- Seller Finance
- Green
- Fixer Upper
- Horse
- Golf
- Fireplace
- Deck
- Garage
- Basement
- Pool
Property vs Single Family Average in 17111
Price
Taxes
Year Built
 © BRIGHT, All Rights Reserved
