
Price Reduction - Seller Financing
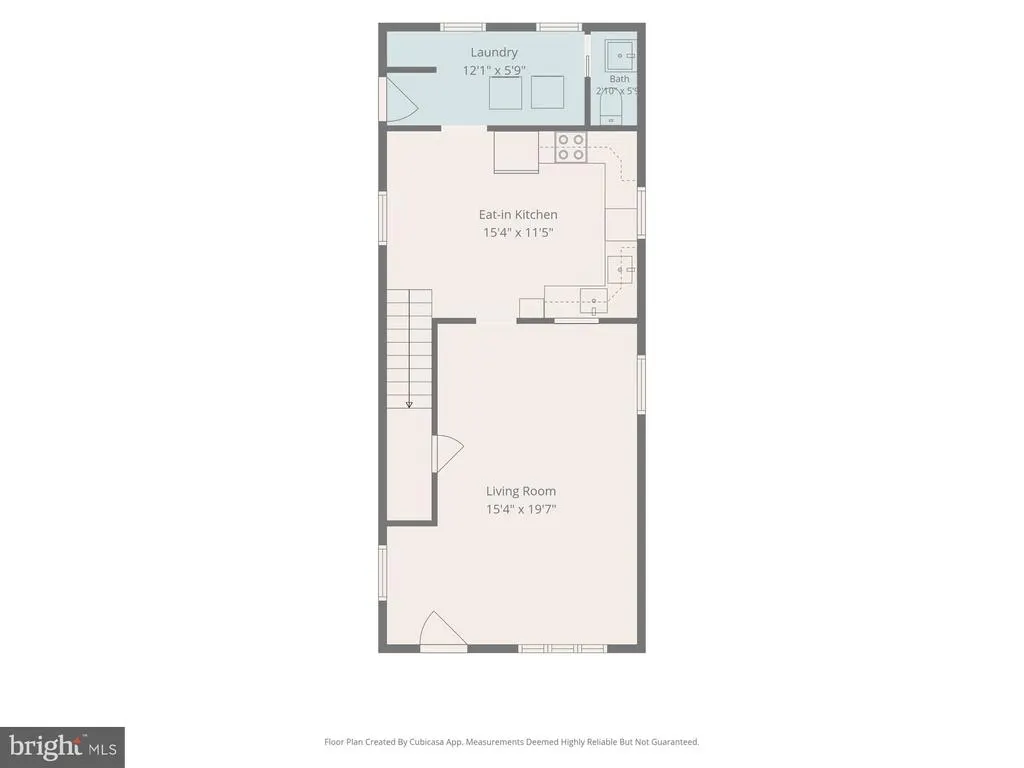
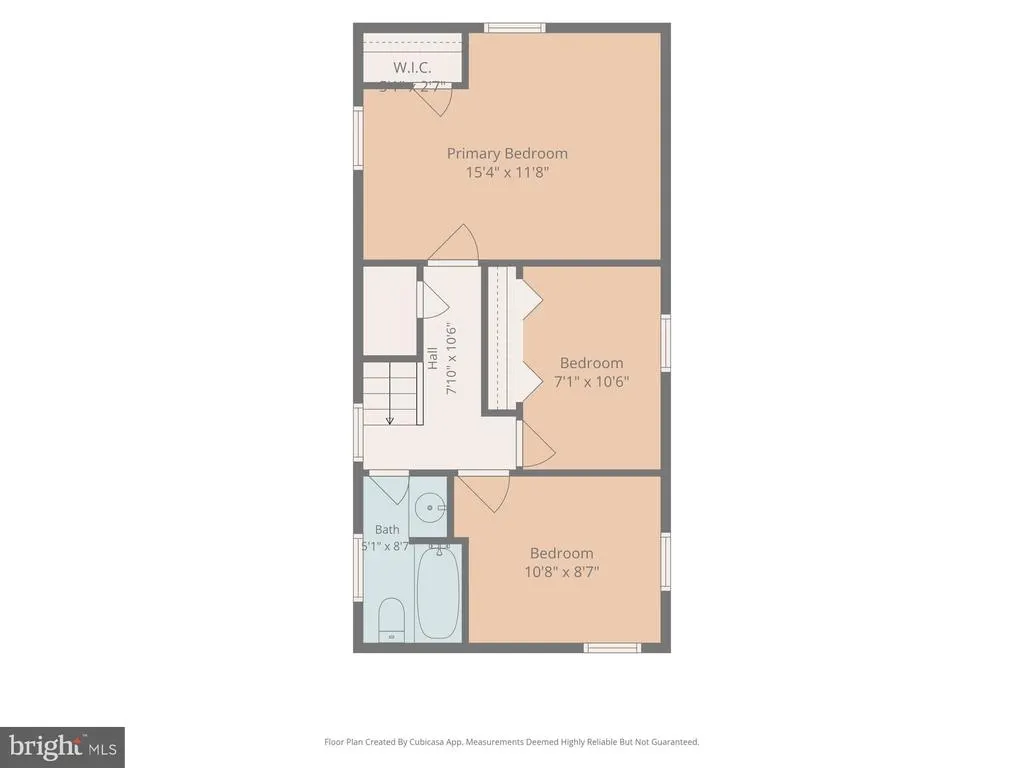
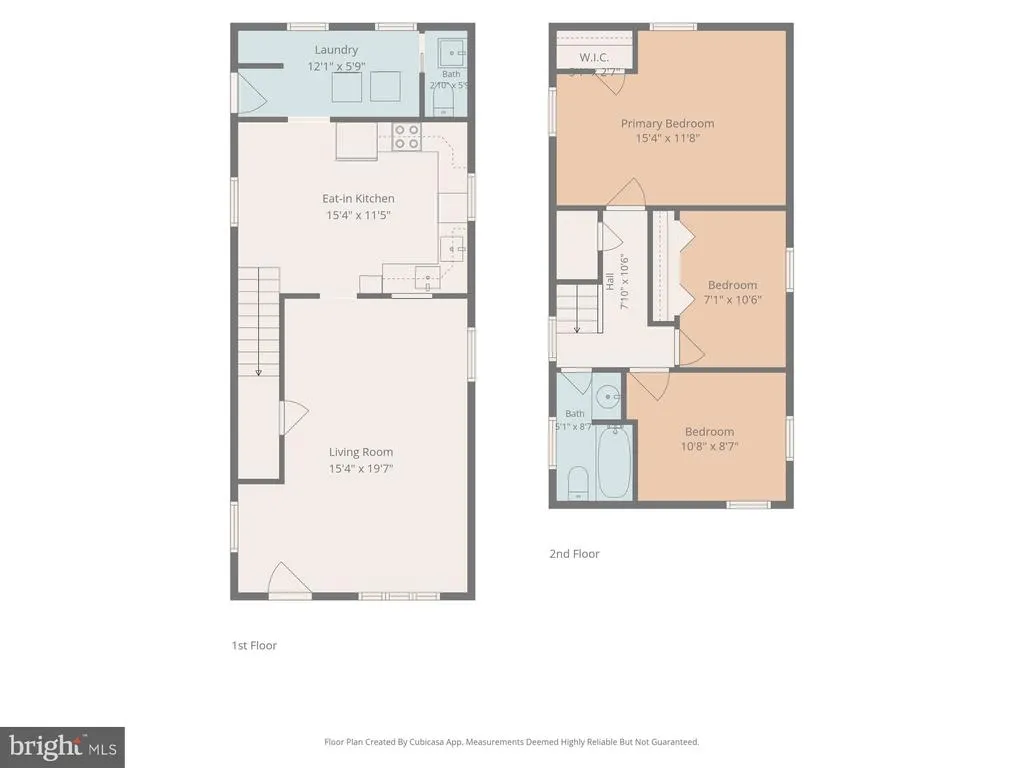
Address
34 Half Street, Hershey, PA
Price
$ 363,000
Property Attributes
- MLS#PADA2060726
- TypeSingle Family
- Listing Status ACTIVE
- CountyDAUPHIN
- CityHershey
- AreaDerry Twp
- NeighborhoodDerry Township
- Zip17033
- StyleTraditional
- Year Built1900
- Taxes$ 2344
- Price$ 363,000
- Bedrooms3
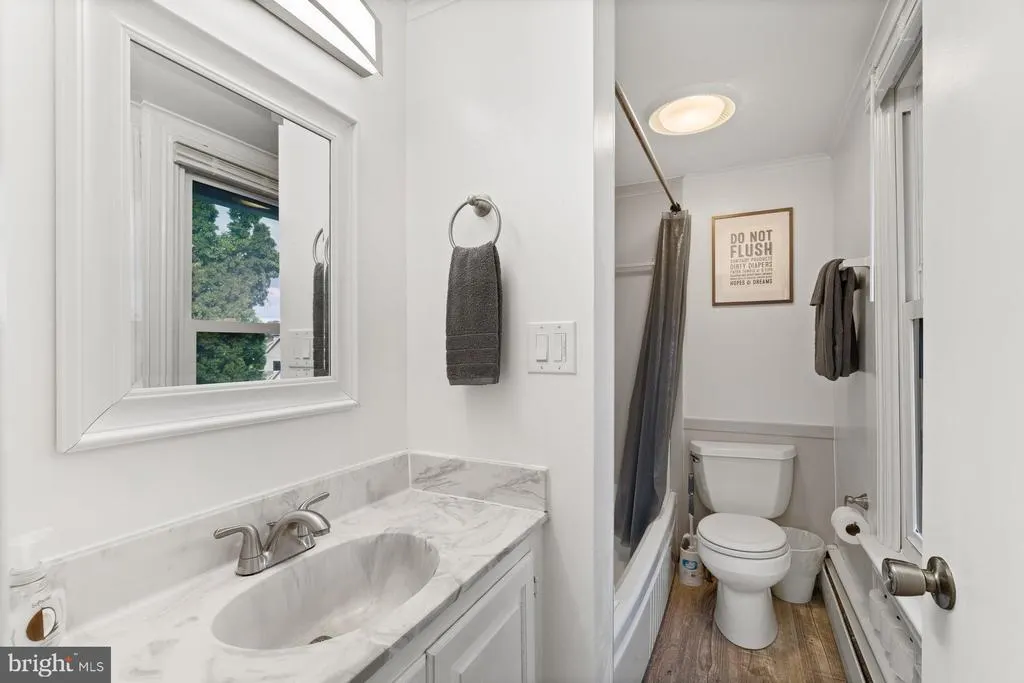
- Full Bathrooms1
- Half Bathrooms1
- Sqr Footage1216
- Lot Size0.2 Acres
Data Source:
Bright MLS
Property Description
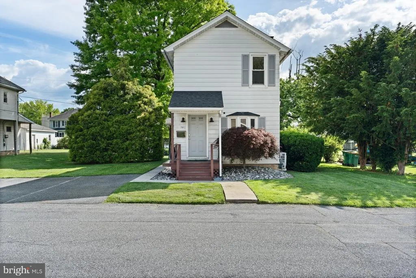
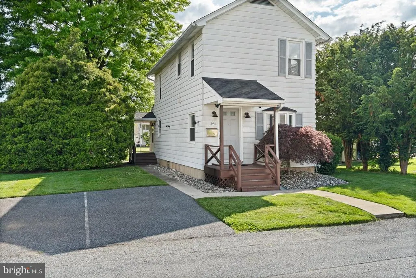
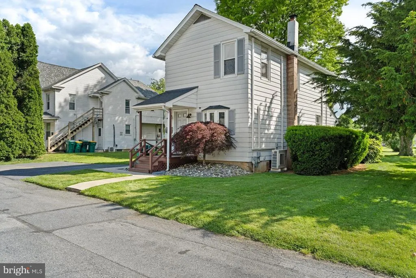
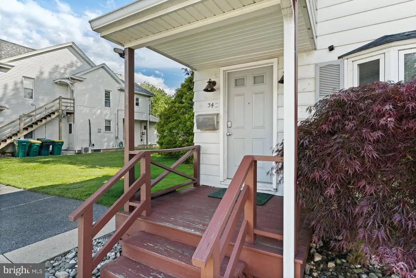
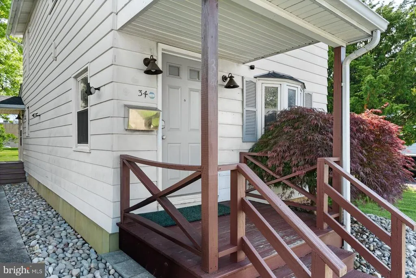
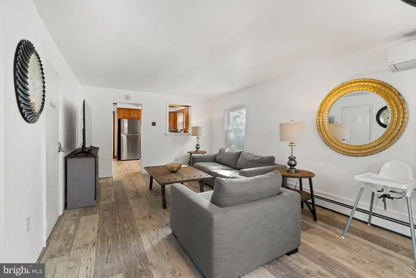
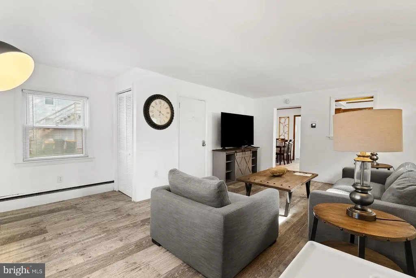
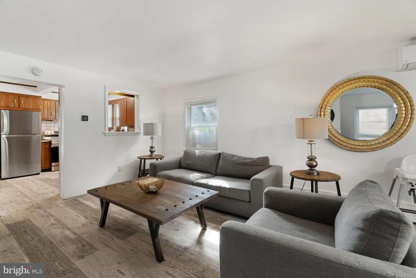
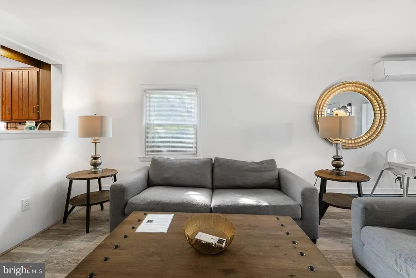
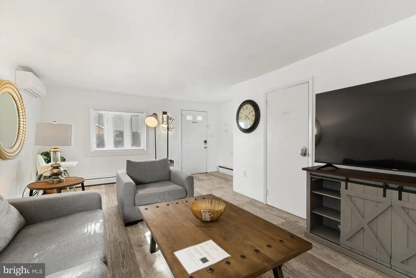
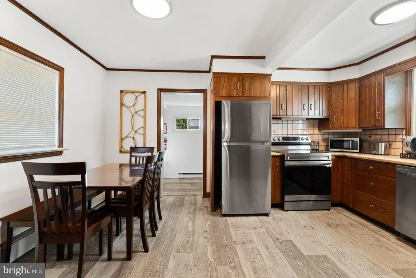
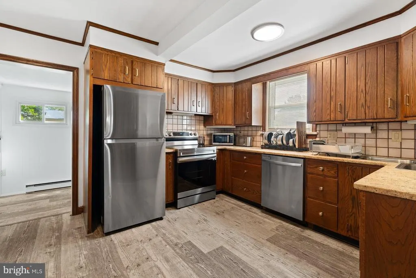
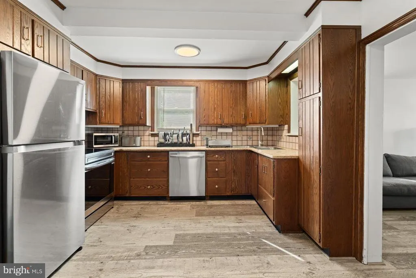
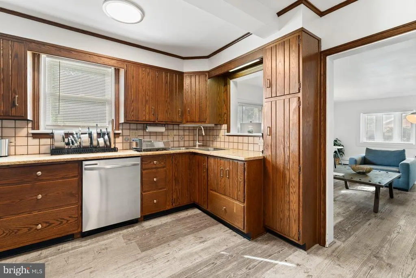
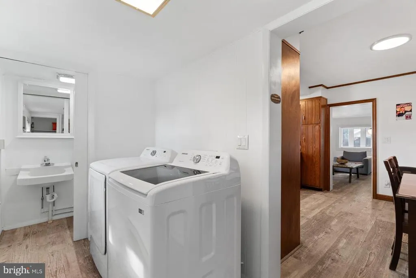
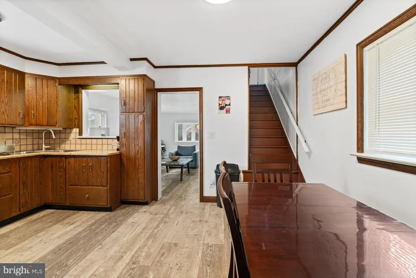
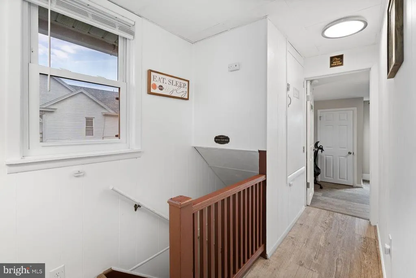
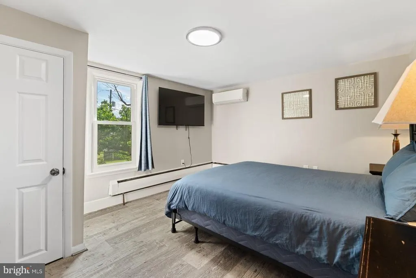
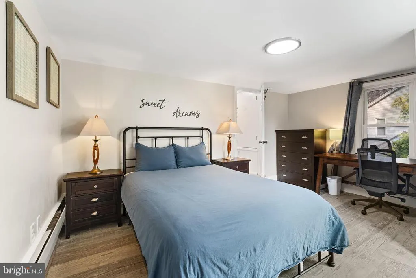
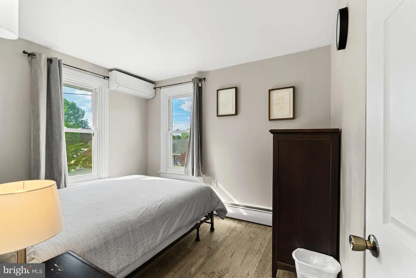
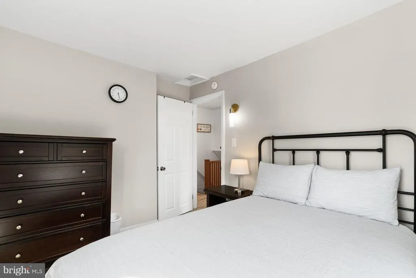
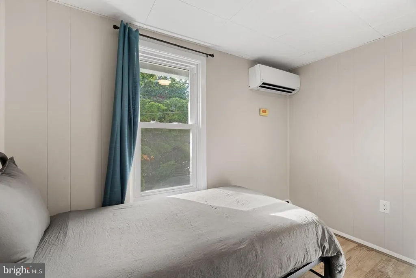
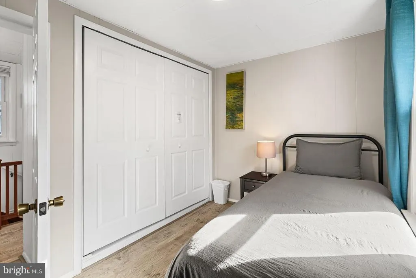
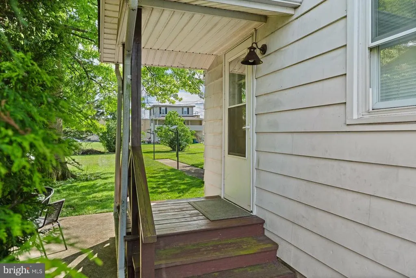
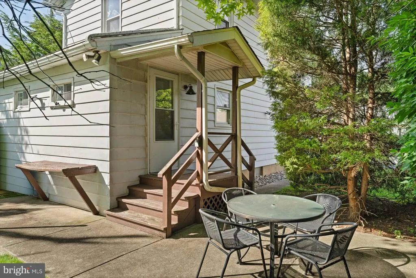
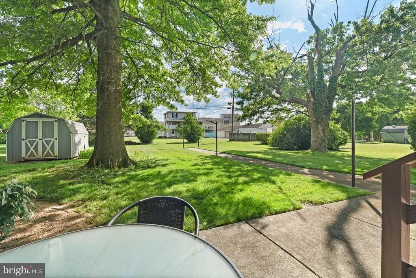
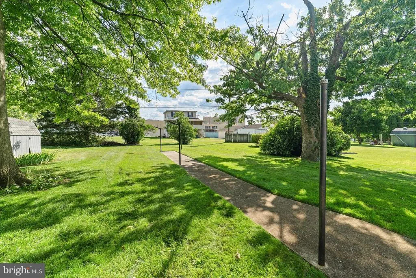
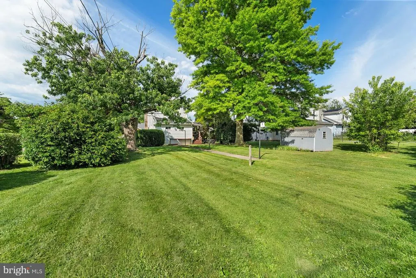
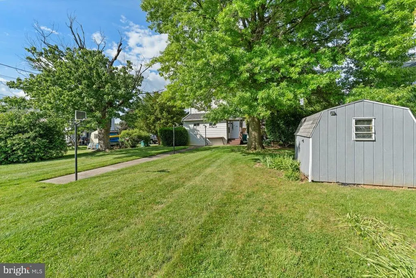
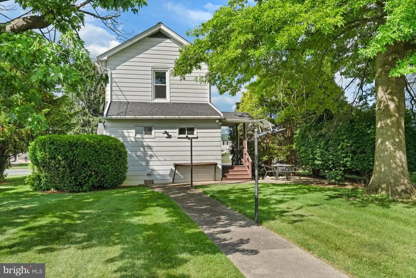
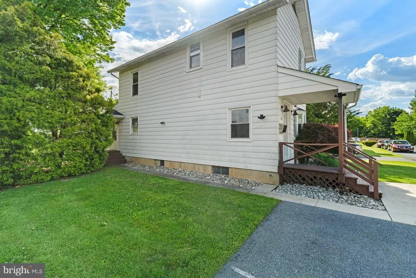
Welcome to 34 Half Street, a versatile Derry Township approved Airbnb property centrally located in Hershey, just minutes from entertainment, dining, shopping, and major attractions! This property is being sold fully furnished and includes established guest bookings year after year, providing stability and convenience for your next investment property! The seller is willing to offer seller financing to interested parties adding a layer of flexibility to your upcoming real estate purchase! Whether you're an investor seeking a strong addition to your real estate portfolio or a homebuyer looking to establish roots in the highly desirable Hershey market, this property offers exceptional flexibility and potential. Currently operating as a Derry Township, approved and licensed Airbnb, it benefits from strong short-term rental demand, making it a unique opportunity to own an income-producing property from day one in one of the area's most sought-after locations! The rarity of this licensed short term rental property is significant due to Derry Townships strict short term rental criteria, allowing only a few short term vacation rentals to be approved and licensed within the township. Extensively renovated in 2022, the home features both significant mechanical improvements and cosmetic updates. Enjoy peace of mind knowing that major components including the roof, gas boiler/hot water heater, and ductless mini-split systems have all been replaced within the last four years! This detached 3-bedroom, 1.5-bath home offers three off-street parking spaces, a spacious private backyard, and a dedicated outdoor entertaining area for relaxing or hosting guests. Inside, you'll find updated luxury vinyl plank flooring, stainless steel kitchen appliances, convenient first-floor laundry, and a functional traditional floor plan designed for comfortable everyday living! Opportunities like this are rare in today's market. Schedule your private showing today and discover everything 34 Half Street has to offer before it's gone!
| Elementary School | Middle School | High School |
|---|---|---|
| Hershey Primary Elementary | Hershey Middle School | Hershey High School |
| Price History | |
|---|---|
| 6/3/2026 | Listed $400,000 |
| 7/8/2026 | 3$389,000 |
| 7/29/2026 | 4$375,000 |
| 8/19/2026 | 4$363,000 |
General Features
| Living Area | 1216 |
|---|---|
| Sewer | Public Sewer |
| Heating | Hot Water |
| Cooling | Ductless/Mini-Split,Central A/C |
| Possession | Settlement |
| Roof | Shingle |
| Zoning | HERSHEY MIXED USE |
| Patio/Porch Features | Patio(s) |
| Architectural Style | Traditional |
| Construction Materials | Frame |
| School District | DERRY TOWNSHIP |
| Year Built | 1900 |
| Electric | 200+ Amp Service |
| Levels | 2 |
| Tax Year | 2026 |
| Ownership | Fee Simple |
| Cool Fuel | Electric |
| Accessibility | Level Entry - Main |
| County | DAUPHIN |
| New Construction | No |
| Property Type | Residential |
| HOA | No |
| Subdivision Name | DERRY TOWNSHIP |
| Facing Direction | East |
| Garage Y/N | No |
| Water Access Y/N | No |
| Other Structures | Above Grade |
| Full Baths | 1 |
| Status | ACTIVE |
| Directions | Minutes away from downtown Hershey,please utilize GPS for the most accurate directions from your starting point. |
| City | HERSHEY |
| Senior Community Y/N | No |
| MLS Area | Derry Twp (14024) |
| Lot Size Units | Square Feet |
| Lot Size Square Feet | 8712.00 |
| Tax Assessed Value | 73100.0 |
| Tax Annual Amount | 2344.0 |
| Property Condition | Very Good |
| Structure Type | Detached |
| Condo/Coop Association fee Y/N | No |
| Bathrooms Count Main Level | 1.00 |
| Price Per Sq Ft Total AG | 298.52 |
| Acceptable Financing | Cash,Conventional |
| Additional Parcels Y/N | No |
| Vacation Rental Y/N | Yes |
| Virtual Tour | https://app.cloudpano.com/tours/Je40M_upm?mls=1 |
| Total SQFT | 1724 |
| Standard Status | Active |
| Year Built Source | Estimated |
| Total Actual Rent | 43000.00 |
Interior Features
| Interior Amenities | Floor Plan - Traditional,Combination Kitchen/Dining |
|---|---|
| Heating Fuel | Natural Gas |
| Basement | Full,Unfinished |
| Flooring | Luxury Vinyl Plank |
| Hot Water | Natural Gas |
| Basement (Y/N) | Yes |
| Heating Y/N | Yes |
| Fireplace Y/N | No |
| Above Grade Finished Area | 1216 |
| Half Baths | 1 |
| Central Air Y/N | Yes |
| Total Bedrooms | 3 |
| Room Type | Living Room,Bedroom 2,Bedroom 3,Kitchen,Bedroom 1,Laundry |
| LivingAreaSource | Estimated |
| Laundry Type | Main Floor |
| Below Grade Unfin Area Units | Square Feet |
| Below Grade Unfin SQFT | 508 |
| Below Grade Unfin SQFT Source | Estimated |
| Bedrooms Count All Upper Levels | 3 |
| Bedrooms Count Upper Level 1 | 3 |
| Bathrooms Half Main Level | 1 |
| Bathrooms Full Upper Level 1 | 1 |
| Bathrooms Full All Upper Levels | 1 |
| Bathrooms Count Upper Level 1 | 1.00 |
| Bathrooms Count All Upper Levels | 1 |
| Above Grade Unfin Area Units | Square Feet |
| Above Grade Finished Area Source | Estimated |
| Above Grade Finished Area Unit Type | Square Feet |
| Total Baths | 2 |
Exterior Features
| Pool | No Pool |
|---|---|
| Water Source | Public |
| Inclusions | Kitchen Refrigerator,washer,dryer,all furnishings. |
| Total Parking Spaces | 3 |
| Type of Parking | Off Street |
| Foundation Details | Stone |
| Water View Y/N | No |
| Lot Size Acres | 0.20 |
| Lot Size Source | Estimated |
| Waterfront Y/N | No |
| Navigable Water Y/N | No |
| Water Oriented Y/N | No |
| Off Street - # of Spaces | 3 |
Room Details
| Room | Dimensions | Level | Flooring | Details |
|---|---|---|---|---|
| Bedroom 1 | Upper 1 | Flooring - Carpet | ||
| Bedroom 2 | Upper 1 | Flooring - Carpet | ||
| Bedroom 3 | Upper 1 | Flooring - Carpet | ||
| Kitchen | Main | Flooring - Vinyl,Kitchen - Eat-in,Countertop(s) - Granite | ||
| Laundry | Main | Flooring - Vinyl | ||
| Living Room | Main | Flooring - Laminated |
Amenities
- Foreclosure
- Views
- Short Sale
- New Construction
- Adult 55+
- Lease To Own
- No HOA Fees
- Furnished
- Primary On Main
- Air Conditioning
- Seller Finance
- Green
- Fixer Upper
- Horse
- Golf
- Fireplace
- Deck
- Garage
- Basement
- Pool
Property vs Single Family Average in 17033
Price
Taxes
Year Built
Visits
 © BRIGHT, All Rights Reserved
