
Views - Primary on Main
Address
1080 Swatara Road, Hershey, PA
Price
$ 2,350,000
Property Attributes
- MLS#PADA2060738
- TypeSingle Family
- Listing Status ACTIVE
- CountyDAUPHIN
- CityHershey
- AreaDerry Twp
- Zip17033
- StyleTraditional
- Year Built2012
- Taxes$ 26069
- Price$ 2,350,000
- Bedrooms5
- Full Bathrooms4
- Half Bathrooms2
- Sqr Footage6246
- Lot Size3.66 Acres
Data Source:
Bright MLS
Property Description
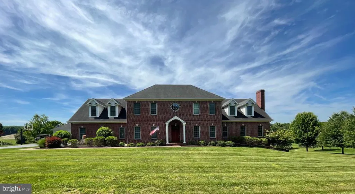
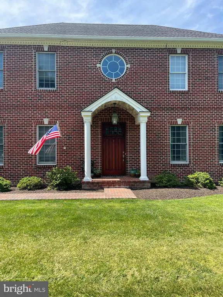
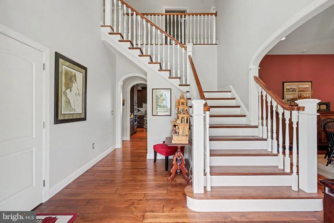
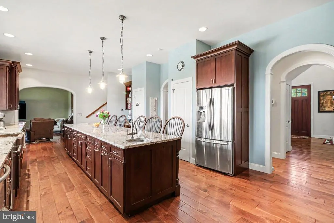
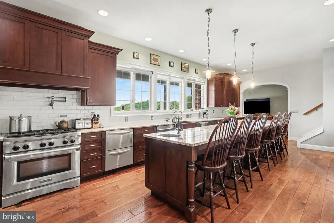
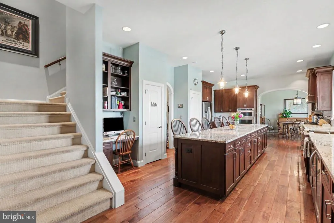
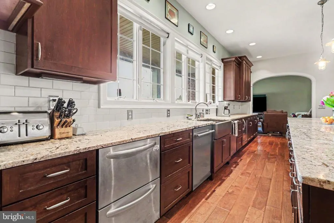
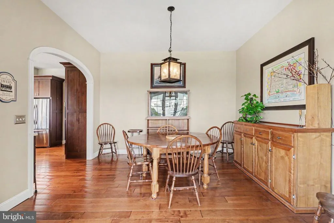
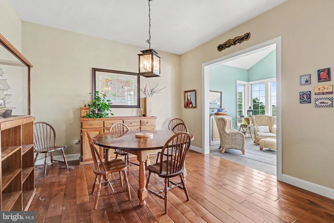
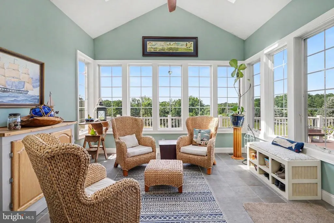
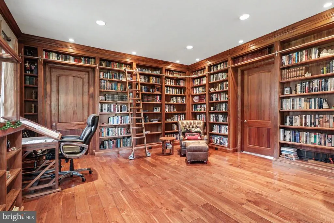
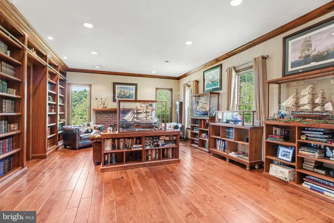
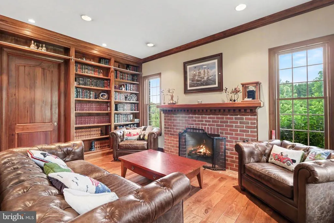
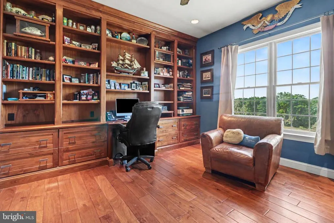
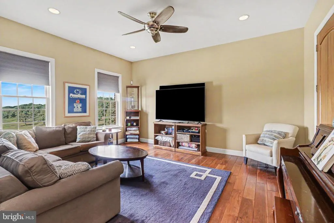
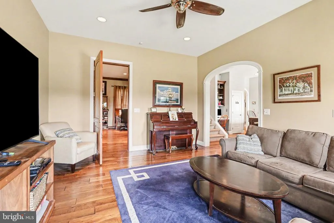
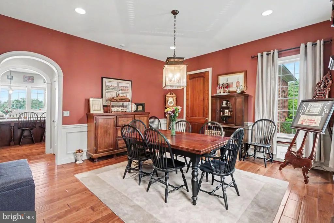
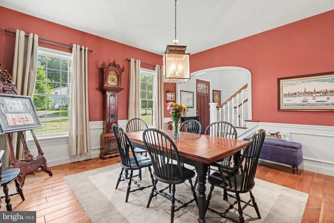
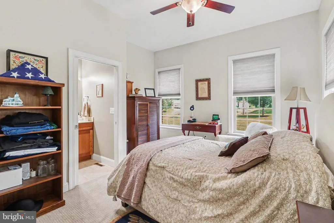
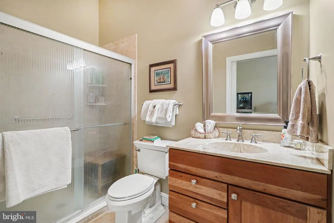
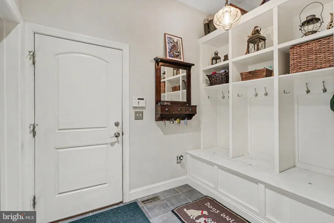
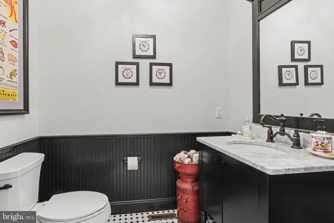
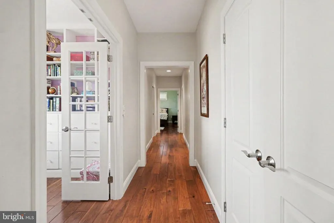
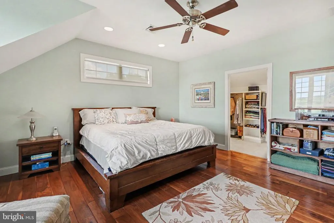
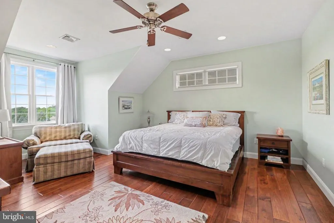
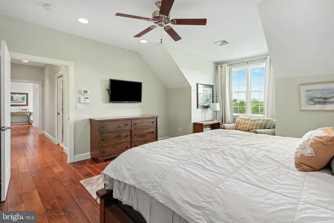
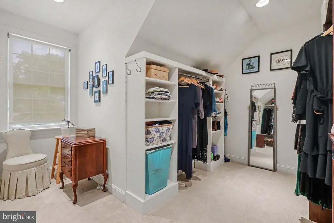
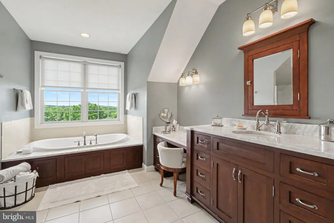
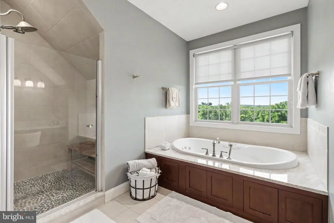
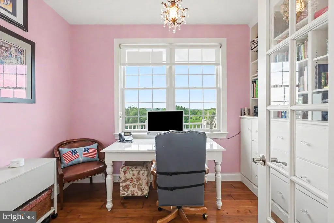
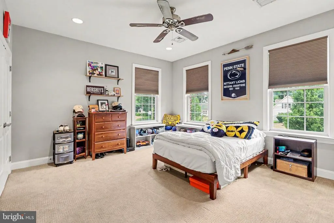
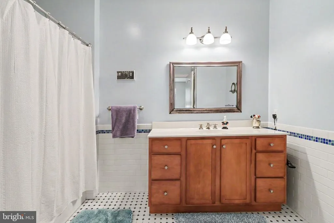
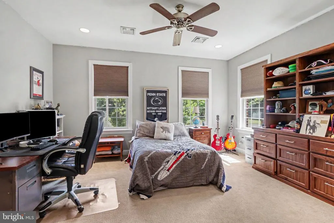
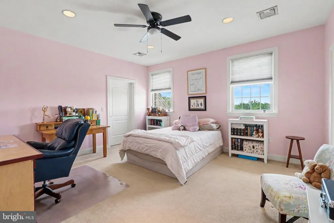
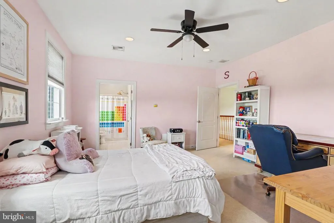
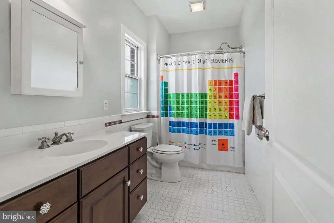
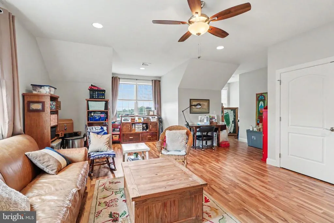
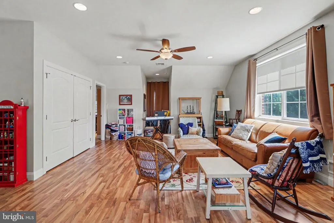
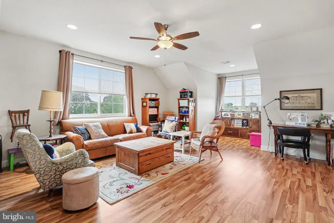
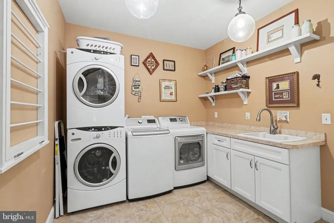
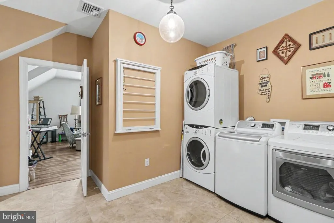
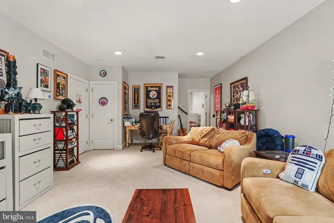
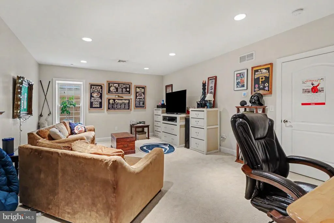
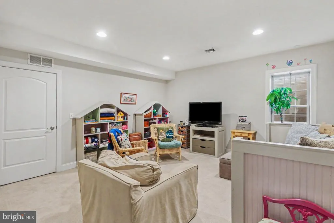
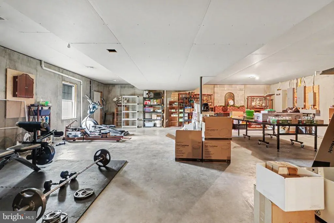
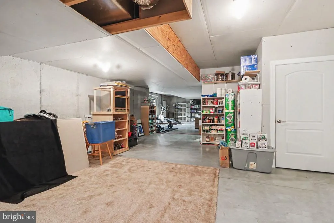
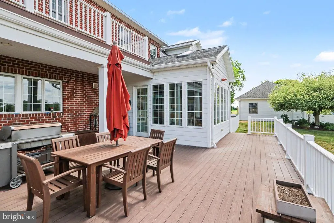
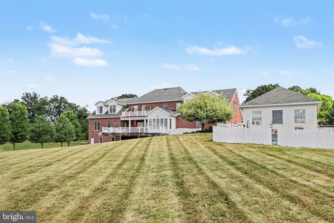
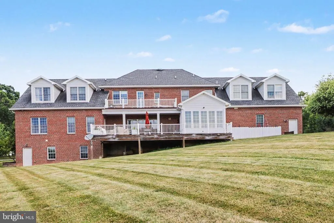
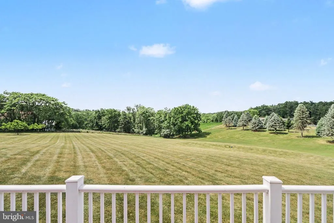
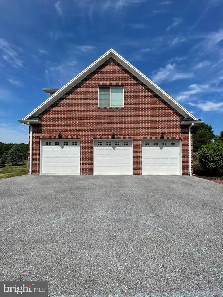
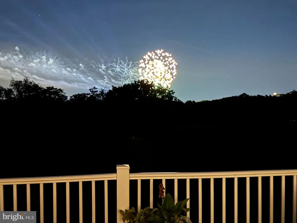
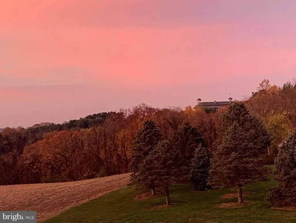
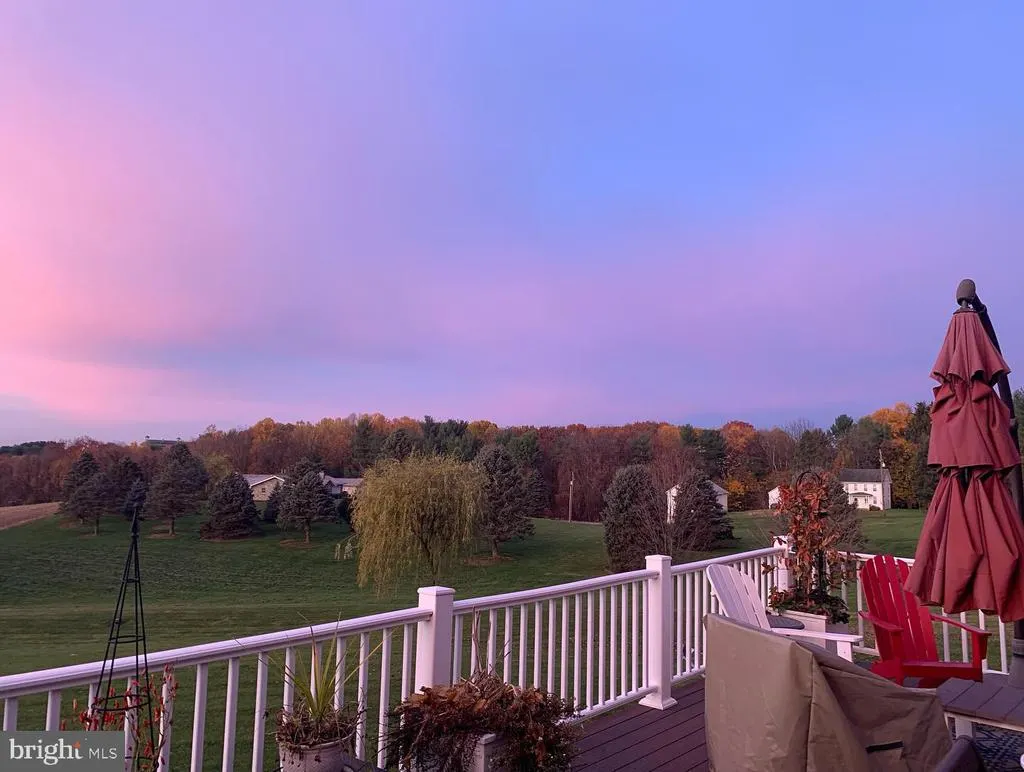
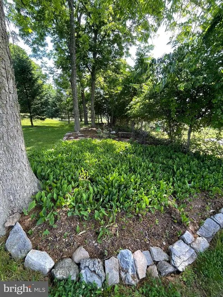
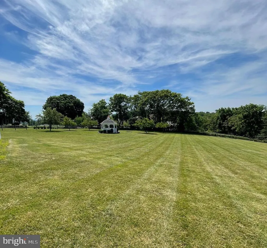
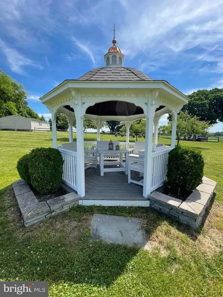
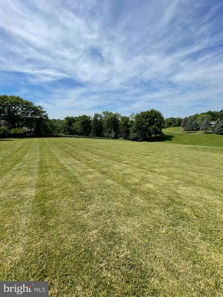
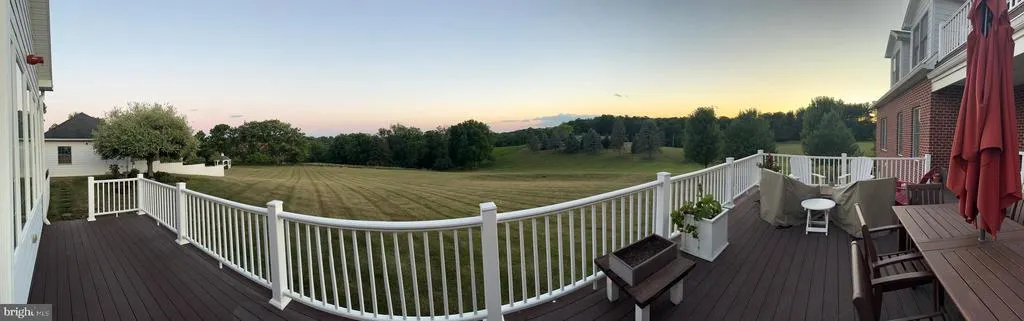
Spectacular custom build home with unbeatable views of Hershey! This home is a rare find in Hershey/Derry Township: acreage, move-in ready and proximity to Hershey Schools and Hershey Medical Center. The facade is a stately brick surrounded by mature landscaping and a gazebo nestled in the orchard. The foyer is grand with a two story ceiling and luxurious black walnut hardwood floors. It leads into the expansive kitchen where family and friends will want to gather. The island boasts enough seating for 6 people and also allows ample space for food preparation. Stainless steel appliances, including two dishwashers, will be ideal for entertaining. The views from the kitchen sink, which overlooks Hershey Park, are breathtaking. Just off the kitchen is a large family room with equally scenic views. The spacious dining room will be a great space to host holiday meals and gather with friends and family. The library, with built-in bookcases and a rolling ladder, is spectacular. Working remotely? The home office with additional built-in shelving and a half bath will be the place for you. Read a good book or relax in the sunroom. Down the hall is a first level bedroom and full bathroom, great for guests or in-laws. The mudroom will be a good spot to drop off backpacks and shoes and a half bath rounds out the first level. Retire to the well appointed primary bedroom with his and hers Walk-in Closets, and an ensuite with a walk-in shower and a soaking tub. Enjoy a second office on this level with built-ins and loads of natural light. The spacious second bedroom has an attached bath with a tub shower- a great retreat for guests. There are two additional good size bedrooms and another full bath. The laundry room, conveniently located on this level has two washers and two dryers. Use the bonus room for crafts, a ping pong table or whatever your heart desires! Use the unfinished portion of the expansive lower level as an exercise area, store holiday decor and seasonal items. There are two finished spaces- ideal hang out spaces for kids or friends. This level also has an egress and is plumbed for a bathroom. The attached three car garage has an additional storage area and the detached two car garage could be used as a workshop. Enjoy outdoor living? The back deck will be the place for you. Listen to concerts or watch the fireworks from home! Garden, play a game of catch or host a barbecue on the 3.66 acre lot. Located in close proximity to the local airport, the train station and Route 283, Schedule your showing today!
| Elementary School | Middle School | High School |
|---|---|---|
| Hershey Primary Elementary | Hershey Middle School | Hershey High School |
| Price History | |
|---|---|
| 6/9/2026 | Listed $2,350,000 |
General Features
| Living Area | 6246 |
|---|---|
| Sewer | On Site Septic |
| Heating | Forced Air |
| Cooling | Central A/C |
| Possession | Settlement |
| Zoning | RESIDENTIAL |
| Garage Spaces | 5.00 |
| Architectural Style | Traditional |
| Construction Materials | Brick |
| School District | DERRY TOWNSHIP |
| Exclusions | Front porch light |
| Year Built | 2012 |
| Levels | 2 |
| Tax Year | 2025 |
| Ownership | Fee Simple |
| Cool Fuel | Electric |
| Accessibility | None |
| County | DAUPHIN |
| New Construction | No |
| Property Type | Residential |
| HOA | No |
| Subdivision Name | NONE AVAILABLE |
| Garage Y/N | Yes |
| Water Access Y/N | No |
| Other Structures | Above Grade,Below Grade |
| Full Baths | 4 |
| Status | ACTIVE |
| Directions | From Cocoa Avenue,Turn Right onto Kieffer Rd,Left onto Peffley Rd and Right onto Swatara Rd |
| City | HERSHEY |
| Senior Community Y/N | No |
| MLS Area | Derry Twp (14024) |
| Lot Size Units | Square Feet |
| Lot Size Square Feet | 159430.00 |
| Tax Assessed Value | 812900.0 |
| Tax Annual Amount | 26069.0 |
| Structure Type | Detached |
| Condo/Coop Association fee Y/N | No |
| Bathrooms Full Main Level | 1 |
| Bathrooms Count Main Level | 3.00 |
| Price Per Sq Ft Total AG | 405.45 |
| Vacation Rental Y/N | No |
| Total SQFT | 7886 |
| Standard Status | Active |
| Year Built Source | Assessor |
Interior Features
| Heating Fuel | Geo-thermal |
|---|---|
| Basement | Partially Finished |
| Total Fireplaces | 2 |
| Hot Water | Electric |
| Basement (Y/N) | Yes |
| Heating Y/N | Yes |
| Fireplace Y/N | Yes |
| Above Grade Finished Area | 5796 |
| Half Baths | 2 |
| Central Air Y/N | Yes |
| Total Bedrooms | 5 |
| Below Grade Finished Area | 450 |
| Main Level Bedrooms | 1 |
| Below Grade Finished Area Unit Type | Square Feet |
| LivingAreaSource | Estimated |
| Below Grade Unfin Area Units | Square Feet |
| Below Grade Unfin SQFT | 1640 |
| Below Grade Unfin SQFT Source | Estimated |
| Below Grade Finished Area Source | Estimated |
| Bedrooms Count All Upper Levels | 4 |
| Bedrooms Count Upper Level 1 | 4 |
| Bathrooms Half Main Level | 2 |
| Bathrooms Full Upper Level 1 | 3 |
| Bathrooms Full All Upper Levels | 3 |
| Bathrooms Count Upper Level 1 | 3.00 |
| Bathrooms Count All Upper Levels | 3 |
| Above Grade Finished Area Source | Estimated |
| Above Grade Finished Area Unit Type | Square Feet |
| Total Baths | 6 |
Exterior Features
| Pool | No Pool |
|---|---|
| Parking Features | Paved Driveway |
| Water Source | Well |
| Total Parking Spaces | 5 |
| Garage Features | Oversized |
| Type of Parking | Attached Garage,Detached Garage |
| Land Use Code | R03 |
| Foundation Details | Concrete Perimeter |
| Water View Y/N | No |
| Lot Size Acres | 3.66 |
| Lot Size Source | Assessor |
| Waterfront Y/N | No |
| Land Assessed Value | 68400.00 |
| Navigable Water Y/N | No |
| Water Oriented Y/N | No |
| # of Attached Garage Spaces | 3 |
| # of Detached Garage Spaces | 2 |
Amenities
- Foreclosure
- Views
- Short Sale
- New Construction
- Adult 55+
- Lease To Own
- No HOA Fees
- Furnished
- Primary On Main
- Air Conditioning
- Seller Finance
- Green
- Fixer Upper
- Horse
- Golf
- Fireplace
- Deck
- Garage
- Basement
- Pool
Property vs Single Family Average in 17033
Price
Taxes
Year Built
Visits
 © BRIGHT, All Rights Reserved
