
Price Reduction - Views
Address
7329 Cobble Stone Drive, Harrisburg, PA
Price
$ 609,900
Property Attributes
- MLS#PADA2061208
- TypeSingle Family
- Listing Status ACTIVE
- CountyDAUPHIN
- CityHarrisburg
- AreaWest Hanover Twp
- NeighborhoodMillstone
- Zip17112
- StyleTraditional
- Year Built2005
- Taxes$ 10907
- Price$ 609,900
- Bedrooms4
- Full Bathrooms2
- Half Bathrooms1
- Sqr Footage4496
- Lot Size0.32 Acres
Data Source:
Bright MLS
Property Description
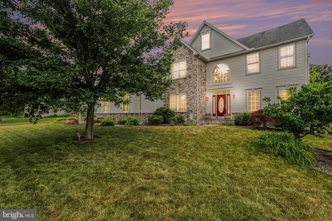
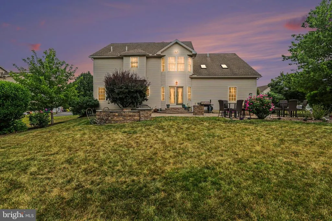
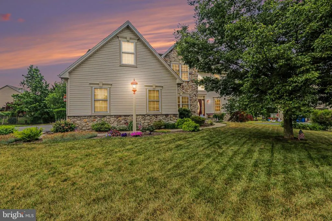
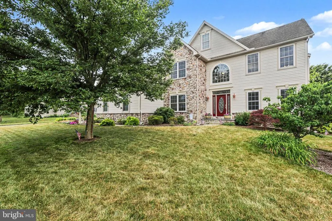
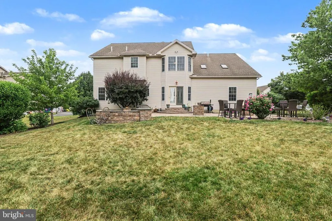
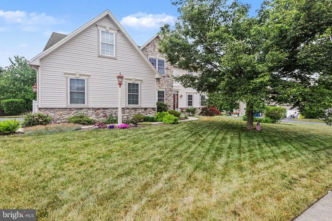
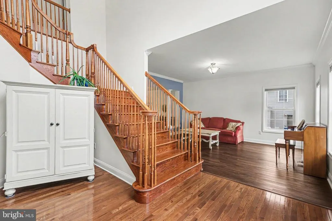
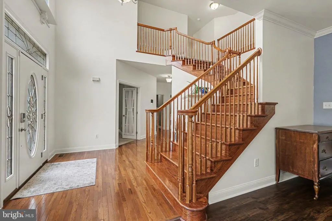
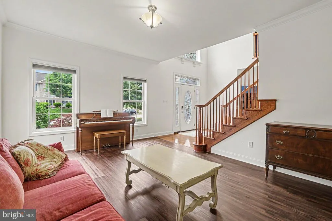
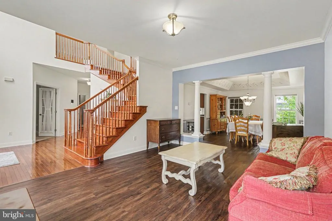
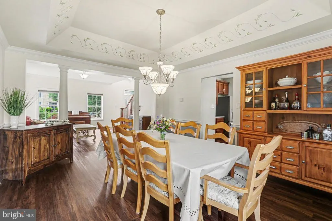
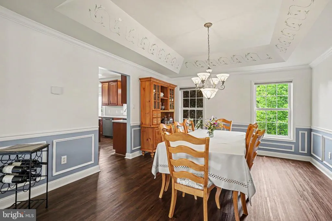
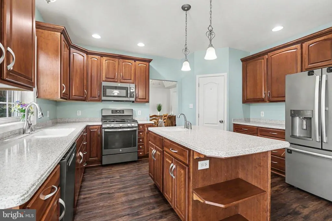
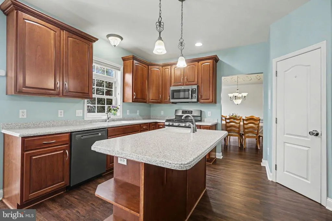
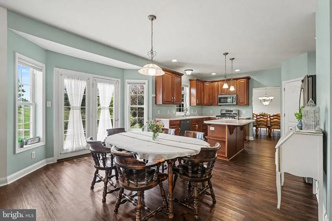
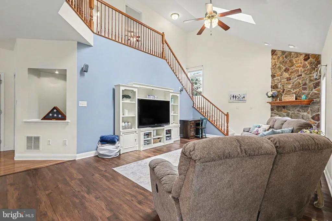
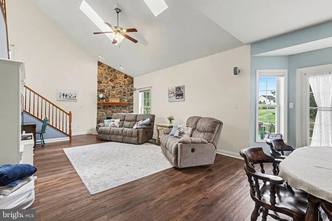
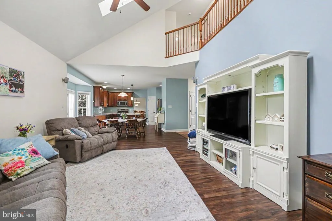
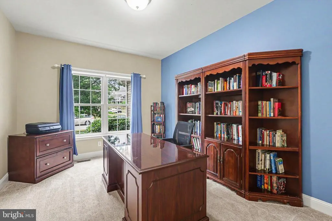
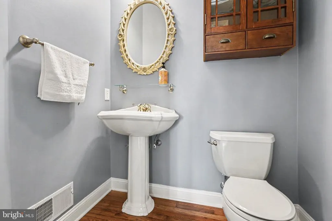
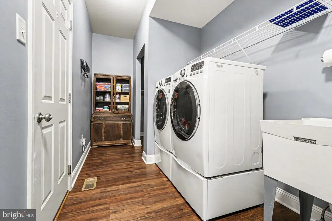
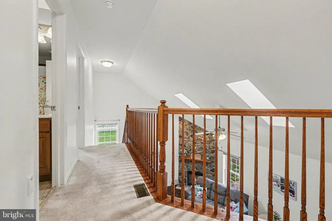
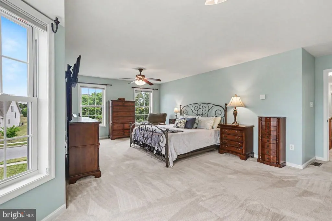
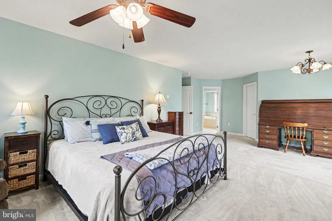
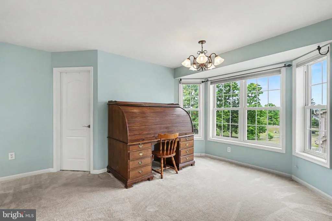
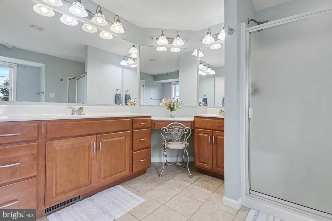
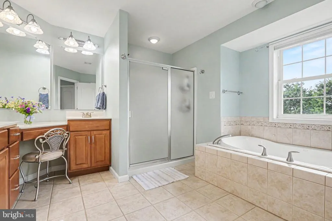
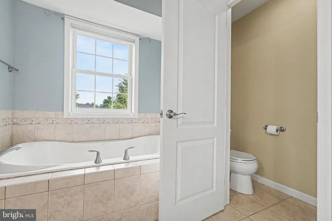
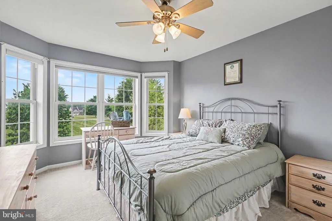
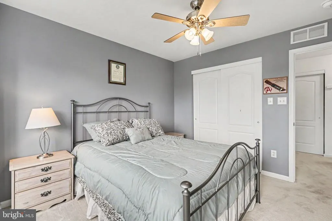
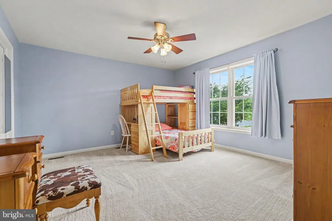
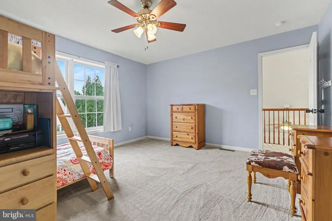
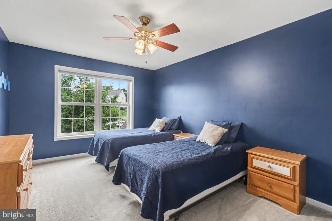
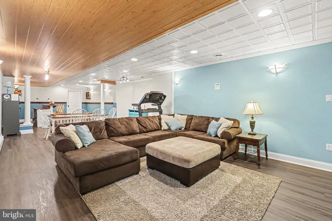
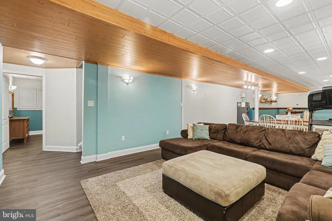
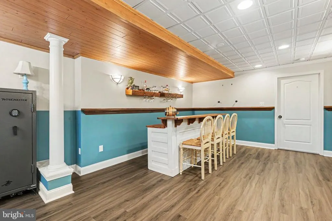
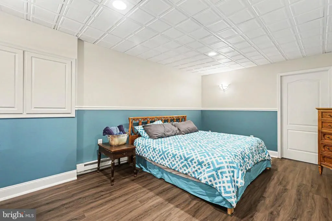
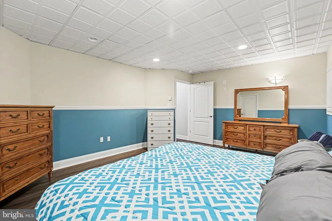
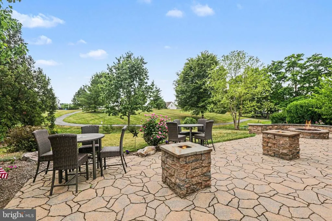
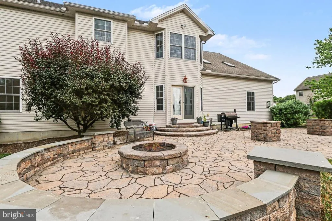
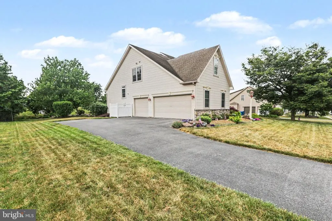
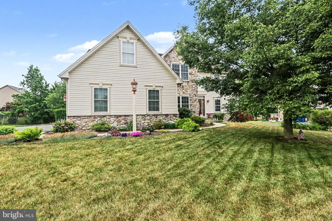
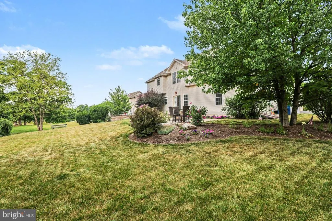
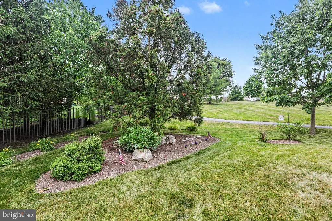
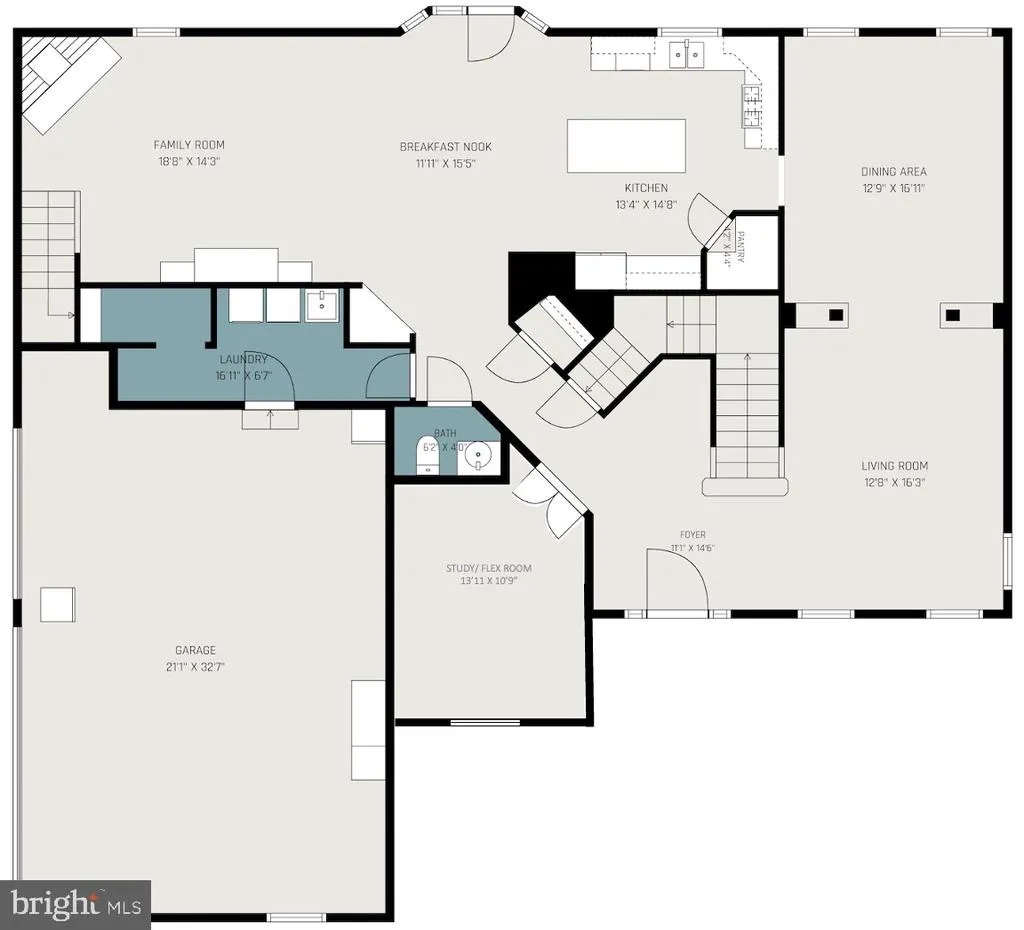
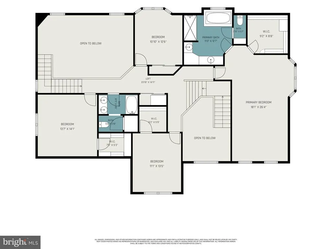
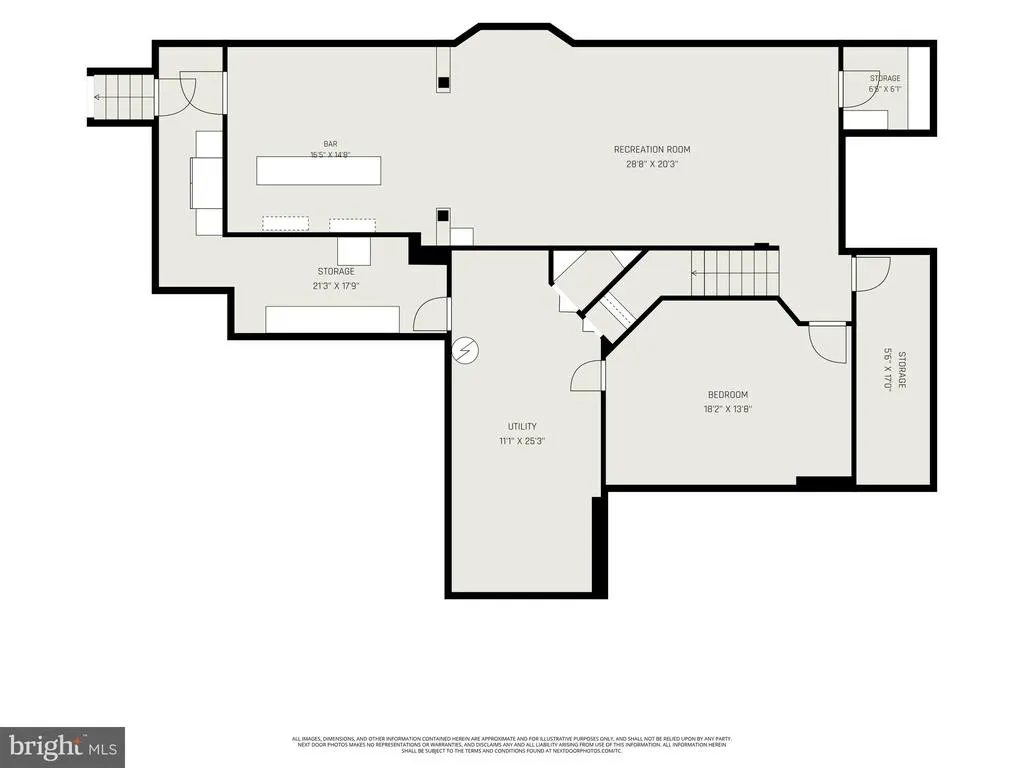
NEW PRICE EXCEPTIONAL VALUE! Welcome to 7329 Cobblestone Drive, a beautifully maintained home in the sought-after Millstone community near Central Dauphin High School. This impressive residence offers approximately 4,500 square feet of finished living space with quality upgrades and thoughtful details throughout. The welcoming two-story foyer leads to elegant living and dining areas, a spacious family room with vaulted ceilings, skylights, and a striking stone gas fireplace. The gourmet kitchen features rich wood cabinetry, a large island, walk-in pantry, and a bright breakfast area that opens directly to a great outdoor entertaining area - a custom pavered patio with hardscaping, fire pits, and views of open recreation space plus neighborhood walking trails. Additional main-level conveniences include a flexible-use study, powder room, laundry/mudroom, and the 3-car side-entry garage. Upstairs, the luxurious master suite offers a private retreat with spa-like bath and custom closet, plus three more generous bedrooms. The fully finished lower level delivers even more living space with a large gathering area, exercise room, workshop, and abundant basement storage, a flexible-use room that can provide excellent options for home offices, guests, or hobbies, plus Bilco doors for outside access. Enjoy dual-zone HVAC, central vacuum, and the convenience of a great neighborhood with walking trails just steps away. This move-in-ready home combines comfort and functionality in one of Harrisburgs most desirable locations. Schedule your tour today!
| High School |
|---|
| Central Dauphin High School |
| Price History | |
|---|---|
| 6/19/2026 | Listed $650,000 |
| 8/8/2026 | 7$609,900 |
General Features
| Living Area | 4496 |
|---|---|
| Sewer | Public Sewer |
| Heating | Forced Air,Zoned |
| Cooling | Central A/C |
| Possession | Settlement |
| Roof | Asphalt |
| Appliances | Built-In Microwave,Central Vacuum,Dishwasher,Disposal,Energy Efficient Appliances,Stainless Steel Appliances,Water Heater,Oven/Range - Gas |
| Zoning | RESIDENTIAL |
| HOA Fee | 280.00 |
| Garage Spaces | 3.00 |
| Association Fee Includes | Common Area Maintenance |
| Patio/Porch Features | Patio(s) |
| Architectural Style | Traditional |
| Construction Materials | Frame |
| School District | CENTRAL DAUPHIN |
| Year Built | 2005 |
| Electric | 200+ Amp Service |
| Levels | 2 |
| Tax Year | 2026 |
| Ownership | Fee Simple |
| Cool Fuel | Electric |
| Accessibility | Doors - Lever Handle(s) |
| Assoc Fee Paid Per | Annually |
| County | DAUPHIN |
| New Construction | No |
| Property Type | Residential |
| HOA | Yes |
| Subdivision Name | MILLSTONE |
| Garage Y/N | Yes |
| Water Access Y/N | No |
| Other Structures | Above Grade,Below Grade |
| Full Baths | 2 |
| Status | ACTIVE |
| Directions | Take I-81 to exit 77 for PA-39 Linglestown Road toward Hershey. Head west on Linglestown Road for about a mile,then turn left onto Manor Drive. Take the next right onto Cobblestone Drive — 7329 will |
| City | HARRISBURG |
| Association Name | MILL STONE HOA |
| Senior Community Y/N | No |
| MLS Area | West Hanover Twp (14068) |
| Lot Size Units | Square Feet |
| Lot Size Square Feet | 13939.20 |
| Tax Assessed Value | 371600.0 |
| Tax Annual Amount | 10907.0 |
| Structure Type | Detached |
| Condo/Coop Association fee Y/N | No |
| Bathrooms Count Main Level | 1.00 |
| Price Per Sq Ft Total AG | 178.33 |
| Acceptable Financing | Cash,Conventional,VA |
| Vacation Rental Y/N | No |
| Total SQFT | 5214 |
| Builder Name | S&A Homes |
| Standard Status | Active |
| Year Built Source | Assessor |
Interior Features
| Interior Amenities | Breakfast Area,Carpet,Ceiling Fan(s),Central Vacuum,Chair Railings,Combination Dining/Living,Crown Moldings,Curved Staircase,Double/Dual Staircase,Family Room Off Kitchen,Floor Plan - Open,Formal/Sep |
|---|---|
| Heating Fuel | Natural Gas |
| Basement | Partially Finished |
| Flooring | Ceramic Tile,Hardwood,Partially Carpeted,Vinyl,Laminated |
| Total Fireplaces | 1 |
| Hot Water | Electric |
| Basement (Y/N) | Yes |
| Heating Y/N | Yes |
| Window Features | Bay/Bow,Energy Efficient,Low-E,Insulated,Skylights,Transom,Screens |
| Fireplace Y/N | Yes |
| Above Grade Finished Area | 3420 |
| Half Baths | 1 |
| Central Air Y/N | Yes |
| Total Bedrooms | 4 |
| Below Grade Finished Area | 1076 |
| Room Type | Living Room,Dining Room,Primary Bedroom,Bedroom 2,Bedroom 3,Bedroom 4,Kitchen,Game Room,Family Room,Foyer,2nd Stry Fam Ovrlk,Study,Exercise Room,Great Room,Laundry,Storage Room,Workshop,Primary Bathr |
| Below Grade Finished Area Unit Type | Square Feet |
| LivingAreaSource | Estimated |
| Laundry Type | Main Floor |
| Below Grade Unfin Area Units | Square Feet |
| Below Grade Unfin SQFT | 718 |
| Below Grade Unfin SQFT Source | Estimated |
| Below Grade Finished Area Source | Estimated |
| Bedrooms Count All Upper Levels | 4 |
| Bedrooms Count Upper Level 1 | 4 |
| Bathrooms Half Main Level | 1 |
| Bathrooms Full Upper Level 1 | 2 |
| Bathrooms Full All Upper Levels | 2 |
| Bathrooms Count Upper Level 1 | 2.00 |
| Bathrooms Count All Upper Levels | 2 |
| Above Grade Finished Area Source | Estimated |
| Above Grade Finished Area Unit Type | Square Feet |
| Total Baths | 3 |
Exterior Features
| Exterior Amenities | Extensive Hardscape,Exterior Lighting,Flood Lights,Sidewalks |
|---|---|
| Pool | No Pool |
| Parking Features | Paved Driveway |
| Lot Features | Backs - Open Common Area |
| Water Source | Public |
| Inclusions | Washer,Dryer,Kitchen Refrigerator |
| Total Parking Spaces | 3 |
| Garage Features | Garage - Side Entry,Garage Door Opener |
| Type of Parking | Attached Garage,Driveway |
| Foundation Details | Passive Radon Mitigation |
| Water View Y/N | No |
| Lot Size Acres | 0.32 |
| Lot Size Source | Estimated |
| Waterfront Y/N | No |
| Door Features | ENERGY STAR Qualified Door(s),Insulated |
| Builder Model | Rutherford 470AL |
| Navigable Water Y/N | No |
| Water Oriented Y/N | No |
| # of Attached Garage Spaces | 3 |
Room Details
| Room | Dimensions | Level | Flooring | Details |
|---|---|---|---|---|
| 2nd Stry Fam Ovrlk | Upper 1 | Flooring - Carpet | ||
| Bedroom 2 | Upper 1 | Flooring - Carpet,Ceiling Fan(s),Walk-In Closet(s) | ||
| Bedroom 3 | Upper 1 | Flooring - Carpet,Ceiling Fan(s) | ||
| Bedroom 4 | Upper 1 | Flooring - Carpet,Walk-In Closet(s),Flooring - HardWood,Ceiling Fan(s) | ||
| Dining Room | Main | Flooring - Carpet | ||
| Exercise Room | Lower 1 | Chair Rail,Crown Molding,Flooring - Laminated | ||
| Family Room | Lower 1 | Chair Rail,Flooring - Laminated | ||
| Foyer | Main | Flooring - HardWood,Cathedral/Vaulted Ceiling | ||
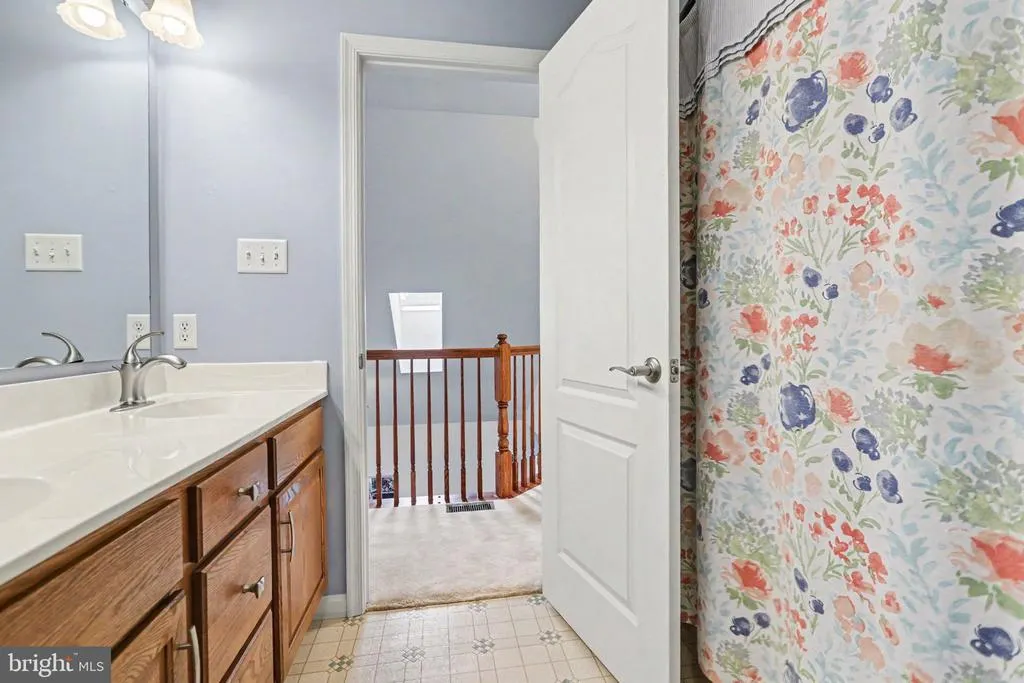
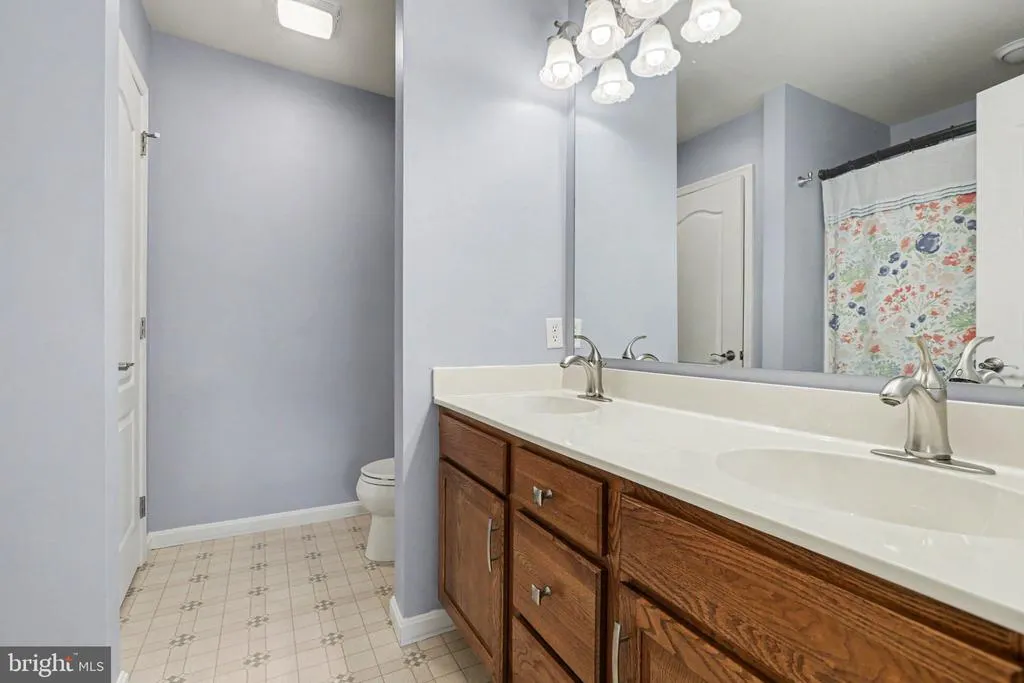
| Full Bath | Upper 1 | Flooring - Tile/Brick,Double Sink,Bathroom - Tub Shower | ||
| Game Room | Lower 1 | Flooring - HardWood | ||
| Great Room | Main | Flooring - Carpet,Cathedral/Vaulted Ceiling,Ceiling Fan(s),Fireplace - Gas,Skylight(s) | ||
| Half Bath | Main | Flooring - HardWood | ||
| Kitchen | Main | Flooring - Tile/Brick,Pantry,Kitchen - Gas Cooking,Breakfast Room,Balcony Access | ||
| Laundry | Main | Flooring - Vinyl | ||
| Living Room | Main | Flooring - Carpet | ||
| Primary Bathroom | Upper 1 | Flooring - Tile/Brick,Countertop(s) - Solid Surface,Double Sink,Bathroom - Soaking Tub | ||
| Primary Bedroom | Upper 1 | Walk-In Closet(s),Ceiling Fan(s),Flooring - Carpet,Primary Bedroom - Sitting Area | ||
| Storage Room | Lower 1 | |||
| Study | Main | |||
| Workshop | Lower 1 |
Amenities
- Foreclosure
- Views
- Short Sale
- New Construction
- Adult 55+
- Lease To Own
- No HOA Fees
- Furnished
- Primary On Main
- Air Conditioning
- Seller Finance
- Green
- Fixer Upper
- Horse
- Golf
- Fireplace
- Deck
- Garage
- Basement
- Pool
Property vs Single Family Average in 17112
Price
Taxes
Year Built
Visits
 © BRIGHT, All Rights Reserved
