
Primary on Main
Address
349 Market Street, Highspire, PA
Price
$ 289,000
Property Attributes
- MLS#PADA2061248
- TypeSingle Family
- Listing Status ACTIVE
- CountyDAUPHIN
- CityHighspire
- AreaHighspire Boro
- NeighborhoodHighspire Borough
- Zip17034
- StyleRanch/Rambler
- Year Built1955
- Taxes$ 3897
- Price$ 289,000
- Bedrooms3
- Full Bathrooms1
- Half Bathrooms1
- Sqr Footage1036
- Lot Size0.05 Acres
Data Source:
Bright MLS
Property Description
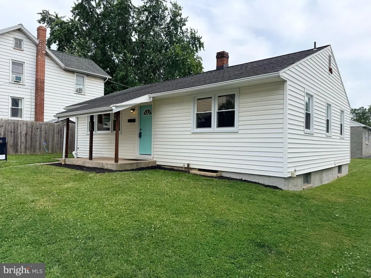

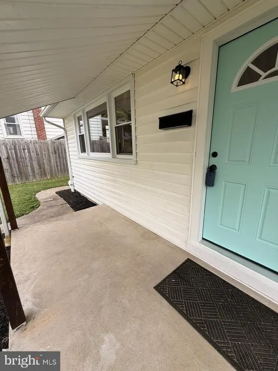
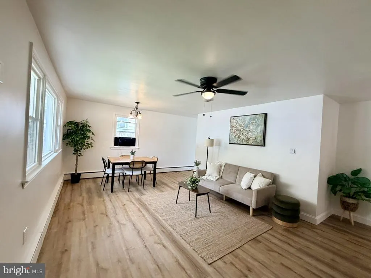
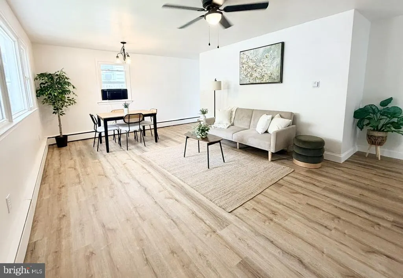
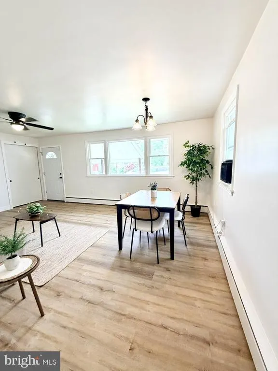
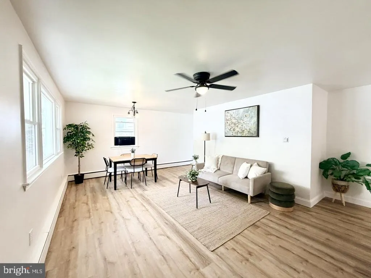
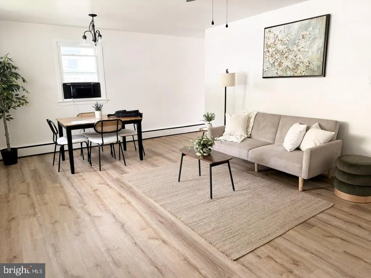
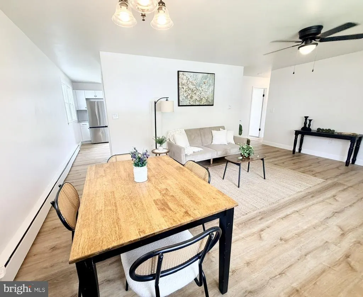
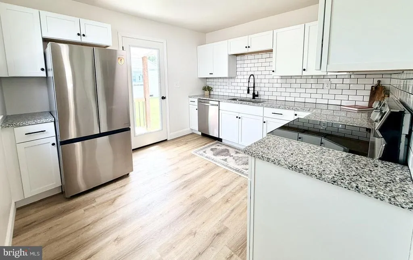
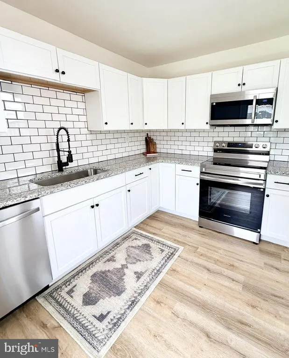
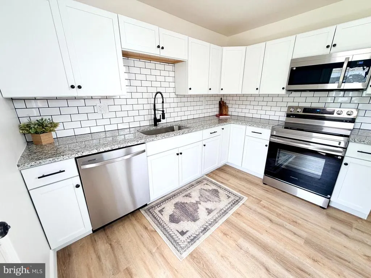
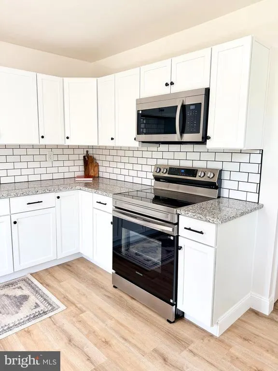
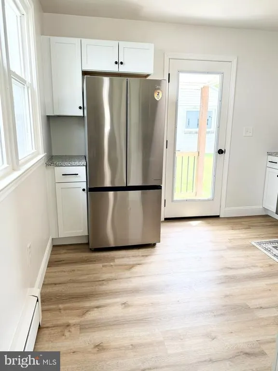
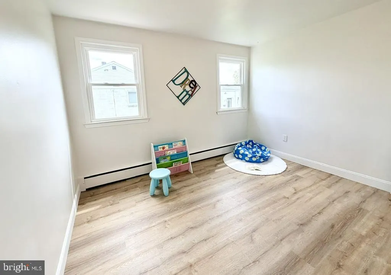
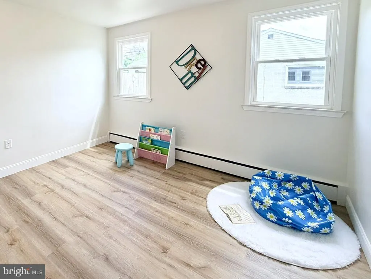
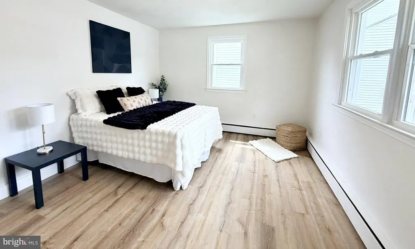
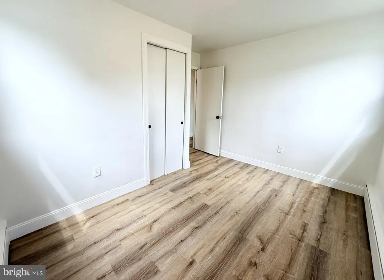
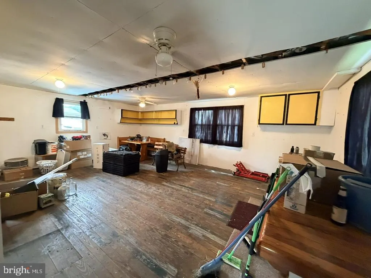
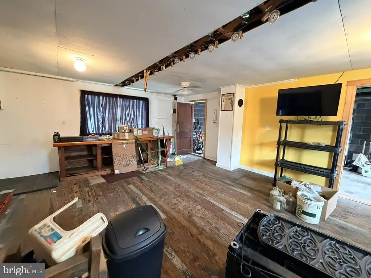
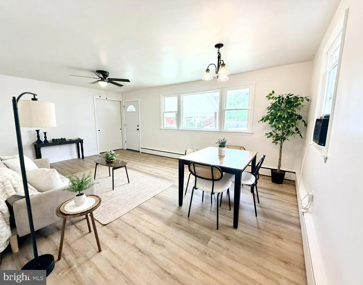
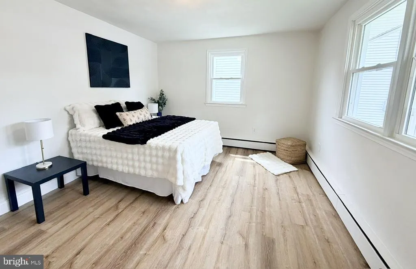
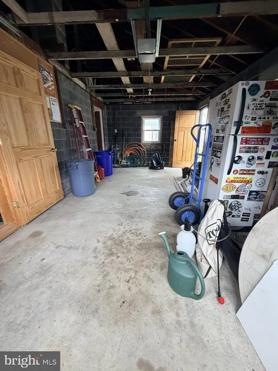
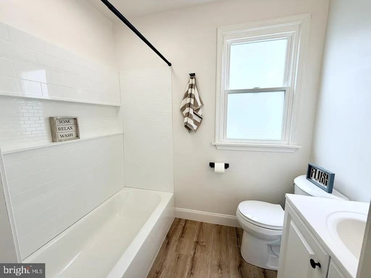
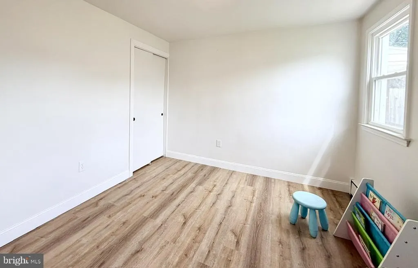
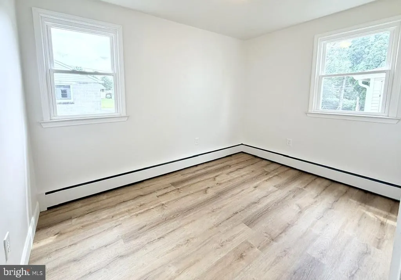
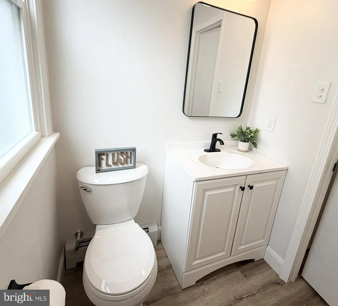
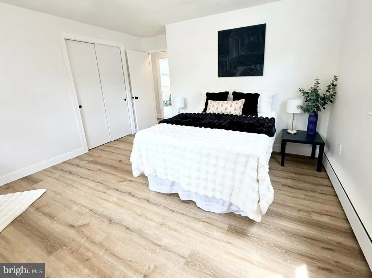
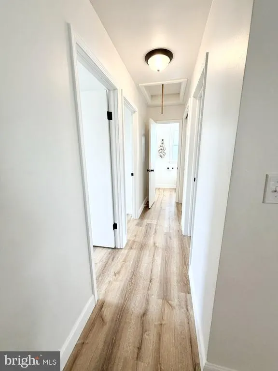
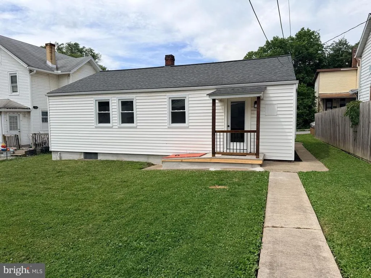
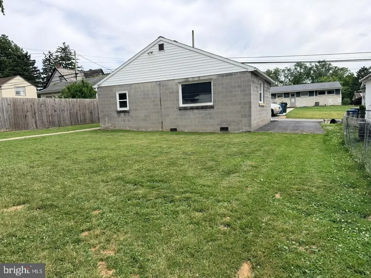
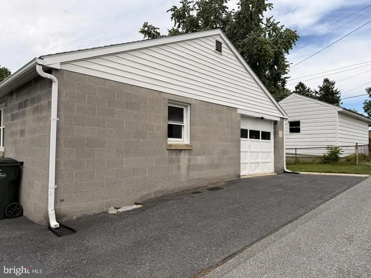
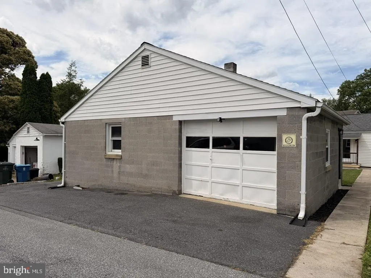
Welcome to 349 Market Street in Highspire! This beautifully updated 3-bedroom, 1.5-bath home is truly move-in ready and offers the perfect blend of character, comfort, and versatility. Thoughtful updates throughout provide peace of mind while maintaining a warm and inviting feel. One of the standout features of this property is the large detached garage with an attached workshop/creative space complete with electric and water hookups. Whether you're a hobbyist, entrepreneur, artist, car enthusiast, or simply need extra storage, this unique space offers endless possibilities to make it your own. Inside, you'll find spacious living areas, 3 bedrooms and updated kitchen and bathroom, updated finishes, all new flooring and windows, and a functional layout designed for everyday living. Outside, enjoy a property that offers flexibility and room to grow. Don't miss this opportunity to own a well-maintained home with a rare bonus space that opens the door to countless possibilities. Schedule your showing today!
| High School |
|---|
| Steelton-Highspire Jr-Sr High School |
| Price History | |
|---|---|
| 6/19/2026 | Listed $289,000 |
General Features
| Living Area | 1036 |
|---|---|
| Sewer | Public Sewer |
| Heating | Baseboard - Hot Water |
| Cooling | Window Unit(s) |
| Possession | Settlement |
| Roof | Shingle |
| Appliances | Built-In Microwave,Dishwasher,Oven/Range - Electric,Refrigerator,Stainless Steel Appliances,Washer/Dryer Hookups Only,Water Heater |
| Zoning | RESIDENTIAL |
| Garage Spaces | 1.00 |
| Patio/Porch Features | Porch(es) |
| Architectural Style | Ranch/Rambler |
| Security Features | Smoke Detector |
| Construction Materials | Block,Copper Plumbing,Stick Built,Vinyl Siding |
| School District | STEELTON-HIGHSPIRE |
| Year Built | 1955 |
| Electric | 100 Amp Service |
| Levels | 1 |
| Tax Year | 2025 |
| Ownership | Fee Simple |
| Cool Fuel | Electric |
| Accessibility | None |
| County | DAUPHIN |
| New Construction | No |
| Property Type | Residential |
| HOA | No |
| Subdivision Name | HIGHSPIRE BOROUGH |
| Garage Y/N | Yes |
| Water Access Y/N | No |
| Other Structures | Above Grade,Below Grade |
| Full Baths | 1 |
| Status | ACTIVE |
| Directions | GPS |
| City | HIGHSPIRE |
| Senior Community Y/N | No |
| MLS Area | Highspire Boro (14030) |
| Lot Size Units | Square Feet |
| Lot Size Square Feet | 2178.00 |
| Tax Assessed Value | 66100.0 |
| Tax Annual Amount | 3897.0 |
| Structure Type | Detached |
| Condo/Coop Association fee Y/N | No |
| Bathrooms Full Main Level | 1 |
| Bathrooms Count Main Level | 1.00 |
| Price Per Sq Ft Total AG | 278.96 |
| Acceptable Financing | Cash,Conventional,FHA,VA |
| Vacation Rental Y/N | No |
| Total SQFT | 2072 |
| Standard Status | Active |
| Year Built Source | Assessor |
Interior Features
| Interior Amenities | Attic,Bathroom - Tub Shower,Ceiling Fan(s),Combination Dining/Living,Floor Plan - Traditional,Upgraded Countertops |
|---|---|
| Heating Fuel | Oil |
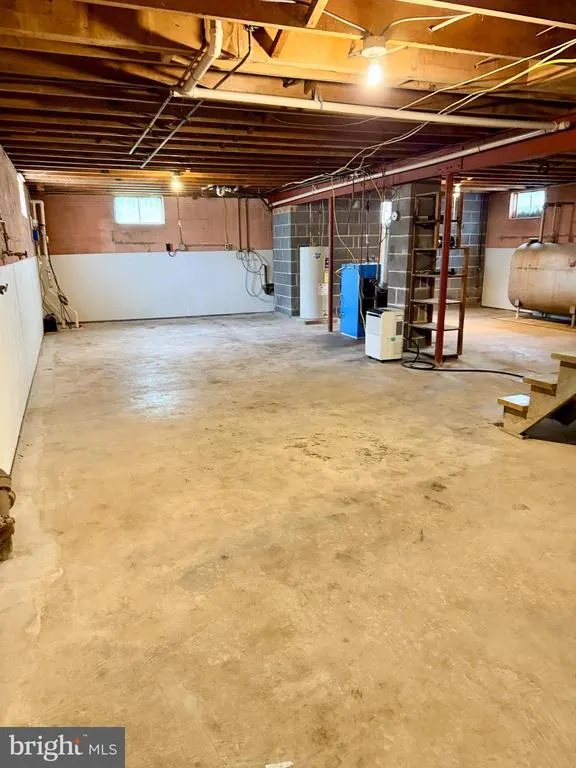
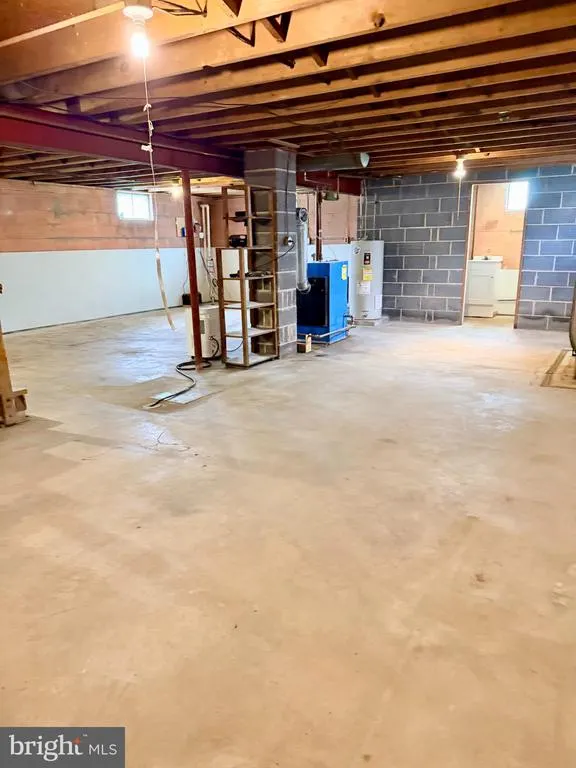
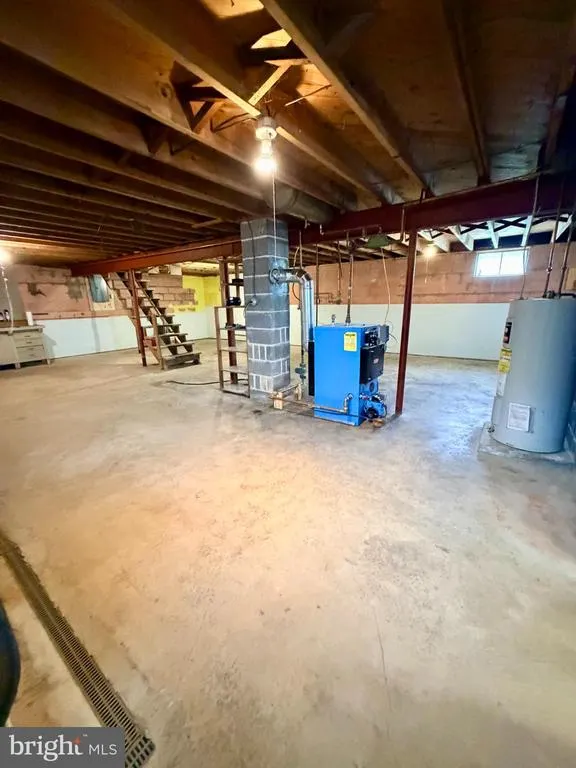
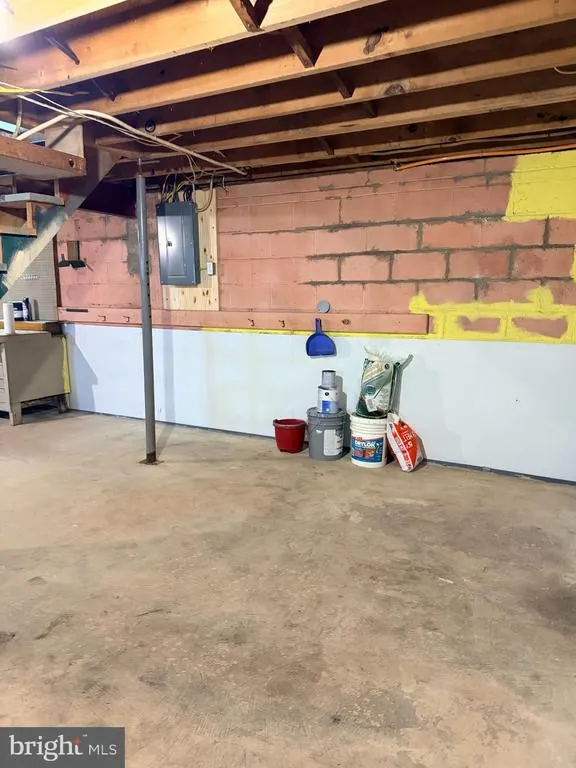
| Basement | Interior Access,Outside Entrance,Sump Pump,Unfinished,Water Proofing System,Windows,Workshop |
| Hot Water | Electric |
| Basement (Y/N) | Yes |
| Heating Y/N | Yes |
| Window Features | Double Pane,Sliding |
| Fireplace Y/N | No |
| Above Grade Finished Area | 1036 |
| Half Baths | 1 |
| Central Air Y/N | No |
| Total Bedrooms | 3 |
| Main Level Bedrooms | 3 |
| Below Grade Finished Area Unit Type | Square Feet |
| LivingAreaSource | Assessor |
| Laundry Type | Basement,Hookup |
| Below Grade Unfin Area Units | Square Feet |
| Below Grade Unfin SQFT | 1036 |
| Below Grade Unfin SQFT Source | Estimated |
| Below Grade Finished Area Source | Assessor |
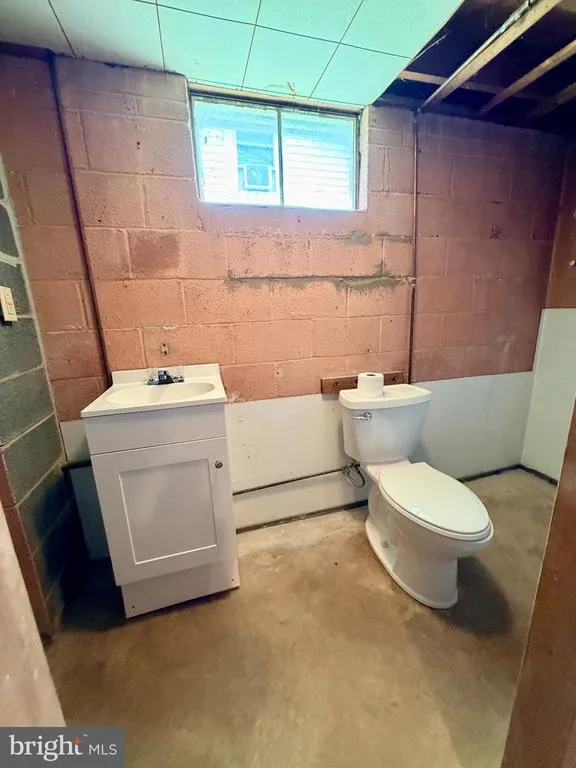
| Bathrooms Half Lower Level 1 | 1 |
| Bathrooms Half All Lower Levels | 1 |
| Bathrooms Count Lower Level 1 | 1.00 |
| Bathrooms Count All Lower Levels | 1 |
| Above Grade Finished Area Source | Assessor |
| Above Grade Finished Area Unit Type | Square Feet |
| Total Baths | 2 |
Exterior Features
| Exterior Amenities | Gutter System,Sidewalks |
|---|---|
| Pool | No Pool |
| Parking Features | Secure Parking |
| Lot Features | Rear Yard,Road Frontage |
| Water Source | Public |
| Total Parking Spaces | 2 |
| Garage Features | Additional Storage Area,Garage - Rear Entry,Garage - Side Entry,Garage Door Opener,Oversized |
| Type of Parking | Alley,Detached Garage,Driveway,On Street |
| Land Use Code | R01 |
| Foundation Details | Block |
| Water View Y/N | No |
| Lot Size Acres | 0.05 |
| Lot Size Source | Assessor |
| Waterfront Y/N | No |
| Land Assessed Value | 8300.00 |
| Navigable Water Y/N | No |
| Water Oriented Y/N | No |
| # of Detached Garage Spaces | 1 |
Amenities
- Foreclosure
- Views
- Short Sale
- New Construction
- Adult 55+
- Lease To Own
- No HOA Fees
- Furnished
- Primary On Main
- Air Conditioning
- Seller Finance
- Green
- Fixer Upper
- Horse
- Golf
- Fireplace
- Deck
- Garage
- Basement
- Pool
Property vs Single Family Average in 17034
Price
Taxes
Year Built
Visits
 © BRIGHT, All Rights Reserved
