
Views
Address
3497 N 4th Street, Harrisburg, PA
Price
$ 379,000
Property Attributes
- MLS#PADA2061280
- TypeSingle Family
- Listing Status ACTIVE
- CountyDAUPHIN
- CityHarrisburg
- AreaSusquehanna Twp
- NeighborhoodMontrose Park
- Zip17110
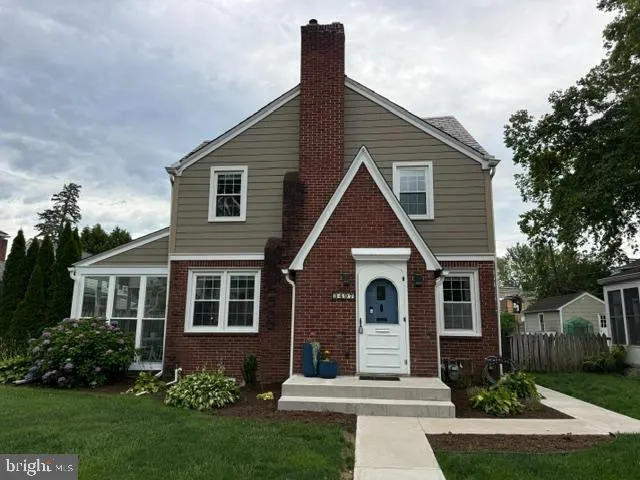

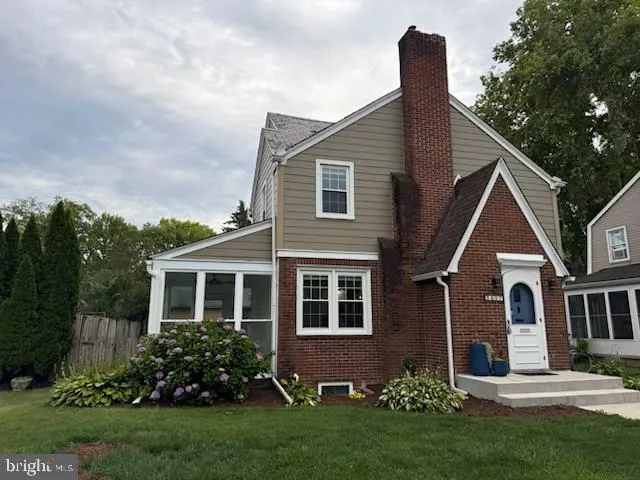
- StyleTudor
- Year Built1940
- Taxes$ 4230
- Price$ 379,000
- Bedrooms3
- Full Bathrooms2
- Half Bathrooms0
- Sqr Footage2078
- Lot Size0.15 Acres
Data Source:
Bright MLS
Property Description
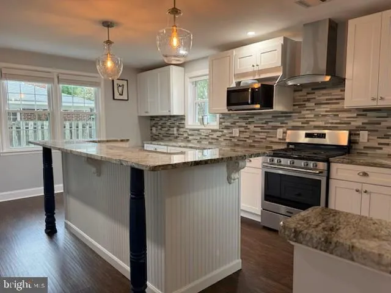
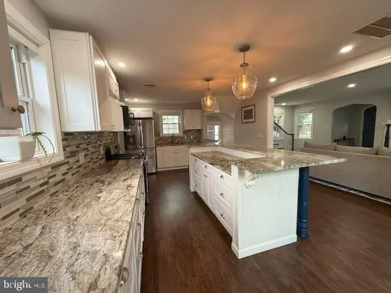
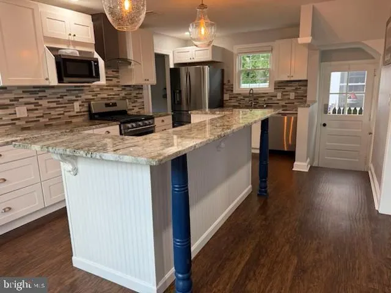
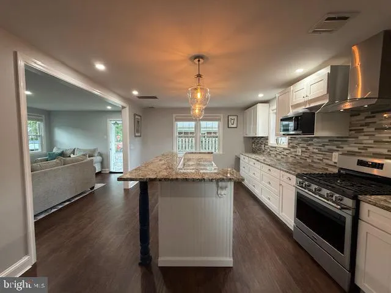
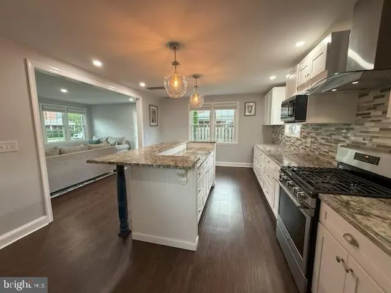
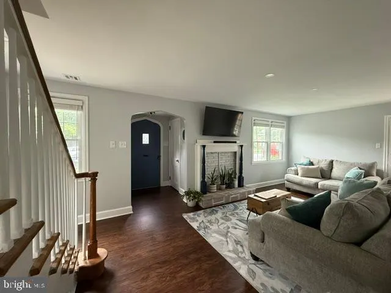
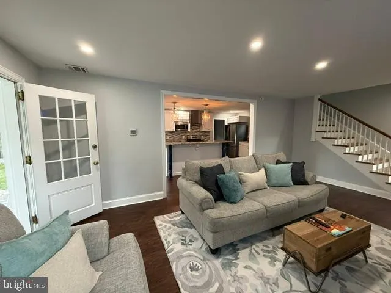
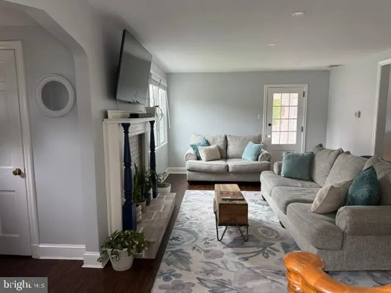
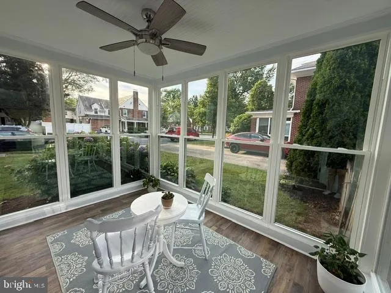
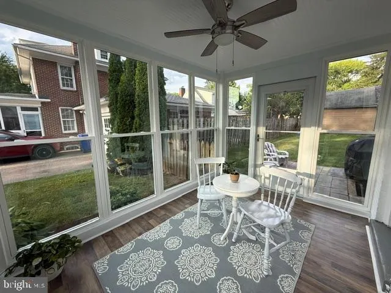
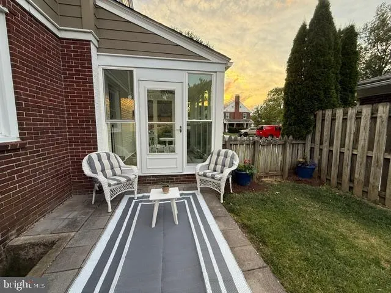
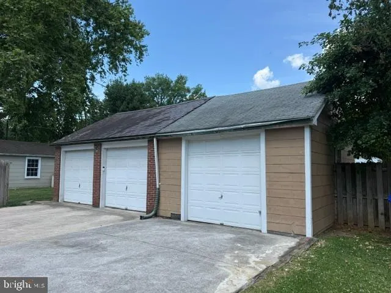
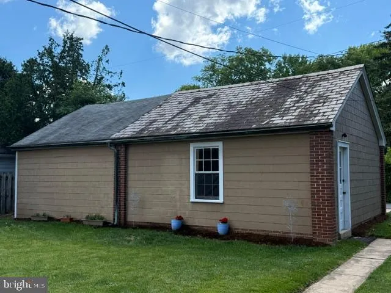
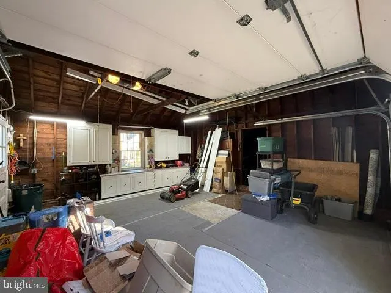
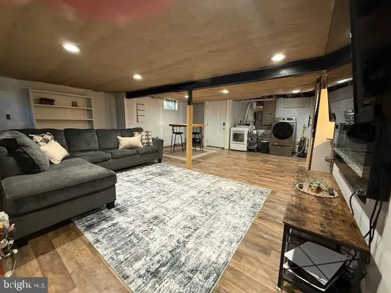
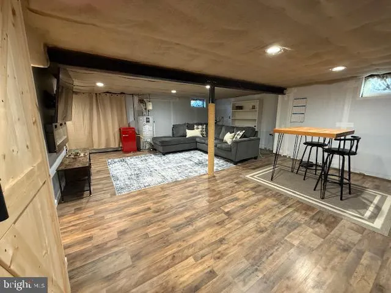
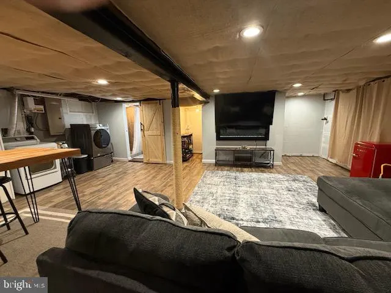
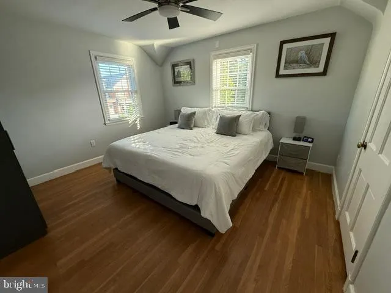
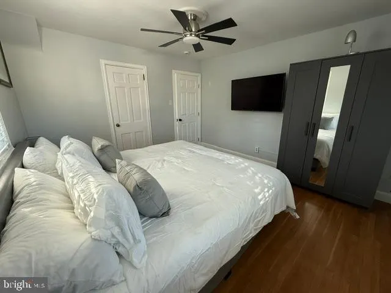
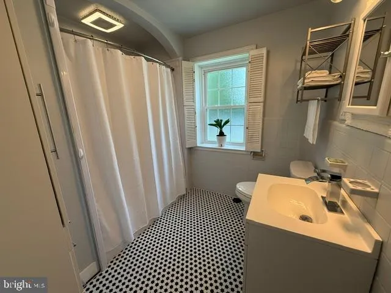
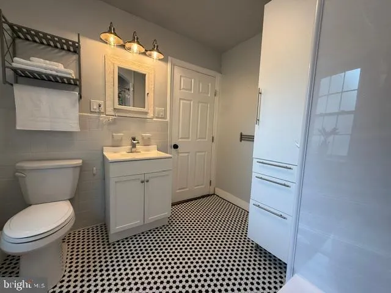
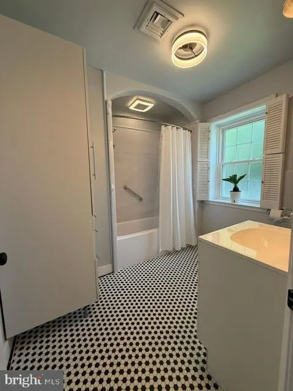
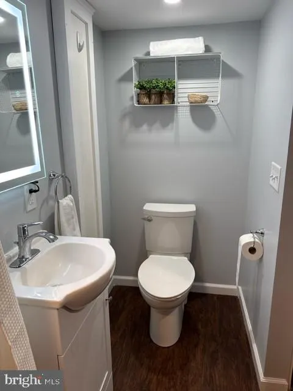
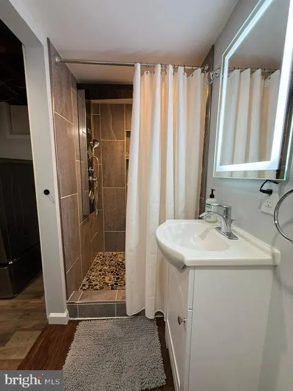
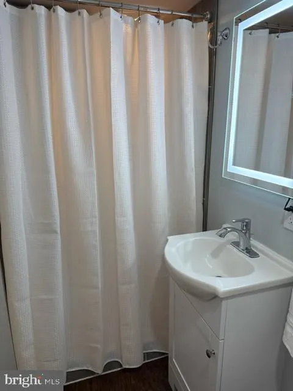
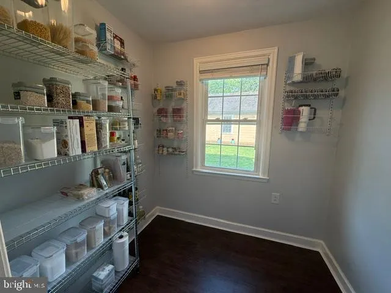
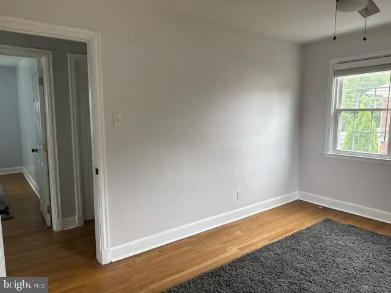
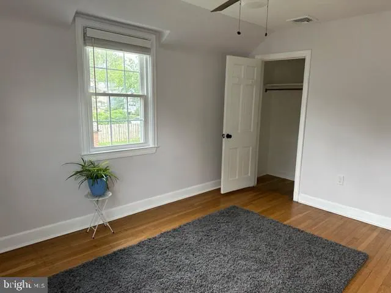
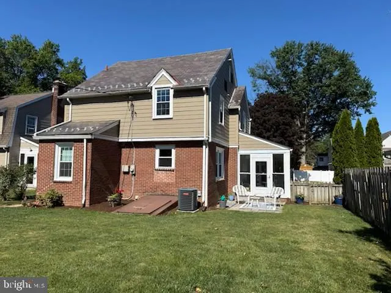
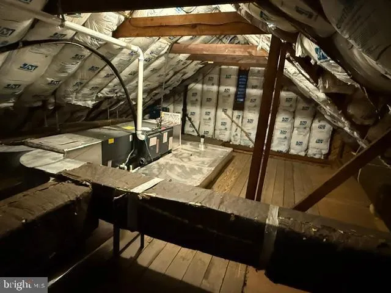
Welcome home to this beautifully maintained and thoughtfully updated home offering the perfect blend of classic character and modern convenience. Ideally located just minutes from downtown Harrisburg, the West Shore, major highways, shopping, dining, and recreation, this spacious property provides exceptional value and peace of mind with numerous major improvements already completed. The heart of the home is the stunning remodeled kitchen (2021), featuring an open concept design that flows seamlessly into the living and dining areas, creating an inviting space for everyday living and entertaining. A large walk-in pantry with a pocket door provides abundant storage and organization. Natural light fills the home, highlighting the attractive finishes and comfortable layout. The second floor offers three bedrooms and a full bathroom, while the finished lower level expands the living space with another full bathroom and versatile areas that can be used as a family room, recreation room, home office, or guest space. The walk-up attic provides generous storage and potential for future use. One of the home's standout features is the newly updated Florida Room (2026), offering a bright and relaxing space to enjoy the outdoors in comfort. Step outside to enjoy the patio and backyard areas, ideal for entertaining, gardening or simply unwinding. Major mechanical and structural updates provide confidence for years to come. In 2020, the property received a professionally installed French drain system, basement waterproofing, push piers, a new electrical panel, sump pump, and new gutters. The waterproofing warranty transfers to the new owner and has required no service since installation. The home's plumbing was upgraded to a PEX water system in 2021, and a Goodman furnace with 13-SEER 2.5 ton central air conditioning was installed in 2020. The water heater was replaced in 2019 and includes a 10 year warranty. Additional improvements include basement flooring (2021), snow guards (2023), a new garage door opener (2026), and new shingles on the Florida Room and foyer (2026), both with transferable warranties. The Bath Fitter bathroom renovation (2018) also includes a transferable warranty. The property offers exceptional parking and storage with a detached three-car garage and additional off-street parking. Throughout the home, you'll find attractive 2-inch wide wood blinds that complement the home's timeless appeal. Conveniently located less than a mile from Interstate 81 and the Cumberland County line, this home provides easy access to Harrisburg, Carlisle, Mechanicsburg, and the surrounding region. Outdoor enthusiasts will appreciate nearby Italian Lake, Wildwood Park, Fort Hunter Park, and numerous walking and biking opportunities. This move-in ready home combines charm, functionality, and extensive upgrades that are difficult to find at this price point. With major systems already up updated, transferable warranties, generous living space, a finished lower level, Florida Room, three-car garage, and convenient location, this property is ready to welcome its next owner.
| High School |
|---|
| Susquehanna Township High School |
| Price History | |
|---|---|
| 6/24/2026 | Listed $399,000 |
| 7/12/2026 | 6$379,000 |
General Features
| Living Area | 2078 |
|---|---|
| Sewer | Public Sewer |
| Heating | Central,Programmable Thermostat |
| Cooling | Central A/C |
| Possession | 31-60 Days CD,Negotiable,Seller Rent Back |
| Roof | Shingle,Slate |
| Appliances | Dishwasher,Disposal,Dryer - Gas,ENERGY STAR Dishwasher,ENERGY STAR Refrigerator,Exhaust Fan,Instant Hot Water,Oven - Self Cleaning,Oven/Range - Gas,Range Hood,Refrigerator |
| Zoning | RESIDENTIAL |
| Garage Spaces | 3.00 |
| Patio/Porch Features | Patio(s),Porch(es) |
| Architectural Style | Tudor |
| Construction Materials | Brick,Combination |
| School District | SUSQUEHANNA TOWNSHIP |
| Year Built | 1940 |
| View | Garden/Lawn |
| Levels | 2 |
| Tax Year | 2025 |
| Ownership | Fee Simple |
| Cool Fuel | Electric |
| Accessibility | 32 + wide Doors |
| County | DAUPHIN |
| New Construction | No |
| Property Type | Residential |
| HOA | No |
| Subdivision Name | MONTROSE PARK |
| Facing Direction | West |
| Garage Y/N | Yes |
| Water Access Y/N | No |
| Other Structures | Above Grade,Below Grade |
| Transportation | Bus Stop less than 1 mile,Commuter Rail Station 1 to 5 miles |
| Full Baths | 2 |
| Status | ACTIVE |
| Directions | Exit 66 on I-81 take Front Street towards Harrisburg. Turn left on Montrose Street and turn right onto 4th Street. It will be the 2nd house on the left. |
| City | HARRISBURG |
| Disclosures | Prop Disclosure |
| Senior Community Y/N | No |
| MLS Area | Susquehanna Twp (14062) |
| Lot Size Units | Square Feet |
| Lot Size Square Feet | 6499.00 |
| Tax Assessed Value | 110100.0 |
| Tax Annual Amount | 4230.0 |
| Structure Type | Detached |
| Condo/Coop Association fee Y/N | No |
| Bathrooms Count Main Level | 0.00 |
| Price Per Sq Ft Total AG | 240.18 |
| Acceptable Financing | Cash,Conventional |
| Avg. Electric Per Month | 185.0 |
| Avg. Gas Per Month | 226.0 |
| Vacation Rental Y/N | No |
| Avg. Water Per Month | 59.0 |
| Total SQFT | 2078 |
| Standard Status | Active |
| Year Built Source | Assessor |
Interior Features
| Interior Amenities | Attic,Ceiling Fan(s),Combination Kitchen/Dining,Floor Plan - Open,Kitchen - Island,Pantry,Bathroom - Stall Shower,Bathroom - Tub Shower,Upgraded Countertops,Walk-in Closet(s),Window Treatments,Wood F |
|---|---|
| Heating Fuel | Natural Gas |
| Basement | Drainage System,Full,Improved,Interior Access,Outside Entrance,Partially Finished,Sump Pump,Walkout Stairs,Water Proofing System,Windows |
| Flooring | Hardwood,Luxury Vinyl Plank |
| Total Fireplaces | 1 |
| Hot Water | Natural Gas |
| Basement (Y/N) | Yes |
| Heating Y/N | Yes |
| Fireplace Y/N | Yes |
| Above Grade Finished Area | 1578 |
| Central Air Y/N | Yes |
| Total Bedrooms | 3 |
| Below Grade Finished Area | 500 |
| Room Type | Living Room,Bedroom 2,Kitchen,Family Room,Bedroom 1,Sun/Florida Room,Other,Office,Bathroom 1,Bathroom 2 |
| Below Grade Finished Area Unit Type | Square Feet |
| LivingAreaSource | Estimated |
| Laundry Type | Basement |
| Below Grade Unfin Area Units | Square Feet |
| Below Grade Unfin SQFT Source | Assessor |
| Below Grade Finished Area Source | Estimated |
| Bedrooms Count All Upper Levels | 3 |
| Bedrooms Count Upper Level 1 | 3 |
| Bathrooms Full Upper Level 1 | 1 |
| Bathrooms Full Lower Level 1 | 1 |
| Bathrooms Full All Upper Levels | 1 |
| Bathrooms Full All Lower Levels | 1 |
| Bathrooms Count Upper Level 1 | 1.00 |
| Bathrooms Count Lower Level 1 | 1.00 |
| Bathrooms Count All Upper Levels | 1 |
| Bathrooms Count All Lower Levels | 1 |
| Above Grade Finished Area Source | Assessor |
| Above Grade Finished Area Unit Type | Square Feet |
| Total Baths | 2 |
Exterior Features
| Exterior Amenities | Exterior Lighting,Sidewalks |
|---|---|
| Pool | No Pool |
| Fencing | Wood |
| Parking Features | Concrete Driveway |
| Lot Features | Landscaping |
| Water Source | Public |
| Total Parking Spaces | 6 |
| Garage Features | Additional Storage Area,Garage - Rear Entry,Garage - Side Entry,Garage Door Opener |
| Type of Parking | Detached Garage,Off Street,On Street |
| Land Use Code | R03 |
| Foundation Details | Block,Pillar/Post/Pier |
| Water View Y/N | No |
| Lot Size Acres | 0.15 |
| Lot Size Source | Estimated |
| Waterfront Y/N | No |
| Door Features | Storm |
| Land Assessed Value | 17900.00 |
| Navigable Water Y/N | No |
| Water Oriented Y/N | No |
| # of Detached Garage Spaces | 3 |
| Off Street - # of Spaces | 3 |
Room Details
| Room | Dimensions | Level | Flooring | Details |
|---|---|---|---|---|
| Bathroom 1 | Upper 1 | Flooring - Tile/Brick,Bathroom - Tub Shower,Window Treatments | ||
| Bathroom 2 | Lower 1 | Flooring - Vinyl | ||
| Bedroom 1 | Upper 1 | Ceiling Fan(s),Flooring - HardWood,Walk-In Closet(s),Window Treatments | ||
| Bedroom 2 | Upper 1 | Ceiling Fan(s),Flooring - HardWood,Walk-In Closet(s),Window Treatments | ||
| Family Room | Lower 1 | Flooring - Laminated,Basement - Finished | ||
| Kitchen | Main | Countertop(s) - Granite,Flooring - Vinyl,Island,Kitchen - Gas Cooking,Pantry,Window Treatments | ||
| Living Room | Main | Flooring - Vinyl,Living/Dining Room Combo | ||
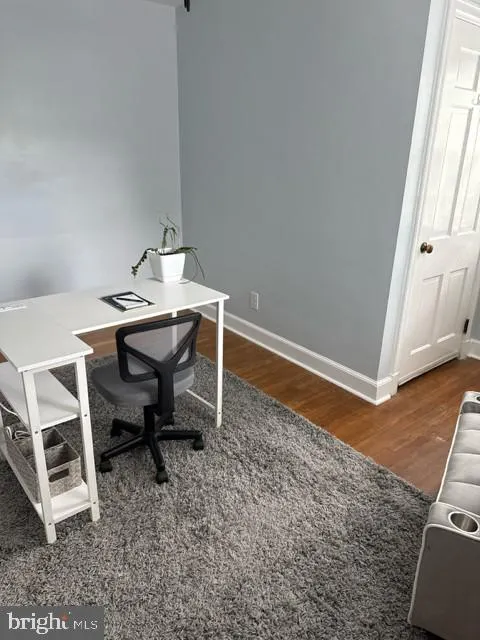
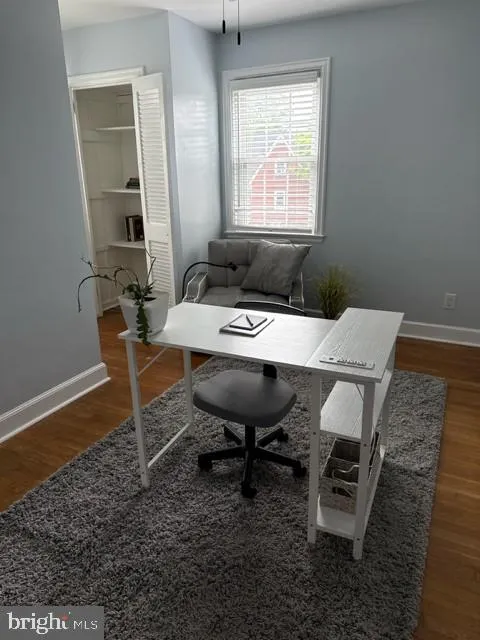
| Office | Upper 1 | Attic - Walk-Up,Ceiling Fan(s),Flooring - HardWood,Window Treatments | ||
| Other | Main | Flooring - Luxury Vinyl Plank | ||
| Sun/Florida Room | Main | Flooring - Laminated |
Amenities
- Foreclosure
- Views
- Short Sale
- New Construction
- Adult 55+
- Lease To Own
- No HOA Fees
- Furnished
- Primary On Main
- Air Conditioning
- Seller Finance
- Green
- Fixer Upper
- Horse
- Golf
- Fireplace
- Deck
- Garage
- Basement
- Pool
Property vs Single Family Average in 17110
Price
Taxes
Year Built
Visits
 © BRIGHT, All Rights Reserved
